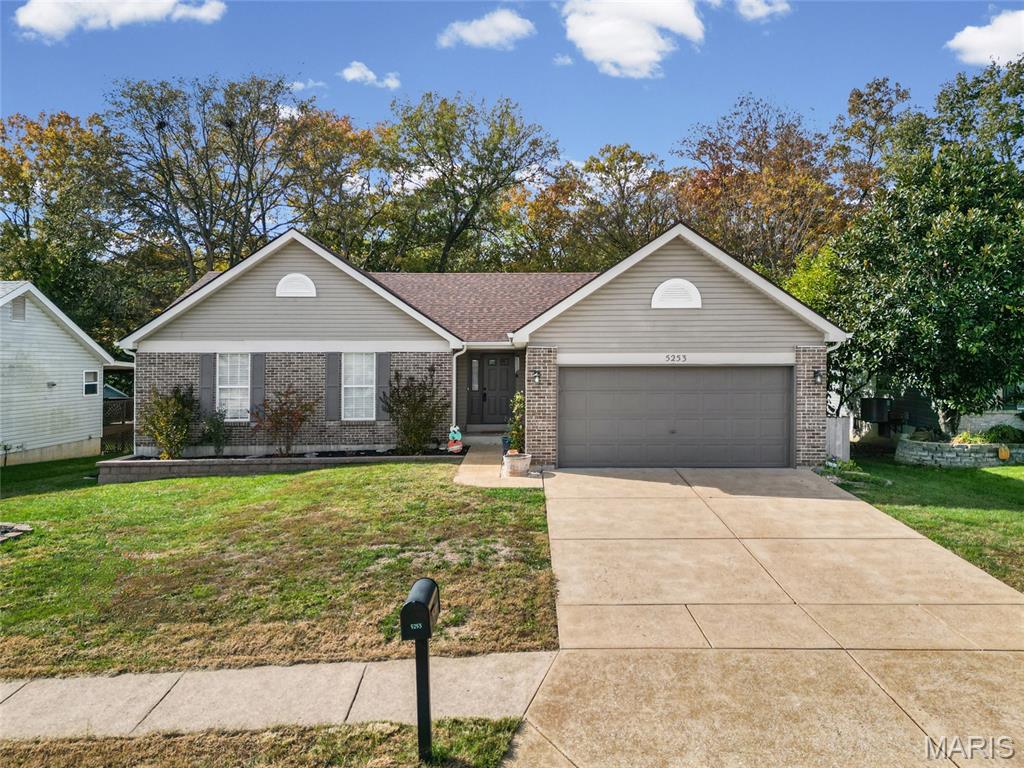

Ranch-style house with a yard, driveway, brick siding, and an attached garage

Ranch-style home with driveway, brick siding, and a garage

Ranch-style home with brick siding, a front yard, concrete driveway, and an attached garage

Rear view of house featuring a patio area and a shingled roof

View of shed with a fenced backyard and view of wooded area

Fenced backyard featuring a patio area and a gazebo

View of patio with entry steps

Fenced backyard with a patio area, area for grilling, and a gazebo

View of room layout

Foyer entrance featuring dark wood-style flooring and baseboards

Living room featuring a fireplace, dark wood-style floors, and a ceiling fan

Living area with a fireplace, wood finished floors, and a ceiling fan

Living room featuring dark wood-style flooring and a ceiling fan

Living room with a ceiling fan, wood finished floors, and a fireplace

Dining space featuring dark wood-type flooring and ceiling fan

Kitchen with white cabinetry, backsplash, stainless steel appliances, and hanging light fixtures

Kitchen featuring white cabinets, tasteful backsplash, dark wood-style flooring, a center island, and appliances with stainless steel finishes

Kitchen with white cabinetry, light stone countertops, appliances with stainless steel finishes, dark wood-style floors, and decorative backsplash

Kitchen with appliances with stainless steel finishes, hanging light fixtures, tasteful backsplash, dark wood-style flooring, and white cabinets

Kitchen featuring hanging light fixtures, open floor plan, dark wood-style floors, a center island, and backsplash

Laundry area featuring cabinet space and separate washer and dryer

Office space with light wood finished floors, ceiling fan, and healthy amount of natural light

Office featuring baseboards and dark wood-style floors

Bedroom with dark wood finished floors, ceiling fan, and multiple windows

Bedroom featuring wood finished floors, a ceiling fan, and a closet

Bedroom with dark wood-style flooring and a ceiling fan

Bedroom featuring dark wood finished floors and a ceiling fan

Full bath featuring vanity and a shower with shower curtain

Living room featuring light wood-style flooring, a paneled ceiling, and recessed lighting

View of floor plan / room layout

Living area featuring light wood-type flooring, recessed lighting, and a drop ceiling

Living room featuring recessed lighting, light wood-style flooring, and a drop ceiling

Workout area featuring a paneled ceiling, wood finished floors, and recessed lighting

Office with recessed lighting, a paneled ceiling, and wood finished floors

Walk in closet featuring dark wood-style flooring

Bathroom with vanity and dark wood finished floors

Finished basement featuring dark wood-style floors and a paneled ceiling

Full bath featuring vanity and a shower with curtain

Ranch-style house featuring brick siding, a front lawn, concrete driveway, an attached garage, and roof with shingles

Aerial view of residential area

Aerial view of property and surrounding area featuring nearby suburban area

Aerial perspective of suburban area

Aerial view of residential area with a forest

Ranch-style home featuring a front yard, driveway, brick siding, and a garage

View of home floor plan
Beautiful brick front ranch home offering the perfect combination of space, comfort, and modern updates throughout. This 3-bedroom, 3-bath home features an inviting open floor plan that flows seamlessly from room to room, making it ideal for everyday living and entertaining. The spacious kitchen is the heart of the home, complete with a large center island, walk-in pantry, and plenty of cabinet and counter space—perfect for cooking, hosting, or family gatherings. The primary bedroom suite provides a private retreat with a new barn door, updated ensuite bathroom, fresh paint, new ceiling fan, and an expansive walk-in closet offering ample storage. The secondary bedrooms are generous in size and filled with natural light, making them perfect for family, guests, or a home office. The main level also features new luxury vinyl plank flooring throughout, several new windows, and a bright, open living room that creates a welcoming and airy atmosphere. The finished lower level offers even more living space, including a large open family room, half bath, new can lighting, and plenty of room for recreation, a home gym, or even an additional bedroom if desired. You’ll also find abundant storage space, making organization easy and efficient. Step outside to your private backyard oasis, which is fully fenced and double gated for convenience. The yard backs to beautiful woods, providing peaceful seclusion and natural views. Enjoy evenings on the newer large patio—complete with a gas hookup for a grill—and new stairs leading down from the home, making this the perfect outdoor space for relaxing or entertaining. Major system updates bring peace of mind, including a new AC and furnace installed in 2021, new roof, gutters, and downspouts in 2025, and new siding on the back of the home. Additional highlights include a 2-car attached garage, plenty of natural light throughout, and a layout that balances openness with defined, functional spaces. This home truly checks every box—modern finishes, thoughtful updates, and a serene, private setting. Don’t miss the opportunity to make this beautiful ranch your next home!
Status: Coming Soon · MLS# 25073436 · Listing Courtesy of Keller Williams Realty St. Louis, [email protected]
MORE, REALTORS® is a licensed brokerage that lists and sells homes across the two state St. Louis metro, and the agent who answers is one of ours, looking at this listing with you. The national sites are lead generation businesses: they refer your question to an agent at some other firm in exchange for a referral fee, commonly 30% to 40% of that agent's commission. Why that matters to what you pay

3 Beds

3 Baths

2,866 sq.ft

$0 per sq.ft

Traditional
$ 370,000
Coming Soon
0
25073436
3
3
2,866
1,200
Saddlebrook Ph 02
Unincorporated
Windsor C-1
Jefferson
Residential
Traditional
Residential
$2,686
Last 6 closed homes in this zip.
| Address | Bd/Ba | SqFt | List | Sold | Closed |
|---|---|---|---|---|---|
| 2140 Warwick Castle Drive, Unincorporated, MO 63052 | 3/2 | 1,305 | $330,000 | $340,000 103% of ask |
Oct 28, 2026 |
| 2152 Treasure Island Drive, Kimmswick, MO 63052 | 3/2 | 1,040 | $230,000 | $248,000 107.8% of ask |
Oct 26, 2026 |
| 2221 Country Wood Drive, Imperial, MO 63052 | 3/2 | 884 | $245,000 | $250,000 102% of ask |
Oct 26, 2026 |
| 3804 Larkspur Landing, Arnold, MO 63052 | 2/2 | 959 | $250,000 | $251,000 100.4% of ask |
Oct 23, 2026 |
| 2829 Mallard Court, Imperial, MO 63052 | 3/3 | 1,248 | $350,000 | $345,000 98.6% of ask |
Oct 23, 2026 |
| 5436 Lakewood Terrace, Imperial, MO 63052 | 2/2 | 1,128 | $175,000 | $175,000 100% of ask |
Oct 23, 2026 |
Estimate your monthly payment. Adjust the sliders below.
Prefilled with the national 30 year fixed average, 7.24% as of Oct 29, 2026 (Freddie Mac). Your rate will differ. Estimate only. Not a loan offer. Consult a lender for an accurate quote, including HOA fees, PMI, and current rates.
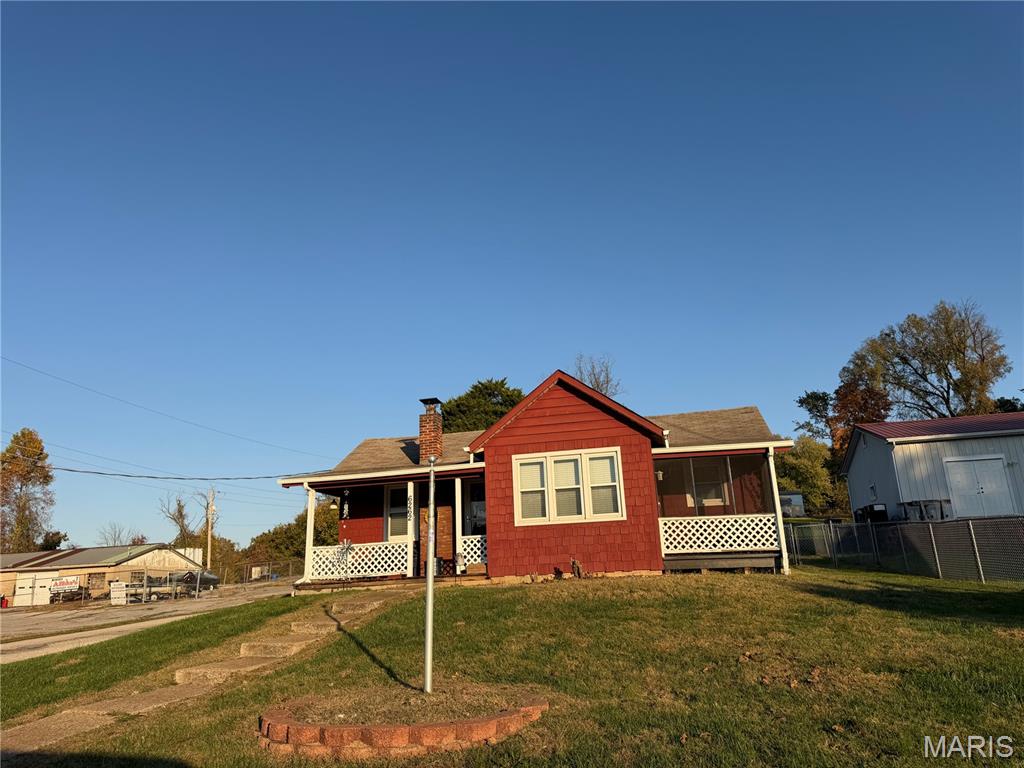
ADORABLE UPDATED BUNGALOW IN A FANTASTIC LOCATION! Charming, move-in ready, and full of possibilities! This beautifully updated 1-bedroom, 1-bath bungalow is situated on a spacious lot in the desirable Windsor School District, just minutes from historic downtown Kimmswick! Step inside and fall in love with the inviting layout featuring a generously sized bedroom, beautifully updated bathroom with double vanity and oversized walk-in shower, and a gorgeous kitchen boasting stainless steel appliances and solid surface countertops. The spacious dining room offers plenty of room for entertaining, while additional flexible space is perfect for a home office or cozy sitting area. A separate laundry room adds everyday convenience. Enjoy your morning coffee on the charming covered front porch or relax on the additional screened-in porch! Outside, you’ll find a large, beautifully fenced backyard with plenty of room for pets, play, gardening, or outdoor gatherings. Ample parking in both the front and rear of the property is another great bonus! Looking for a home with possibilities? Previously zoned commercial, this property may also offer potential for a small business, subject to zoning approval. Whether you’re a first-time buyer, looking to downsize, or simply tired of paying rent, this delightful bungalow offers charm, convenience, and versatility! Additional features include a cellar offering convenient storage space and potential use as a storm shelter. The HVAC system is just 3 years old, and the windows are approximately 10 years old. The roof has been evaluated and is reported to have plenty of remaining useful life. Additionally, the foundation was reinforced prior to the current seller’s purchase of the property. Please note that the home does not have a traditional basement. Why rent when you could own? Don’t miss your opportunity to make this adorable bungalow yours!
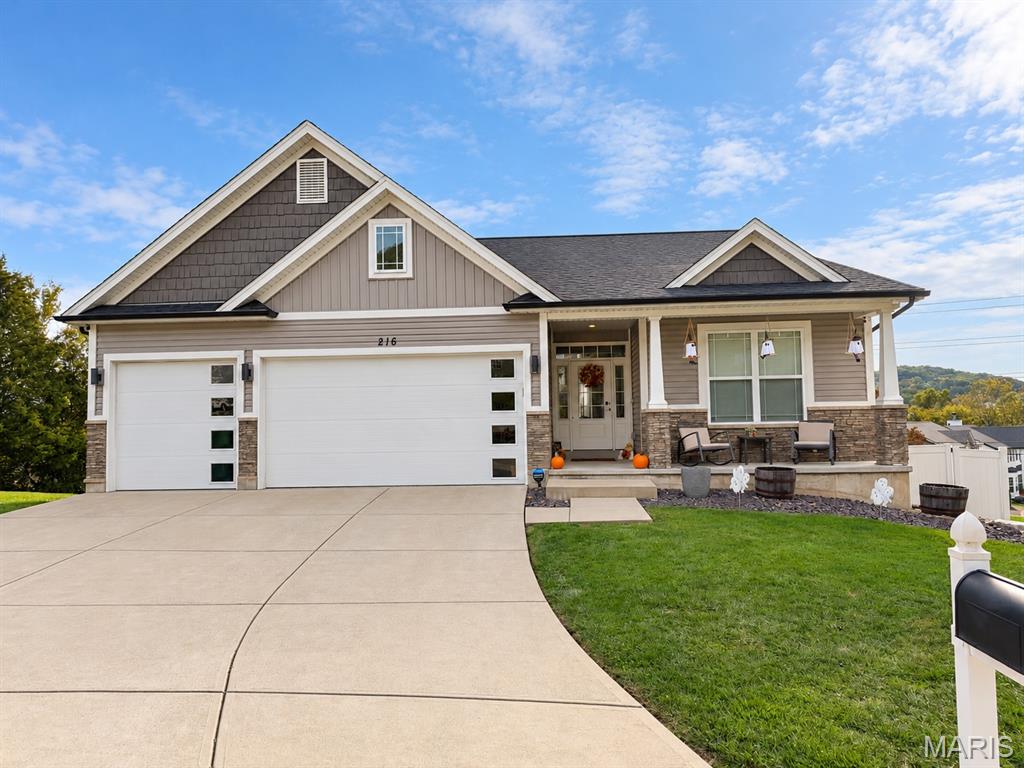
Welcome to 216 Pheasant Ct in Remington Place! This beautifully maintained custom ranch features an open floor plan, 9-foot ceilings throughout, and vaulted ceilings in the kitchen, great room, and primary suite. The kitchen offers 42-inch cabinetry, stainless steel appliances, granite countertops, a tile backsplash, and a large center island. The breakfast area opens to a covered deck, and the great room features a gas fireplace with a granite surround. The primary suite includes a vaulted ceiling and an ensuite bath with dual sinks, a freestanding tub, and a spacious custom-tiled shower with a rain shower head. The home also features upgraded BIB system insulation The finished walkout lower level provides flexible living space, a full bath, a walk-in closet, and an additional bedroom. Recent updates include a patio, privacy fence, playground, custom mudroom lockers, board-and-batten wall details, and an updated shower floor. A new retaining wall creates additional flat usable backyard space with fresh sod.
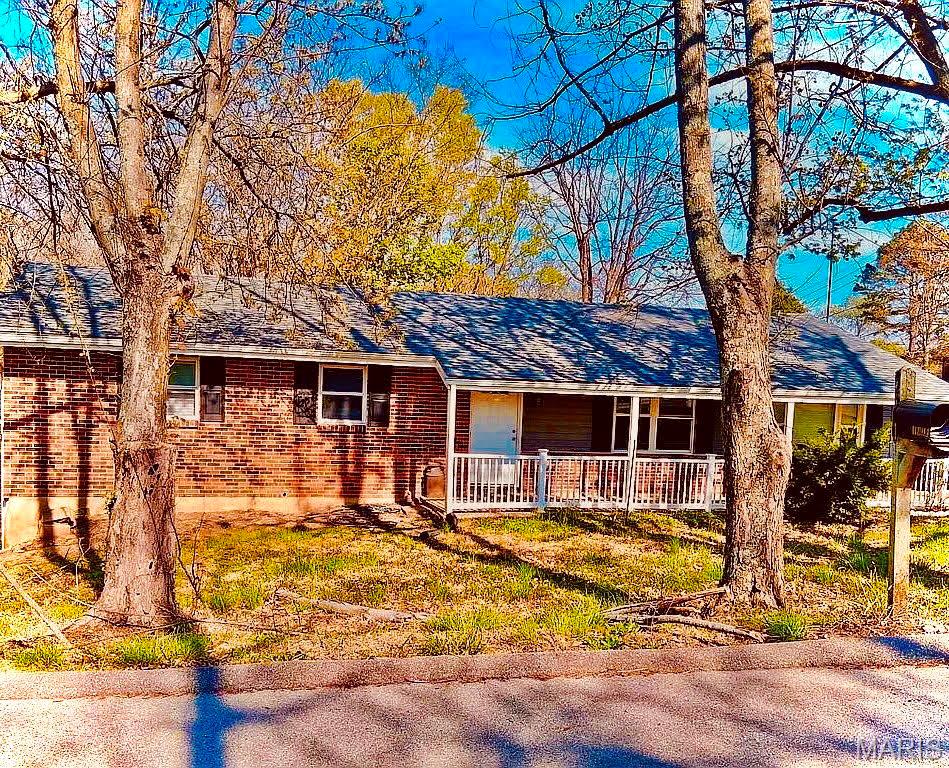
Tucked away at the end of a peaceful private road in a quiet subdivision, this move-in ready 3-bedroom, 1-bathroom home offers total peace of mind with major recent upgrades! Featuring a brand-new roof, new windows, sliding glass door going off to deck, new doors going out to front cozy porch, a new HVAC system, and a new gutter guard system, all the major capital improvements are already done for you. Inside, enjoy bright living areas plus a versatile HUGE bonus sunroom/office—perfect for working from home or relaxing with morning coffee. The partially finished basement provides excellent flexible space for a media room, home gym, or extra storage with the plumbing ready for a 2nd bath. A perfect location & so close to major highways & businesses but feels like your in the heart of the country with your backyard view off of your deck, all woods. Enjoy ultimate privacy with no through-traffic and big-ticket updates in one incredible package. Schedule your tour today!
