
Welcome to one of the largest homes in the highly desirable Twin Chimneys community! Nestled on a quiet cul-de-sac, this well maintained 2-story traditional home offers the perfect blend of comfort, style, and community living. This 4-bedroom residence has been thoughtfully prepared for sale with fresh paint and brand-new carpet throughout, ensuring you can move right in with peace of mind. Working from home is no problem with double doors to your private office. Cozy up by the wood-burning fireplace flanked by built-in bookshelves; the perfect focal point for gatherings and relaxing evenings. Watch the seasons change from the sitting room off the kitchen. The heart of the home, this kitchen is designed for functionality and style, offering plenty of space for entertaining. The six burner gas range will make every host happy. The Corian countertops span the breakfast bar and center island. Plenty of space for holiday prep! The primary bedroom suite makes a statement with double entry doors, walk-in closet, double vanity, soaking tub and oversized shower. Three ample sized bedrooms, a shared bath and a spacious loft finish off the second floor. The partially finished basement provides valuable additional square footage, ideal for a recreation room, home gym, or customized flex space. Enjoy your private, fully fenced-in backyard, offering safety and space for outdoor activities and gardening. The OVERSIZED garage will keep all of your vehicles safe with plenty of storage. (One bay is 27' long!) Living in Twin Chimneys means access to fantastic neighborhood perks, including a sparkling community pool, fitness center, and clubhouse. Whether you are looking for room to grow or a space designed for modern living, 7330 Watsons Parish Drive delivers. Don't miss out on the opportunity to make this charming O'Fallon property your own!
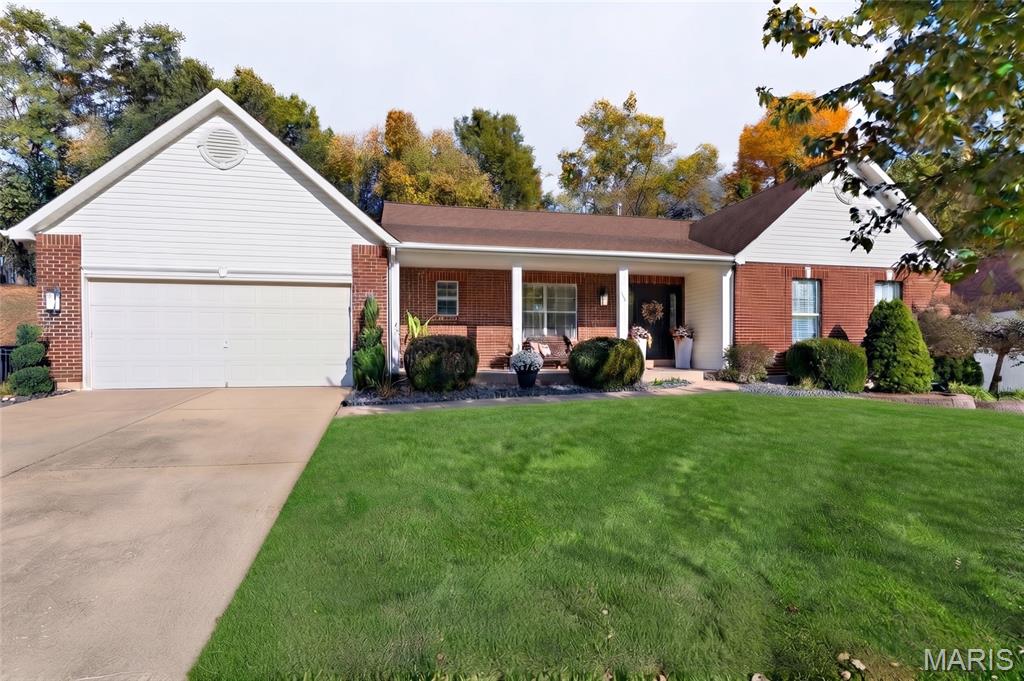
The Jewel of O’Fallon: A Stunningly Remodeled Ranch Welcome to a truly one-of-a-kind home where high-end design meets effortless everyday living. Nestled on a quiet, highly desirable cul-de-sac street in a popular neighborhood, this incredibly designed and thoughtfully updated 3-bedroom, 2-bathroom atrium ranch is an absolute masterpiece. This brilliant, sun-soaked open-concept floor plan has soaring vaulted ceilings amplify the sense of space, anchored by a gorgeous fireplace and striking designer lighting that sets a sophisticated tone throughout. The heart of the home is a chef-inspired kitchen featuring pristine quartz countertops, a massive center island, premium finishes, and seamless flow into the main living and dining spaces that overlook the new expanded composite deck which offer a nice indoor-outdoor flow for entertaining and dining options. The luxurious primary ensuite, featuring a spacious walk-in closet and a showstopper primary bath. This spa-like haven boasts curated fixtures, a separate walk-in shower, a deep soaking tub, and dramatic black ceramic tile accents that deliver a breathtaking design statement. Two additional well-appointed bedrooms and a second beautifully updated, curated bath are featured in a center hall plan. The designer laundry offers a nook for a fun room that not only offers function but a fun design. Plus this atrium ranch has a full unfinished basement with loads of equity potential in the Post Meadows neighborhood. Other features include newer AC unit and bi annual servicing, doorbell monitoring, newly installed garage door and keypad Stellar curb appeal, connected two garage with rear access to lot, composite deck and covered front porch on a culdesac make this home the true JEWEL of O'Fallon!
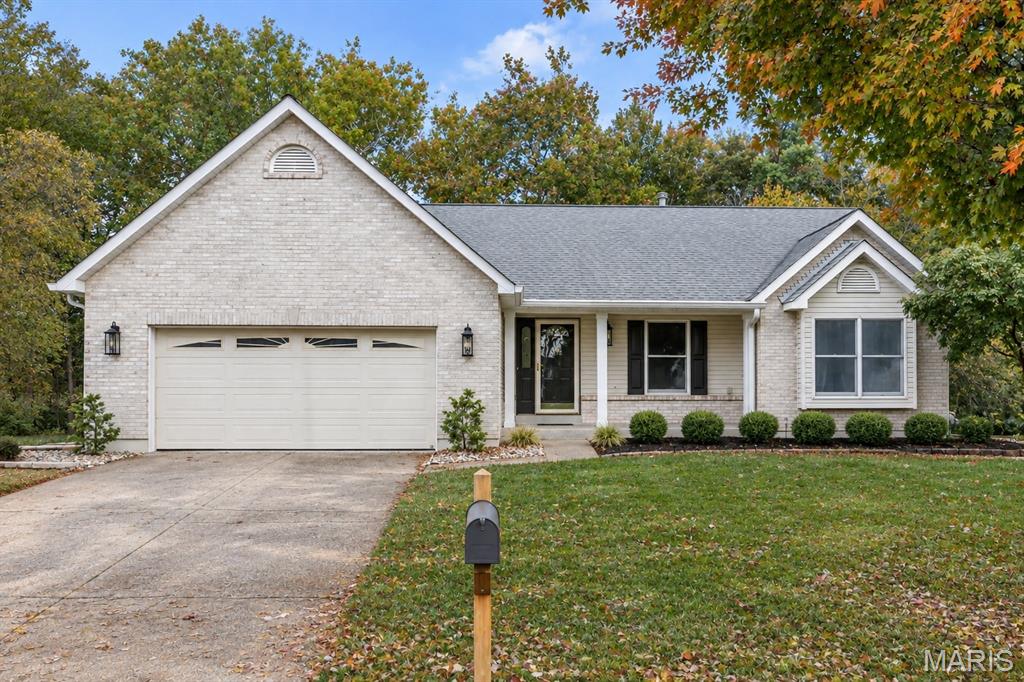
Wide plank flooring, soaring ceilings, neutral interiors and contemporary lighting give this extensively renovated ranch home a fresh appeal. Featuring an open, light-filled layout, this home is designed to accommodate daily comfort and gracious entertaining. Inviting entry foyer leads to formal dining room and spectacular great room with cathedral ceiling, brick fireplace and atrium door that opens to private deck that overlooks wooded ground. The updated kitchen features quartz countertops, white cabinetry and a wide bay window that draws in an abundance of natural light. The vaulted primary bedroom suite with walk-in closet & luxury bath with jetted tub offers an appealing retreat. 2 Additional bedrooms, hall full bath and a convenient laundry complete the main floor living quarters. The walk-out Lower Level featuring a 9 foot foundation pour includes a work center & full bath plus abundant storage space. Situated on a premium cul-de-sac lot with deck and covered and open patios. Located in the highly sought after Villages at Dardenne community with 3 swimming pools, clubhouse, tennis courts, golf course and walking trails.

