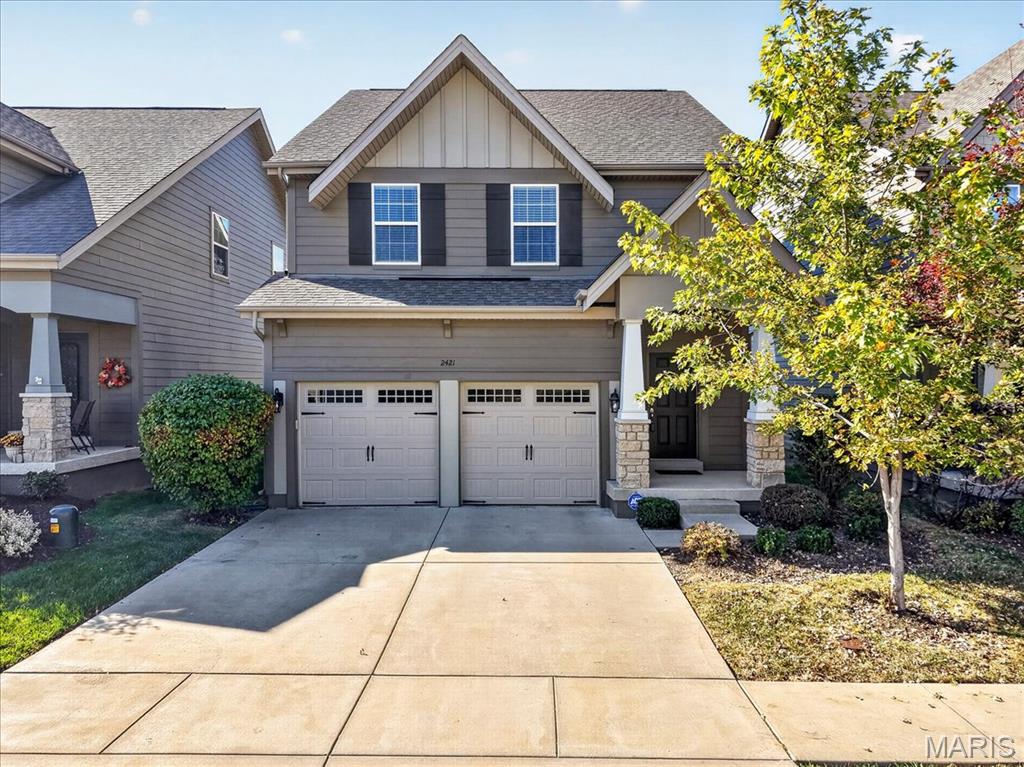
Bright, stylish, & perfectly located, this 2016-built home offers the best of both worlds! You get your own space without the hassle of upkeep while the HOA covers your lawn care & trash service, too! If you've been looking for nearly 2,000 square feet of living space in Wildwood for under 400k, your search ends today! Step inside to the open-concept main level with rich dark flooring to greet you! Dreamy white kitchen w/large center island, gas range & stainless appliances make it perfect to host your friends and family, or to prep your favorite meals! Recessed lighting, trendy fixtures & plantation shutters, too! A half bath & main floor laundry room for ultimate convenience complete this level! Upstairs, you'll fin the spacious primary suite w/tray ceiling, large walk-in closet & private bath w/separate shower & soaking tub! 2 additional spacious bedrooms w/walk-closets, small loft space & additional full bathroom complete this level! Enjoy your patio backing to common ground, perfect for cool fall nights! The unfinished lower level w/9 ft pour currently offers ample storage but could double as a great gym space or rec room. Egress window & full bathroom plumbing rough-in make an additional bedroom & bath easily attainable! The possibilities are endless! Sump pump & radon mitigation system too for added peace of mind! Perfectly situated in the Rockwood School District, and just steps from Wildwood Town Center, miles of trails, Community Park & local dining, this home is the total package! And can be yours before the holidays! Schedule your showing today!
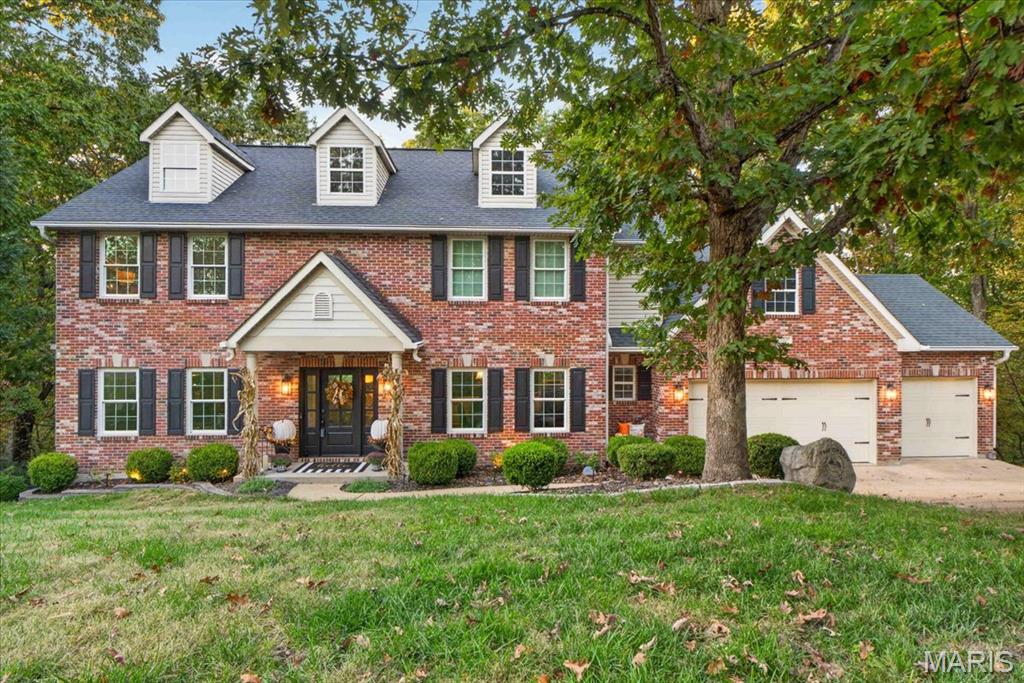
Spectacular, turn-key 2-story home set on nearly 1.5 acres backing to trees, quietly tucked near the end of a serene cul-de-sac. This beautifully updated home blends timeless design with today’s most desirable finishes, offering a space that feels both elevated and effortlessly livable. Nine-foot ceilings on both the main and lower levels enhance the home’s sense of space and openness. Step inside to gleaming wood floors and rich custom millwork that carry throughout the main level. You are welcomed by a formal dining room and a light-filled living room with a bay window, which opens gracefully to the great room. Here, a gas fireplace and additional bay windows create a warm yet airy gathering space perfect for both everyday living and entertaining. The kitchen is as stylish as it is functional, featuring custom cabinetry, granite countertops, a center island, breakfast bar, stainless steel appliances, and a walk-in pantry. The adjoining breakfast room offers the perfect spot for casual dining and provides access to the covered deck, ideal for enjoying peaceful views of the private, tree-lined backyard. Upstairs, the primary suite is a true retreat with a coffered ceiling, double-door entry, walk-in closet, and a spa-like ensuite bath with double vanities, soaking tub, and walk-in shower. Three additional bedrooms and a full bath with double sinks complete the upper level. The finished lower level is equally impressive, offering a spacious family room, rec room with a walk-up wet bar, office or optional bedroom, and a full bath, all with walk-out access to a second covered deck, creating the perfect extension of the home for entertaining or relaxing. Additional highlights include an attached 3-car garage and main-level laundry. With its thoughtful updates, stylish finishes, and move-in-ready appeal, this home offers the perfect blend of comfort, function, and modern elegance, all just minutes from dining, shopping, and entertainment.
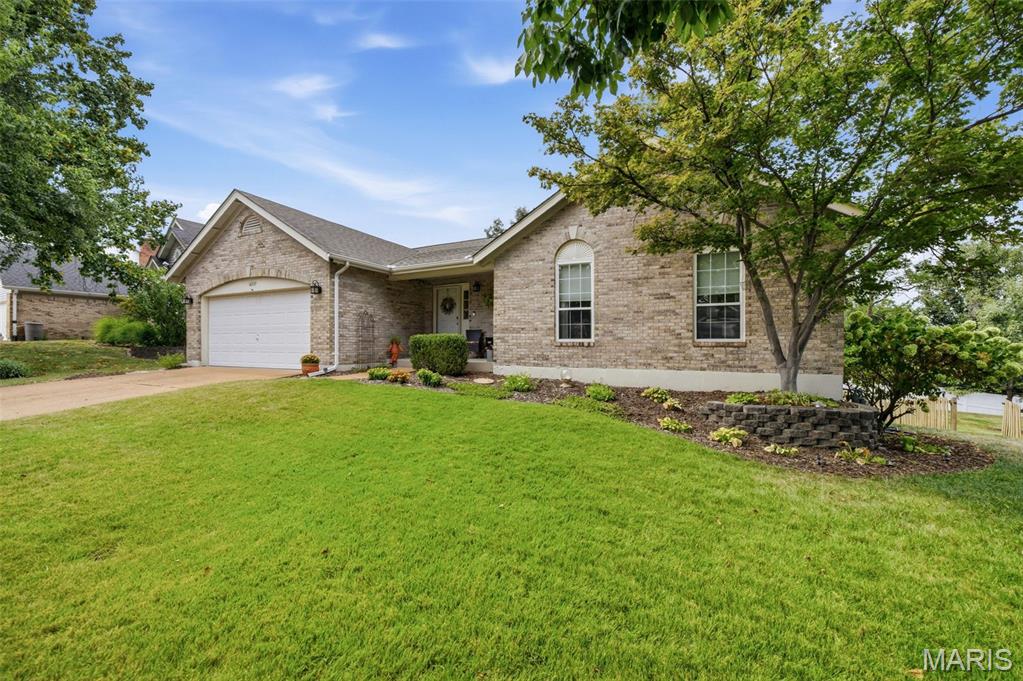
OPEN SUNDAY, 11/1, 1-3! Who would you want to build your brick house? How about a bricklayer? This 3 bed/3 bath home has the construction to back up its solid build. Inside, main-floor living offers great functionality, easy social flow, loads of natural light and a lofty living room ceiling that create an unexpected sense of spaciousness. The finished walkout lower level nearly doubles the upper living space and with your touch is ready to become whatever you need—a kids' romper room, man cave, holiday party central with a wood burning fireplace for the focal point, or simply a cozy place to get away. Some of the current finishes are largely a reflection of the home's original construction. The solid bones are already in place, while the established neighborhood has the staying power to support thoughtful improvements and the value they can bring in the future. Outside, the level lot offers just the right amount of easy on the eyes, low-maintenance landscaping, making it a natural extension of the living spaces. And then there’s the location! Mere blocks from the 23-acre Lake Chesterfield and just one block from the community pools. The grocery store is within minutes walking distance, while the Wildwood Greenway Trail is only a few blocks away, providing an easy connection for walking or biking to Wildwood Town Center. Are you ready to meet your new house? We can't wait to introduce you!