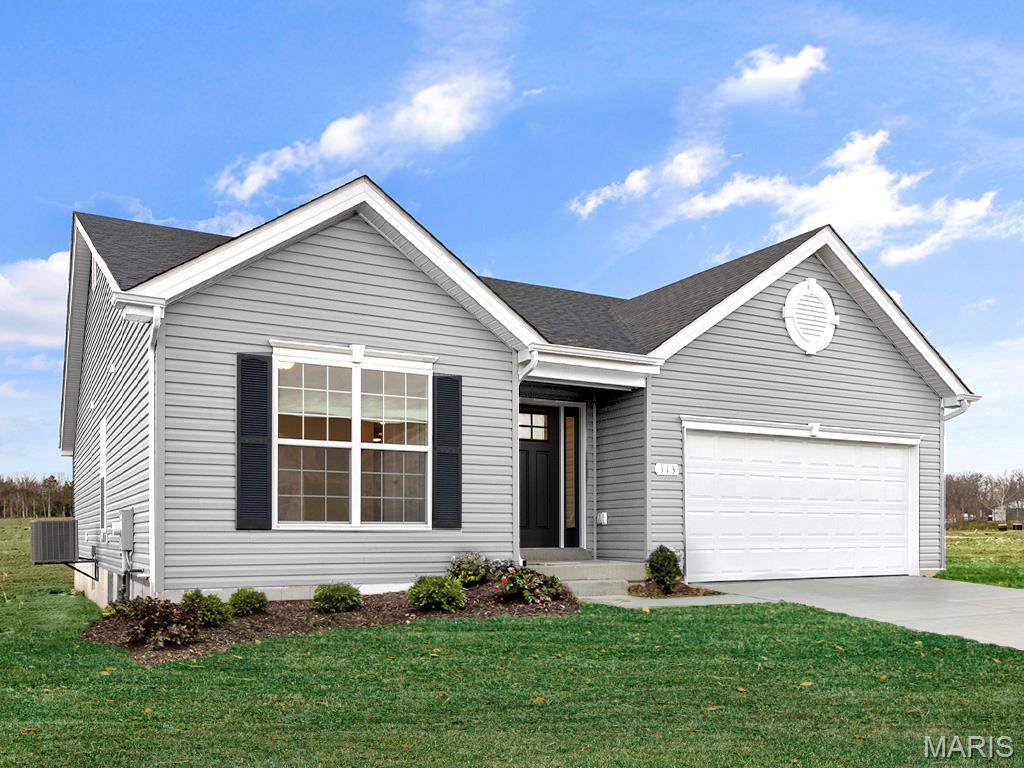
McBride Homes’ Aspen II 3BR, 2BA ranch home is ready this winter! Enjoy an open floorplan with vaulted ceilings, 6’ windows, & beautiful wood laminate flooring in main living areas. The kitchen has a large island w/breakfast bar for additional seating, level 4 Winstead Burlap 42” cabinets, quartz countertops, stainless steel GE appliances, & large walk-in pantry. Dining area has a sliding glass door to a future covered patio area with a ceiling fan prewire. The primary suite has a large window, dual closets & private bath w/double sinks & walk-in shower. Extras include main floor laundry, ¾ bath rough in the LL, matte black fixtures, 2 panel white interior doors, plus garage coach lights. The Highlands onsite amenities include two playgrounds, community pavilion and sports court with convenient access to local attractions. Enjoy peace of mind with McBride Homes’ 10 year builders warranty and incredible customer service! Display photos shown.
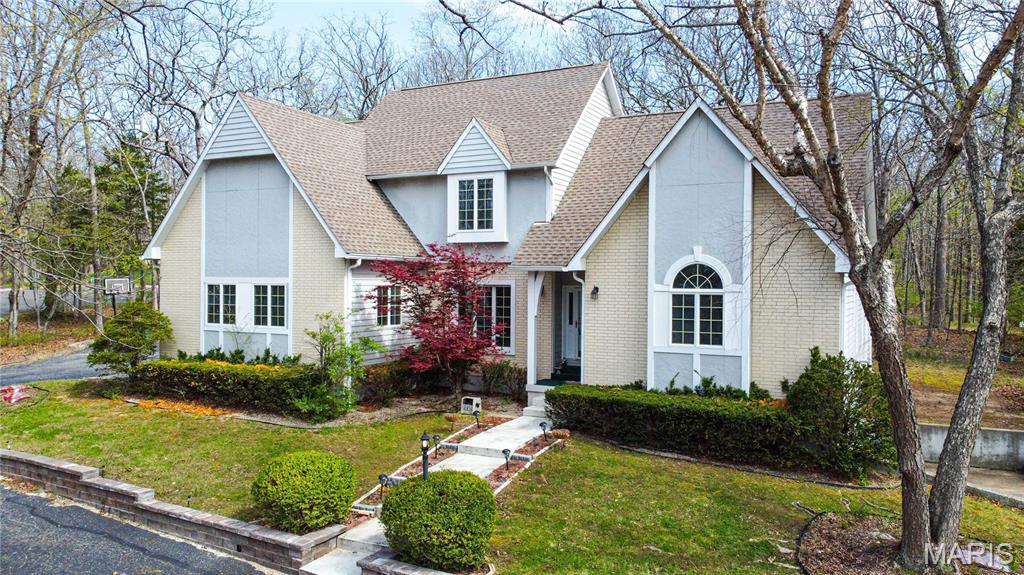
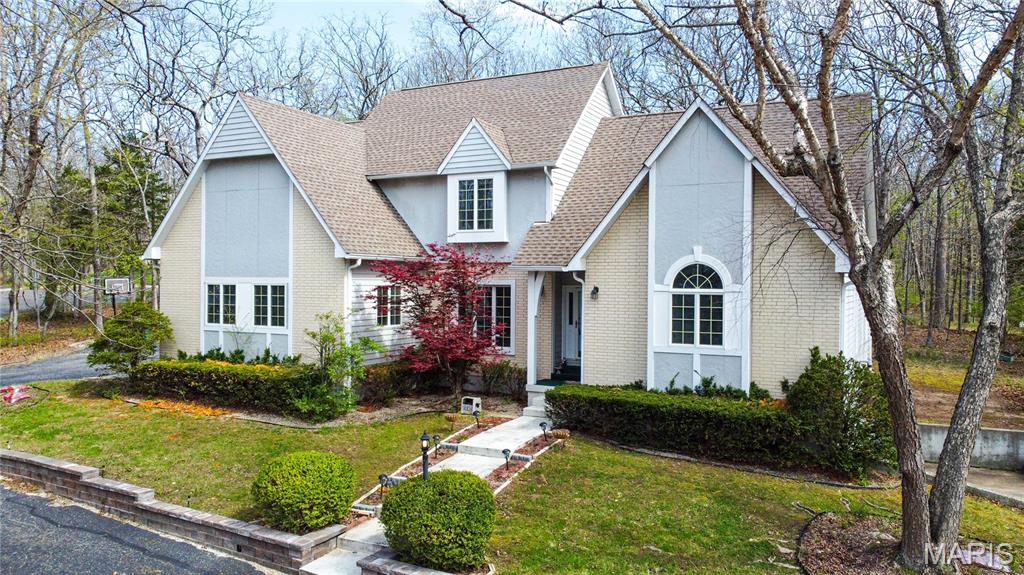
Spacious 6BR/4.5BA home on corner lot in prestigious Oak Knoll subdivision. 5345 sq ft break down (main & upper-3495, finished LL-958, storage rms LL-892). Home has main floor master bedroom, master bath with Jacuzzi, separate shower & walk-in closet; cathedral ceilings in living room with beautiful hardwood floors. Kitchen has cooking island w/sunny eat-in breakfast room w/skylights and view of the deck & mature, wooded lot. Main floor has formal dining room, laundry, office/den, & bonus room. Upper level has 4 BR, 2 full BA, walk-in closets, & 2 finished storage rooms. Full walk-out basement with a 1 full BA, rec room, bedroom, & additional unfinished storage rooms great for storage or recreation. Custom-built shelving and cabinets in main office, second office, and upper-level bedroom. 3 car garage-644 sq ft--has shelving and circle driveway.
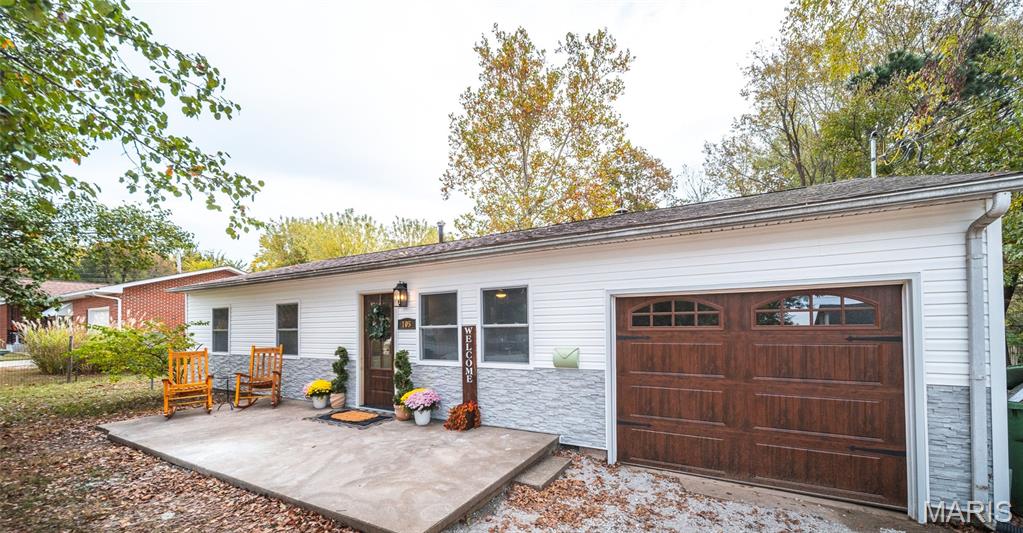
Completely renovated from top to bottom, 105 Poe Drive offers the kind of finishes you rarely see at this price point. The kitchen is the showpiece: painted shaker cabinets with beautiful hardware, an arabesque tile backsplash, a workstation sink with a built-in drying rack, a brushed gold pull-down faucet, stainless appliances including a gas range, and an oversized picture window that looks out to patio and firepit. The bathroom feels like a boutique hotel. It has a furniture-style wood vanity with a beautiful top, a basketweave mosaic tile floor, a glossy vertical tile surround with a built-in niche, and a brushed gold rain shower head with a handheld wand. Three bedrooms and new flooring throughout complete the inside. Outside, the updates continue with new siding with stacked stone accents, new exterior doors, a carriage-style garage door, and a roof that is only five years old. The backyard is ready for evenings outdoors, with a new paver patio and a stone fire pit under the trees. Every major update is done, so the next owner can simply move in.