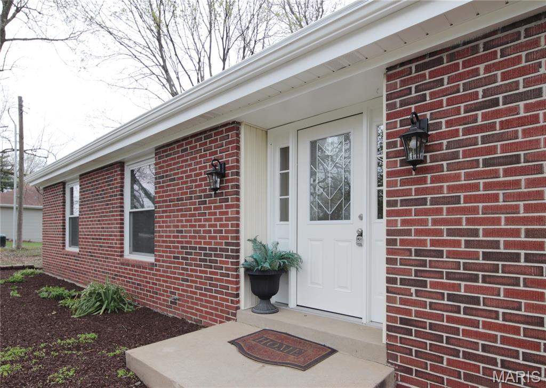
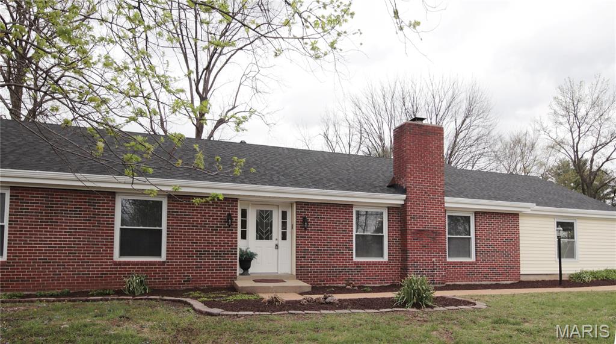
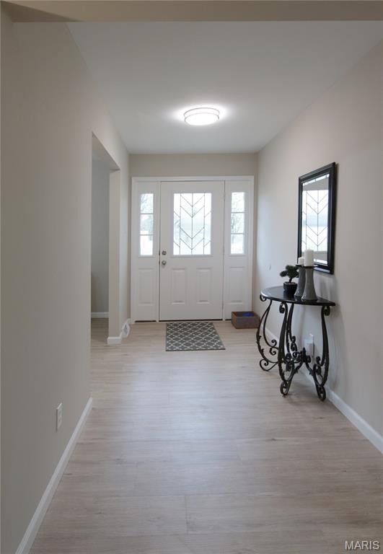
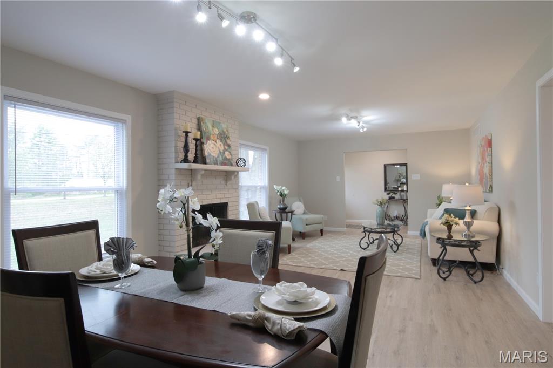
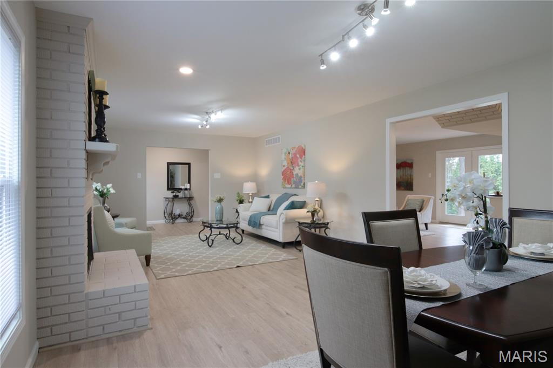
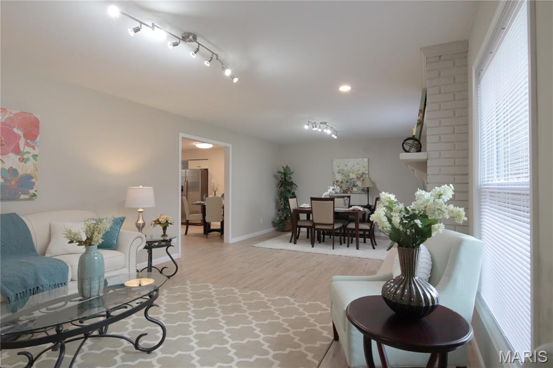
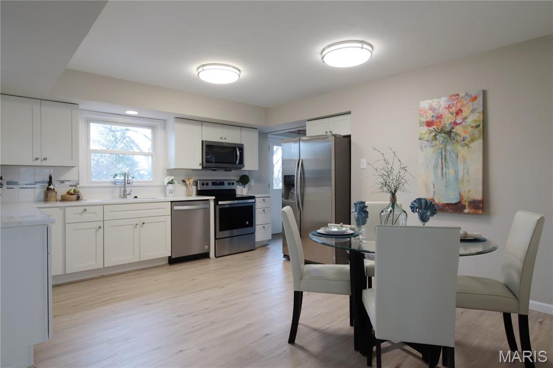
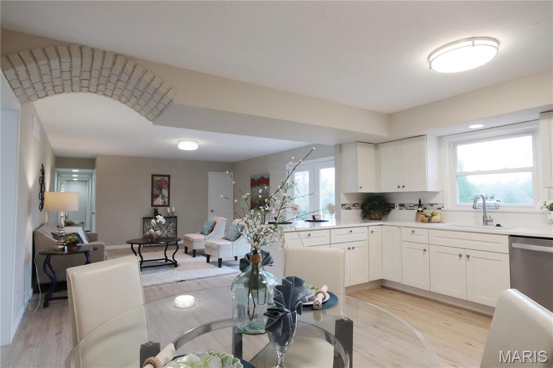
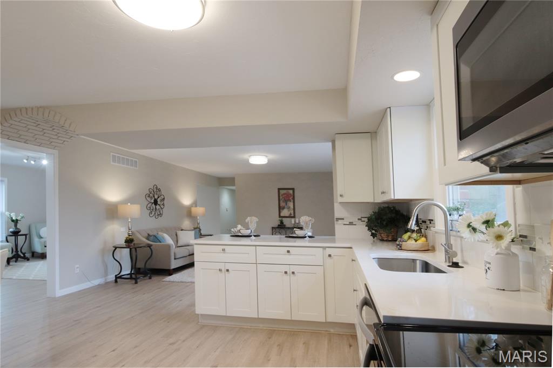
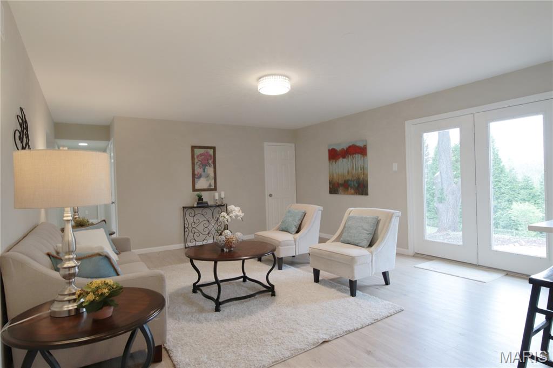
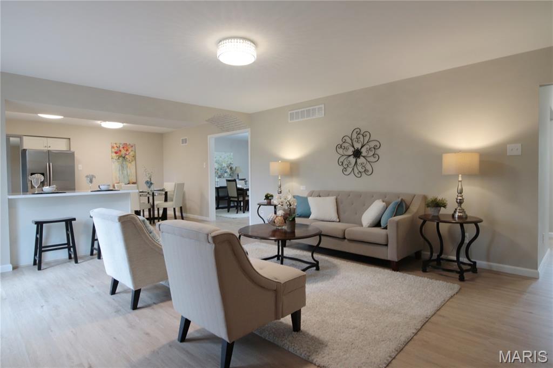
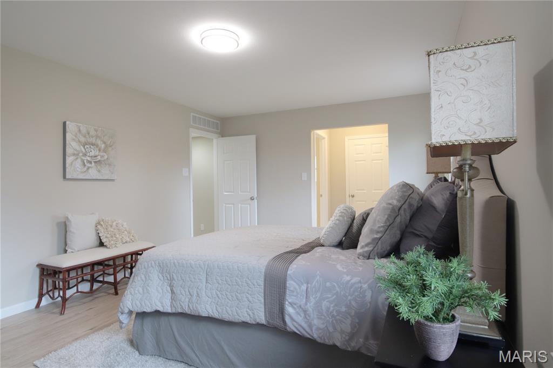
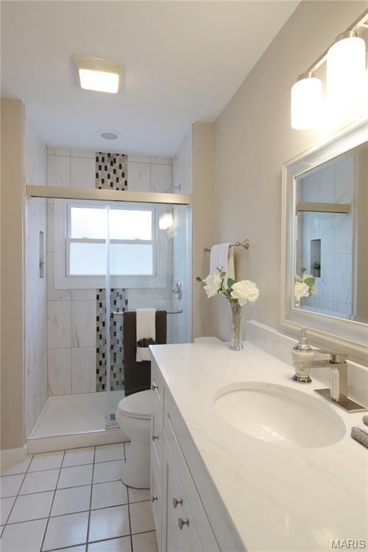
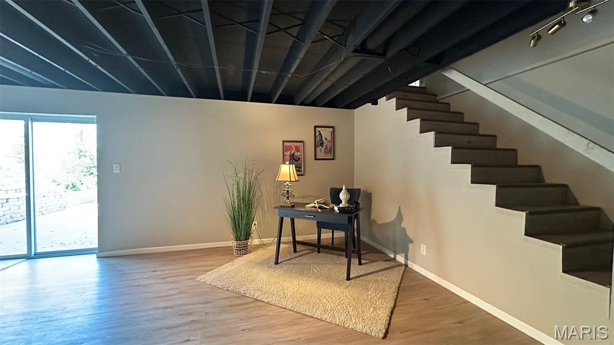
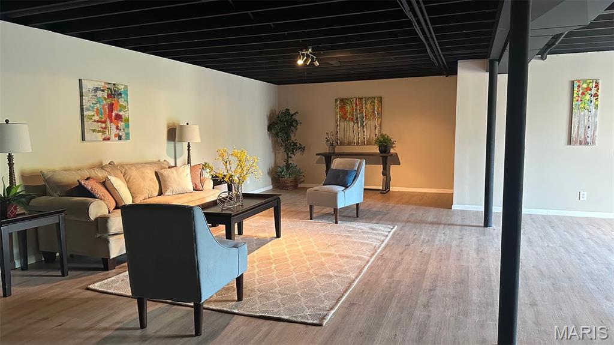
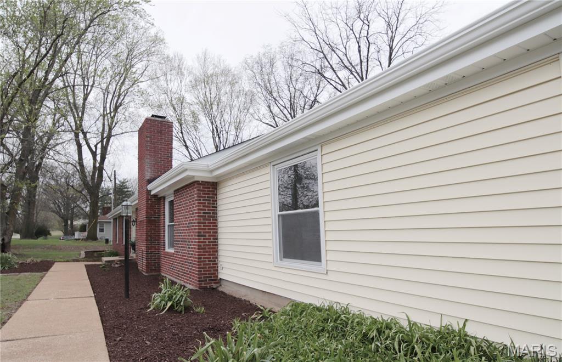
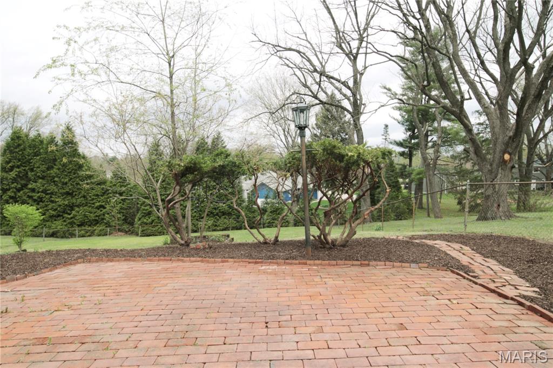
Almost one acre lot. House has been updated with new doors, fresh paint, new roof, updated kitchen and bath, park- like back yard. Finished basement has entertainment area and walkout. This house is good for home office.

3 Beds

2 Baths

3,571 sq.ft

$0 per sq.ft

Traditional,Ranch
$ 2,995
Active
0
26021892
3
2
3,571
1,400
Riverbend Estates
Chesterfield
Parkway C-2
St Louis
Residential Lease
Traditional,Ranch
Residential Lease
$5,682
Last 6 closed homes in this zip.
| Address | Bd/Ba | SqFt | List | Sold | Closed |
|---|---|---|---|---|---|
| 15328 Golden Rain Drive, Chesterfield, MO 63017 | 4/4 | 2,280 | $450,000 | $445,000 98.9% of ask |
Jul 24, 2026 |
| 680 Savannah View Way, Chesterfield, MO 63017 | 4/4 | 4,448 | $1,175,000 | $1,175,000 100% of ask |
Jul 24, 2026 |
| 51 High Valley Drive, Chesterfield, MO 63017 | 4/4 | 2,914 | $699,000 | $740,500 105.9% of ask |
Jul 24, 2026 |
| 14925 Royalbrook Drive, Chesterfield, MO 63017 | 3/3 | 2,370 | $495,000 | $530,000 107.1% of ask |
Jul 23, 2026 |
| 15355 Highcroft Drive, Chesterfield, MO 63017 | 4/3 | 2,540 | $600,000 | $640,000 106.7% of ask |
Jul 23, 2026 |
| 14300 Conway Meadows Court, 303, Chesterfield, MO 63017 | 2/2 | 1,893 | $299,900 | $290,000 96.7% of ask |
Jul 22, 2026 |
Estimate your monthly payment. Adjust the sliders below.
Estimate only. Not a loan offer. Consult a lender for an accurate quote, including HOA fees, PMI, and current rates.
Living Room
28.5x15.5
Living and Dining combination with fireplace
Family Room
18x15
Backdoor to patio
Kitchen
15x13
Updated kitchen with quartz countertops
Primary Bedroom
17.8x12
Walk-in closet with updated master bath
Bedroom
14x11
Bedroom
13.5x11.5
Laundry
11.5x8.25
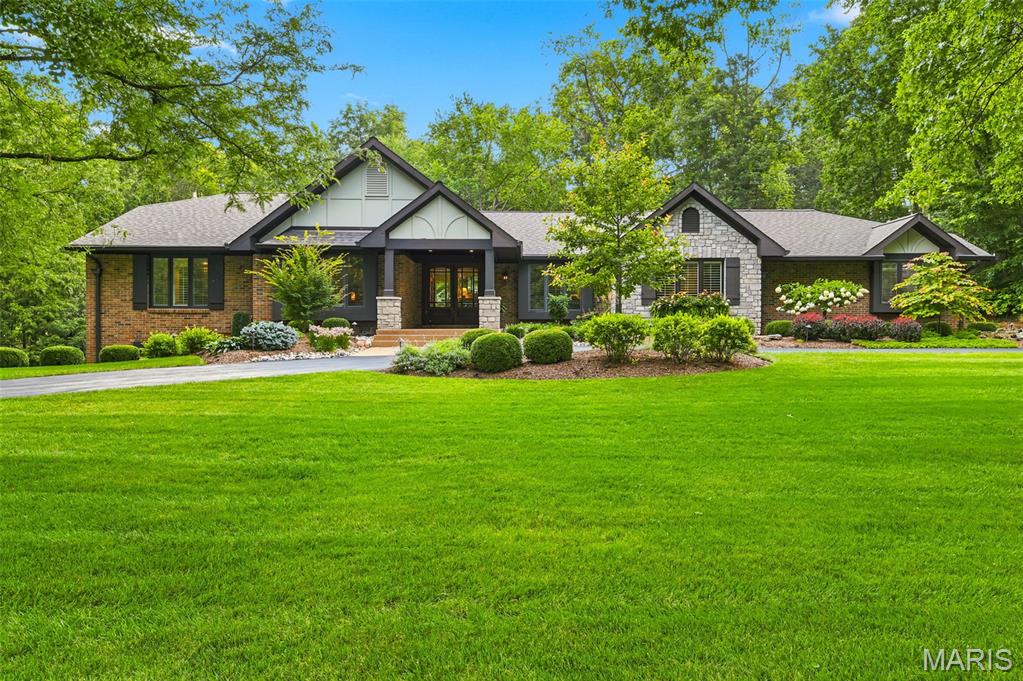
Take a hike! This updated brick ranch home sits on more than an acre lot with direct access to Queeny Park out its back gate. Lovely pool with covered patio and outdoor kitchen for idyllic private gatherings. Beautifully landscaped back yard. Kitchen and family room are open, yet feel private, with large windows connecting the indoor and outdoor spaces. Bedrooms are well appointed, primary suite feels both private and offers wide views toward the yard and pool. Entering from 3 car garage, pass the ample laundry room on the main floor toward the kitchen, filled with light from vaulted ceiling and skylight. Lower level is largely finished with full bathroom, kitchenette and walkout exit from the rear of the home.
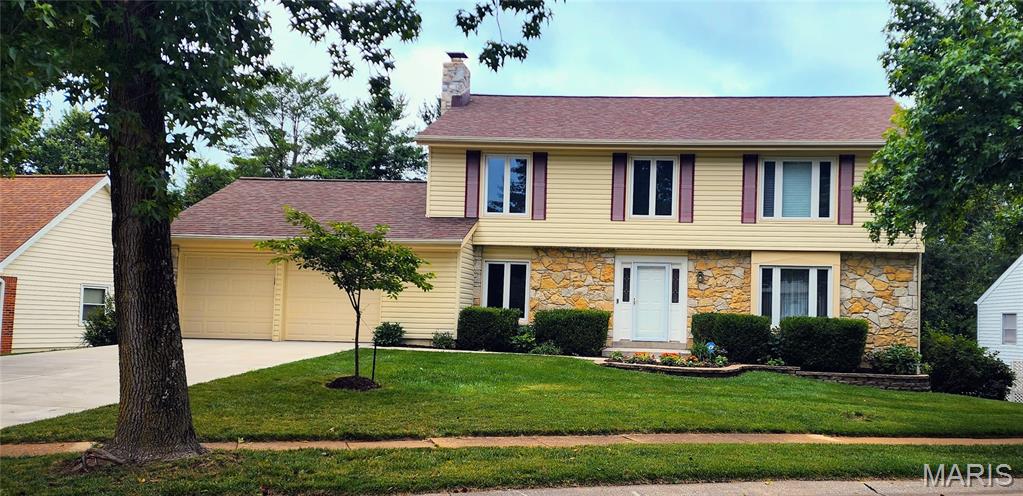
Prepare to be WOWED when you see this beautiful and well maintained home located in the desirable Meadowbrook Farm neighborhood. Featuring 4 bedrooms, 3 full bathrooms plus a half bath on the main floor. The main floor features beautiful hardwood flooring, except in the kitchen and breakfast room which have ceramic tile. The kitchen has all new appliances, induction cook top and built in range, granite counters and the most amazing view out the window. Whether your lifestyle is laid back or go go go, there is room for everyone in this home. There is a spacious living room that flows into the dining room and a separate family room with a wood burning fireplace which flows into the kitchen. The owners of this home recently built an amazing wood deck which is partially covered and allows for many opportunities to enjoy your huge backyard with tons of nature all around. Upstairs is the primary suite with an updated bathroom featuring a walk in shower and ceramic flooring. The remaining 3 bedrooms are good sizes with plenty of closet space. The lower level is mostly finished with a large family room big enough for a workout space, entertainment area or whatever your personal needs are. There is a sleeping area and the 3rd bathroom. Walkout the slider to the patio and backyard and extend the fun! Family ball or soccer games, chasing your furbabies, or just relaxing in your new home. Hurry, this one is sure to go fast.
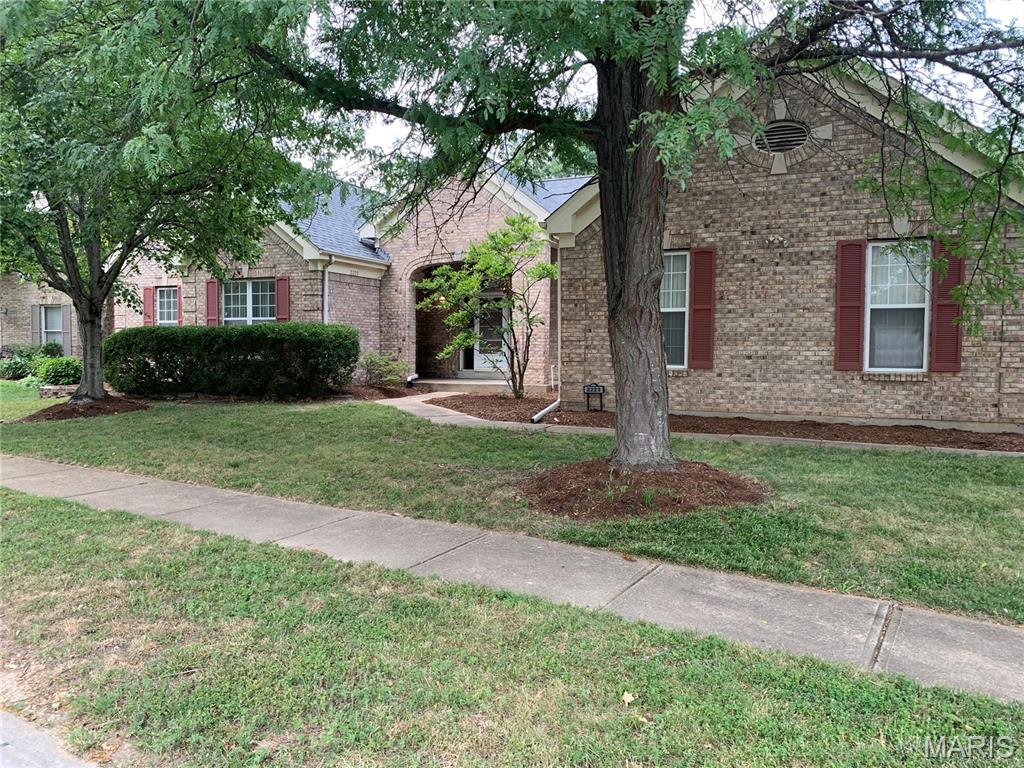
COMING SOON Fully updated this home is worth $1M+! RARE opportunity for a fixer upper in Chesterfield! Current owner is a contractor and willing to do the renovation for the buyer if they need someone.