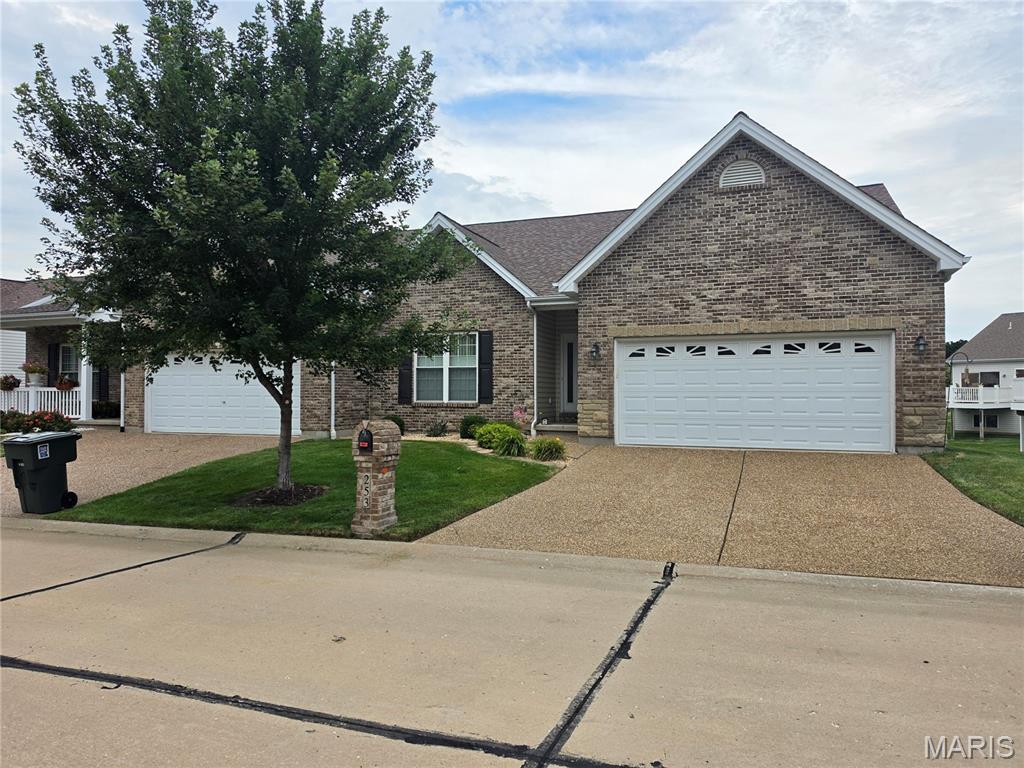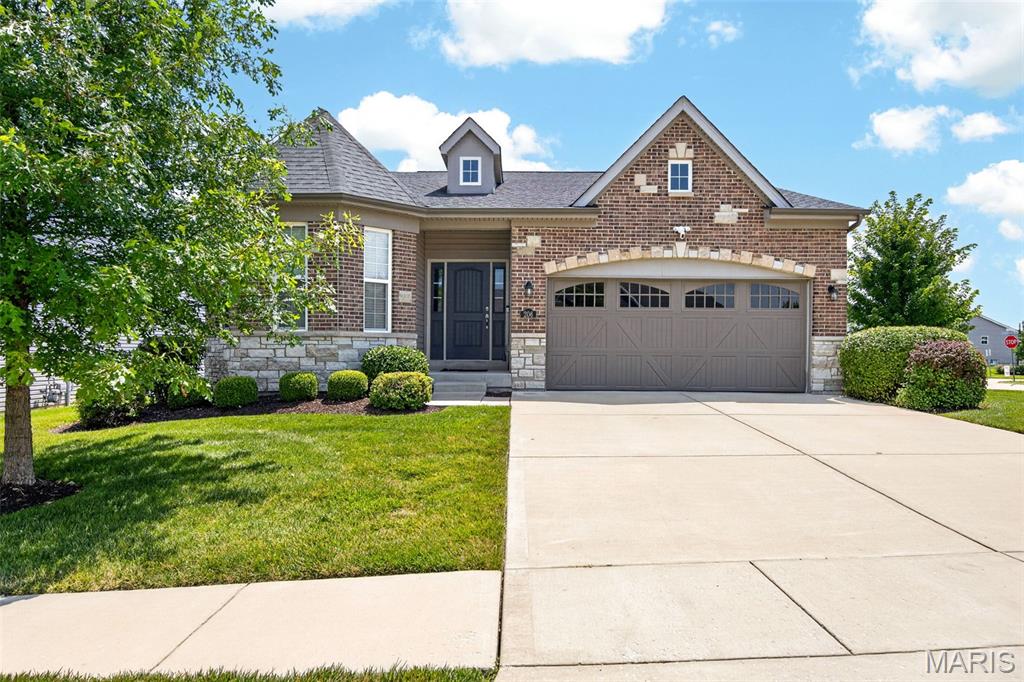
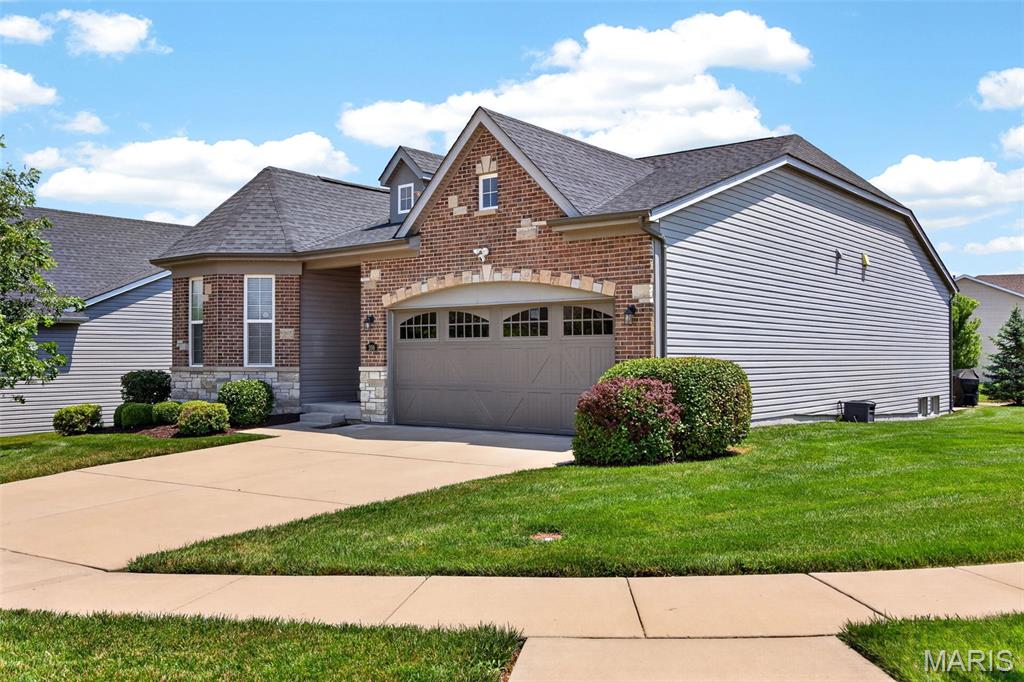
Villa community of The Crossing at Bella Vista
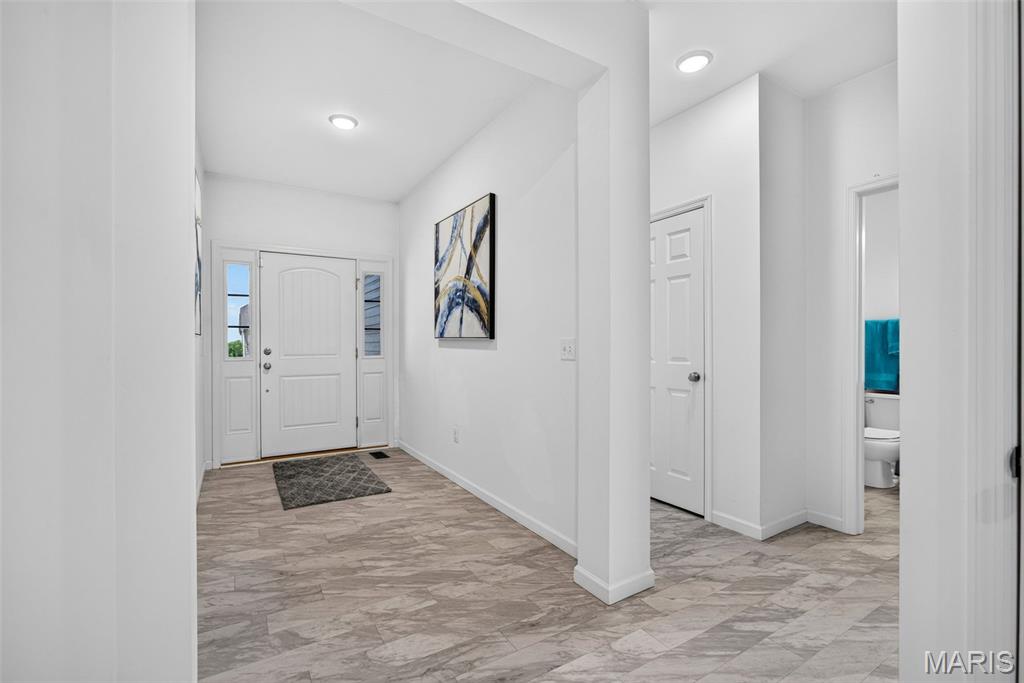
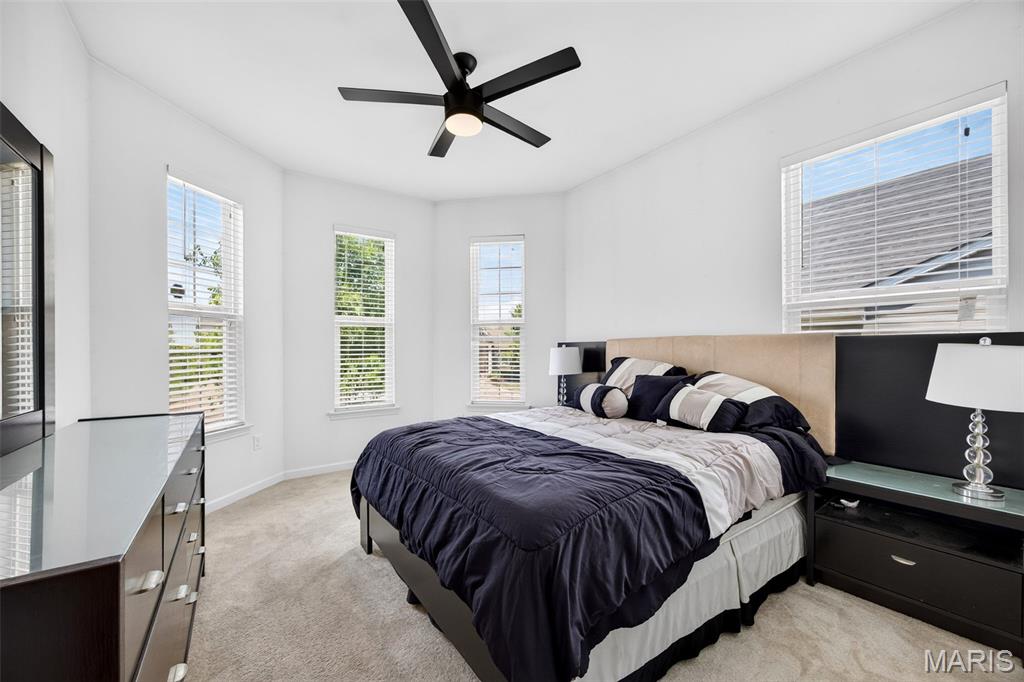
Front Guest Room
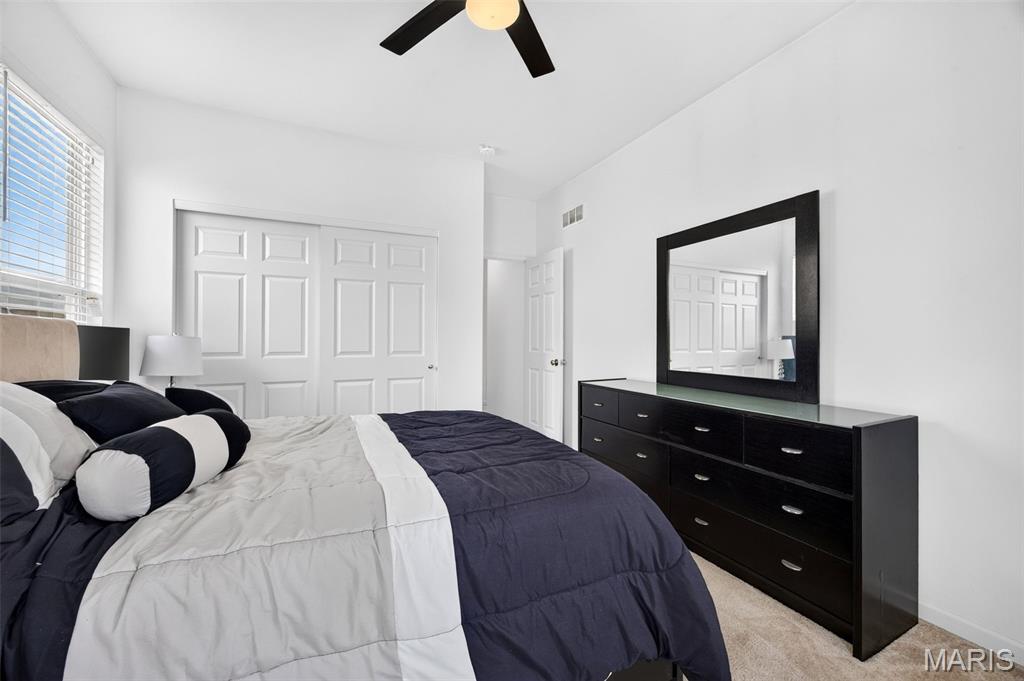
Front Guest Room
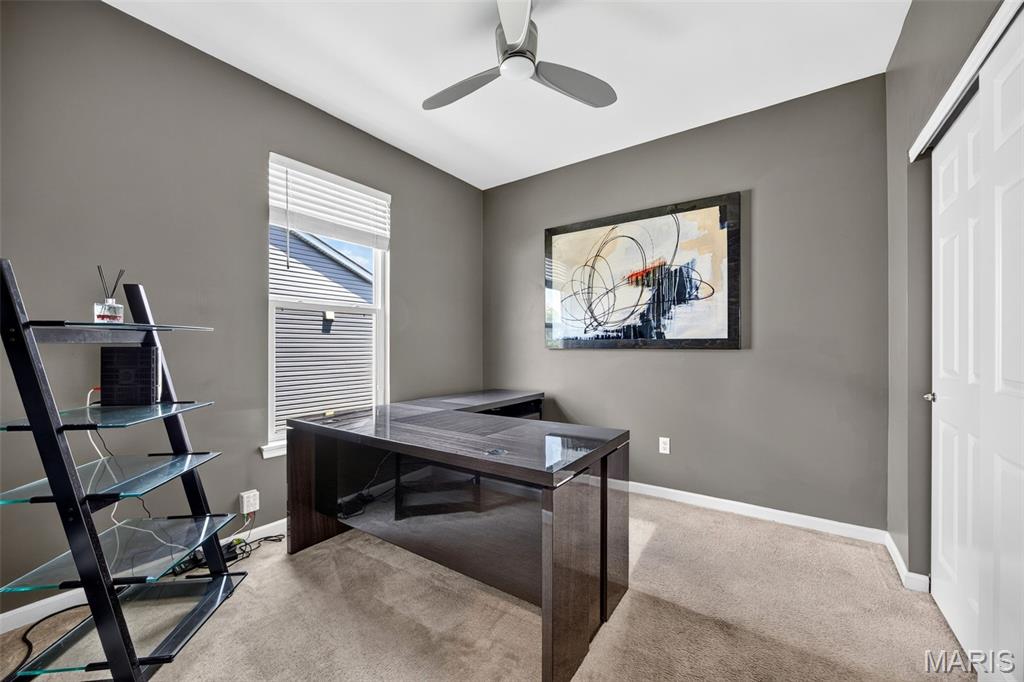
Seller is currently using the 2nd Bedroom as an Office

Guest Bathroom
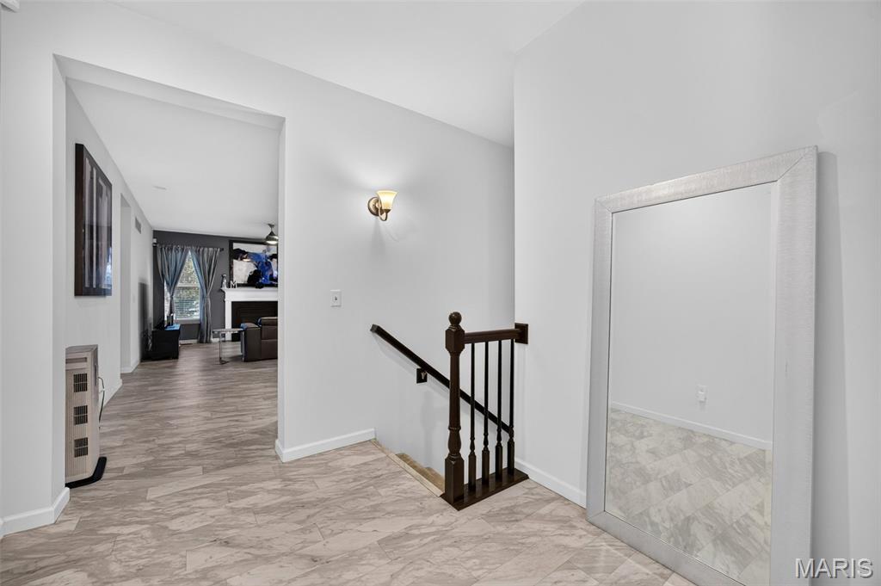
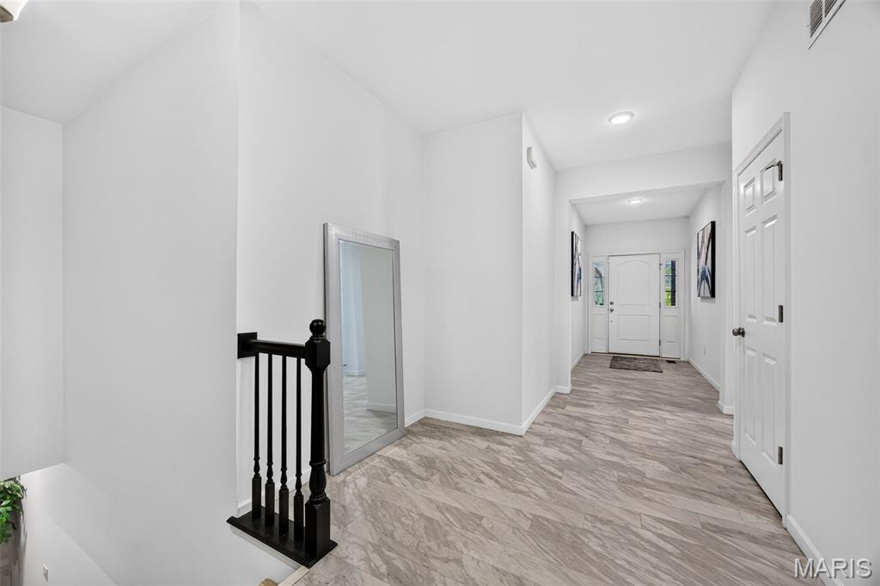
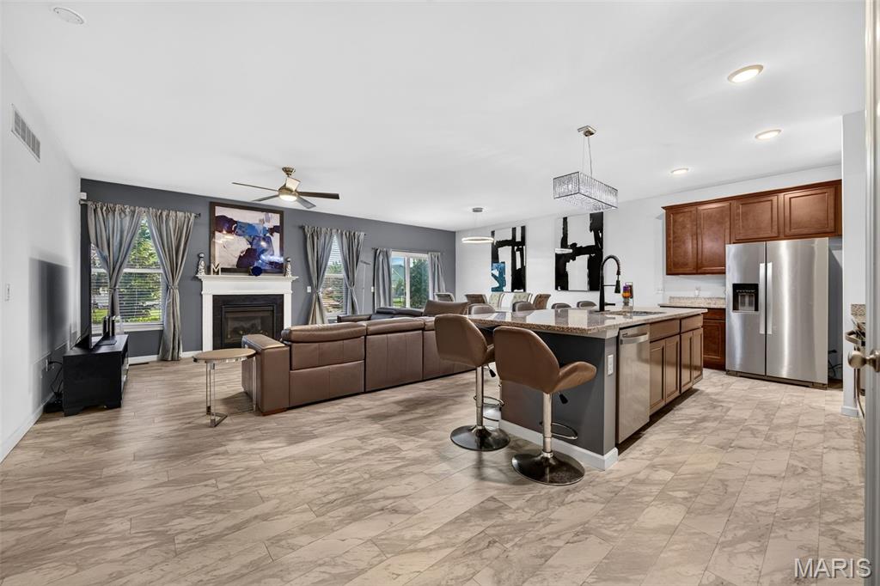
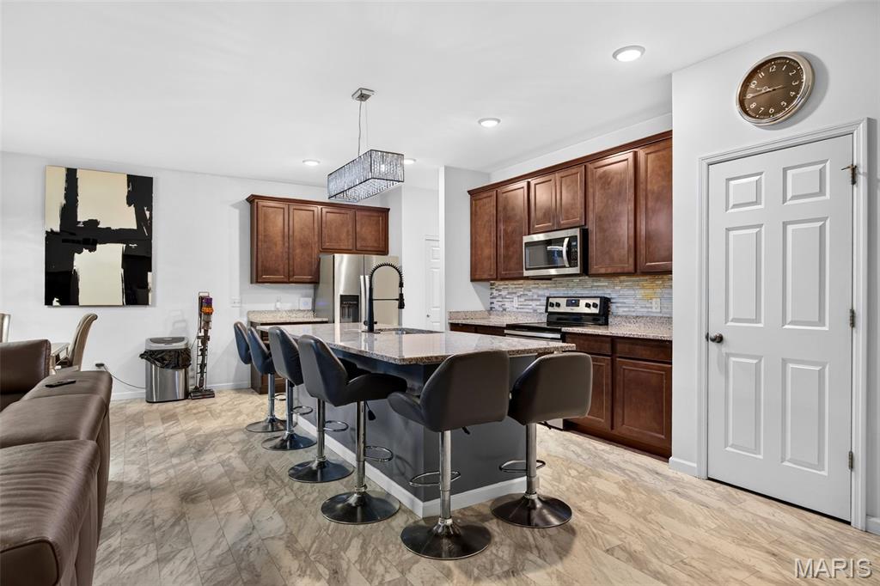
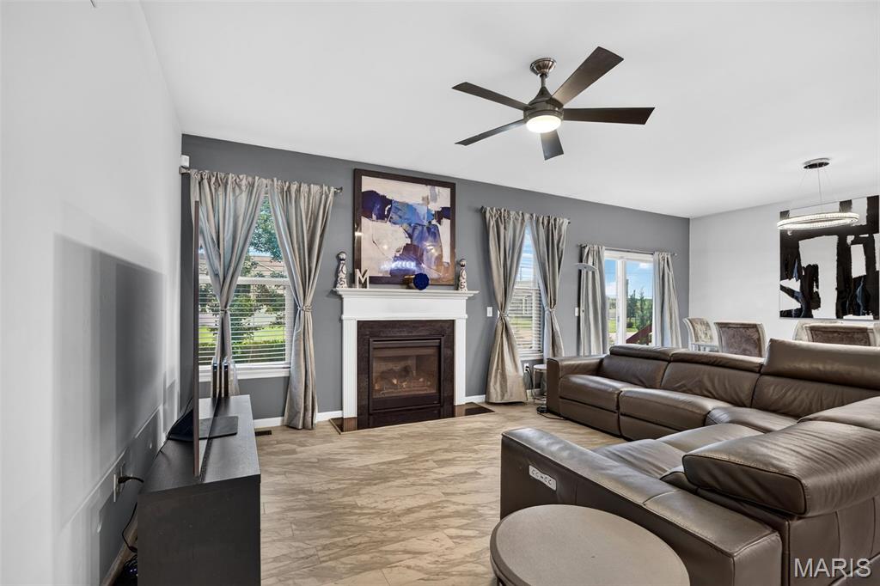
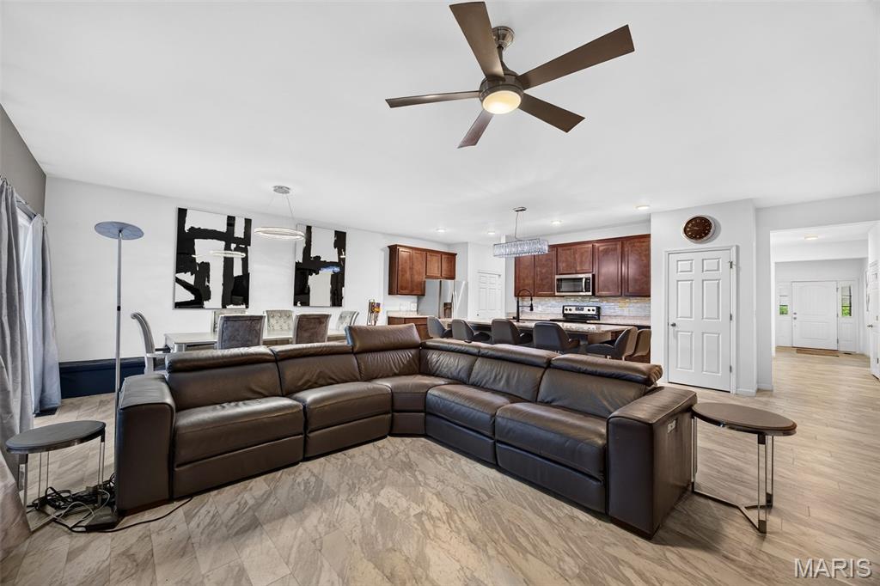
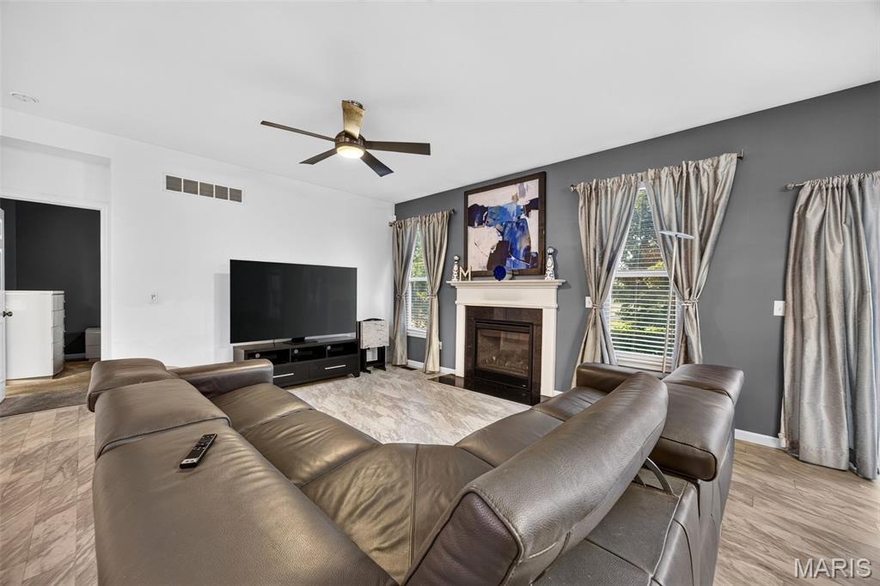
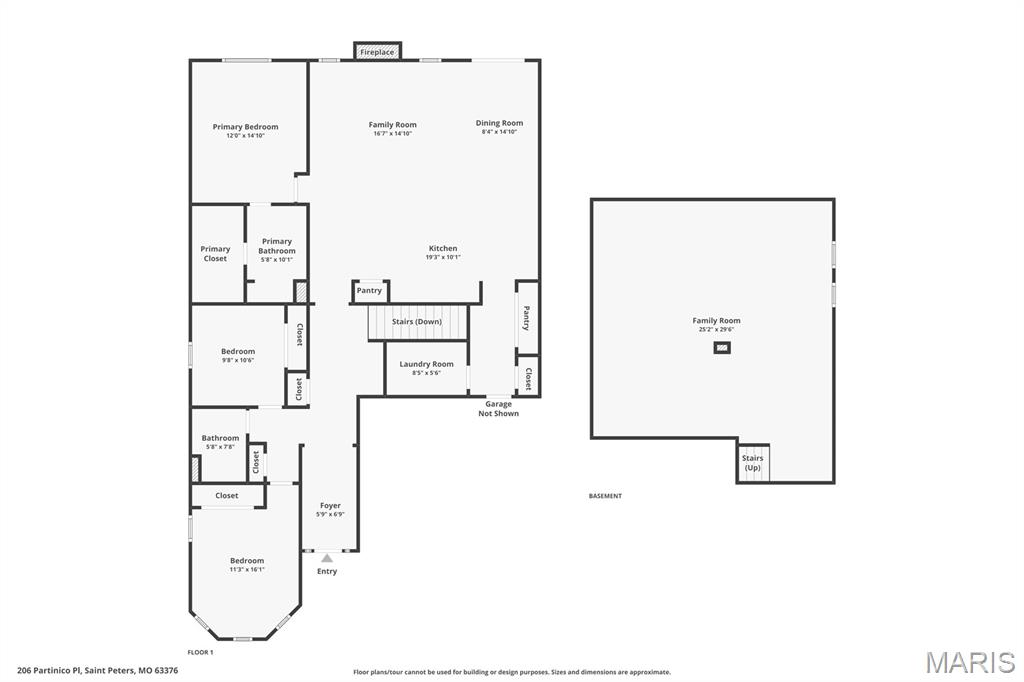
Open concept living with so much natural lighting...
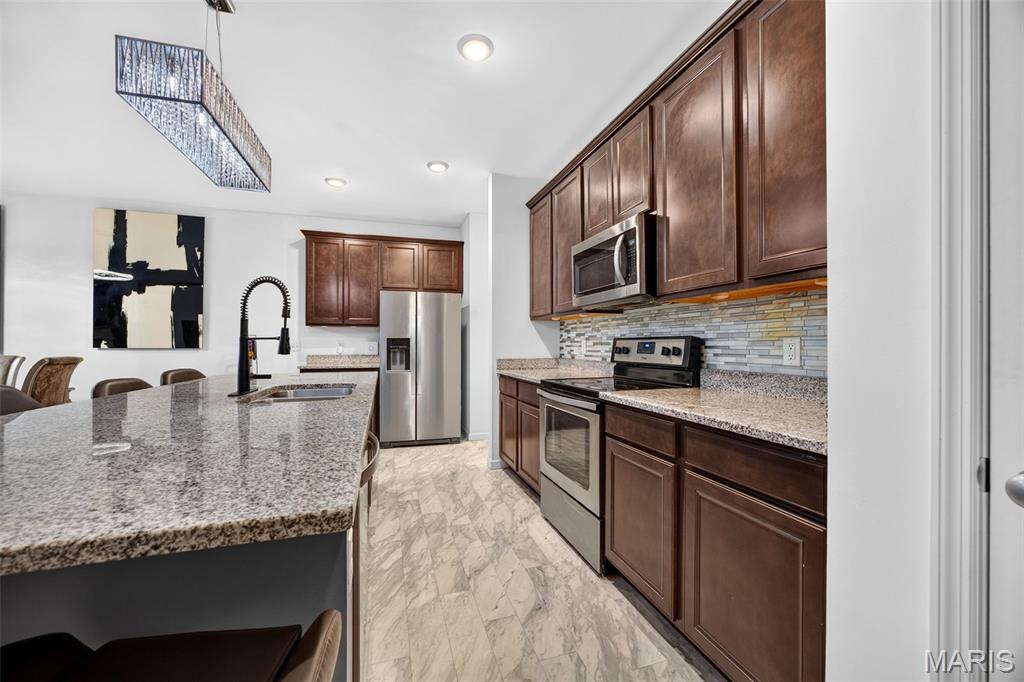
Granite countertops, custom cabinets and an abundance of storage
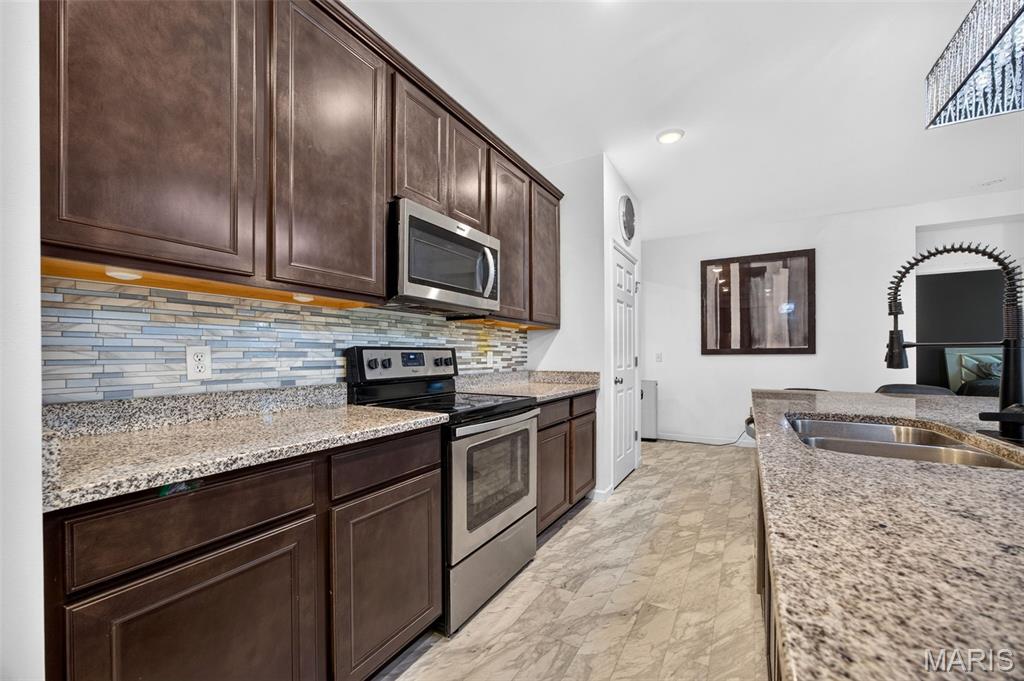
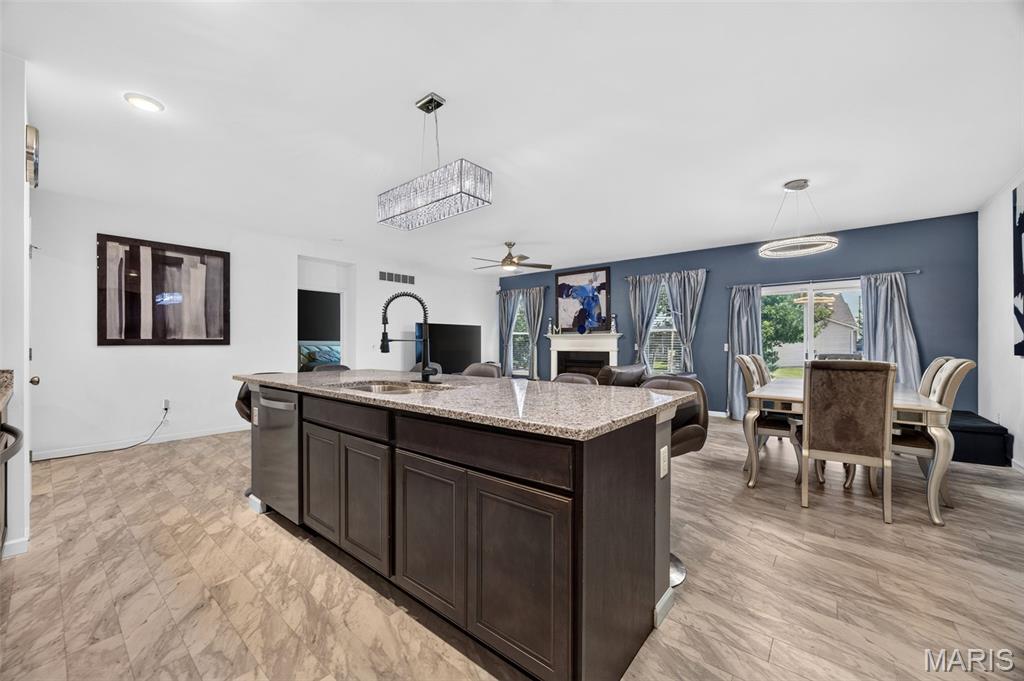
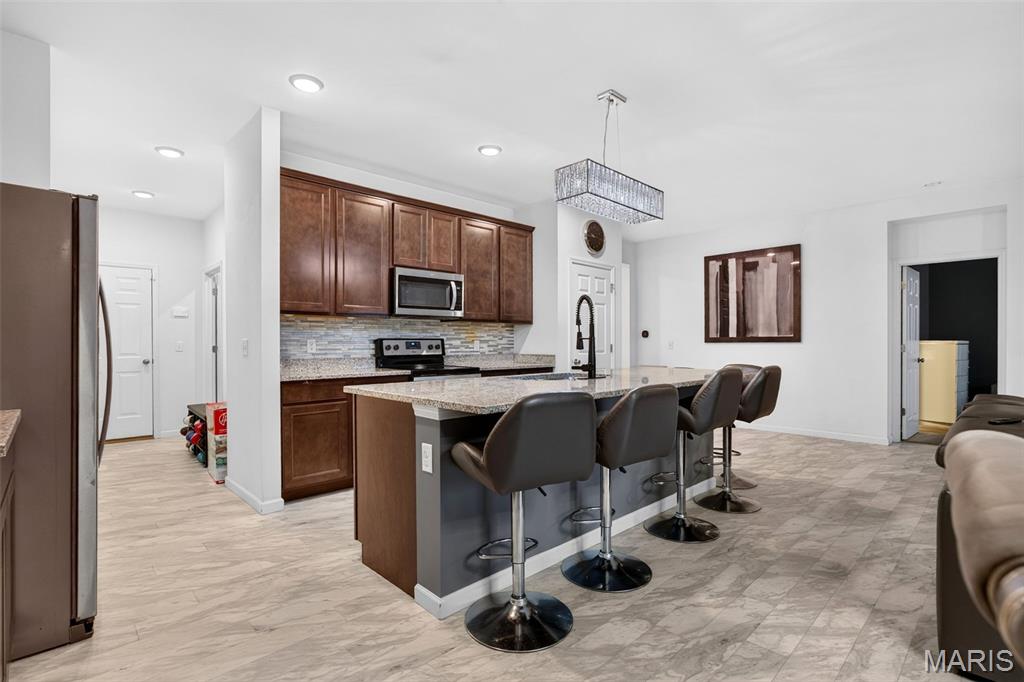
Extended bar with seating for 4+
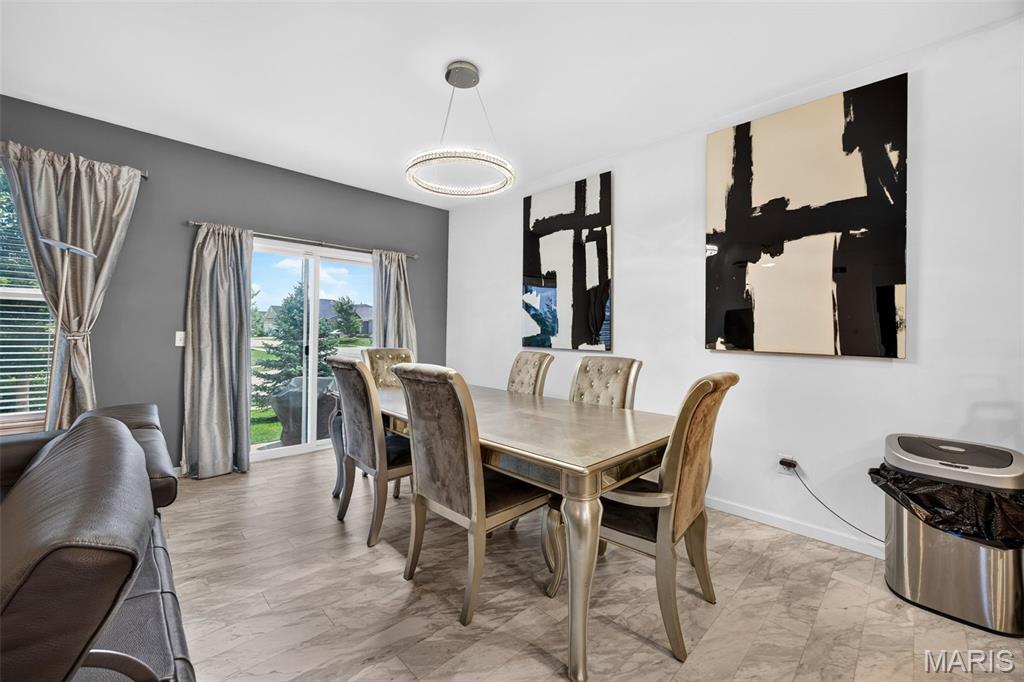
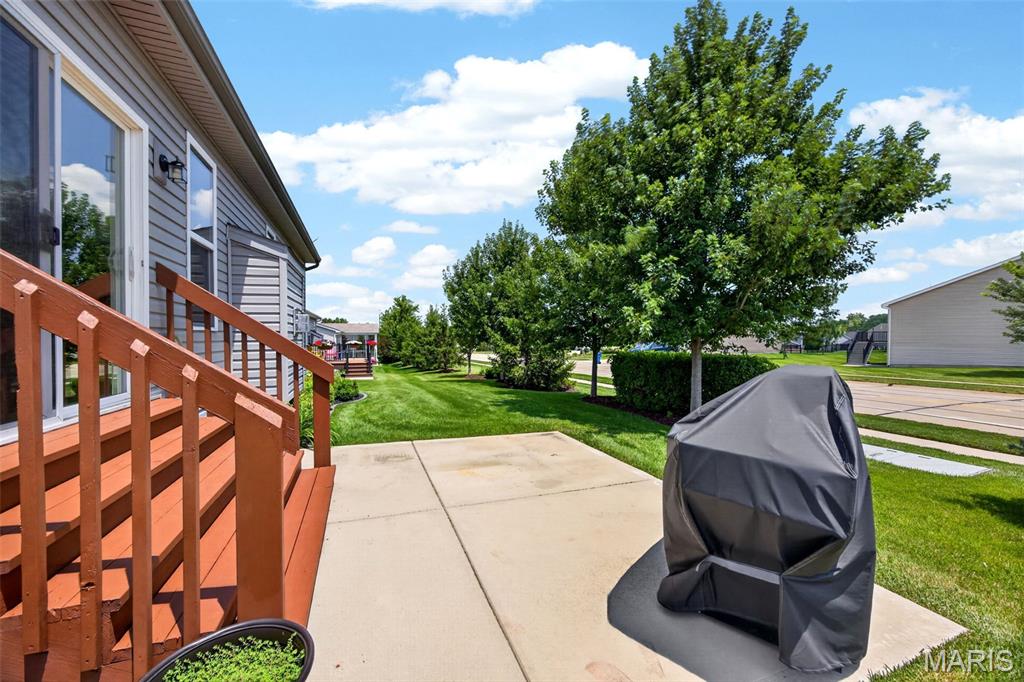
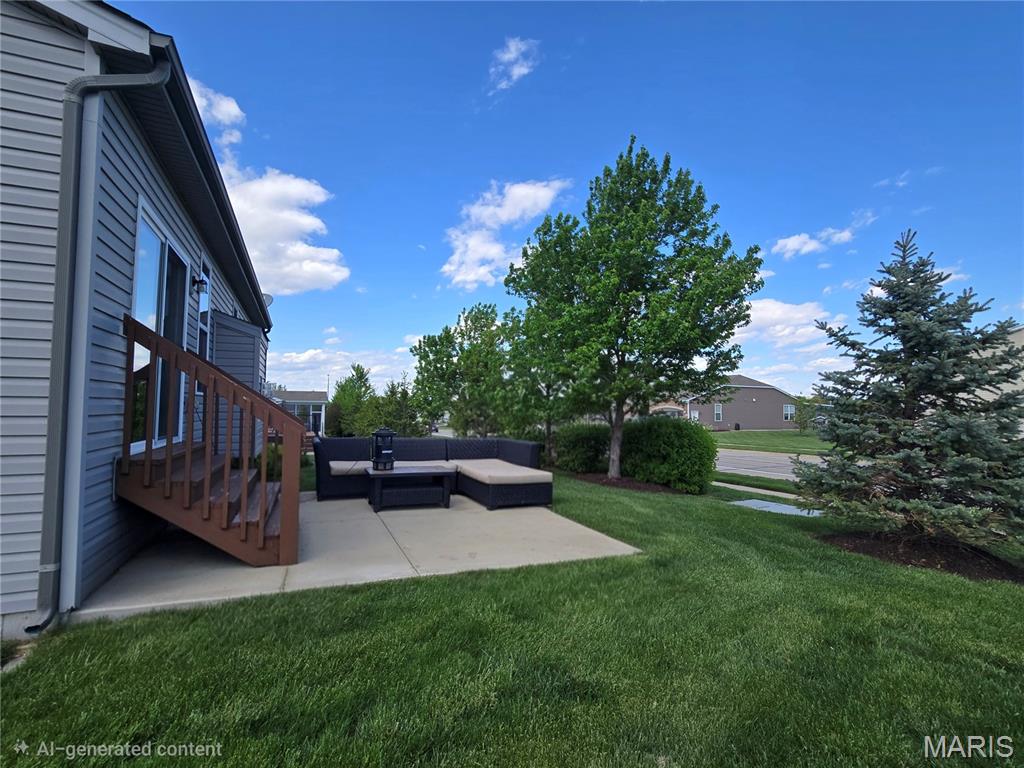
Direct access to outdoor tree-lined patio
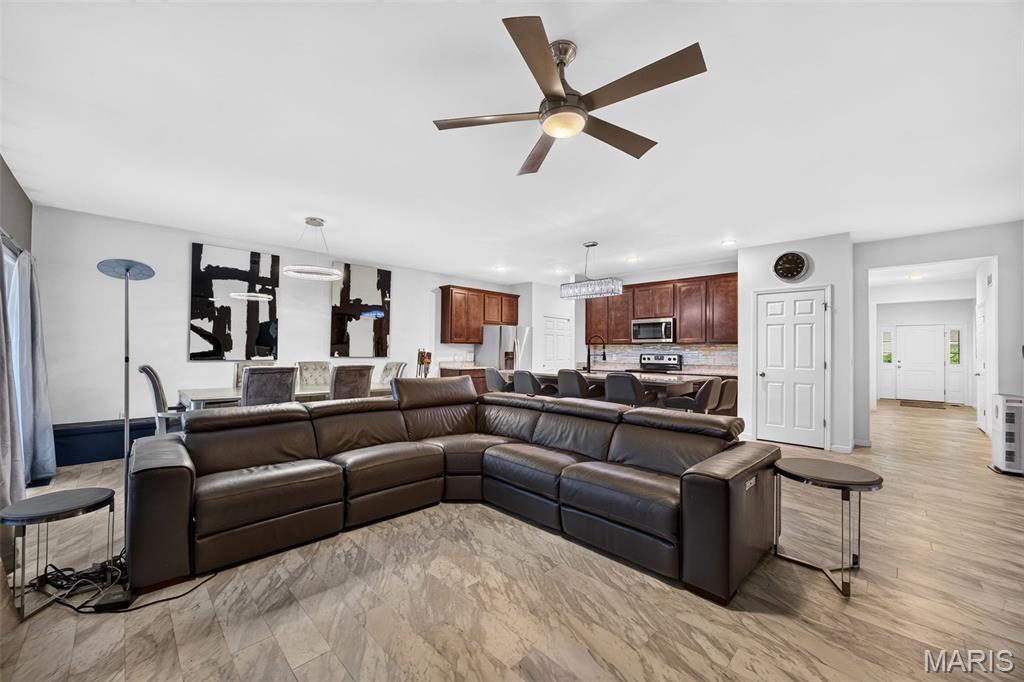
So much space for furniture configuration for the way you live!
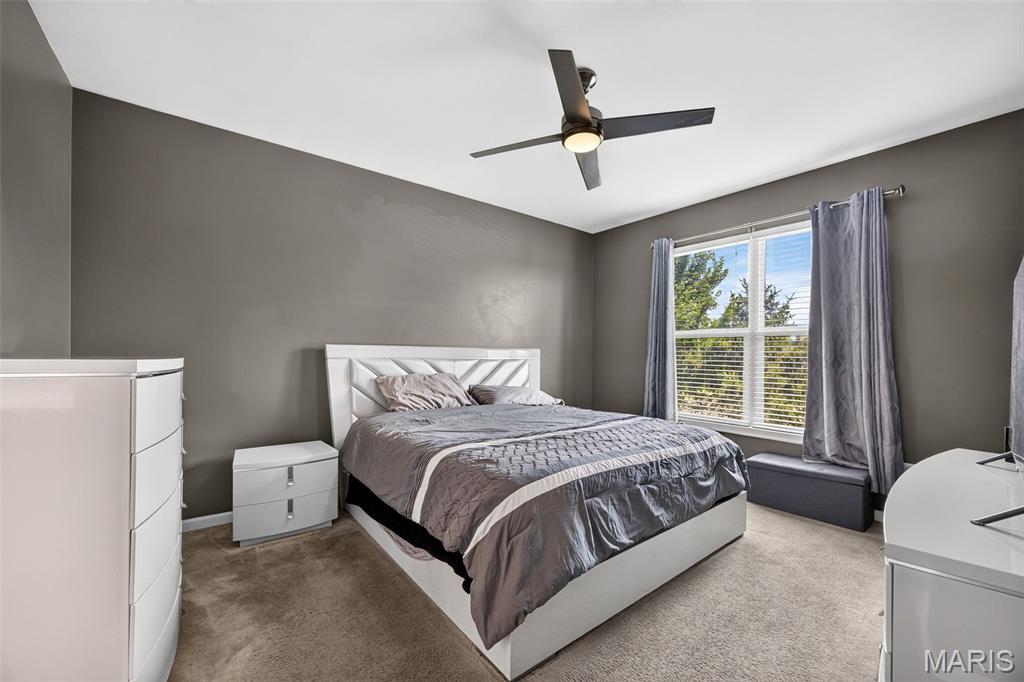
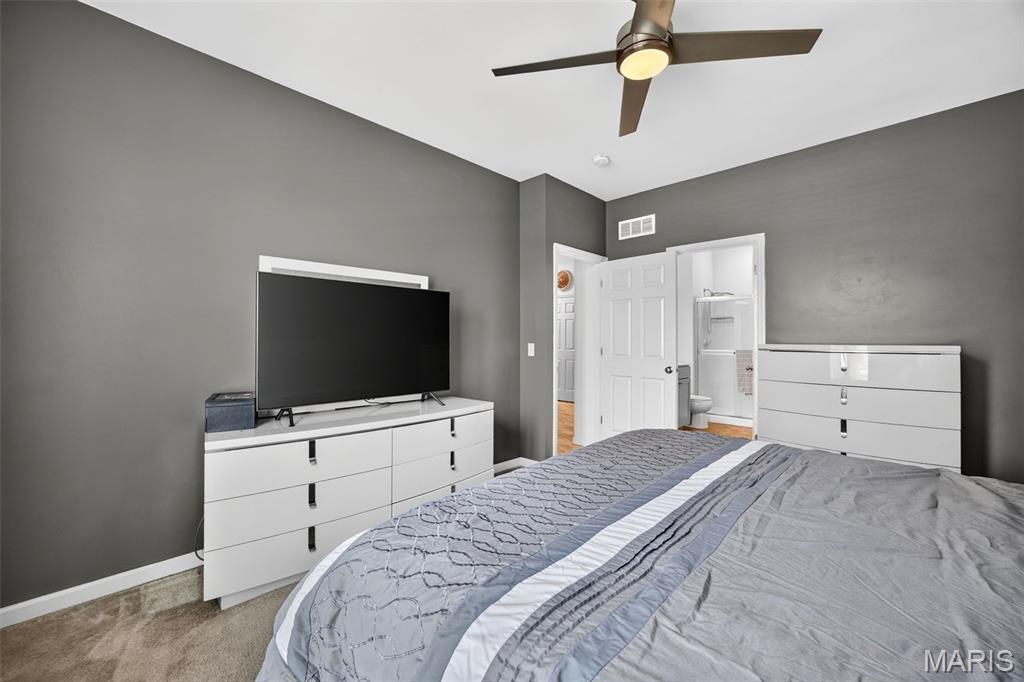
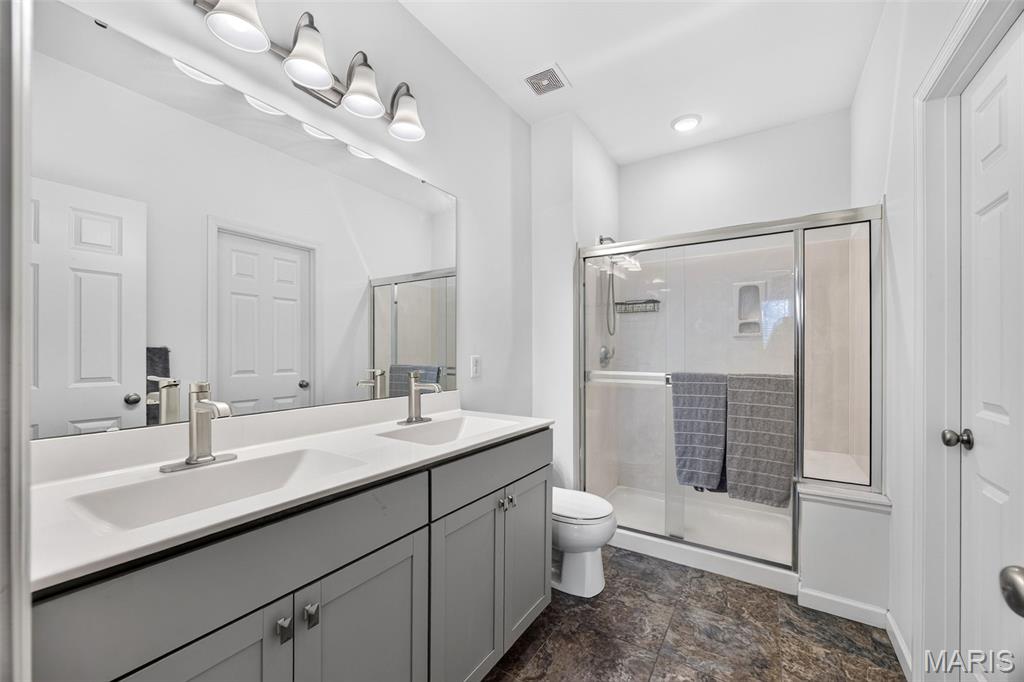
Dual sinks and an oversized walk-in closet in a spa-like oasis!
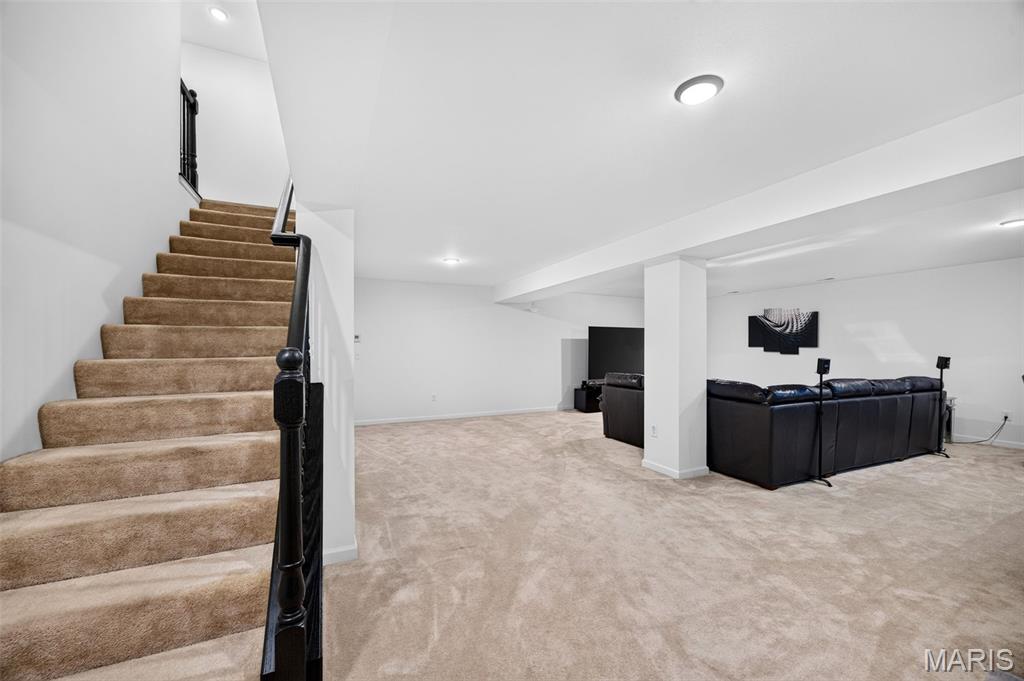
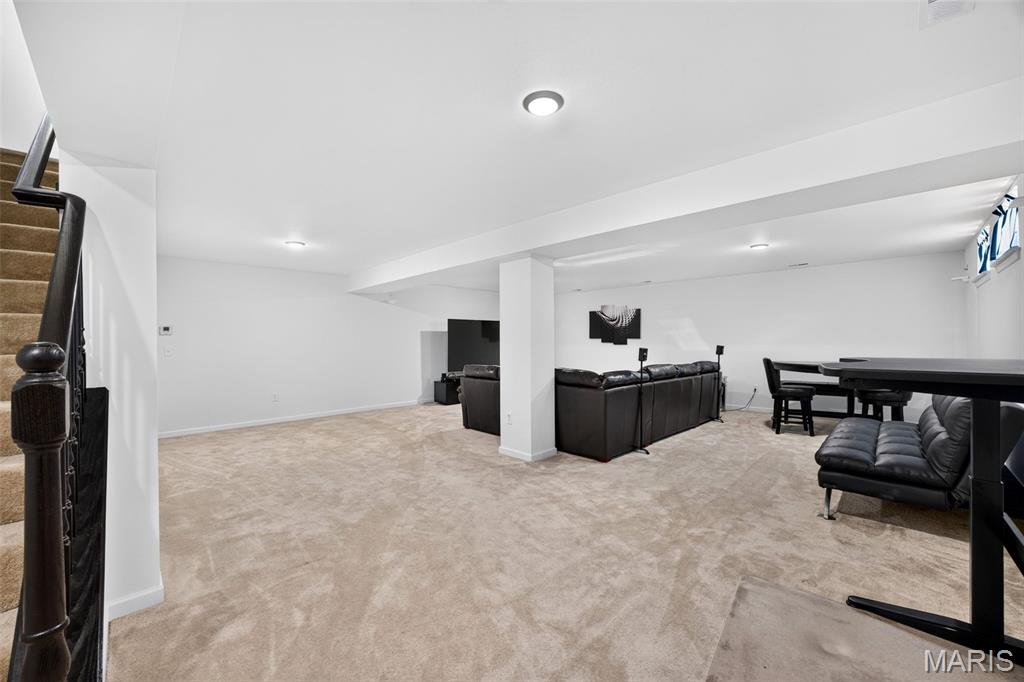
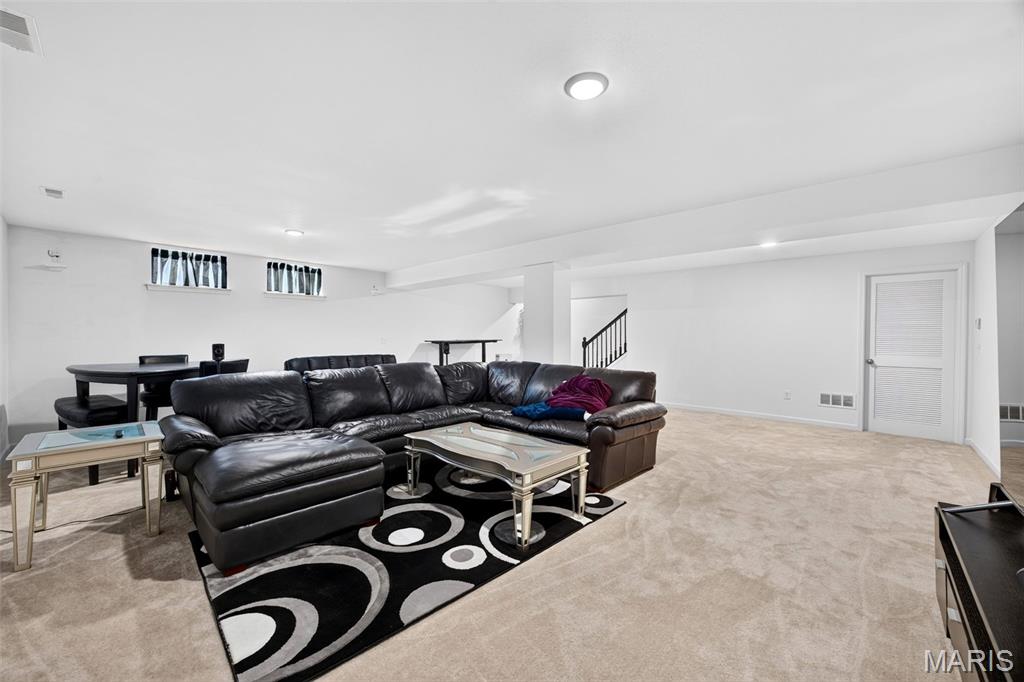
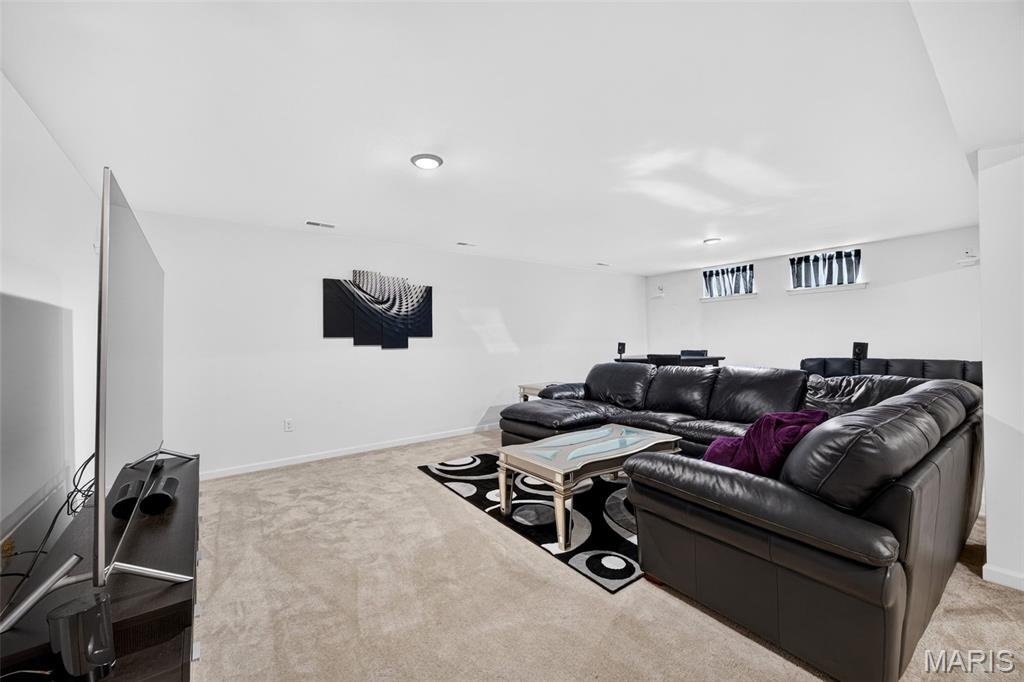
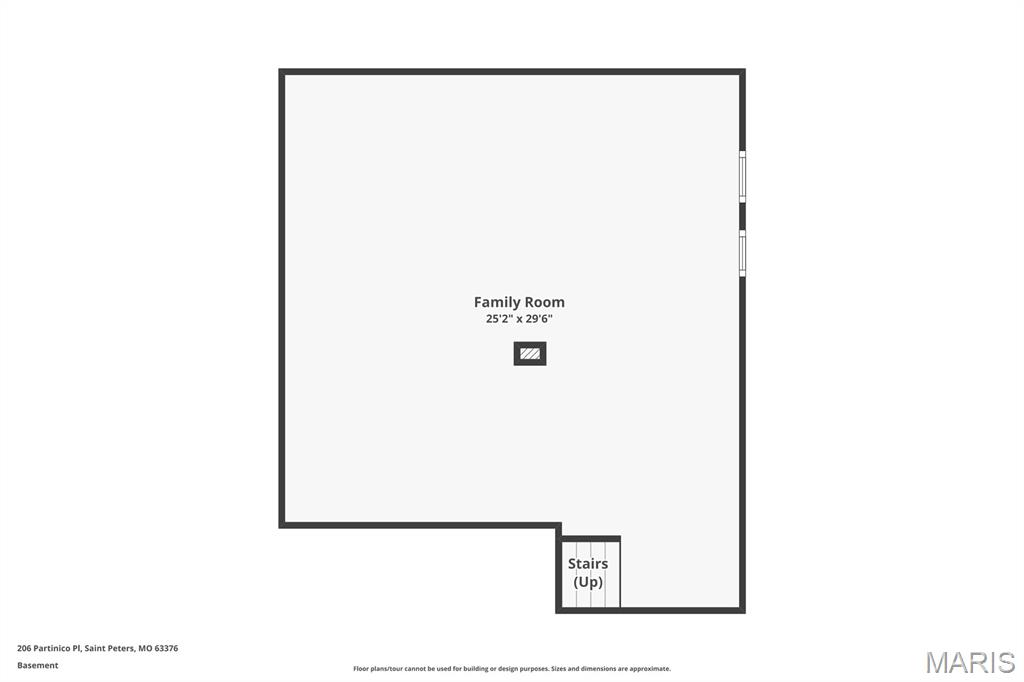
Partially finished basement featuring spacious areas for entertaining, relaxing - you decide!
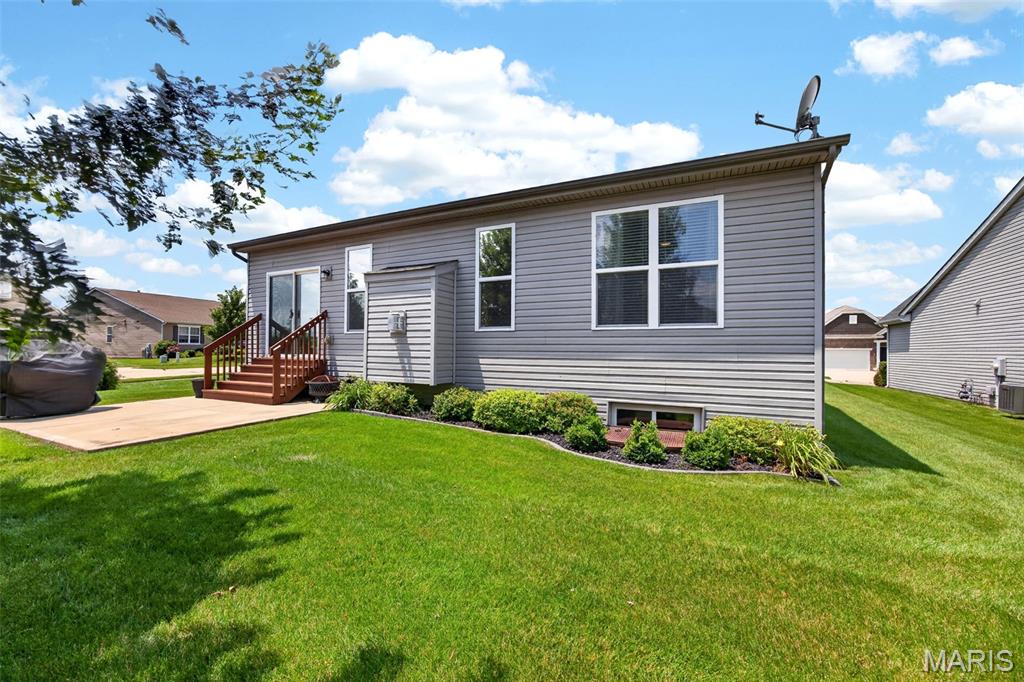
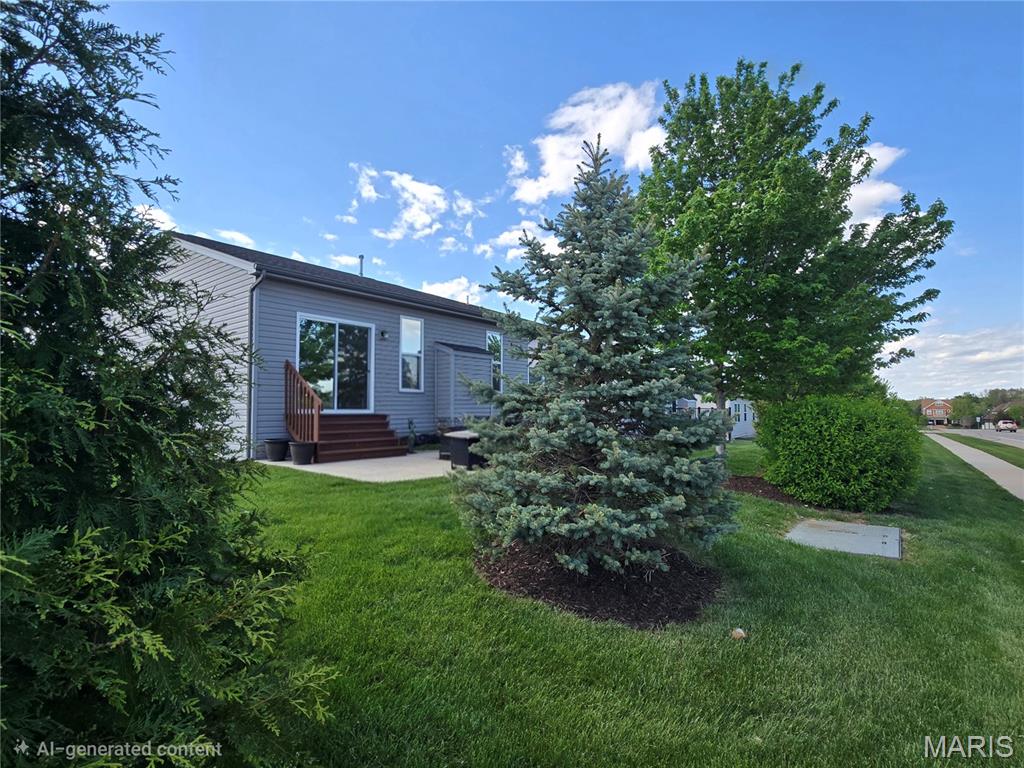
Low maintenance lawn and landscape is carefully manicured by the HOA
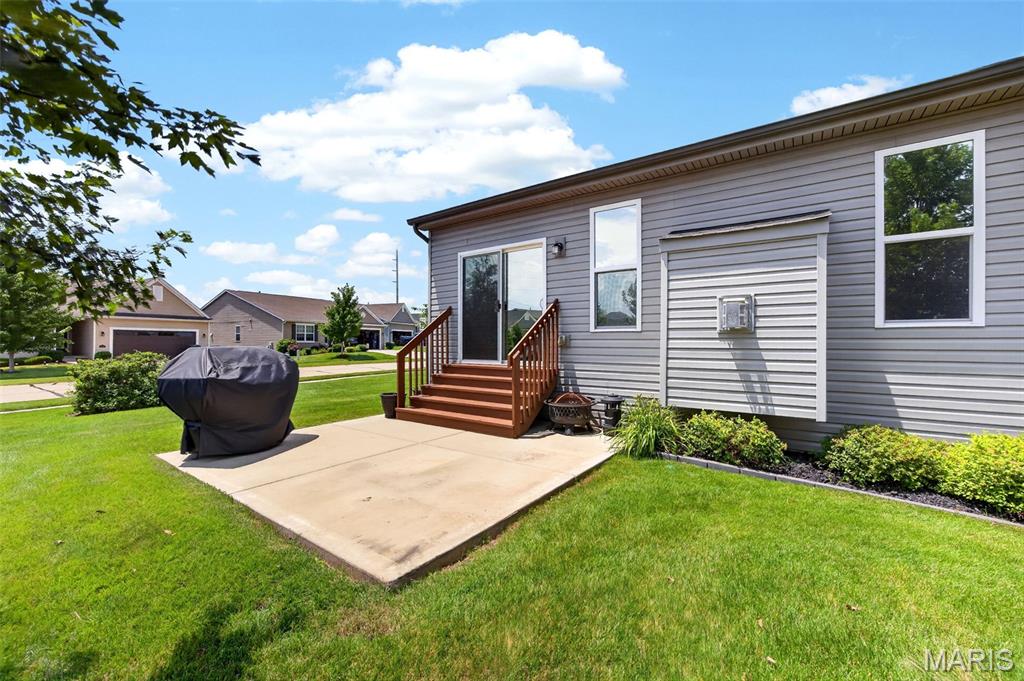
Tree-lined patio and space for grilling, relaxing and enjoying time with friends and family!
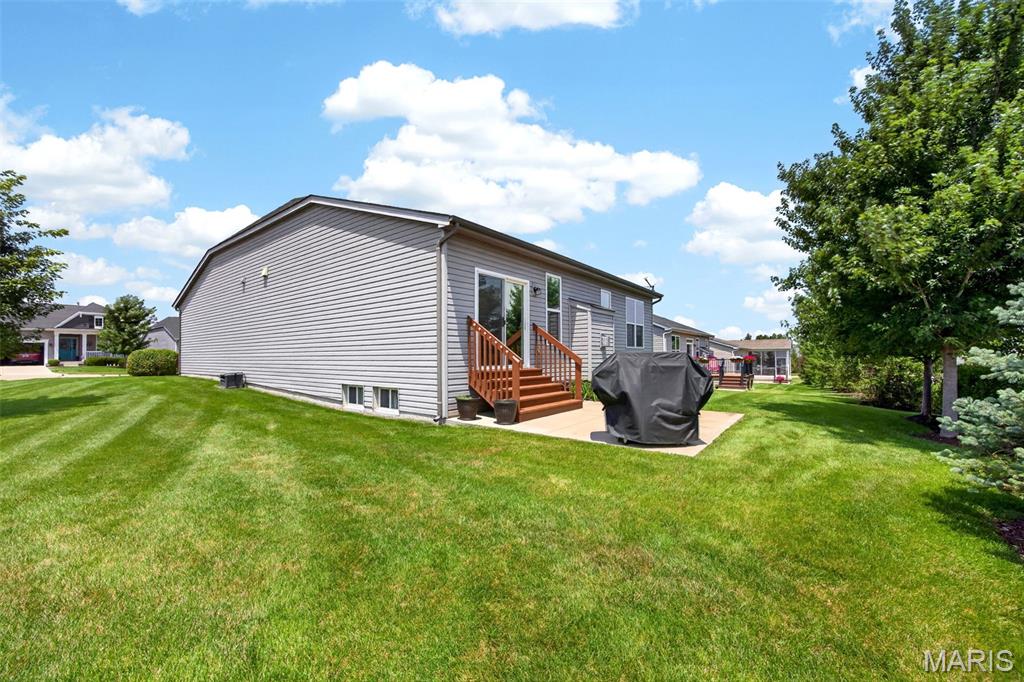
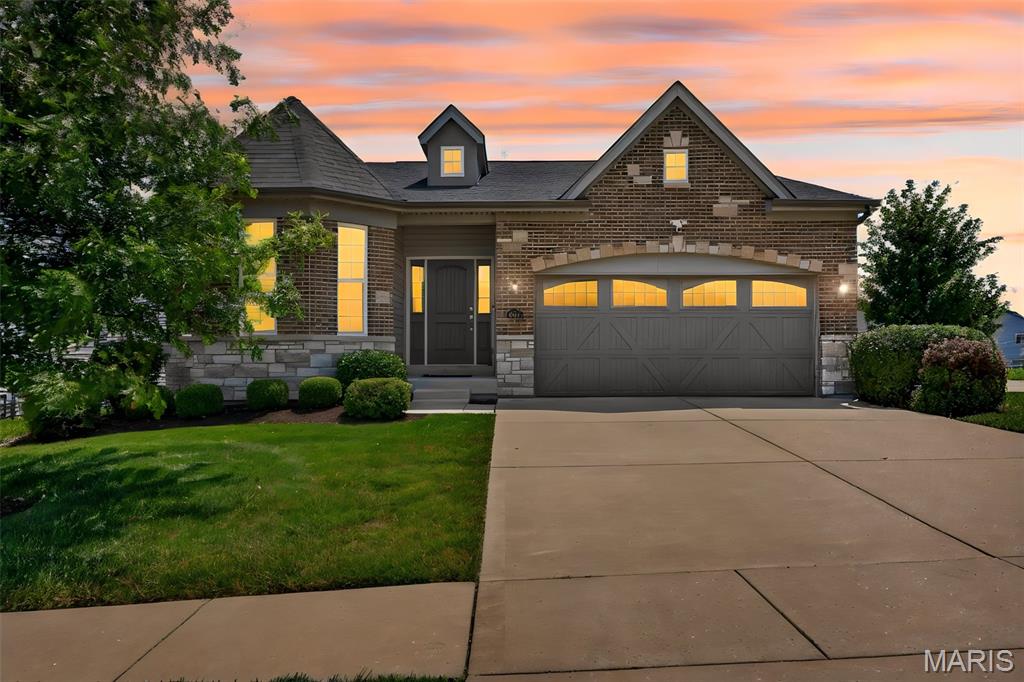
Welcome to effortless luxury living in the sought-after Crossing at Bella Vista! This contemporary detached villa blends modern design with everyday comfort, offering a bright, open layout filled with natural light and elevated finishes throughout. Soaring ceilings create an airy feel, while the seamless flow between living spaces makes it perfect for both relaxing and entertaining. The chef-inspired kitchen features custom cabinetry and stylish details that complement the home’s sleek, modern flair. Enjoy the ease of low-maintenance living with landscaping handled for you—giving you more time to enjoy your home and community. Situated on a premium corner lot, this property offers added privacy along with an oversized 2-car garage and extended driveway for convenience. Clean lines, thoughtful design, and upscale touches make this villa a standout opportunity for those seeking both style and simplicity.

3 Beds

2 Baths

2,366 sq.ft

$0 per sq.ft

Contemporary
$ 485,000
Active
0
26023666
3
2
2,366
600
Crossing At Bella Vista
St Peters
Francis Howell R-III
St Charles
Residential
Contemporary
Residential
$5,038
Last 6 closed homes in this zip.
| Address | Bd/Ba | SqFt | List | Sold | Closed |
|---|---|---|---|---|---|
| 21 Telluride Drive, St Peters, MO 63376 | 2/2 | 1,080 | $239,900 | $240,000 100% of ask |
Jul 24, 2026 |
| 1085 Treeshade Drive, St Peters, MO 63376 | 4/3 | 2,577 | $450,000 | $440,000 97.8% of ask |
Jul 24, 2026 |
| 68 Julie Lane, St Peters, MO 63376 | 3/2 | 1,242 | $250,000 | $250,000 100% of ask |
Jul 24, 2026 |
| 810 Sugar Valley Court, St Peters, MO 63376 | 2/2 | 916 | $185,000 | $185,000 100% of ask |
Jul 24, 2026 |
| 1953 Williamstown Drive, O'Fallon, MO 63376 | 3/3 | 1,621 | $389,199 | $376,000 96.6% of ask |
Jul 24, 2026 |
| 105 Jane Drive, St Peters, MO 63376 | 3/3 | 1,192 | $299,900 | $298,000 99.4% of ask |
Jul 24, 2026 |
Estimate your monthly payment. Adjust the sliders below.
Estimate only. Not a loan offer. Consult a lender for an accurate quote, including HOA fees, PMI, and current rates.
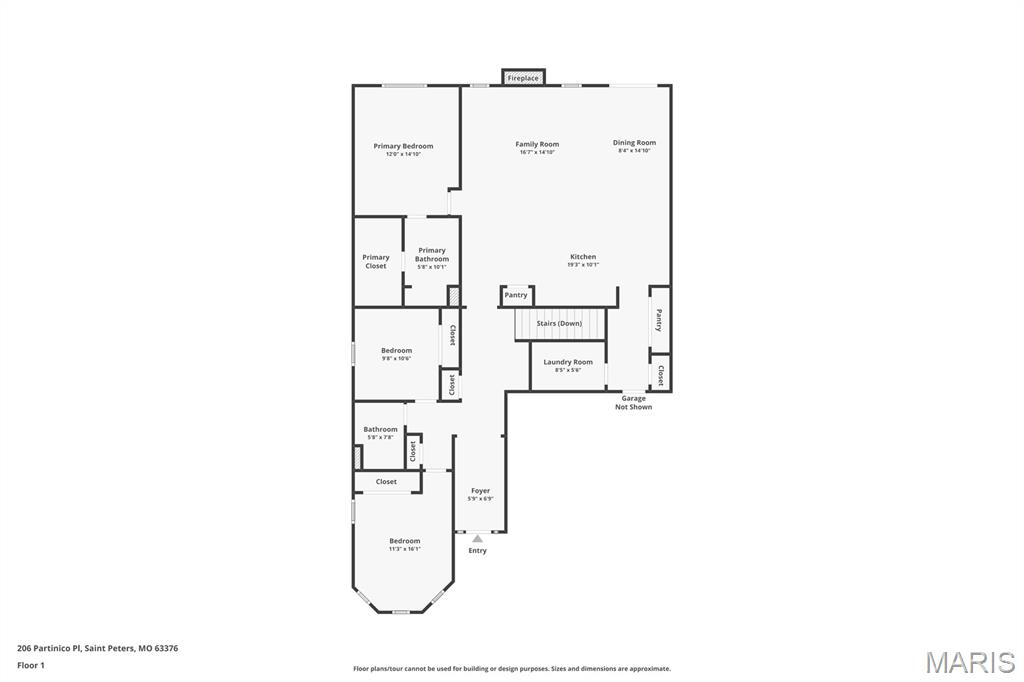
Great Room
15.6x12.9
Features beautiful luxury vinyl planks, gas fireplace and updated lighting fixture
Kitchen
24.7x10.6
Extended island with granite countertops and new fixtures
Breakfast Room
10.6x9
Oversized for additional seating and access to back yard patio
Primary Bedroom
15x12.3
Cozy suite includes bathroom with dual sinks, adult height vanities and large walk-in closet
Bedroom 2
13.2x10.3
Hexagon shaped for additional sqft, tall ceilings and new ceiling fan
Bedroom 3
10.5x10
Being used as office currently; divided floor plan
Family Room
24.7x24
Super-sized finished area with look-out windows and space for everyone!
Storage
123x60
Sellers have set up a lower level gym and appreciate ample unfinished space for lots of storage options
Storage
181x60
Plumbed for addition lower level bathroom
Laundry
8.6x5.4

Nicely updated 2 bath 2 full baths and 1/2 bath. The owner has added new carpet, new vinyl, newer cabinets, range, microwave, counter tops, washer and dryer, newer refrigerator. The lower level family/rec area has its own full bath. You will be near mid rivers mall and wonderful restaurants.
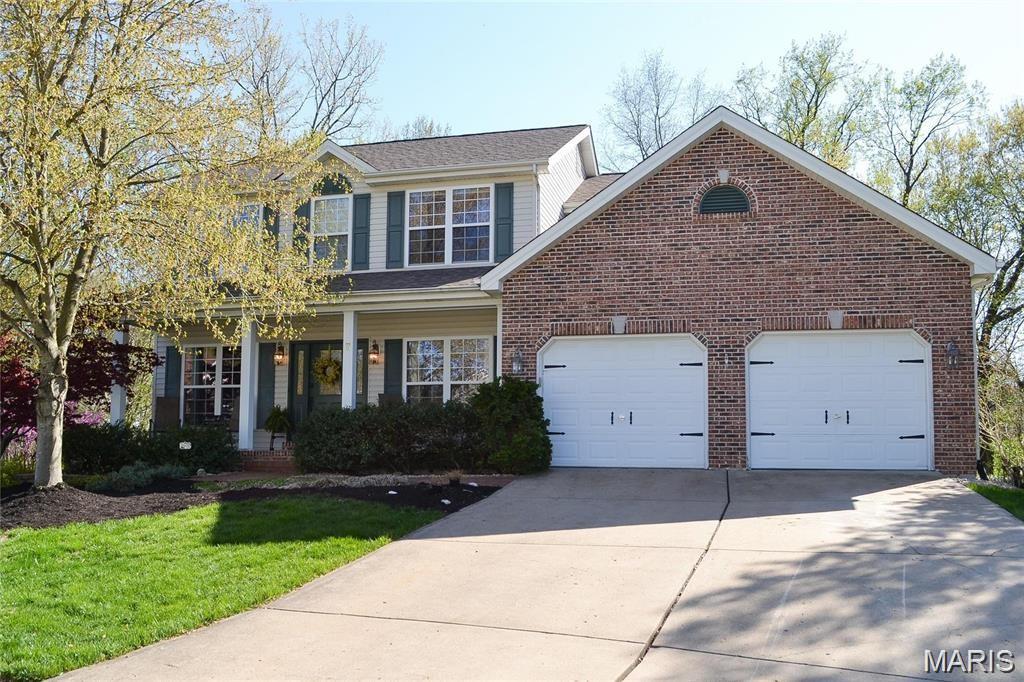
Privacy, space, and an exceptional location come together in the desirable Avondale Heights subdivision. Set on a peaceful cul-de-sac with mature trees and scenic backyard views, this beautifully maintained two-story home offers the ideal balance of comfortable living spaces and sought-after amenities—all within the highly rated Ft. Zumwalt South School District. Step inside to a bright, welcoming interior featuring 9 ft ceilings on the main level, an open-concept layout, and an abundance of natural light. The spacious great room creates the perfect gathering space with a cozy gas fireplace, while the well-appointed kitchen showcases ample cabinetry, a large center island, pantry, and generous workspace for both everyday living and entertaining. A dedicated dining space and convenient oversize main-level laundry add to the home’s effortless functionality. The upper level offers a private retreat with generously sized bedrooms with walk-in closets. The luxurious primary suite features vaulted ceiling, a large walk-in closet and spa-inspired bathroom with double sink vanity, soaking tub and separate shower plus a linen closet. The 3 additional upstairs bedrooms and full bathroom provide flexibility for family, guests, or hobbies. The finished walk-out lower level expands the living experience with additional recreational space, a 5th bedroom, full bath and a handy workshop w/private entry door. Step outside to enjoy the tranquil outdoor setting on your .43 acres of wooded bliss! You'll fall in love with the 27 X 16’ composite deck and the covered patio w/ceiling fans. Mature trees and peaceful views create your own private escape. Additional highlights include an oversized garage, exceptional curb appeal, and a sought-after location within easy access to HWY K, HWY 364, HWY 70, restaurants and shopping. Combining timeless style, generous living spaces, and an unbeatable setting, this is the perfect place to call home!