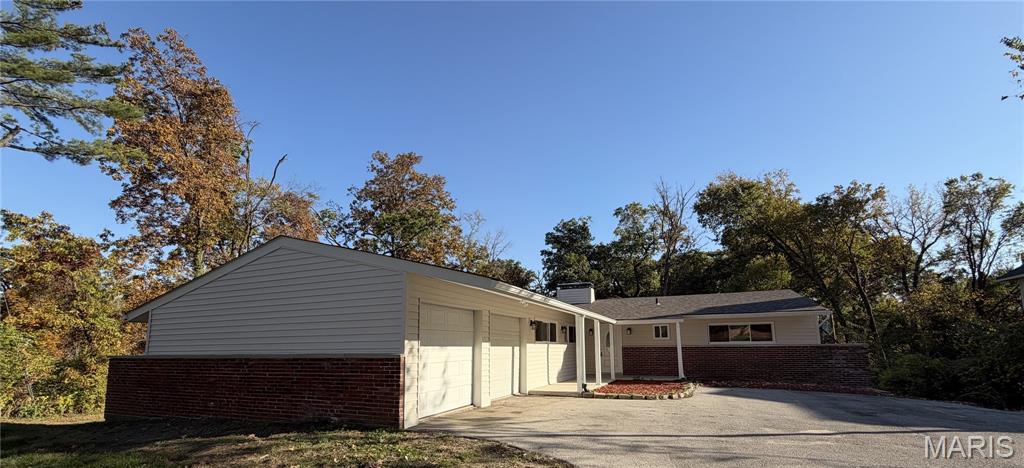
This completely transformed residence in the heart of Town & Country offers a modern luxury aesthetic on a private, park-like 1-acre walk-out lot. The interior features new vinyl plank flooring, a gourmet kitchen, updated bathrooms, and a finished walk-out basement complemented by extensive exterior and mechanical upgrades. For more details, visit the listing page. New Vinyl plank flooring, new light fixtures, new bathrooms, new siding and deck, concrete balcony with metal rails, brand new kitchen with new appliances, freshly painted. New finished basement with large windows, new garage door. New patio door and balcony door.
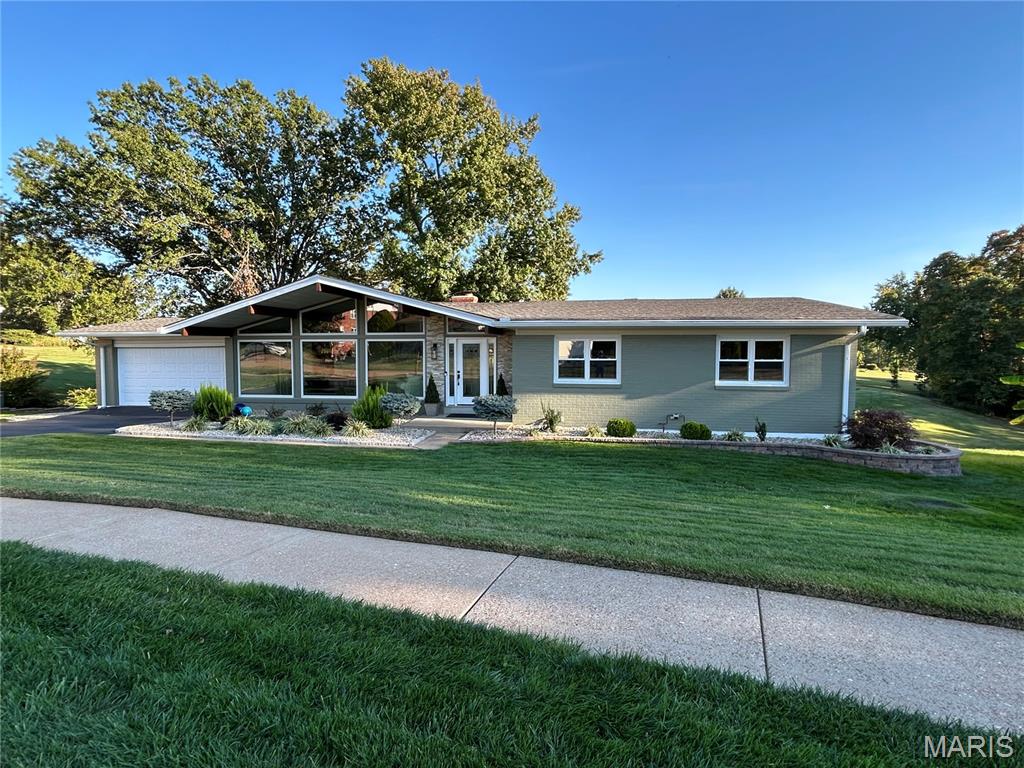
Spectacular mid-century ranch with golf course views in the sought after Four Seasons subdivision in Chesterfield! This updated ranch home overlooks the first hole at Four Seasons Country Club and boasts 4 Bedrooms, 3 Bathrooms, and over 3,500 square feet of total living space, including the finished lower level! Vaulted ceilings and hardwood floors complement the open layout. The kitchen features soft-close cabinetry, granite counters, a marble backsplash, and GE and KitchenAid appliances added in 2023. A breakfast bar connects the kitchen to the vaulted family room, where a gas fireplace with remote start adds warmth and convenience. Separate living and dining spaces provide additional room for gathering. The primary suite includes a walk-in closet, double vanity, and walk-in shower. The finished walkout lower level expands the possibilities with a spacious recreation room, two flexible rooms for an office or sleeping area, a third full bath, and generous storage. Basement carpeting was replaced in 2023, and the primary and lower-level bath vanities and counters were updated in 2025. Outside, take in the golf course setting from the TimberTech composite deck with lighted rails, or relax on the brick paver patio beneath an under-deck ceiling system. Backyard fencing, updated landscaping, and a sprinkler system with a smart controller complete the outdoor space. The attached two-car garage features insulated walls and ceiling, finished drywall, heavy-duty floor tile, and Gladiator wall storage. Additional improvements include select replacement windows and a sliding door, a gutter protection system, whole-house water softening and filtration, a 2024 water heater, and added attic insulation. Roof replaced in 2021; HVAC replaced in 2021. Location couldn't be better - close proximity to restaurants, shops, highway 141, and Parkway Central schools!
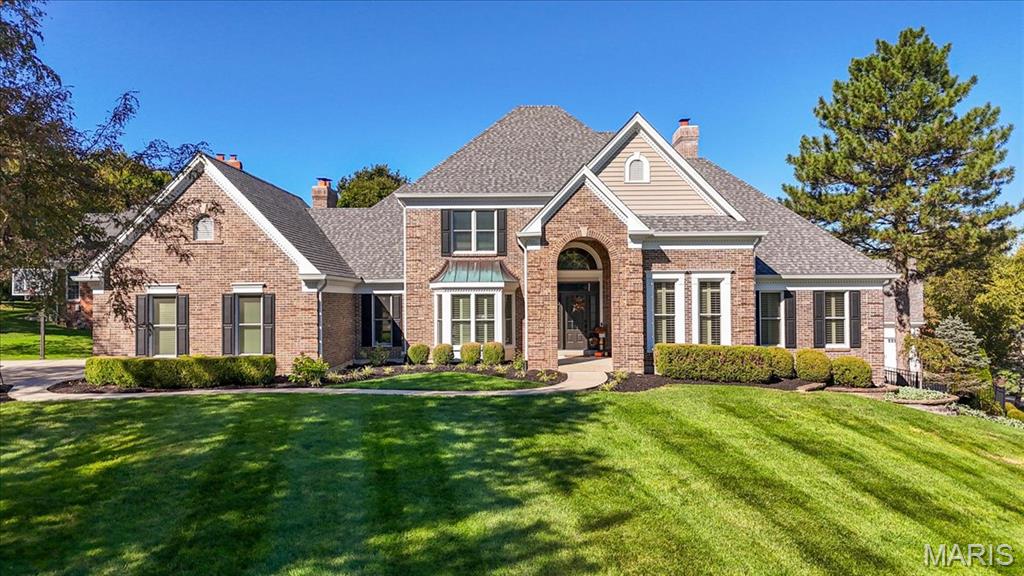
Built by Miceli, this traditional 1.5 story has the perfect modern twist, super clean and neutral, very well maintained with endless substantial updates. Starting with the outstanding curb appeal, this home sits angled prominently on a large lot with a beautiful entry walk, covered front porch and new front door. To the rear is a lovely oasis with an inground pool and garden waterfall. Well landscaped, newer roof, newer concrete drive and front walk. 3 car side entry garage that has been resurfaced with epoxy finish, new utility sink in garage as well. To the rear there is a private deck that overlooks the pool area. Super peaceful with trees lining the fence line for privacy. Inside you will find a very fresh decor, recently painted throughout. Newer carpeting on 1st and 2nd floors, lots of wood floors on the first floor, beautiful moldings and wood trim work. New light fixtures and door hardware throughout, plantation shutters, all closets designed by St. Louis closets with custom built ins. Two story entry foyer, formal office with built in bookcases, formal dining room with bay window, formal powder room with pedestal sink, family room with wet bar, built in bookcases, gas fireplace, large bay window, plantation shutters and access to deck. Large kitchen with center island, new gas cooktop, stainless appliances, granite counters, built in subzero, large walk-in pantry, new sink and faucet, butler's pantry, planning desk, large breakfast room with gas fireplace. A vaulted sunroom to the rear off the breakfast room leads out to the private composite deck. First floor laundry with new sink and built in cabinets, second half bath. The primary bedroom is located on the first floor and has wood flooring, plantation shutters, one large, customized walk in and one slider closet with double rods and customized shelving. Large master bath, double vanities, separate shower and tub, private commode area. Upstairs there are three large bedrooms, one with a private in-suite bath, the other two share a jack and jill bath with private sink areas inside each bedroom. The lower level is a walk out to the pool area with a large family room with gas fireplace, recreation area with a wall of built cabinetry, and possible 5th bedroom which has window and French doors, but would need a closet; there is plenty of space to add a closet by expanding into the adjoining unfinished area. To complete the lower level there is a walk behind wet bar with mini frig and half bath, again plenty of room to expand this bath and add a shower by taking space from the adjoining unfinished area. Ample storage space. Zoned heating and cooling. Upstairs unit is newer, but both are well maintained and in working order. All new Marvin Infinity windows throughout, (52 to be exact), with the exception of any non-opening windows. This well cared for home is ready for its new owners!!! Showings start on November 7th. Open house Sunday November 8th 1-4pm. Interior photos available November 5th.