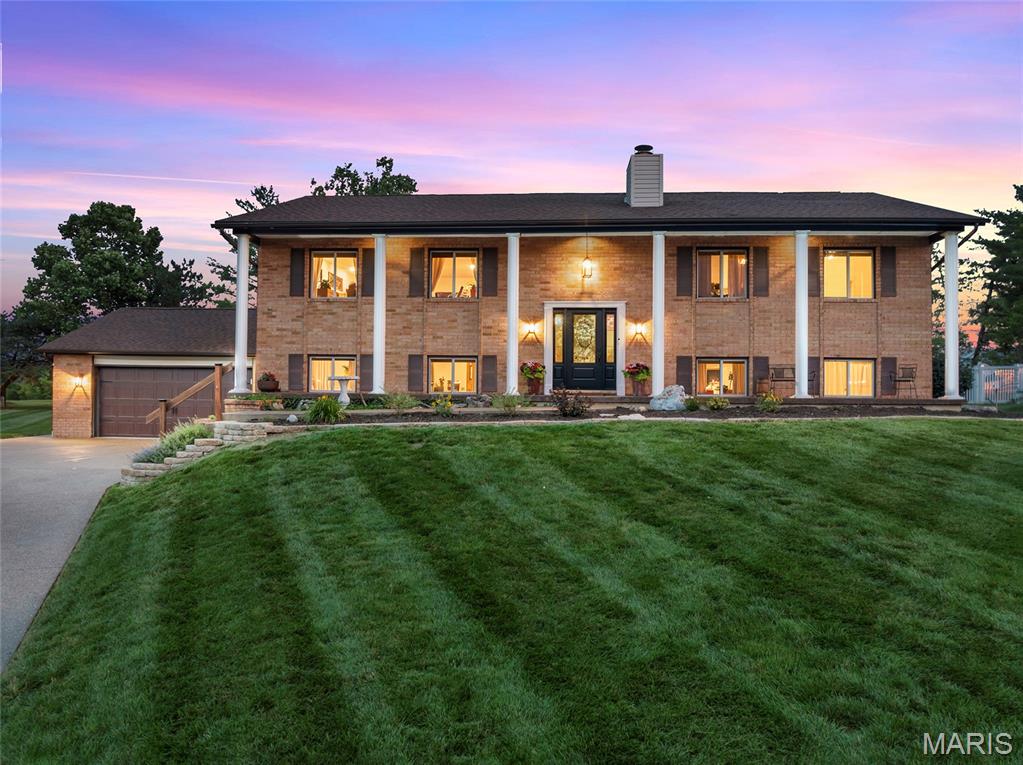
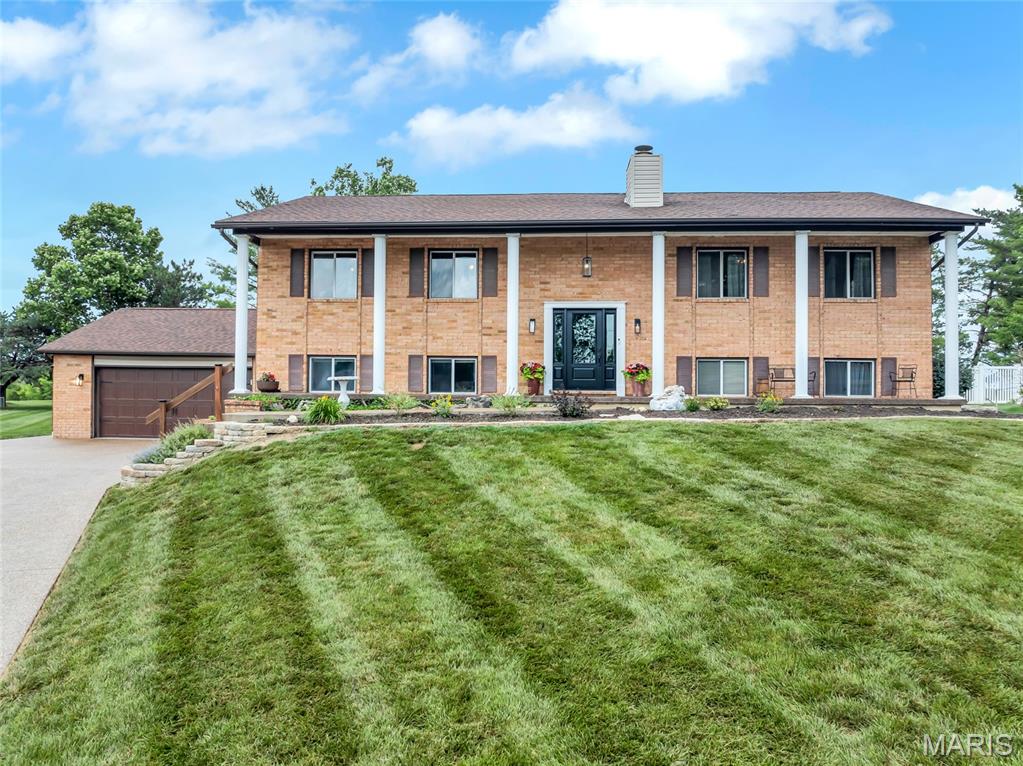
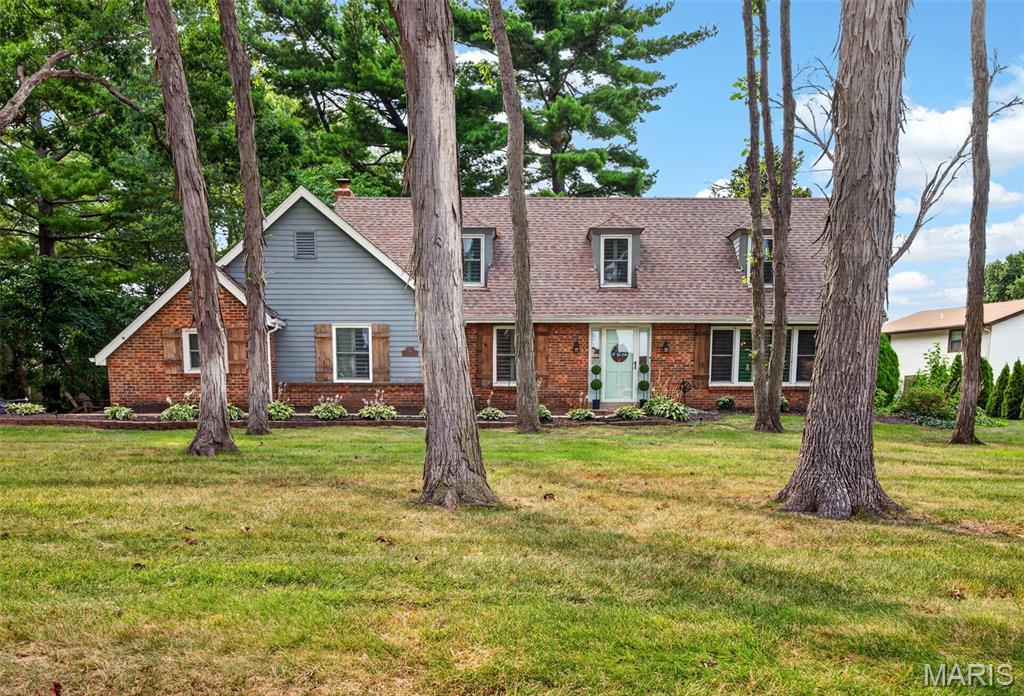
This stately home features 6 bedrooms and a 1150 sq foot garage
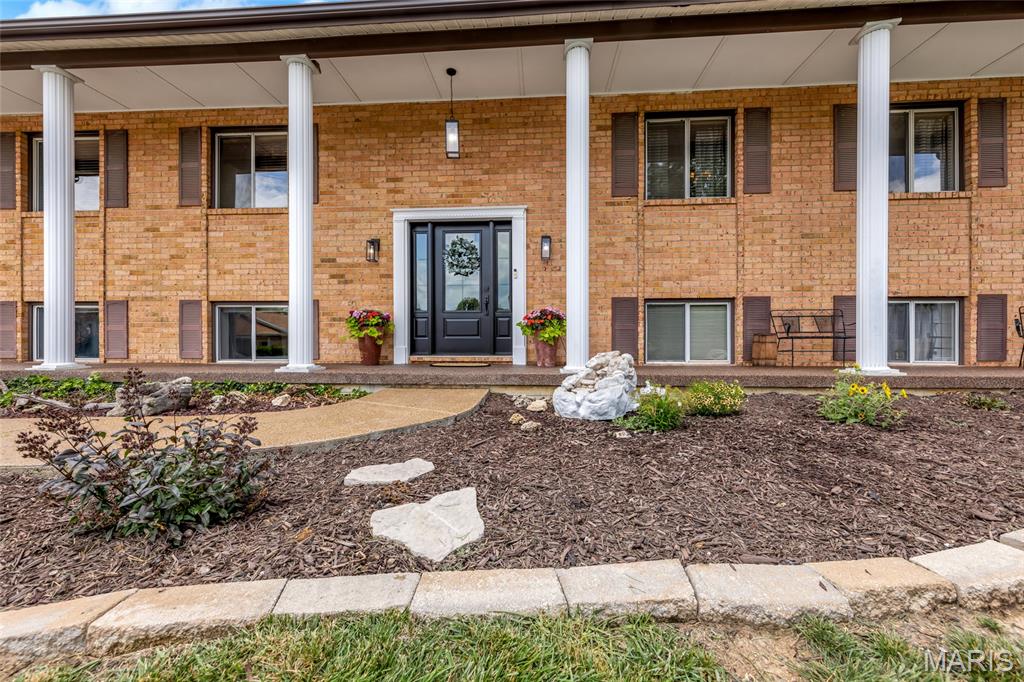
Newly landscaped!
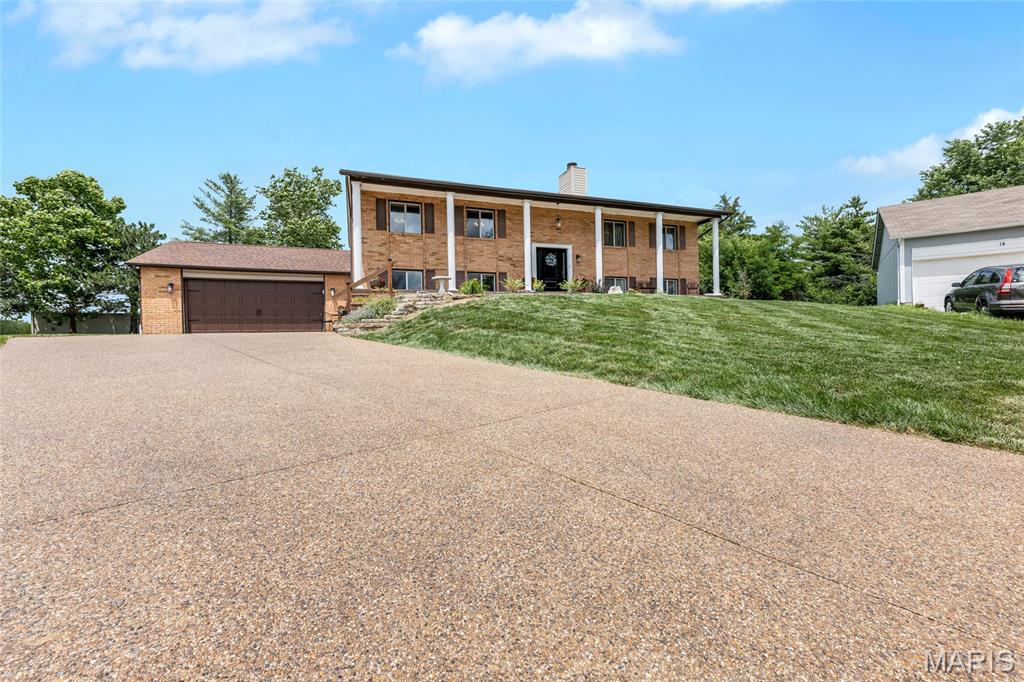
Features an 8 car driveway!
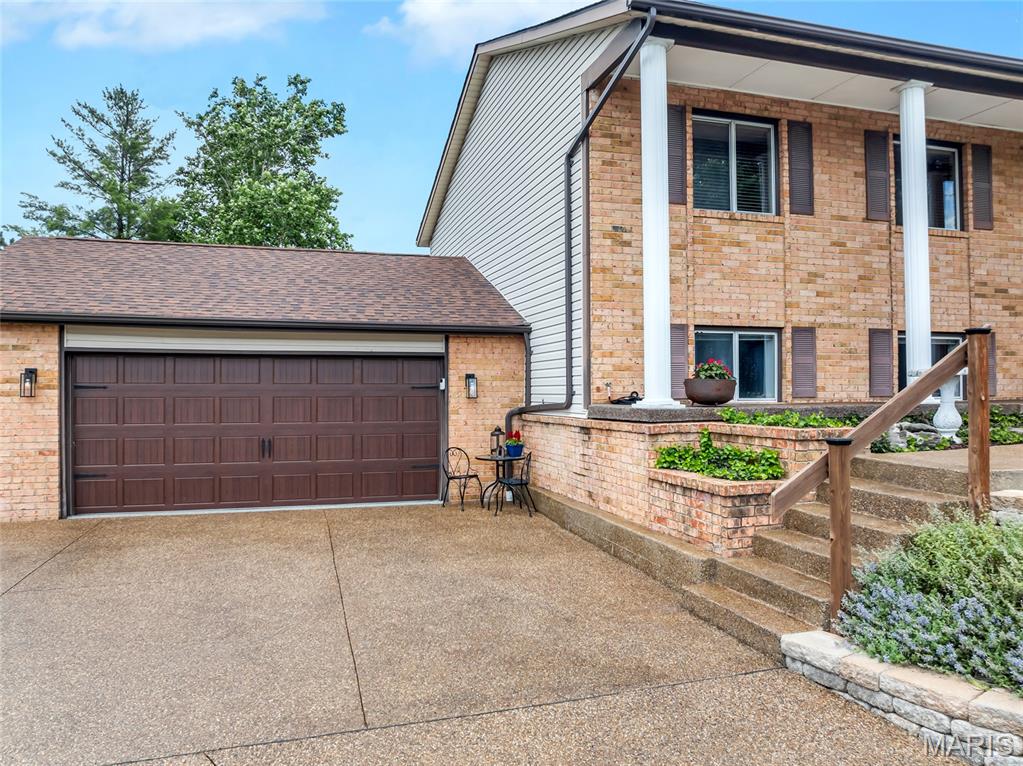
Extra wide and extra deep 1150 sq foot dream garage!
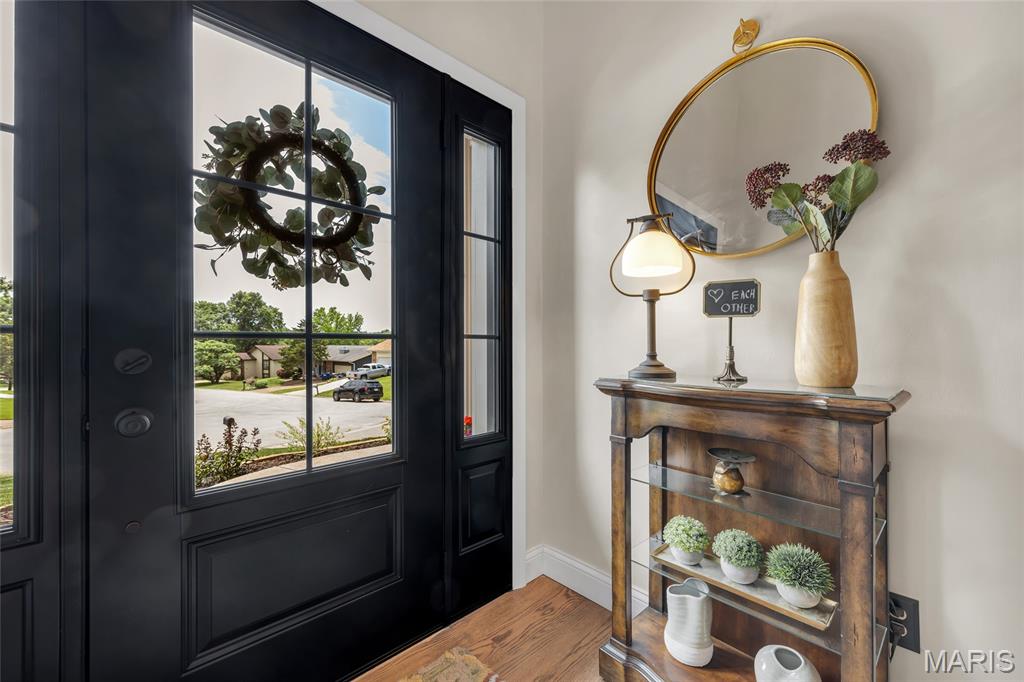
Brand new 6 pane fiberglass front door with sidelights and warranty!
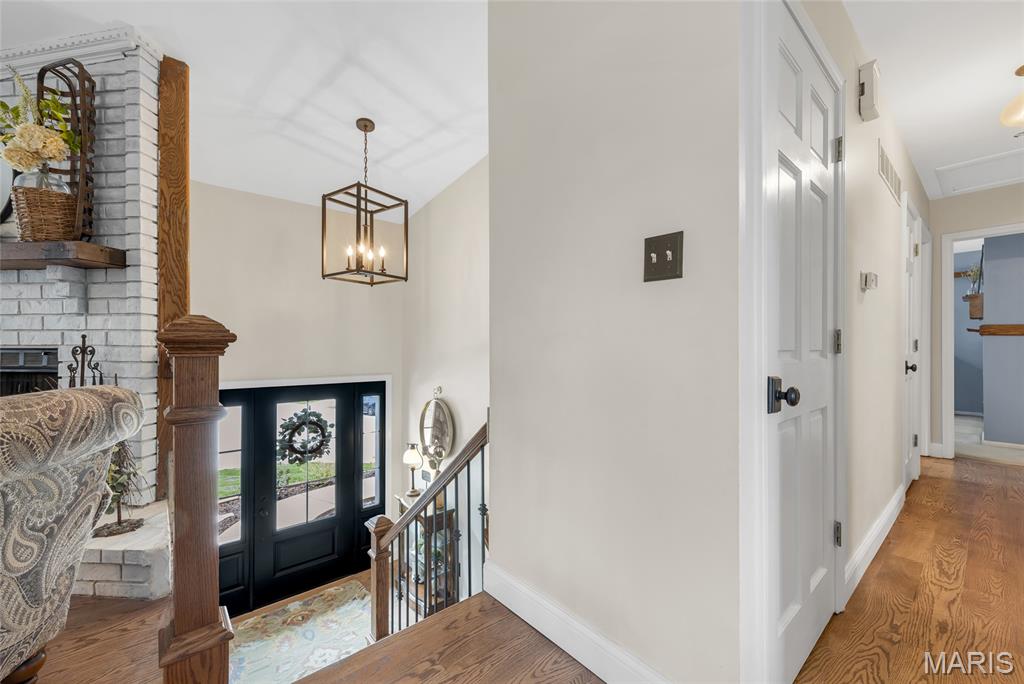
Refinished in solid oak flooring, stunning 6 panel door with sidelights, wrought iron spindle banister and chandelier
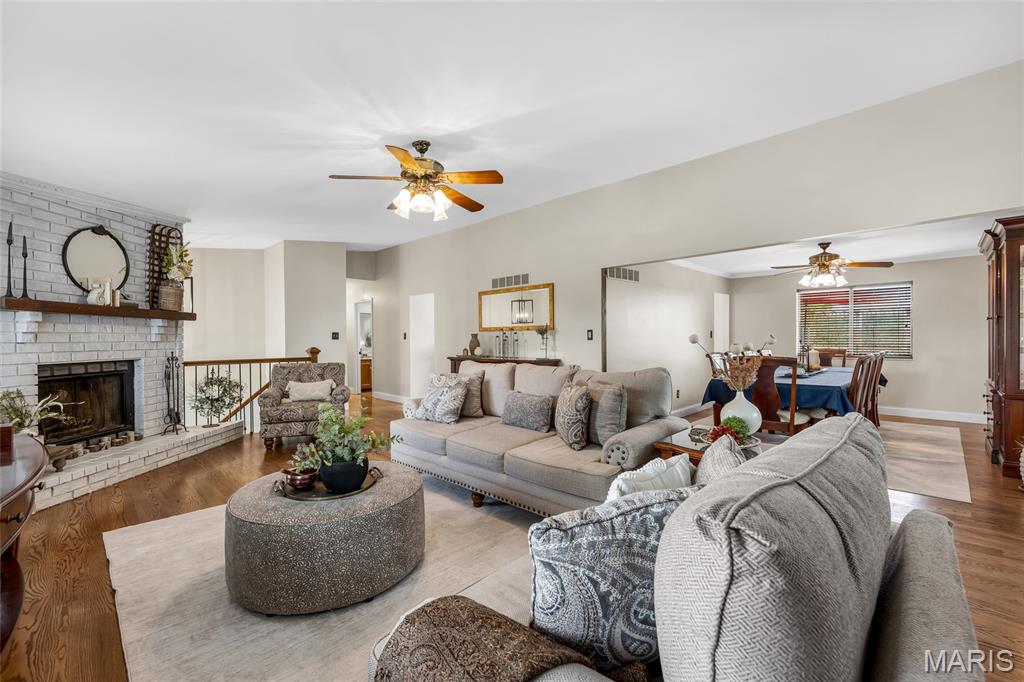
Enjoy the warmth and elegance of 3/4" solid oak flooring, wood burning fireplace, vaulted ceiling & adjoining dining room
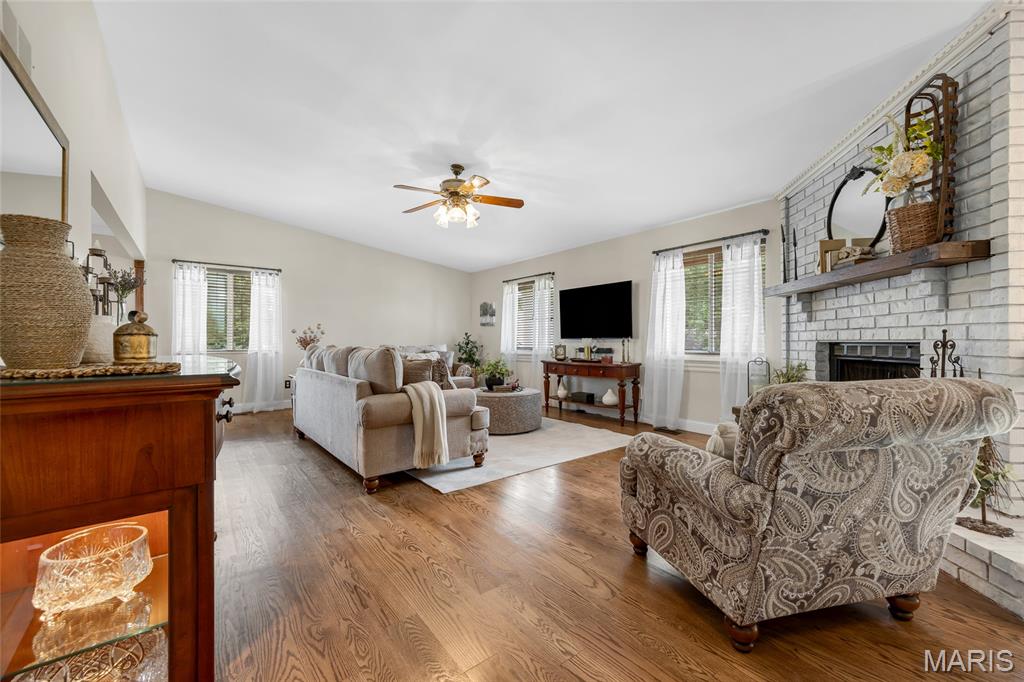
Living Room with vaulted ceiling
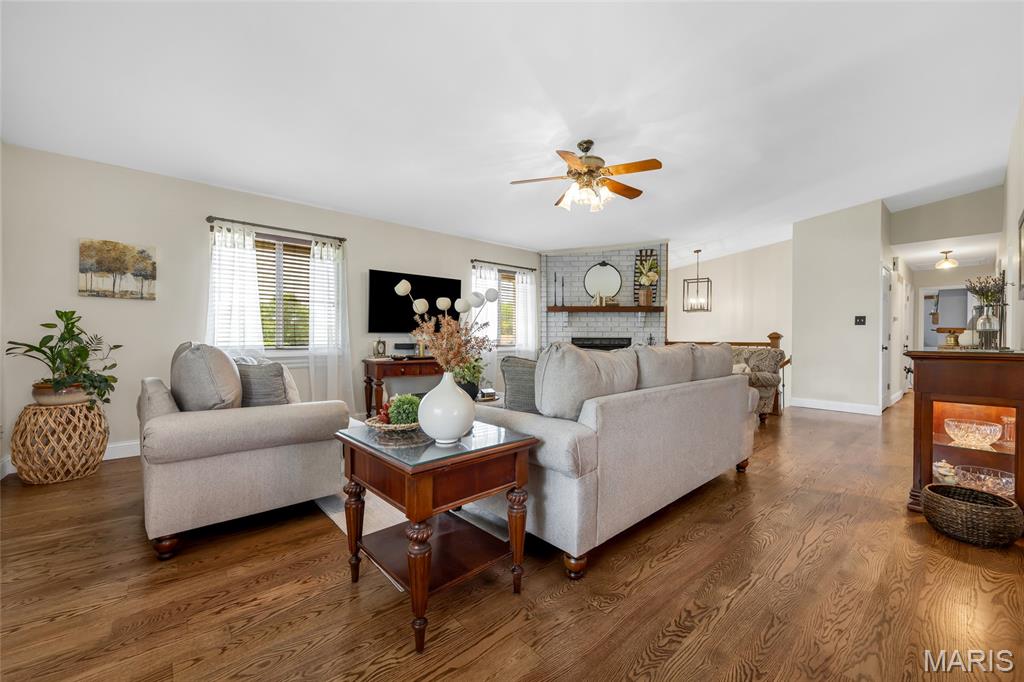
Living room with lots of natural light
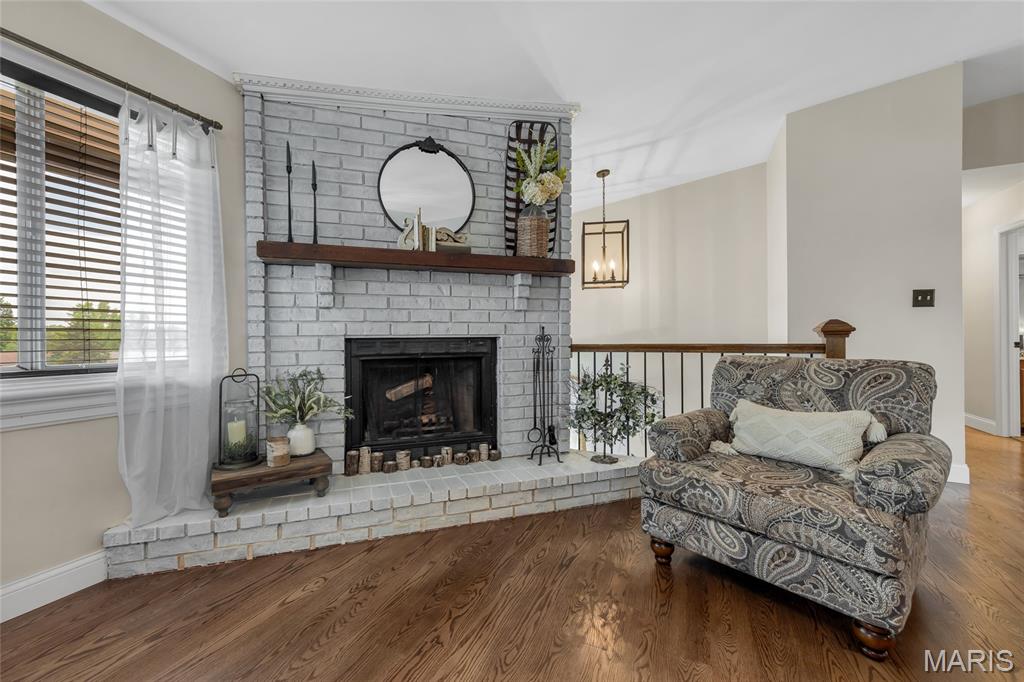
Wood burning fireplace for cozy winter nights
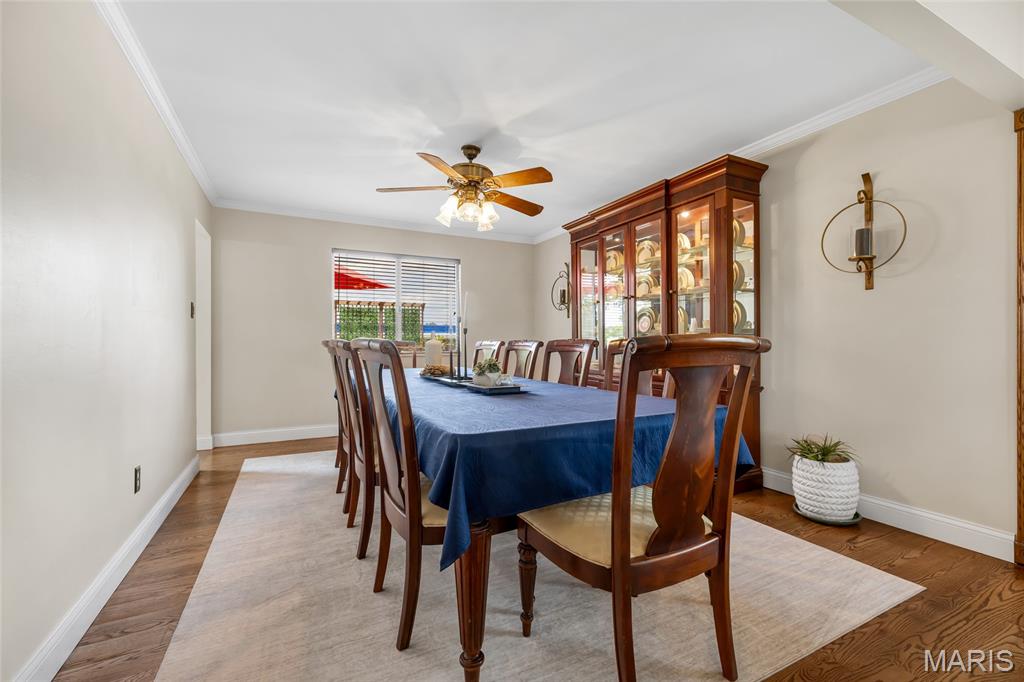
Host your most special events to everyday dinners for the family
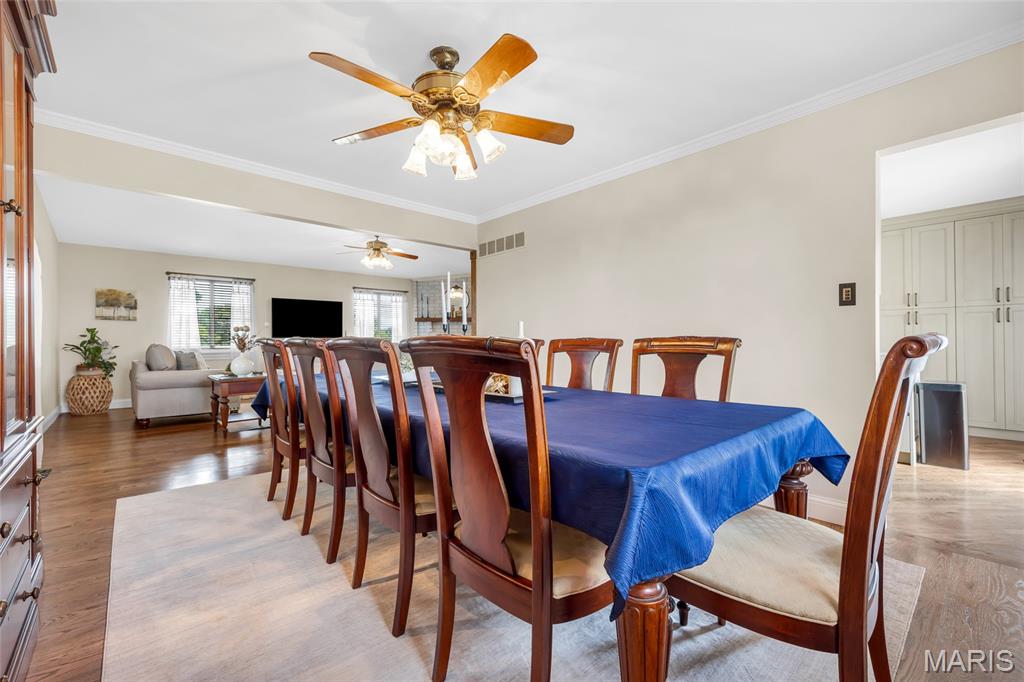
Dining Room flows right into the living room. So perfect for entertaining!
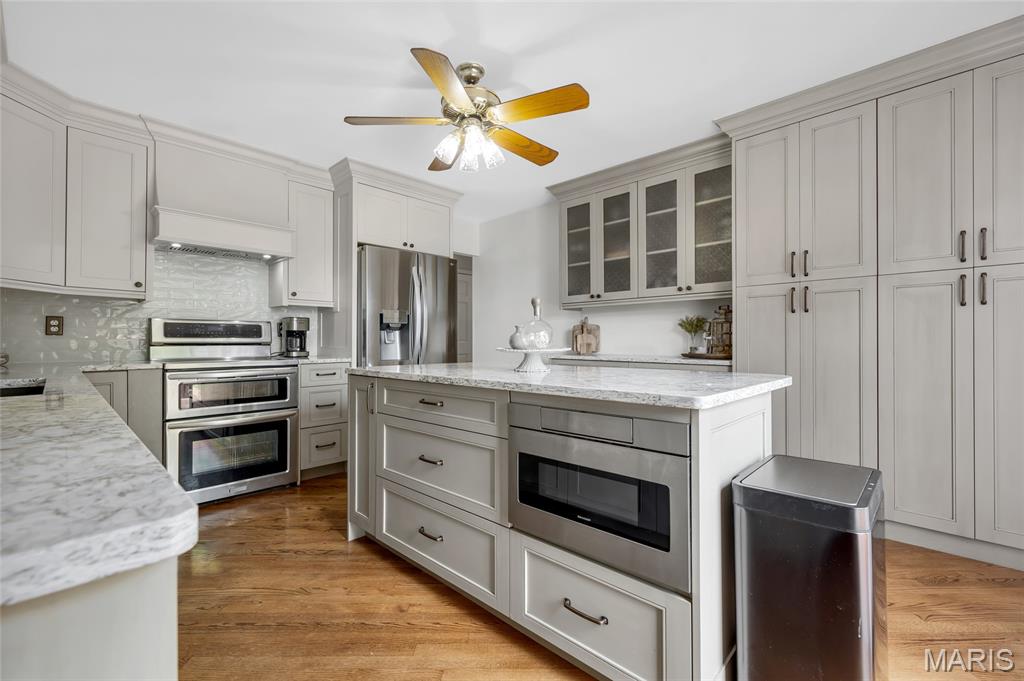
Completely remodeled kitchen featuring custom 42" cabinetry with large storage drawers, hood, Cambria quartz countertops, island, quartz sink, drawer microwave, 3 rack dishwasher, refrigerator featuring craft ice maker, double oven range
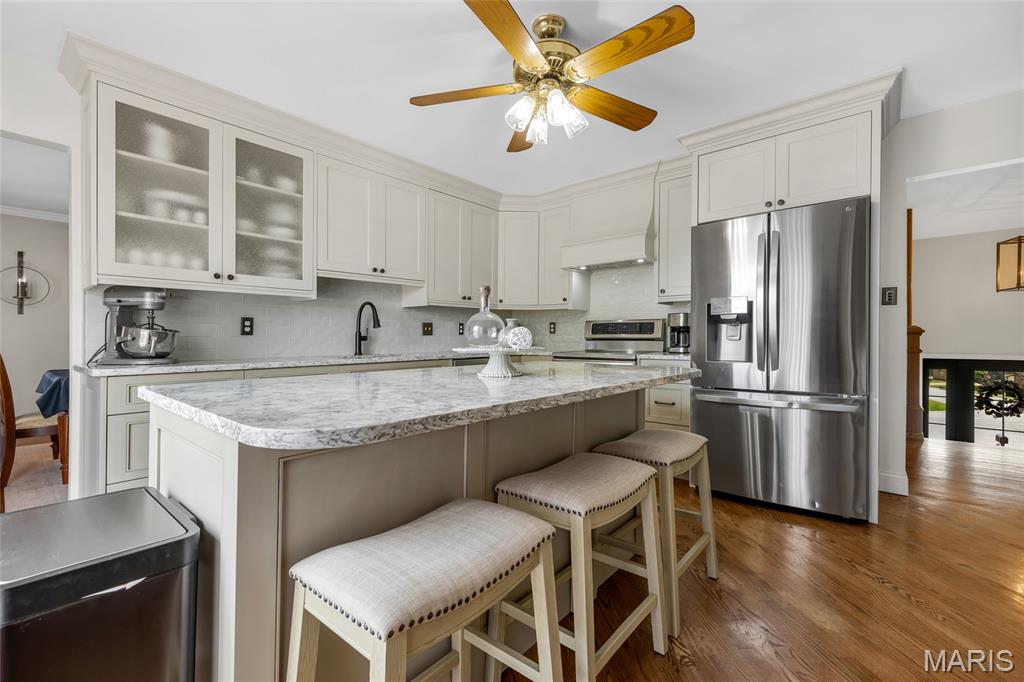
Kitchen island seating
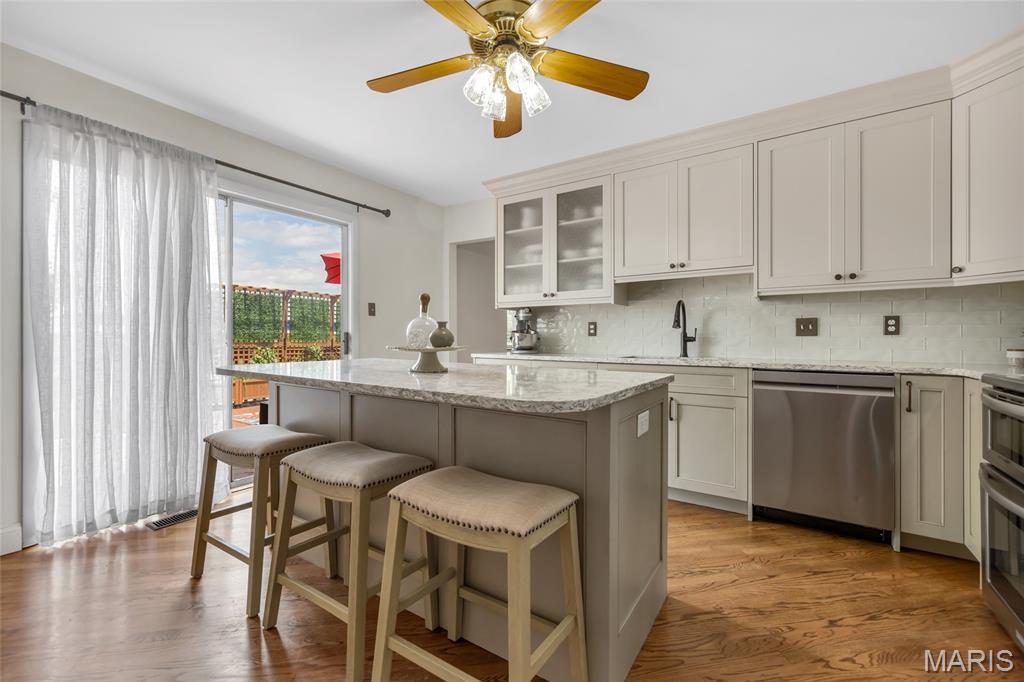
Kitchen cabinets custom made by Fox Creek Custom Cabinets
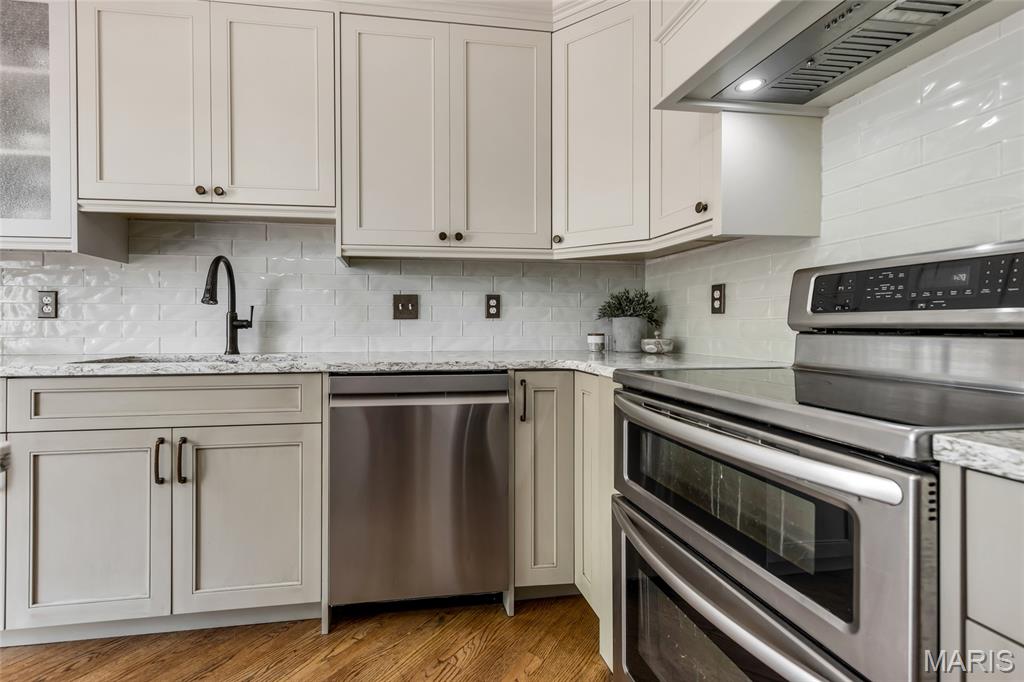
Kitchen with double oven range
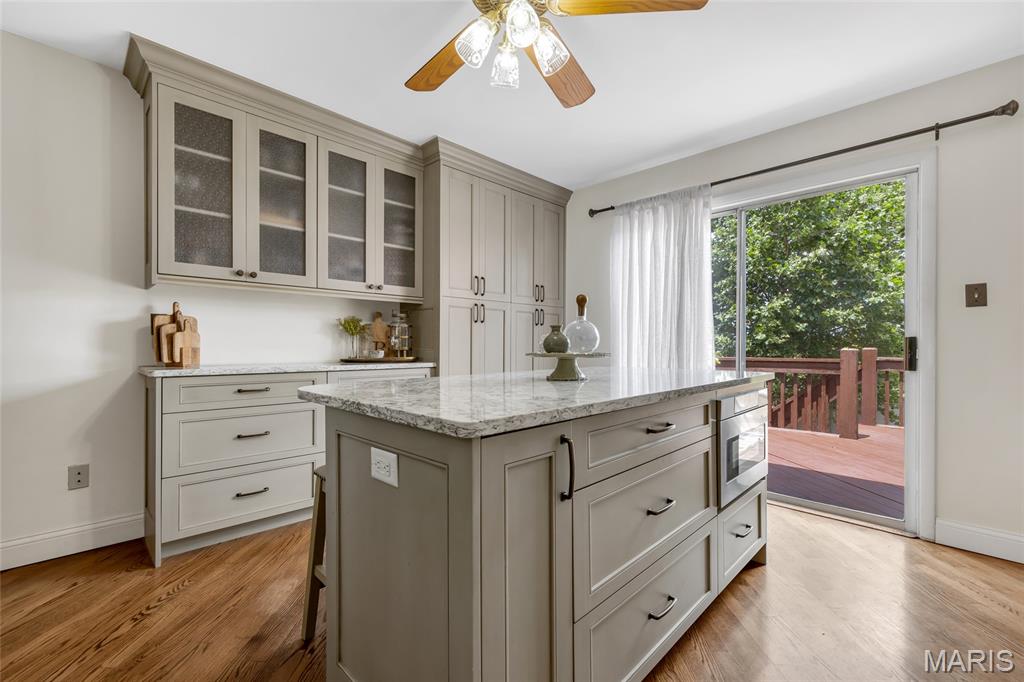
Kitchen island and walk out to deck
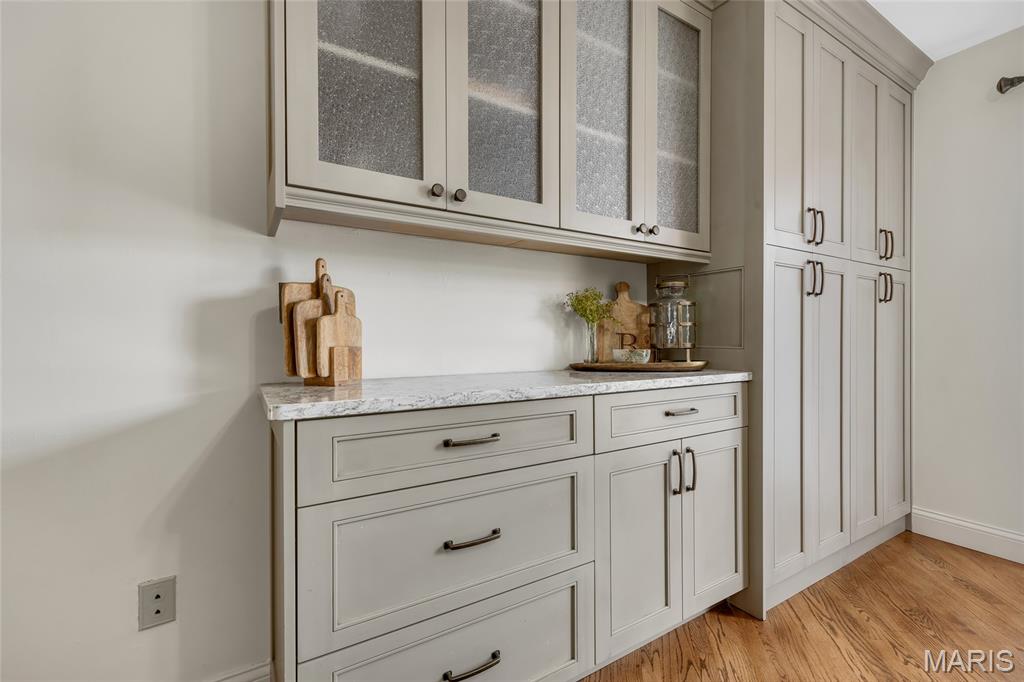
Kitchen coffee bar and pantry
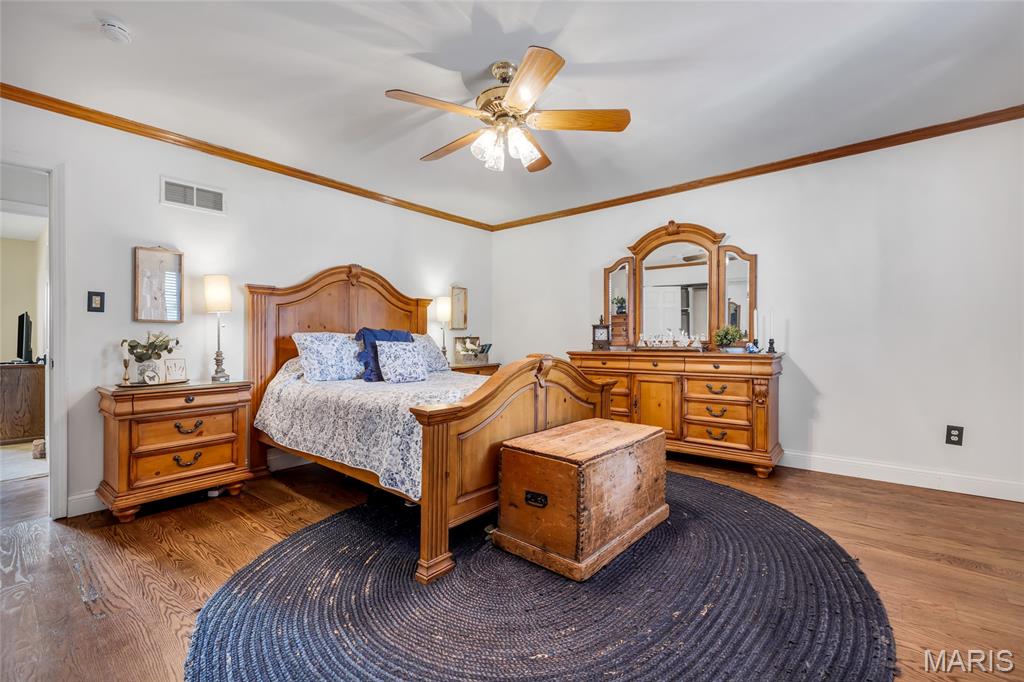
Sleep well in the Primary Bedroom which includes beautiful solid oak flooring and fresh paint.
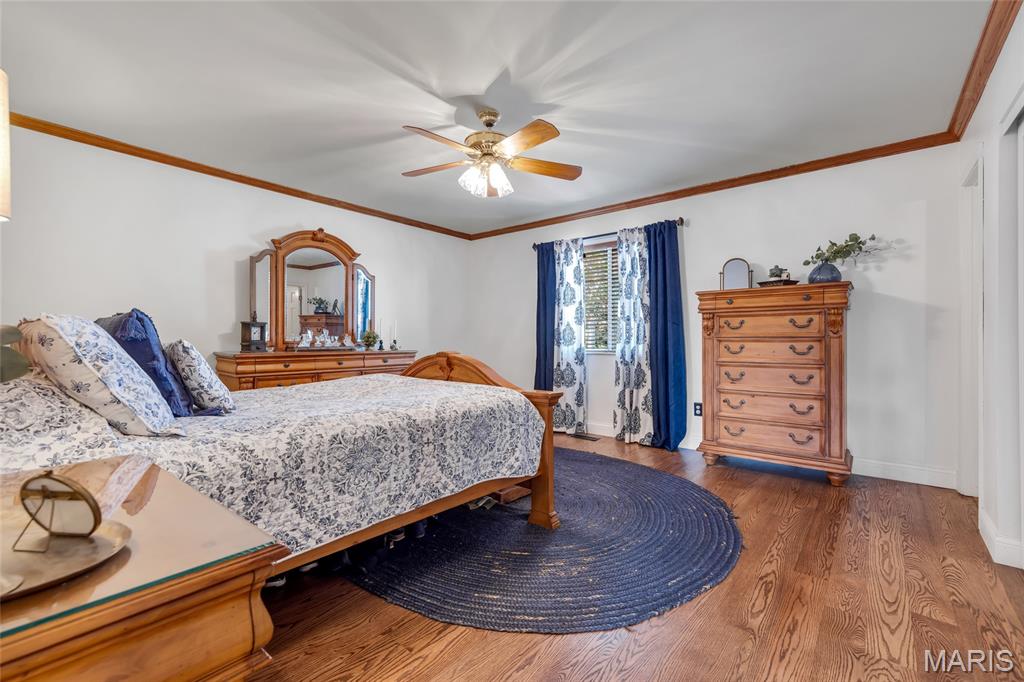
Primary Bedroom
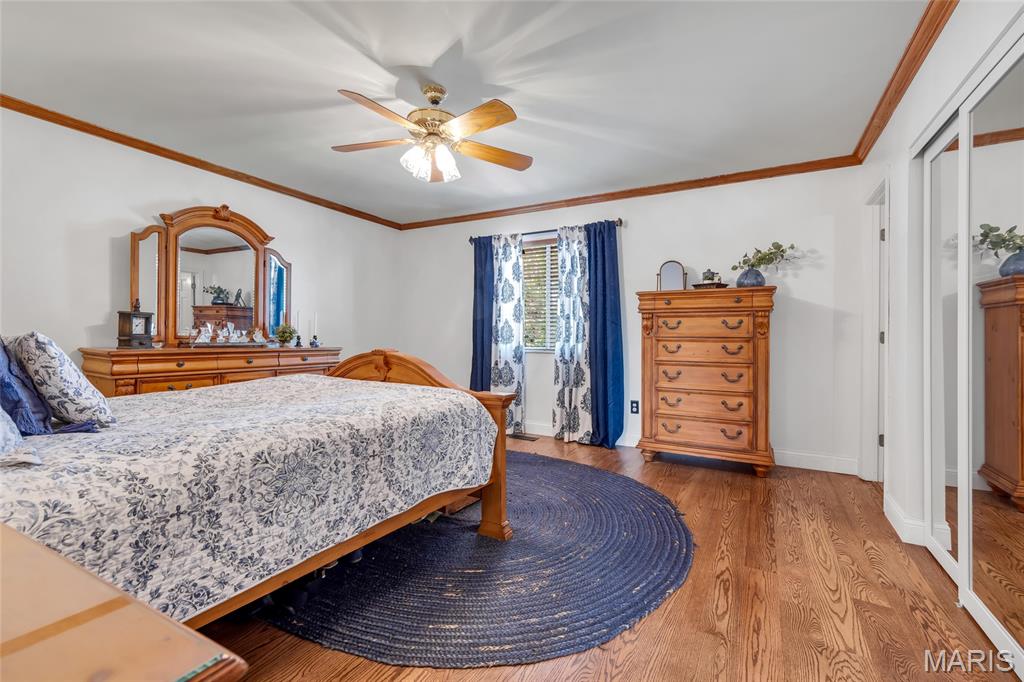
Primary Bedroom
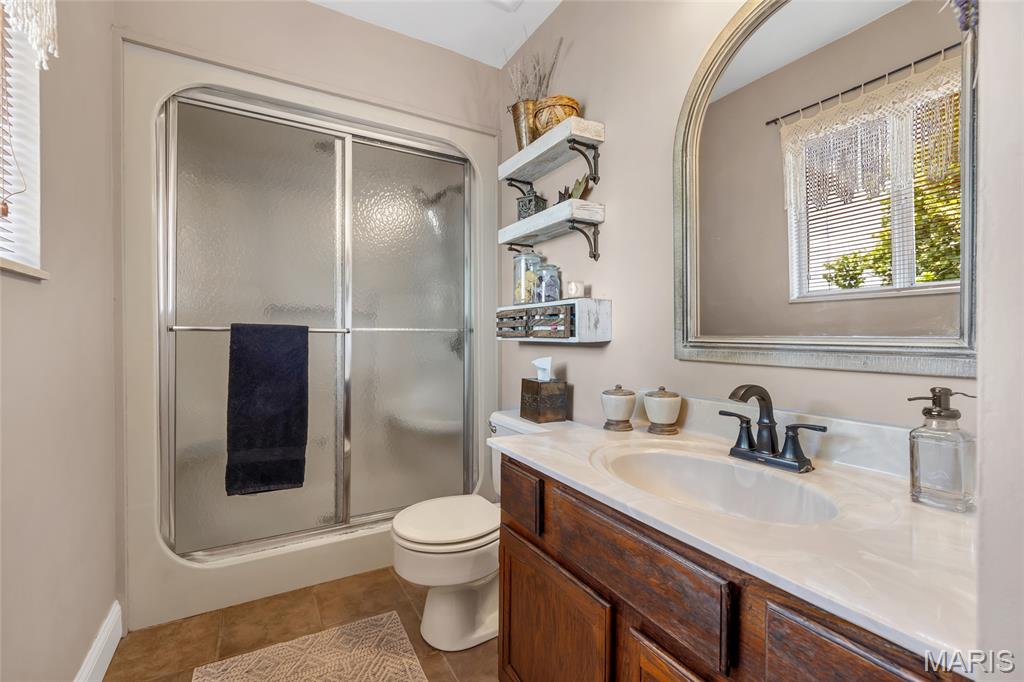
Primary Bathroom includes the luxury of a steam shower cabinet!
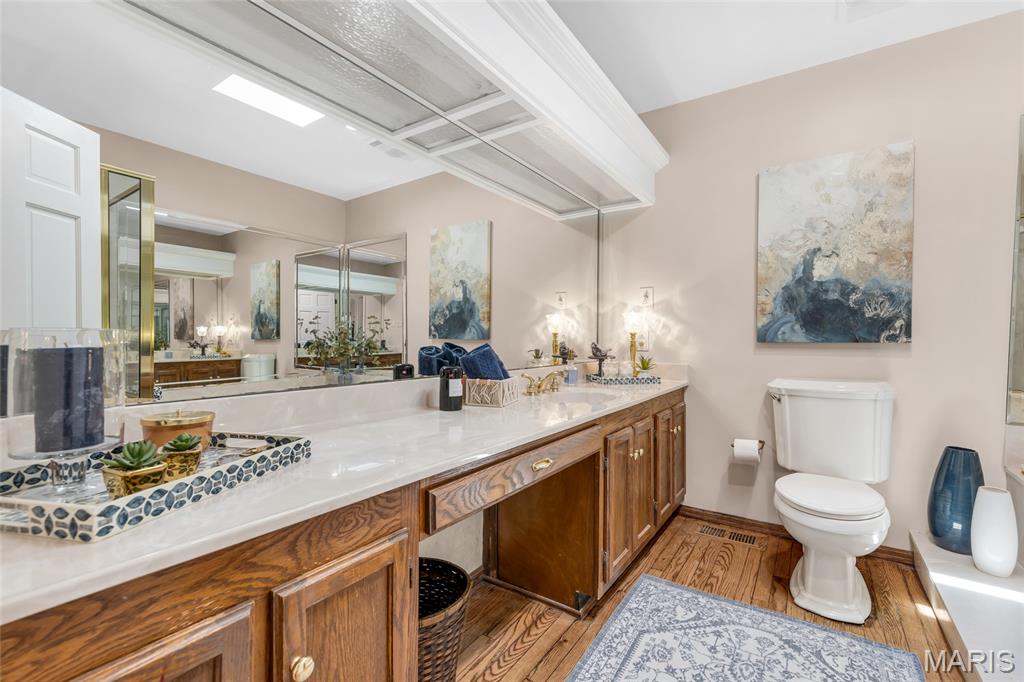
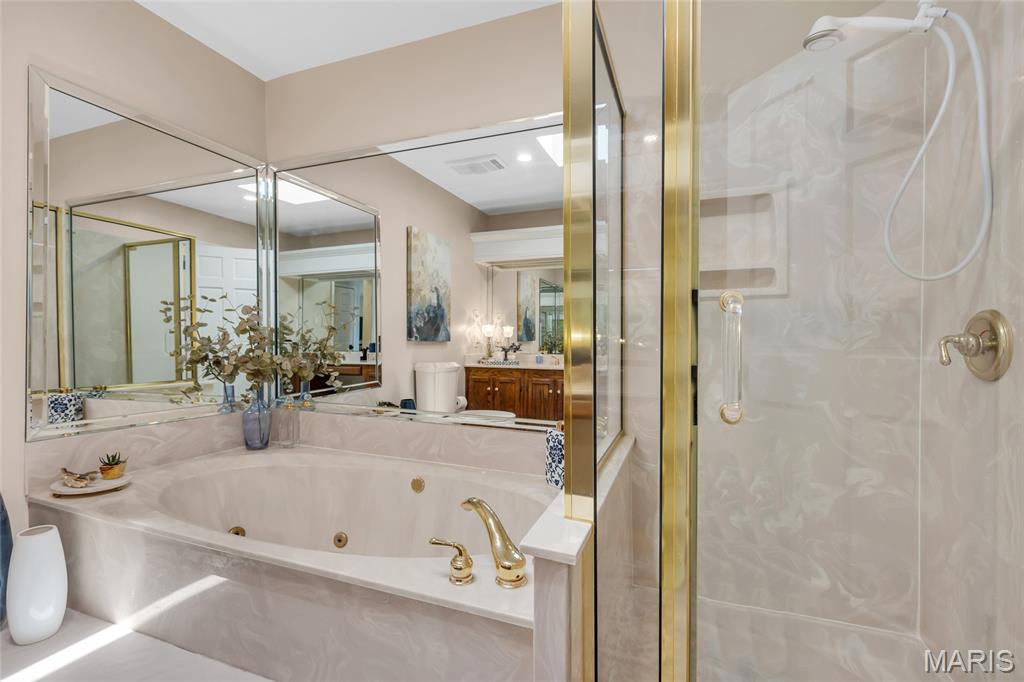
Large bathroom featuring large soaking tub and separate shower and sky light for natural lighting
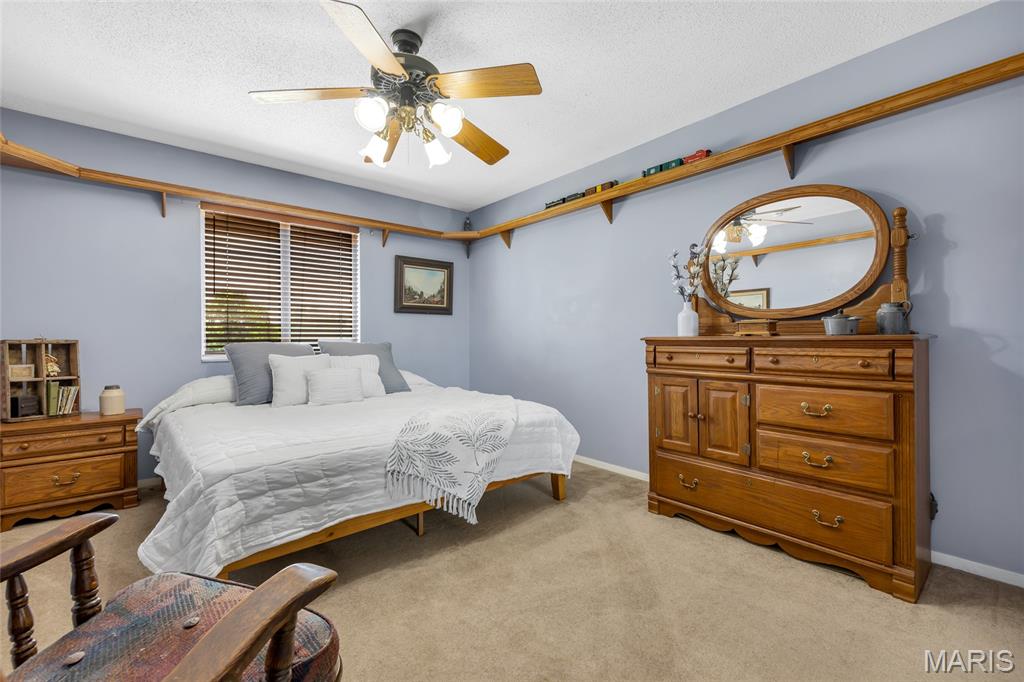
Bedroom #2 is spacious enough for a king size bed! Also features a model train that encircles the room and tunnels through the closet!
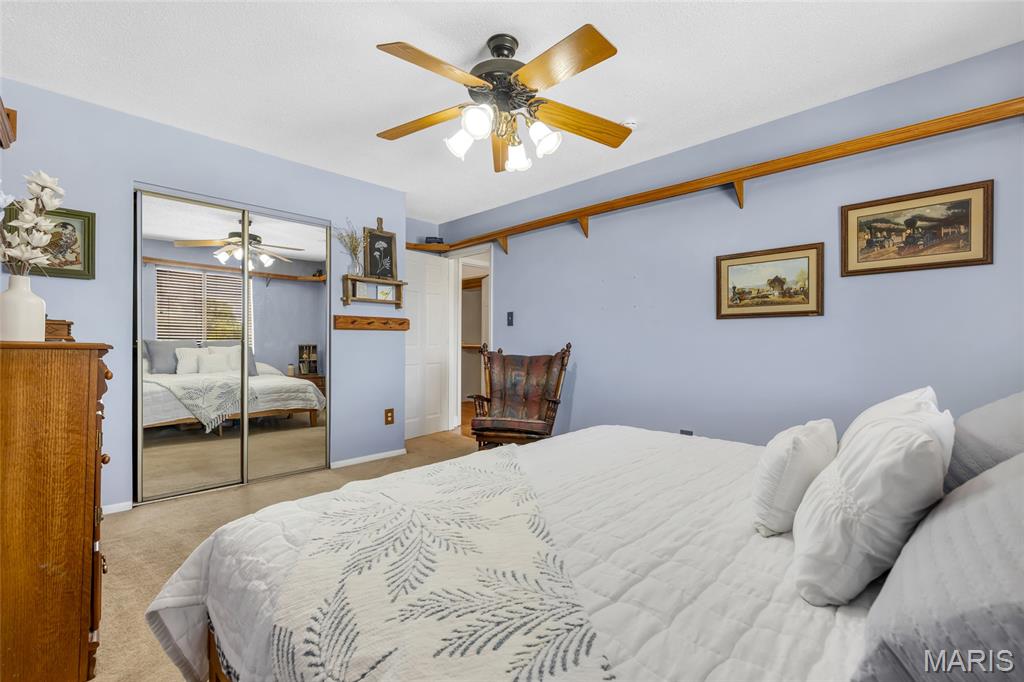
Bedroom #2
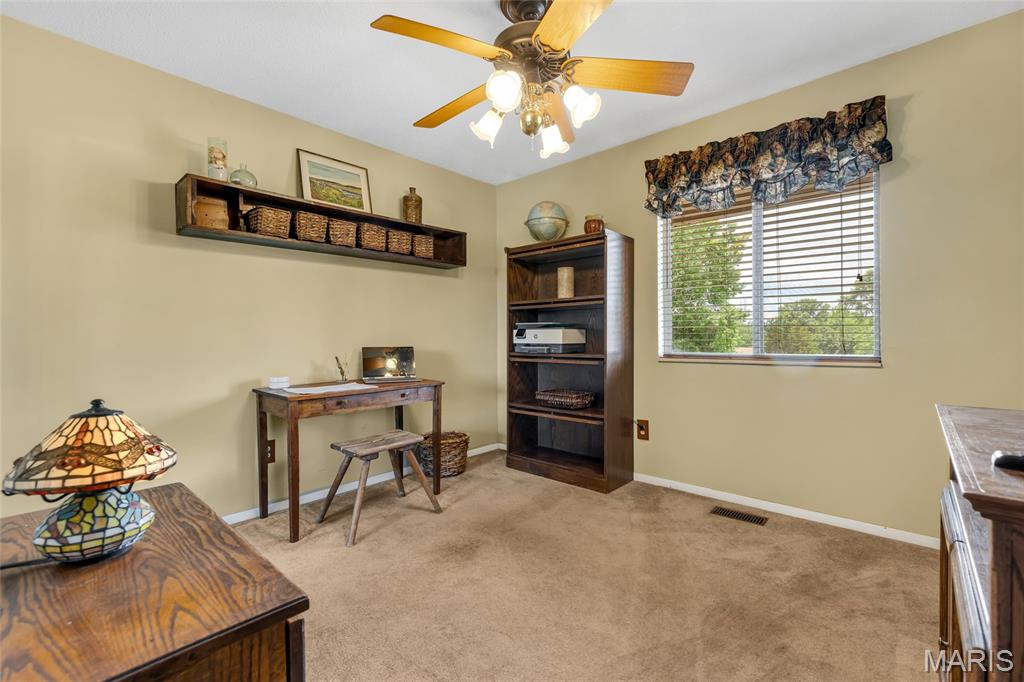
Bedroom #3 or perfect office space!
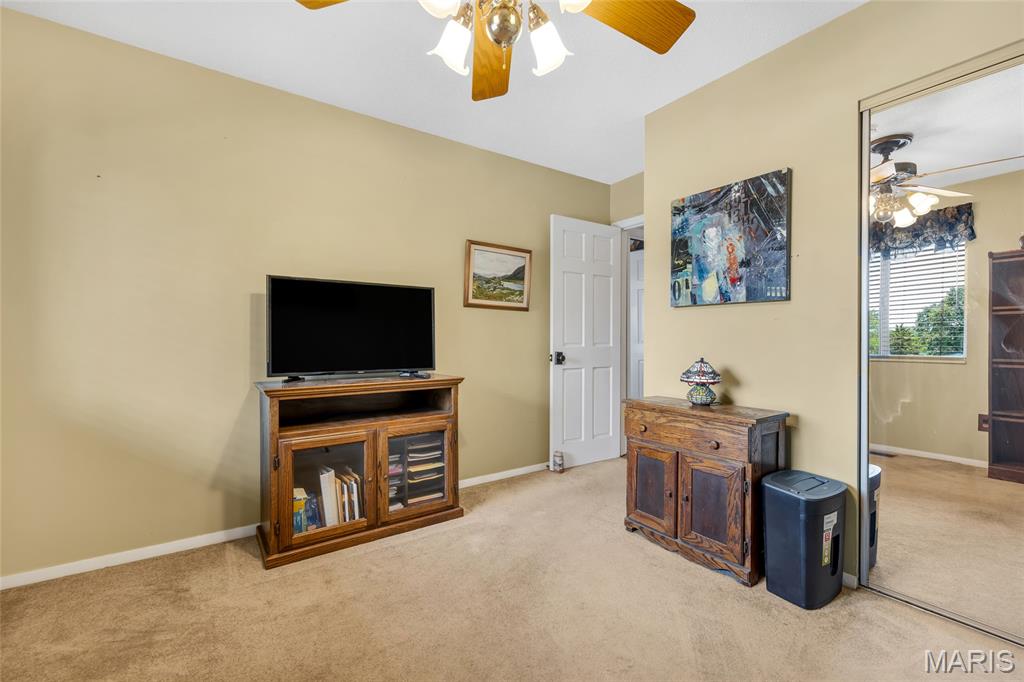
Bedroom #3
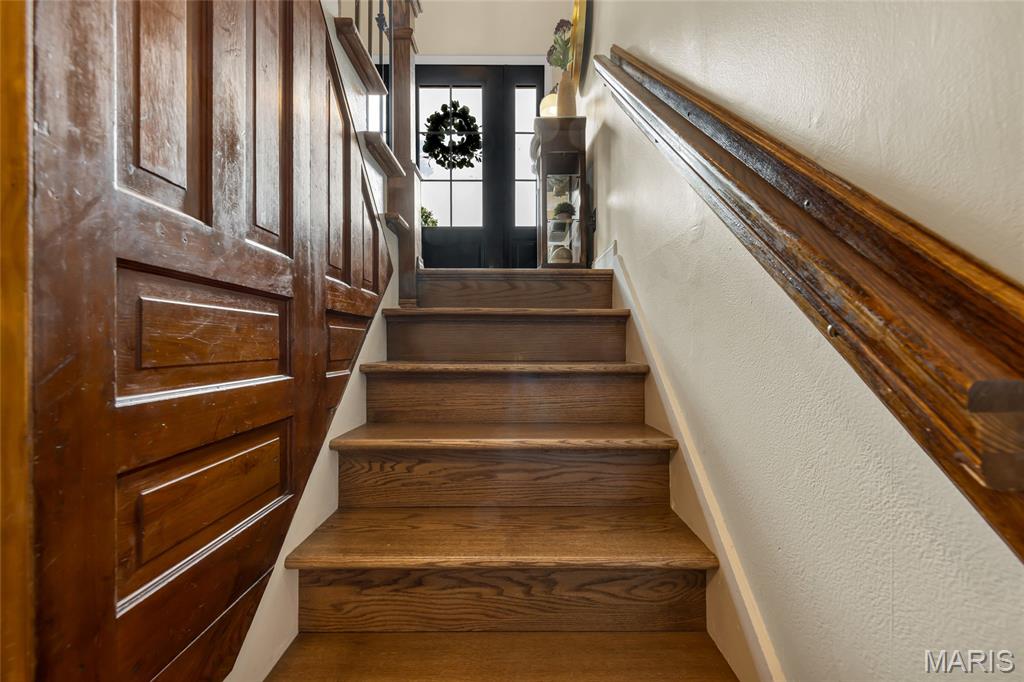
Solid wood stairs to lower level
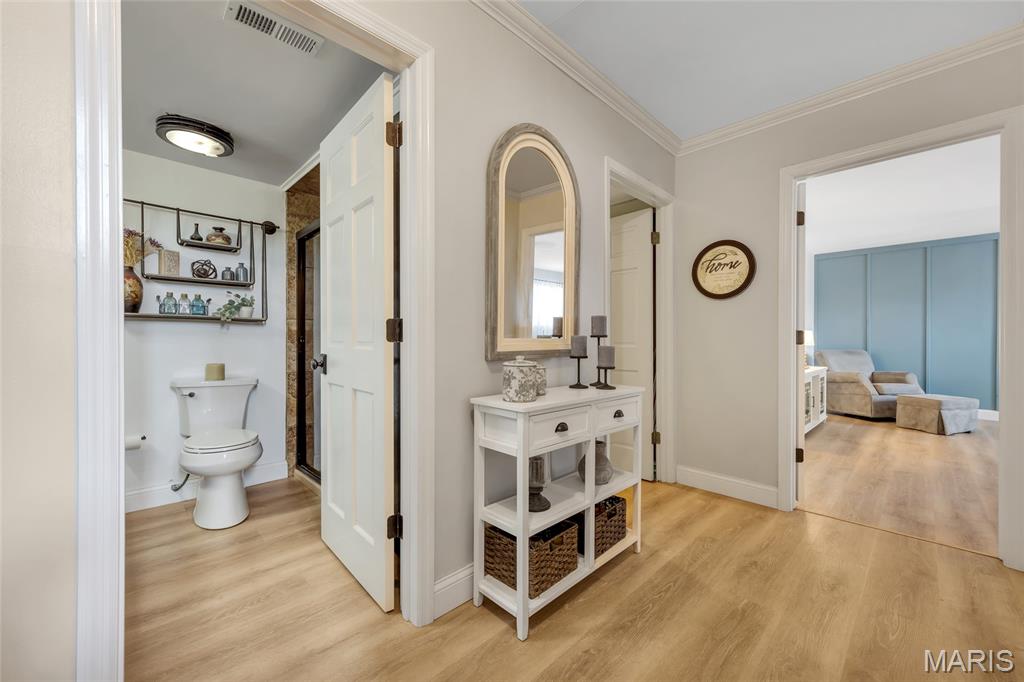
Hallway to Family Room, Bathroom, Laundry Room, Bedrooms
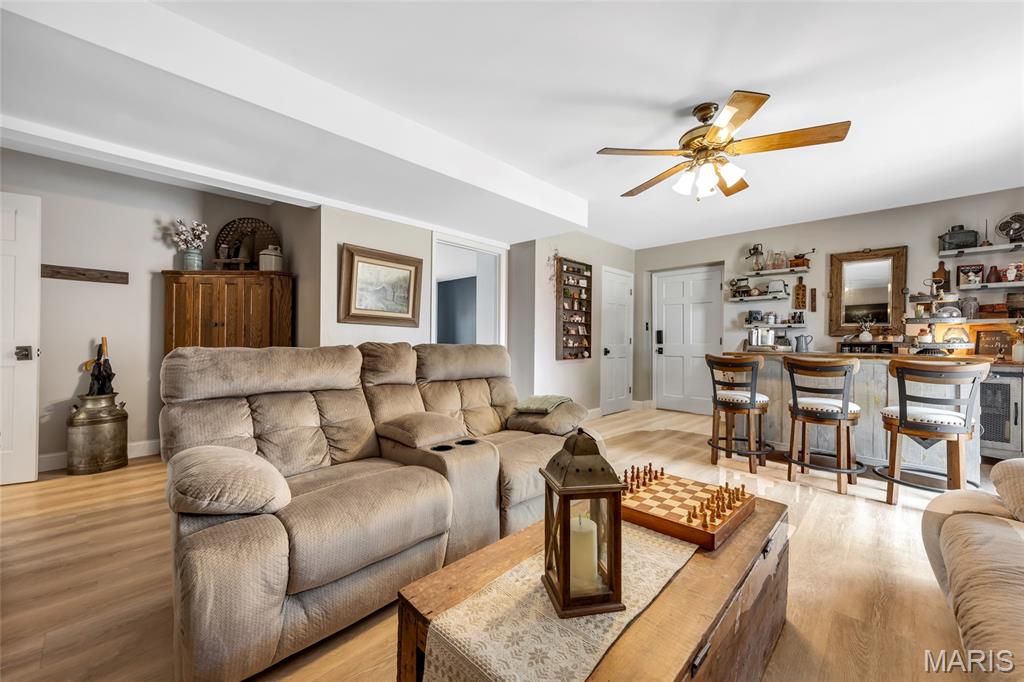
Great size Family Room with walk out to patio and garage. New LVT flooring
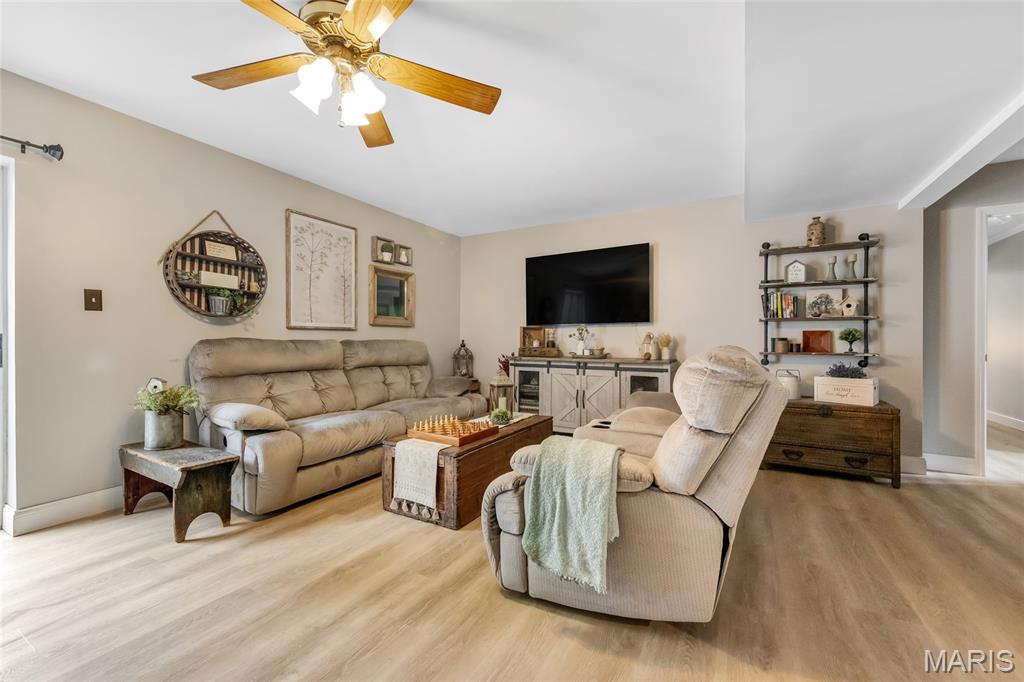
Family Room
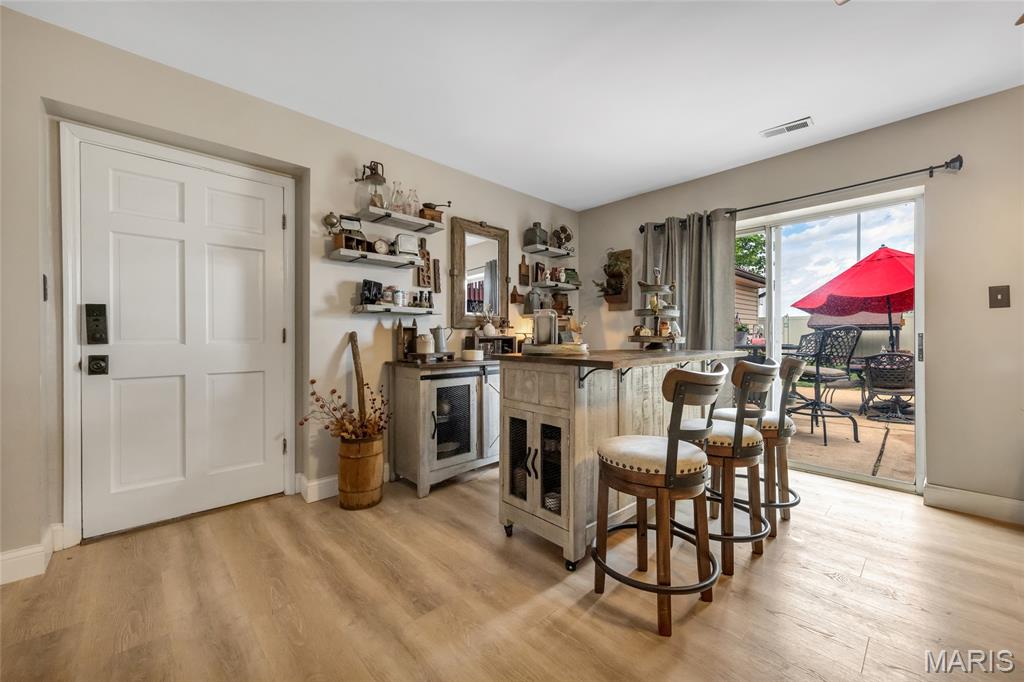
Family Room with patio and garage access
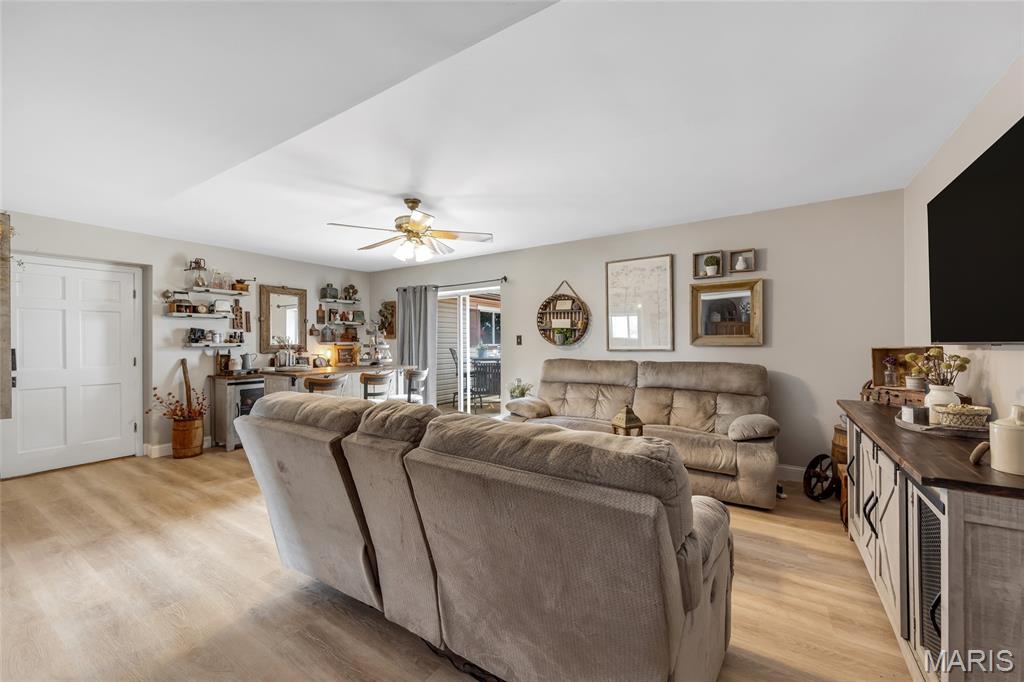
Family Room
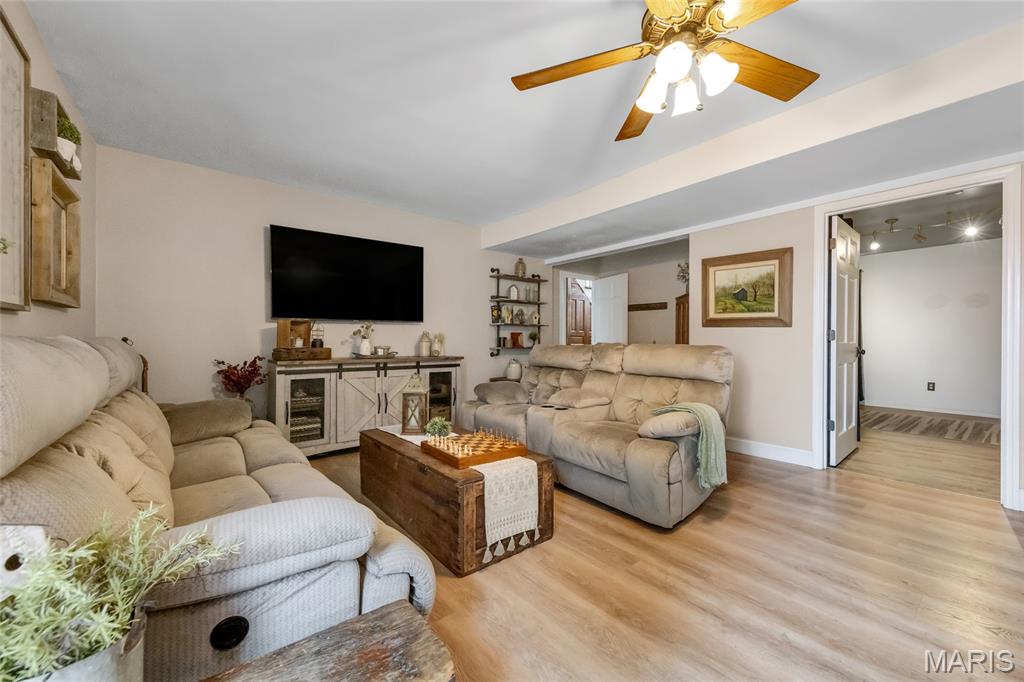
Family Room
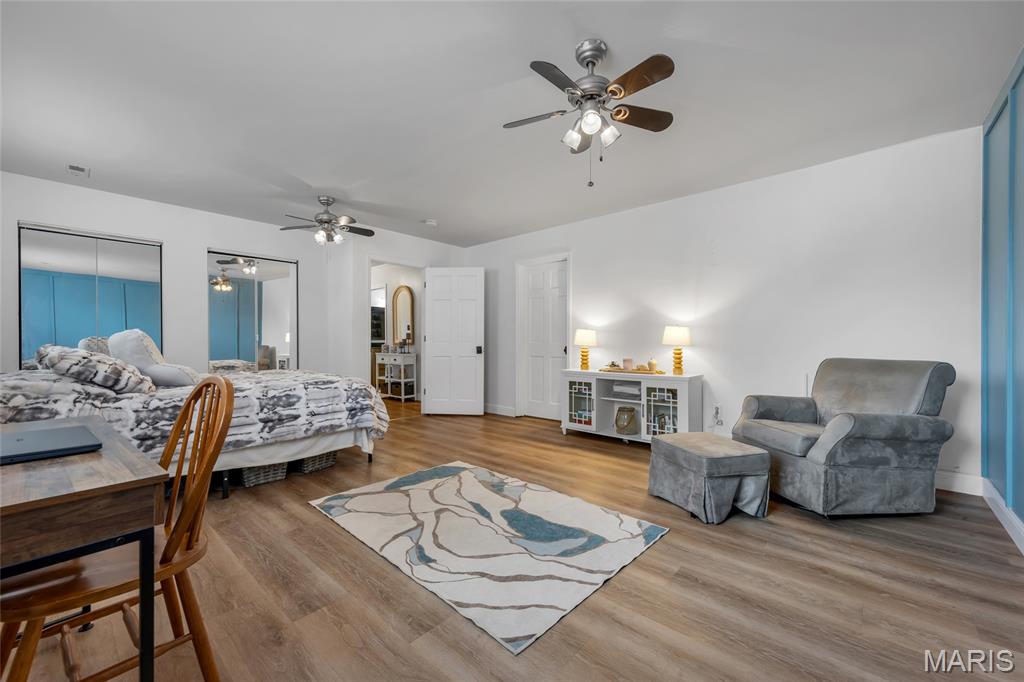
Bedroom #4 very spacious with large closet
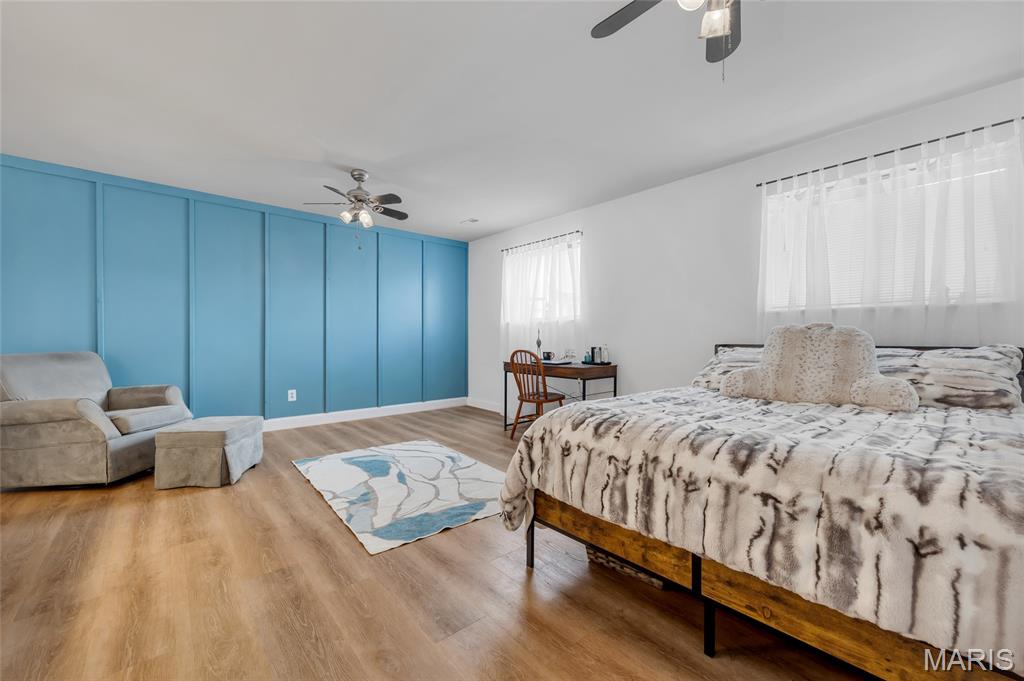
Bedroom #4
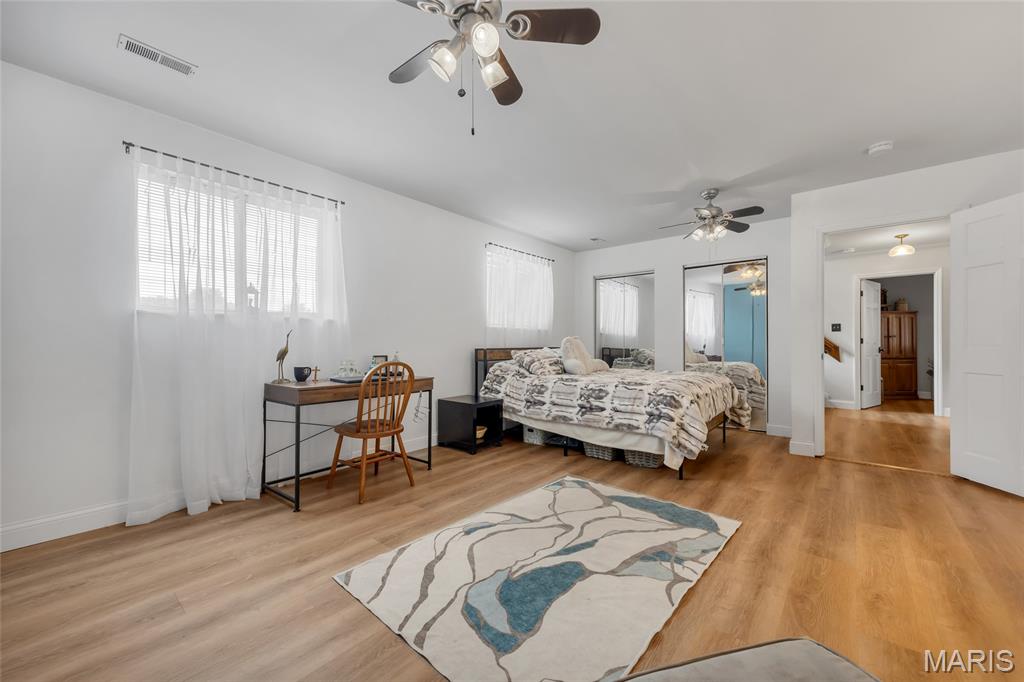
Bedroom #4
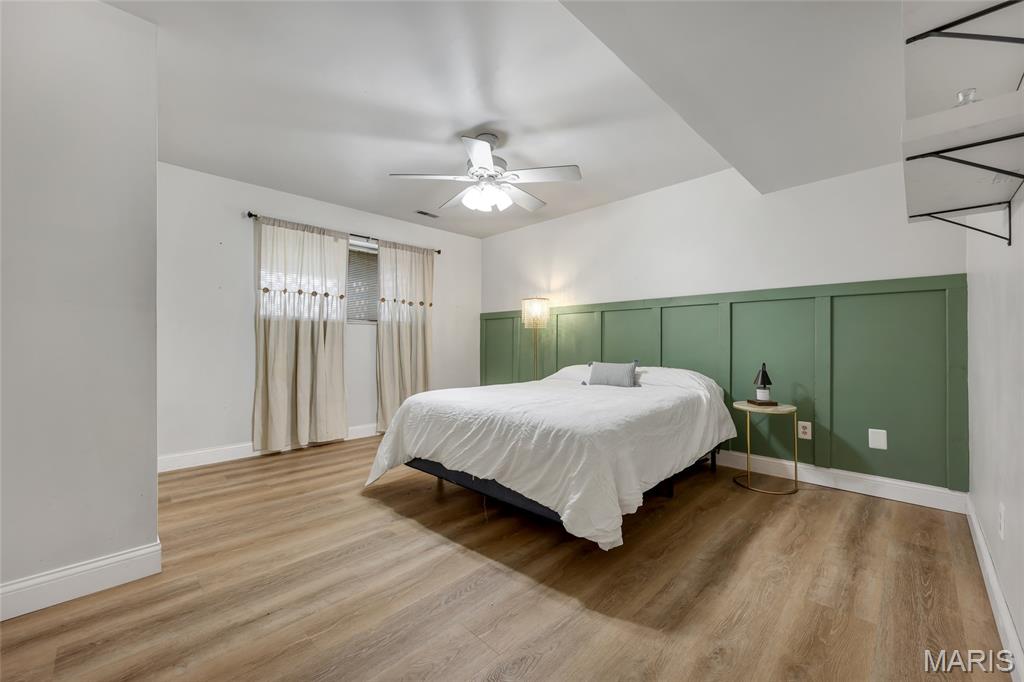
Bedroom #5 with accent wall, new flooring and paint
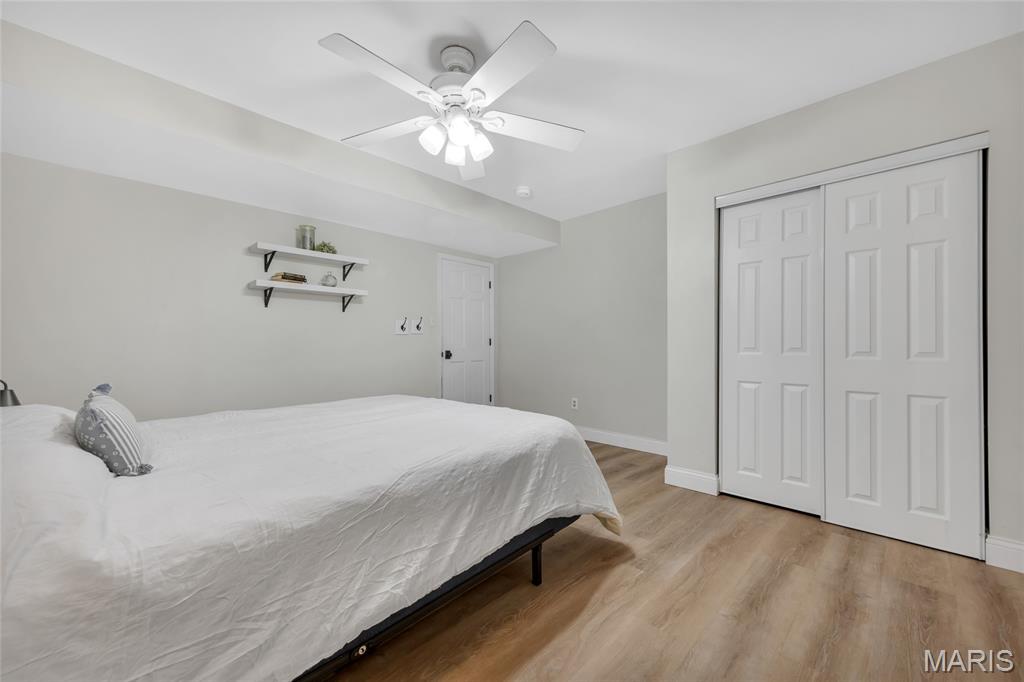
Bedroom #5
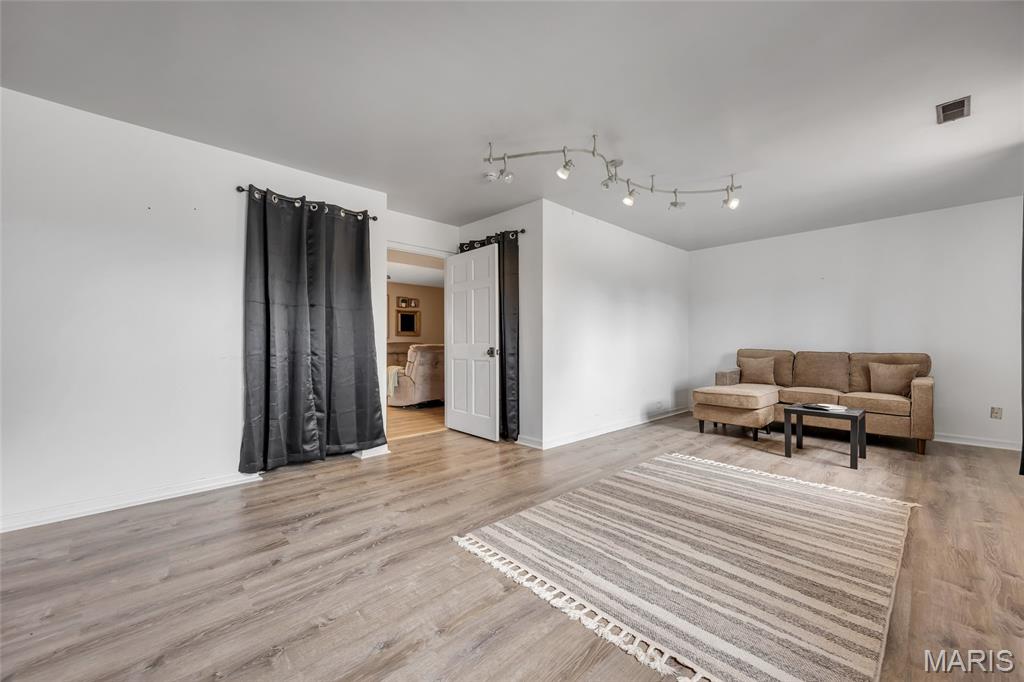
Bedroom #6A teen dream with a big floor plan and 2 closets!
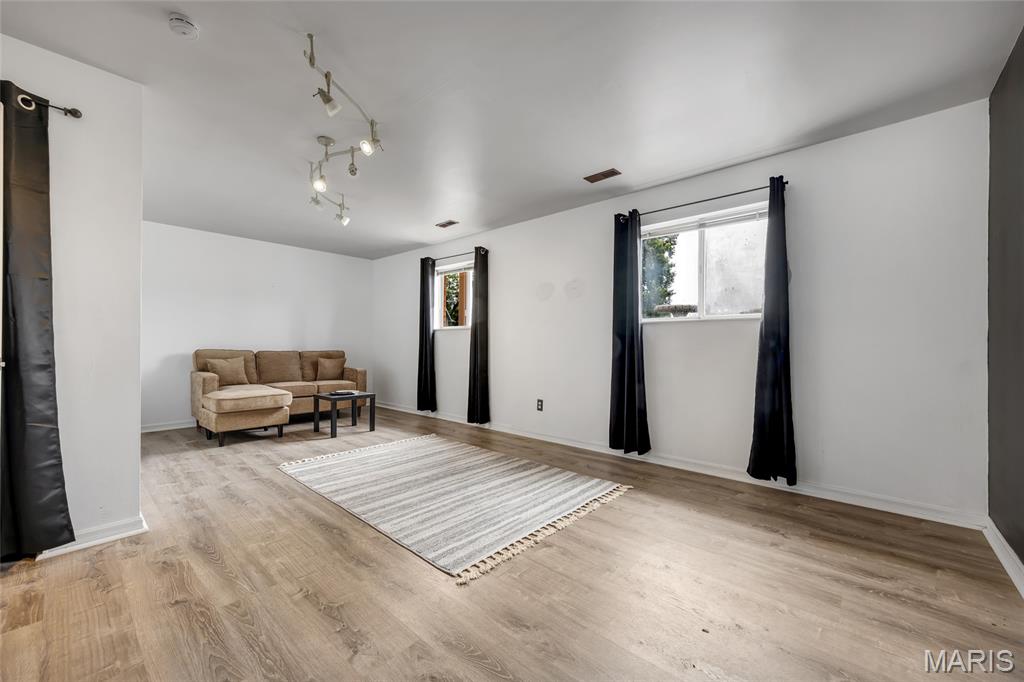
Bedroom #6
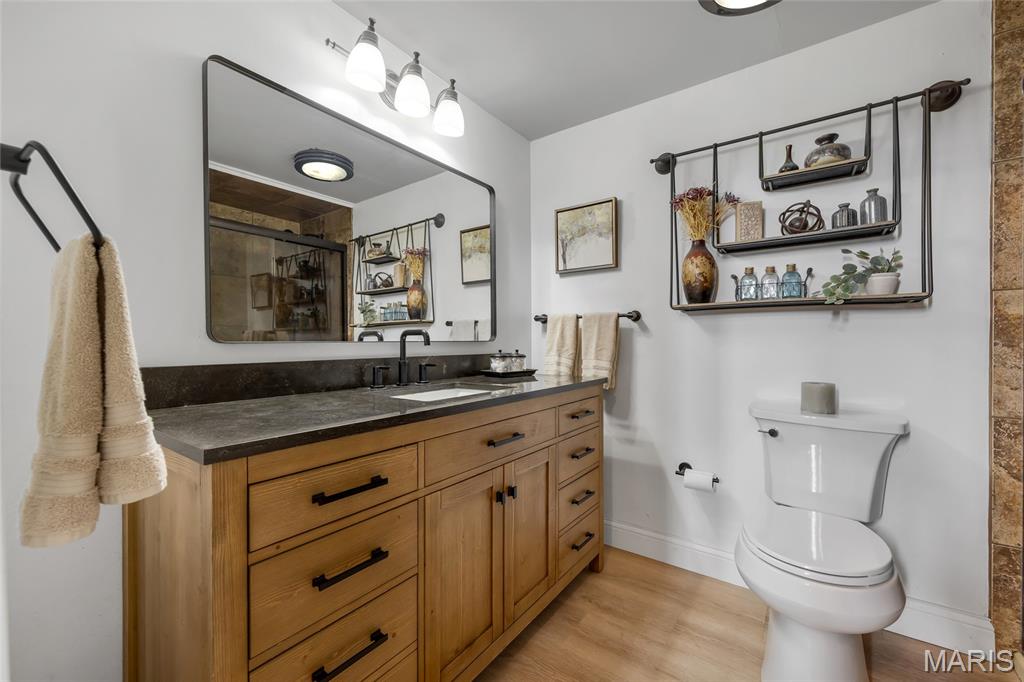
Bathroom #3 remodeled including a soap stone countertop
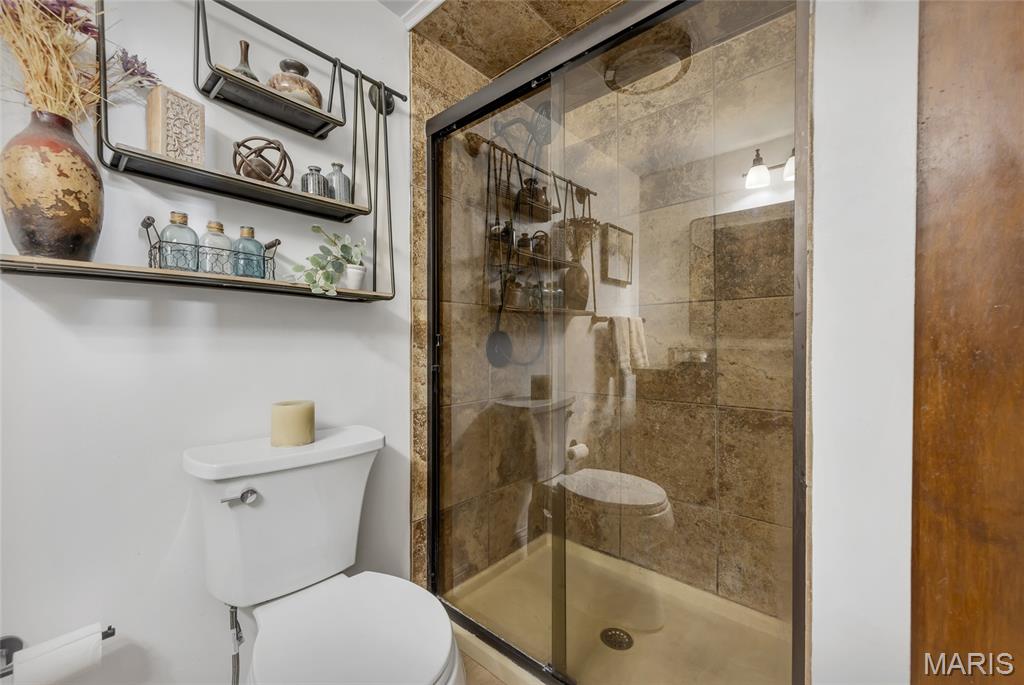
Bathroom#3
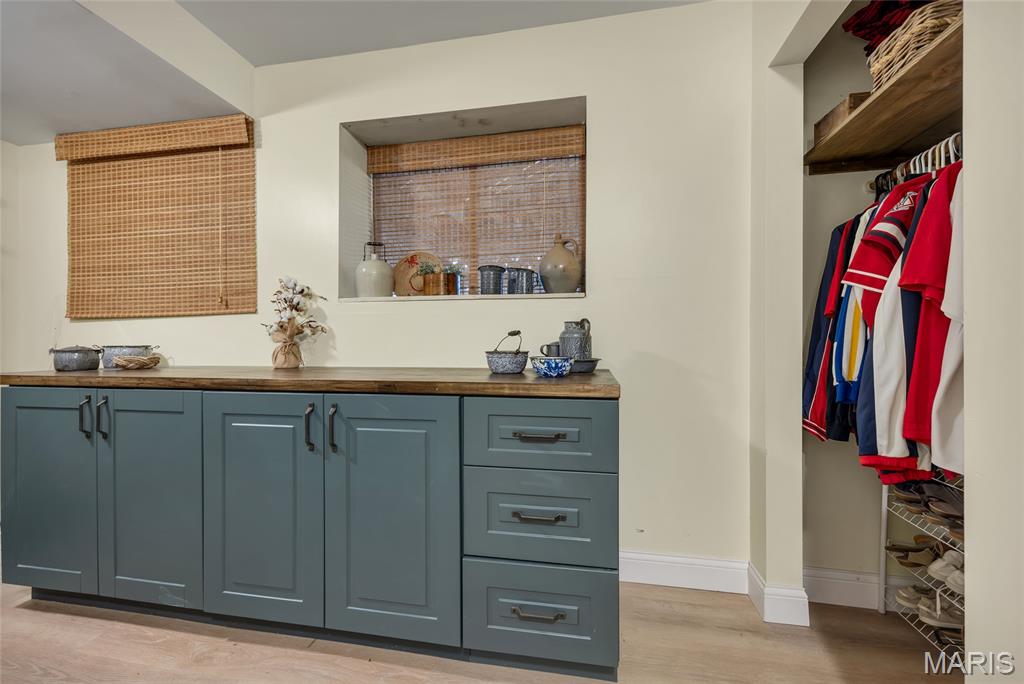
Laundry is less of a chore with new cabinetry featuring butcher block countertop, 2 closets, storage shelves & a handy appliance charging station!
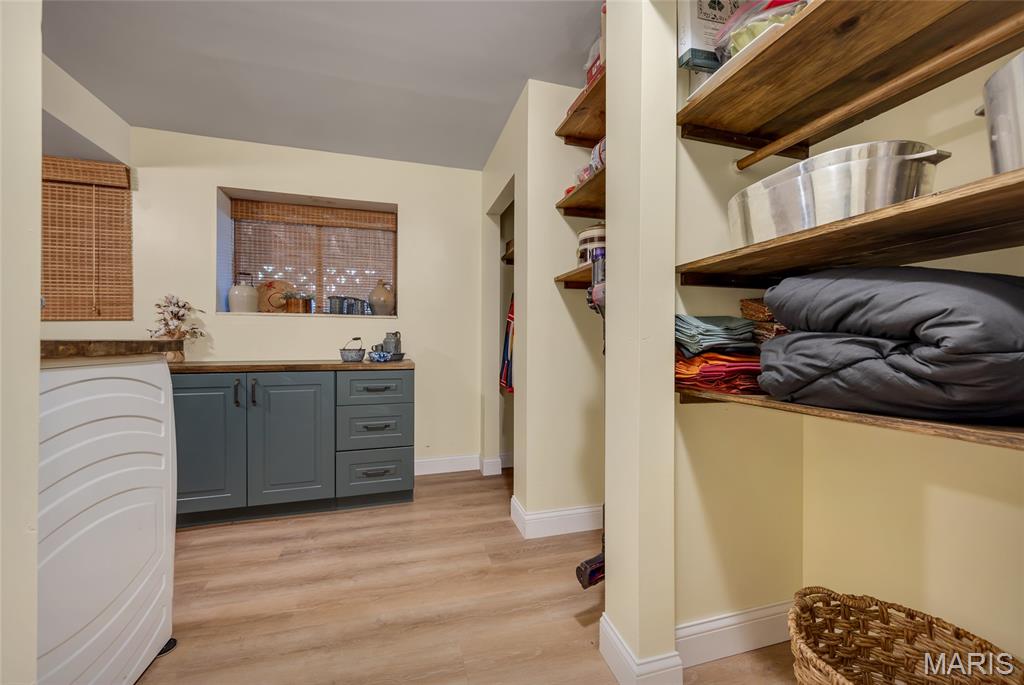
Laundry Room
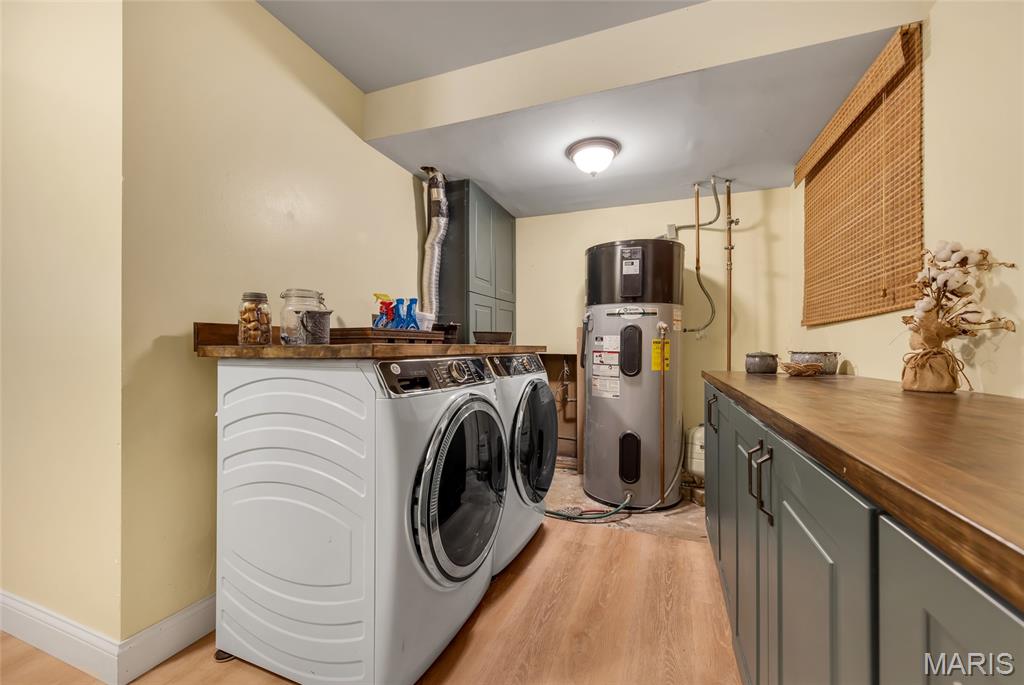
Laundry Room
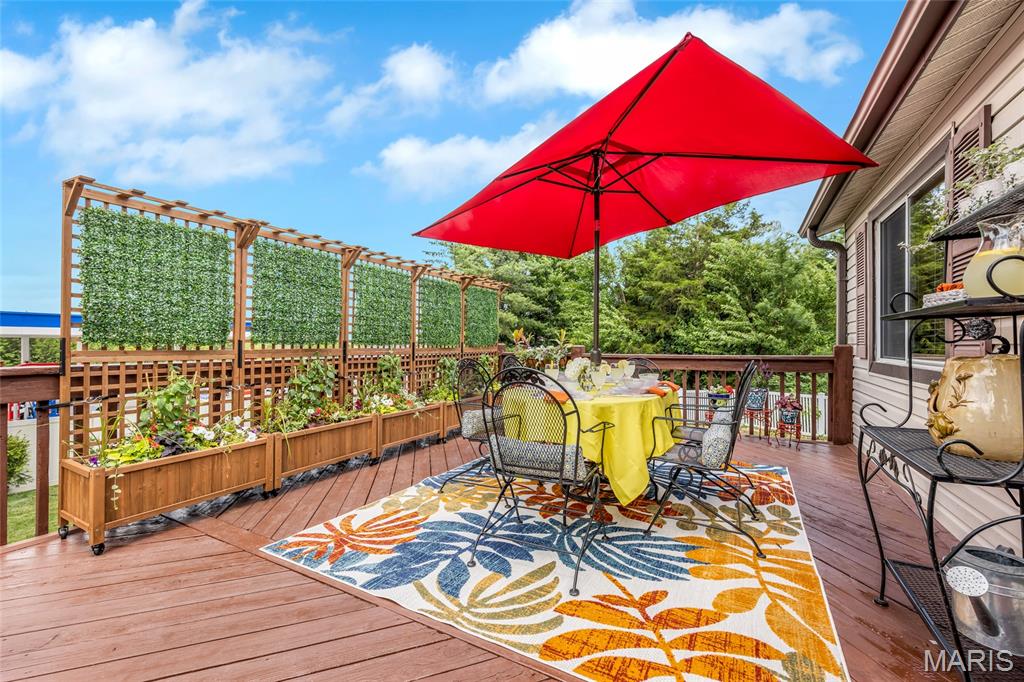
Newly stained 36' x 14' deck!
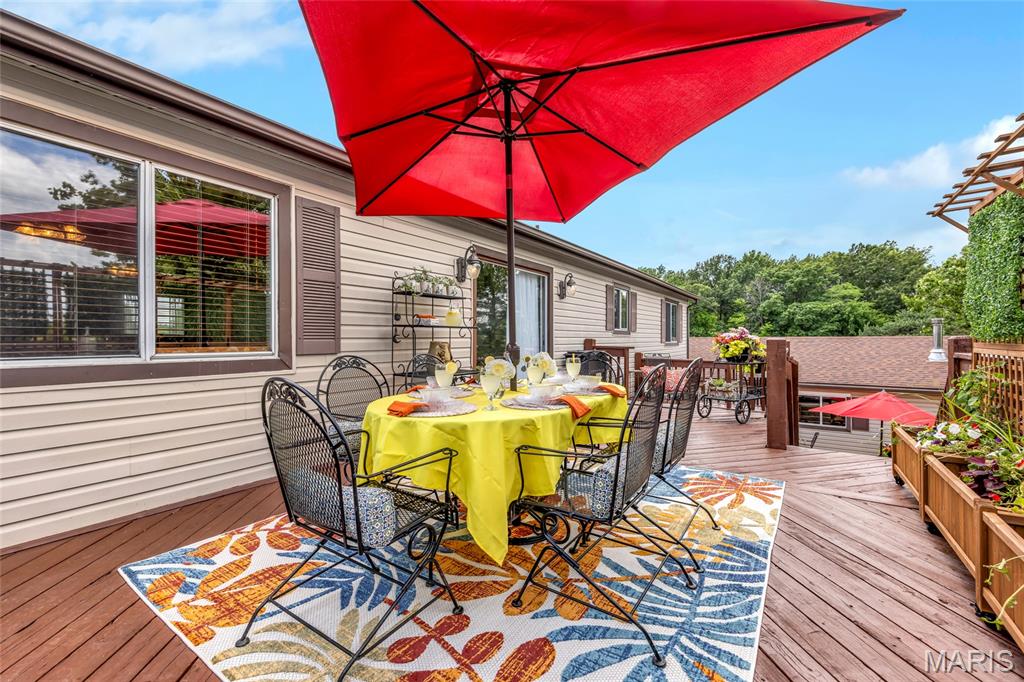
Deck with lots of entertaining space!
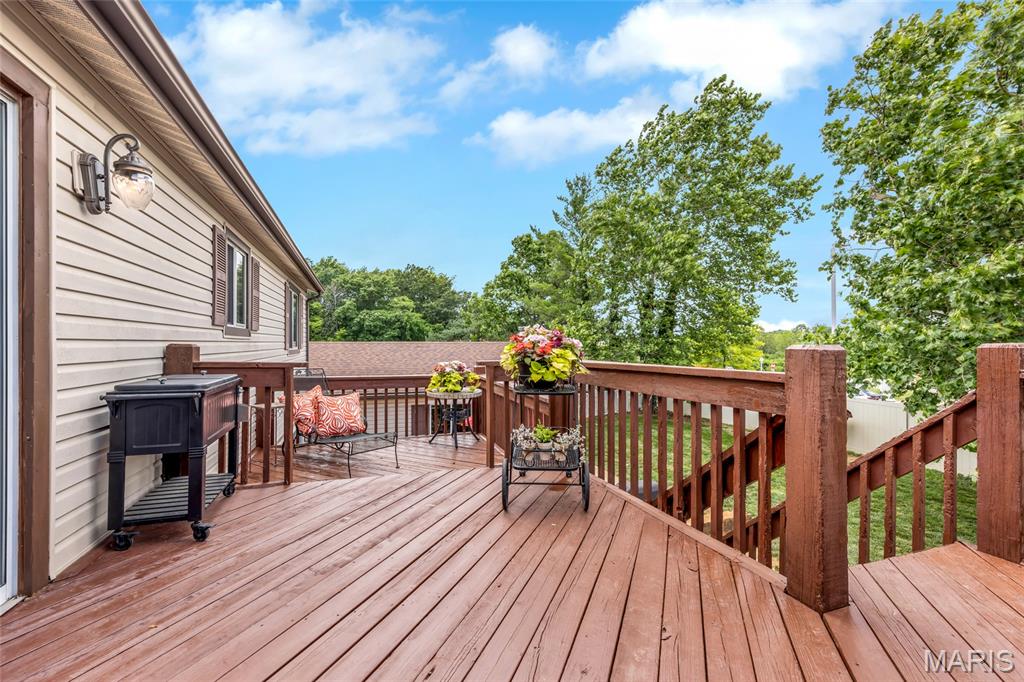
Deck with stairs to yard
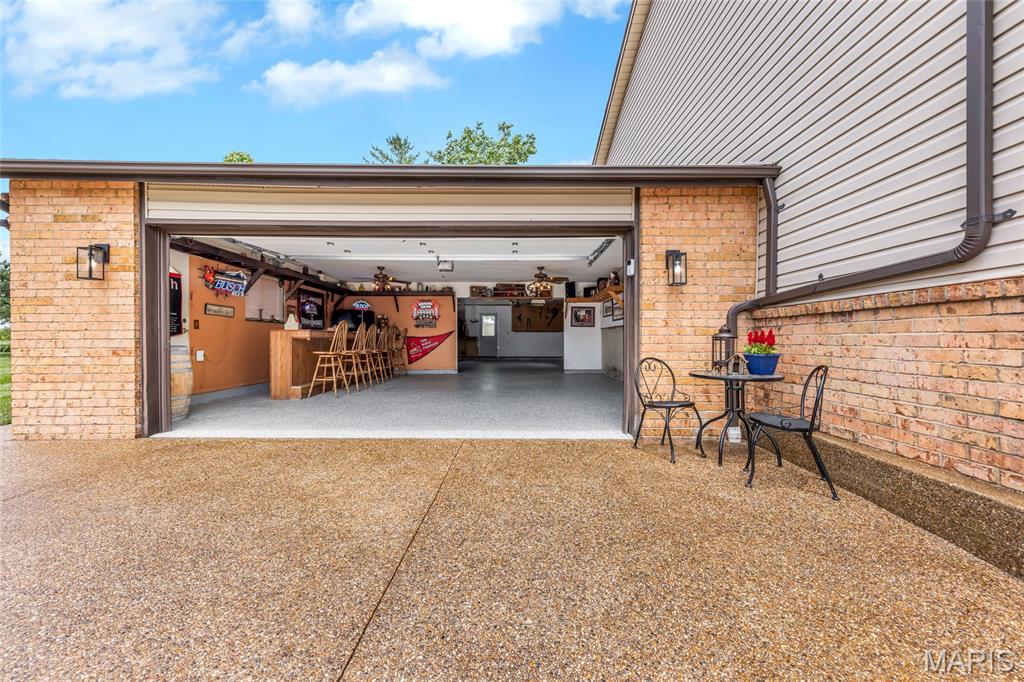
If you're coming to LSL you are going to need a place for all your toys! How about 1150 sq feet of garage!
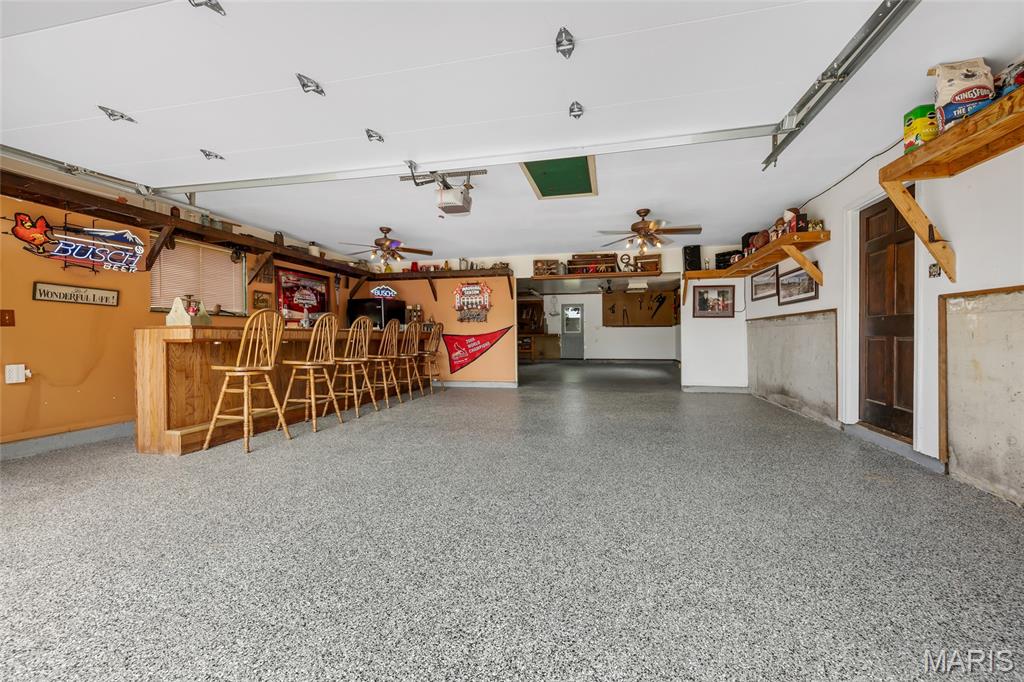
It's a party in the front and business in the back! Brand new epoxy resin floor!
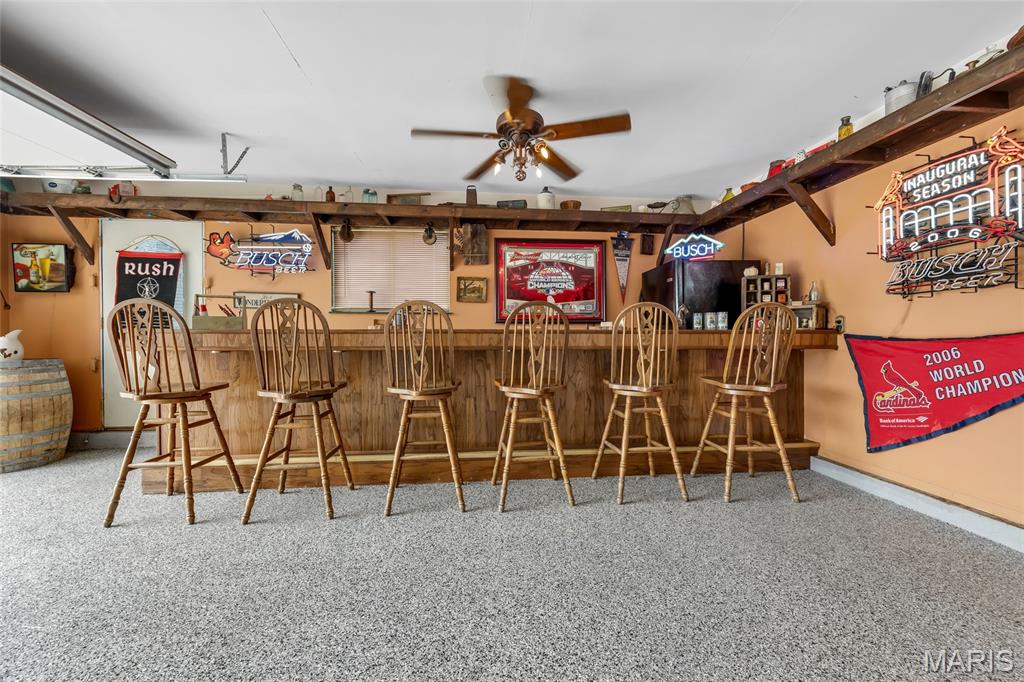
Here's your bar, man cave, & workshop with tons of storage including 2 separate attic storage areas!
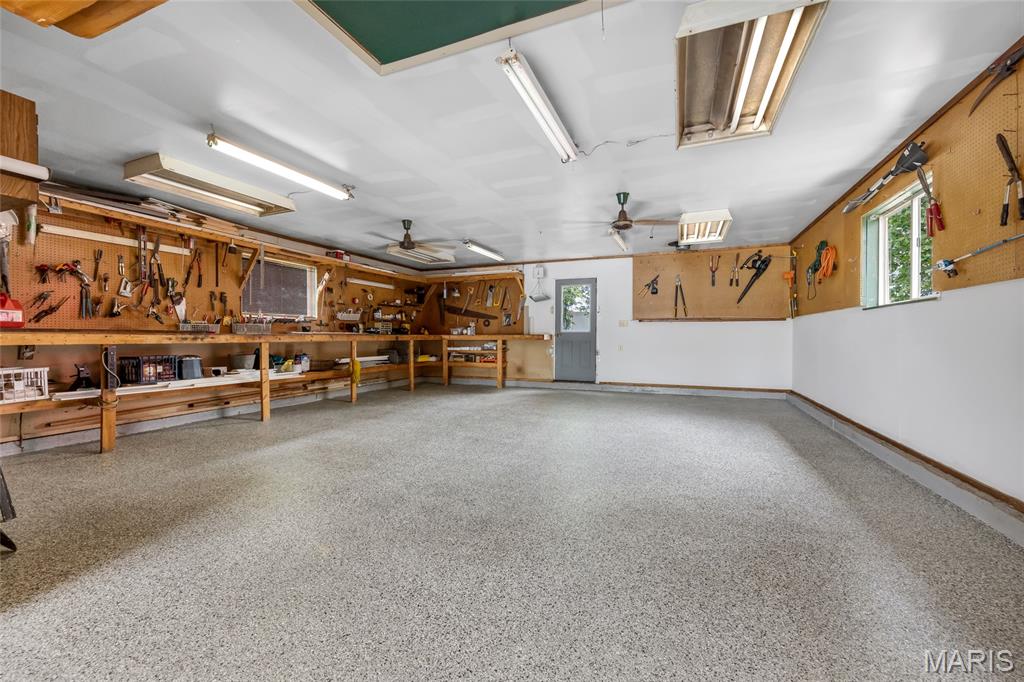
Dream workshop includes attic storage, yards of pegboard and a fantastic workbench! easy access to back yard.
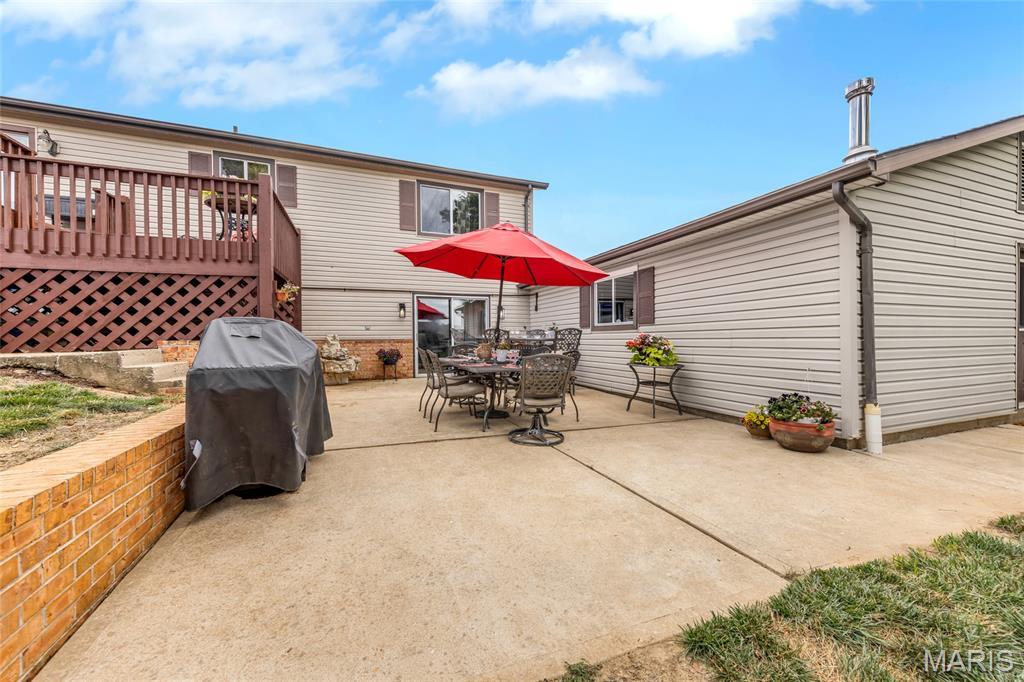
Patio with lots of entertaining space!
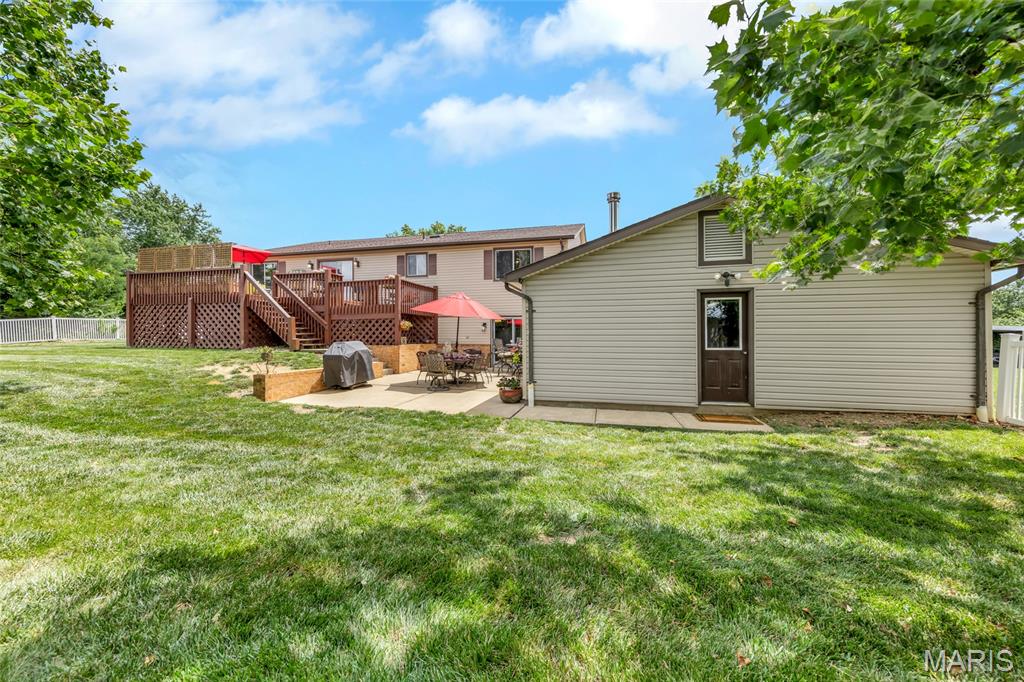
Back of home with large yard
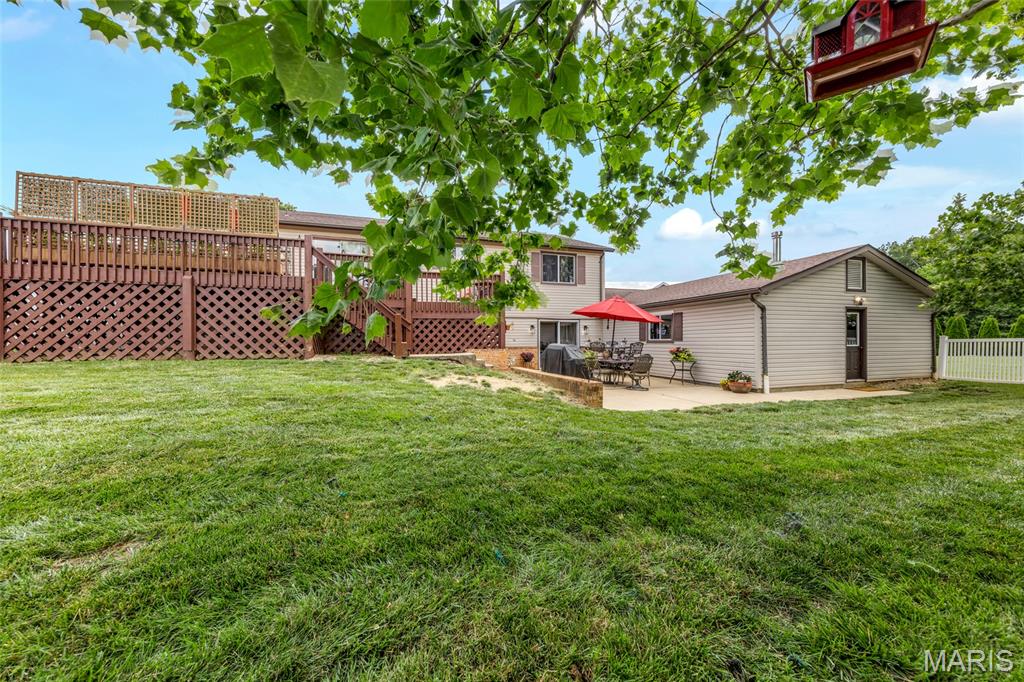
Fenced yard with 4' vinyl fence featuring one single gate and one double gate!
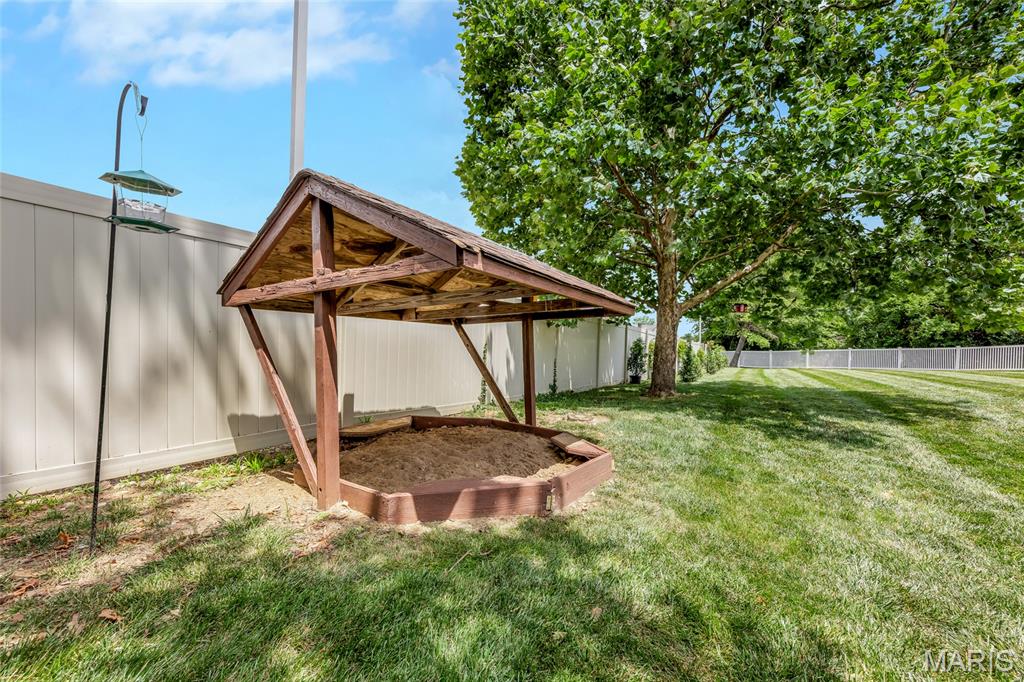
Fun covered sandbox!
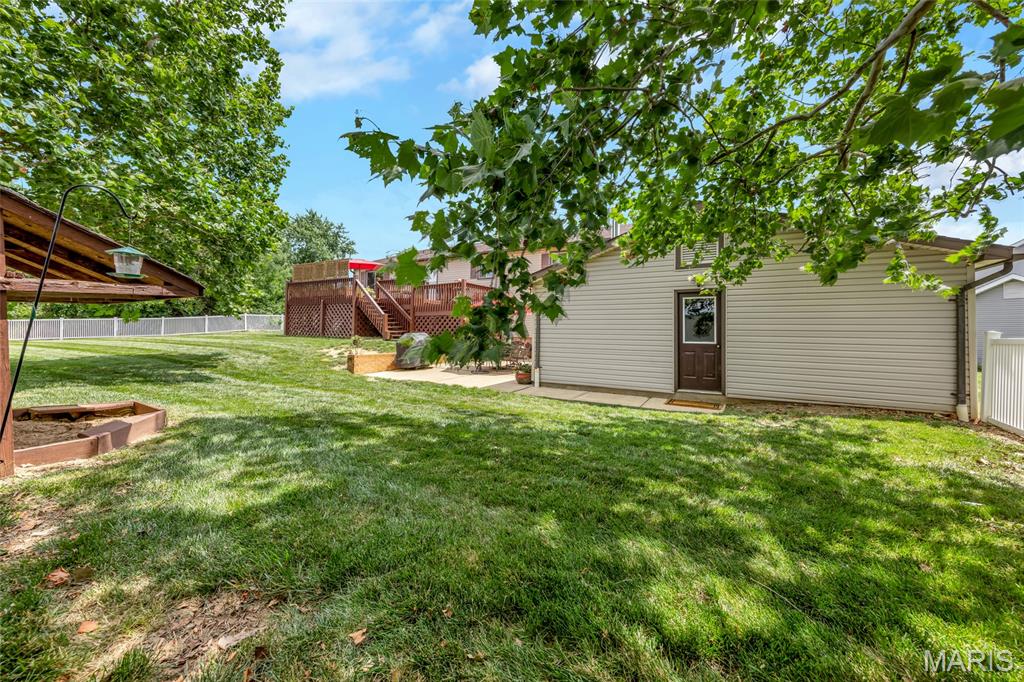
Large fenced back yard!
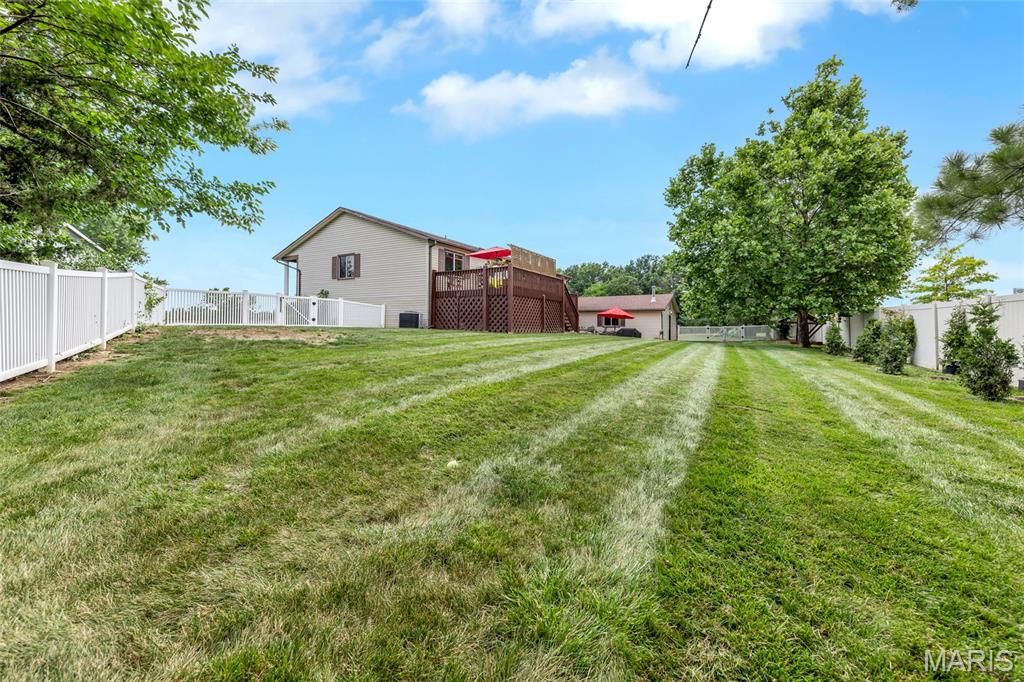
Plenty of room to play and relax in this over 1/3 acre yard back yard!
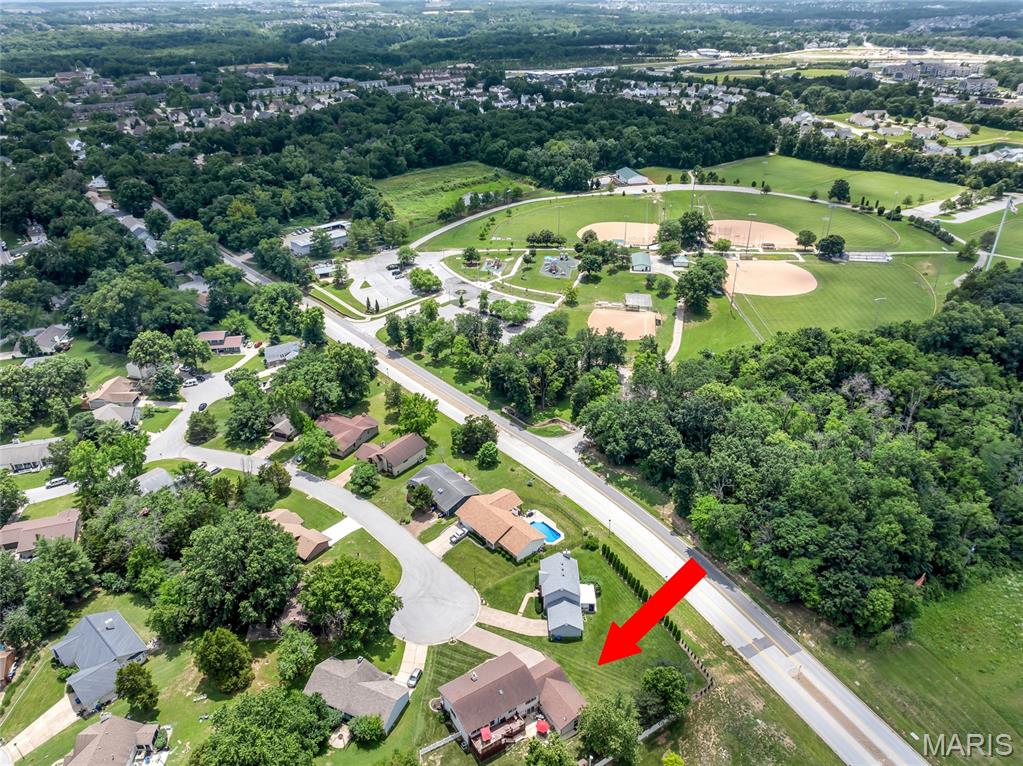
Steps from beautiful Founders Park!
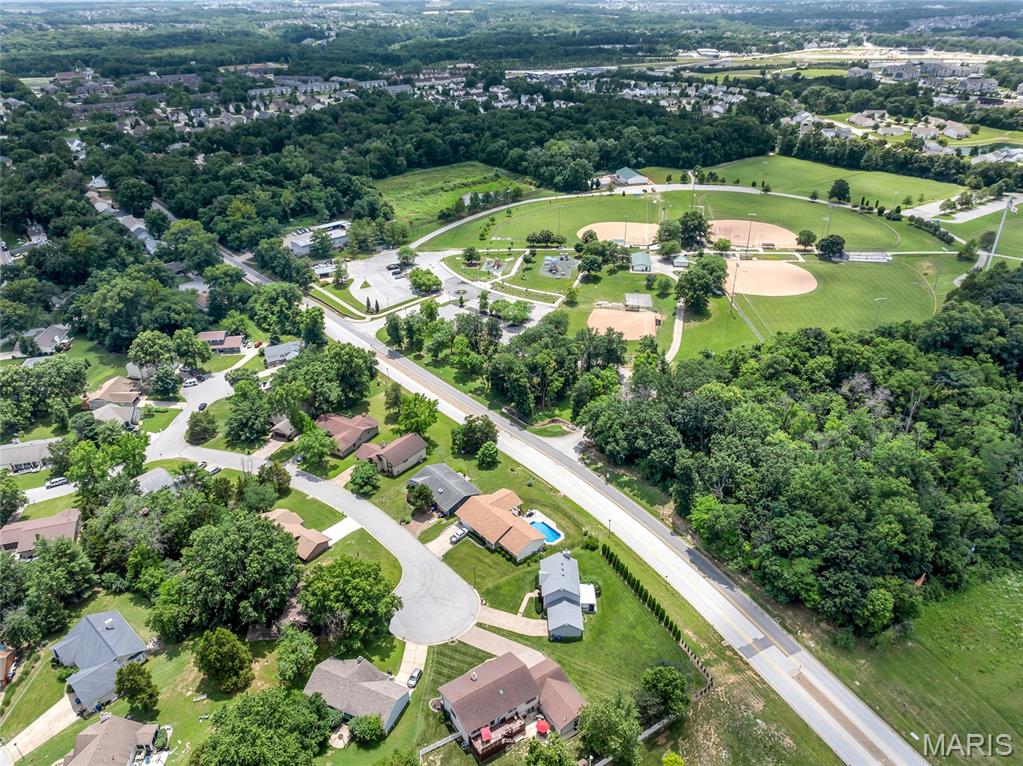
A court off of a court! No traffic!
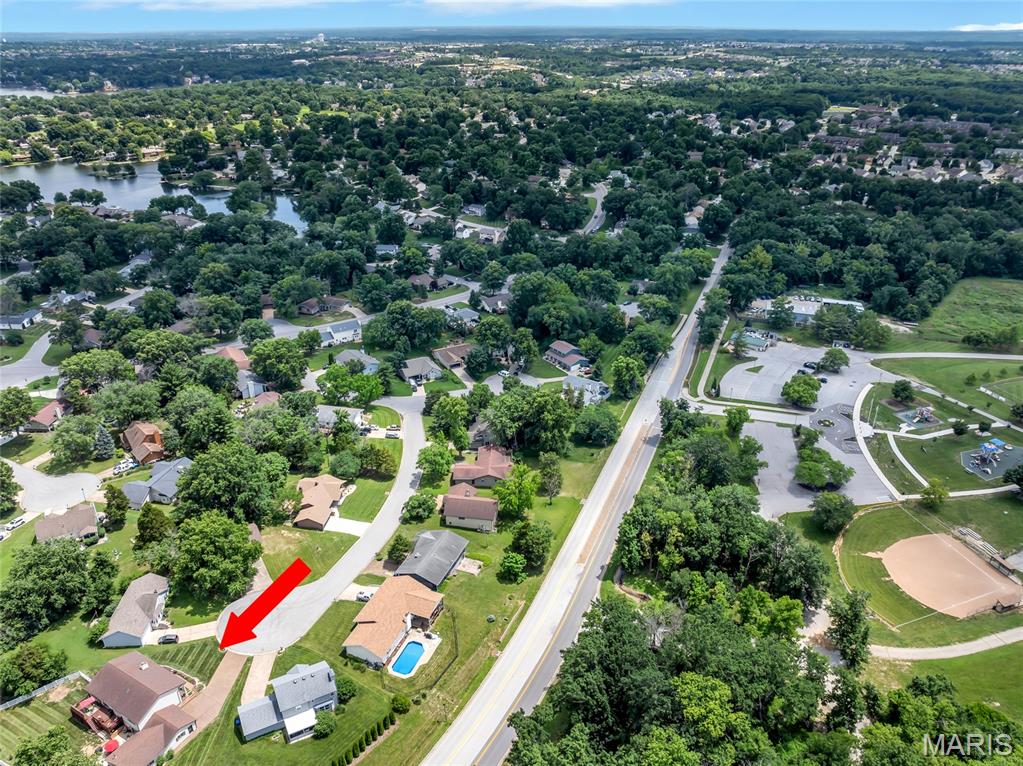
Close to the lake and park! Perfect family home with all the fabulous Lake St. Louis Community Assn amenities and clubs!
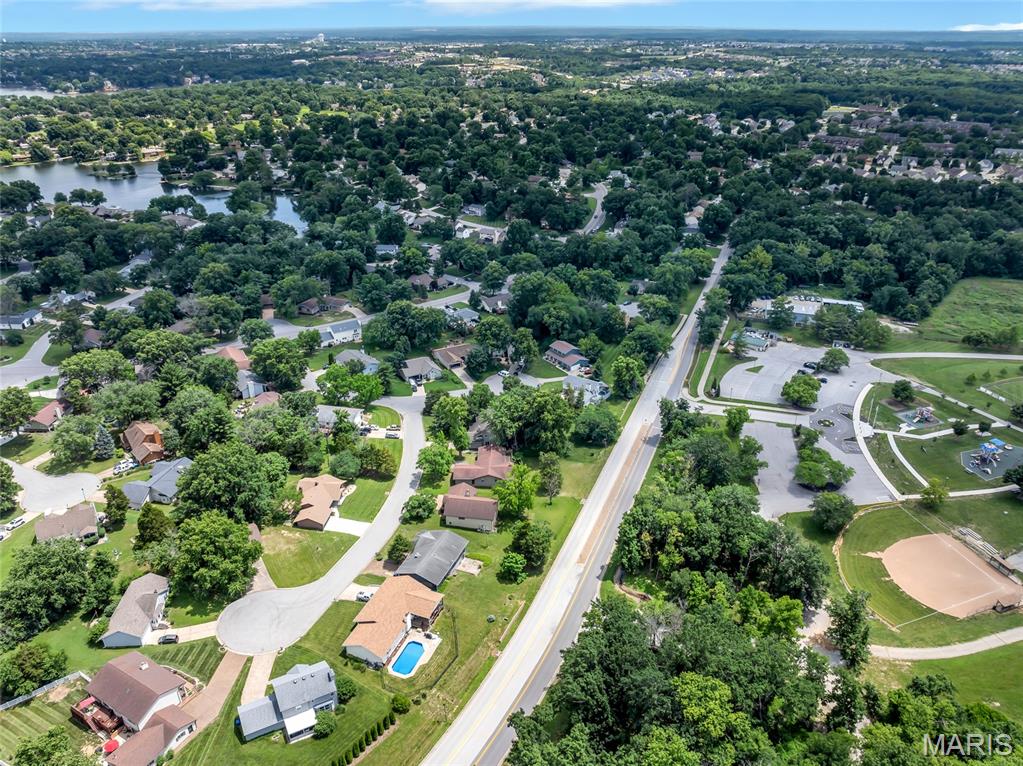
A beautiful home in a beautiful community!
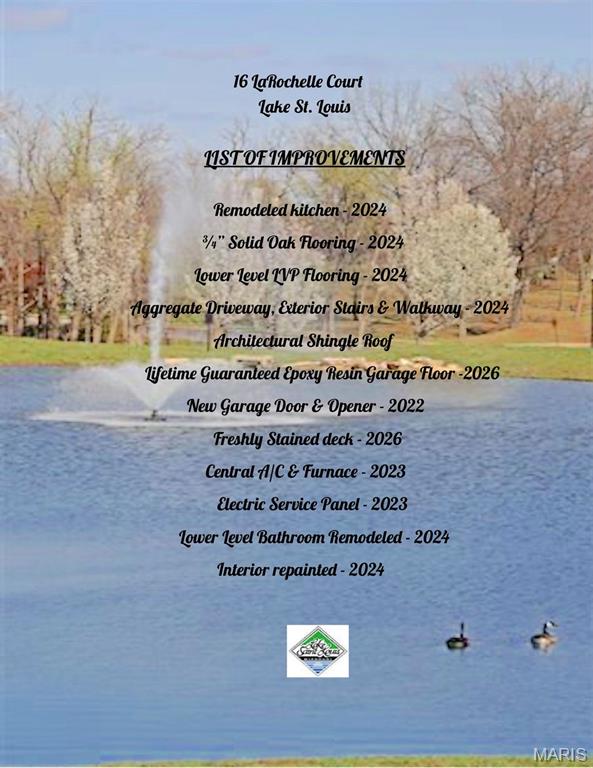
Recent Improvements
“Living here is like being on vacation every day!” Here’s a rare opportunity to own this exceptional home within the boundaries of the exclusive Lake St. Louis Community Association. Members enjoy lifestyle amenities including two stocked lakes, boating, water skiing, fishing, and beaches in addition to the Clubhouse, restaurant/bar, event space rental, pickleball/tennis courts, olympic size & kiddie pools, golf course, fitness center, pool and lakeside bars, parks, playgrounds and numerous social clubs/activities. Walking and golf cart friendly! Welcome to this tastefully decorated home with its versatile floor plan offering plenty of space and privacy. Living areas easily adapt to accommodate a home office, a large family or multigenerational household. Features include 6 bedrooms, three bathrooms, custom kitchen, living room, formal dining room, family room. An 8 car aggerate concrete driveway leads to your outstanding 1,150sq.ft. garage with newer overhead door, resinous surfaced floor, bar and workshop, ready to accommodate multiple cars, boat, golf cart, all your toys! Enter through the newly installed 6 pane glass front door with sidelights flooding the foyer with sunshine! Step into the expansive living room with its cozy wood burning fireplace. Gorgeous remodeled kitchen with Fox Creek custom-made cabinetry, rangehood, island w/built in drawer microwave, Cambria quartz countertop/sink, LG dishwasher & refrigerator w/craft ice maker. Walk out to a generous 36’ X 14’ freshly stained deck. Solid oak flooring throughout the living room, dining room, kitchen, bath, primary bedroom, hallway & stairs. The home’s interior has recently been painted in attractive neutral tones. Luxury vinyl plank flooring flows seamlessly through the entire lower level, which walks out to a large patio. Spacious laundry room with storage galore. Unique in this community, the 1/3+ acre back yard is enclosed by a permitted four-foot vinyl fence with double gate! Systems updates include newer upgraded electric panel and HVAC. Located in the top rated Wentzville R4 School District. Easy access to Hwy 70 and Hwy 40/64 commuting, shopping and dining. Steps away from beautiful Founder's Park. Ready to move in and enjoy all Lake St. Louis has to offer!

6 Beds

3 Baths

4,000 sq.ft

$0 per sq.ft

Raised Ranch
$ 495,000
Active
0
26031181
6
3
4,000
2,058
Lsl Knoll Resub #123
Lake St Louis
Wentzville R-IV
St Charles
Residential
Raised Ranch
Residential
$4,000
Last 6 closed homes in this zip.
| Address | Bd/Ba | SqFt | List | Sold | Closed |
|---|---|---|---|---|---|
| 311 Countryshire Drive, Lake St Louis, MO 63367 | 2/3 | 1,200 | $250,000 | $253,000 101.2% of ask |
Jul 24, 2026 |
| 1 Vienna Court, Lake St Louis, MO 63367 | 4/4 | 1,725 | $485,000 | $485,000 100% of ask |
Jul 24, 2026 |
| 131 Countryshire Drive, O'Fallon, MO 63367 | 3/2 | 1,888 | $425,000 | $420,000 98.8% of ask |
Jul 24, 2026 |
| 1819 Heather Glen Court, Wentzville, MO 63367 | 3/3 | 2,232 | $499,900 | $560,000 112% of ask |
Jul 23, 2026 |
| 2004 Abby Court, Unincorporated, MO 63367 | 3/2 | 1,500 | $375,000 | $382,000 101.9% of ask |
Jul 23, 2026 |
| 568 Long Creek Drive, Wentzville, MO 63367 | 4/4 | 3,714 | $875,000 | $950,000 108.6% of ask |
Jul 23, 2026 |
Estimate your monthly payment. Adjust the sliders below.
Estimate only. Not a loan offer. Consult a lender for an accurate quote, including HOA fees, PMI, and current rates.
Bathroom
8.11x9
Living Room
16.1x25.11
Dining Room
14.8x11
Bedroom
14.4x15.4
Bedroom 2
16.1x11.6
Bedroom 3
12.2x11
Kitchen
13.5x14.4
Bedroom 4
16.1x22.1
Bedroom 5
15.2x20.1
Laundry
15.3x16.6
Family Room
19.6x21.11
Bathroom
6.7x8.7
Bedroom
15.3x14.3
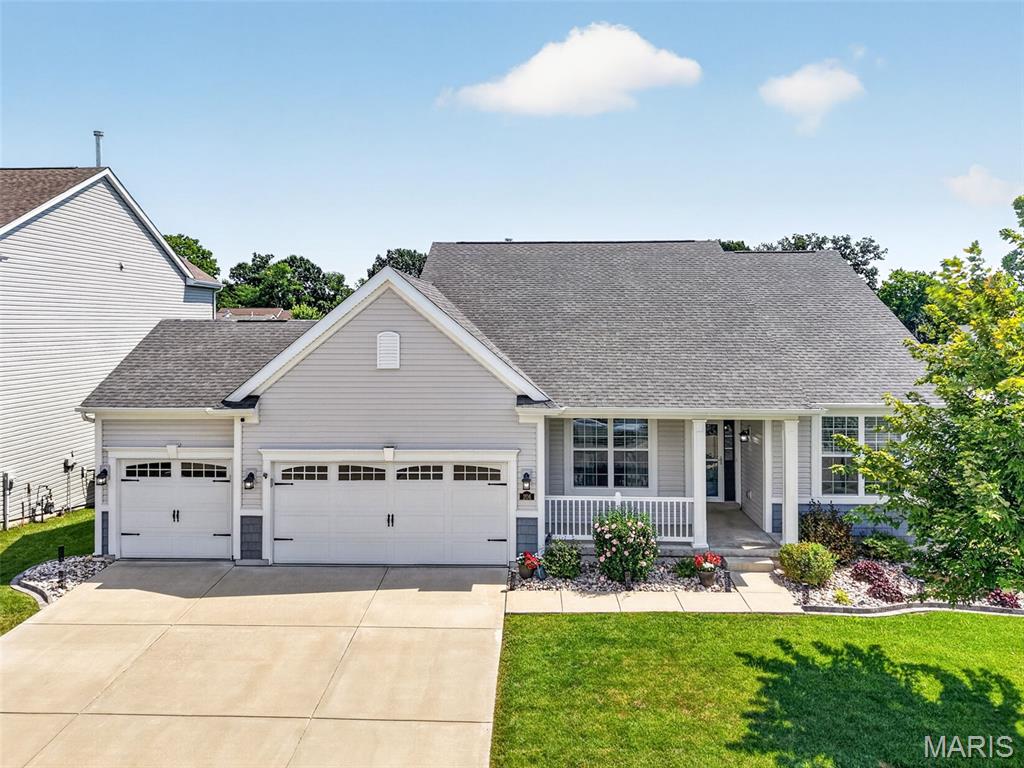
Welcome to 206 Knob Creek Court — a meticulously maintained 2020 custom-built home in Lake Saint Louis that delivers what the resale market rarely offers: an oversized 4-car garage, roughly 2,882 square feet of finished living space, and a walk-out lower level, all in the sought-after Wentzville R-IV school district. Inside, a bright, open main level centers on a quartz-island kitchen made for gathering, with the everyday convenience of main-floor laundry. Upstairs, the private primary retreat features a sitting area, walk-in closet, and double-vanity bath. The main floor opens to a composite deck, professionally landscaped and fully irrigated grounds, and a manicured, fenced yard that lives like a private retreat. Downstairs, the finished walk-out lower level offers a second spacious suite with an oversized walk-in closet, almost the same size as the bedroom! Sliding doors off the extra family room provide direct access to the patio and fenced backyard — versatile floor plan that is perfect for guests, extended family, or a private home office. With four bedrooms, three baths, and pride of ownership in every detail, this home is truly turn-key. Perfectly positioned minutes from I-64 and I-70, the Shoppes at Hawk Ridge, and The Meadows — with the area's newest growth arriving right down the boulevard. All the benefits of a new construction home, without the wait and so many additional upgrades!!
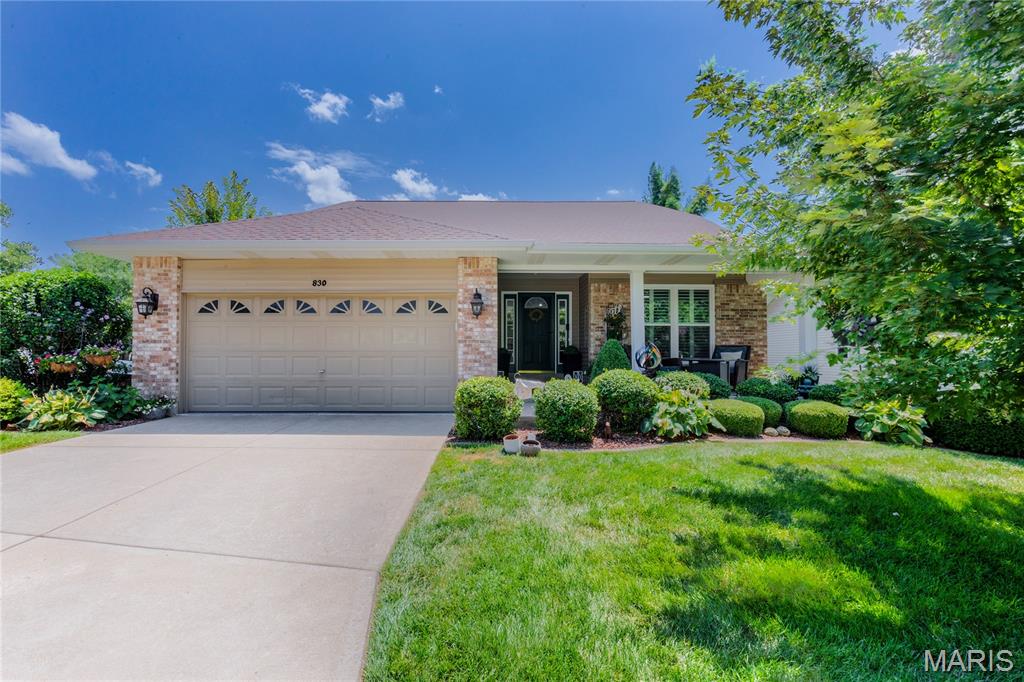
OPEN HOUSE SUNDAY 8/2 1-3! Living here will feel like you're on vacation every day! Enjoy all that the Lake St. Louis Community Association has to offer--including lake rights, golf, tennis courts, a pool, and so much more. And the best part? You won't have to spend your weekends doing yard work. The affordable monthly HOA covers lawn maintenance, landscaping, mulching, irrigation, and more, so you can simply relax and enjoy your beautiful home nestled on a quiet cul-de-sac. Step inside to a welcoming foyer with beautiful hardwood floors and an open staircase leading to the finished lower level. The spacious, open floor plan is filled with natural light, while the beautifully updated kitchen steals the show with fresh white cabinetry, quartz countertops, stainless steel appliances, and a huge peninsula that's perfect for entertaining. The primary suite offers a large walk-in closet, an en suite bathroom, and a bright, inviting bedroom. A second generously sized bedroom, full bathroom, and convenient main-floor laundry/mudroom complete the main level. Downstairs, you'll find an expansive living area that's perfect for a family room, home gym, playroom, or media space, along with a kitchenette, a large third bedroom, another full bathroom, and plenty of storage. With an attached two-car garage, updated systems, a composite deck, lake rights, and no yard work to worry about, this home lets you spend less time on maintenance and more time enjoying everything Lake St. Louis has to offer.
Charming Cape Cod 1.5-story nestled on a beautifully landscaped, tree-lined lot right off of the smaller lake, “Lake Saint Louise”! This exceptional 4-bedroom, 4-bath home (2 full and 2 half baths), all beautifully remodeled, combines timeless character with luxury upgrades throughout. A welcoming floor plan features a formal living room with plantation shutters, an elegant formal dining room with door to the back deck, and a spacious gourmet kitchen complete with a breakfast bar, abundant cabinetry, and open to the large hearth room. The inviting hearth room is the perfect place to gather, showcasing rich mahogany engineered hardwood flooring, a cozy wood-burning fireplace, and doors opening to a screened porch, an expansive deck, and a level backyard—ideal for entertaining or simply relaxing while enjoying the peaceful surroundings. Retreat to the spacious primary suite featuring a beautifully updated spa-inspired bath, walk-in closet, additional closet, plantation shutters, a wall-mounted mini-split AC unit added for comfort, and a door leading to a private deck with seasonal lake views. This home also boasts one bedroom on the main floor and two other large bedrooms upstairs that have ample closet space and their own mini-split AC units. The finished walk-up lower level offers a large recreation room, an updated half bath, a versatile sleeping or hobby room, and generous unfinished storage space. Additional highlights include a 2-car garage, beautifully maintained landscaping, and lake views just outside your door. Enjoy all that Lake St. Louis has to offer, including two private lakes, golf, tennis, swimming pools, fishing, boating, a fitness center, clubhouse, restaurant, bar, and reception facilities. This beautifully updated home offers the perfect blend of classic Cape Cod charm and modern luxury—truly a rare opportunity!
