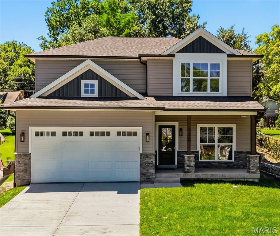
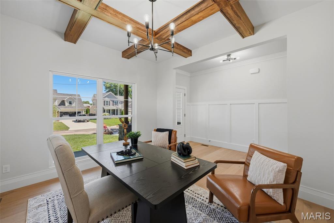
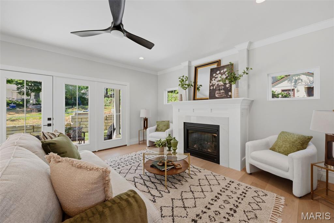
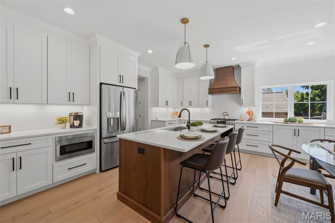
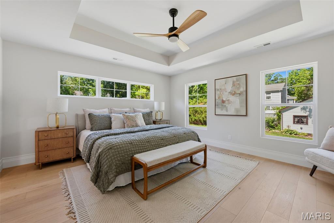
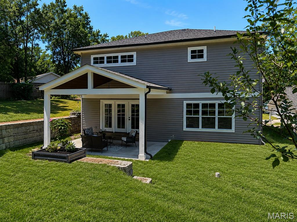
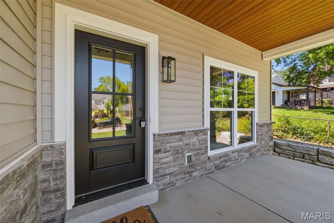
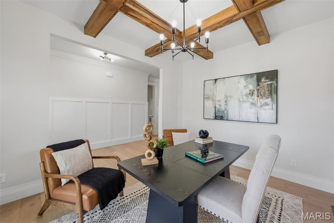
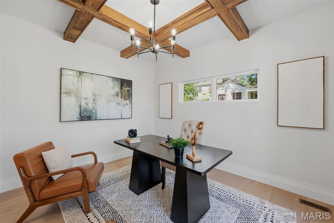
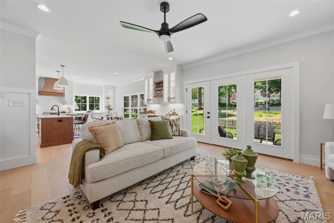
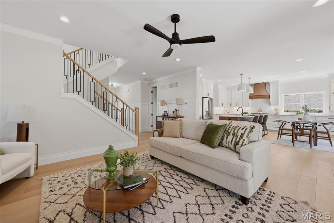
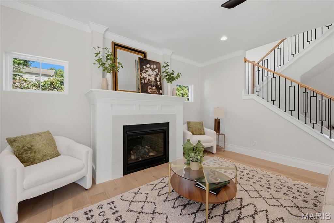
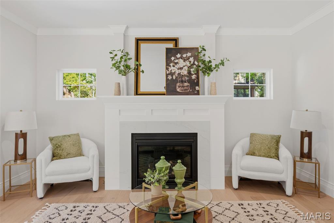
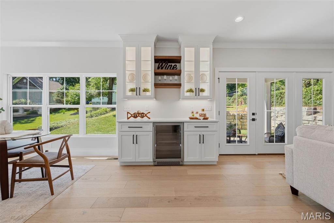
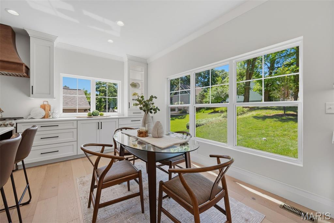
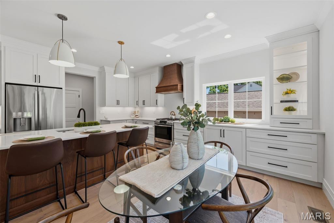
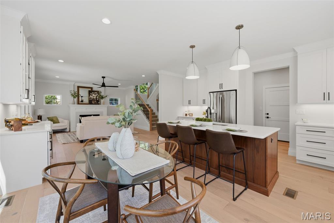
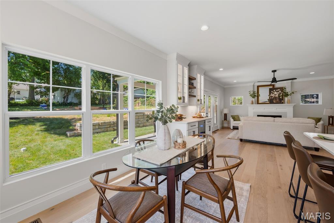
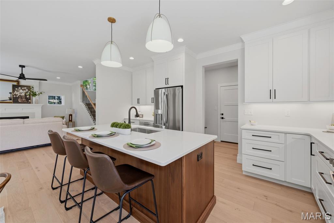
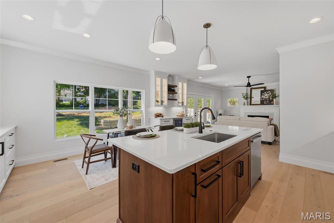
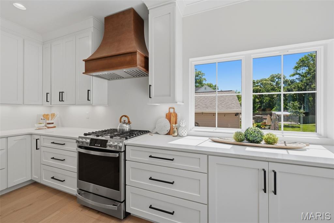
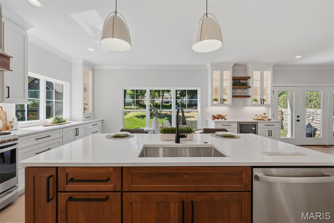
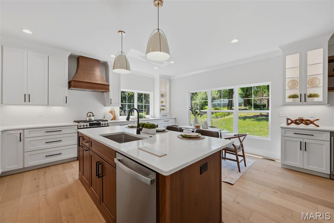
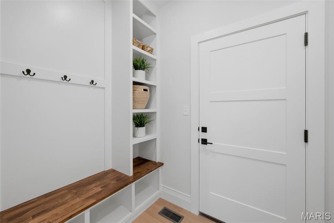
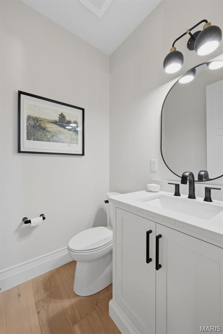
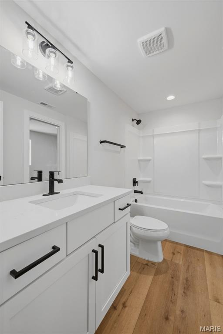
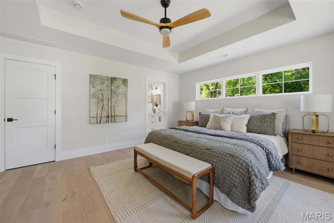
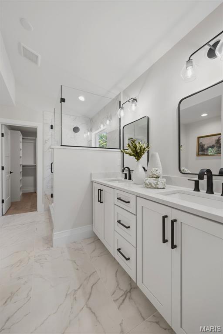
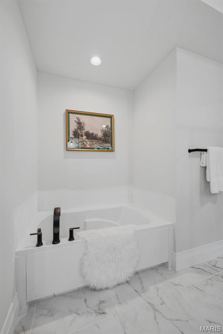
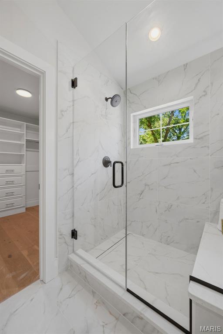
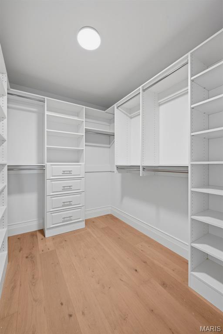
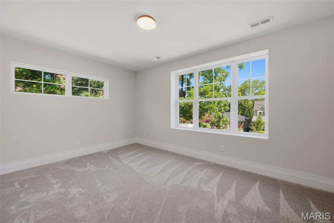
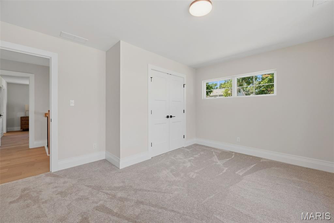
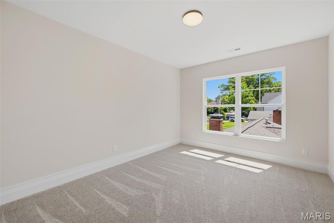
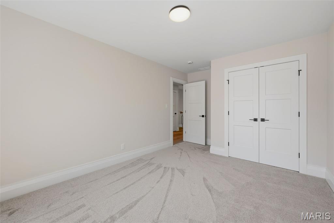
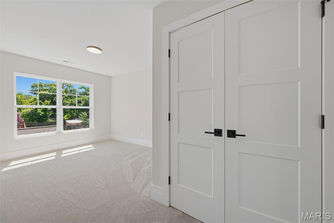
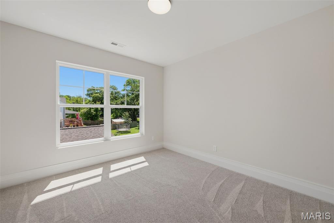
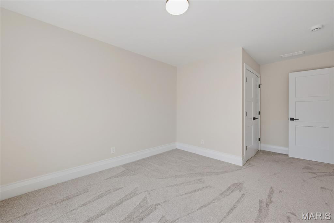
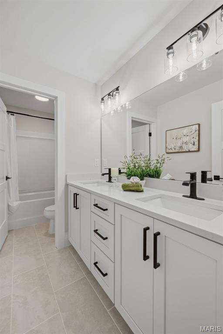
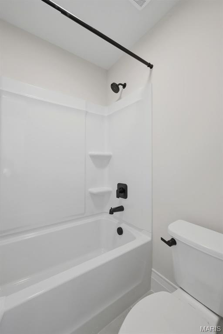
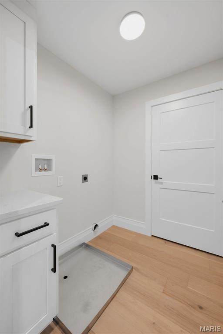
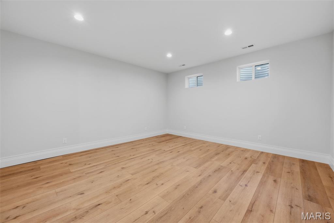
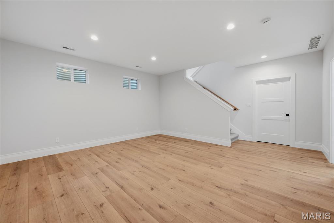
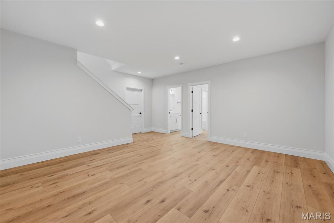
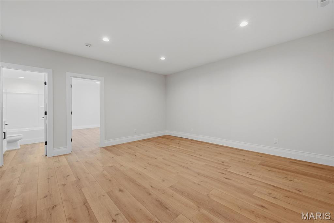
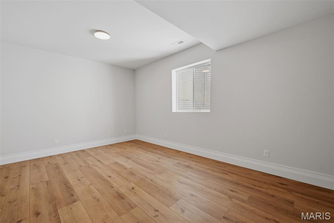
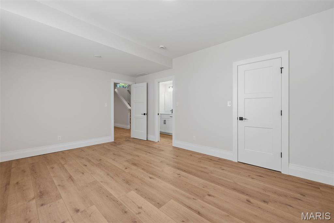
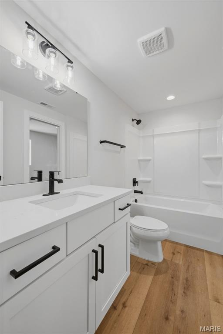
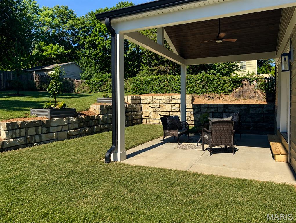
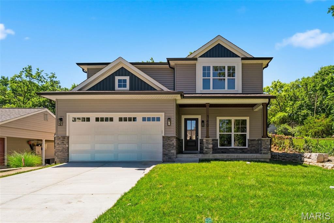
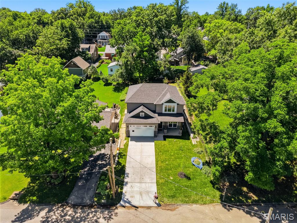
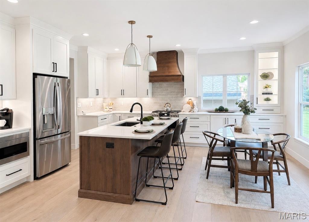
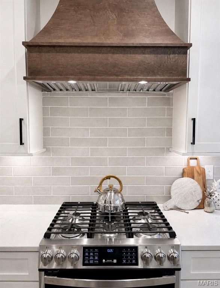
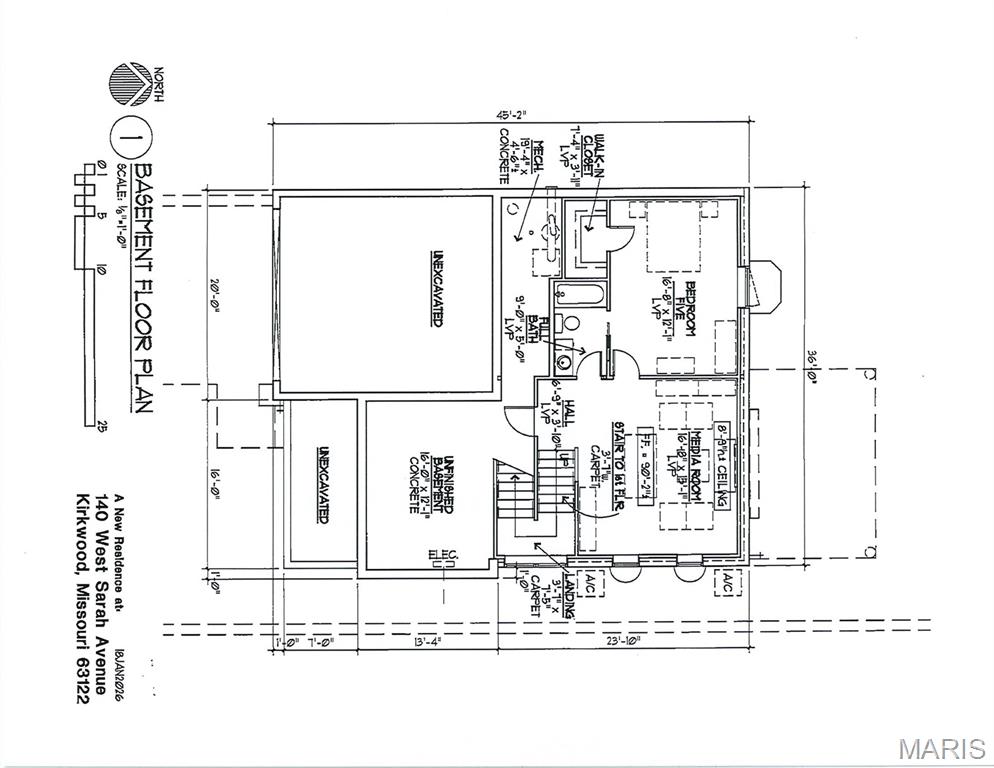
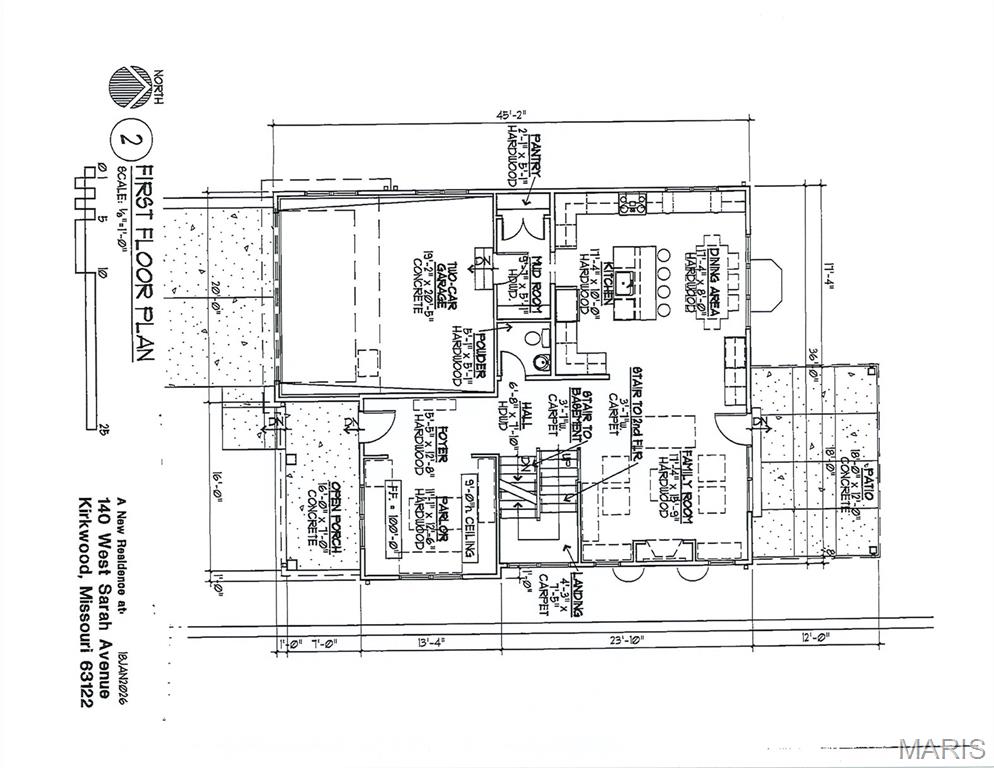
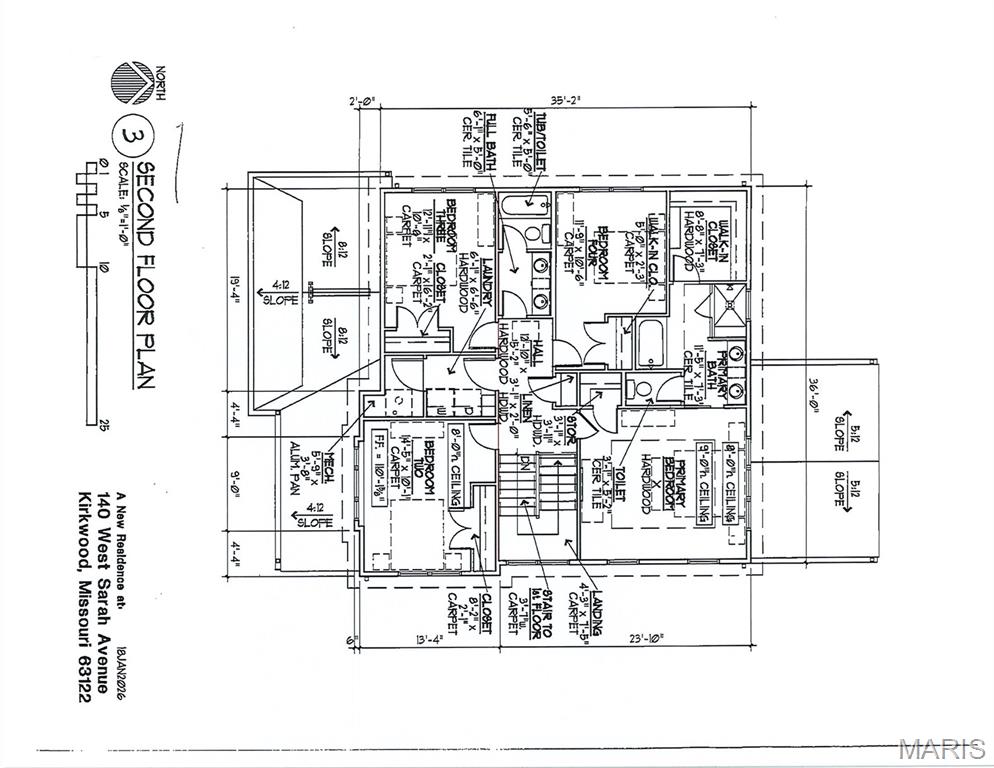
Exquisite custom new construction in the heart of Kirkwood, offering timeless design, elevated finishes, and exceptional craftsmanship throughout. This stunning two-story home features over 3,400 square feet of thoughtfully designed living space, including five bedrooms and 3.5 baths, ideal for both everyday living and elegant entertaining. A welcoming covered front porch opens to a light-filled interior highlighted by nine-foot ceilings on the main level, custom base molding, wainscoting, window casings, white french oak wide plank wood floors throughout the first and second-floor hallway and primary suite, a designer lighting package, and upgraded 3 panel doors with lever hardware. The open-concept floor plan flows seamlessly into the spacious family room with a 36-inch gas fireplace and stone surround, creating a warm and inviting focal point. The chef’s kitchen is a true showstopper, complete with upgraded 42-inch custom cabinetry with crown molding, quartz countertops, backsplash, soft-close drawers and doors, custom range hood, oversized center island with seating, breakfast bar, large pantry, and adjoining breakfast room. A custom mudroom with built-in cubbies adds everyday convenience, while the second-floor laundry offers custom shelving and functional design. The luxurious primary suite is a private retreat, featuring tray ceilings, a spa-inspired bath with soaking tub, tiled glass-enclosed shower, adult-height dual vanities with individual mirrors, ceramic tile flooring, and closet with custom customized wood organization system . Four additional generously sized bedrooms offer double-deep closets, ceiling lighting, and are wired for ceiling fans. The finished lower level expands the living space with luxury vinyl plank flooring, a fifth bedroom with a private entrance to a full bath, and a drain system with sump pump and pit—perfect for guests, a private office, or multi-generational living. Additional highlights include high-efficiency zoned HVAC, 200-amp electrical service, hardwired smoke alarms, custom stair rail system, vaulted ceilings, covered rear patio with Hardy soffits and can lighting, and a two-car attached garage. A rare opportunity to own a meticulously built, custom home that blends modern luxury with the charm, walkability, and lifestyle Kirkwood is known for.

5 Beds

4 Baths

3,408 sq.ft

$0 per sq.ft

Traditional
$ 1,099,000
Active
0
26036061
5
4
3,408
988
Hughes Sub
Kirkwood
Kirkwood R-VII
St Louis
Residential
Traditional
Residential
$2,803
Last 6 closed homes in this zip.
| Address | Bd/Ba | SqFt | List | Sold | Closed |
|---|---|---|---|---|---|
| 1034 Bernice Avenue, Kirkwood, MO 63122 | 2/2 | 1,323 | $385,000 | $435,000 113% of ask |
Jul 24, 2026 |
| 328 Danworth Court, Kirkwood, MO 63122 | 4/3 | 1,572 | $449,900 | $443,500 98.6% of ask |
Jul 23, 2026 |
| 965 Cleveland Avenue, Kirkwood, MO 63122 | 3/3 | 1,759 | $524,900 | $626,500 119.4% of ask |
Jul 23, 2026 |
| 13339 Rosebank Lane, Unincorporated, MO 63122 | 3/1 | 1,575 | $75,000 | $87,500 116.7% of ask |
Jul 23, 2026 |
| 115 E Bodley Avenue, A3, Kirkwood, MO 63122 | 3/2 | 1,174 | $319,900 | $325,000 101.6% of ask |
Jul 22, 2026 |
| 144 E Rose Hill Avenue, Kirkwood, MO 63122 | 4/3 | 2,792 | $775,000 | $790,000 101.9% of ask |
Jul 22, 2026 |
Estimate your monthly payment. Adjust the sliders below.
Estimate only. Not a loan offer. Consult a lender for an accurate quote, including HOA fees, PMI, and current rates.
Office
13x11
Mud Room
10x5
Kitchen
17x10
Dining Room
17x8
Great Room
17x16
Primary Bedroom
16x15
Bedroom 2
15x10
Bedroom 3
13x11
Bedroom 4
12x11
Laundry
7x6
Bedroom 5
17x12
Family Room
17x15
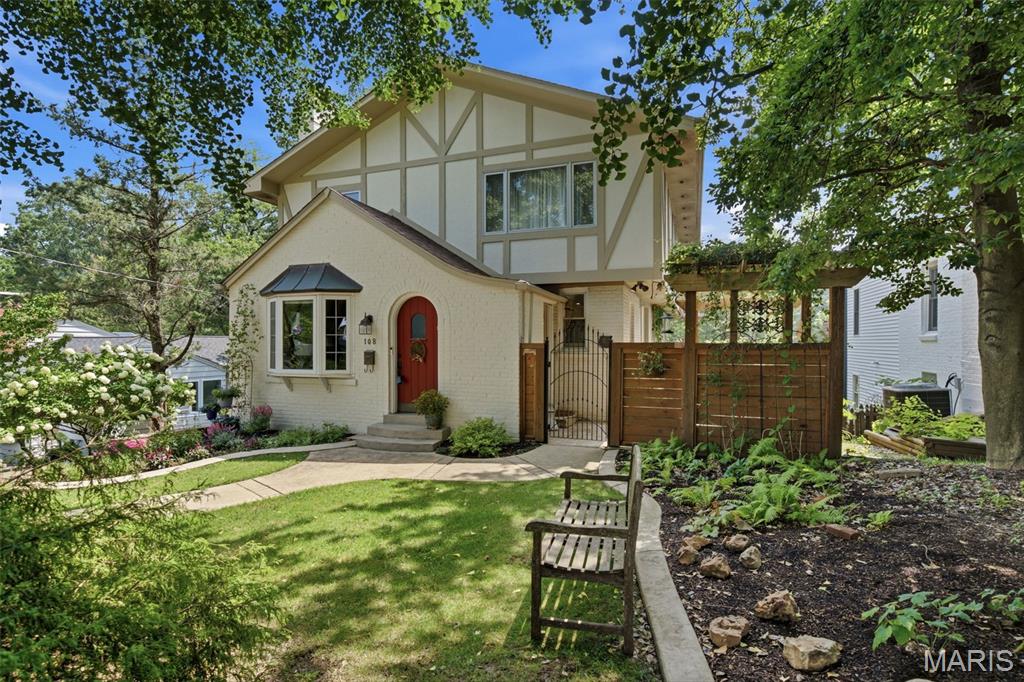
Welcome to this beautifully maintained cottage-style home tucked away on a quiet, tree-lined street in the City of Oakland—one of St. Louis County’s best-kept secrets. Just minutes from Downtown Kirkwood, you’ll enjoy a walkable location, lower property taxes, and exceptional city services while coming home to timeless charm and thoughtful updates. Inside, rich hardwood floors, crown molding, abundant natural light, and a beautiful fireplace create a warm, inviting atmosphere. The spacious living room flows seamlessly into an impressive family room addition featuring exposed wood beams, custom millwork, built-in cabinetry, and French doors leading to the backyard—offering exceptional space for everyday living and entertaining. The professionally remodeled kitchen is truly the heart of the home, featuring all-new Schuler cabinetry, a striking combination of custom concrete and butcher block countertops, a farmhouse sink, Bosch dishwasher, and a professional-style European ILVE gas range with a vented exhaust hood. An adjacent coffee bar and breakfast area complete this one-of-a-kind gathering space. The flexible floor plan offers three bedrooms and two full baths, including a convenient main-floor bedroom and full bath, while two generously sized bedrooms are located upstairs. Step outside to refreshed decks overlooking beautifully landscaped gardens and a peaceful backyard that feels like an extension of neighboring Minturn Park. Whether enjoying your morning coffee or entertaining friends, the outdoor spaces are every bit as inviting as the interior. Additional improvements include professionally refinished hardwood floors, upgraded 200-amp electrical service with a dedicated 50-amp circuit for a future hot tub or spa, rebuilt basement staircase, refreshed deck railings, extensive landscaping, and a newer roof. Combining storybook curb appeal, quality craftsmanship, and an unbeatable location near Kirkwood’s restaurants, parks, and shopping, this is a rare opportunity to own one of Oakland’s most charming homes.
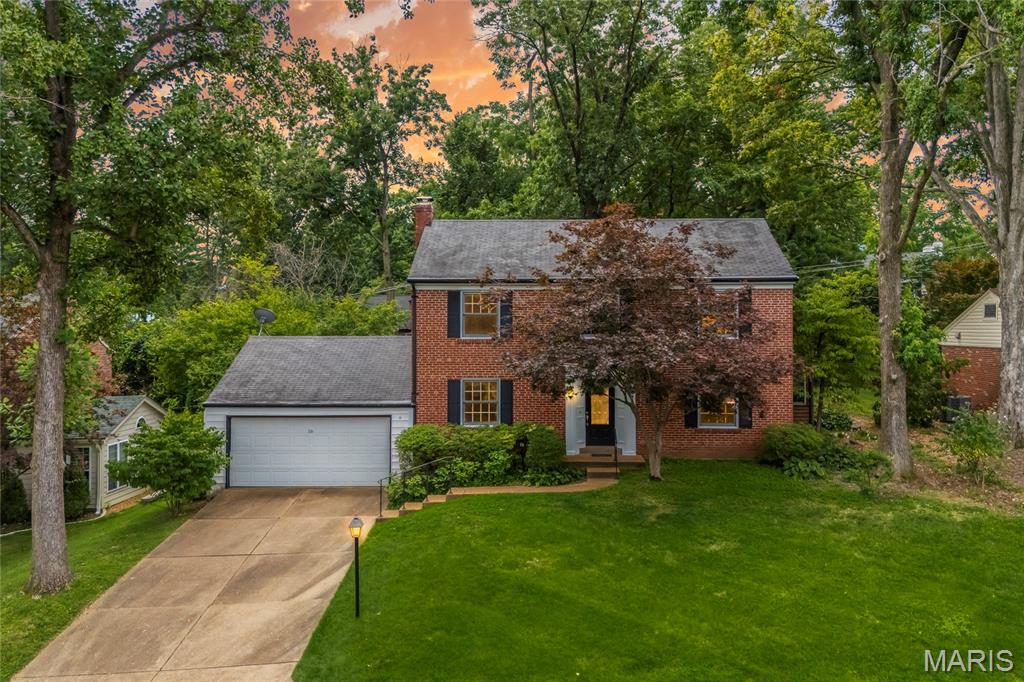
Opportunity knocks in the heart of Glendale, one of the most sought after addresses in the Webster Groves School District. This solid two story brick colonial is offered for the first time in decades and is ready for its next chapter. The classic center hall layout features a spacious living room with fireplace and built-ins, a formal dining room, an updated white kitchen with recessed lighting, and a bright sunroom that opens to an oversized screened deck with vaulted wood ceiling, skylights, and ceiling fan overlooking a deep, private backyard. Upstairs you'll find four bedrooms and two full baths, including a primary suite with its own private bath, plus a convenient half bath on the main level. Hardwood floors run throughout much of the home. The finished lower level adds flexible rec space, and the attached two car garage and mature landscaping complete the package. Bring your vision and make it shine. Walkable to parks, shops, and everything that makes Glendale special, with quick access to Kirkwood and Webster's downtowns.
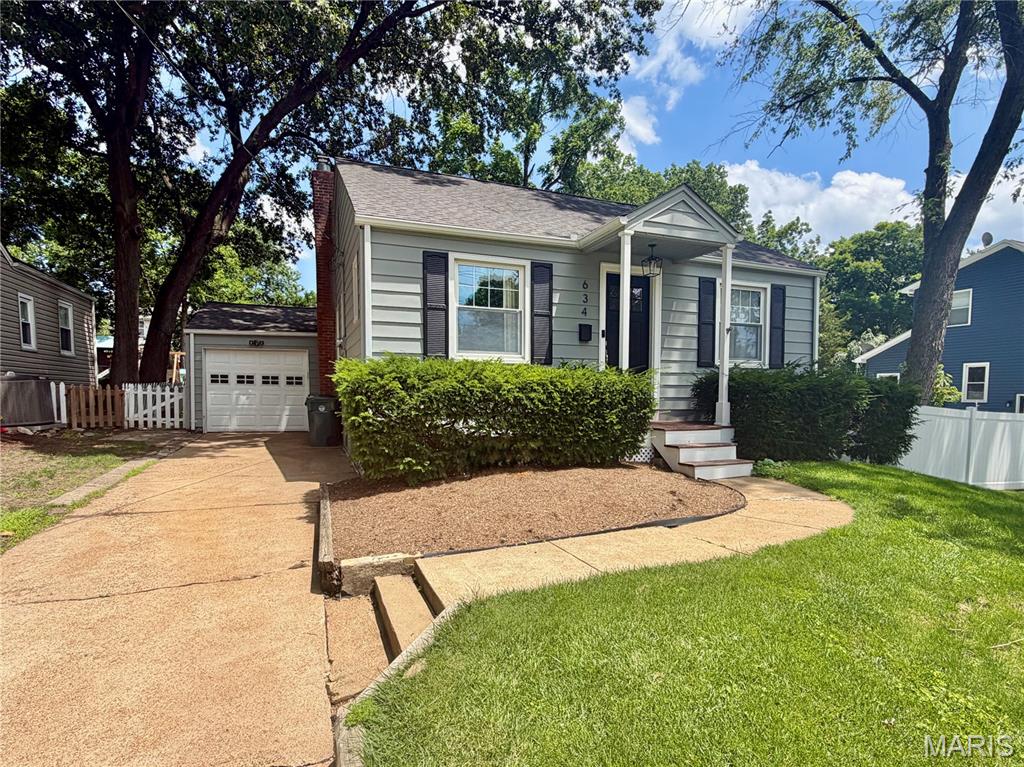
Meet Miss Simmons. She isn't the biggest house in Kirkwood, but she's the kind everyone wants to come home to. Thoughtfully updated, impeccably maintained, and full of character, Simmons proves that it's not about square footage—it's about how a home lives. And with approximately 1,800 square feet of finished living space, she lives exceptionally well. Nestled in one of Kirkwood's most desirable neighborhoods, Simmons offers something that's becoming increasingly difficult to find: an opportunity to own a beautifully updated home in the highly acclaimed Kirkwood School District at an attractive price point. Spend your weekends strolling to Downtown Kirkwood for coffee, dinner, shopping, or the Farmers' Market, or enjoy an afternoon at nearby Kirkwood Park with its walking trails, lake, tennis courts, playgrounds, and year-round community events. Inside, Miss Simmons' greatest pride is her stunning designer kitchen featuring custom white cabinetry, quartz countertops, abundant workspace, and timeless finishes that are sure to impress. Original hardwood floors provide warmth and character, while new carpeting and beautifully updated bathrooms create the perfect balance of classic charm and modern style. The versatile floor plan offers a formal living room, separate dining room, comfortable family room, three true bedrooms, and an updated full bath on the main level. Downstairs, the finished lower level expands your living space with a spacious recreation room, second full bath, and endless possibilities for movie nights, hobbies, a home office, or entertaining. Step outside to a generously sized, fully fenced backyard complete with a patio that's ready for summer cookouts, pets, or evenings under the stars. Complete with a one-car garage and presented in pristine, move-in-ready condition, Simmons is proof that sometimes the smartest move isn't buying the biggest house—it's buying in the right neighborhood. Sewer lateral line updated in 2026. Kirkwood Occupancy is passed! Professional Pics coming soon!