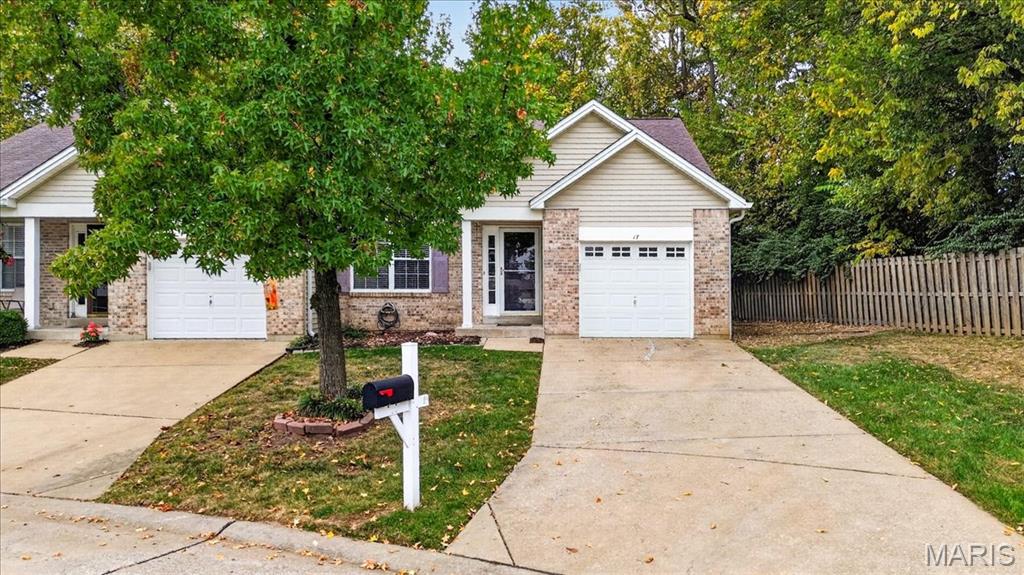
NO SHOW UNTIL Saturday November 7, 2026 . When walking into this cozy villa end unit surrounded by trees. This villa offers main floor living and additional living space in lower level. Vaulted ceilings Three full bathes, Main floor laundry area, Three bedrooms and more. Washer and dryer stay with home as refrigerator kitchen stays as well. Not a villa to miss.
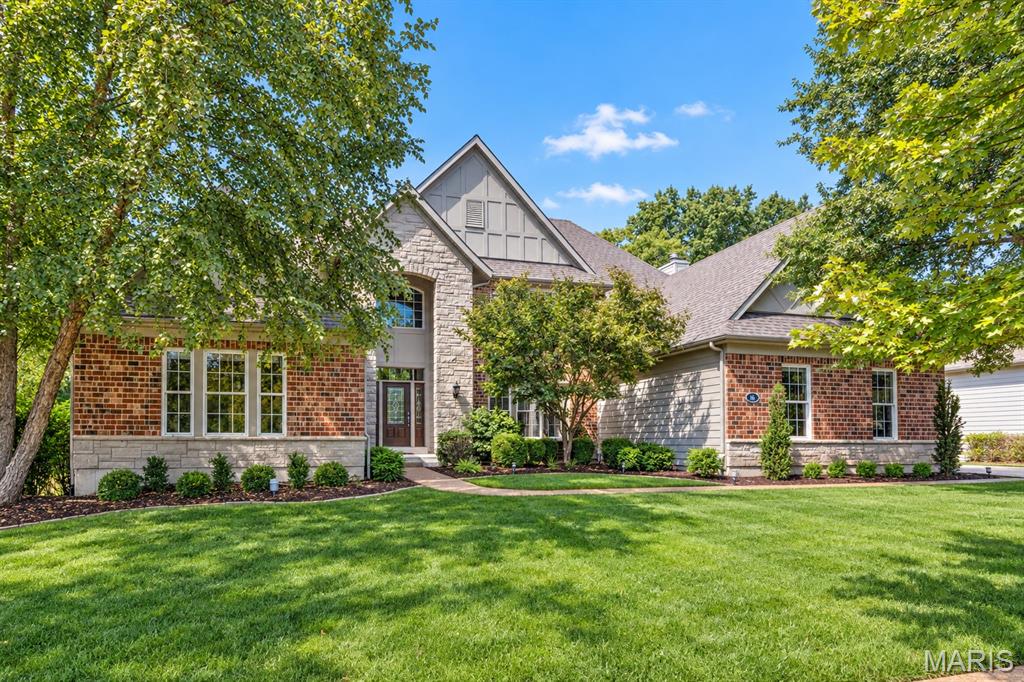
Beautifully designed brick & stone-crafted 1.5 Sty in the highly acclaimed gated community of Spring Mill Estates. Impressive 2-sty porch entrance with leaded glass paneled front door leads to 2-sty foyer, private study with French doors and formal dining room with arched entryway flanked by architectural columns. A dramatic 2-sty bow window and marble fireplace set the tone for the stunning great room. The designer kitchen featuring 42” natural cherry cabinetry, granite countertops, stainless steel appliances & butterfly center island adjoins a light-filled breakfast room and hearth room highlighted by a floor-to-ceiling stone fireplace. The coffered primary bedroom suite offers an appealing retreat with wide bay window & luxury bath with freestanding tub & linear fireplace. The 2nd floor extends the living quarters with 3 generous-sized additional bedrooms, 1 with ensuite bath & 2 with Jack n’ Jill bath. Situated on a private cul-de-sac lot adjacent to woods with composite deck and 3-car garage. Located within walking distance of Wapelhorst Park with pavilions, trails & water park.
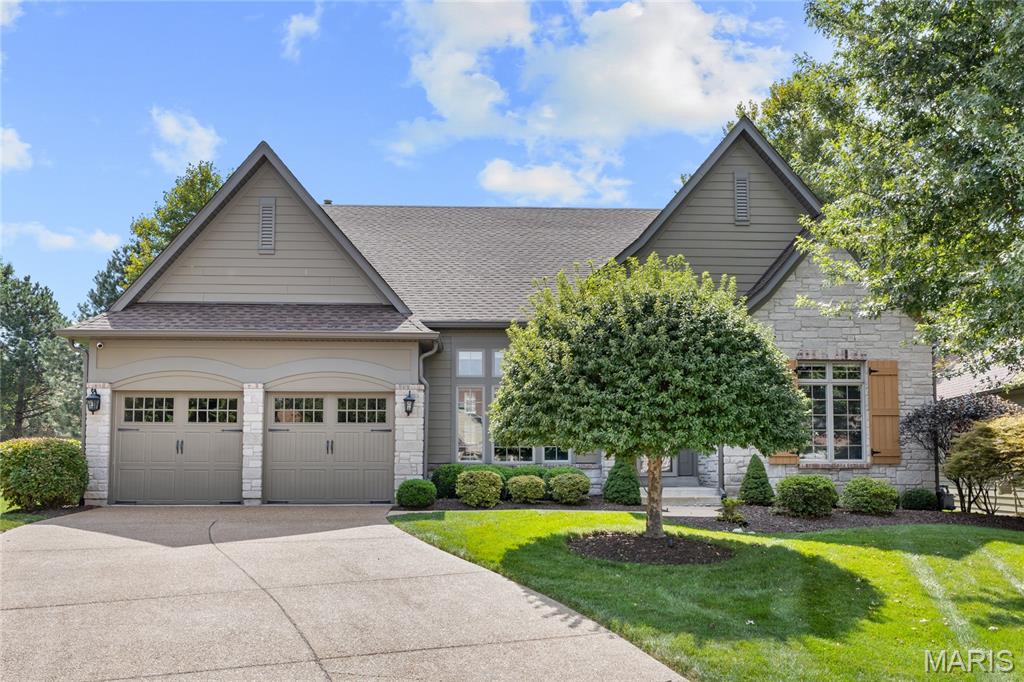
Spectacular brick & stone-crafted Freedom Home in the highly acclaimed gated community of Spring Mill Estates. This popular “Shelburne” model from Fischer & Frichtel Homes offers an open floor plan designed to accommodate daily comfort & gracious entertaining. Impressive hardwood entry foyer leads to formal dining room with double tiered octagonal ceiling and stunning 12’ great room with marble fireplace flanked by full-height windows that fill the room with an abundance of natural light. Chef’s kitchen with 42” natural cherry cabinetry, granite countertops, KitchenAid appliances & 6’ center island adjoins bright breakfast room with convenient planning center & gathering room with sliding glass door that opens to patio. The coffered primary bedroom suite provides an appealing retreat with wide bay window & luxury bath with jetted tub. A 2nd generous-sized bedroom & hall full bath complete the main floor living quarters. Lower Level entertainment space includes recreation room plus home office, 3rd bedroom & full bath. Situated on a premium lot at the end of the cul-de-sac with freeform patio & 2-car garage. Enjoy carefree living with included lawn maintenance, snow removal & sprinkler system.

