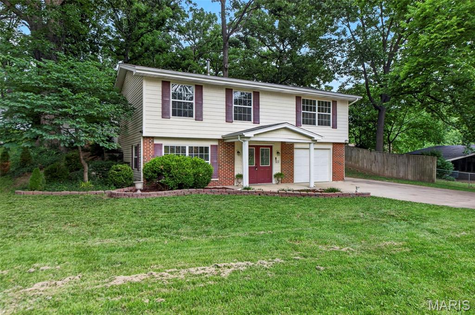
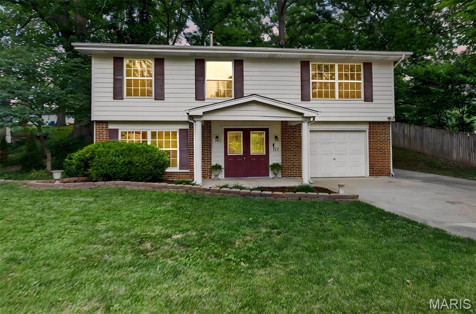
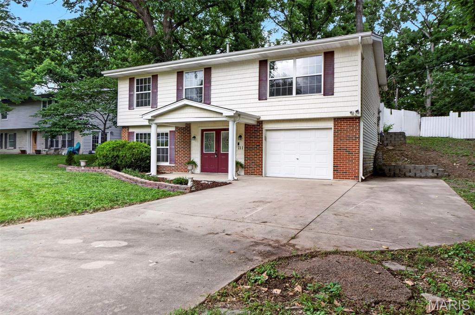
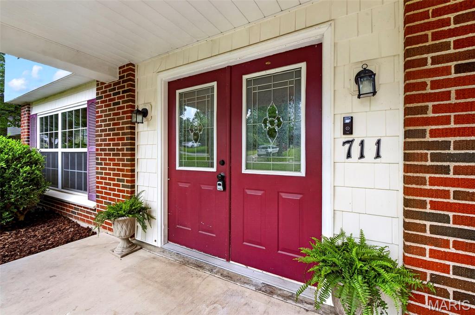
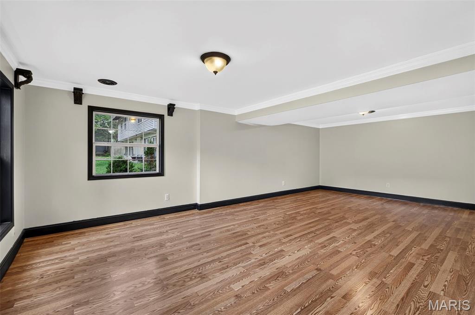
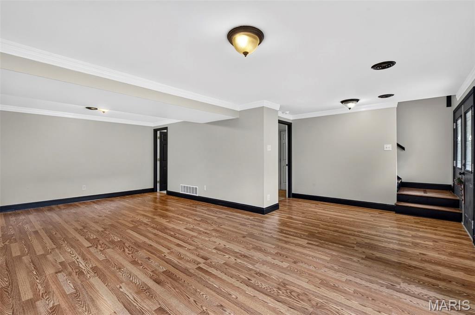
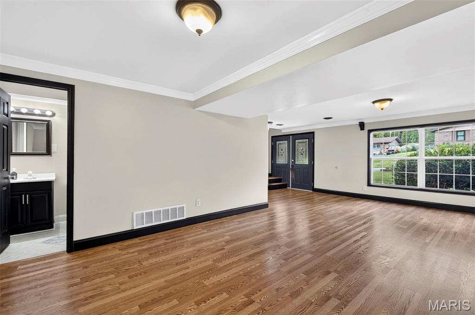
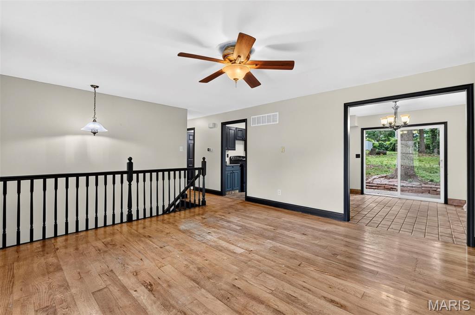
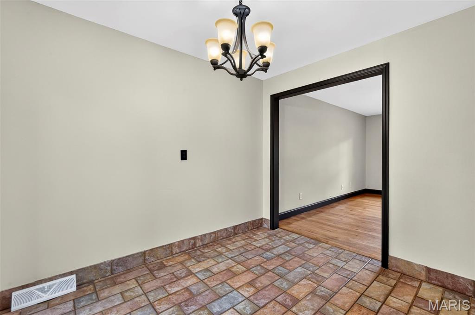
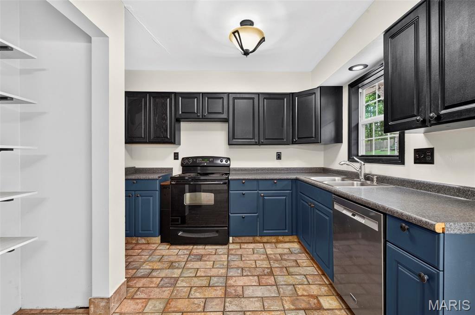
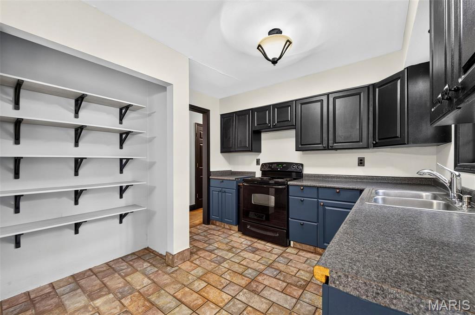
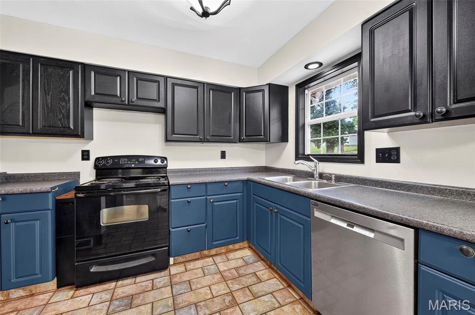
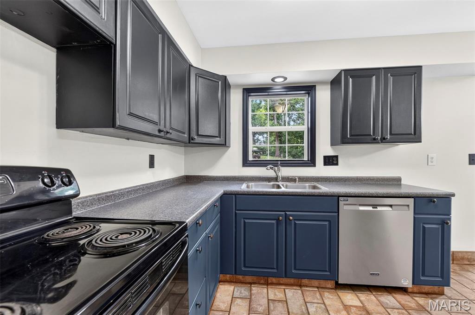
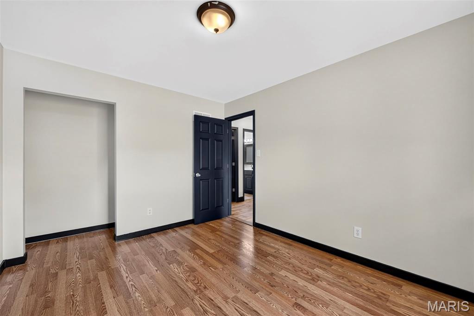
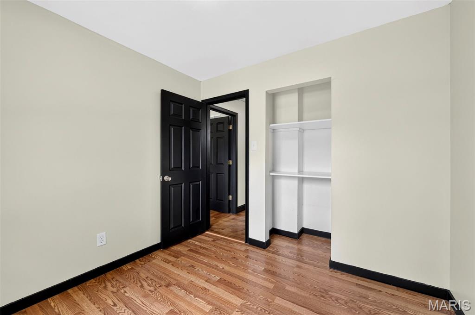
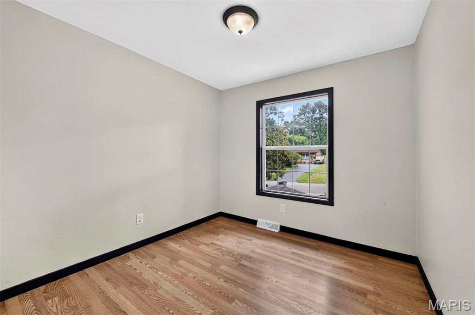
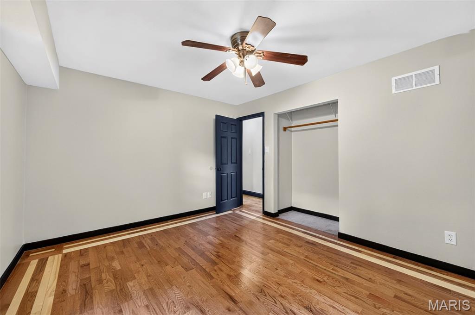
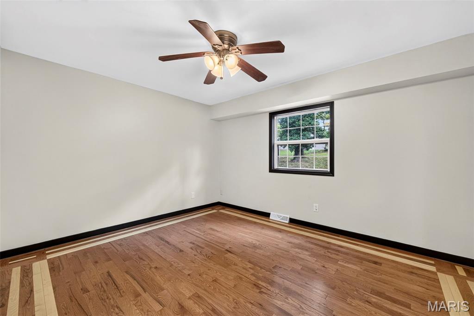
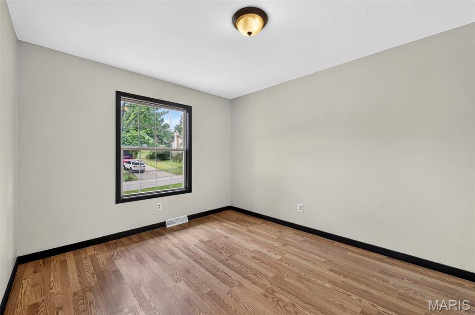
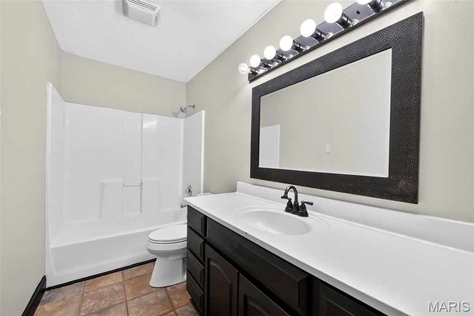
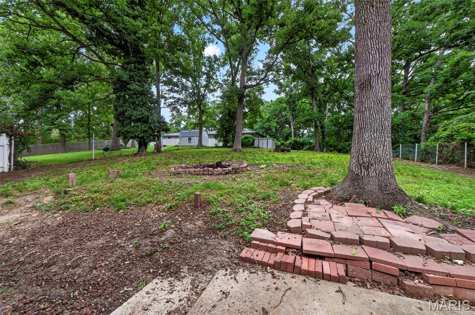
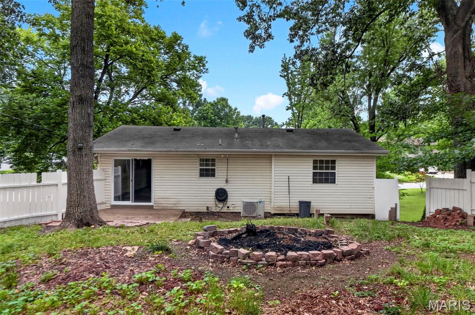
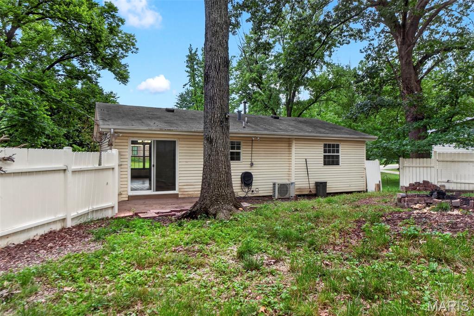
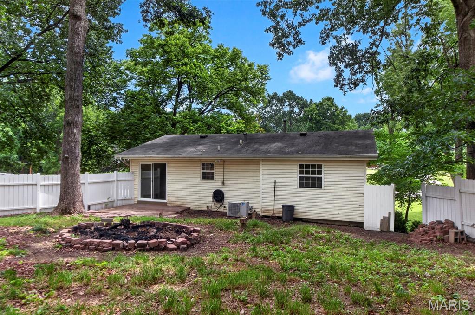
Welcome home to this inviting and freshly updated raised ranch in the highly sought-after Fort Zumwalt School District! Tucked among mature trees, this property offers a private backyard retreat complete with fencing and plenty of space to relax, entertain, or enjoy the outdoors. Inside, you'll find comfortable living spaces filled with natural light and a functional layout designed for everyday living. The partially finished lower level features full-sized egress windows that flood the space with sunshine, creating the perfect setting for a family room, game room, home office, workout space, or guest area. Whether you're hosting friends for a backyard barbecue, enjoying a quiet evening surrounded by nature, or gathering indoors for movie night, this home offers the ideal balance of comfort and versatility. Conveniently located near shopping, dining, parks, and commuter routes, 711 Montbrook Drive is ready to welcome its next owner.

3 Beds

2 Baths

1,667 sq.ft

$0 per sq.ft

Raised Ranch
$ 279,900
Active
0
26037552
3
2
1,667
600
Westwood Ac #4
O'Fallon
Ft. Zumwalt R-II
St Charles
Residential
Raised Ranch
Residential
$2,705
Last 6 closed homes in this zip.
| Address | Bd/Ba | SqFt | List | Sold | Closed |
|---|---|---|---|---|---|
| 310 Capri Drive, O'Fallon, MO 63366 | 4/2 | 1,092 | $350,000 | $360,000 102.9% of ask |
Jul 23, 2026 |
| 248 Thorn Brook Drive, O'Fallon, MO 63366 | 3/2 | 1,786 | $375,000 | $382,500 102% of ask |
Jul 23, 2026 |
| 264 Wabash Woods Way, O'Fallon, MO 63366 | 4/4 | 2,488 | $450,000 | $460,000 102.2% of ask |
Jul 23, 2026 |
| 218 Park Ridge Drive, 60A, O'Fallon, MO 63366 | 2/2 | 1,625 | $339,000 | $339,900 100.3% of ask |
Jul 23, 2026 |
| 1020 Quail Grove Circle (Lot 17), O'Fallon, MO 63366 | 0/0 | -- | $175,000 | $166,250 95% of ask |
Jul 23, 2026 |
| 1910 Homefield Prairie Court, O'Fallon, MO 63366 | 3/3 | 1,396 | $420,000 | $425,000 101.2% of ask |
Jul 22, 2026 |
Estimate your monthly payment. Adjust the sliders below.
Estimate only. Not a loan offer. Consult a lender for an accurate quote, including HOA fees, PMI, and current rates.
Great Room
24x13
Basement living room
Kitchen
11x8
Dining Room
10x7
Primary Bedroom
13x11
Bedroom 2
12x10
Bedroom 3
9x9
Family Room
18x15
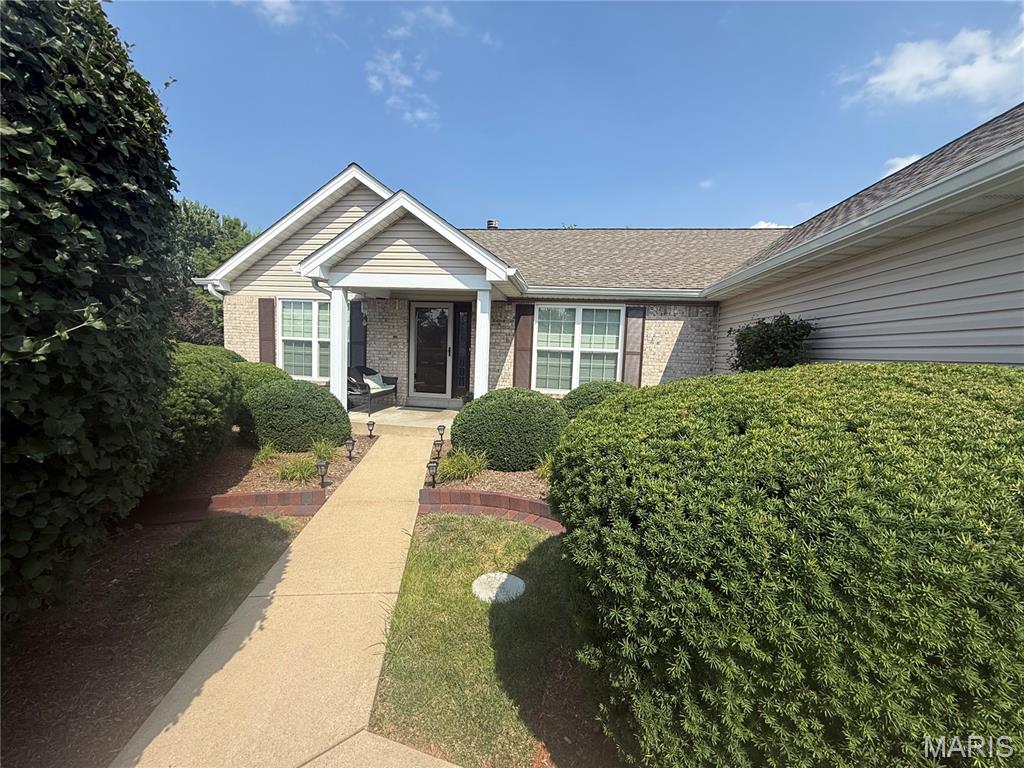
Impeccably maintained and nestled on a cul-de-sac, this beautiful home sits in the heart of the highly desirable O'Fallon community. Surrounded by professionally landscaped grounds for maximum privacy, this property combines comfort, style and location! Inside, an open floor plan creates an inviting flow. The formal dining room leads into a spacious great room with vaulted ceilings, a wood-burning fireplace flanked by Built-in bookcases and a large bay window. The seamless transition takes you into a bright kitchen & breakfast room which opens to a tiered deck. Designed for functionality, the split-bedroom layout offers ultimate privacy! The primary suite boasts a bay window, a walk-in closet and a separate tub and shower. The additional bedrooms are bright and generous in size. For those looking to expand, the unfinished lower level is a blank canvas ready for your customization! Peace of mind comes with an impressive list of major improvements completed in 2024 and 2025, including a new roof, new siding and gutters, new shutters, new front windows and a new garage door. A new Carrier A/C unit and furnace are both still under warranty! Your privacy is enhanced with custom Hunter Douglas shades throughout. Beyond the property itself, you will enjoy its convenience with a location that is within walking distance to Alligator Creek Aquatic Center. You are moments away from Main Street, the O'Fallon Civic Center, shopping and major highways. This home truly combines comfort and location!
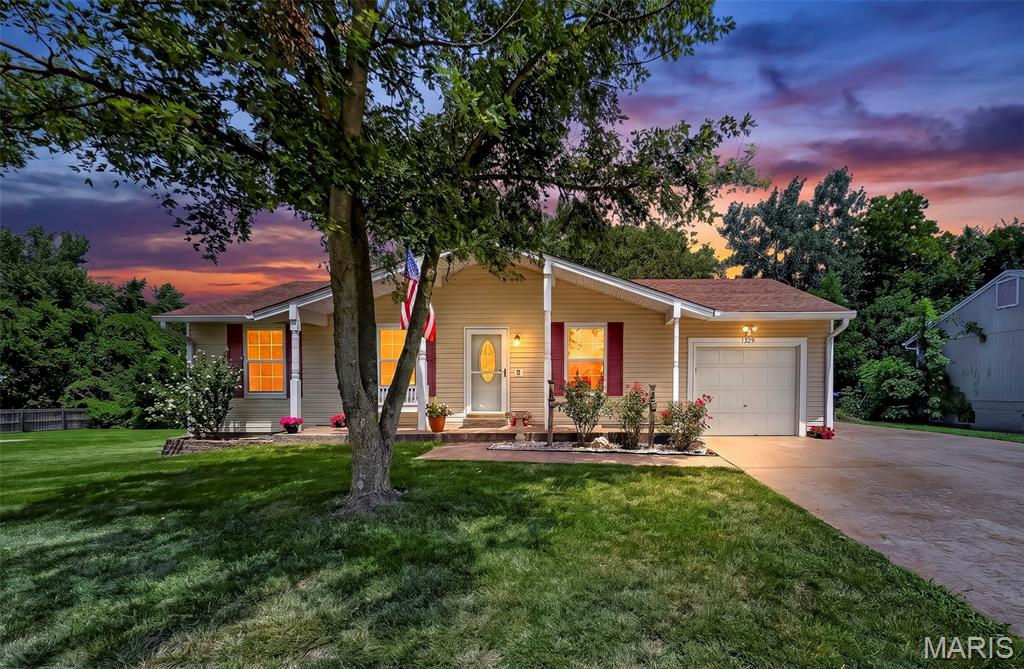
WELL-MAINTAINED ranch offering EXCELLENT CURB APPEAL, PRIVATE backyard, GREAT indoor/outdoor living, and EXCEPTIONAL PARKING—including BOAT/RV space. Oversized stamped-concrete front porch and walkway create a warm welcome. Step inside to a BRIGHT, OPEN-CONCEPT main level with VAULTED ceilings, refreshed kitchen with WHITE cabinetry and STAINLESS-STEEL appliances, and NEWER LVP flooring through the great room, breakfast area, kitchen, and hallway. Fresh interior paint in many rooms adds to the CLEAN, MOVE-IN READY feel. The FINISHED LOWER LEVEL provides valuable extra living space with a LARGE REC ROOM, BONUS ROOM, and HALF BATH—ideal for hobbies, guests, or additional entertaining. A LARGE UNFINISHED STORAGE AREA with LAUNDRY offers excellent utility and organization. Outdoor living is a highlight: enjoy a MASSIVE STAMPED-CONCRETE PATIO, HOT TUB, ABOVE-GROUND POOL, and a SPACIOUS yard that BACKS TO TREES for a peaceful, PRIVATE setting. Parking flexibility is outstanding with a WIDENED STAMPED-CONCRETE DRIVEWAY, 12x23 STAMPED-CONCRETE SIDE PAD, and FULL-OPENING fence gate leading to ADDITIONAL CONCRETE + GRAVEL parking—perfect for a BOAT, TRAILER, or RV. The DEEP 1-CAR GARAGE includes a WORKSHOP AREA and adds even more storage and parking options. Major systems offer peace of mind: TRANE furnace & A/C (approx. 5 yrs) and 50-GALLON water heater (less than 1 yr). Six-panel doors and updated matte-black doorknobs add a modern touch. Fabulous, CONVENIENT location with EASY ACCESS to HWY 364, HWY 70, and I-64/HWY 40, plus AWARD-WINNING WENTZVILLE SCHOOLS!
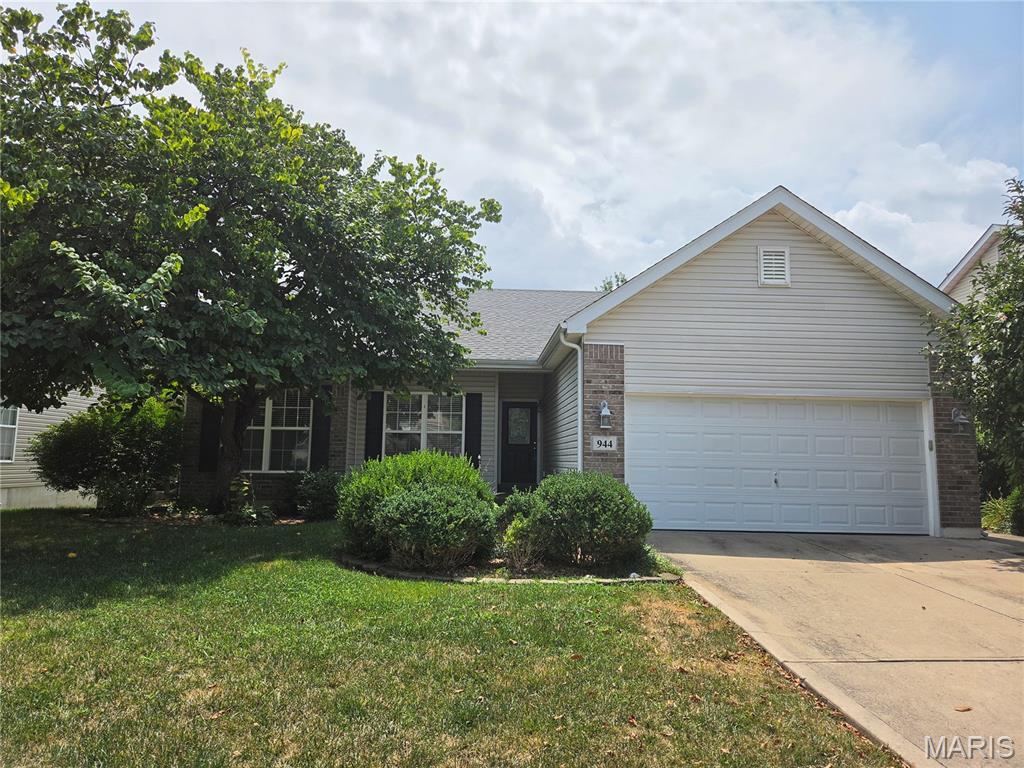
Coming Soon! Approximately 2634 sq ft of Living Space in this Former Display-One Owner Ranch Home This Home Features a Spacious Open Floor Plan with 3 Bedrooms on Mail Level with an Additional Bedroom/Office in the Finished Walkout LL. Recreation Area with Full Bath in the LL will provide a Great Entertaining Place. Plenty of Storage Area too. Kitchen with 42" White Cabinets, Wood Flooring, Desk & Eat in Breakfast Room with Bay Window. Main Floor Laundry Rm. Spacious Vaulted Great Room with Woodburning Fireplace. Partially Covered Wood Deck Overlooks Nice Level Backyard. Other features: Open Stairs to Finished LL, Vinyl Siding, Enclosed Soffits, Upgraded Front Door, Ceiling Fans, Drywalled 2 Car Garage, Irrigation System & Patio. Walk to Subdivision Pool & Basketball Court! Great Location! Ft Zumwalt West Schools!!! Professional Pictures will be in MLS next week!