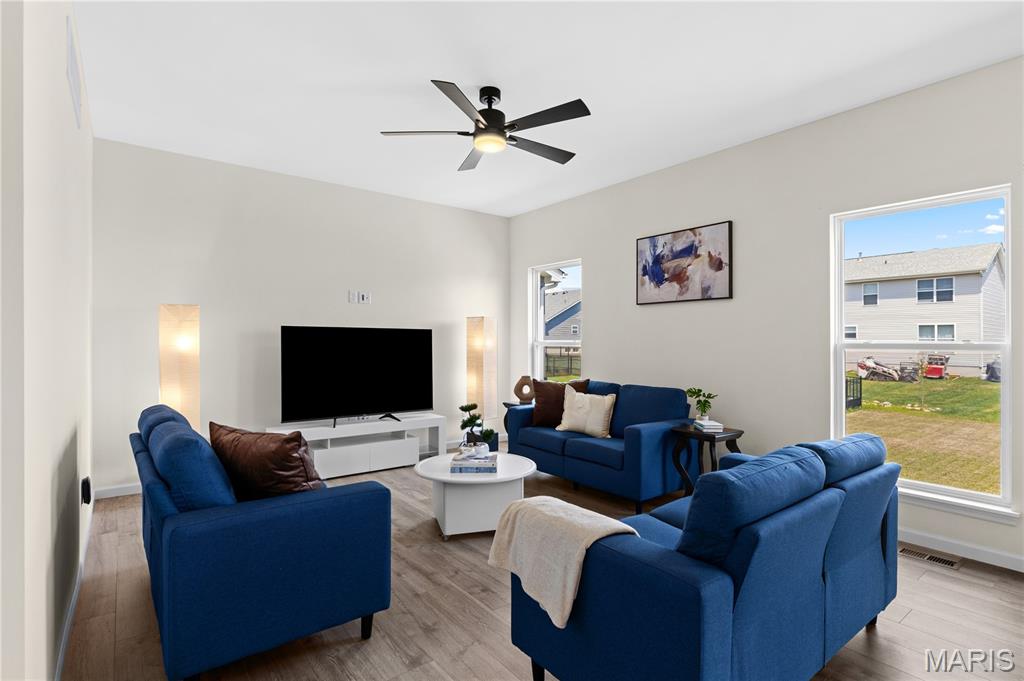
Living area featuring wood-finish flooring, vaulted ceilings, and a contemporary ceiling fan
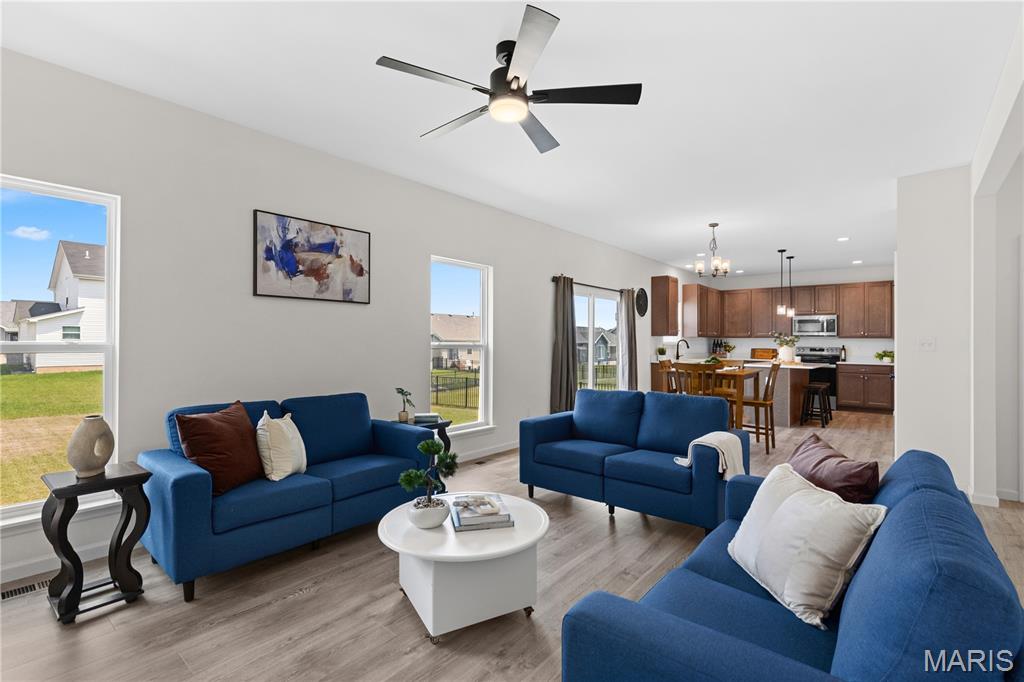
Open-concept living area featuring wood-finish flooring, a contemporary ceiling fan, and recessed lighting
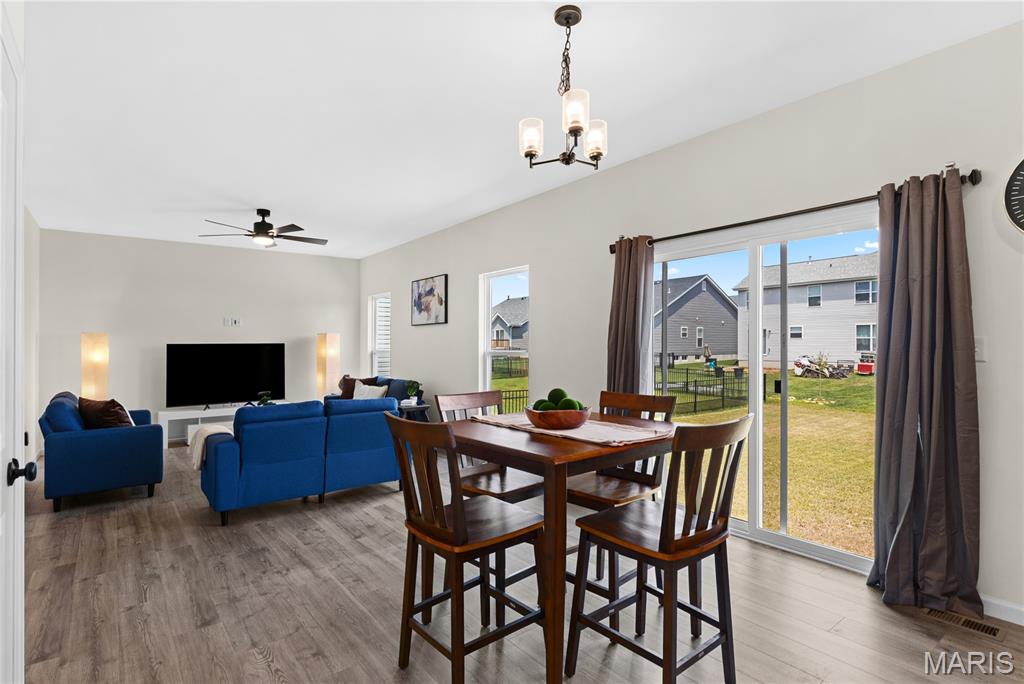
Open-concept living and dining area featuring wood-finish flooring
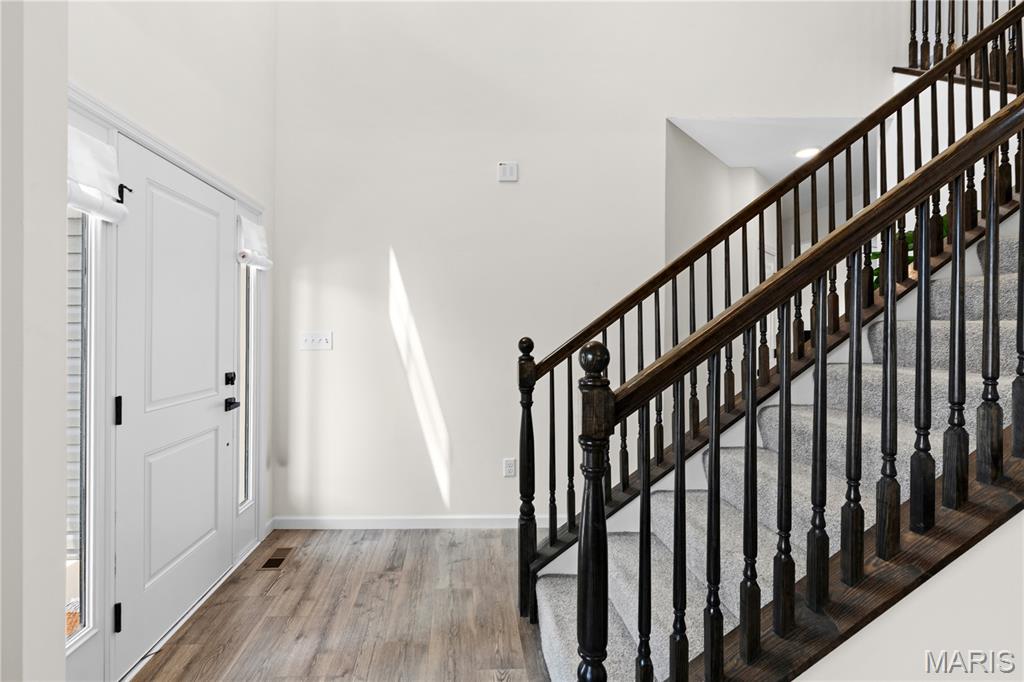
Entryway featuring a white paneled door with side windows, wood-finish flooring, and a staircase with a dark wood railing and balusters
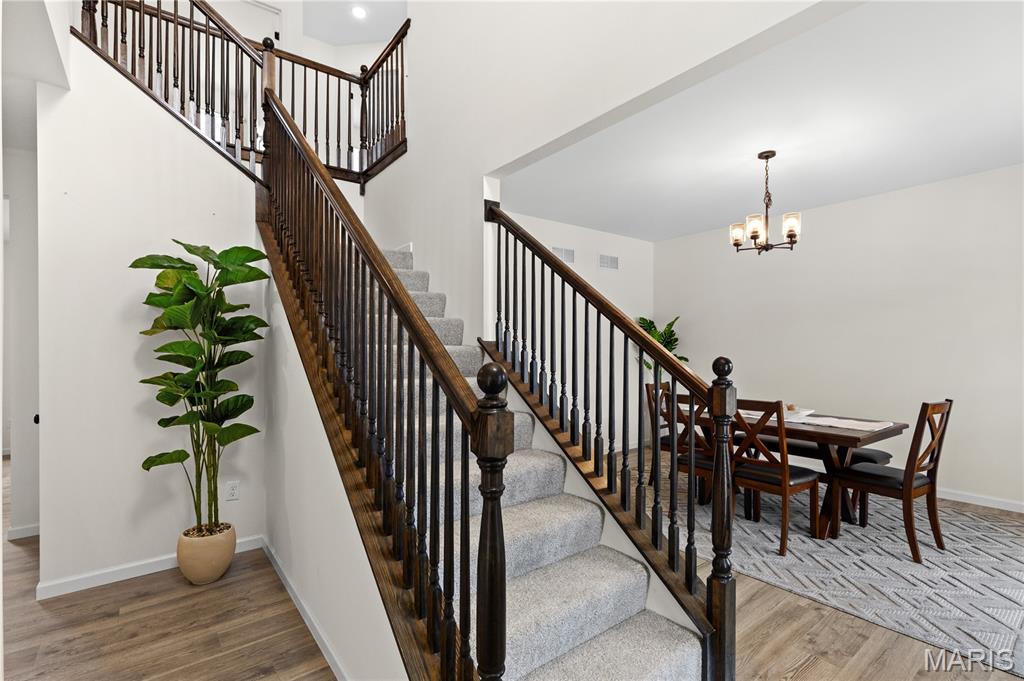
Grand staircase with dark wood banisters and light gray carpeted treads
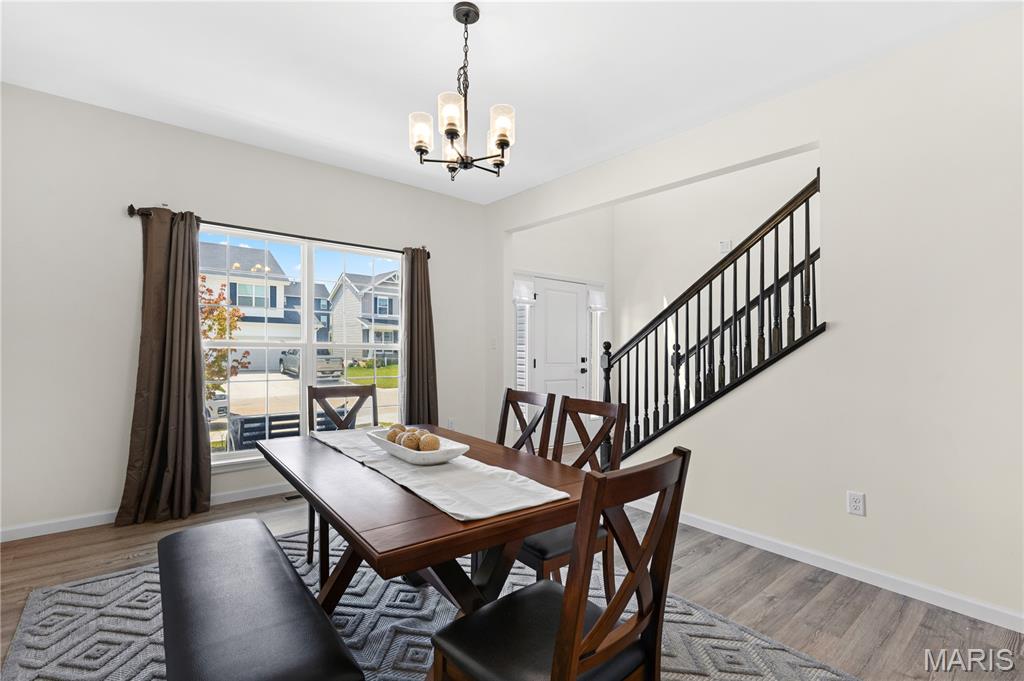
Dining area featuring wood-finish flooring, a large window, and a contemporary chandelier
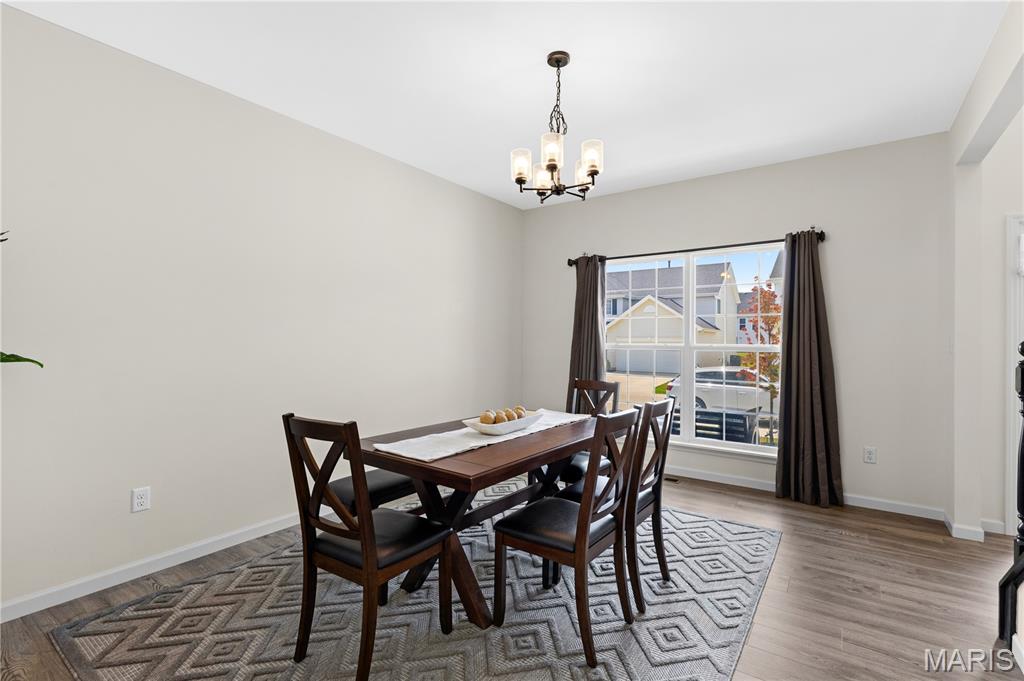
Spacious dining area featuring neutral wall tones, wood-finish flooring, a contemporary chandelier, and a large window with privacy blinds
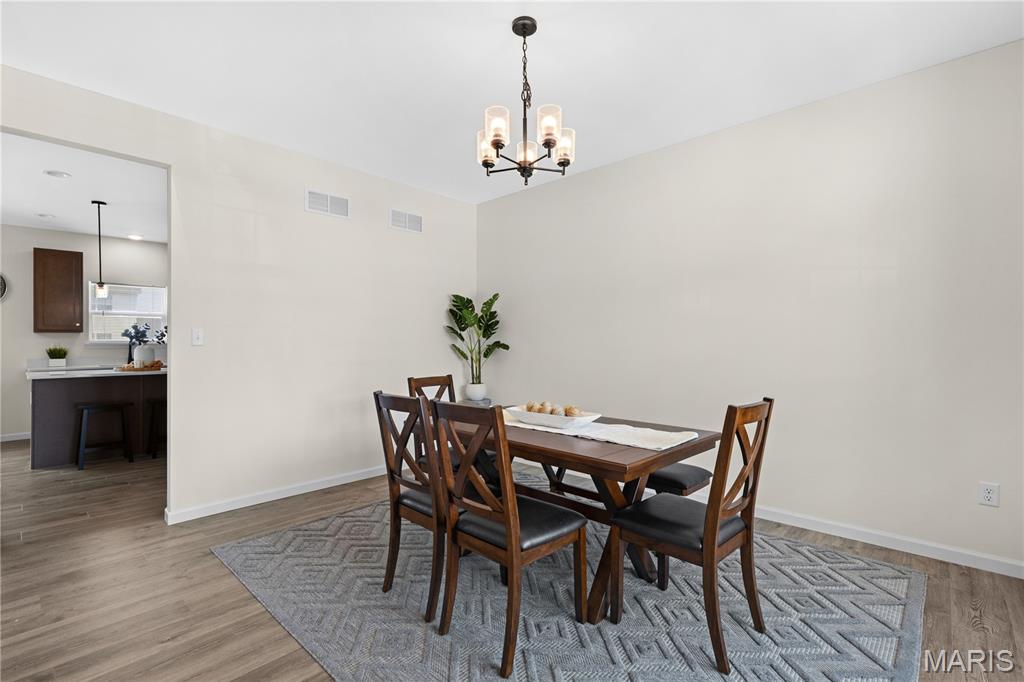
Dining area featuring wood-finish flooring, a contemporary chandelier, and light-toned walls
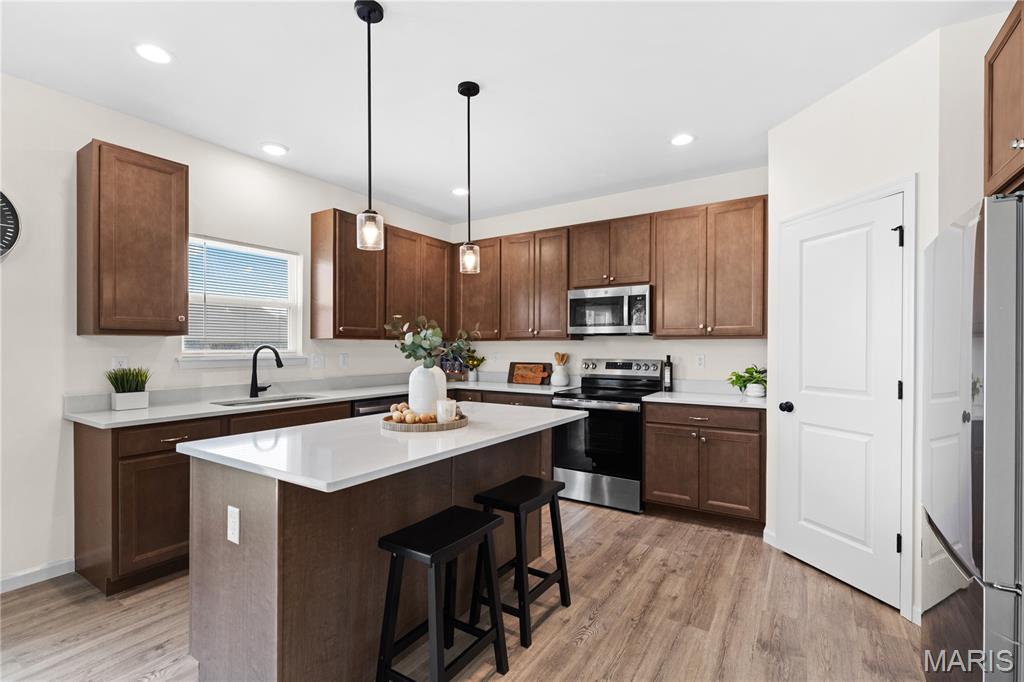
Modern kitchen featuring a central island with a white countertop and pendant lighting
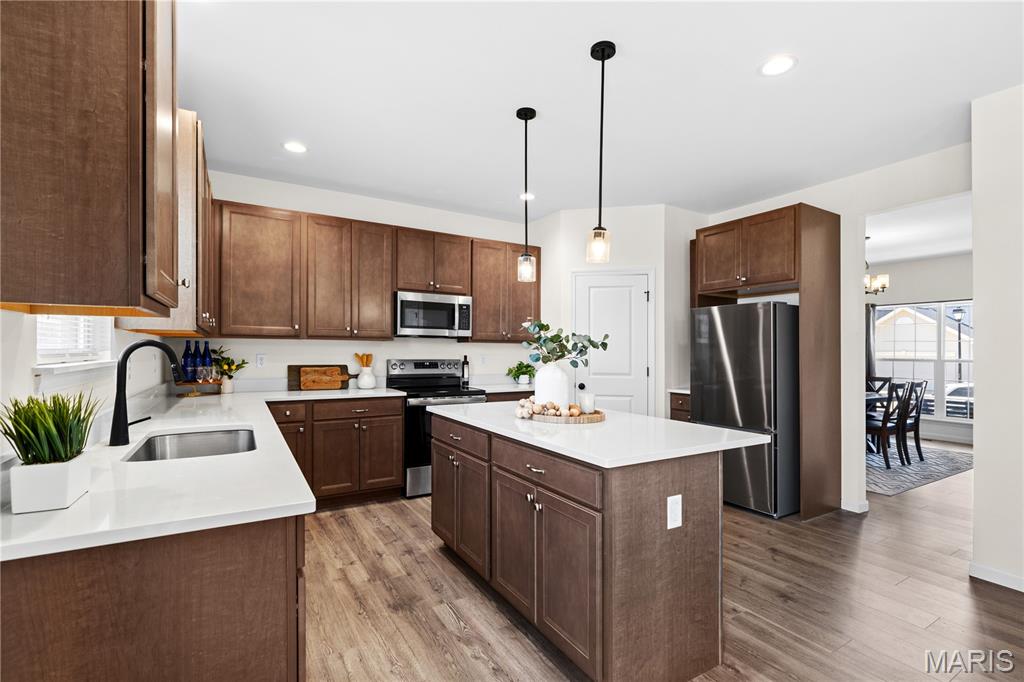
Contemporary kitchen featuring an island with pendant lighting, white countertops, wood-finish flooring, and stainless steel appliances
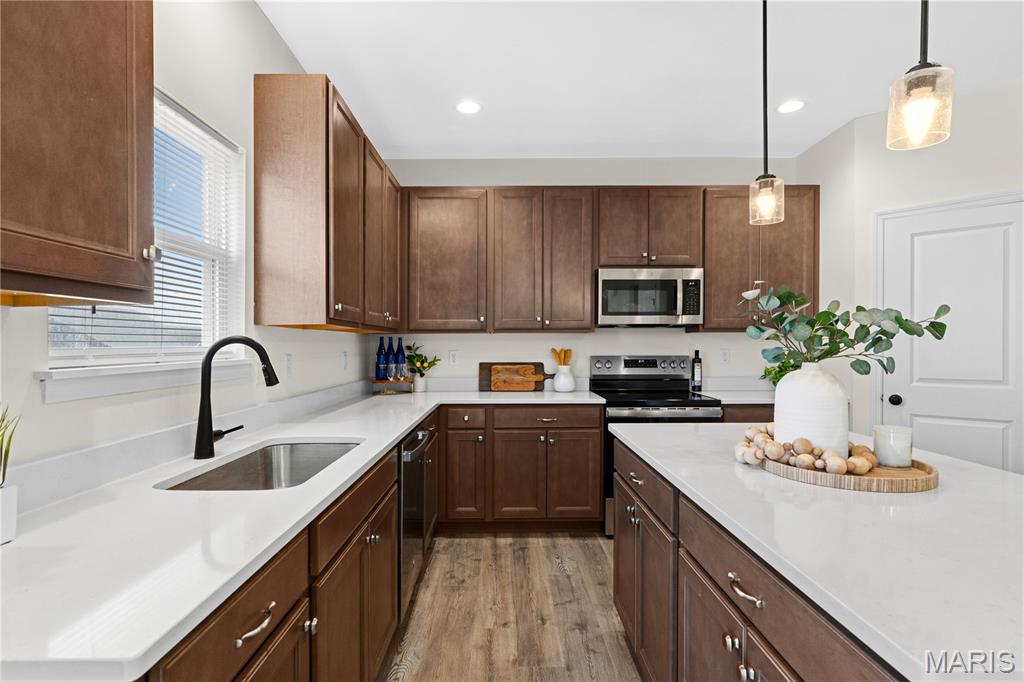
Modern kitchen featuring wood-finish cabinetry, stainless steel appliances, white countertops, a large center island, and recessed lighting
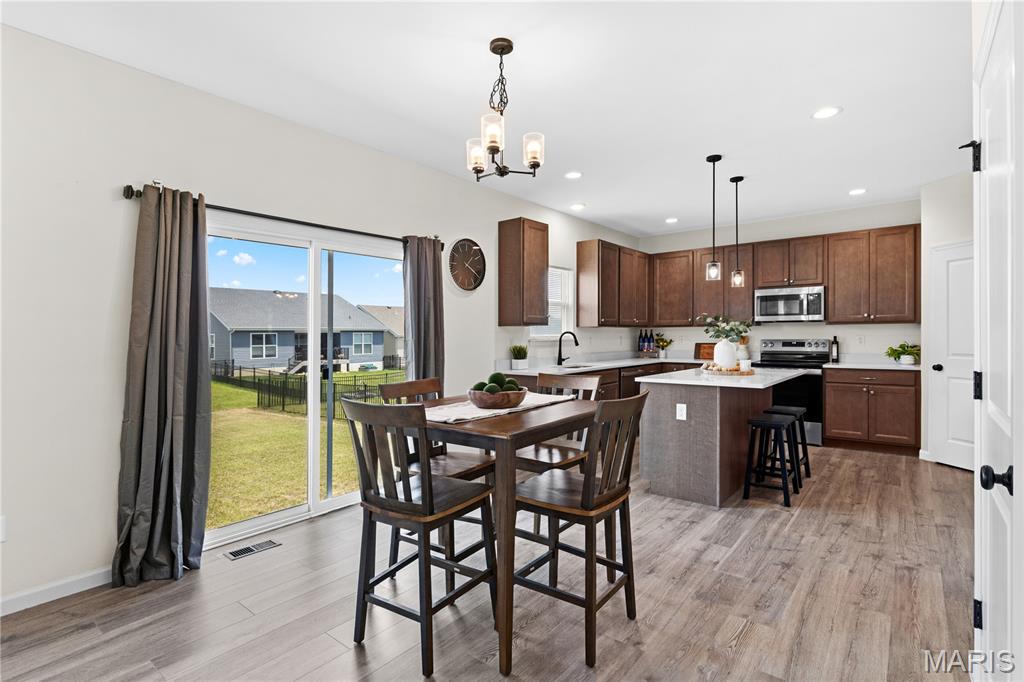
Open-concept kitchen and dining area featuring wood-finish flooring, dark wood cabinetry, stainless steel appliances, and a central island with white countertop
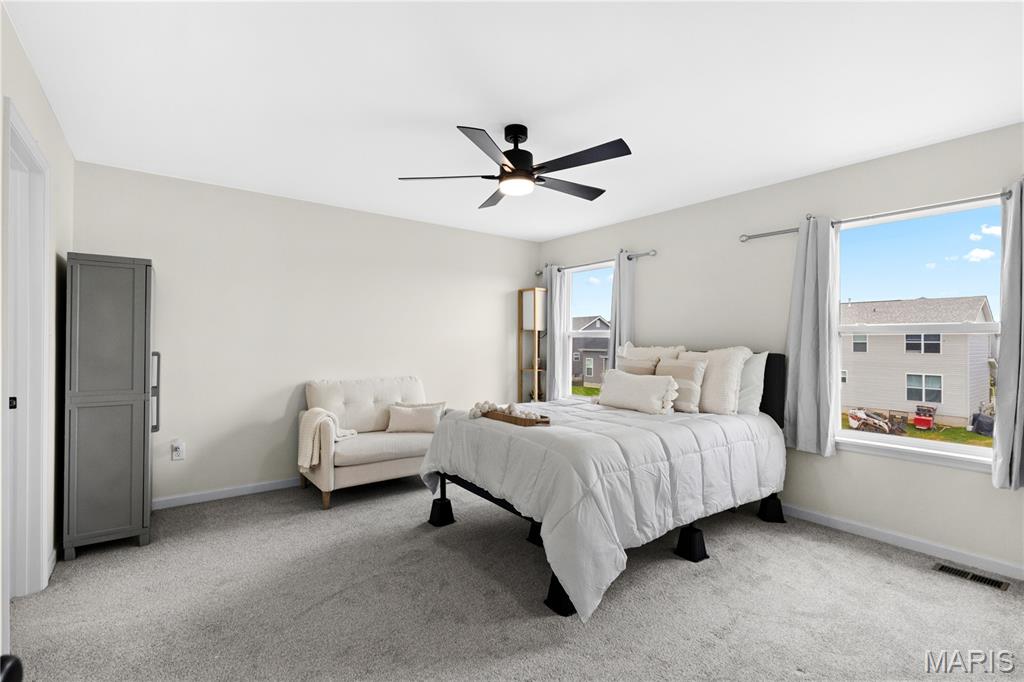
Expansive interior space featuring light-toned walls, gray carpeting, a ceiling fan with integrated lighting, and dual windows
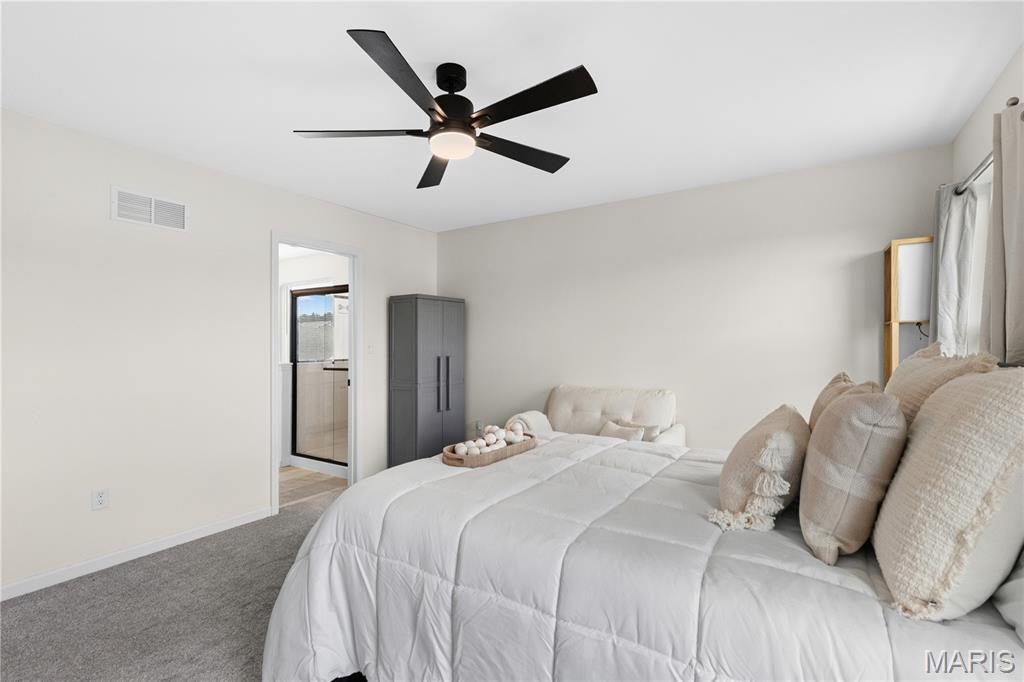
Bedroom featuring a contemporary ceiling fan with light, light-toned walls, and grey carpeting
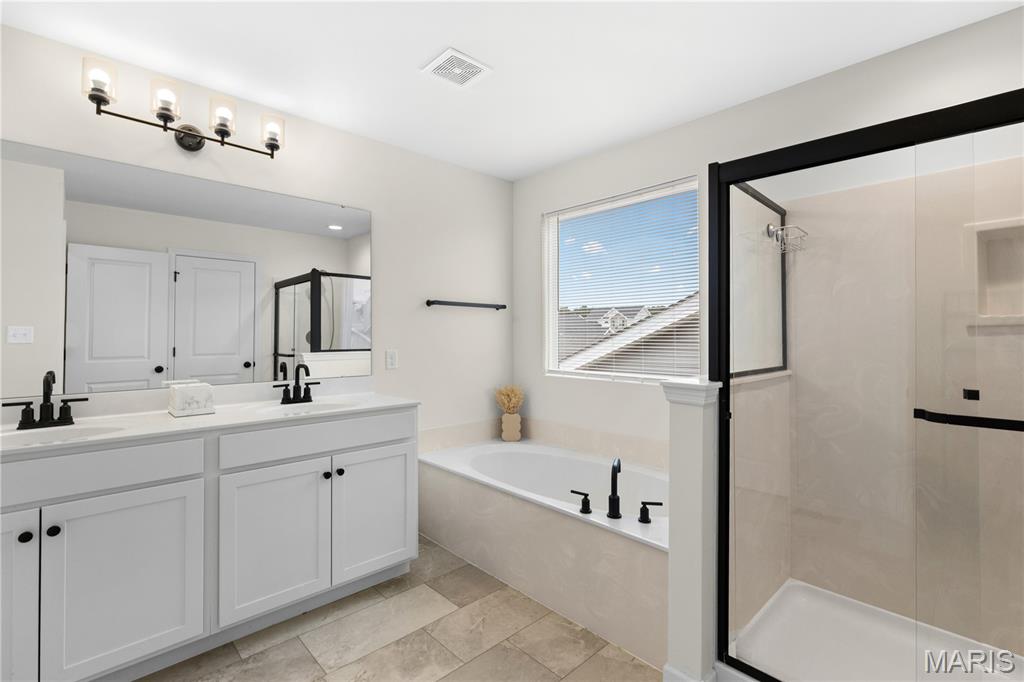
Contemporary bathroom featuring a dual vanity with white cabinetry and black hardware, a built-in soaking tub, a separate glass-enclosed shower with black framing, and neutral tile flooring
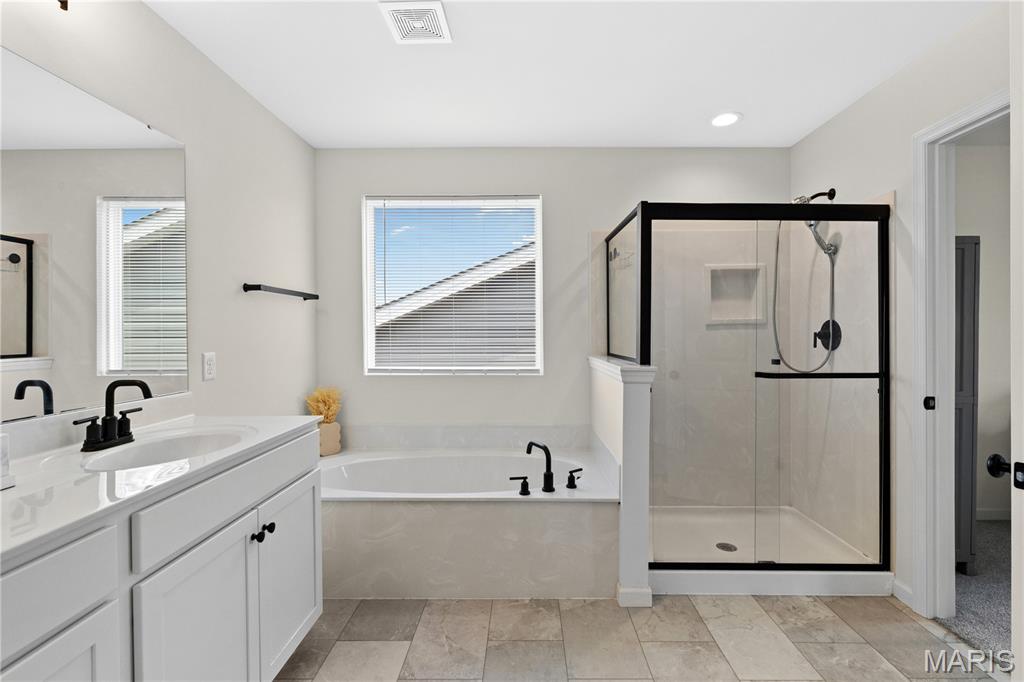
Bathroom featuring a dual vanity with white cabinetry and integrated sinks, a built-in bathtub with black fixtures, and a glass-enclosed shower with black framing
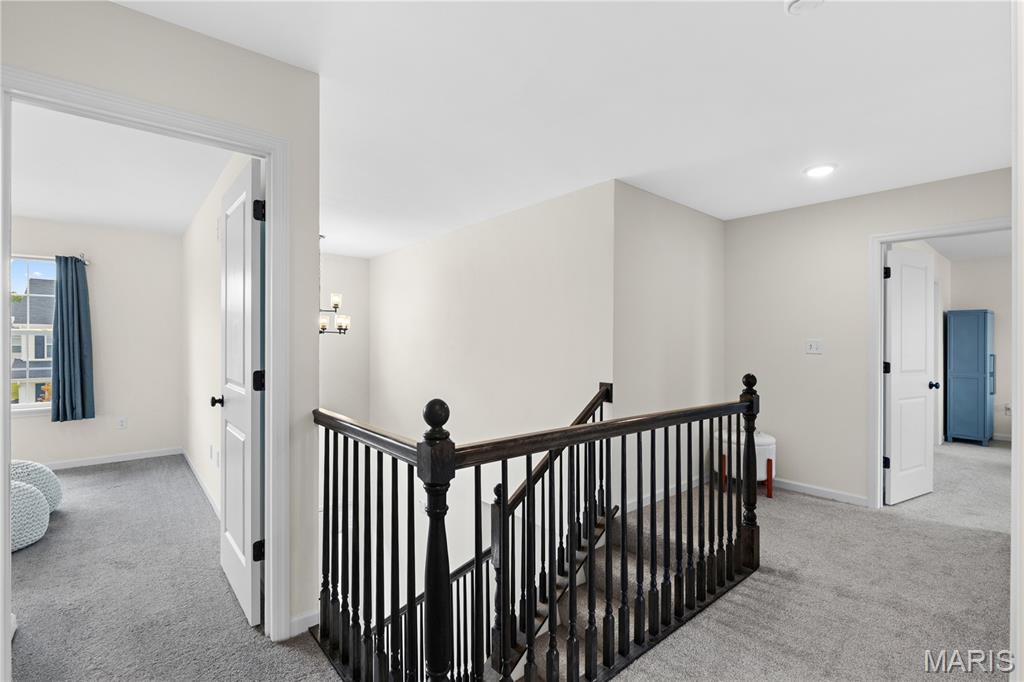
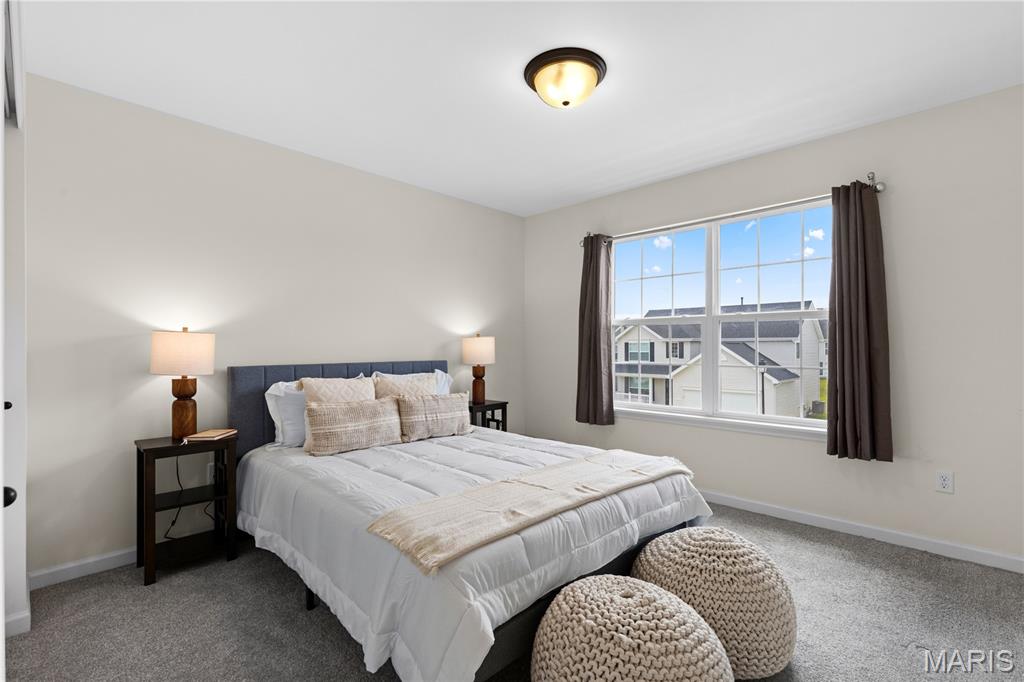
Carpeted bedroom featuring a large window with grid panes and a flush-mount ceiling light fixture
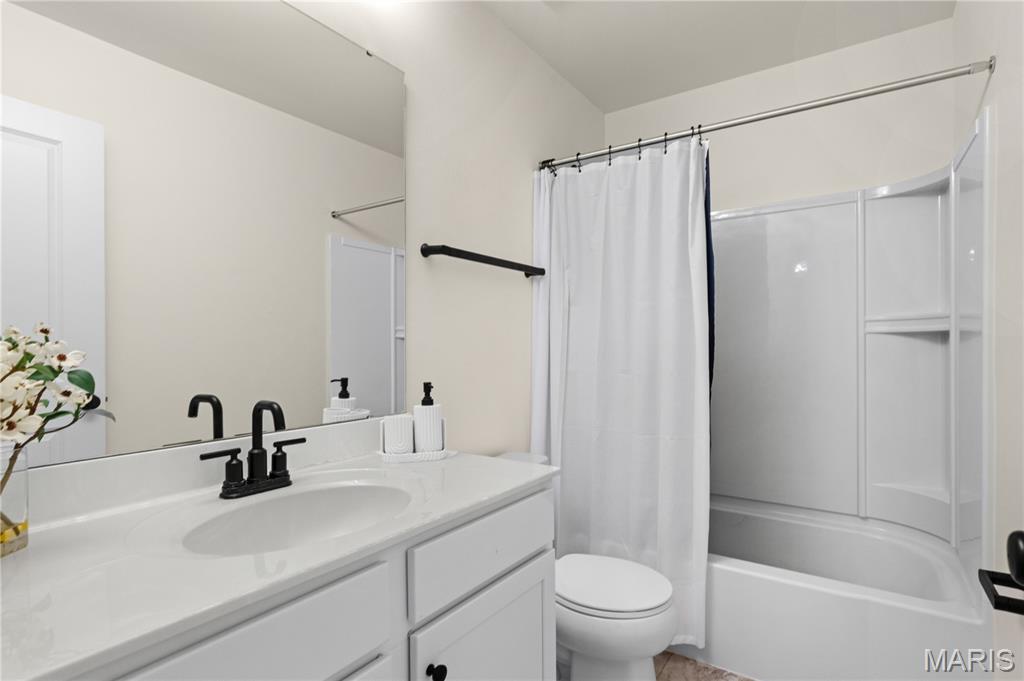
Bathroom featuring a white vanity with an integrated sink, black-finish faucet, and a rectangular mirror
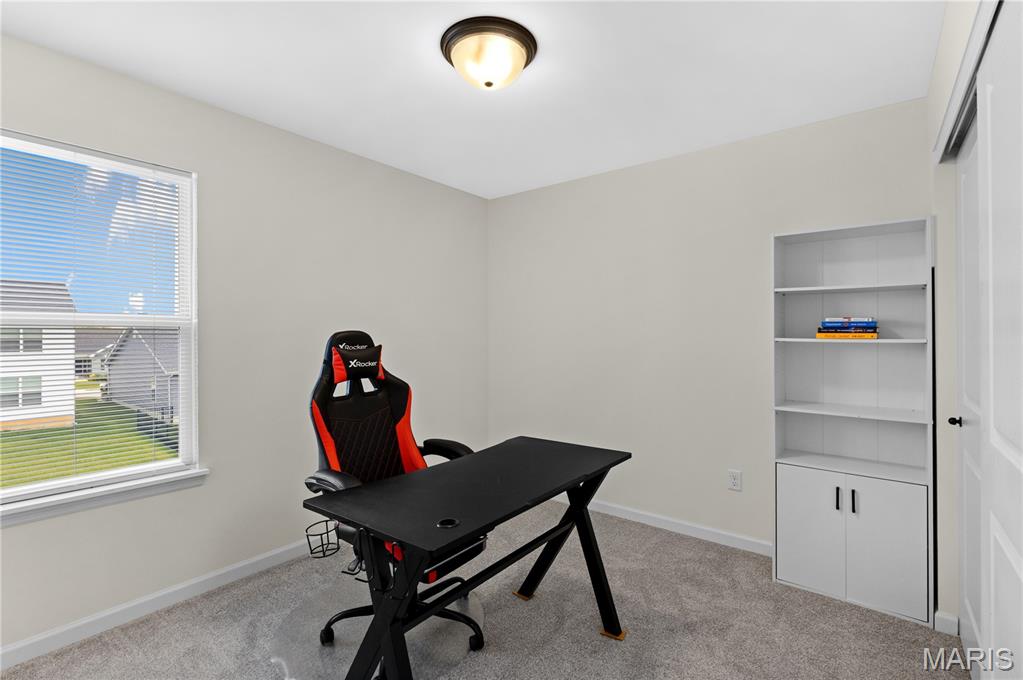
Neutral wall paint, carpeted flooring, a flush-mount ceiling light fixture, a window with blinds, and a built-in shelving unit with cabinet storage
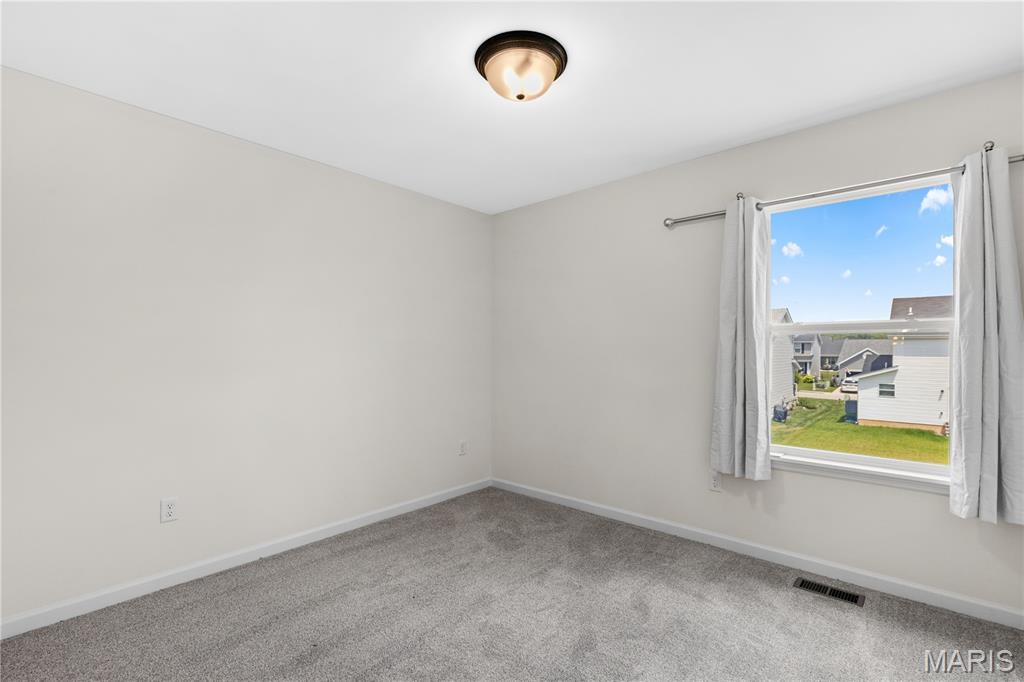
Neutral wall paint with grey carpet flooring
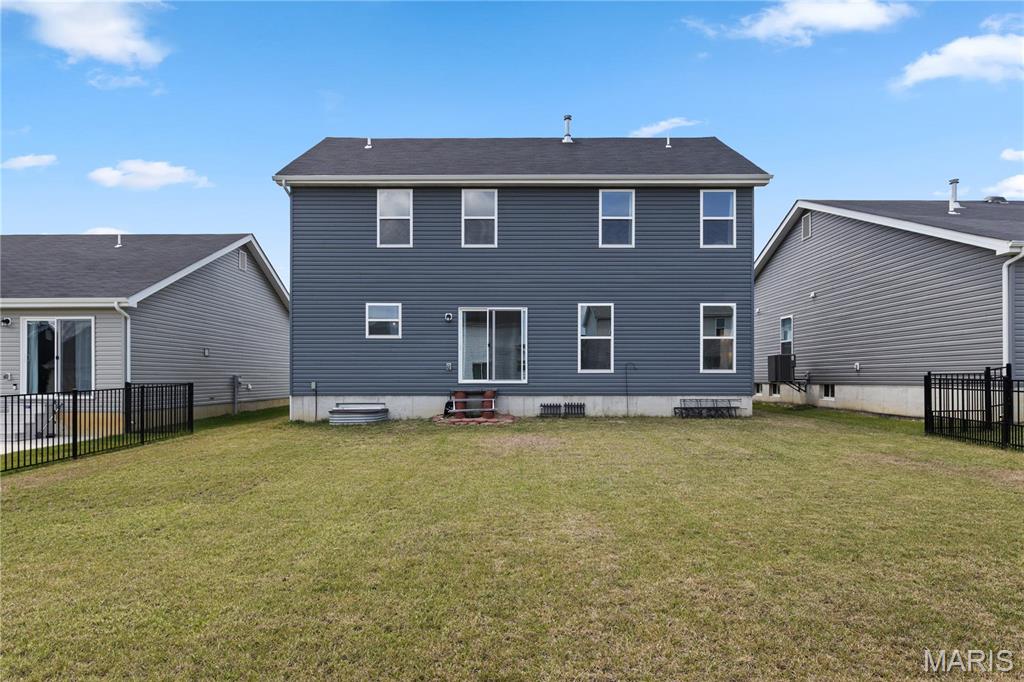
Expansive backyard featuring a manicured lawn, dark blue siding, white trim windows, and a sliding glass door
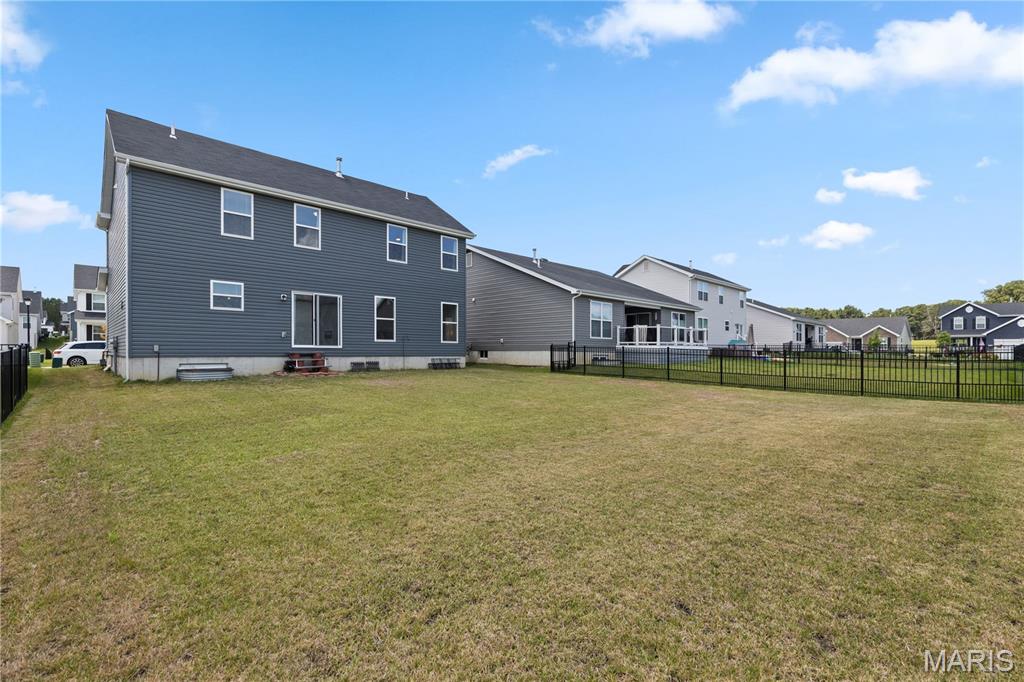
Spacious backyard featuring a manicured lawn and black metal fencing
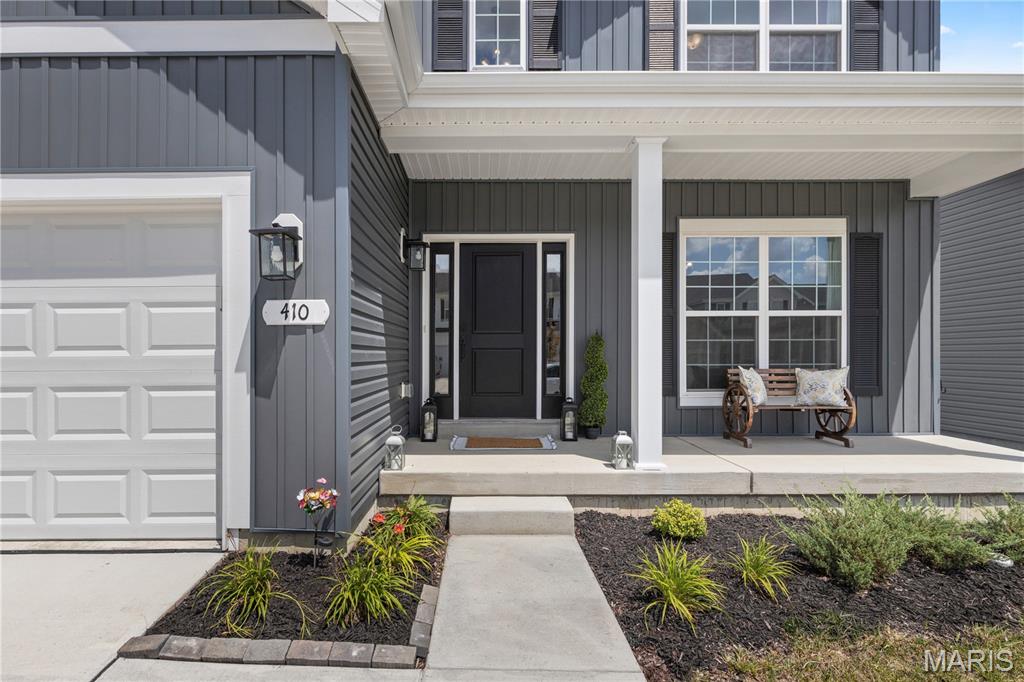
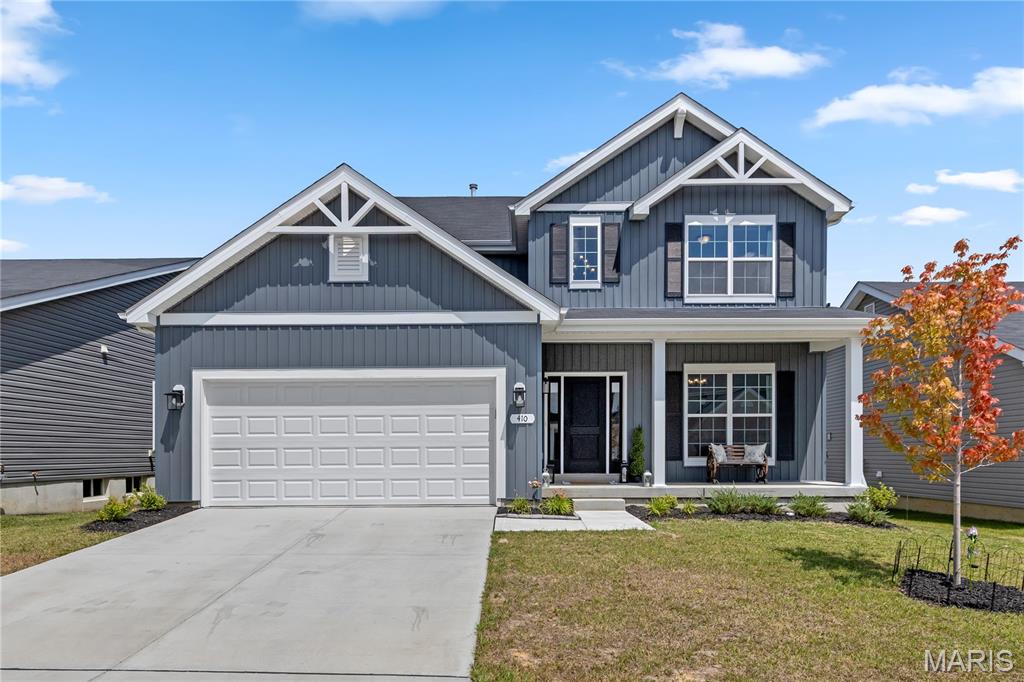
Modern exterior with vertical and horizontal gray siding
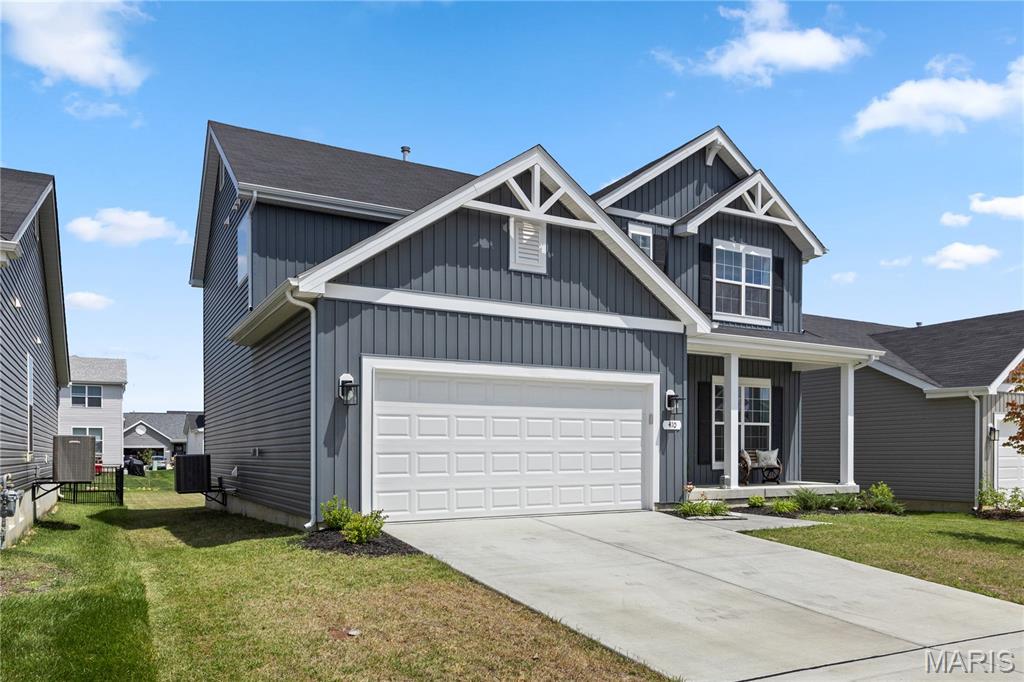
Contemporary two-story residence with a covered front porch and attached garage
Built in 2024 and truly move-in ready, 410 Honor Hill Drive offers a rare opportunity to enjoy all the benefits of new construction—without the wait. Nestled in the highly sought-after Liberty community in Foristell and located within the acclaimed Wentzville School District, this beautifully maintained McBride Royal II floor plan blends modern design, stylish finishes, and thoughtfully designed living spaces with the comfort and convenience today's buyers desire. Offering 2,081 square feet of living space, this exceptional two-story home features 4 bedrooms, 2.5 bathrooms, and plenty of room to grow. At the heart of the home is a stunning kitchen showcasing quartz countertops, abundant cabinetry, a dedicated pantry, bar seating, and a casual dining area that seamlessly flows into the spacious family room—creating the perfect setting for everyday living, effortless entertaining, and making lasting memories. A formal dining room, convenient main-floor laundry room, and powder room add both functionality and flexibility to the main level. Upstairs, the spacious primary suite serves as a private retreat, complete with an en-suite bath and a generous walk-in closet. Three additional bedrooms offer ample closet space and endless possibilities for family, guests, hobbies, or a dedicated home office. An unfinished lower level provides excellent storage today and endless possibilities for future expansion—whether you envision a recreation room, home gym, media room, playroom, or additional living space. The attached two-car garage adds everyday convenience and practicality. Step outside and enjoy the charming covered front porch, the perfect place to sip your morning coffee, unwind in the evenings, or simply take in the beauty of the neighborhood. The level backyard offers plenty of space for entertaining, relaxing, or creating your own outdoor oasis. Liberty is a thoughtfully planned community featuring 214 homesites and an abundance of amenities, including a scenic lake, charming gazebo, and more than 35 acres of picturesque common ground. Residents enjoy a secluded 10-foot-wide asphalt walking trail with benches throughout, creating the perfect setting for peaceful strolls and outdoor recreation. Ideally situated just off Interstate 70 and Highway T, the community offers convenient access to Wentzville Crossroads Shopping Center, dining, wineries, golf courses, parks, and countless recreational opportunities. For buyers seeking a truly turnkey experience, the home may also be purchased fully furnished with an acceptable offer and separate agreement. More than just a house, this exceptional McBride Royal II offers the opportunity to enjoy the ease of nearly new construction, the warmth of a thoughtfully designed home, and the lifestyle of one of Foristell's most desirable communities. Simply move in, unpack, and begin your next chapter at 410 Honor Hill Drive.

4 Beds

3 Baths

2,081 sq.ft

$0 per sq.ft

Traditional
$ 374,900
Active
0
26041244
4
3
2,081
Liberty #2
Foristell
Wentzville R-IV
St Charles
Residential
Traditional
Residential
$4,100
Last 6 closed homes in this zip.
| Address | Bd/Ba | SqFt | List | Sold | Closed |
|---|---|---|---|---|---|
| 131 Stone Canyon Boulevard, Foristell, MO 63348 | 3/2 | 1,824 | $525,955 | $525,955 100% of ask |
Jul 24, 2026 |
| 514 Sceptre Road, Wentzville, MO 63348 | 3/2 | 1,492 | $377,900 | $375,900 99.5% of ask |
Jul 23, 2026 |
| 312 Touchdown Drive, Unincorporated, MO 63348 | 4/3 | 1,448 | $339,900 | $339,900 100% of ask |
Jul 23, 2026 |
| 32060 N Fairway Drive, Unincorporated, MO 63348 | 3/3 | 1,894 | $450,000 | $435,000 96.7% of ask |
Jul 20, 2026 |
| 10119 Greenbriar Ct - Lot 27, Unincorporated, MO 63348 | 0/0 | -- | $105,900 | $95,000 89.7% of ask |
Jul 20, 2026 |
| 3121 Darryl Drive, Foristell, MO 63348 | 4/3 | 2,228 | $595,000 | $570,000 95.8% of ask |
Jul 20, 2026 |
Estimate your monthly payment. Adjust the sliders below.
Estimate only. Not a loan offer. Consult a lender for an accurate quote, including HOA fees, PMI, and current rates.
Dining Room
12x15
Breakfast Room
10x11
Family Room
18x13
Primary Bedroom
14x14
Bedroom 2
11x10
Bedroom 3
11x10
Bedroom 4
12x11
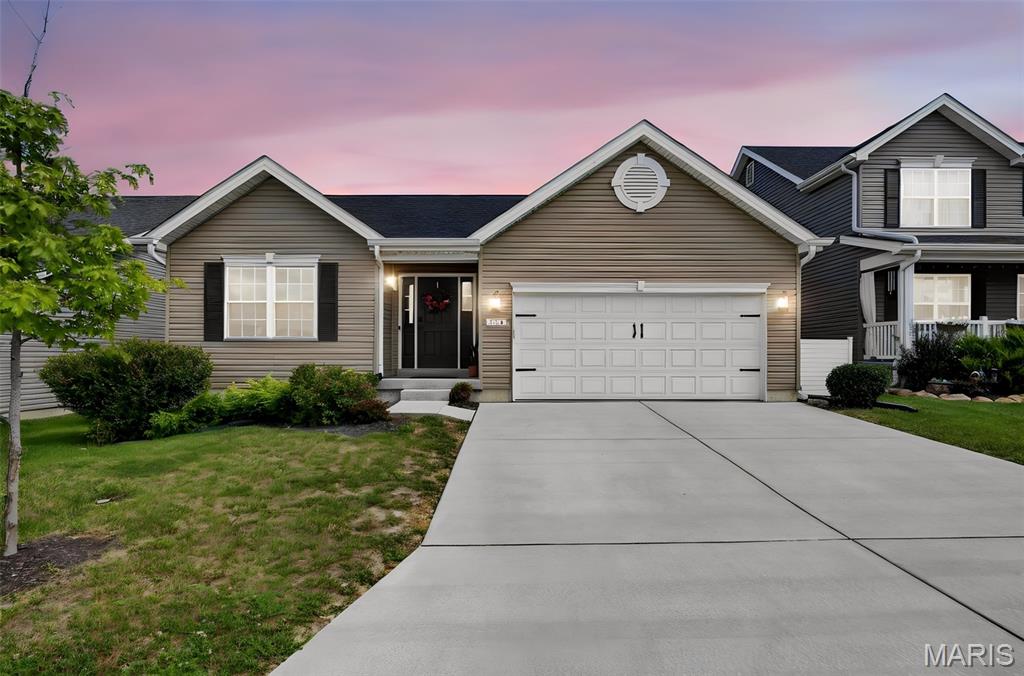
Welcome to 134 Liberty Valley Drive, where modern comfort, thoughtful upgrades, and peaceful outdoor living come together in one beautifully maintained, move-in-ready ranch. From the moment you enter, the open-concept design, soaring ceilings, and abundant natural light create an impressive sense of space. At the heart of the home, the well-appointed kitchen is built for both entertaining and everyday living, featuring upgraded 42-inch cabinetry, sleek appliances, generous counter space, an oversized center island, and a spacious walk-in pantry. The private primary suite offers a relaxing retreat with a full en-suite bathroom and walk-in closet. Two additional bedrooms provide flexibility for family, guests, or a dedicated home office. Main-floor laundry and a functional, easy-flow layout make daily living especially convenient. Smart-home features and valuable upgrades include a Nest thermostat, Ring doorbell, smart door locks, built-in Bluetooth kitchen speakers, a water softener with carbon filtration, and an extra-wide driveway. Step outside to the covered back patio and enjoy morning coffee, evening sunsets, or summer gatherings while overlooking the beautiful neighboring field and adjoining open ground. The peaceful backdrop gives the home a sense of privacy and openness that is difficult to find. The full unfinished basement offers outstanding future potential, with an egress window, bathroom rough-in, abundant storage, and plenty of room to create additional living, recreation, or guest space. Located in the desirable Liberty community within the Wentzville School District, this home is convenient to schools, shopping, dining, parks, and major roadways. The neighborhood also features a scenic wooded walking path and lake—perfect for evening walks and catching unforgettable sunsets. Beautifully maintained, thoughtfully upgraded, and ready for its next owner, this is more than a house—it is the lifestyle you have been looking for. Schedule your private showing today.
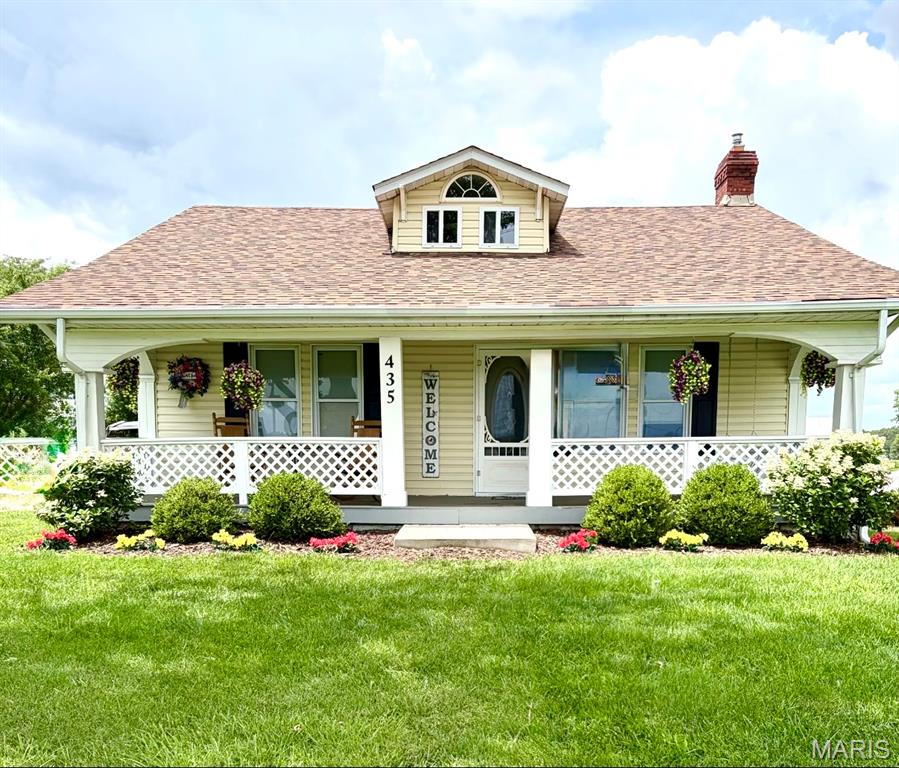
Peaceful luxury meets everyday convenience just minutes from Wentzville. This is more than a home, it's a lifestyle! Tucked away in a peaceful, park-like setting, this picture perfect home offers the rare opportunity to enjoy privacy, space, and endless possibilities without sacrificing proximity to town. Step inside to a bright, inviting interior that has been beautifully updated from top to bottom. The stunning kitchen features all new cabinetry, gorgeous quartz countertops, abundant storage, and plenty of room to gather. Fresh paint and new flooring flow throughout the home, while updated vanities, tubs, and toilets give each bathroom a fresh feel. The main level offers two bedrooms, two full bathrooms, a separate dining room, and an oversized laundry/mud room that makes country living effortless. Upstairs, you'll find a spacious third bedroom with an adjoining half bath, offering the perfect retreat for guests, a private home office, or a flexible bonus space to fit your lifestyle. A second entrance at the rear of the home provides added convenience and flexibility. This home has been thoughtfully maintained with major mechanical updates already completed, including a new HVAC system (2024), new water heater, a basement drainage system with an additional sump pump, a new roof (2020), and a new septic system (2020) giving buyers peace of mind for years to come. Outside is where this property truly shines. Whether you're dreaming of a farm, home business, workshop, or simply room to spread out, the impressive collection of outbuildings delivers. A massive 90' x 40' pole barn, 40' x 46' barn, and an additional 21' x 31' detached garage with electricity provide exceptional storage for equipment, boats, RVs, vehicles, and more. Behind the pole barn, you'll also find a 50' x 20' concrete pad, offering even more versatility for future projects. Spend your mornings enjoying the front porch in your rocking chair, taking in the peaceful and quiet surroundings. In the spring, watch baby ducks glide across the pond while the kids fish for catfish and bluegill in their own backyard. Whether you're relaxing outdoors, watching wildlife, or simply soaking in the serenity, this property offers the kind of peace that's becoming increasingly difficult to find. Properties like this rarely become available. If you've been searching for the perfect blend of country charm, modern comfort, breathtaking acreage, incredible outbuildings, and an unbeatable location just outside Wentzville, you've found it! This property is generating incredible interest before hitting the market! Showings begin Thursday, July 30, and will continue throughout the weekend. Sellers will review all offers after the weekend and plan to make a decision on Monday. Don't miss your opportunity to tour this exceptional property and submit your strongest offer.
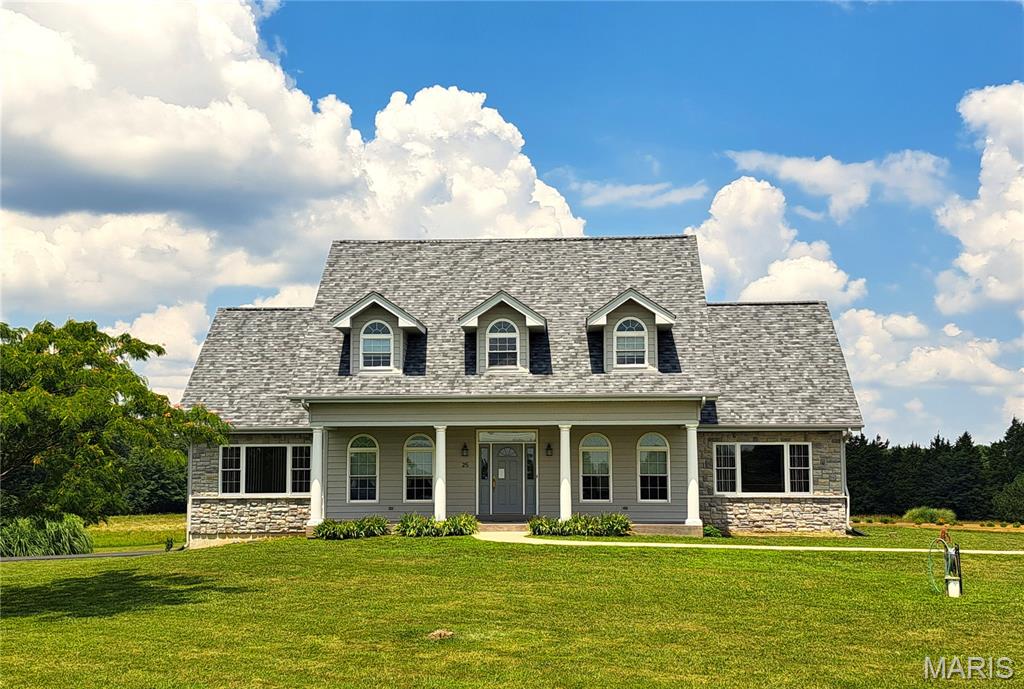
House - Aircraft Hangar - Grass Runway Welcome to 25 Barnstormer Lane, Foristell, MO 63348 (Unincorporated St. Charles County) - A Rare Aviation Estate in Woodliff Airpark (FAA Identifier: 98MO) Calling all pilots and aviation enthusiasts! This exceptional custom home is located in the exclusive Woodliff Airpark, a private fly-in community in St. Charles County. Taxi your aircraft directly to your own 60' x 60' private hangar and enjoy the convenience and lifestyle that only an airpark can offer. Situated on 5+ acres with breathtaking runway views, built in 2009, offers 4 bedrooms and 4 bathrooms, 2 full baths and 2 half baths. Step through the front door into a two-story foyer featuring hardwood staircase. Hardwood flooring throughout the main living areas, abundant natural light from oversized picture windows overlooking the runway, and an open floor plan. The spacious kitchen and breakfast room feature Corian countertops, center island, electric cooktop, double ovens, dishwasher, garbage disposal, pantry with automatic lighting, recessed lighting, and tile flooring. A formal dining room provides additional entertaining space. The oversized main-floor laundry/mudroom with built-in cabinetry and a utility sink. The main-level primary suite includes two large rooms (bedroom/den/office/sitting room), two oversized walk-in closets, and an impressive bathroom with double vanities, separate shower, and a brand-new handicap-accessible walk-in jetted tub with entry door. Also on the main level are two convenient half bathrooms and access to an expansive unfinished storage area above the oversized two-car garage (800 Sf). The upper level features three bedrooms with charming dormer windows, ample closet space, ceiling fans in every bedroom, additional unfinished storage, and a full hall bathroom. The full basement with walk-out exterior access (unfinished)(2,248 Sf) offers endless possibilities for future expansion. It is roughed in for a full bathroom, includes heated floors, abundant storage shelving, excellent lighting, and a sump pump. Additional features include: High-efficiency geothermal HVAC system Heated basement floors Double water heaters with on-demand hot water Roof replaced in 2026 Double-pane thermal windows Three-phase well pump Water softener Central vacuum system Ceiling fans throughout Aviation enthusiasts will appreciate the outstanding 60' x 60' (3,600 Sf) insulated hangar featuring metal roof and metal siding. The aircraft hangar measures approximately 60' x 45' with a 40-ft-wide Hydrolift aircraft door (single panel), 12-ft door height, 12-ft ceilings, excellent lighting, water service, electrical service, and plumbing stubbed for a future bathroom. An additional 60' x 15' bay with a single garage door provides ideal space for vehicles, equipment, workshop, additional storage, or could easily be finished into an office or hobby space. The beautifully landscaped property is accessed by a 1,400-foot paved private road. The aircraft parking apron and main driveway are concrete, while the rear drive is asphalt. With more than 5 level acres, there is ample room to add a swimming pool, tennis court, or additional outdoor amenities. Woodliff Airpark (FAA Identifier: 98MO) is one of Missouri's premier private residential aviation communities centered around a lighted 2,800-foot grass runway with approximately 2,500 feet of overruns. This remarkable community offers a rare opportunity to enjoy the freedom of living where you fly. Whether you're looking for an exceptional aviation property, a private country estate, or a one-of-a-kind lifestyle, 25 Barnstormer has it all! Set up a viewing today!
