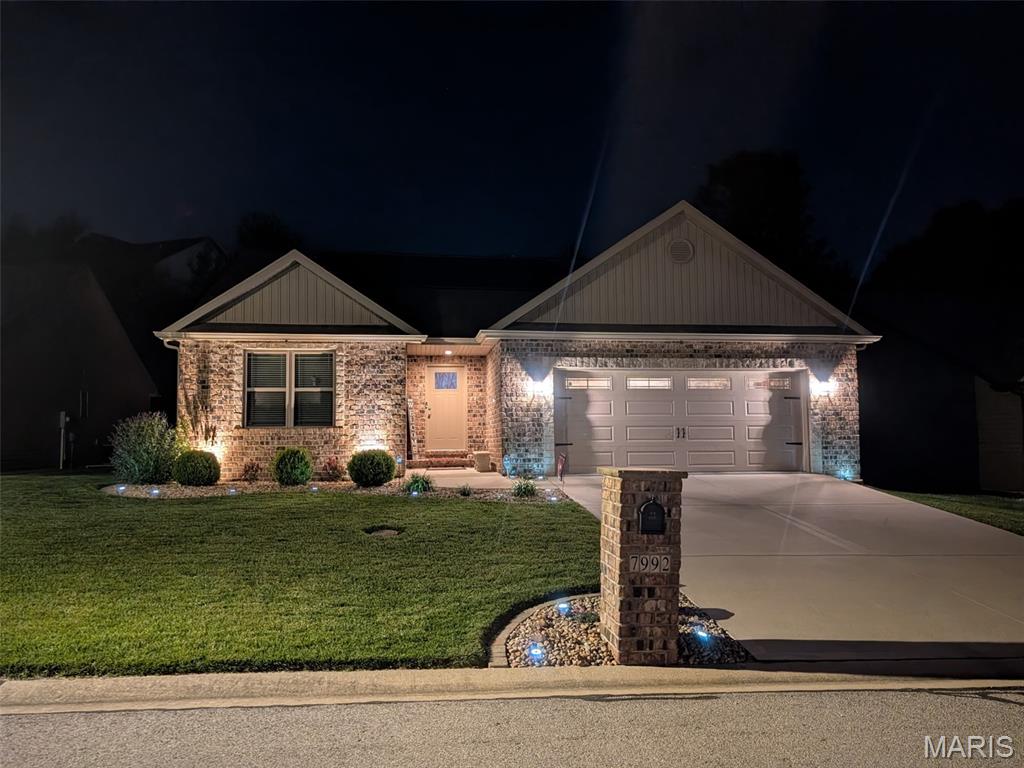
Nighttime Curb View
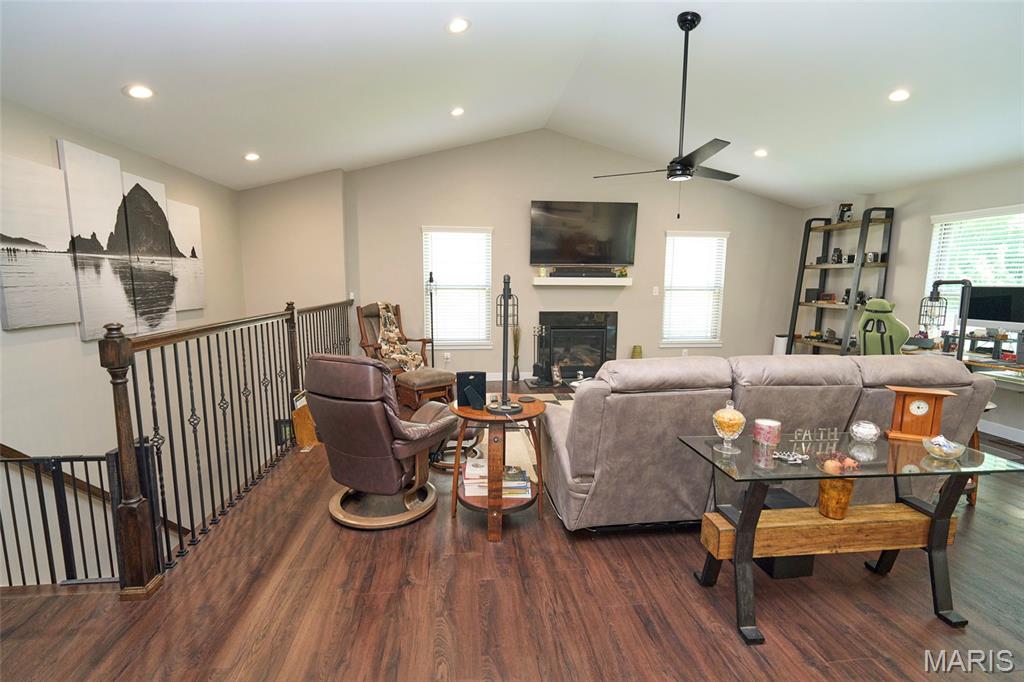
View of Great Room and Staircase to Lower Level
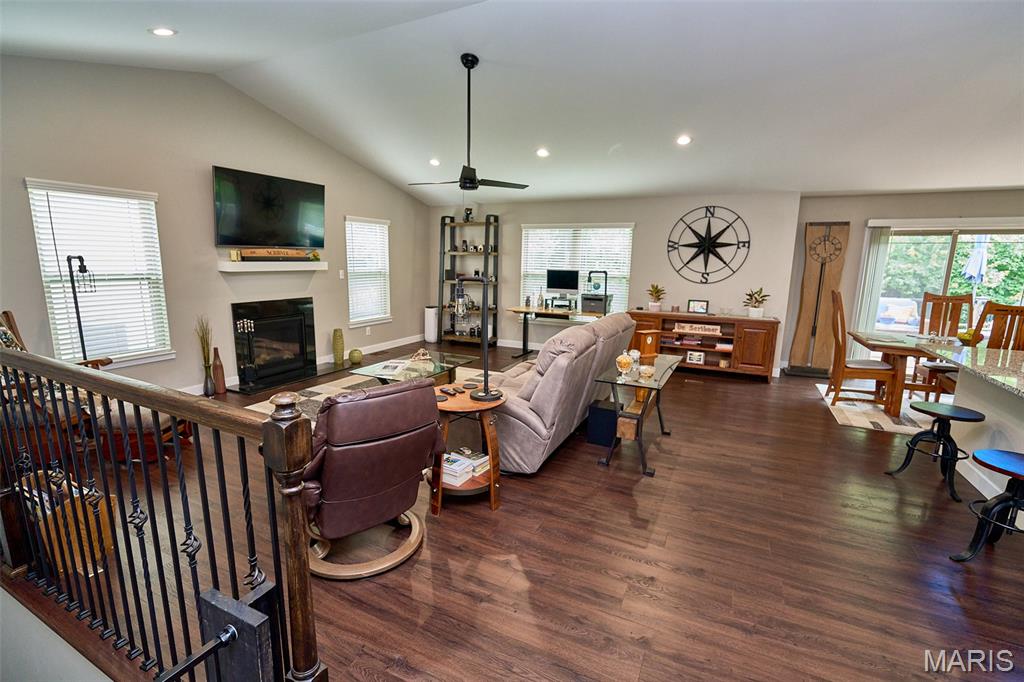
View of Great Room from Top of Staircase to Lower Level
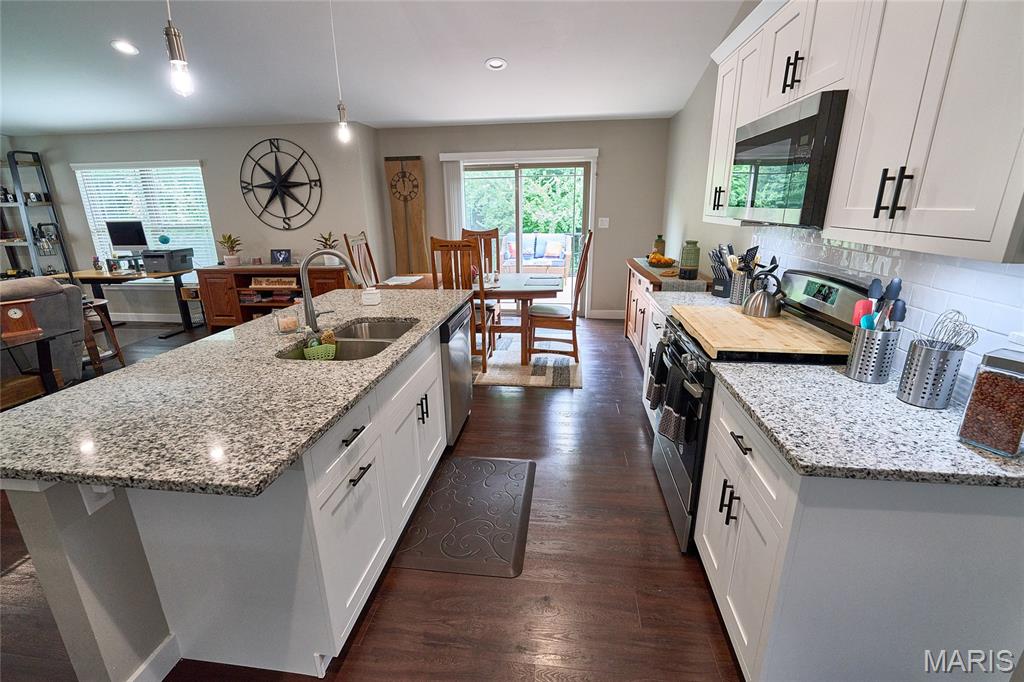
View of Kitchen from South Corner of Kitchen
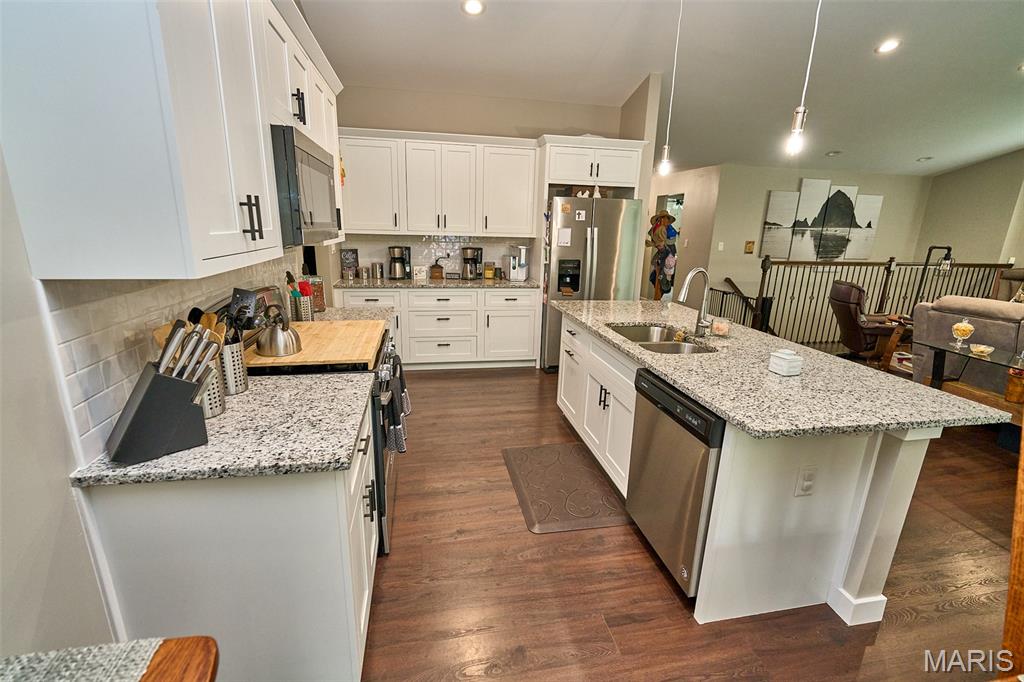
View of Kitchen from the East Corner
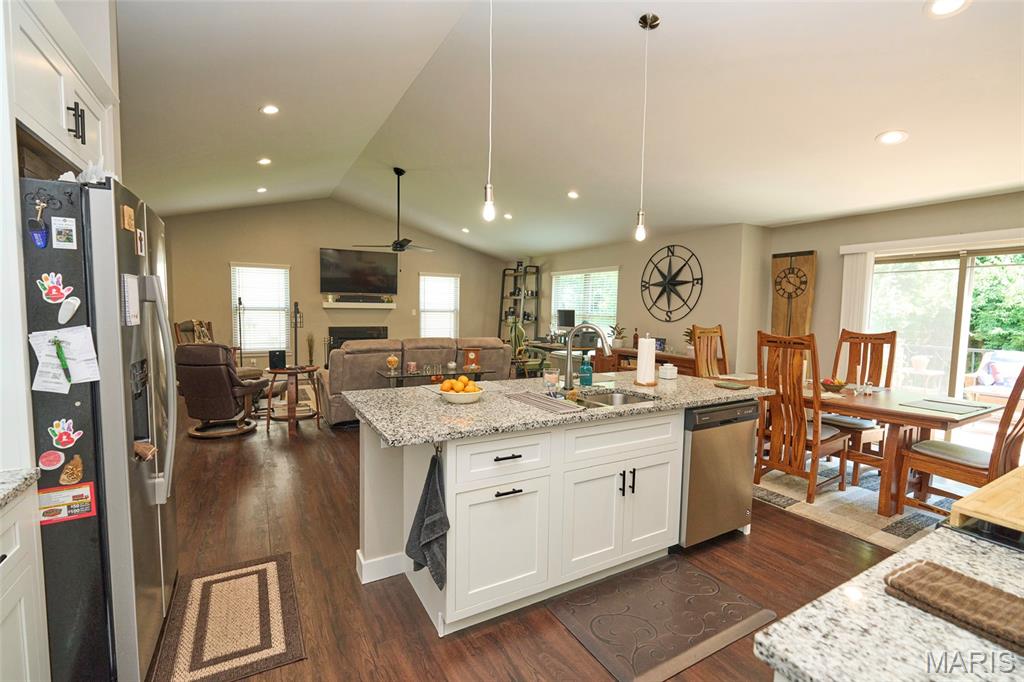
Kitchen View from Entryway Off Garage Hallway
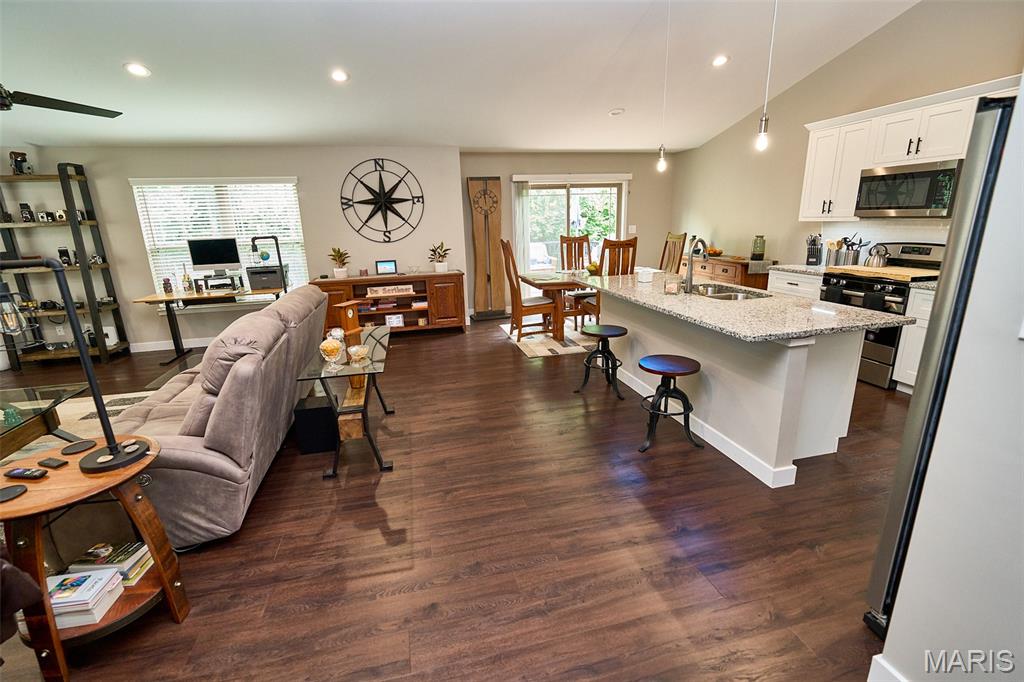
View of Great Room and Kitchen from Foyer Hall
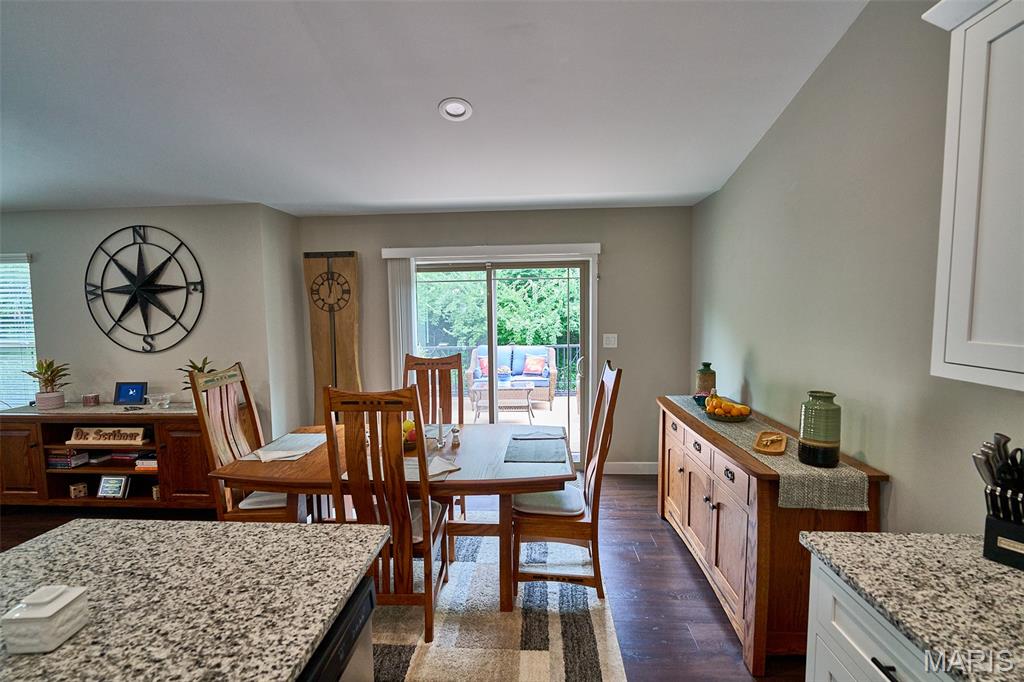
View of Dining Area from Kitchen

View of Master Bedroom Suite from Doorway
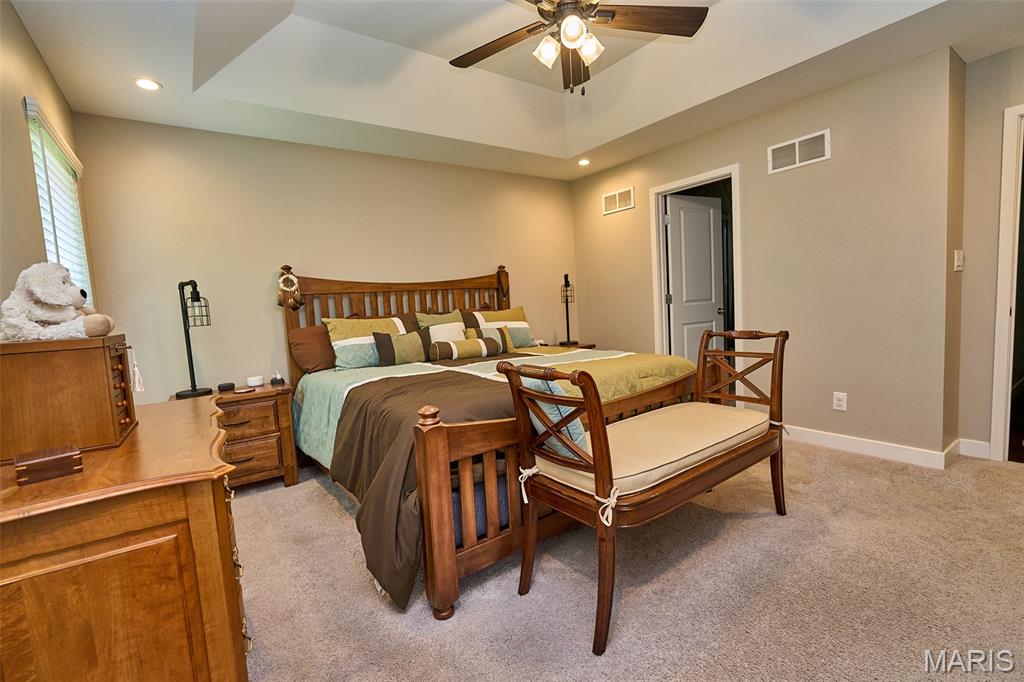
Master Bedroom Suite View from South Corner
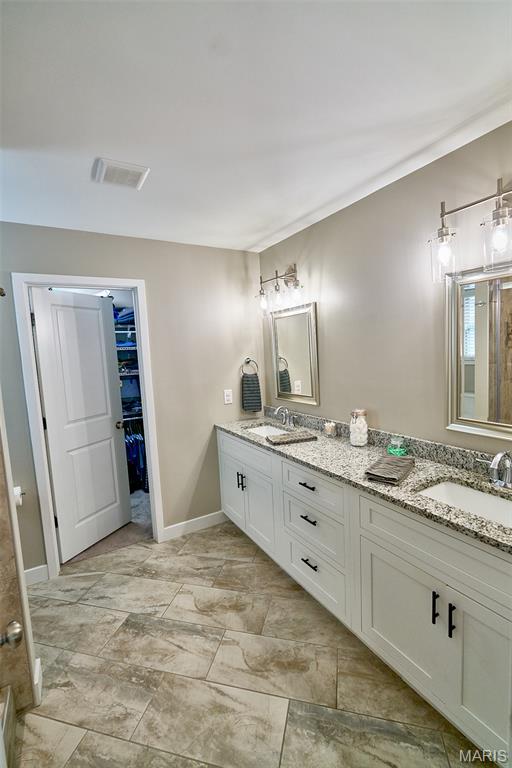
View of Master Bath from Master Bedroom Doorway
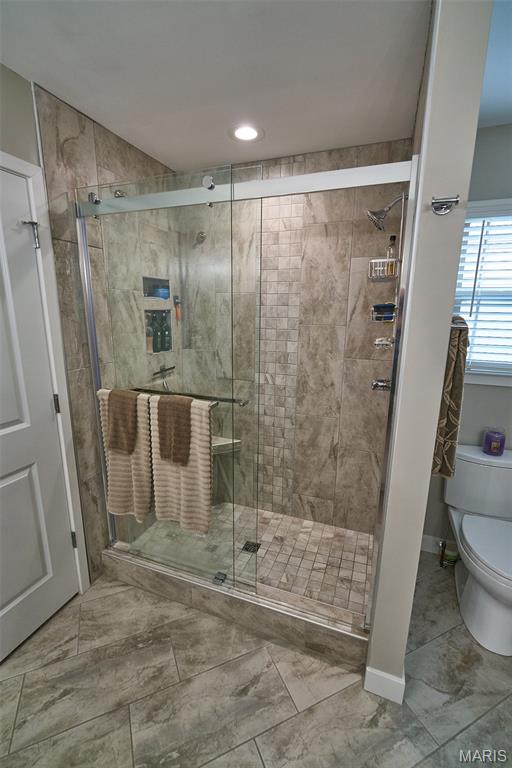
View of Master Bath from Master Suite Walk-in Closet Doorway
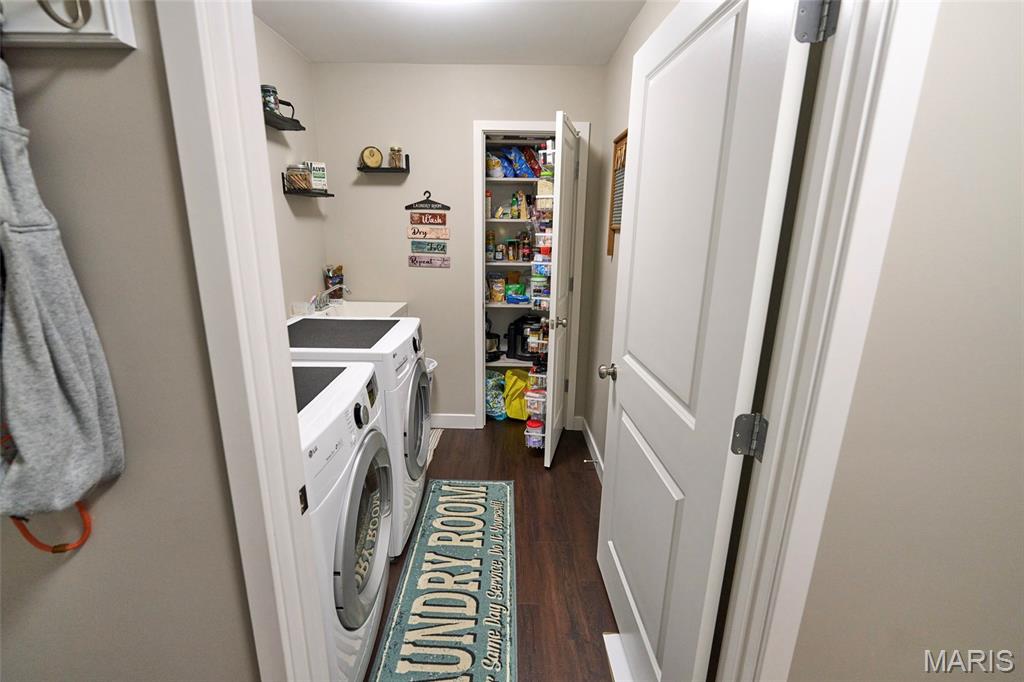
Main Floor Laundry Room off Garage Hallway with Laundry Wash Basin
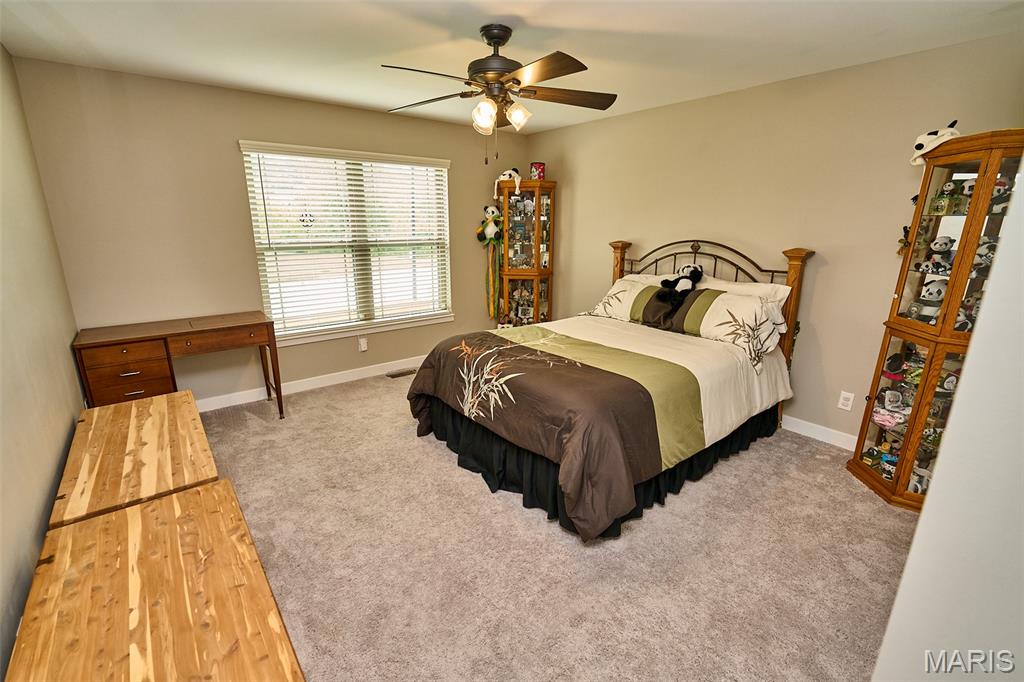
Guest Bedroom from Hallway Entrance
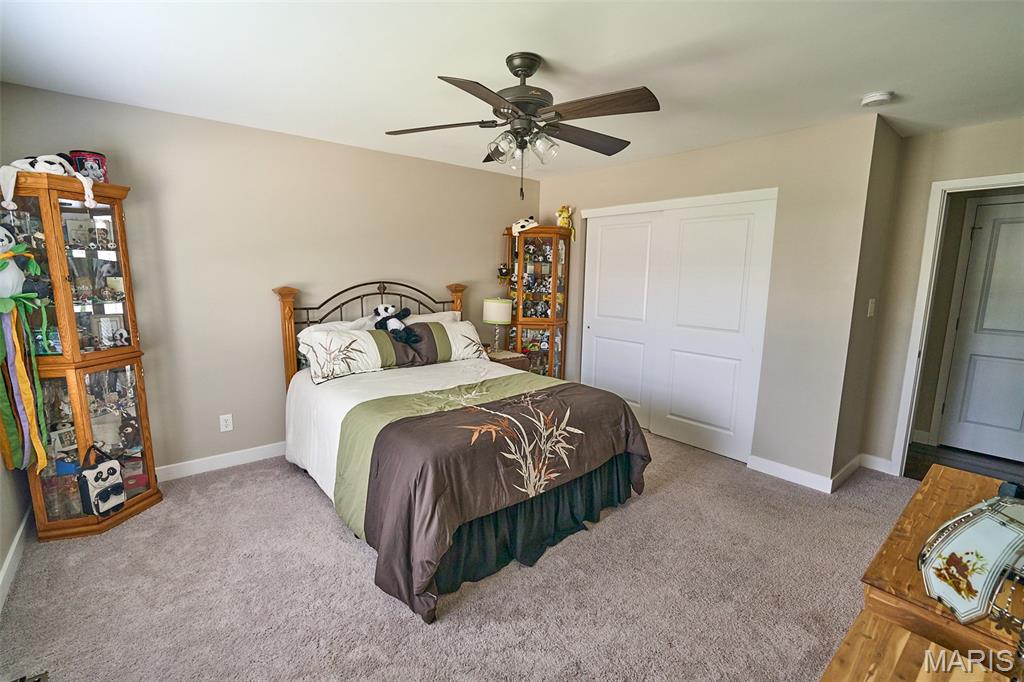
View of Bedroom from South Corner
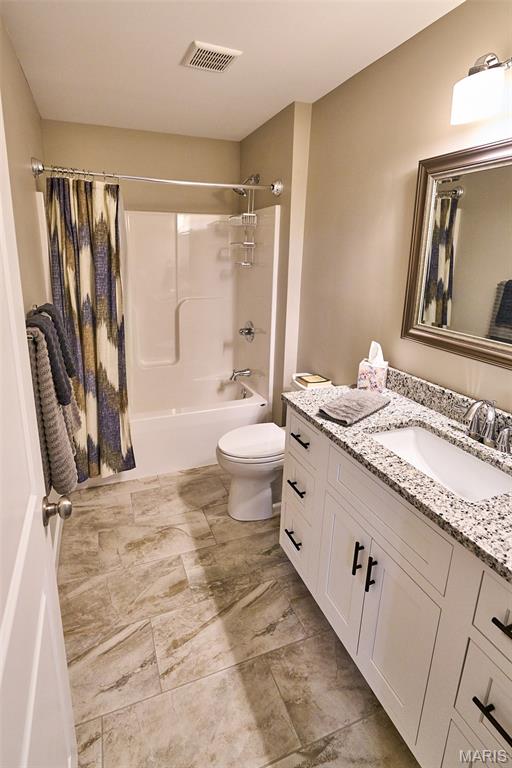
Guest Bathroom View from Entry Revealing Tub/Shower Enclosure
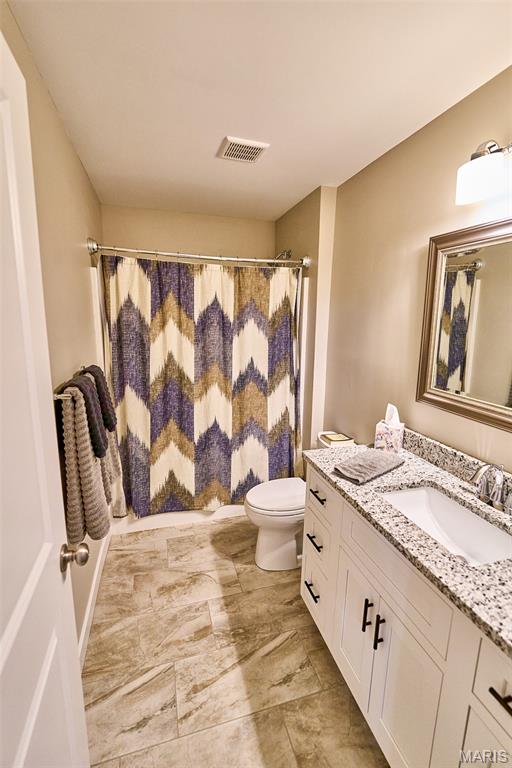
View of Guest Bathroom with Shower Curtain Drawn
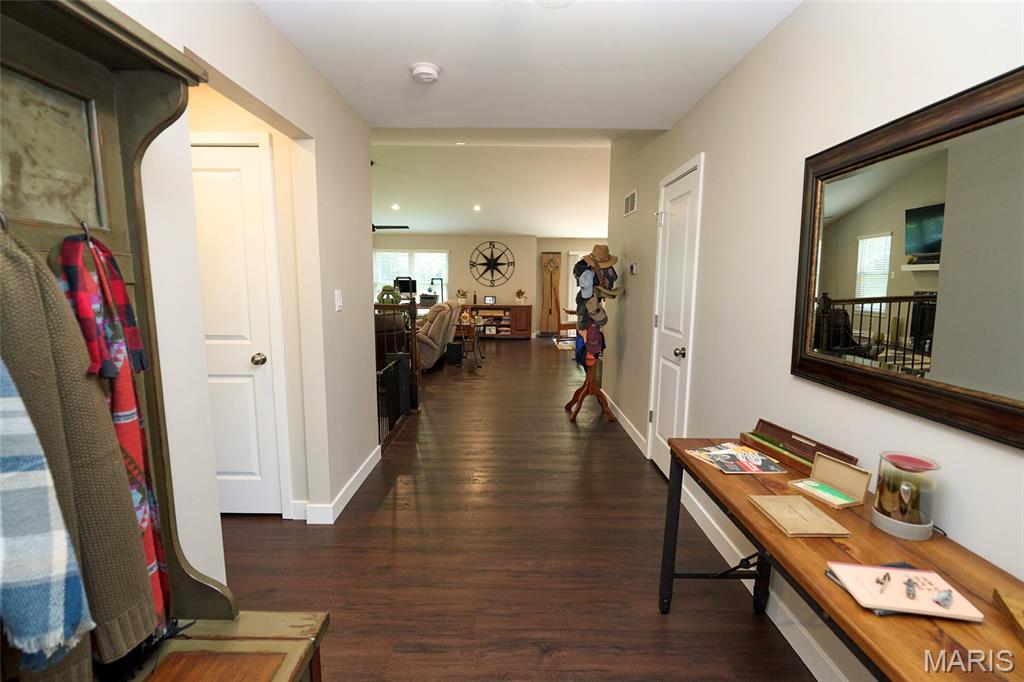
View from Foyer Entry
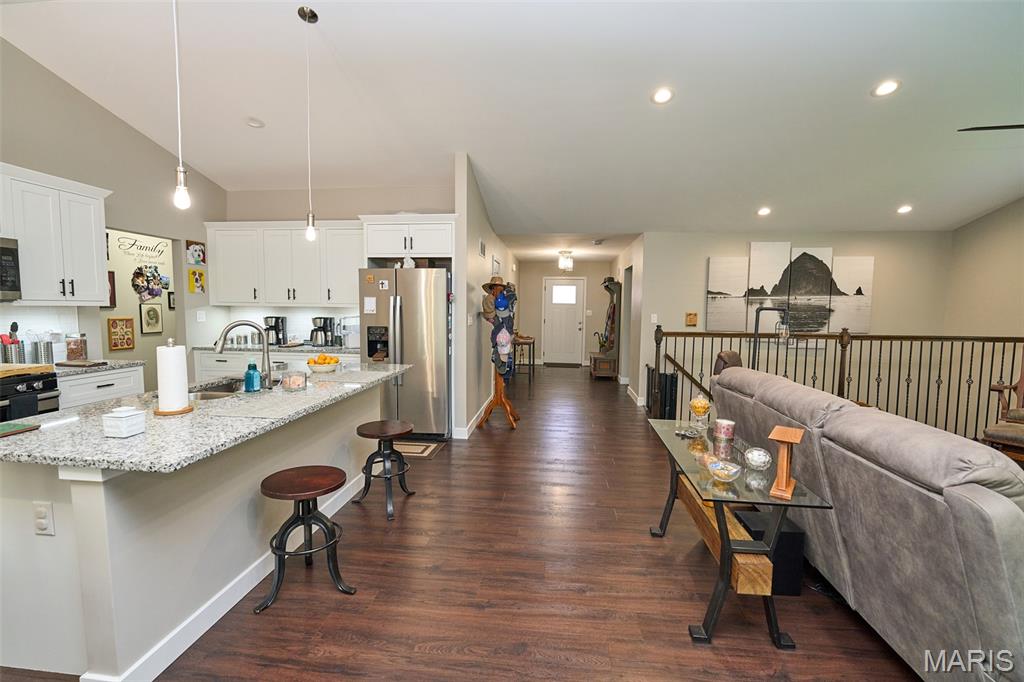
View of Front Entrance from Great Room/Dining Area
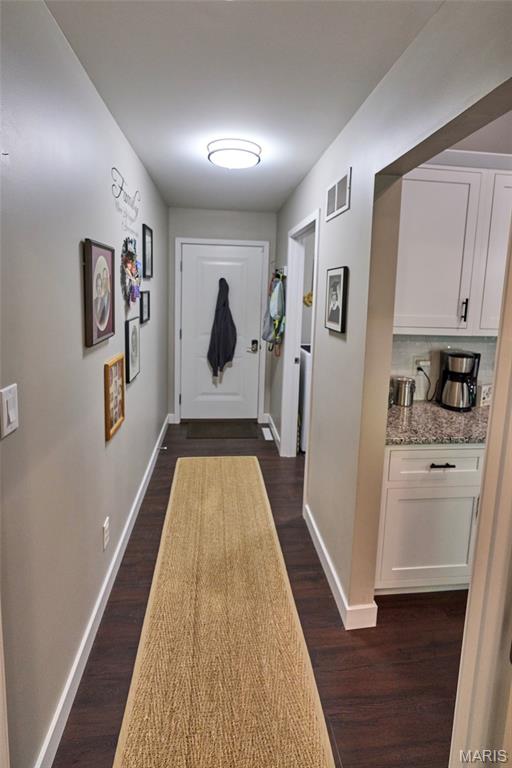
View of Garage Entry Hallway Off Master Suite/Kitchen
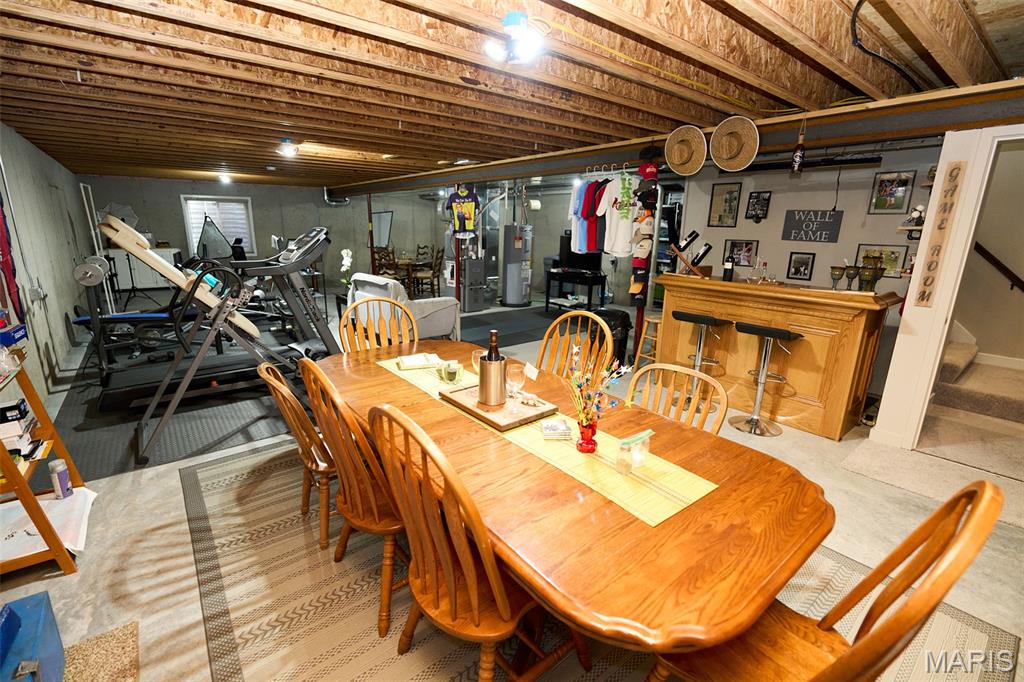
View of Spacious Lower Level
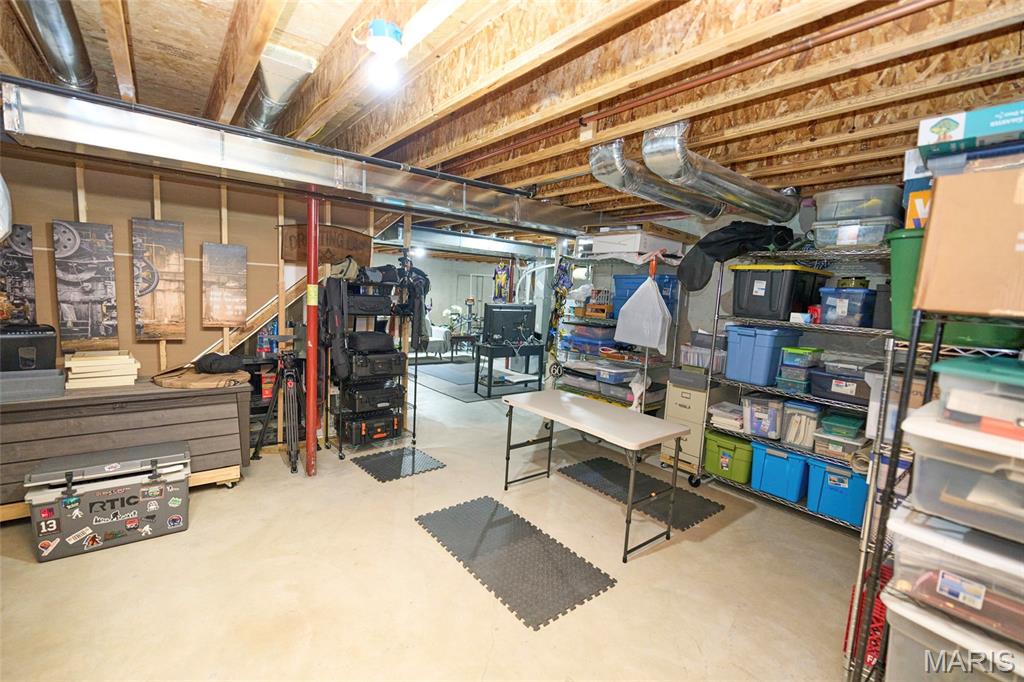
LOTS of Storage in Basement
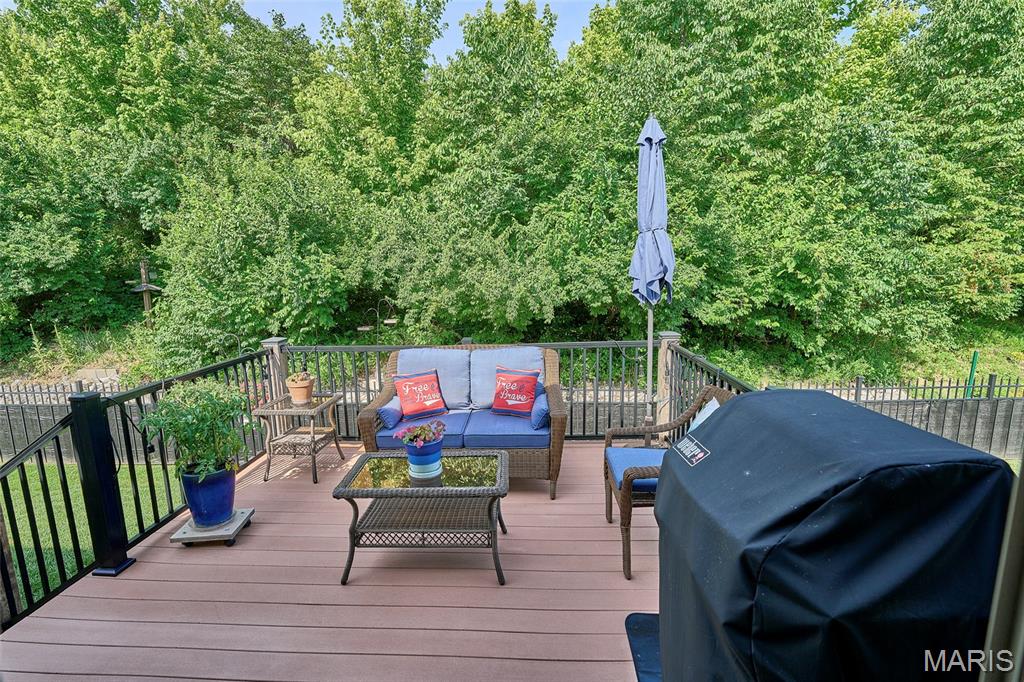
Daytime View of Backyard Deck
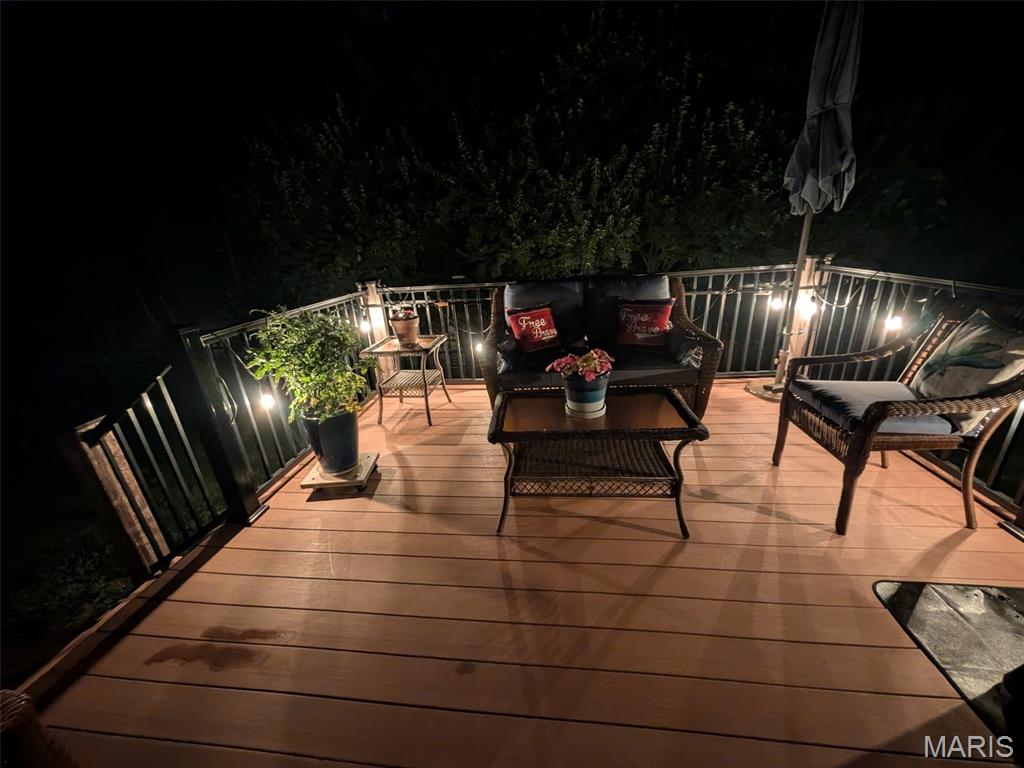
Nighttime View of Backyard Deck
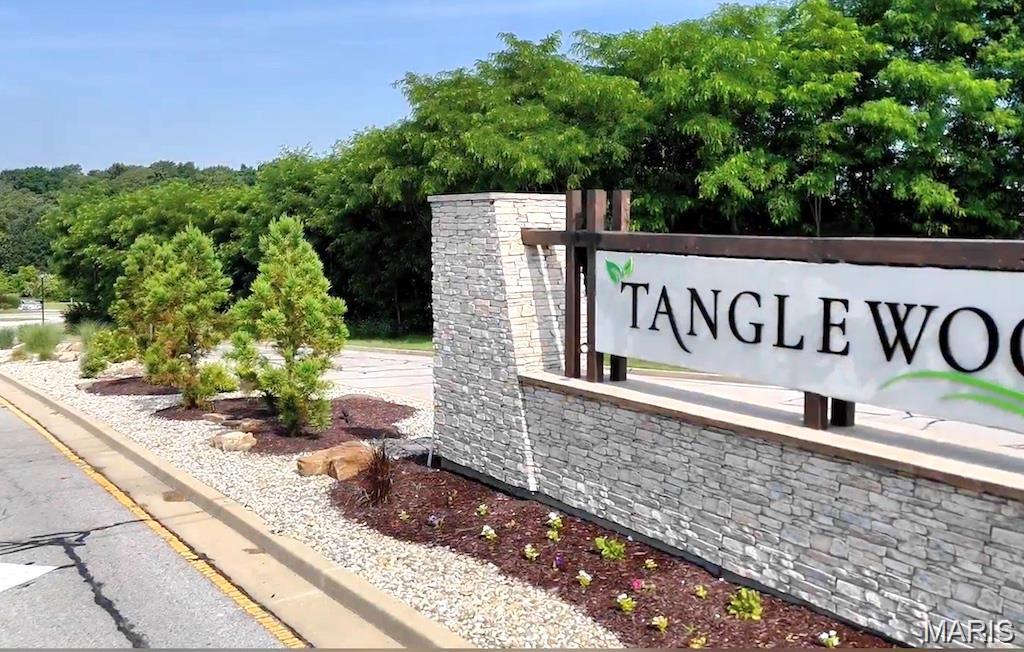
This picturesque, 320-acre community nestled into the heart of the serene naturescape that is Tanglewood is a MUST SEE!
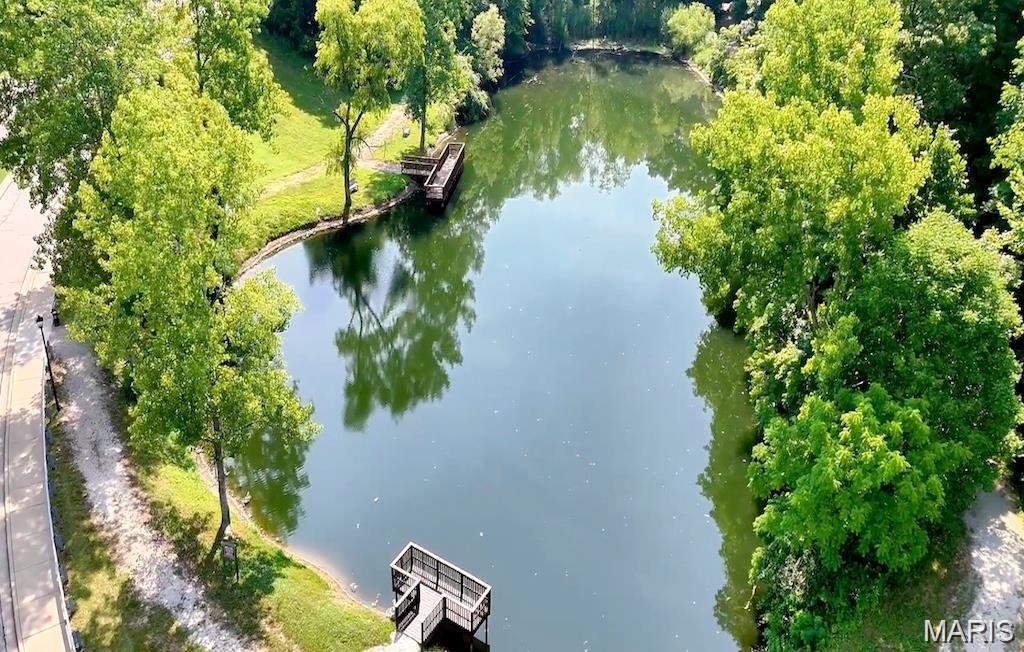
Members of the Tanglewood Community enjoy many amenities including well-maintained walking/hiking nature trails, stocked ponds--a fisherman's dream, and the real show stealer is all of the wildlife and numerous bird species--a bird watcher's delight!
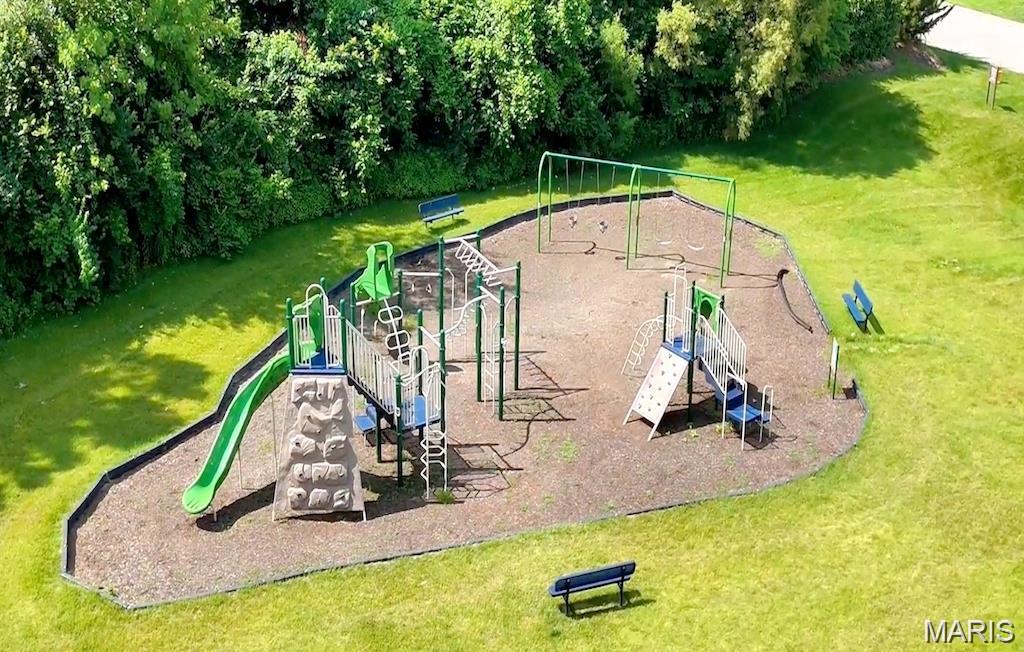
Amenities for all ages!
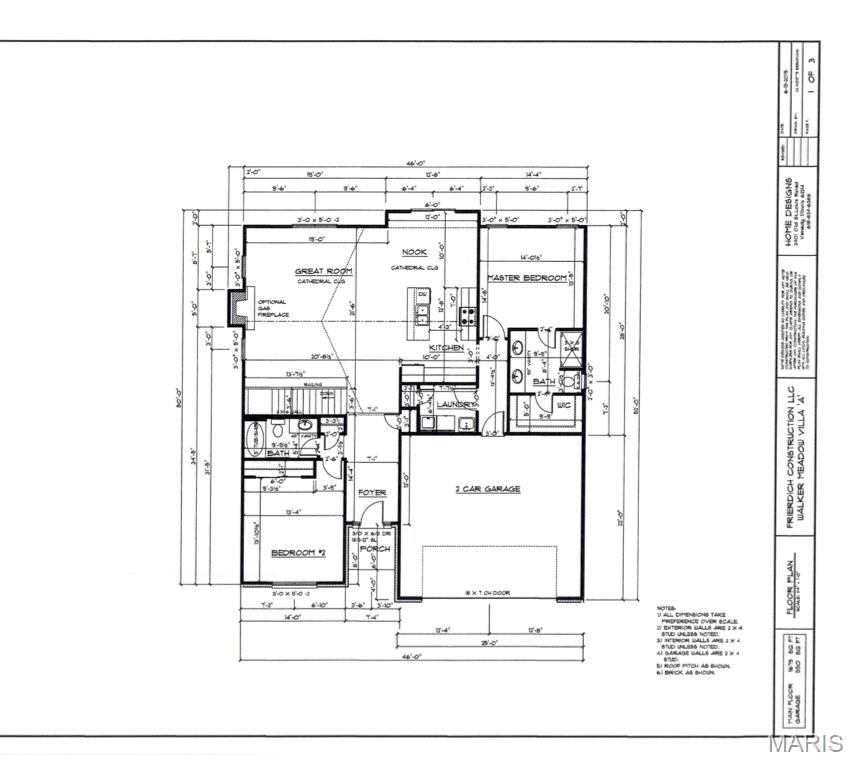
Structure--Main Level Plan
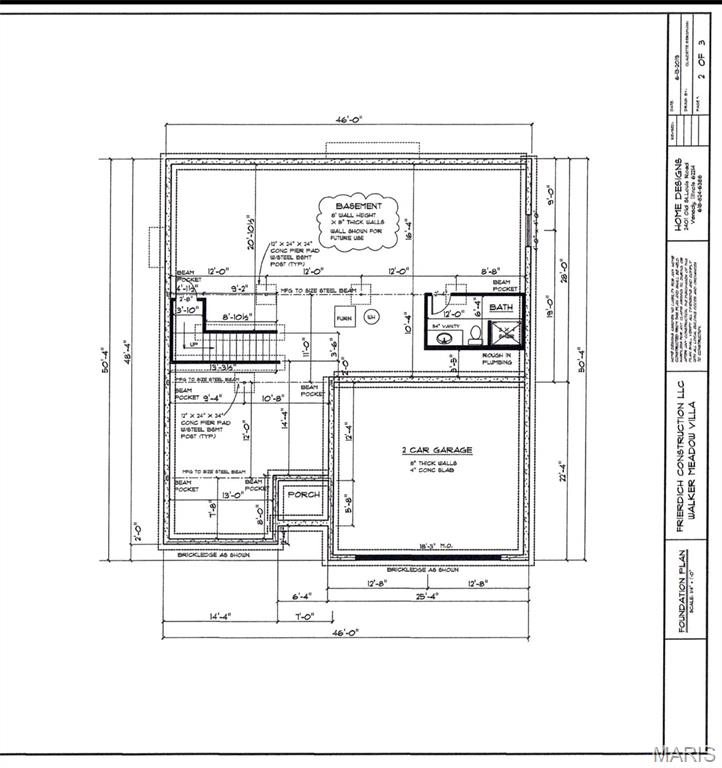
Structure--Lower Level Plan
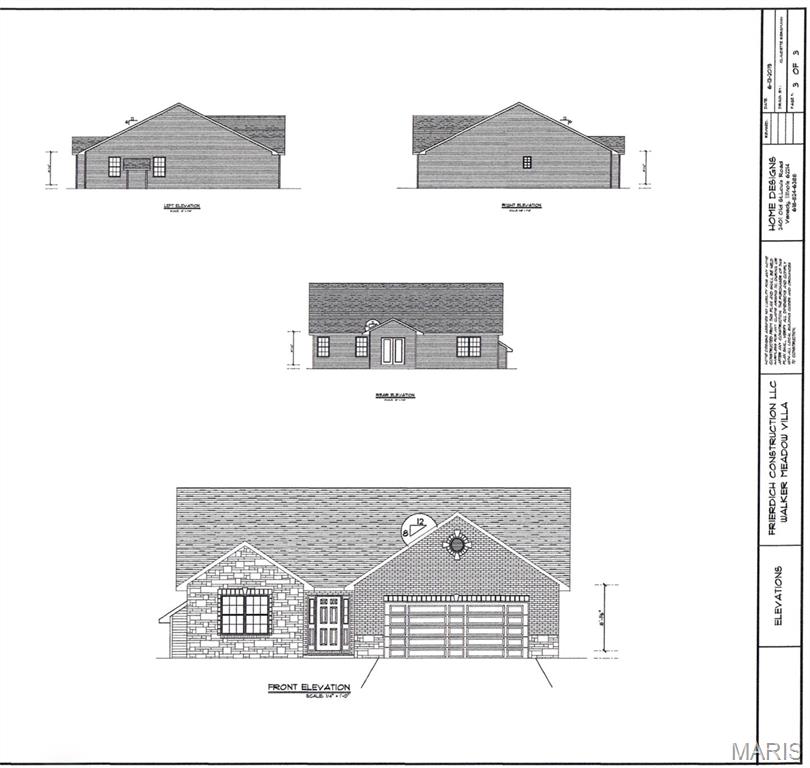
Structure--Front Elevation Plan
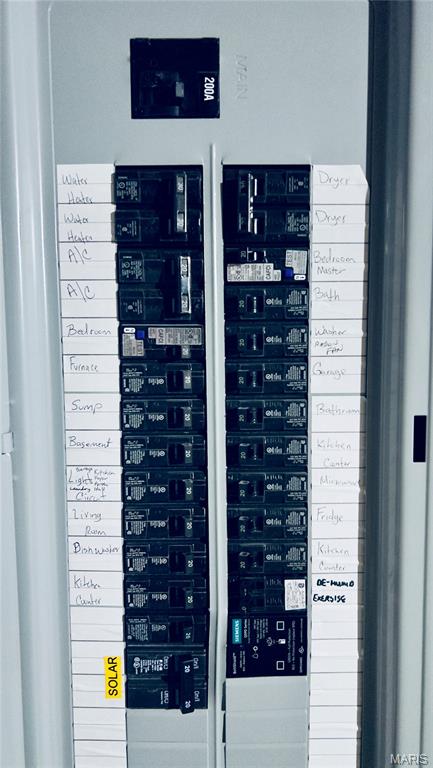
200 Amp Electrical Panel
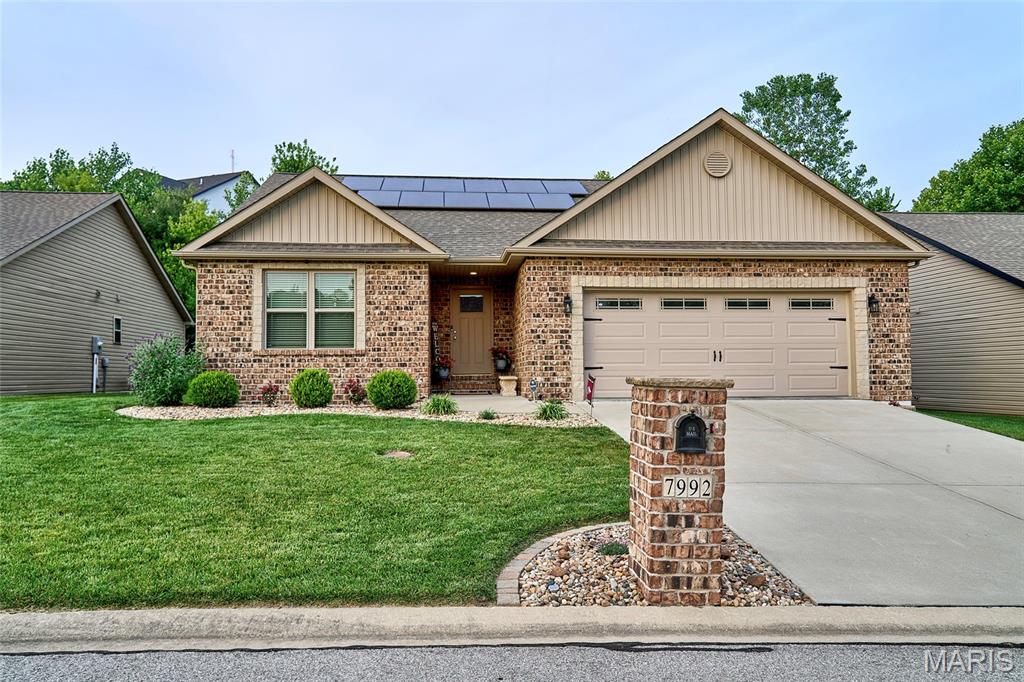
Welcome home to this beautifully appointed 2-bedroom, 2-bath residence in the highly desirable Tanglewood community. Thoughtfully designed with quality finishes and an open-concept layout, this home offers comfort, style, and room to grow. The spacious great room features a soaring vaulted ceiling and cozy gas fireplace, creating the perfect gathering space for family and friends. The kitchen is a standout with an 8-foot granite breakfast bar, 36-inch custom cabinetry with inset doors, crown molding, soft-close drawers and doors, roll-out shelving, tiled backsplash, pantry with adjustable wood shelving, and stainless steel appliances. A large double-basin stainless steel sink and abundant workspace make meal preparation a pleasure. Enjoy outdoor living from the composite deck just off the kitchen, with easy access to the private, fenced backyard accented by stylish black aluminum fencing creating a secure backyard providing a defined boundary and a safe play area for children and pets. The private primary suite boasts a vaulted tray ceiling, spacious walk-in closet, and a luxurious ensuite bath featuring an 8-foot granite vanity with dual undermount ceramic sinks, American Olean porcelain tile flooring, and a spacious porcelain tile shower. A generously sized second bedroom and full guest bath with granite countertop, undermount ceramic sink, and porcelain tile flooring provide comfort and convenience for family or visitors. Throughout the home, you'll find premium Novocore 100% waterproof luxury vinyl plank flooring, offering exceptional durability and modern appeal. The basement presents incredible potential, featuring a bath rough-in, egress window, and Champion Waterproofing lifetime warranty. Easily finish the space to create additional bedrooms, a recreation room, home office, or guest suite—adding substantial value and living space for years to come. Located in scenic Tanglewood, a picturesque 320-acre community designed for an active lifestyle, residents enjoy stocked ponds, walking and nature trails, a playground, miles of sidewalks, and golf-cart-friendly streets. Conveniently situated just 20 minutes from downtown St. Louis and Scott Air Force Base, this home offers the perfect blend of peaceful living and easy access to shopping, dining, employment, and entertainment. Don't miss this exceptional opportunity to own a quality-built home in one of the area's most sought-after communities.

2 Beds

2 Baths

1,679 sq.ft

$0 per sq.ft

Contemporary,Traditional
$ 410,525
Active
0
26041276
2
2
1,679
Tanglewood
Caseyville
Collinsville DIST 10
St Clair-IL
Residential
Contemporary,Traditional
Residential
Last 6 closed homes in this zip.
| Address | Bd/Ba | SqFt | List | Sold | Closed |
|---|---|---|---|---|---|
| 217 Center Drive, Caseyville, IL 62232 | 2/1 | 900 | $80,000 | $60,000 75% of ask |
Jul 24, 2026 |
| 323 Brookside Drive, Caseyville, IL 62232 | 2/1 | 1,260 | $175,000 | $162,000 92.6% of ask |
Jul 21, 2026 |
| 1014 Otter Lake Lane, Caseyville, IL 62232 | 4/3 | 1,962 | $425,000 | $425,000 100% of ask |
Jul 16, 2026 |
| 7968 Donner Ridge, Caseyville, IL 62232 | 5/3 | 1,764 | $535,000 | $520,000 97.2% of ask |
Jul 15, 2026 |
| 216 N Main Street, Caseyville, IL 62232 | 3/2 | 1,769 | $88,900 | $90,000 101.2% of ask |
Jul 7, 2026 |
| 29 Hadfield Lane, Caseyville, IL 62232 | 3/1 | 960 | $150,000 | $141,000 94% of ask |
Jul 1, 2026 |
Estimate your monthly payment. Adjust the sliders below.
Estimate only. Not a loan offer. Consult a lender for an accurate quote, including HOA fees, PMI, and current rates.
Great Room
19x21.6
Kitchen
12.8x10
Bedroom
13.4x13.11
Bathroom 2
9.1x5.4
Bathroom
9x5
Laundry
7.8x6.5
Dining Room
12x10
Primary Bedroom
14.5x13.5
Primary Bathroom
9.9x8.4
Other
9.9x8
Primary walk in closet
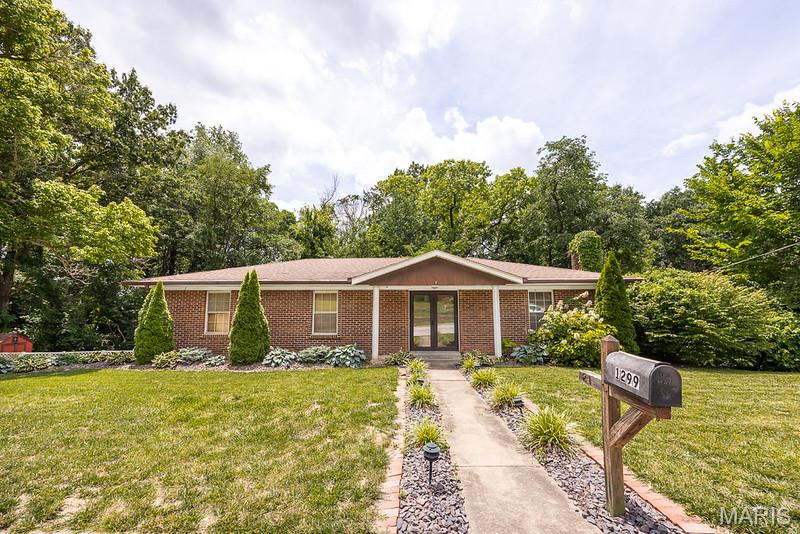
Nestled on a beautiful wooded lot, this spacious all-brick ranch offers the perfect blend of privacy, character, and convenience. The inviting living room features large windows that fill the home with natural light. The kitchen offers ample cabinet space and includes appliances for added convenience. The main level provides generously sized bedrooms and comfortable living spaces throughout. The finished lower level adds valuable additional living and entertaining space along with plenty of storage. Step outside to enjoy the expansive maintenance free deck, hot tub, and peaceful wooded views. An attached 2-car garage, oversized driveway. Plenty of extra landscaping bricks and materials currently on the property will remain for the new owner. Seller believes the hot tub is functional but may have a leak and is being conveyed in its current condition. Home is being sold AS-IS. Seller will make no repairs and will provide no repair credits. Cash or conventional financing only. Buyer to independently verify all MLS data including square footage, features, schools, taxes, exemptions, and lot dimensions.Please note: Audio and video surveillance are in use on this property. Buyers & Buyers agents are responsible for verifying accuracy of all MLS data.
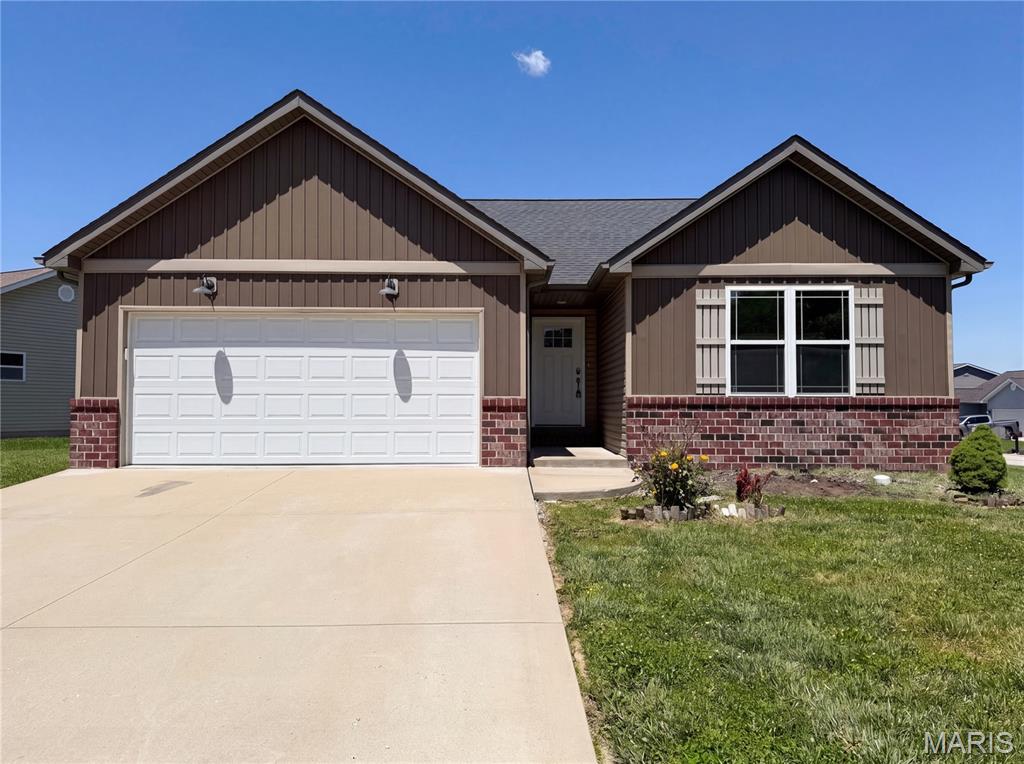
Don't miss 7932 Laurel Flats Dr, updated with fresh paint and partial flooring. A fireplace anchors the main living space. The kitchen includes an island and all stainless steel appliances. The primary suite features a walk in closet and double sinks in its bathroom. An exterior patio extends outdoor utility. This updated property combines comfort and everyday functionality. Included 100-Day Home Warranty with buyer activation
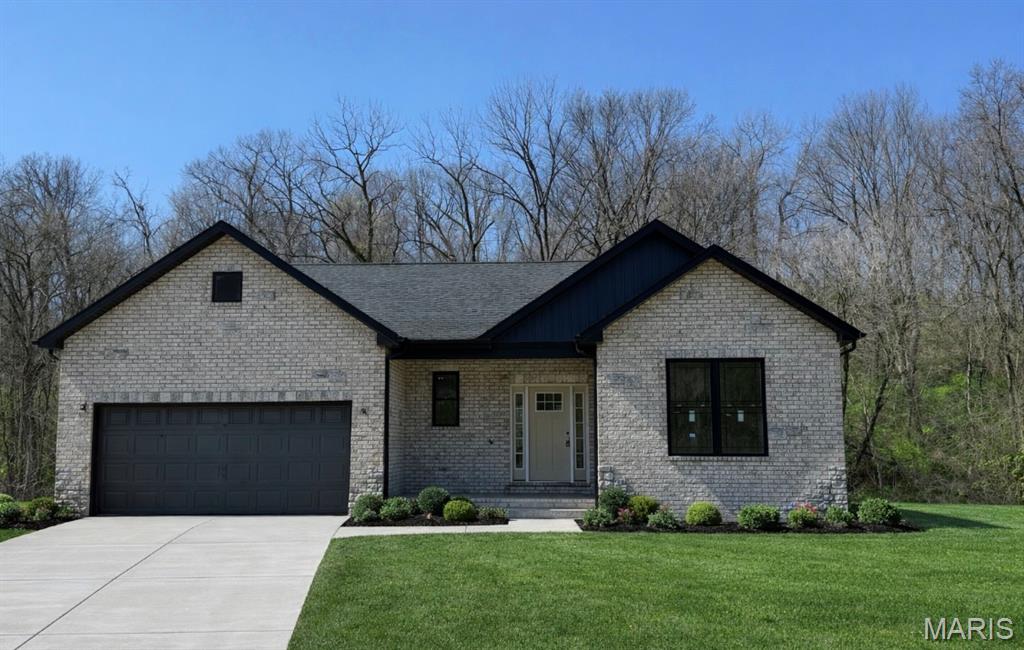
Introducing the Dwarf Willow! A fresh take on the popular Willow floor plan, this 3-bedroom, 2-bath ranch offers 1,792 sq. ft. of beautifully finished main-level living. Built by Juliet Alpha Properties, one of the area’s premier builders with a growing reputation for quality and detail, this home reflects their signature style—distinctive window casings, designer shelving, durable luxury vinyl plank flooring, and a combination of abundant LED and smart motion-activated lighting throughout. Set on a scenic walk-out lot with wooded views, the wide entry foyer opens to a striking wall of windows that frame the outdoors. The kitchen is a real show-stopper with a large island, quartz countertops, 42” soft-close cabinets, under-cabinet lighting, and a full appliance package. Escape to the large primary suite where you’ll enjoy a dual sink vanity, cultured marble shower, and a lovely custom closet. An unfinished walk-out basement with a bath rough-in and egress window offers the opportunity to easily add more living space, making this home an unbeatable investment. Lifetime basement waterproof warranty, Energy Star construction, and so much more. Nestled in scenic Tanglewood with nature paths, stocked ponds, a playground, miles of sidewalks for walkers and joggers, and golf-cart friendly streets—all just 20 minutes from St. Louis and Scott AFB. Visit TanglewoodIL.com for details.
