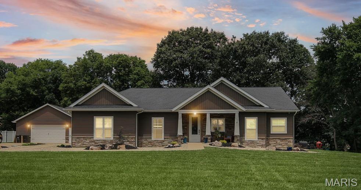
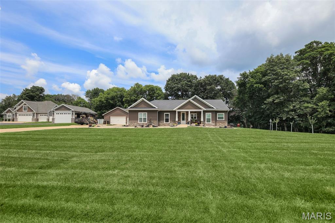
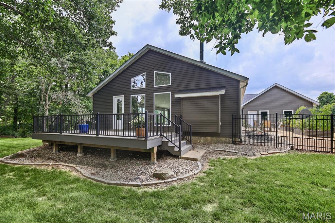
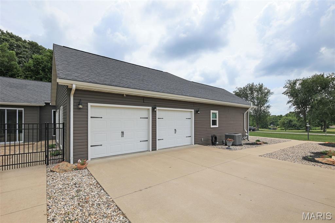
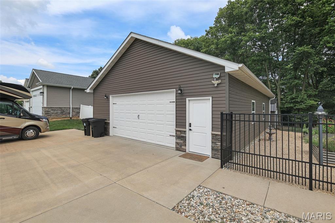
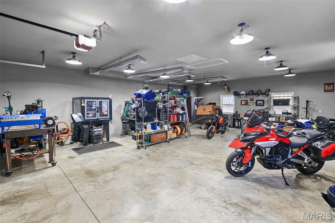
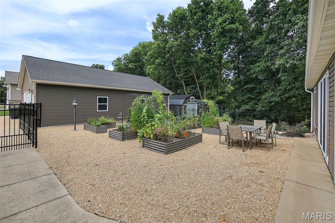
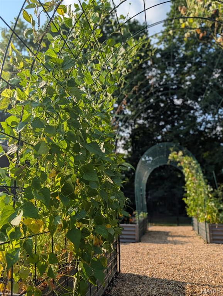
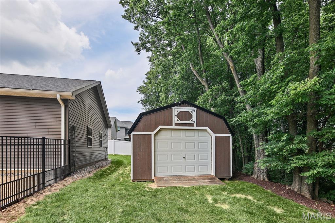
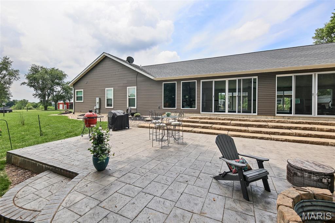
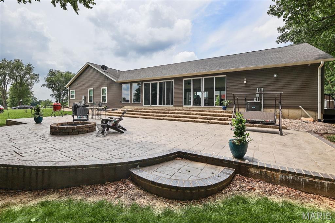
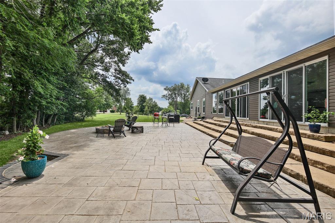
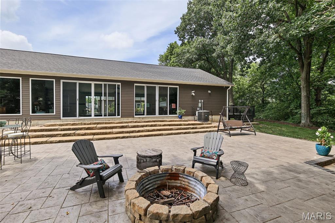
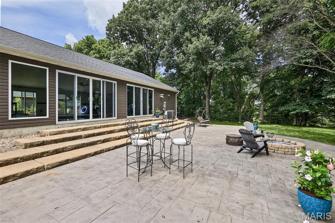
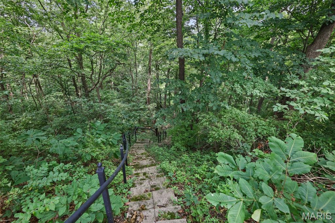
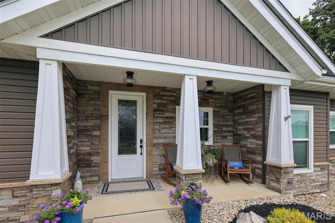
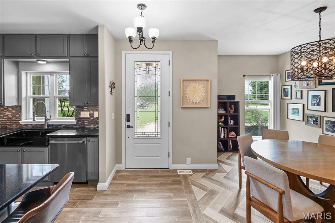
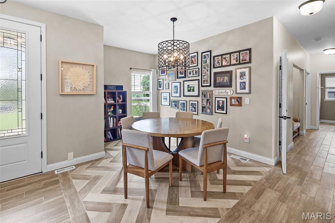
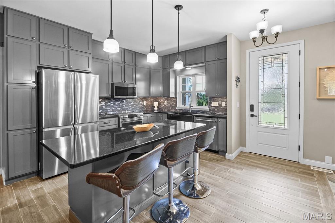
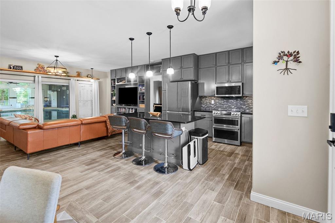
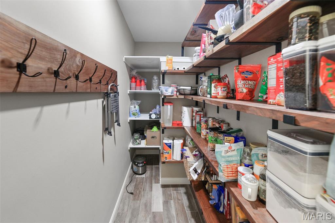
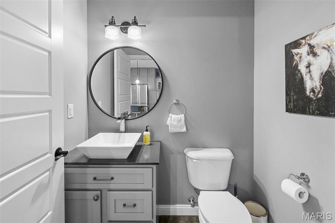
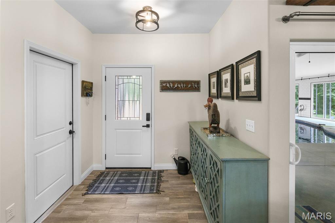
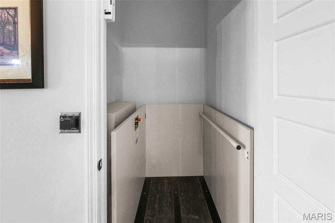
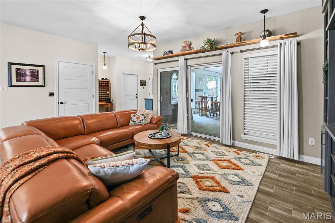
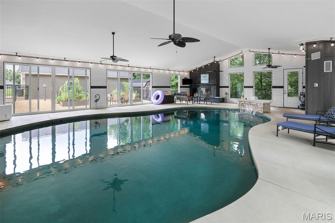
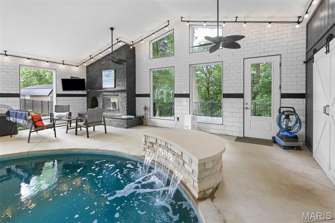
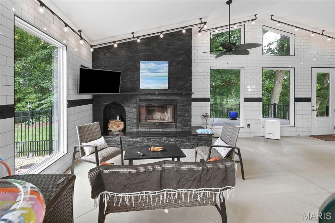
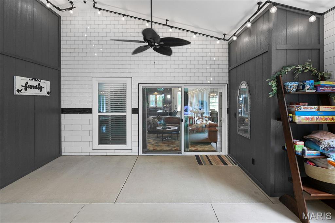
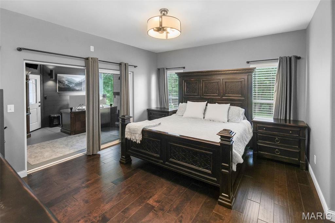
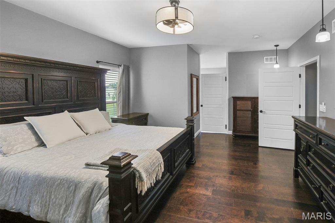
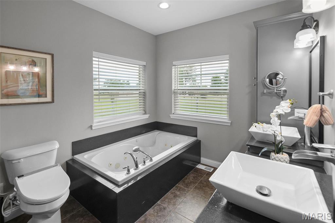
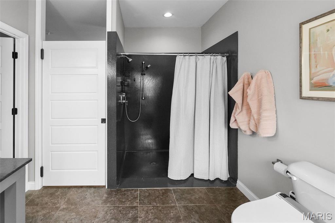
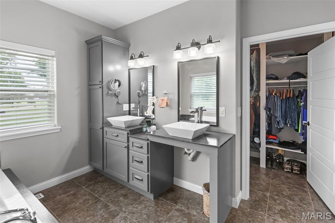
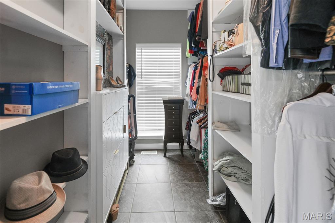
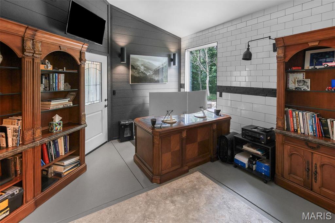
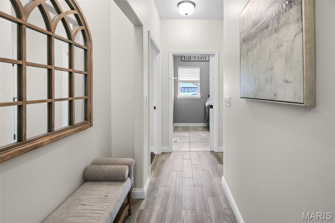
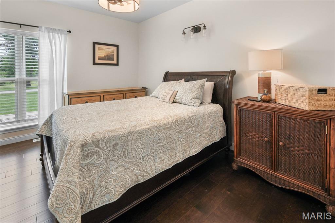
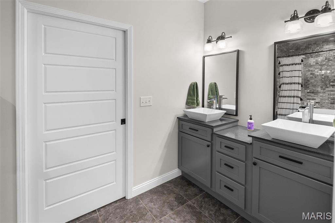
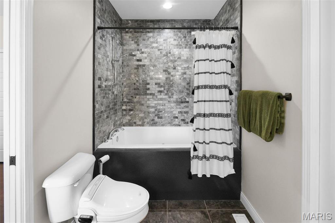
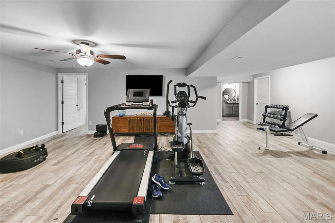
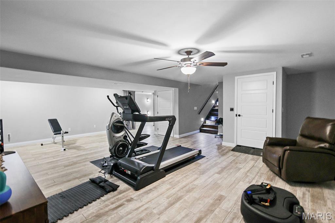
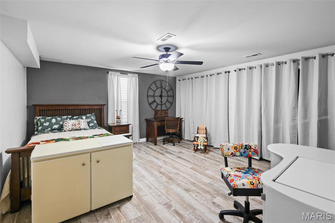
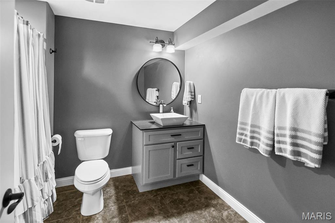
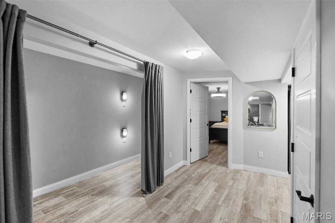
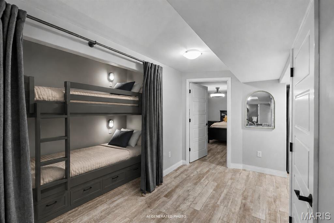
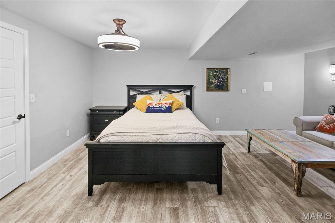
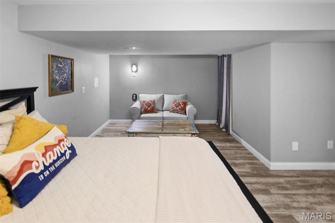
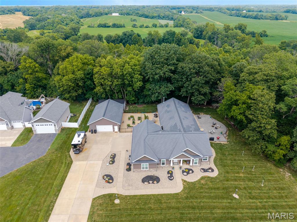
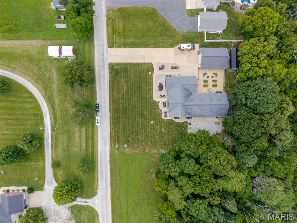
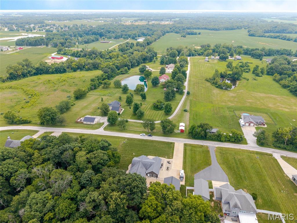
Exceptional custom home on 3 picturesque acres offering over 5,000 square feet of beautifully finished living space, including a finished basement, and thoughtfully designed for comfort, accessibility, and year-round entertaining. Built in 2016, this impressive property features 3 bedrooms, 3.5 baths, plus a non-conforming bedroom, providing exceptional flexibility for guests, a home office, hobby room, or fitness space. The well-appointed floor plan includes two spacious main-floor suites, making the home ideal for a variety of living arrangements. The beautifully designed kitchen is the heart of the home and features a walk-in pantry, generous workspace, and updated appliances, while high-speed internet keeps you connected whether working from home or streaming with ease. Designed with long-term comfort and convenience in mind, the main living areas feature zero-entry doorways and barrier-free accessibility, complemented by an elevator providing seamless access between the main level and finished basement. The finished lower level offers an expansive entertainment area, creating the perfect space for game days, movie nights, or gatherings with family and friends. Recent updates within the last five years include HVAC systems for both the home and the climate-controlled 30' x 50' detached garage/workshop, along with modern lighting, providing added value and peace of mind. Step outside to experience your own private retreat. The all-season room features an inground saltwater pool with a waterfall and is complemented by a stunning outdoor fireplace, while the spacious patio and fire pit create the perfect setting for relaxing evenings or entertaining guests. A fenced courtyard with a garden provides a peaceful outdoor escape and additional space to enjoy the beautiful surroundings. The climate-controlled 30' x 50' detached garage/workshop offers outstanding versatility for vehicles, hobbies, storage, or workspace. For added security and convenience, the home is equipped with a whole-house Lorex security camera system. Combining quality construction, exceptional indoor and outdoor living spaces, modern updates, thoughtful accessibility features, and a scenic 3-acre setting, this one-of-a-kind property delivers an unmatched lifestyle opportunity just minutes from everyday conveniences.

3 Beds

4 Baths

5,664 sq.ft

$0 per sq.ft

Ranch
$ 829,000
Active
0
26041440
3
4
5,664
1,650
Riverwood Estates
Bethalto DIST 8
Madison-IL
Residential
Ranch
Residential
$11,469
Last 6 closed homes in this zip.
| Address | Bd/Ba | SqFt | List | Sold | Closed |
|---|---|---|---|---|---|
| 209 Sunset Drive, Bethalto, IL 62010 | 0/0 | -- | $11,000 | $10,000 90.9% of ask |
Jul 24, 2026 |
| 403 Shellview Street, Bethalto, IL 62010 | 3/1 | 936 | $142,500 | $140,000 98.2% of ask |
Jul 24, 2026 |
| 429 Texas Boulevard, Bethalto, IL 62010 | 3/2 | 1,330 | $219,900 | $214,500 97.5% of ask |
Jul 24, 2026 |
| 308 Logan Streets, Bethalto, IL 62010 | 2/1 | 777 | $156,000 | $156,000 100% of ask |
Jul 21, 2026 |
| 116 W Corbin Street, Wood River, IL 62010 | 3/2 | 1,200 | $124,900 | $124,900 100% of ask |
Jul 17, 2026 |
| 729 Dugger Street, Bethalto, IL 62010 | 3/1 | 1,152 | $115,000 | $80,000 69.6% of ask |
Jul 17, 2026 |
Estimate your monthly payment. Adjust the sliders below.
Estimate only. Not a loan offer. Consult a lender for an accurate quote, including HOA fees, PMI, and current rates.
Kitchen
13x12
Great Room
23x14
Dining Room
16x7
Primary Bedroom
17x15
Primary Bathroom
15x9
Bedroom 2
15x10
Bathroom
13x5
Bedroom 3
15x14
Other
18x15
Bathroom 3
10x8
Office
13x12
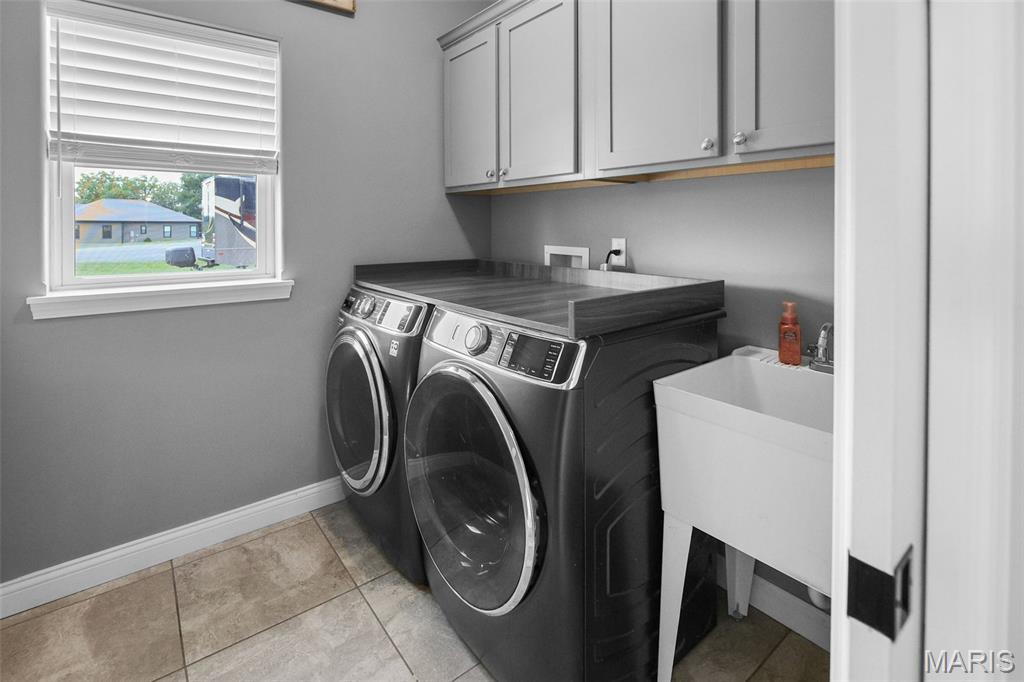
Laundry
6x6
Recreation Room
36x29
Other
60x34
Climate Controlled Pool Room
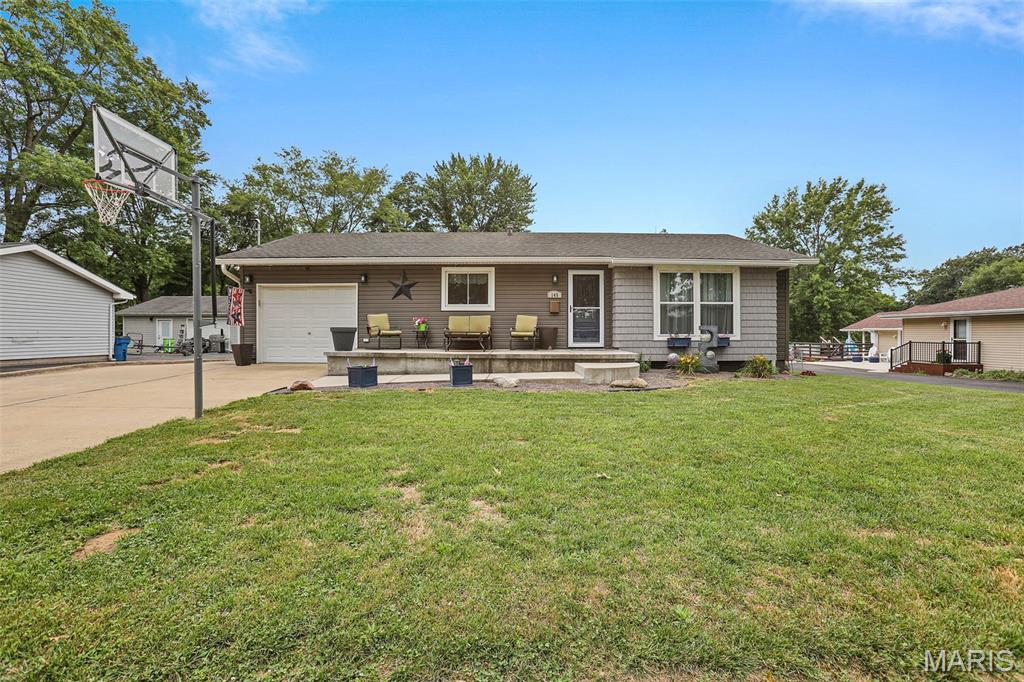
Nothing left to do but move in! This 4 bedroom, 1.5 bath Bethalto home with tons of updates is situated on over 1/2 an acre within minutes to schools, parks, & restaurants. With a full, unfinished basement there is still plenty of opportunity to make it your own. Updates: HVAC 2019, Roof 2017-2018, water heater 2021, kitchen appliances 2022, windows/siding/soffit/gutters & 200 amp electrical upgrade all in 2021-2022. Don't delay - come check out this gem!
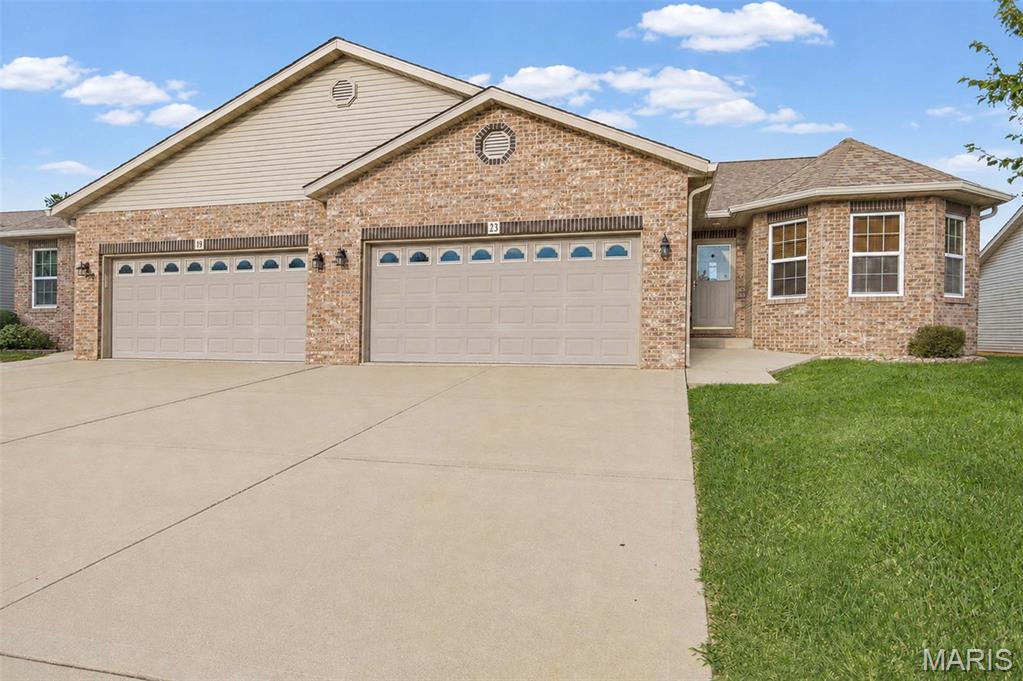
Great opportunity for you to make your move to low maintenance living! One of the larger units in Innsbrooke, this 1500 sq ft condominium offers a spacious open floor plan with vaulted ceilings, separate dining area and the sought after 4 seasons room. Two generously sized bedrooms, both with walk-in closets, main floor laundry and plenty of storage! You will love having the extra space in the full unfinished basement that is plumbed for a 3rd bathroom and also has an egress for potential growth. The spaciious 2 car garage is also great to have! Be sure to schedule your private showing soon!
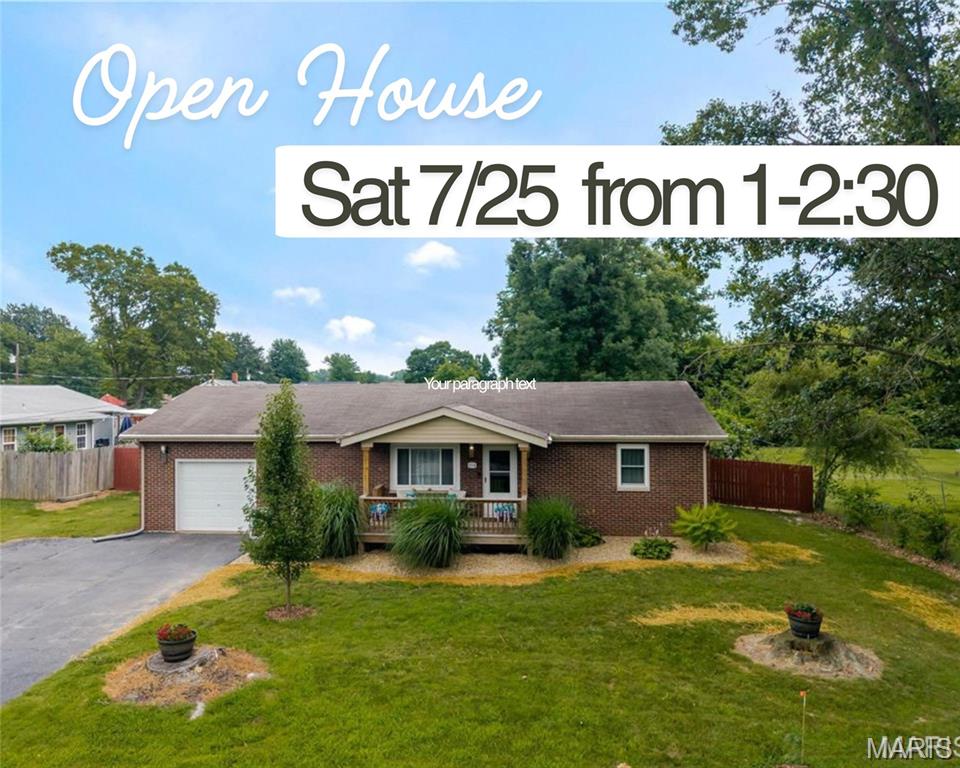
OPEN HOUSE SATURDAY 7/25 1-2:30!! Completely remodeled and move-in ready! This charming all-brick home offers 3 bedrooms, 1 beautifully updated bath, and a long list of recent improvements. Inside, you'll find luxury vinyl plank flooring, updated lighting throughout, a stunning new kitchen with stainless steel appliances, and a fully renovated bathroom featuring a double vanity and a beautiful tiled tub surround. The spacious kitchen opens to a deck overlooking the approximately quarter acre backyard—perfect for relaxing, entertaining, family, friends and pets! All kitchen appliances are included, and the primary bedroom features two closets for added storage. Additional updates include newer windows and a newer HVAC system for added comfort and efficiency. The oversized one-car attached garage includes an automatic opener, while the full basement provides excellent storage and the potential to finish additional living space. Located on a quiet street in Bethalto, this beautifully updated home is truly turnkey and ready for its next owner!