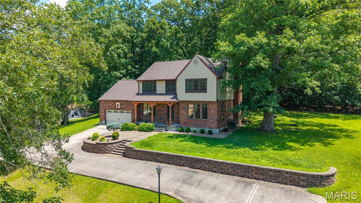
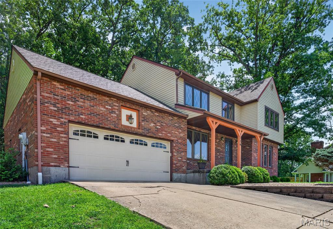
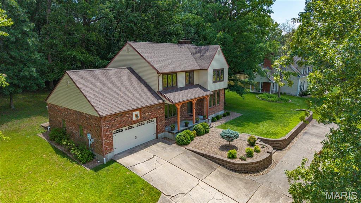
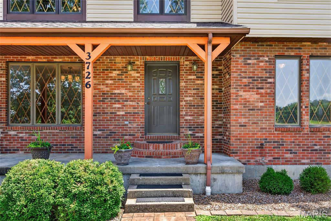
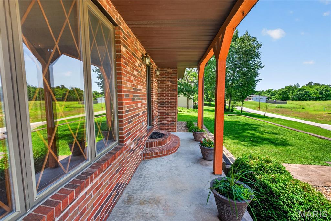
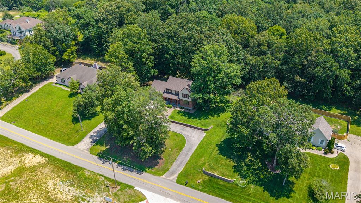
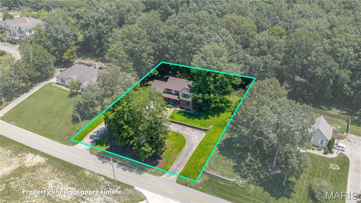
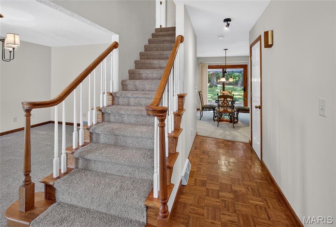
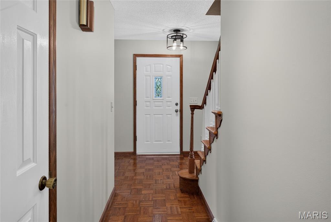
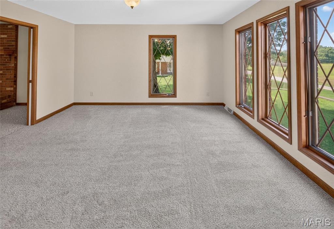
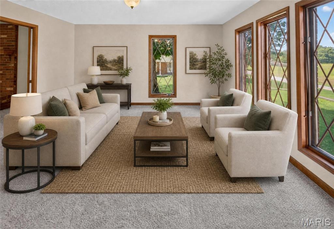
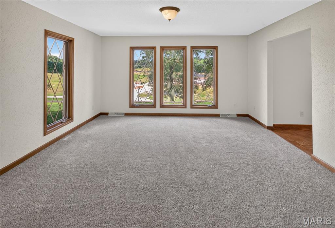
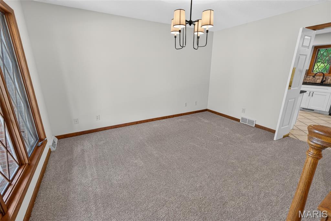
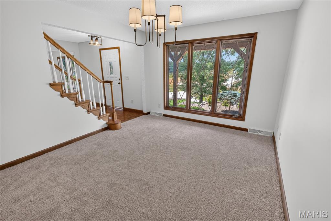
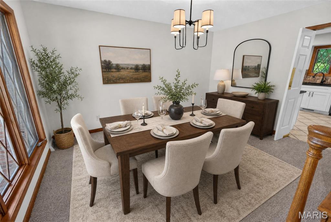
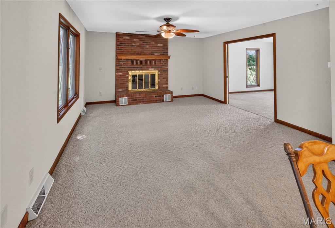
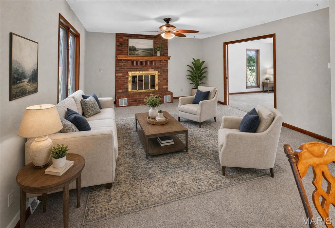
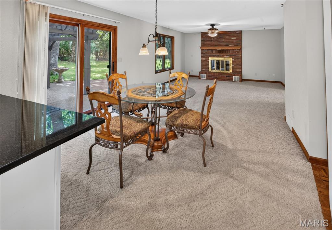
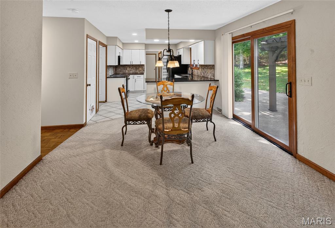
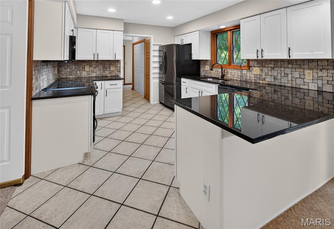
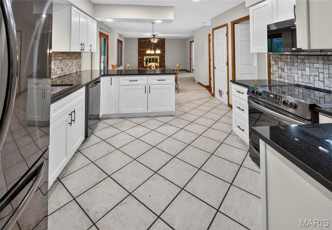
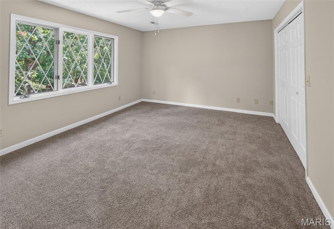
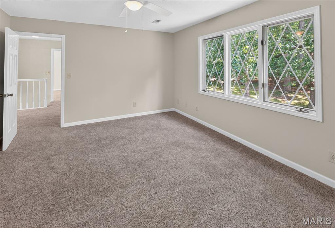
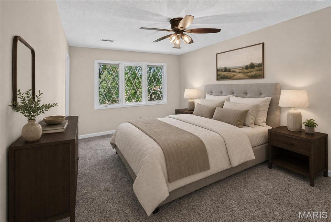
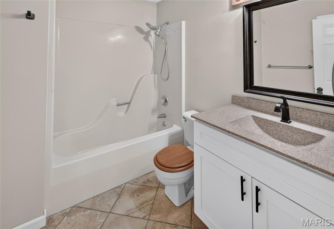
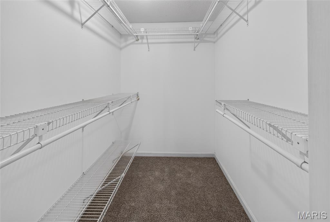
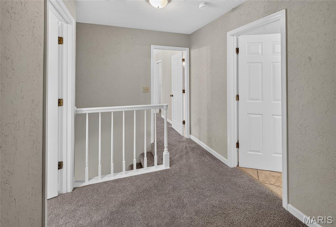
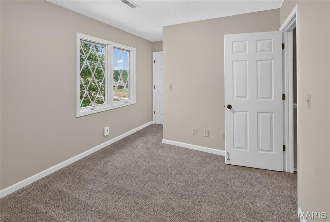
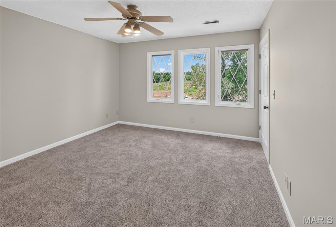
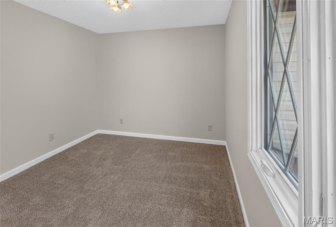
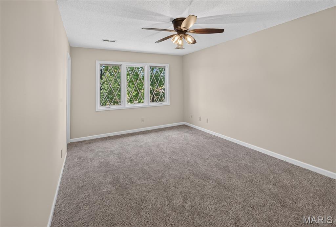
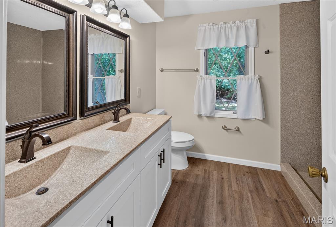
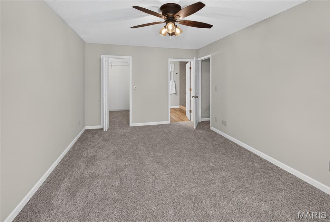
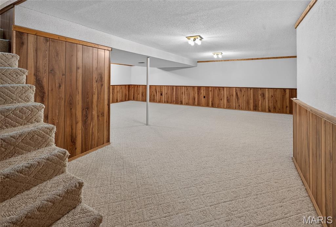
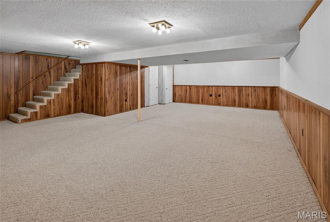
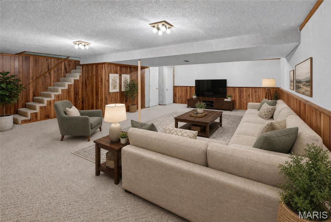
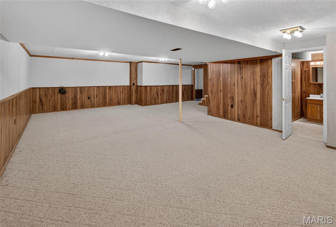
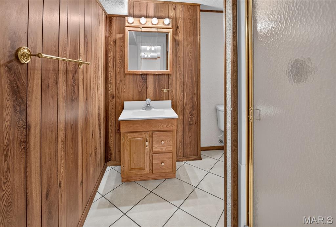
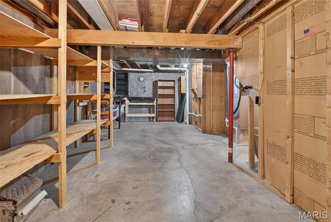
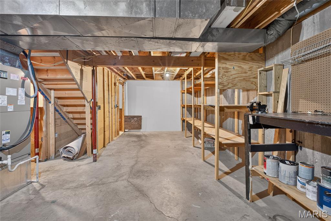
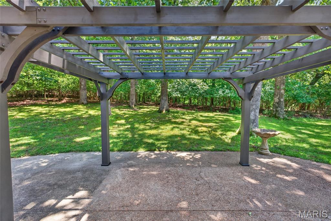
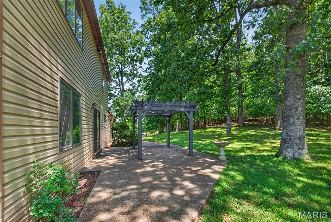
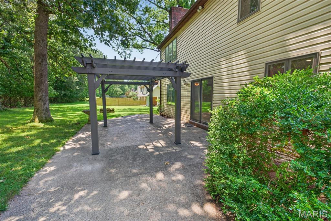
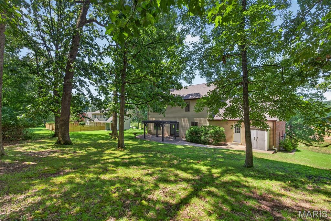
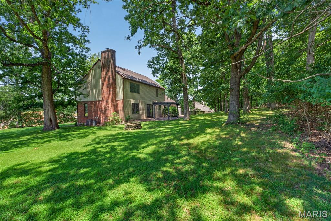
Welcome to 3726 Old Hopper Road! This well-cared-for two-story home is nestled on approximately a half-acre wooded lot, offering both privacy and a peaceful setting. Featuring 4 bedrooms and 3.5 baths, this home has been thoughtfully updated with a new roof, fresh interior paint, new carpet throughout the entire upstairs and portions of the main level, plus many additional improvements (see attached updated list). The inviting living spaces are perfect for everyday living and entertaining. Cozy up by the fireplace on cool evenings or unwind with your favorite summer beverage on the private patio beneath the pergola while enjoying the tranquil wooded backyard. The finished lower level adds valuable living space with a spacious family room, a full bath, and abundant storage. Combining comfort, updates, and a beautiful natural setting, this home is move-in ready and waiting for its next owner!

4 Beds

4 Baths

2,716 sq.ft

$0 per sq.ft

Tudor
$ 319,900
Active
0
26041573
4
4
2,716
645
Clarkton Place
Cape Girardeau 63
Cape Girardeau
Residential
Tudor
Residential
$2,037
Last 6 closed homes in this zip.
| Address | Bd/Ba | SqFt | List | Sold | Closed |
|---|---|---|---|---|---|
| 1553 Trenton Lane, Cape Girardeau, MO 63701 | 3/4 | 2,176 | $430,000 | $416,000 96.7% of ask |
Jul 27, 2026 |
| 1527 N Main Street, Cape Girardeau, MO 63701 | 3/2 | 1,548 | $152,000 | $155,000 102% of ask |
Jul 23, 2026 |
| 259 Ridge Top Circle, Cape Girardeau, MO 63701 | 3/4 | 1,900 | $419,900 | $415,000 98.8% of ask |
Jul 22, 2026 |
| 3110 Aspen Drive, Cape Girardeau, MO 63701 | 3/1 | 1,008 | $154,000 | $165,000 107.1% of ask |
Jul 22, 2026 |
| 2019 Kevin Drive, Cape Girardeau, MO 63701 | 3/2 | 1,987 | $249,900 | $245,000 98% of ask |
Jul 22, 2026 |
| 2420 Kent Drive, Cape Girardeau, MO 63701 | 4/4 | 2,495 | $475,000 | $465,000 97.9% of ask |
Jul 22, 2026 |
Estimate your monthly payment. Adjust the sliders below.
Estimate only. Not a loan offer. Consult a lender for an accurate quote, including HOA fees, PMI, and current rates.
Great Room
14x14
Living Room
14x14
Family Room
26x28
Dining Room
11x14
Kitchen
13x11
Breakfast Room
8x12
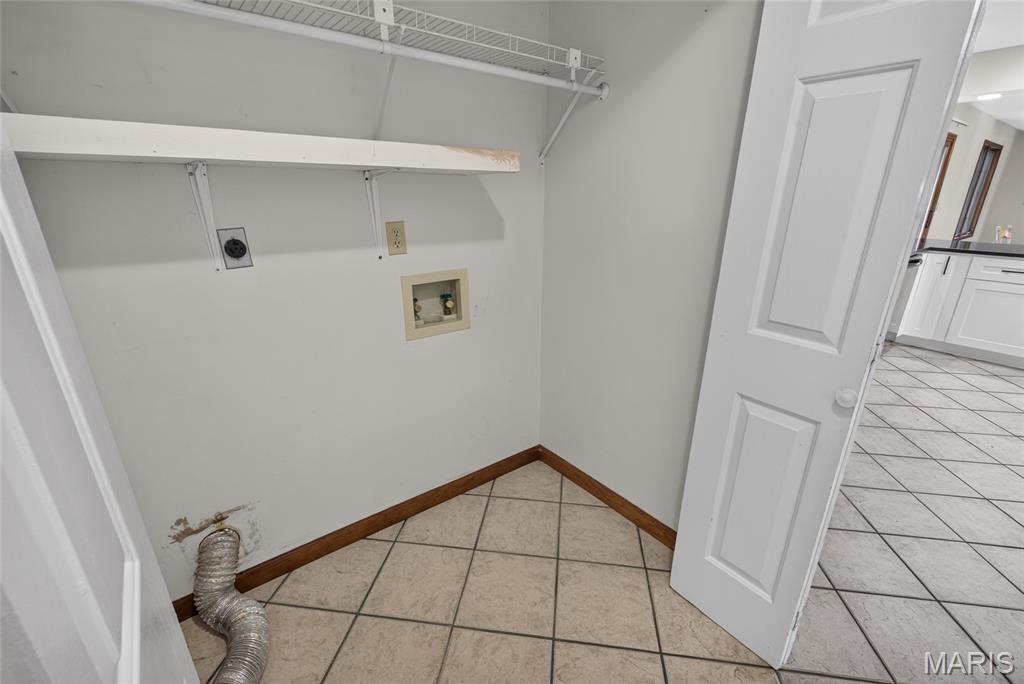
Laundry
3x5
Primary Bedroom
11x17
Bedroom 2
9x10
Bedroom 3
12x15
Bedroom 4
12x12
Primary Bathroom
8x9
Bathroom 2
7x8
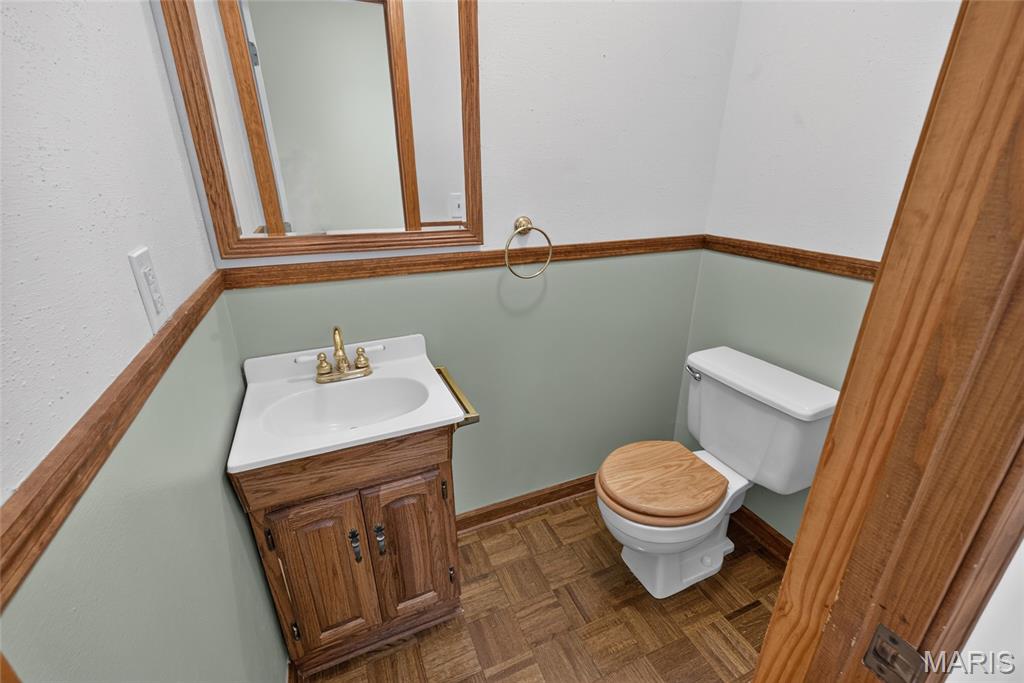
Bathroom 3
4x6
Bathroom 4
7x8
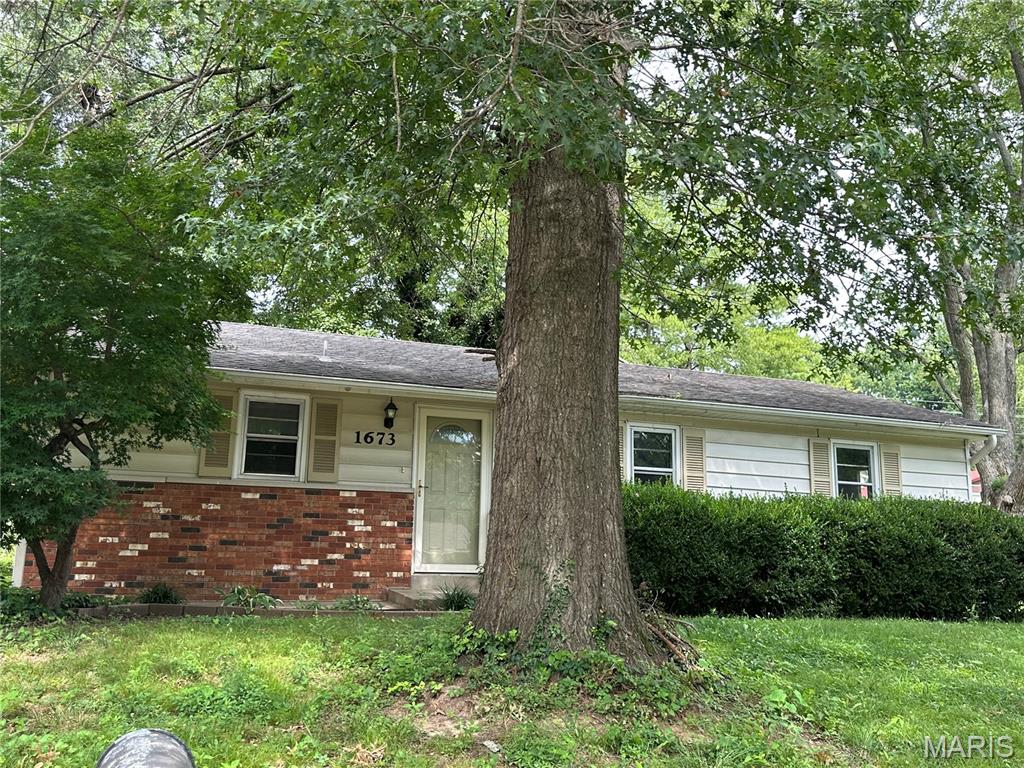
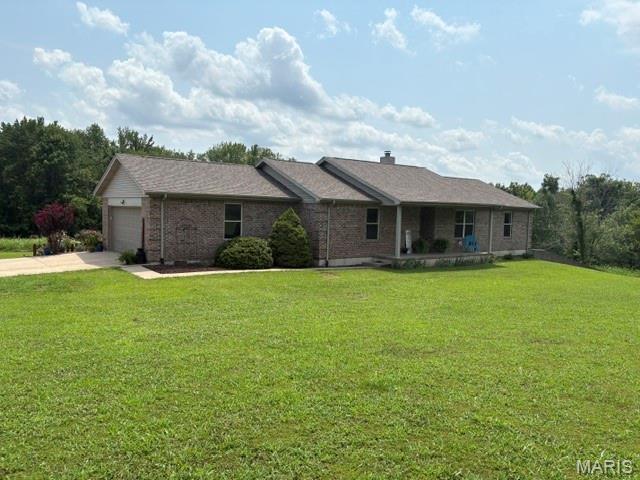
Tucked away on a private lane just off CR 649 you'll discover this hidden gem! Move-in-ready brick ranch on a lovely 4.37 acre lot. The home features vaulted ceilings with a beautiful brick fireplace in the LR. Split bedroom floor plan, primary ensuite with a walk-in closet, large country kitchen with an abundance of cabinetry plus a walk-in pantry! A separate dining room, and 4th BR/office complete the main level. The finished lower level offers even more space to spread out, with a family room, kitchenette, craft room, another BR and full bath, and tons of storage too. The property includes a nice 24X40 shop building with concrete floors, electricity, and an overhead door. The gorgeous and very private setting offers a blend of pasture and woods. Priced below recent appraisal!
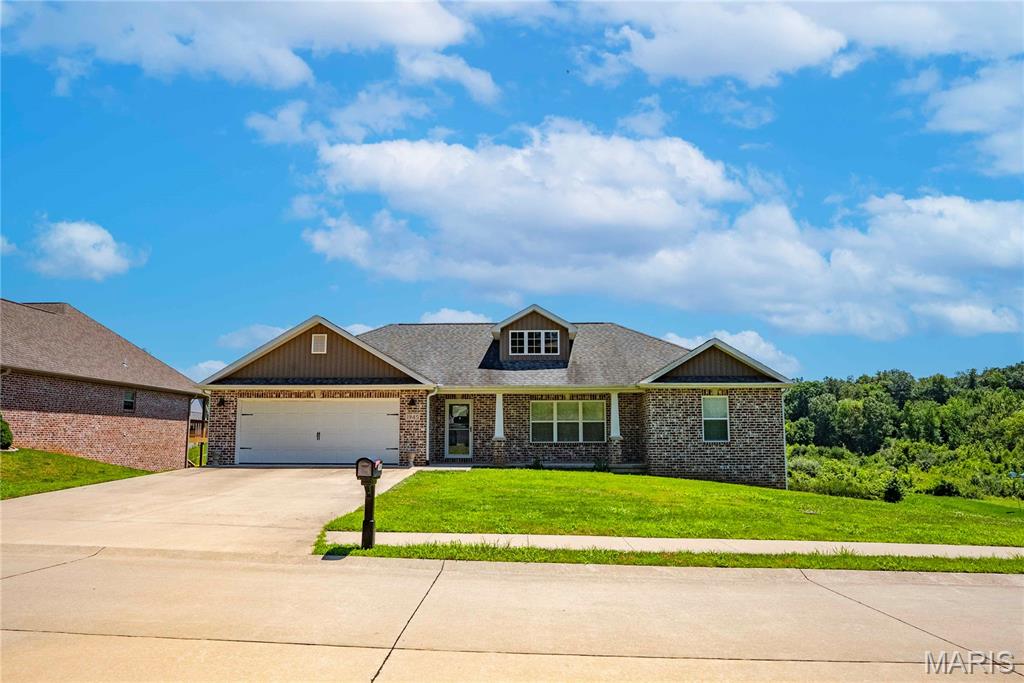
If you've been searching for a move-in ready home with quality finishes, a fantastic layout, and one of the best backyard views in the neighborhood, this is one you won't want to miss! Welcome to this gorgeous brick ranch home with vinyl siding on the back. This very well-maintained 3-bedroom, 2-bath home is located in the desirable Williamsburg Subdivision. From the moment you arrive, you'll appreciate the home's curb appeal, peaceful setting, and scenic water views that make this property truly stand out. Step inside to an inviting open-concept layout with louvered shutters on every window. The stunning kitchen features custom cabinetry, granite countertops, a stylish tile backsplash, and stainless steel appliances. The spacious primary suite offers a private retreat with an en-suite bath and generous closet space. You also have main-level laundry just off the two-car garage. There are two additional bedrooms and a full bathroom. Downstairs, the unfinished walkout basement is ready for you to create additional living space. Don't miss your opportunity to see this home! Call today to schedule your private showing!