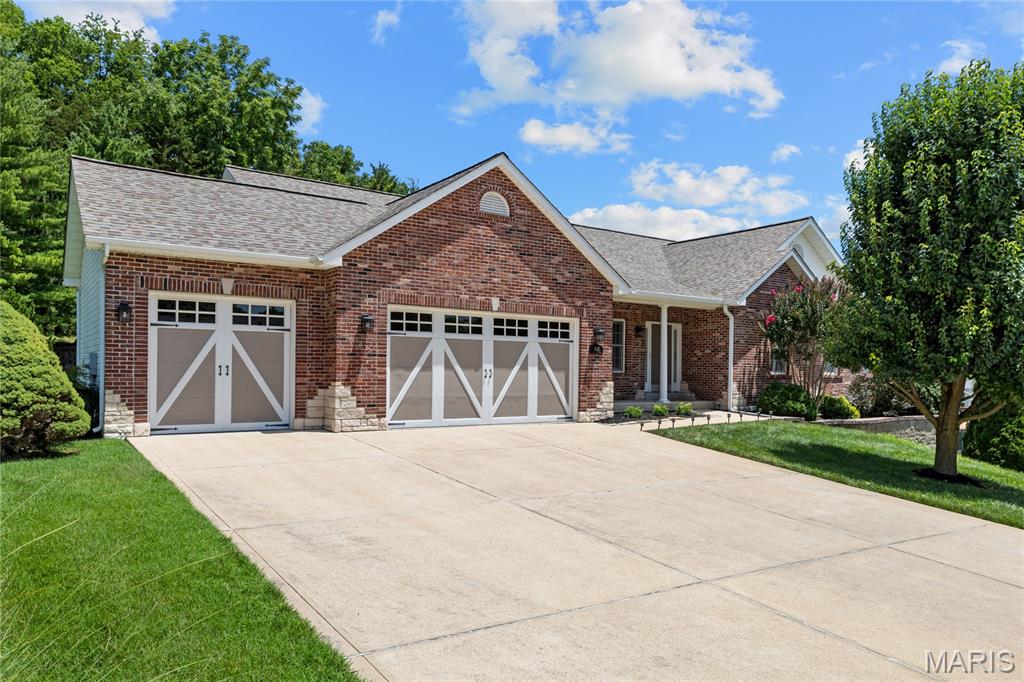
Beautifully maintained and thoughtfully designed, this exceptional ranch offers the perfect blend of spacious one-level living, timeless finishes, and an open floor plan designed for both everyday comfort and effortless entertaining. Soaring vaulted ceilings, rich hardwood floors, elegant arched openings, and abundant natural light create an inviting atmosphere throughout. At the heart of the home, the impressive great room features soaring ceilings, a gas fireplace with an elegant mantel, and expansive windows that fill the space with natural light. The adjoining kitchen is equally impressive, offering custom cabinetry, stainless steel appliances, a center island with seating, pantry storage, and abundant prep space. The spacious breakfast room opens directly to the patio, creating a seamless connection between indoor and outdoor living, while the formal dining room provides an elegant setting for holidays, celebrations, and gatherings with family and friends. Privately situated, the expansive primary suite is a true retreat, featuring vaulted ceilings, generous proportions, and plenty of space for a sitting area. The ensuite bath offers dual vanities, a relaxing soaking tub, separate walk-in shower, and a spacious walk-in closet. Two additional bedrooms, a well-appointed hall bath, and a convenient main-floor laundry room complete the main level. The expansive walk-out lower level offers incredible potential to expand the home’s living space, providing endless flexibility for future finishing while still offering abundant storage. Surrounded by mature trees, the backyard offers a peaceful, private setting that feels like your own secluded retreat. Whether you’re enjoying the view from the patio or simply appreciating the quiet natural surroundings, the outdoor space provides the perfect extension of the home’s warm and inviting atmosphere. Ideally located just minutes from Gravois Bluffs, you’ll enjoy exceptional convenience with an outstanding selection of shopping, dining, entertainment, and everyday amenities, all just moments from home. Offering the perfect blend of spacious living, quality craftsmanship, and an unbeatable location, this exceptional ranch delivers everything today’s buyers are looking for, all within one of Fenton’s most sought-after communities.

3 Beds

2 Baths

2,045 sq.ft

$0 per sq.ft

Ranch
$ 499,900
Closed
0
26041922
3
2
2,045
Huntington Chase 04
Unincorporated
Northwest R-I
Jefferson
Residential
Ranch
Residential
$3,363
Last 6 closed homes in this zip.
| Address | Bd/Ba | SqFt | List | Sold | Closed |
|---|---|---|---|---|---|
| 704 Rockshire Drive, Unincorporated, MO 63026 | 3/2 | 988 | $300,000 | $300,000 100% of ask |
Jul 24, 2026 |
| 945 Huntington Chase Drive, Unincorporated, MO 63026 | 3/2 | 2,045 | $499,900 | $570,000 114% of ask |
Jul 24, 2026 |
| 717 Walnut Ridge Drive, Unincorporated, MO 63026 | 4/3 | 1,320 | $310,000 | $345,000 111.3% of ask |
Jul 22, 2026 |
| 6 Frontier Trail, Fenton, MO 63026 | 3/2 | 1,120 | $239,900 | $227,500 94.8% of ask |
Jul 22, 2026 |
| 25 Apache Trail, Fenton, MO 63026 | 3/2 | 960 | $249,900 | $255,500 102.2% of ask |
Jul 20, 2026 |
| 1613 Winding Meadows Drive, Fenton, MO 63026 | 3/2 | 1,279 | $376,272 | $383,038 101.8% of ask |
Jul 20, 2026 |
Estimate your monthly payment. Adjust the sliders below.
Estimate only. Not a loan offer. Consult a lender for an accurate quote, including HOA fees, PMI, and current rates.
Dining Room
14x10
Family Room
24x17
Kitchen
14x11
Breakfast Room
12x12
Laundry
17x5
Primary Bedroom
18x15
Bedroom 2
15x12
Bedroom 3
13x13
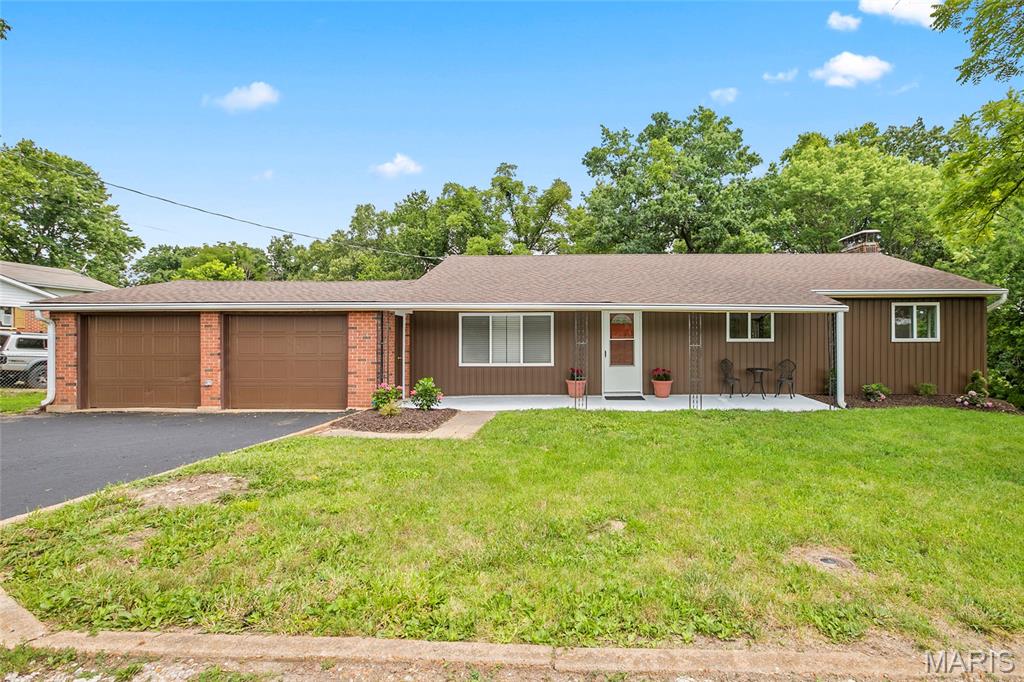
Welcome to 317 Vasel Drive. An updated 3-bedroom, 3-bath ranch in the heart of Fenton! Step inside to a spacious living room that flows seamlessly into the dining area and updated kitchen. Down the hall, you'll find three comfortable bedrooms, including a primary suite with private bath. Hardwood floors run throughout the main level, adding warmth and character. The partially finished lower level expands your living space with a cozy electric fireplace, a full bath, and plenty of room for a family room, home office, or recreation area. Enjoy the outdoors on the brand-new deck overlooking the backyard. Major updates include new roof, new windows, and new electrical service providing peace of mind for years to come. This move-in ready home offers the perfect blend of modern updates and functional living! Conveniently located near shopping, dining, parks, and major highways, this home offers both comfort and accessibility. Don't miss your opportunity to own this beautiful home!
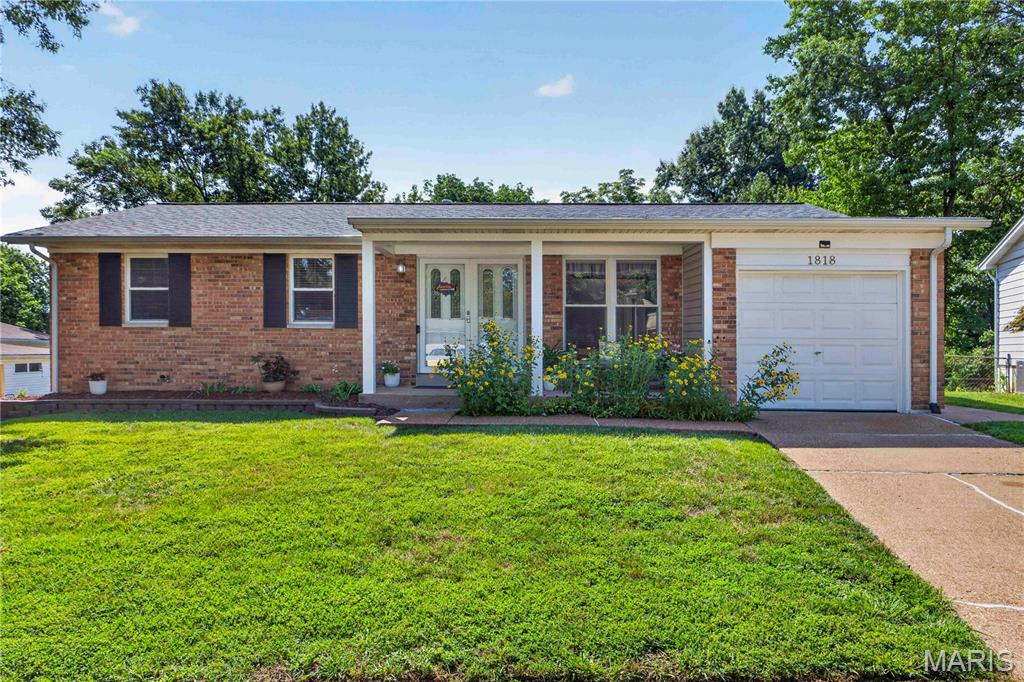
Three bedrooms and two full baths on the main level. Enjoy the large dining area with a bay window and gas log fireplace. The dining area is open to the kitchen and has stainless steel appliances. The kitchen also features a cooktop and wall oven and full size pantry! Walk out to the lush backyard with loads of fun for the family! Check out the finished walk-out lower level that expands your living space! Boasting a large Family room, ideal for movie nights, a playroom, or rec area and feature a large home office setup and loads of storage space! The covered front porch adds even more charm, offering a welcoming space for morning coffee or relaxing at the end of the day. A one-car garage provides convenience and additional storage. ****Roof is 6 years new!*** Also comes with a transferrable home warranty for your peace of mind. Location is hard to beat—just minutes from I-44 for an easy commute, plus close proximity to shopping, dining, and less than a mile to the top rated Rockwood Middle and High Schools. Outdoor lovers will appreciate nearby parks like Fenton City Park, featuring walking trails, sports fields, and open green space for recreation. If you’re looking for a move-in ready home with great space, a fun backyard, and access to top-rated schools—this is the one that delivers incredible value. Don't miss out on this one! See it today!
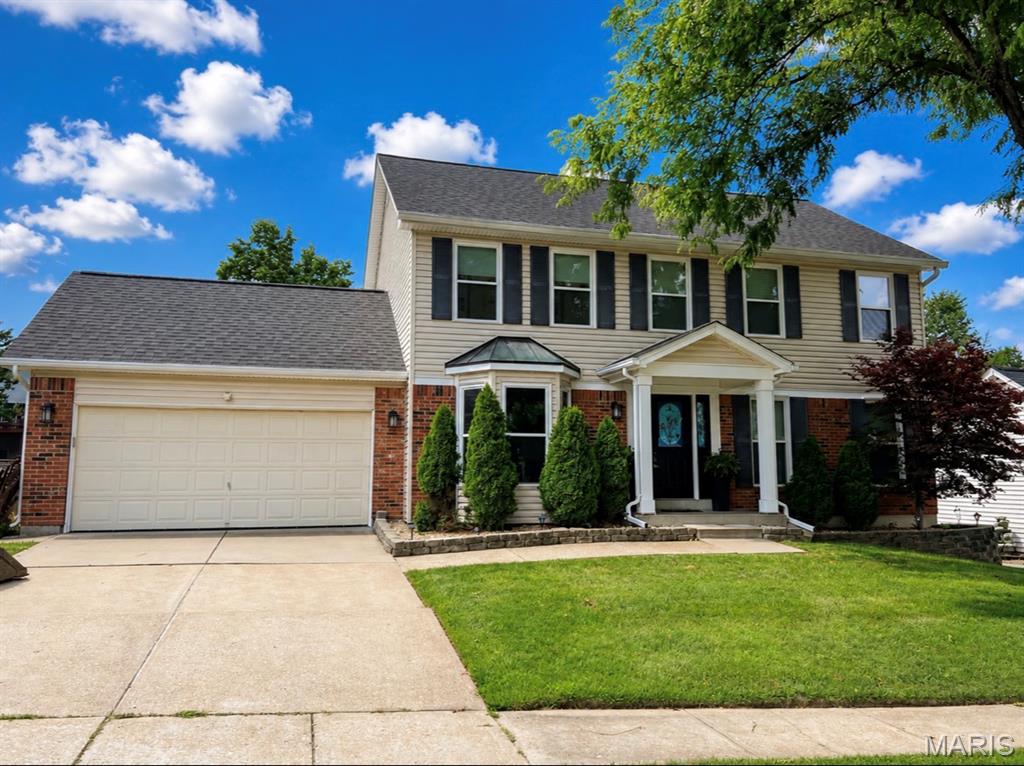
Better than new and loaded with over $120,000 in recent upgrades, this exceptional home is tucked away on a peaceful cul-de-sac in the highly sought-after Rockwood School District. From the moment you arrive, the charming covered front porch, premium brick elevation, and distinctive landscaping create unforgettable curb appeal. Step inside to discover a home that has been thoughtfully transformed with fresh Sherwin-Williams designer paint, stunning 6MM Mohawk waterproof luxury vinyl plank flooring, plush new carpeting, updated lighting, ceiling fans, baseboards, blinds, hardware, and more. Sunlight pours through the brand-new windows, creating bright, inviting spaces designed for everyday living and effortless entertaining. The beautifully updated gourmet kitchen is the heart of the home, featuring granite countertops, stainless steel appliances, soft-close cabinetry, a center island, pantry, coffee bar, and peninsula with additional seating—perfect for everything from morning coffee to holiday gatherings. The adjoining family room offers a warm and welcoming atmosphere with a bay window, classic brick wood-burning fireplace, and surround sound wiring, while the formal dining room with its elegant bay window provides the ideal setting for hosting family and friends. Escape to the spacious primary suite complete with a walk-in closet and beautifully updated spa-inspired bath featuring a soaking tub, oversized shower, dual vanity, and modern finishes. Additional bedrooms are generously sized, and the refreshed hall bath has been tastefully updated with a new vanity, mirror, and fixtures. The outdoor living spaces are truly spectacular. Enjoy evenings on the oversized wraparound concrete patio or spend summer days in the newly constructed 27’ x 54’ above-ground pool with deck. The large fenced backyard also features a basketball hoop, mature trees recently cleared for added openness, and plenty of room to play, entertain, or simply unwind. Additional highlights include a new HVAC system, architectural shingle roof with gutter guards, smart thermostat, attic fan, an impressive lower-level workshop with custom built-ins, and countless mechanical and cosmetic improvements that provide true peace of mind. As an added bonus, residents enjoy outstanding neighborhood amenities including subdivision pools, clubhouse, tennis courts, pickleball courts, fitness center, and easy access to shopping, dining, top-rated schools, and Highways 141, 44, and 30. This is the rare opportunity to own a truly turnkey home where every detail has already been thoughtfully completed—simply move in and start making memories.