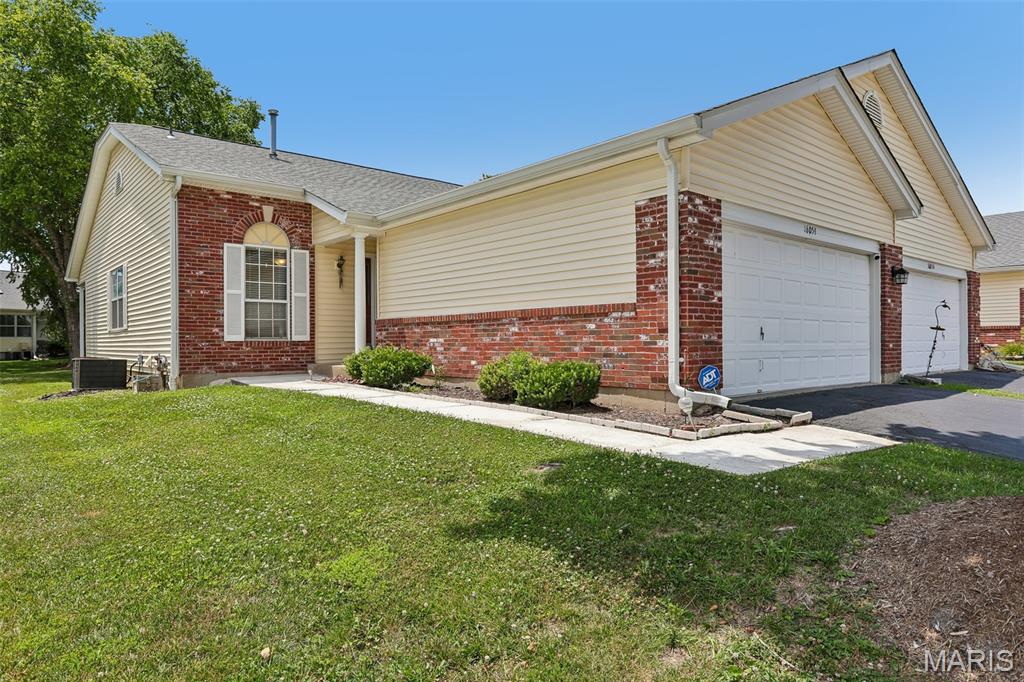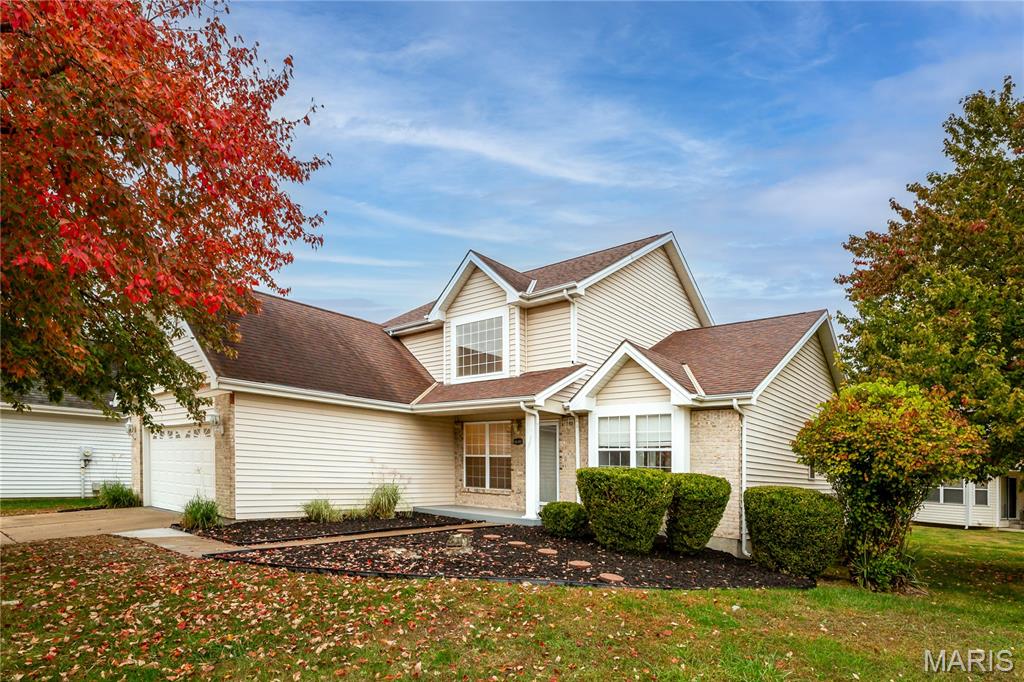
Elegant 1.5-Story Home in Barrington Downs – Ascot | 4 Beds | 2.5 Baths Step inside and be welcomed by a grand entry with soaring ceilings and a striking central staircase that creates an impressive first impression. This beautifully appointed 1.5-story home features a thoughtfully designed, versatile floor plan with spacious living areas, modern updates, and a seamless flow that makes everyday living and entertaining a pleasure. The main floor offers a comfortable primary suite, along with a convenient guest bathroom and a flexible additional room that can serve as a home office, study, sitting room, or whatever best fits your lifestyle. Upstairs, two generously sized bedrooms share a Jack-and-Jill bathroom, providing both comfort and functionality. The updated kitchen showcases quartz countertops, stainless steel appliances, and 42-inch cabinetry, combining style and practicality. The grand atrium-style living room makes a statement with recessed lighting, a designer-inspired tiled accent wall, and an electric fireplace that adds warmth and character. Throughout the home, modern fixtures, elegant chandeliers, and charming bay windows bring personality and natural light to the living spaces. Step outside to the spacious deck, perfect for weekend BBQs, gatherings with family and friends, or simply enjoying a relaxing evening outdoors. Located in the desirable and peaceful Barrington Downs–Ascot subdivision and served by the Hazelwood School District, this home offers an inviting neighborhood setting with added community amenities. Residents can enjoy access to the clubhouse and swimming pool, providing wonderful opportunities to relax, socialize, and enjoy the neighborhood lifestyle. With 4 bedrooms, 2.5 bathrooms, a versatile floor plan, and thoughtful modern touches throughout, this home offers the perfect blend of comfort, style, and functionality. Schedule your showing today!
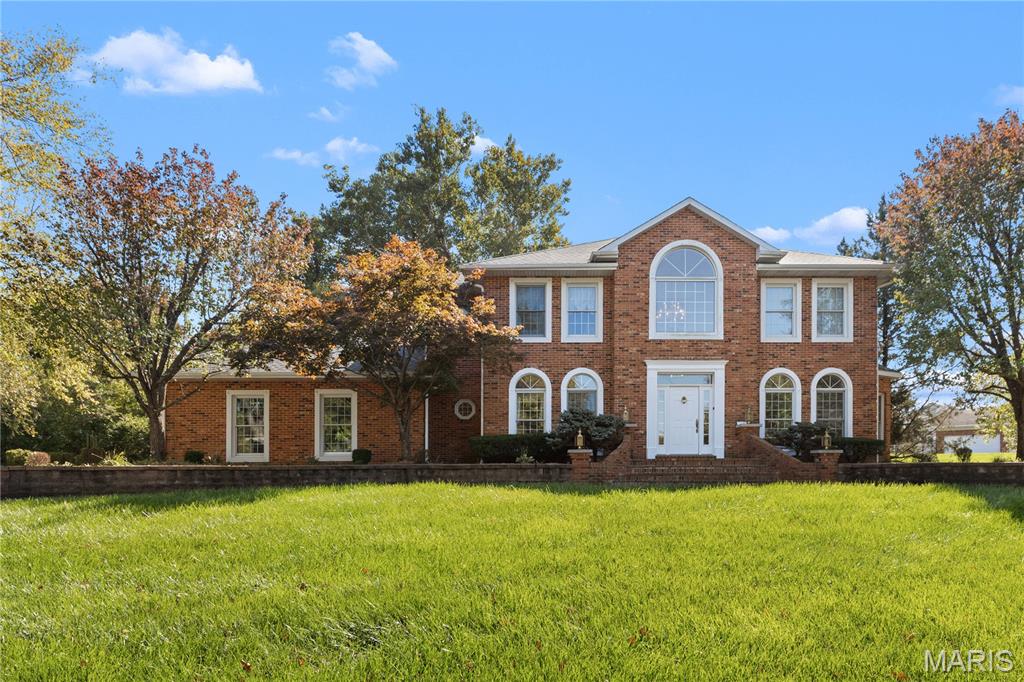
Located in highly sought after Argonne Estates, this home comes with a list of features too numerous to include yet many of the highlights are a smooth blend of hardwood and carpet on the main Serving the high traffic areas of an open 2 story foyer leading into a big bright eat in kitchen with custom cabinetry, breakfast Island, stainless steel and custom appliances that leads to a large, bright sunroom. A large yet cozy family room featuring a bank of transom windows, a wood burning fireplace flanked with two built-in bookshelf combination cabinets offers a comfortable to land in the evening. and separated with French doors to a very bright living room. To complete the main floor It has a professionally designed dining room and not one but two half baths. The second floor approach offers a curved stairway to your 4 large professionally custom designed bedrooms. Pictures show it but don’t do it justice
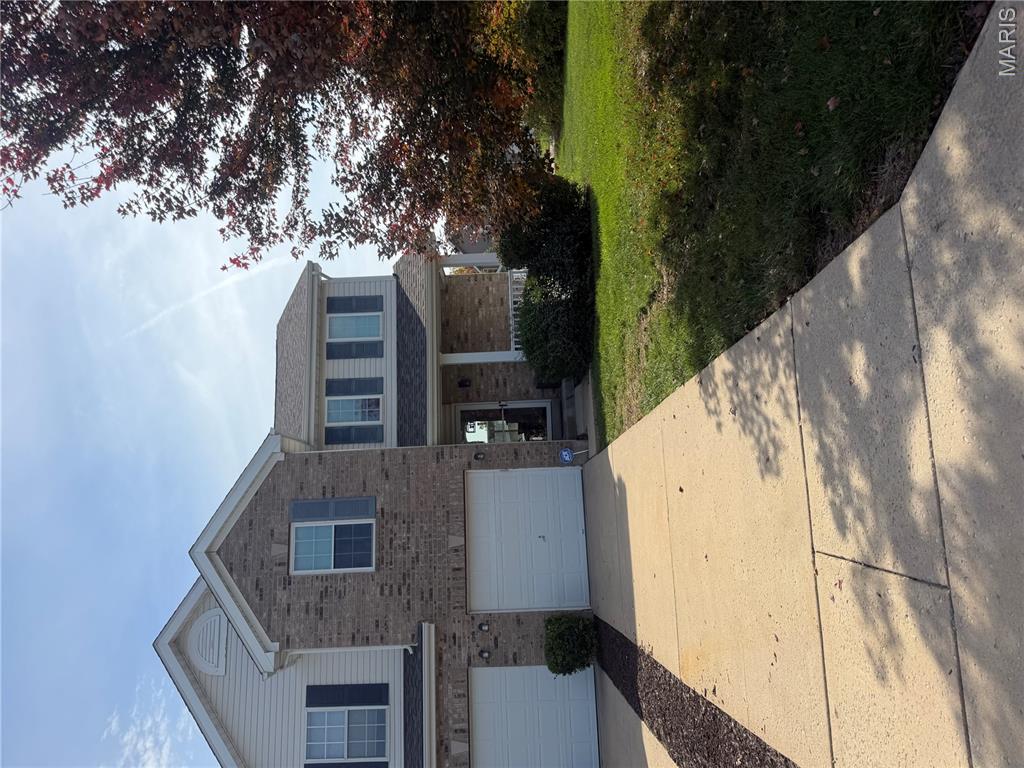
Beautifully renovated end-unit villa nestled in a cul-de-sac! This thoughtfully updated home features all-new flooring, renovated bathrooms, and a new kitchen with new appliances. New light fixtures add a fresh, stylish touch throughout, while a new roof, windows, and deck complete the extensive improvements. Enjoy a beautifully refreshed interior and outdoor space perfect for relaxing or entertaining.