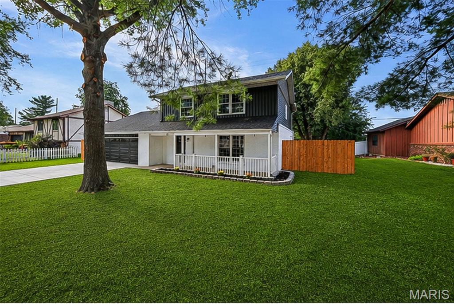
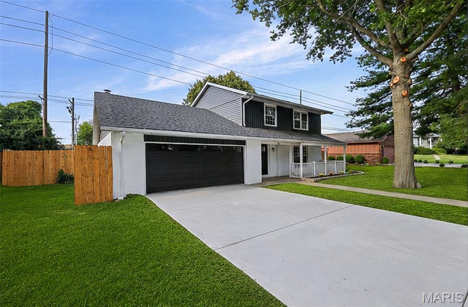
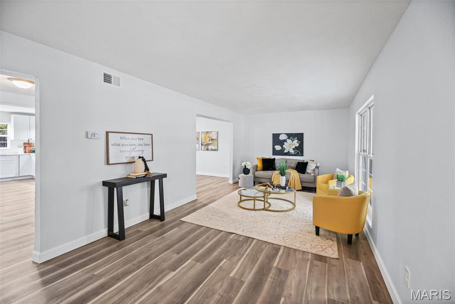
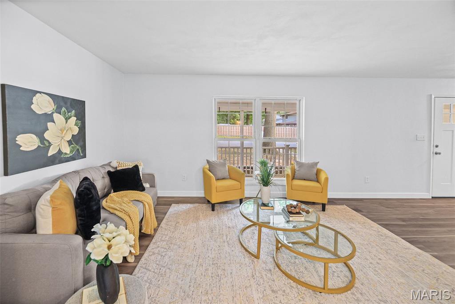
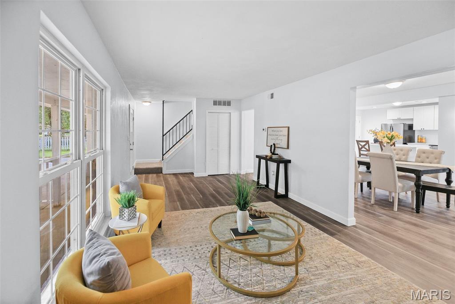
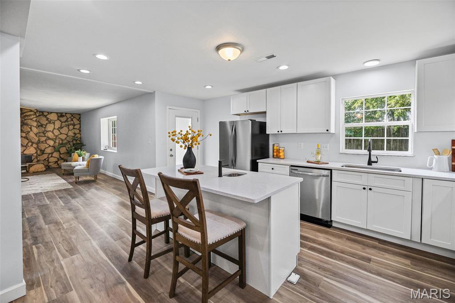
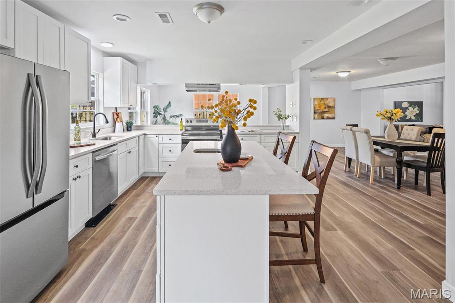
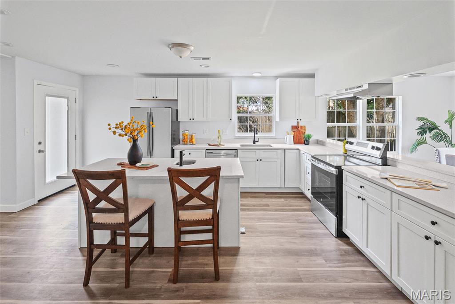
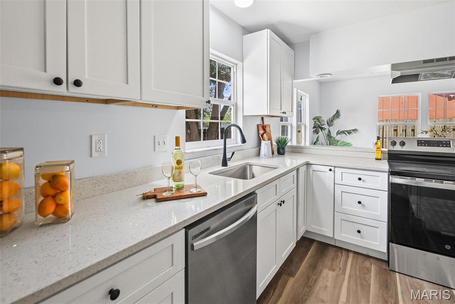
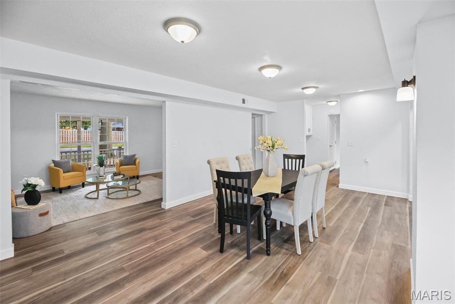
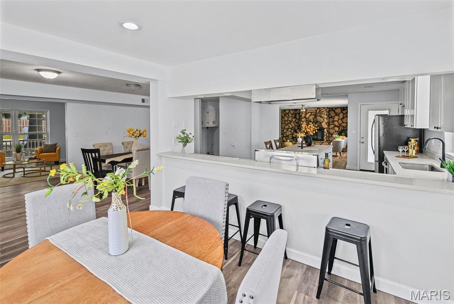
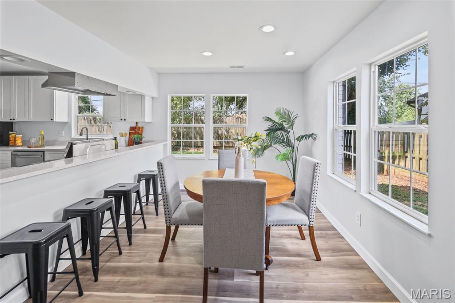
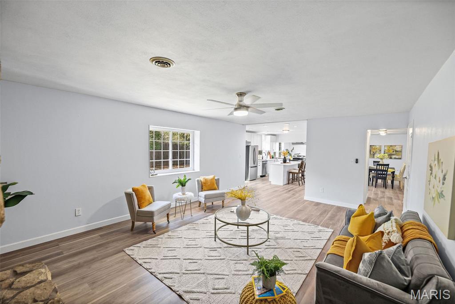
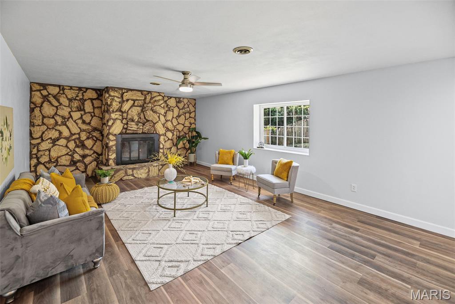
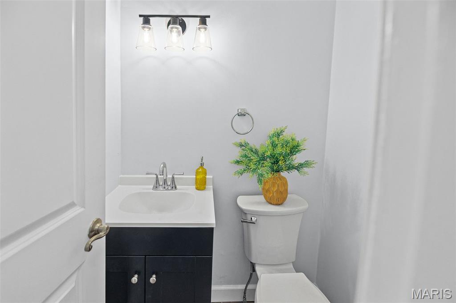
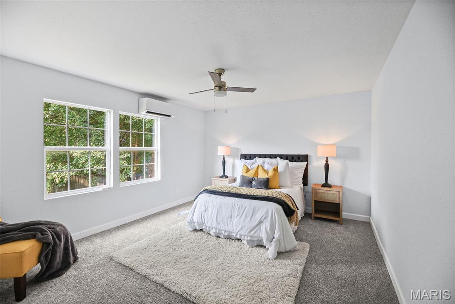
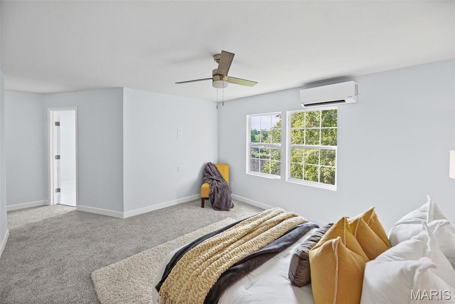
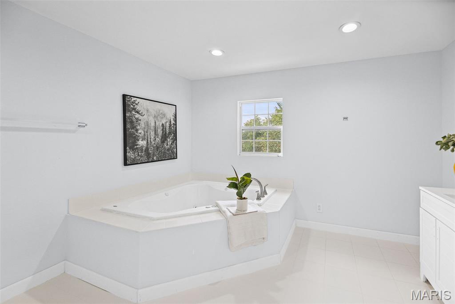
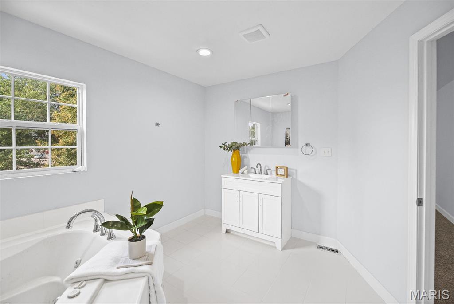
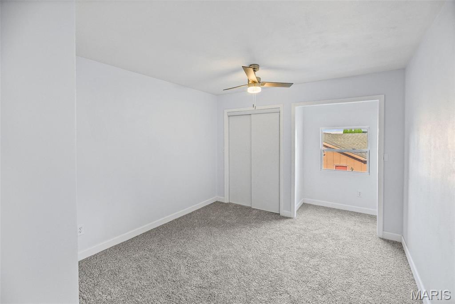
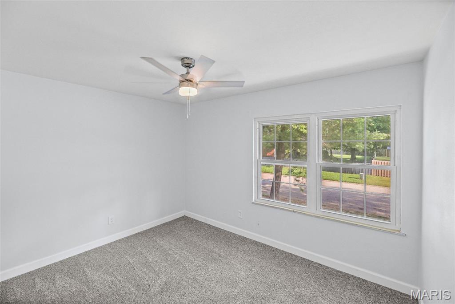
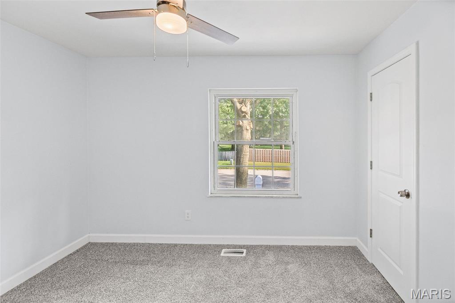
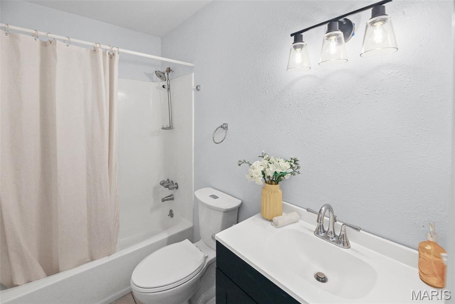
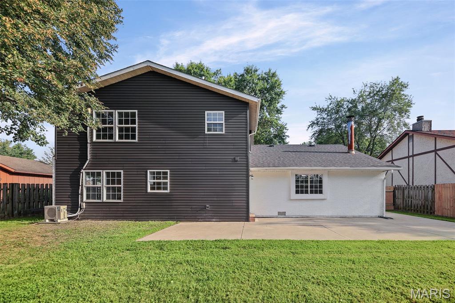
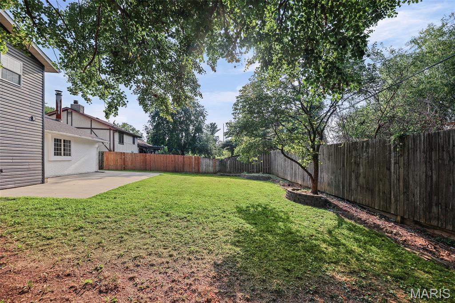
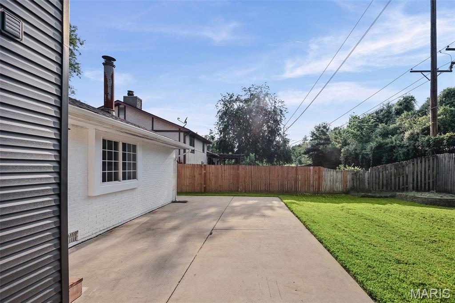
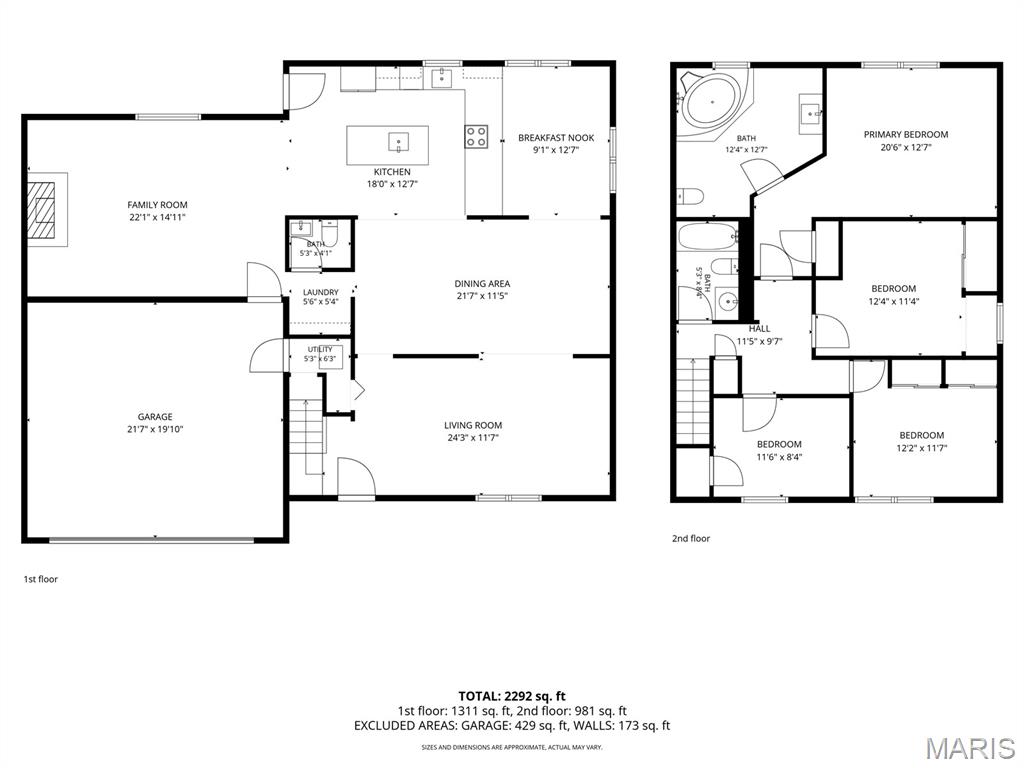
Welcome Home 55 Blanc Lee! This beautiful modern home has been renovated inside and out, offering the perfect blend of luxury, comfort, and functionality. The bright and inviting living room flows seamlessly into the massive dining room and spectacular chef's kitchen, creating an open floor plan designed for both everyday living and entertaining. The kitchen is truly the heart of the home, showcasing elegant quartz countertops, brand-new stainless steel appliances, a beautiful oversized center island, a spacious breakfast bar, abundant cabinetry, and two separate dining areas, including a formal dining room and a casual eat-in dining space, providing the perfect setting for everything from holiday gatherings to everyday meals. Move right into this beautifully updated 4-bedroom, 3-bathroom home with an attached 2-car garage, where every detail has been thoughtfully designed for today's lifestyle. Luxury vinyl plank flooring flows throughout the home, enhancing the modern design while providing durability and easy maintenance. The spacious family room is anchored by a beautiful brick fireplace, creating a warm and inviting space for relaxing or entertaining. A convenient main-level full bathroom offers added functionality for guests. Just off the kitchen, you'll find a versatile sitting room filled with natural light. Whether you envision a cozy family space, home office, children's playroom, this room easily adapts to fit your lifestyle. Retreat to the impressive second-floor primary suite featuring a spa-inspired bathroom with a relaxing garden tub, creating the perfect place to unwind after a long day. Three additional generously sized bedrooms and another beautifully updated full bathroom provide plenty of room for family and guests. Step outside to enjoy the private fenced backyard with an oversized concrete patio, ideal for summer barbecues, outdoor entertaining, or simply relaxing with your morning coffee. Professionally renovated from top to bottom, this exceptional home offers quality craftsmanship, stylish finishes, and true move-in-ready convenience with nothing left to do except unpack. Located in the highly sought-after Wolf Branch School District and just minutes from shopping, restaurants, parks, restaurants, Scott Air Force Base and major highways, this beautiful home offers the perfect combination of modern living and everyday convenience. Don't miss your opportunity to make this exceptional property your new home! Seller is offering buyer a home warranty for peace of mind. Buyer to independently verify all square footage measurements for accuracy.

4 Beds

3 Baths

2,327 sq.ft

$0 per sq.ft

Traditional
$ 299,000
Active
0
26043519
4
3
2,327
GREENBRIAR PARQUE
Belleville
Wolf Branch DIST 113
St Clair-IL
Residential
Traditional
Residential
$6,668
Last 6 closed homes in this zip.
| Address | Bd/Ba | SqFt | List | Sold | Closed |
|---|---|---|---|---|---|
| 200 Lake Lorraine Drive, Swansea, IL 62226 | 3/3 | 2,190 | $347,500 | $350,000 100.7% of ask |
Jul 24, 2026 |
| 25 Westbury Drive, Belleville, IL 62226 | 3/3 | 1,464 | $240,000 | $235,000 97.9% of ask |
Jul 24, 2026 |
| 19 Kingsbury Drive, Swansea, IL 62226 | 4/4 | 3,502 | $349,900 | $347,000 99.2% of ask |
Jul 24, 2026 |
| 504 S 29th Street, Belleville, IL 62226 | 0/0 | -- | $20,000 | $15,000 75% of ask |
Jul 24, 2026 |
| 40 Rugby Drive, Belleville, IL 62226 | 3/3 | 780 | $207,000 | $209,000 101% of ask |
Jul 24, 2026 |
| 4720 Ruth Street, Belleville, IL 62226 | 4/2 | 2,017 | $2,150 | $2,150 100% of ask |
Jul 22, 2026 |
Estimate your monthly payment. Adjust the sliders below.
Estimate only. Not a loan offer. Consult a lender for an accurate quote, including HOA fees, PMI, and current rates.
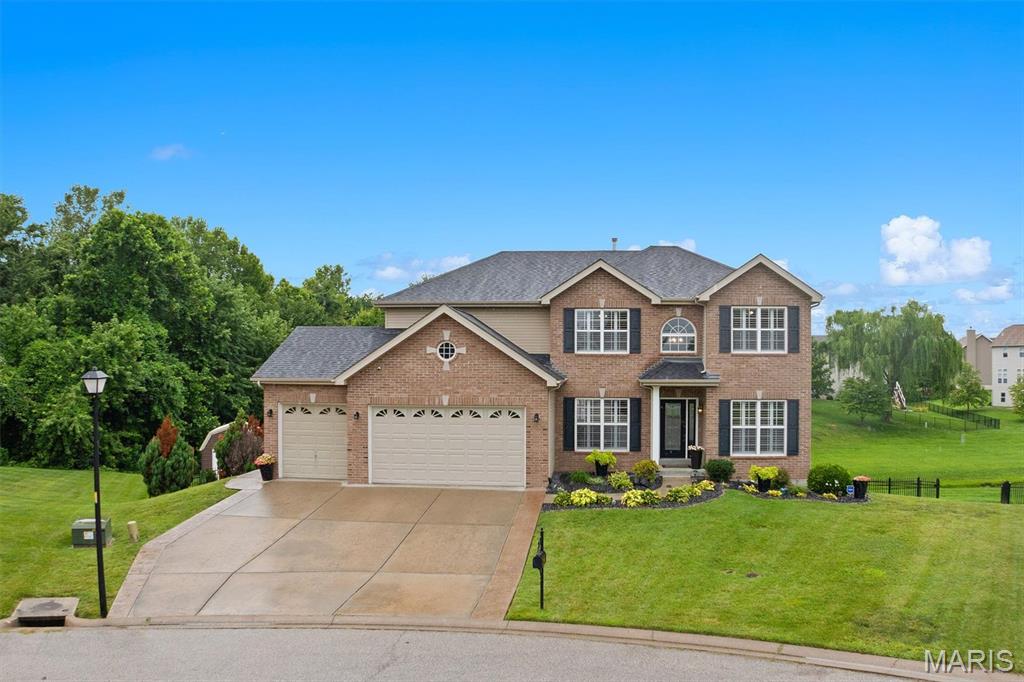
Meticulously maintained and beautifully appointed, this exceptional home blends timeless elegance with everyday comfort. A welcoming foyer opens to the formal living and dining rooms, highlighted by a stunning coffered ceiling, and flows seamlessly into the inviting family room featuring a striking flagstone gas fireplace. The adjoining chef's kitchen is thoughtfully designed with quality cabinetry, a spacious butterfly island, newer stainless steel appliances, and a brand-new refrigerator. A butler's pantry with custom cabinetry provides the perfect space to store and display your favorite wines. Rich engineered hardwood flooring extends throughout the main level, while plantation shutters add elegance and style throughout the home. Upstairs, the expansive primary suite offers engineered hardwood flooring, dual walk-in closets, and a luxurious ensuite bath featuring a jetted soaking tub, separate shower and double vanity. Three generously sized secondary bedrooms and a guest bath with a double vanity complete the upper level. The finished lower level, featuring 9-foot ceilings, offers exceptional additional living space with a stylish modern electric fireplace, custom bar area, spacious family room, game room, bonus room, and a full bath, Creating the perfect setting for entertaining, recreation, or relaxing. Step outside to enjoy summer evenings on the newly stained deck beneath the charming fabric arched pergola or host family and friends on the patio below. With outstanding finishes, thoughtful updates, and an exceptional location, this move-in-ready home offers the perfect combination of luxury, comfort, and functionality. This is one you won't want to miss!
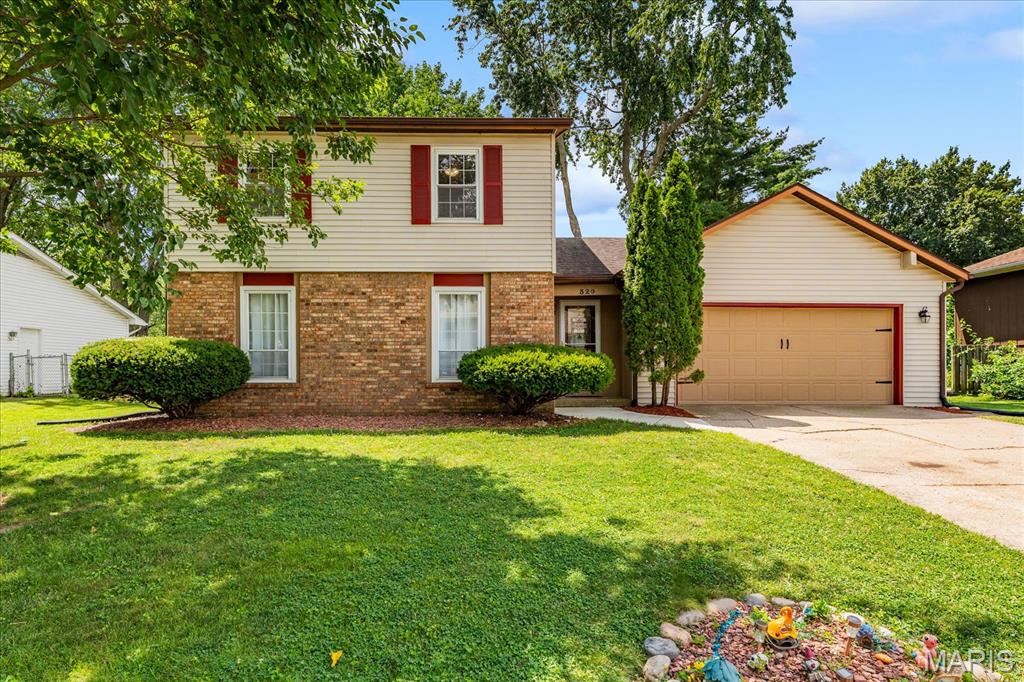
Welcome to 320 Fieldcrest Drive in Belleville, Illinois, where timeless charm meets modern updates in this beautifully maintained two-story home. Offering 4 spacious bedrooms, 3 bathrooms, and a 2-car garage. An exceptional location within the highly sought-after Wolf Branch School District, this move-in-ready property is designed to impress from the moment you arrive. Inside, you'll discover a thoughtfully updated interior featuring fresh paint, stylish flooring, modern lighting, and updated plumbing fixtures throughout. The beautifully remodeled kitchen is the heart of the home, showcasing granite countertops, stainless steel appliances, white cabinetry, and a desirable walk-in pantry that provides exceptional storage and functionality. The renovated bathrooms feature attractive tile flooring, updated tub/shower surrounds, and contemporary finishes that blend style with everyday comfort. Two of the four bedrooms include custom closet organizers, adding convenience and organization. A bright and inviting sunroom offers the perfect space to enjoy your morning coffee, unwind with a good book, or entertain guests while overlooking the peaceful backyard. Step outside to the newly poured concrete patio, where mature trees create a private, park-like setting ideal for relaxing or hosting family and friends. Conveniently located just minutes from Scott Air Force Base, shopping, dining, parks, schools, and major highways, this home offers the perfect combination of comfort, style, and accessibility. Listed at $300,000, this exceptional property is one you won't want to miss. Schedule your private showing today and experience everything 320 Fieldcrest Dr. has to offer!
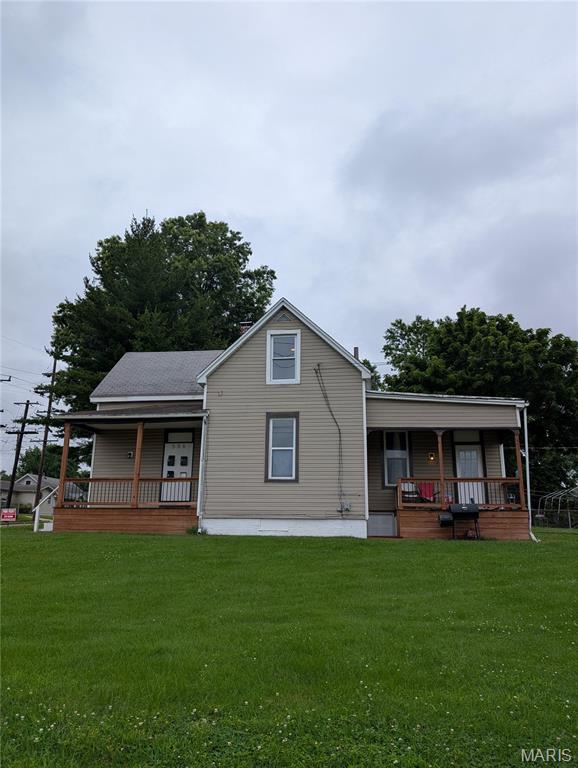
CASH FLOW FOR DAYS!!! This turnkey investment property houses three units, perfect for generating income. Tenants will be responsible for their own electricity as each has their own meter and utilities. Water/Sewer & Trash included in rent amounts. Garage will hold up to 6 cars and has previously been used as a workshop, currently rented as a 4th unit. All new flooring, paint, new appliances, new lower level HVAC, newer electric, 3 separate 100-amp services, 3 separate furnaces. Each unit is code compliant. 2 units have window A/C. All units currently rented for $750, $675, $900 and the garage for $300, respectively. Come and add this to your portfolio for turn key cash flow today!