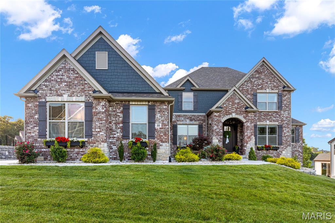
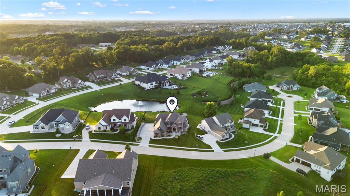
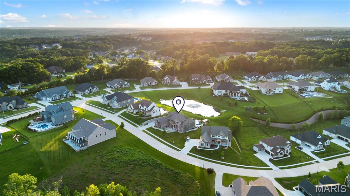
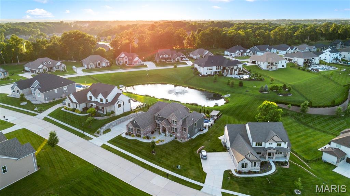
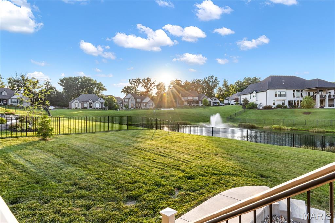
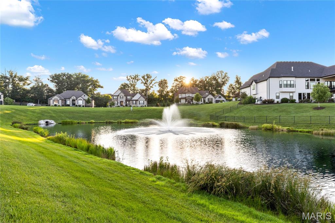
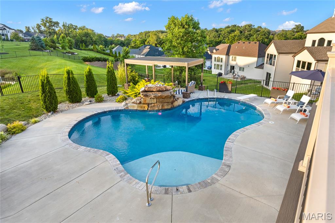
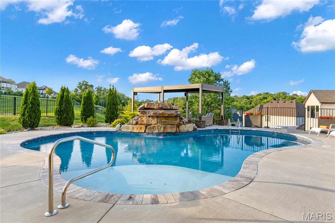
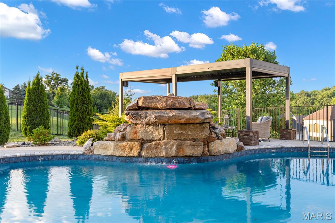
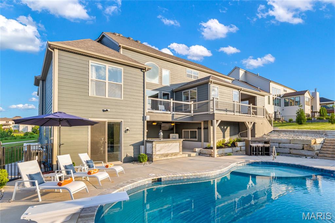
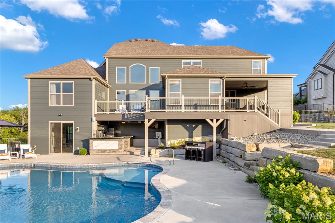
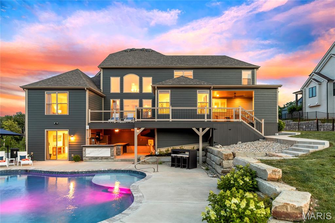
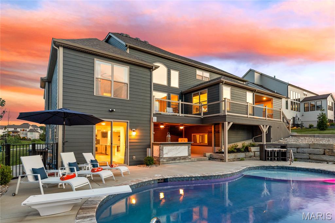
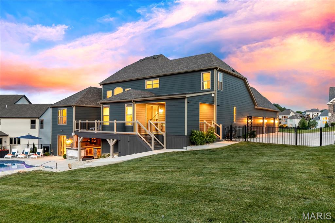
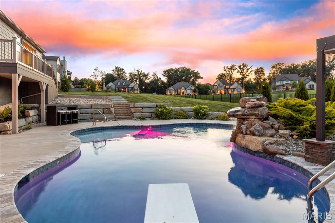
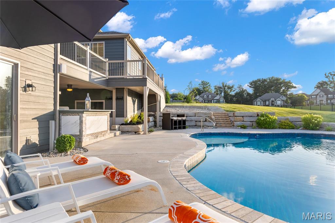
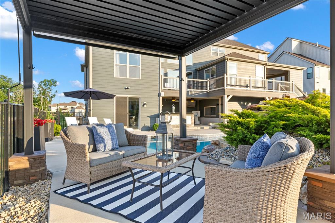
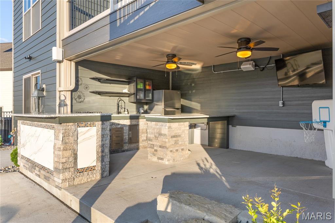
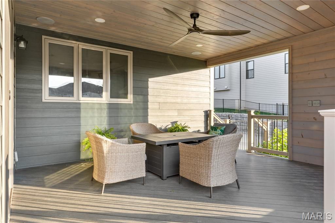
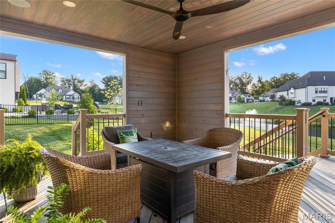
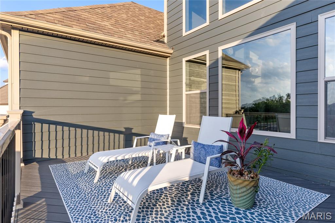
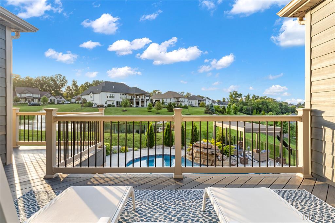
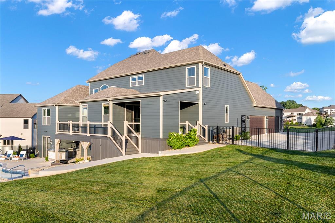
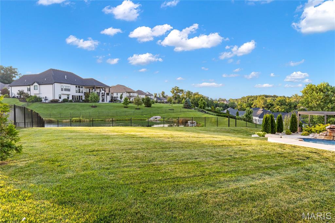
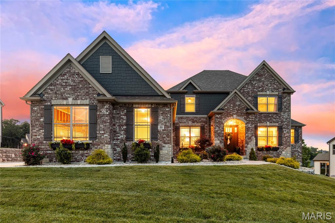
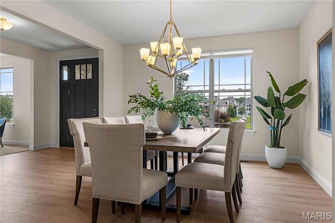
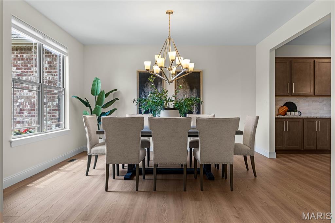
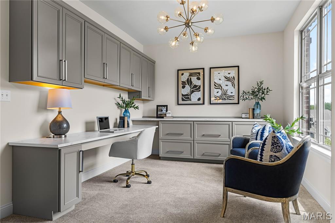
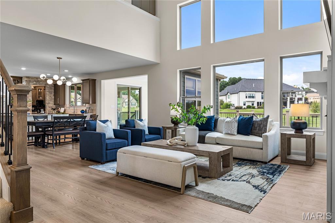
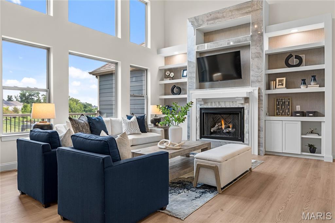
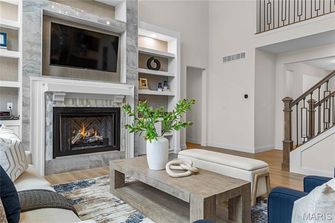
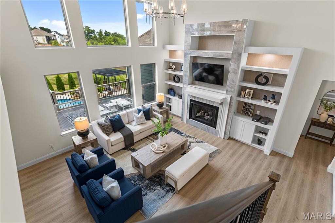
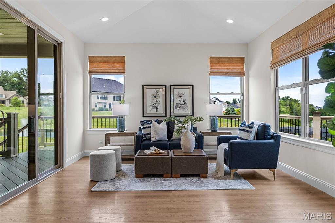
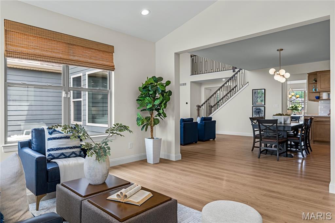
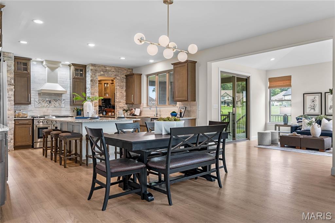
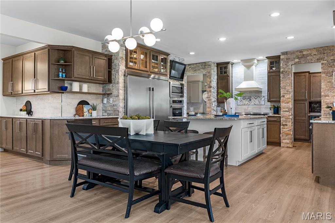
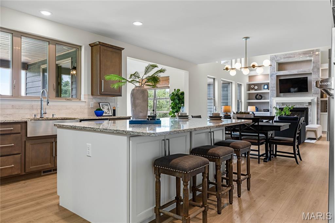
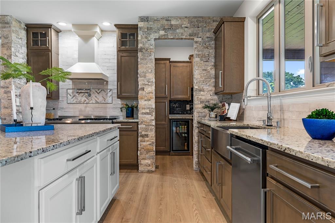
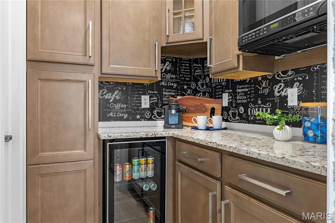
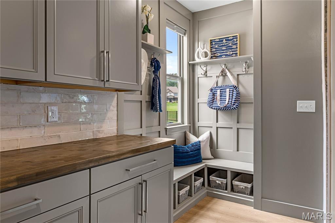
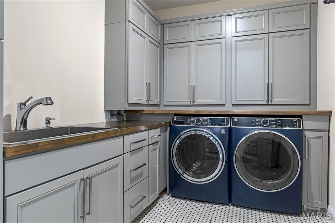
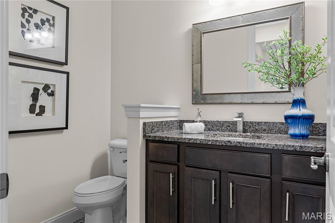
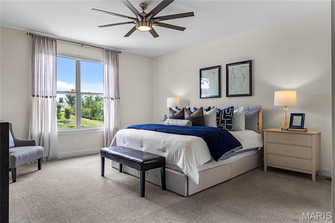
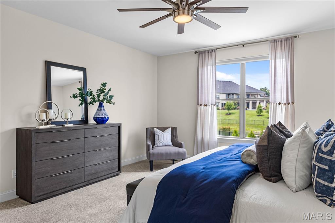
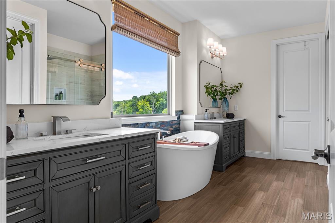
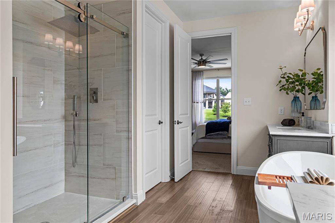
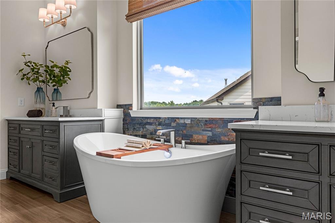
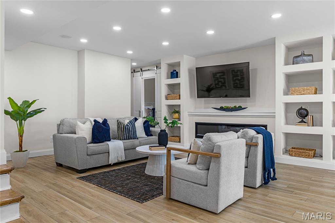
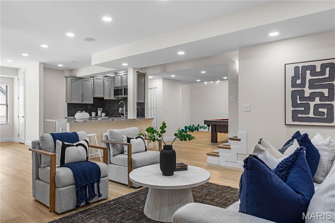
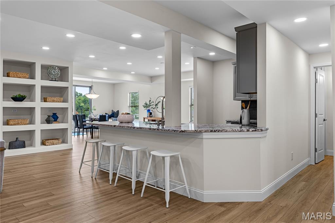
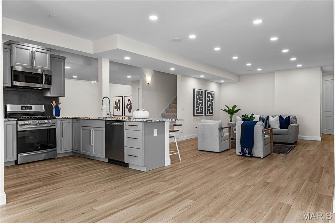
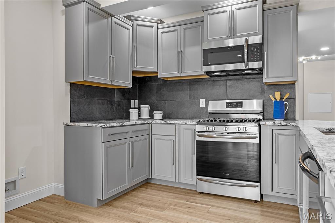
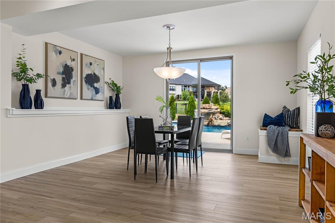
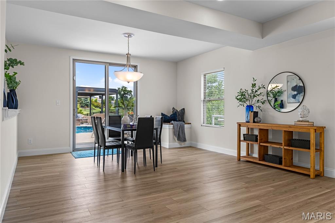
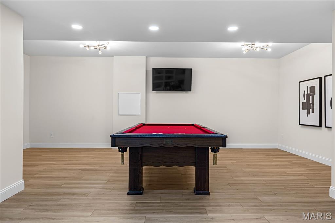
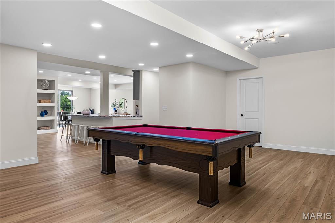
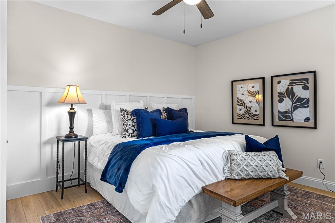
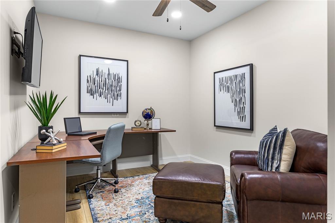
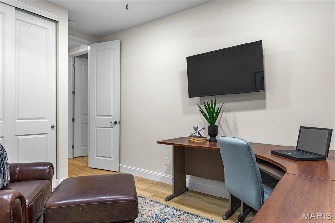
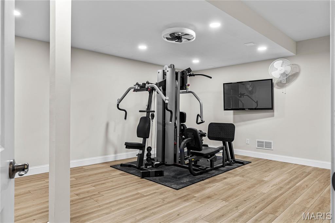
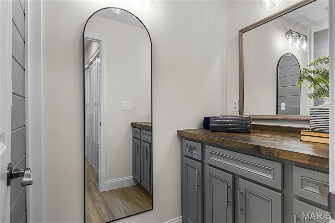
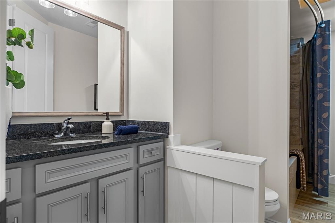
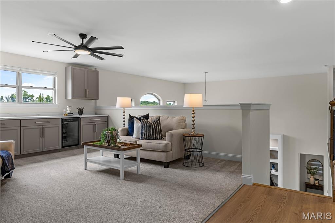
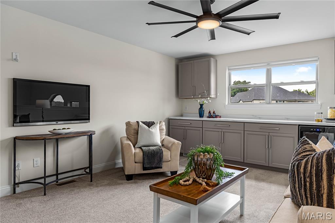
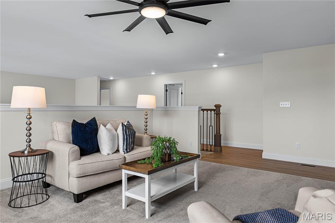
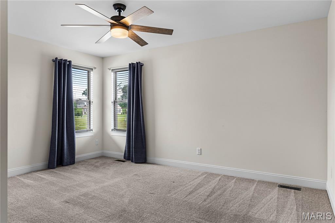
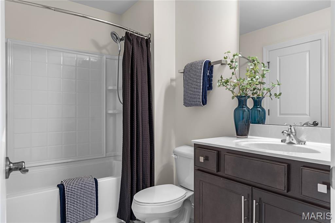
This spectacular brick-and-stone, 1.5-story Lombardo-built residence showcases exceptional craftsmanship, distinctive architectural details, and premium builder upgrades throughout. Soaring ceilings, elegant arched entryways, detailed millwork, and wide-plank flooring create a refined yet welcoming atmosphere from the moment you enter. A spacious covered front porch and impressive 8-foot entry door open to a gracious foyer, leading to a private study with a built-in work center, formal dining room, and stunning great room. The great room is anchored by a dramatic floor-to-ceiling marble fireplace flanked by custom built-in bookcases, while an expansive wall of windows captures breathtaking lake views and fills the home with natural light. Designed for both entertaining and everyday living, the chef’s kitchen features 42-inch custom cabinetry, granite countertops, premium stainless-steel appliances, a 48-inch professional range with a custom-crafted hood, and a generous 7-foot center island. The kitchen flows seamlessly into a bright breakfast room and sunroom, which opens to a covered deck overlooking the water. The luxurious main-level primary suite offers a private retreat, highlighted by a bay window with serene lake views and a spa-inspired bath featuring a freestanding soaking tub. An elegant oak staircase leads to the upper level, where three additional bedrooms include one with a private en-suite bath and two connected by a Jack-and-Jill bath. A spacious loft provides flexible living space ideal for a media room, playroom, or secondary lounge. The finished walkout lower level, enhanced by a 9-foot foundation pour, is designed for entertaining and extended living. This impressive space includes a recreation room, family room, full secondary kitchen, fifth bedroom, second laundry area, and full bath. Outside, resort-style amenities create an exceptional setting for relaxation and entertaining. Sliding glass doors lead to a spectacular outdoor living area featuring a pool with waterfall, outdoor kitchen, composite deck, expansive patio, and beautifully landscaped gardens overlooking the lake. Completing the property is an oversized 4-car garage, providing abundant space for vehicles, storage, and hobbies. Combining luxury, comfort, and stunning waterfront views and expansive entertaining space, this exceptional Westleigh Manor residence offers an unparalleled lifestyle both indoors and out.

5 Beds

5 Baths

5,998 sq.ft

$0 per sq.ft

Traditional
$ 1,395,000
Active
0
26044441
5
5
5,998
Westleigh #1
O'Fallon
Wentzville R-IV
St Charles
Residential
Traditional
Residential
$10,084
Last 6 closed homes in this zip.
| Address | Bd/Ba | SqFt | List | Sold | Closed |
|---|---|---|---|---|---|
| 127 Granite Way, Wentzville, MO 63385 | 2/2 | 1,247 | $294,900 | $293,000 99.4% of ask |
Jul 27, 2026 |
| 618 Fair Bluff Drive, Wentzville, MO 63385 | 3/3 | 1,375 | $299,000 | $295,000 98.7% of ask |
Jul 27, 2026 |
| 401 Middleton Drive, Wentzville, MO 63385 | 4/3 | 1,276 | $405,000 | $413,000 102% of ask |
Jul 24, 2026 |
| 100 Chapel Grove Court, Wentzville, MO 63385 | 4/3 | 2,120 | $764,900 | $764,900 100% of ask |
Jul 24, 2026 |
| 317 Highland Meadows Court, Wentzville, MO 63385 | 4/3 | 2,379 | $650,000 | $705,000 108.5% of ask |
Jul 23, 2026 |
| 343 Aspen Creek Drive, Wentzville, MO 63385 | 3/2 | 1,245 | $339,900 | $325,000 95.6% of ask |
Jul 23, 2026 |
Estimate your monthly payment. Adjust the sliders below.
Estimate only. Not a loan offer. Consult a lender for an accurate quote, including HOA fees, PMI, and current rates.
Den
13x11
Dining Room
15x13
Great Room
20x17
Kitchen
17x15
Breakfast Room
17x12
Sunroom
14x13
Primary Bedroom
17x15
Bedroom 2
15x11
Bedroom 3
15x13
Bedroom 4
15x13
Bonus Room
17x14
Bedroom 5
13x12
Recreation Room
24x14
Game Room
24x18
Exercise Room
18x14
Office
12x10
Family Room
23x17
Kitchen
13x9
Laundry
10x8
Mud Room
14x6
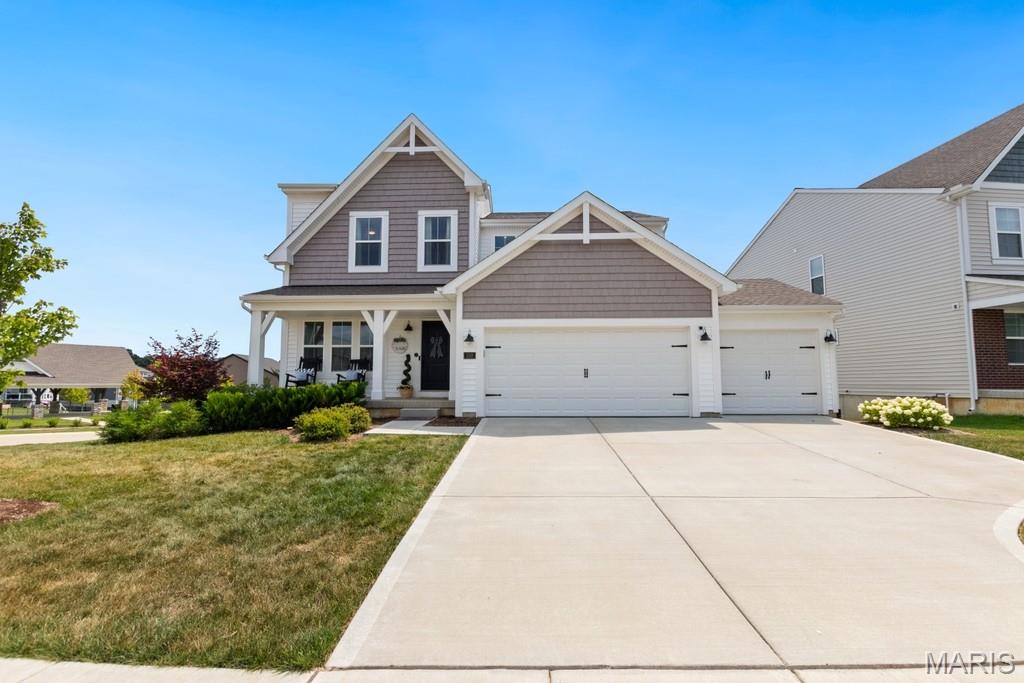
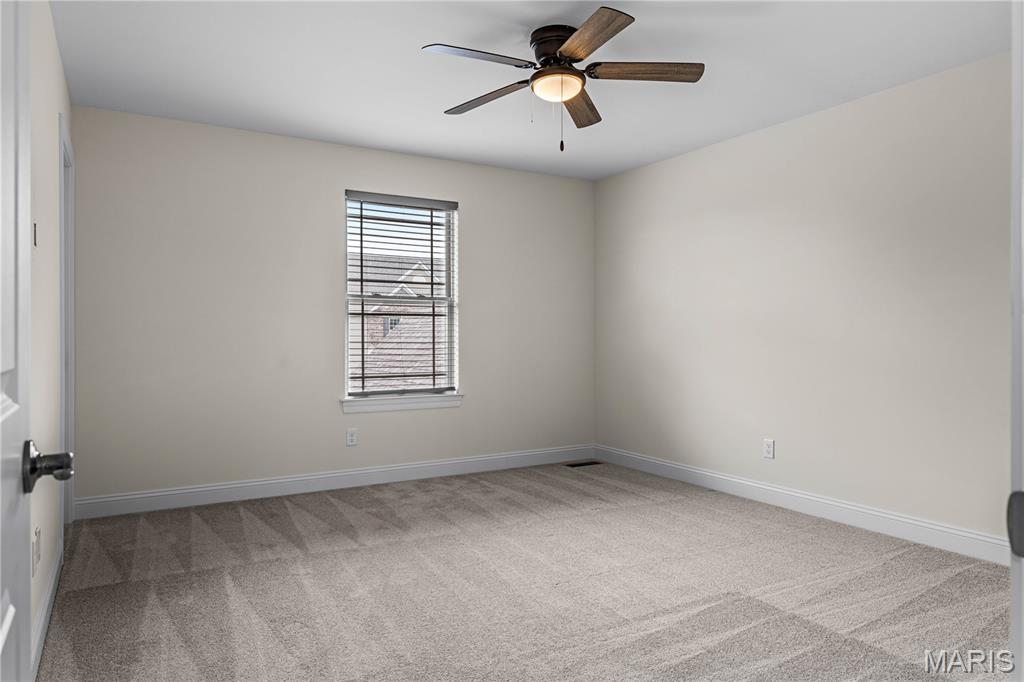
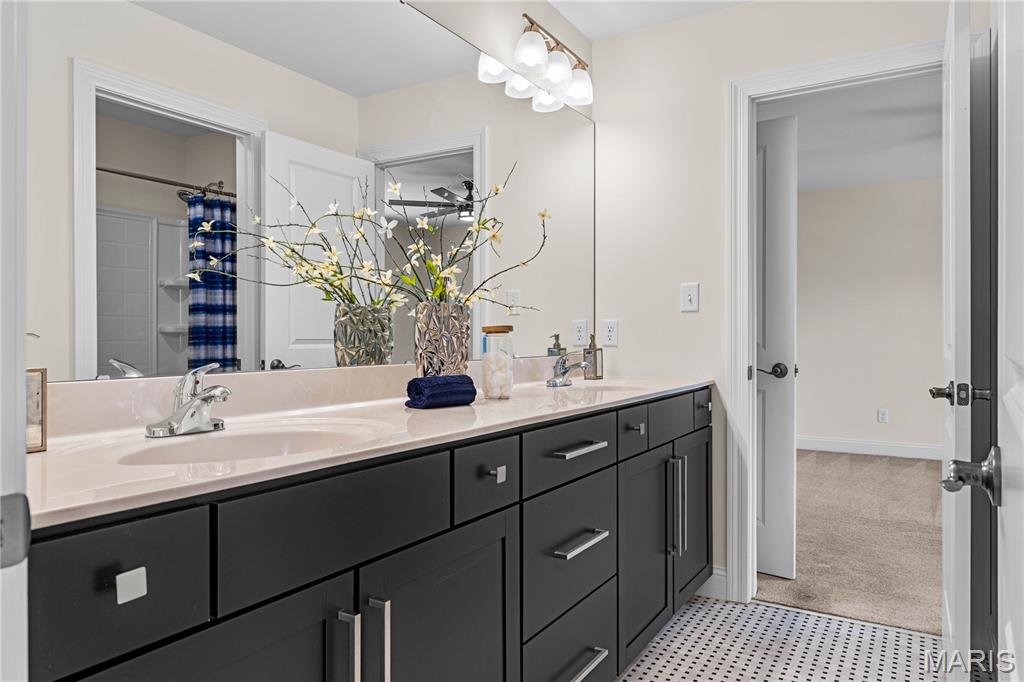
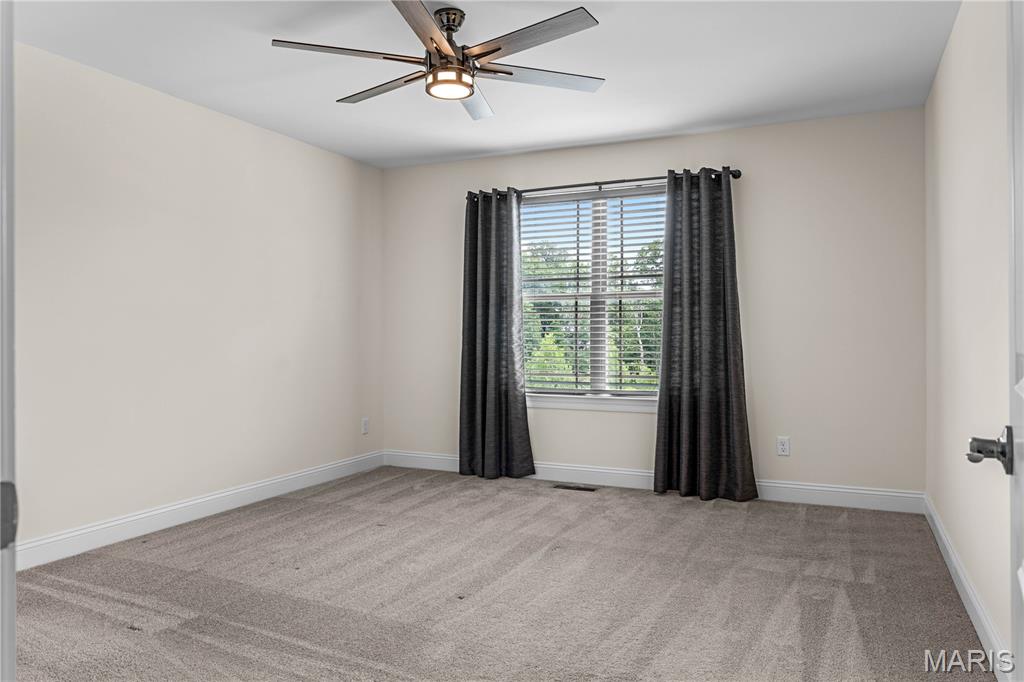
Welcome to 150 Bell Blvd! This beautifully maintained 2-story home offers 4 spacious bedrooms, 2.5 bathrooms, a dedicated main-level office, and a highly desirable 3-car garage. The open-concept main level is designed for everyday living and entertaining, featuring luxury vinyl plank flooring, updated countertops, and a bright kitchen that flows seamlessly into the living and dining areas. A private office provides the perfect space for working from home, studying, or creating a quiet retreat. Upstairs, you'll find a generous primary suite with a private bath, along with three additional bedrooms and a full hall bathroom, providing plenty of space for family and guests. The unfinished walk-out basement offers endless possibilities for future living space, a home gym, recreation room, or additional storage. Step outside to enjoy the fully fenced backyard, perfect for kids, pets, or relaxing evenings outdoors. Conveniently located near parks, schools, shopping, dining, and easy highway access, this move-in-ready home combines comfort, functionality, and an excellent location. Don't miss your opportunity to make this Wentzville home yours!
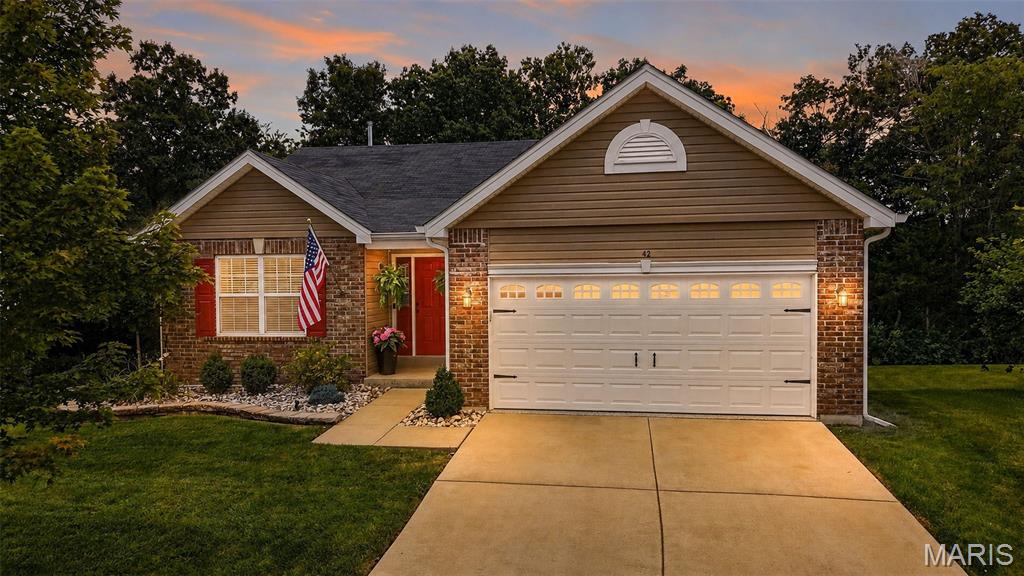
Welcome home to this beautifully maintained 2-bedroom, 3-bath ranch offering the perfect blend of comfort, functionality, and thoughtful upgrades. The open-concept main living area flows effortlessly into the kitchen and dining space, while the finished walk-out lower level provides exceptional additional living space—ideal for a family room, home gym, office, or entertaining. Step outside and enjoy both a spacious maintenance-friendly deck overlooking the backyard and a patio below, creating multiple outdoor spaces to relax or host guests. Car enthusiasts and hobbyists will love the fully finished garage featuring an epoxy-coated floor, heating and air conditioning, built-in surround sound, and a permanently installed air compressor in the attic with a switched hose reel for added convenience. Additional premium features include: ? Whole-house pest control system ? Bose surround sound system ? Surround sound speakers in the living room, finished lower level, and garage ? Heated and cooled finished garage with epoxy flooring ? Walk-out lower level with abundant finished living space This move-in ready home is packed with upgrades you won’t find every day and offers the perfect combination of indoor comfort, outdoor living, and exceptional garage amenities. Don’t miss your opportunity to make this one yours!