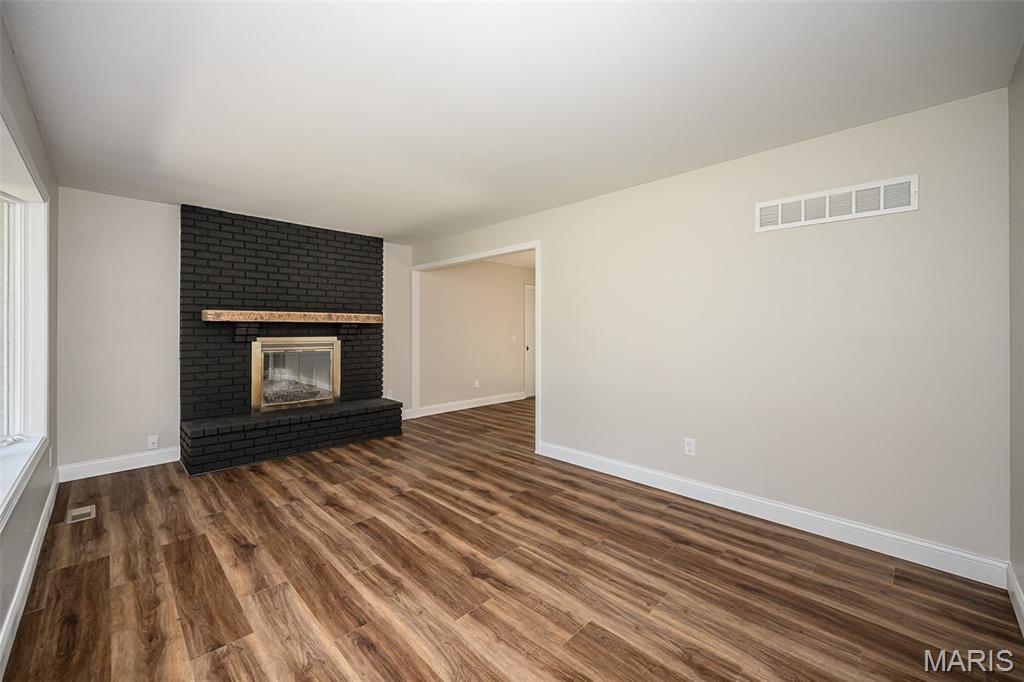
Living room with wood burning fireplace
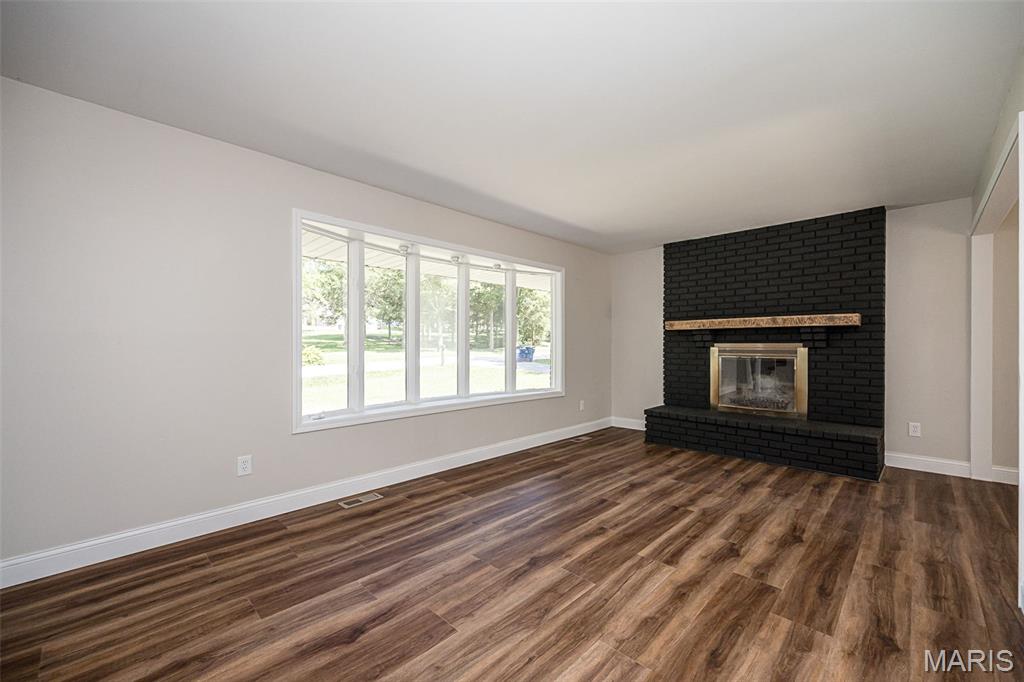
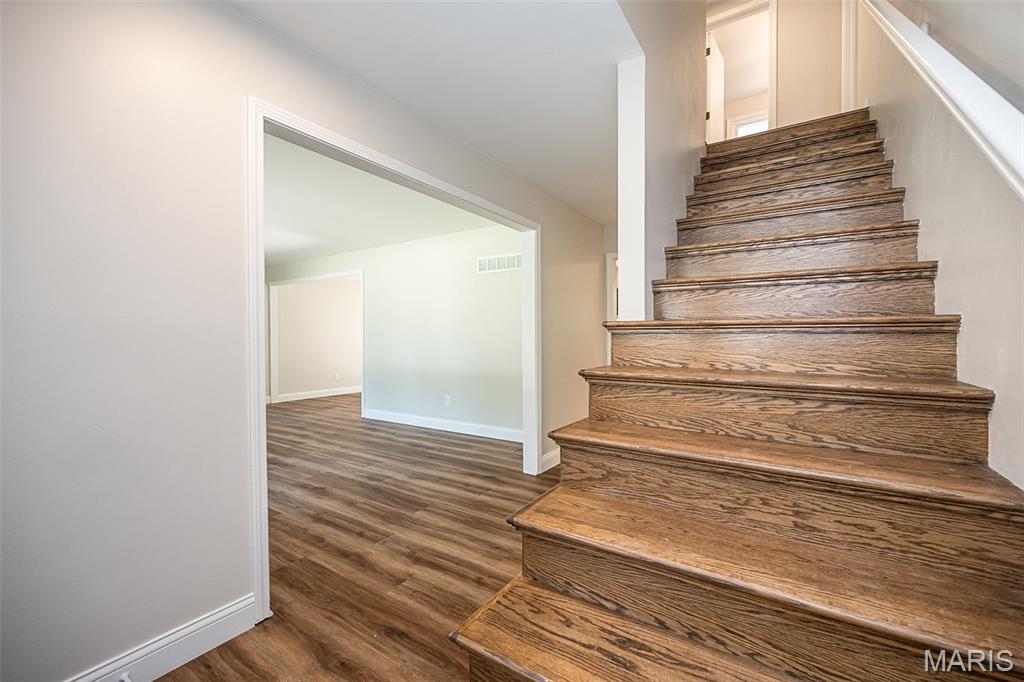
Living room with new laminate flooring
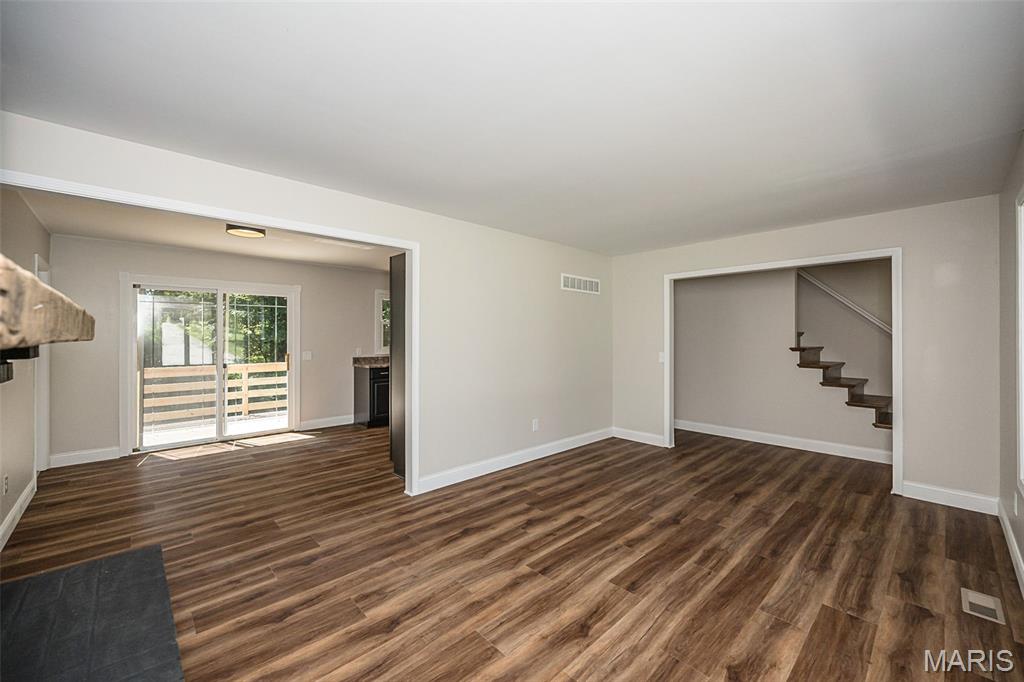
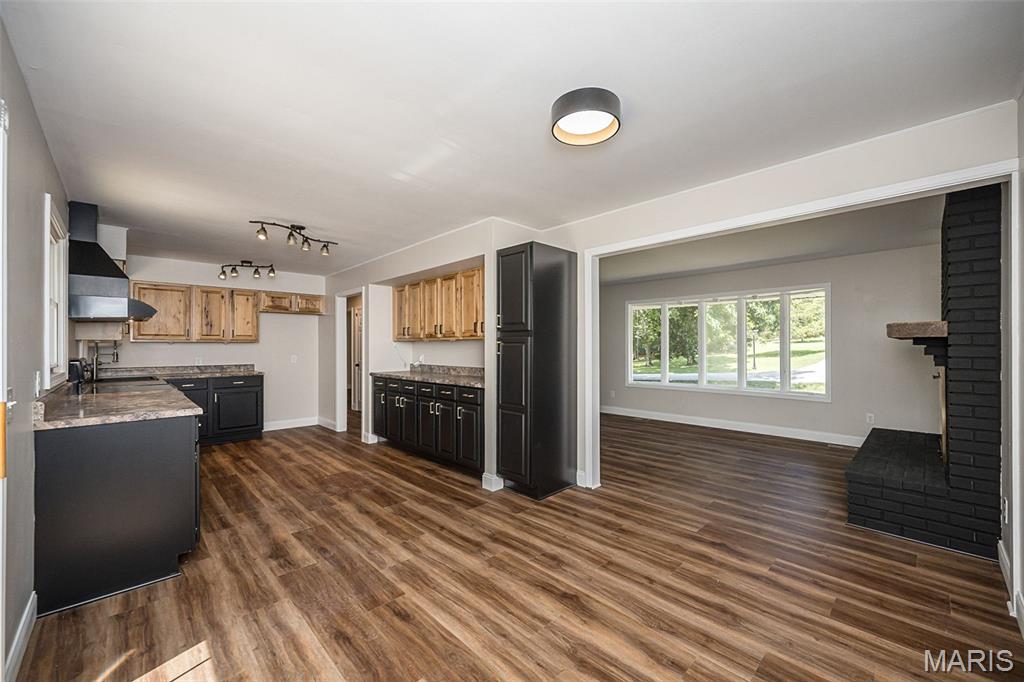
Living room looking into the Breakfast room
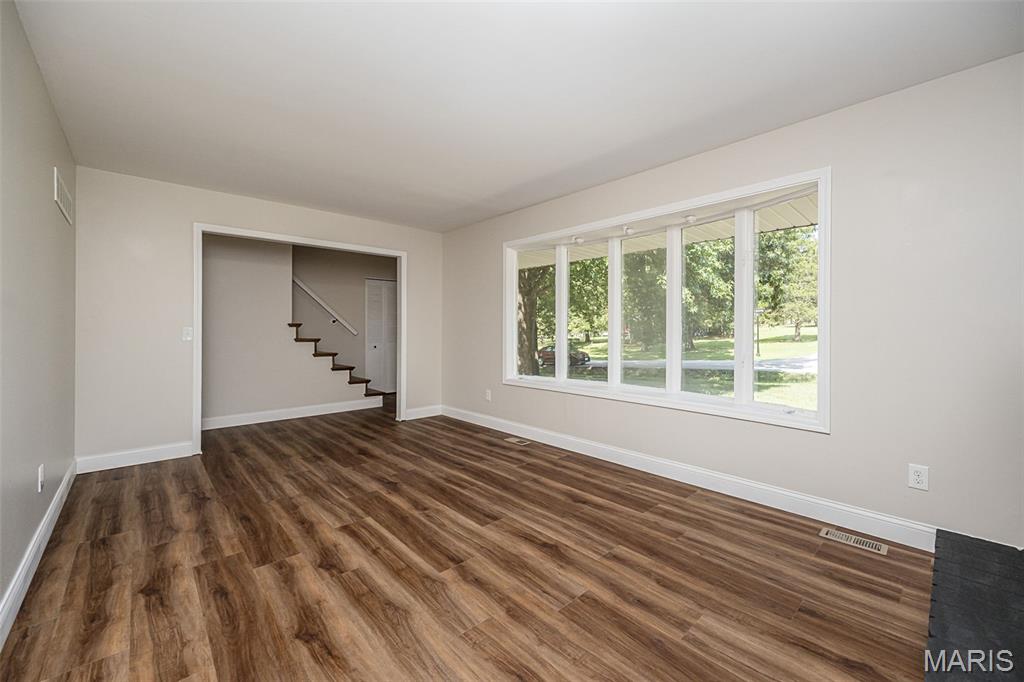
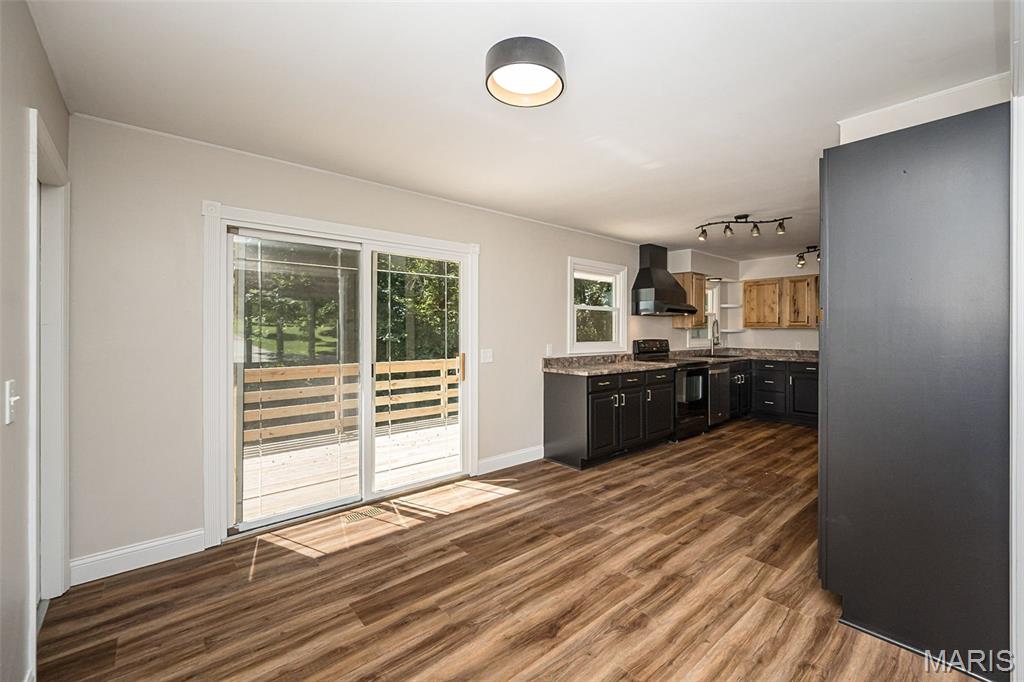
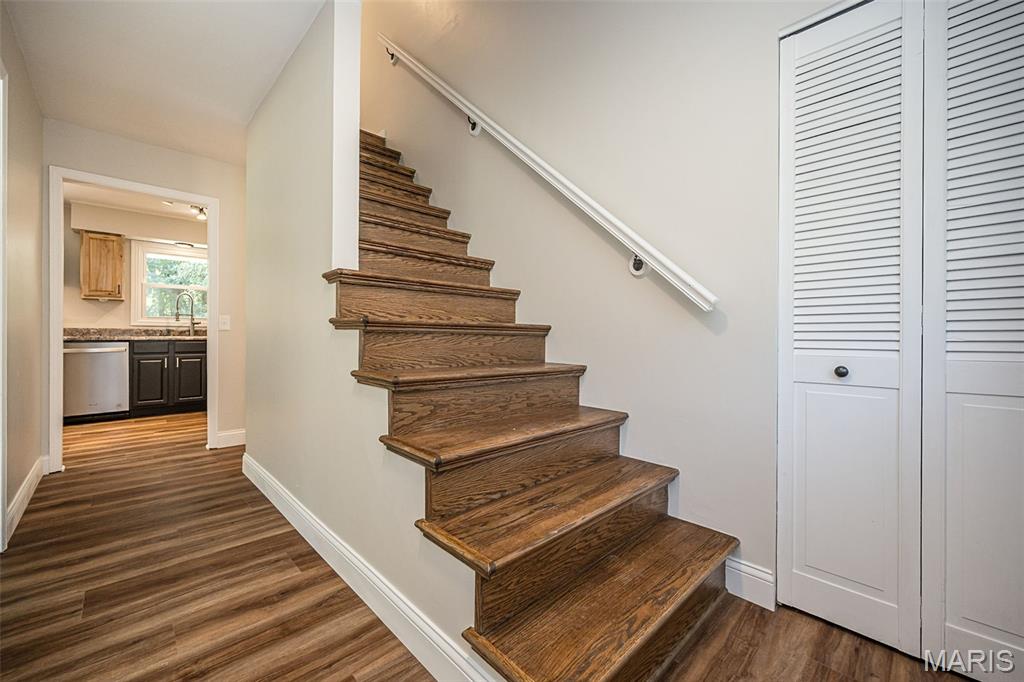
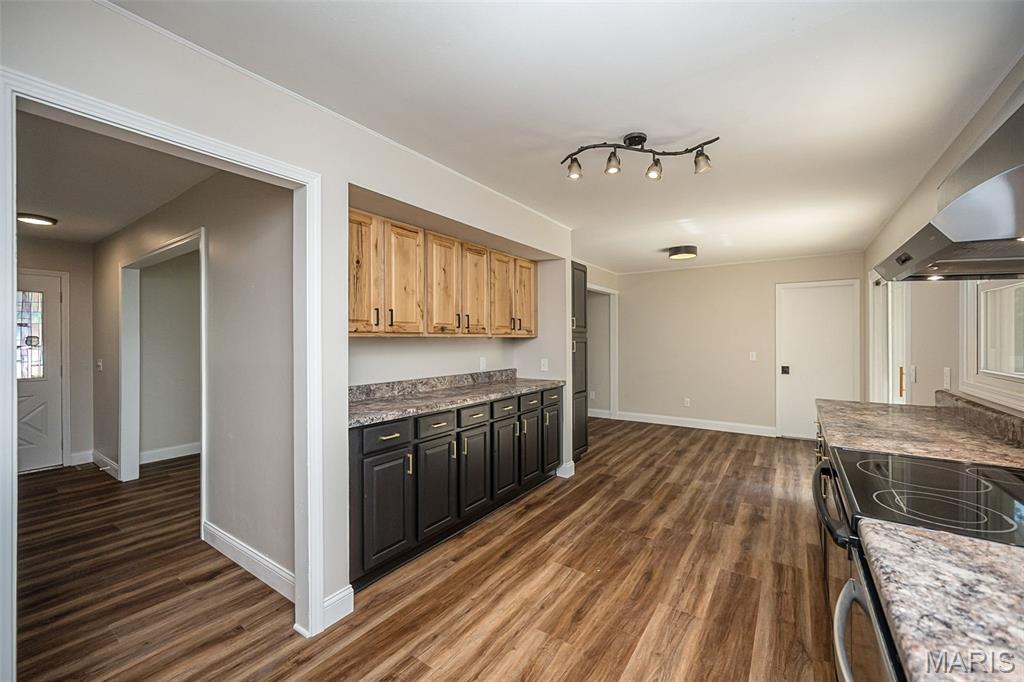
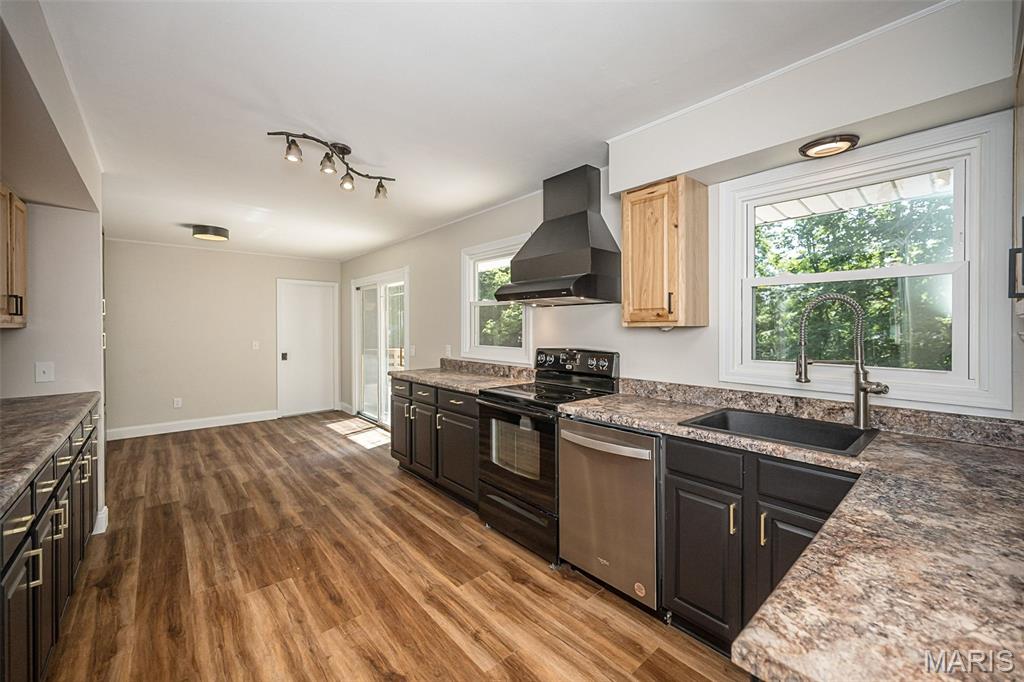
Breakfast room and kitchen, updated lighting and flooring
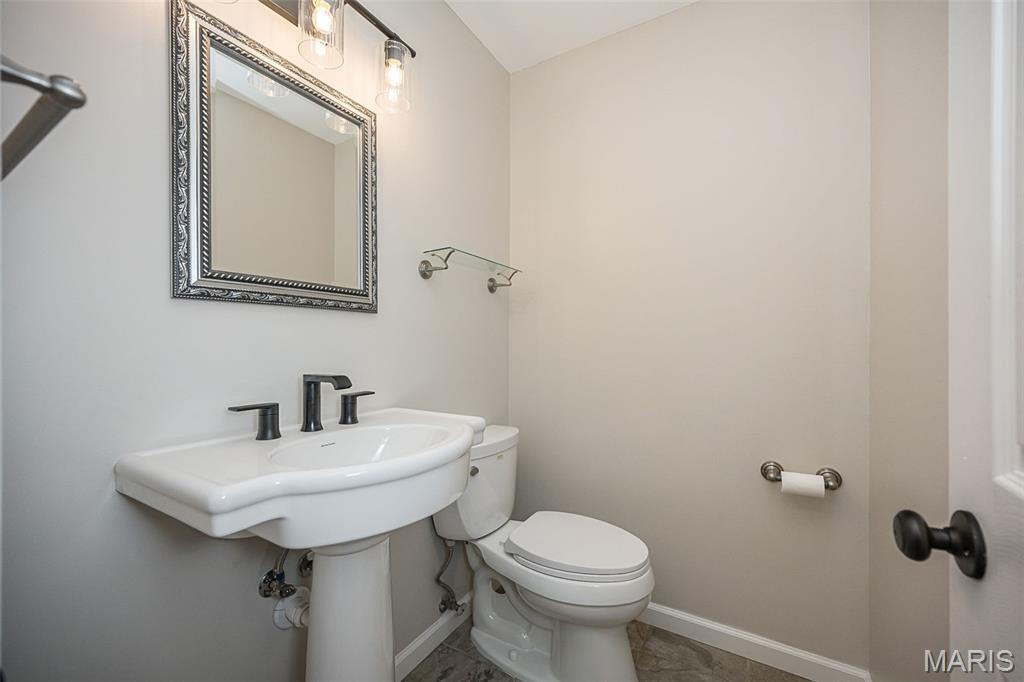
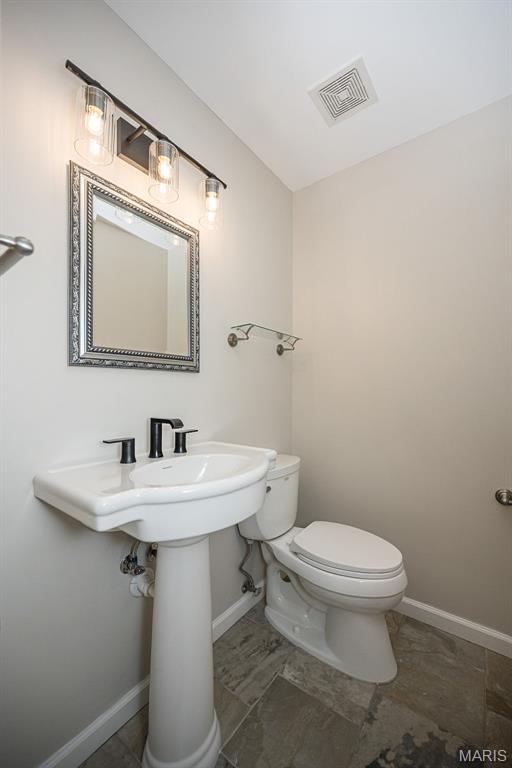
Hall bath
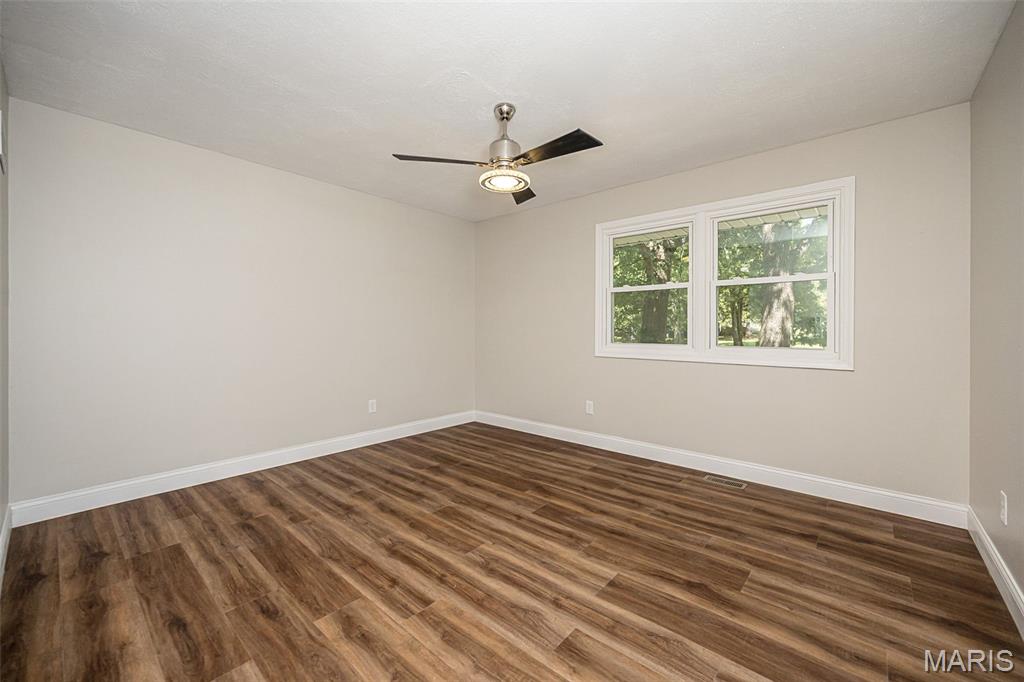
Primary bedroom updated flooring and windows
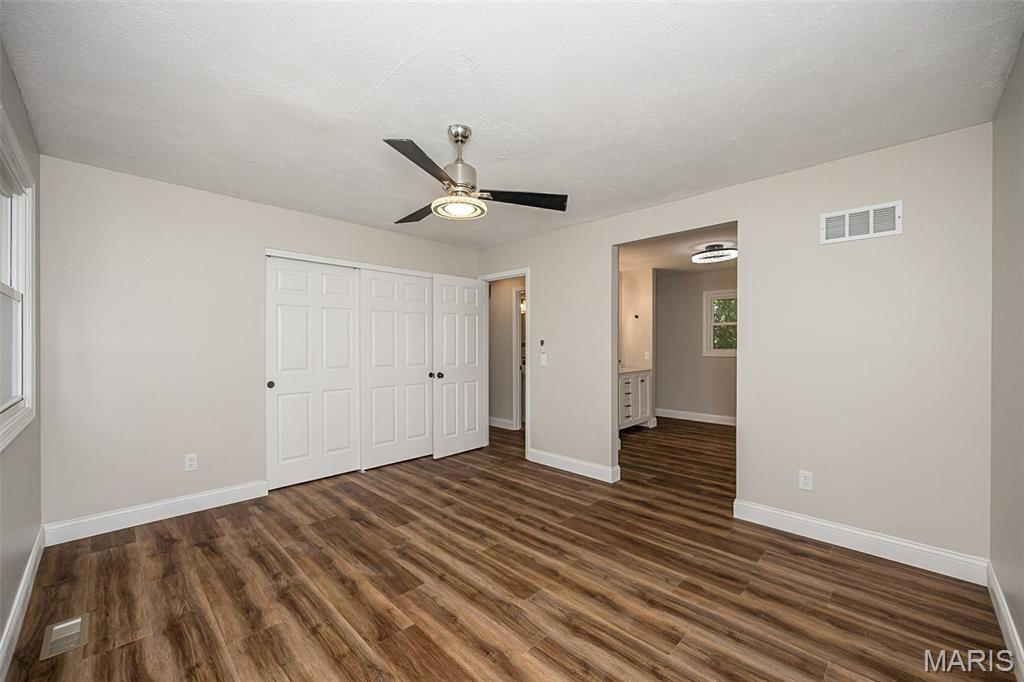
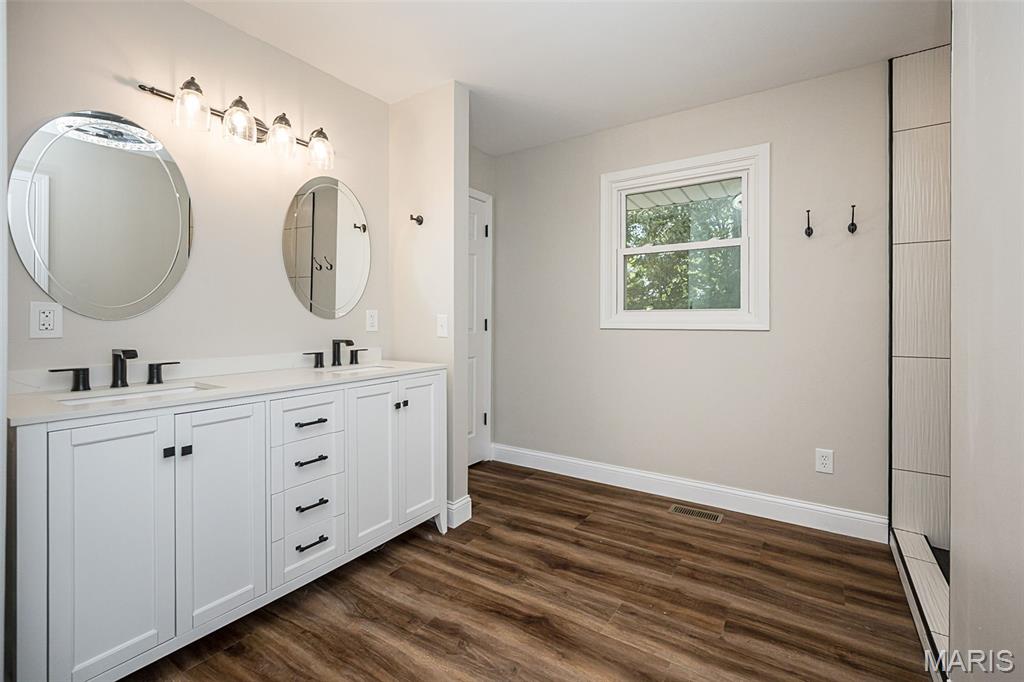
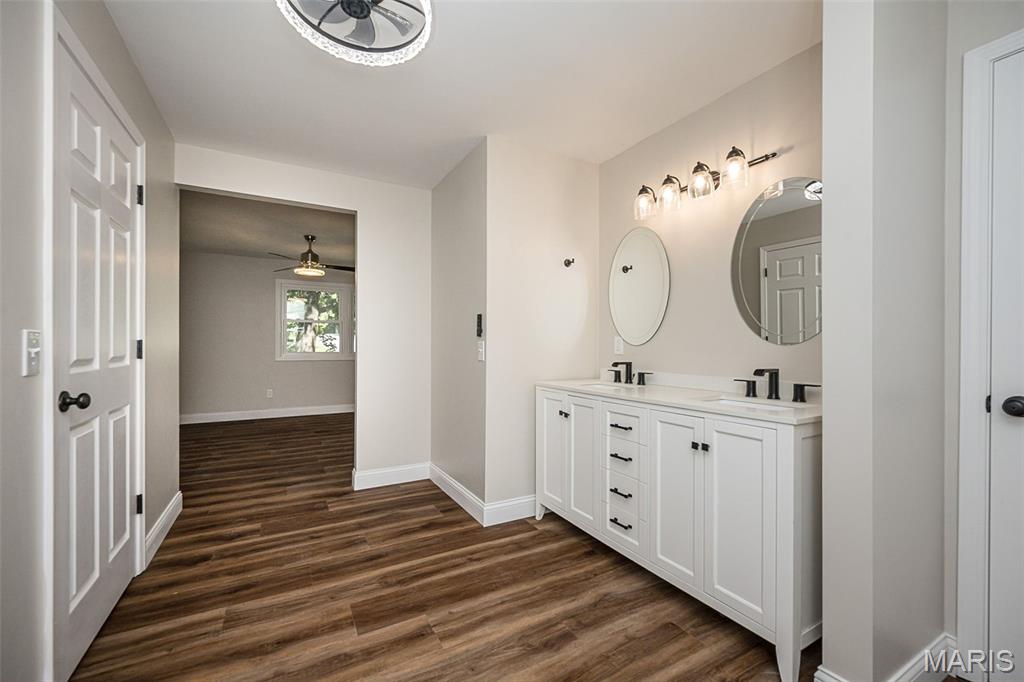
Updated primary bathroom
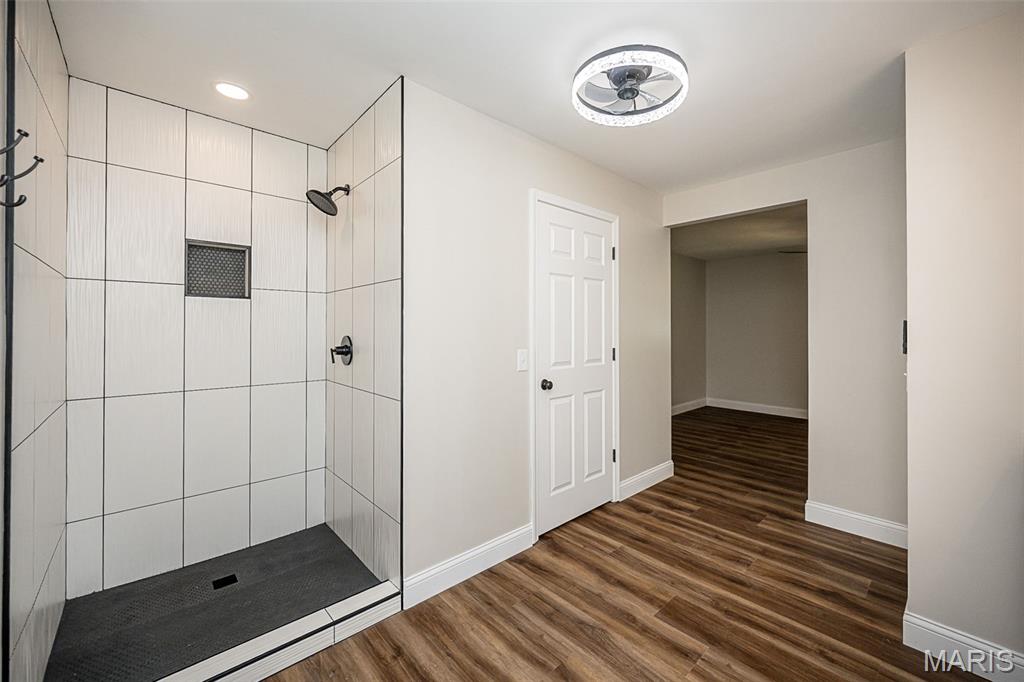
New enlarged shower
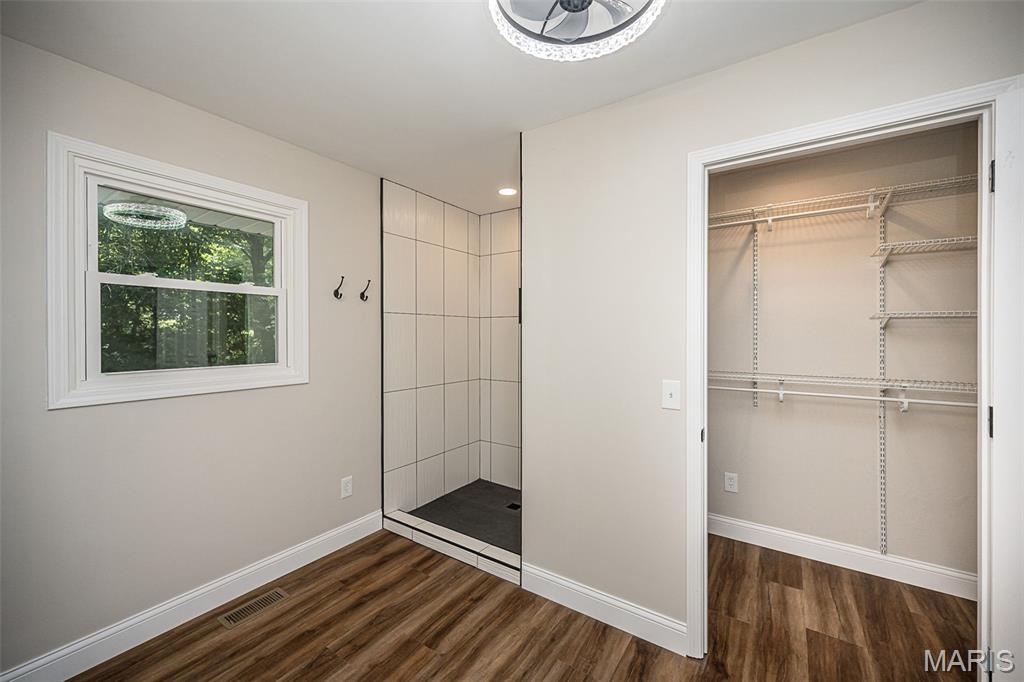
Walk-in closet
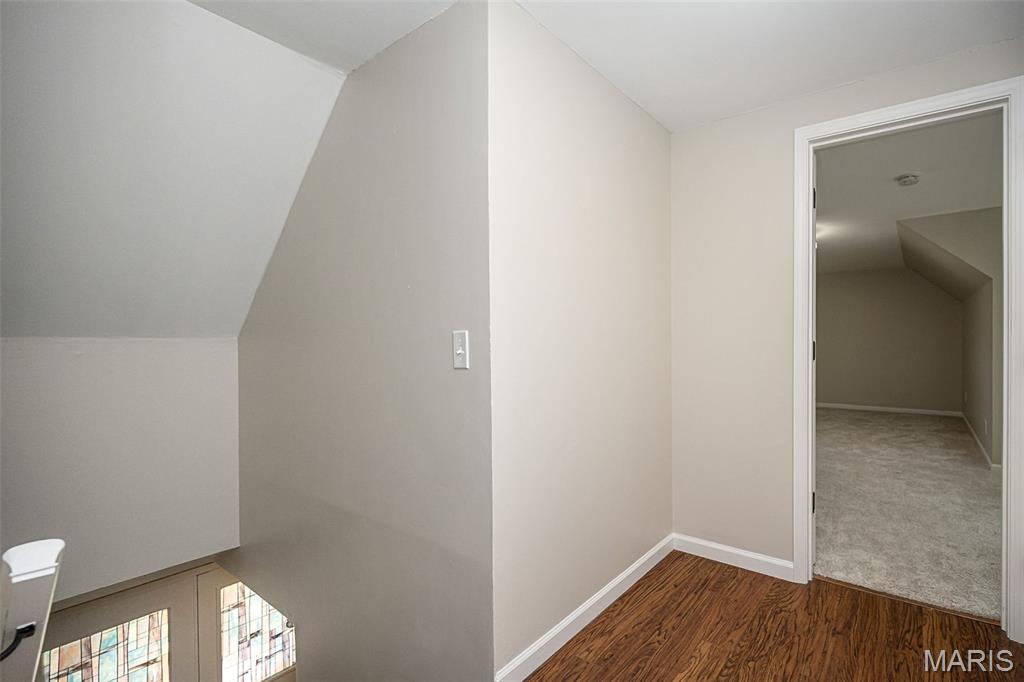
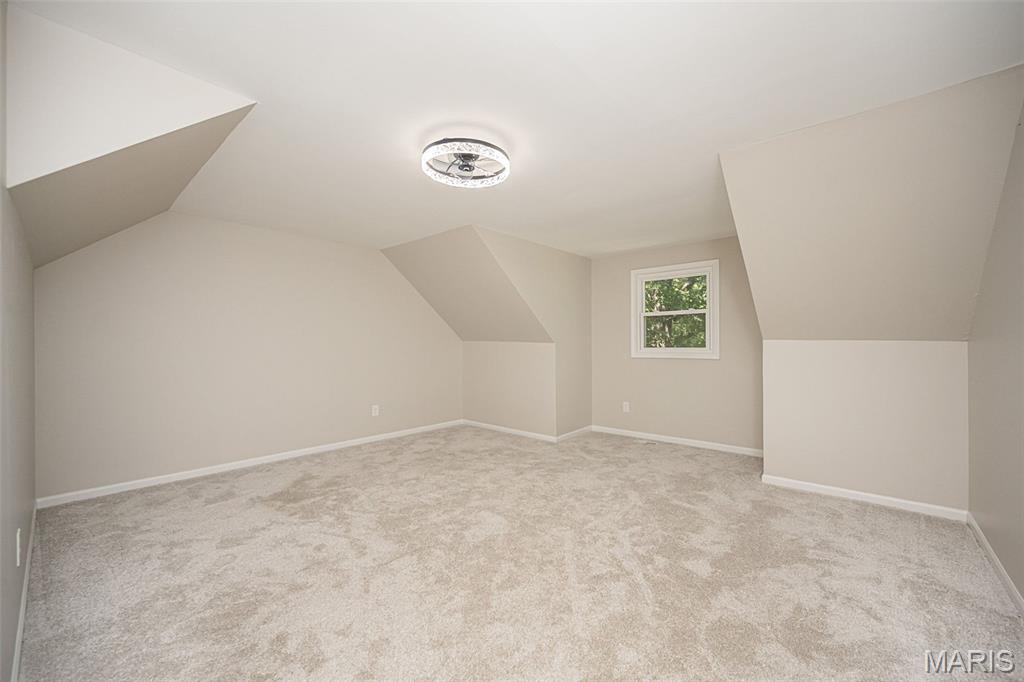
spacious bedroom on upper level
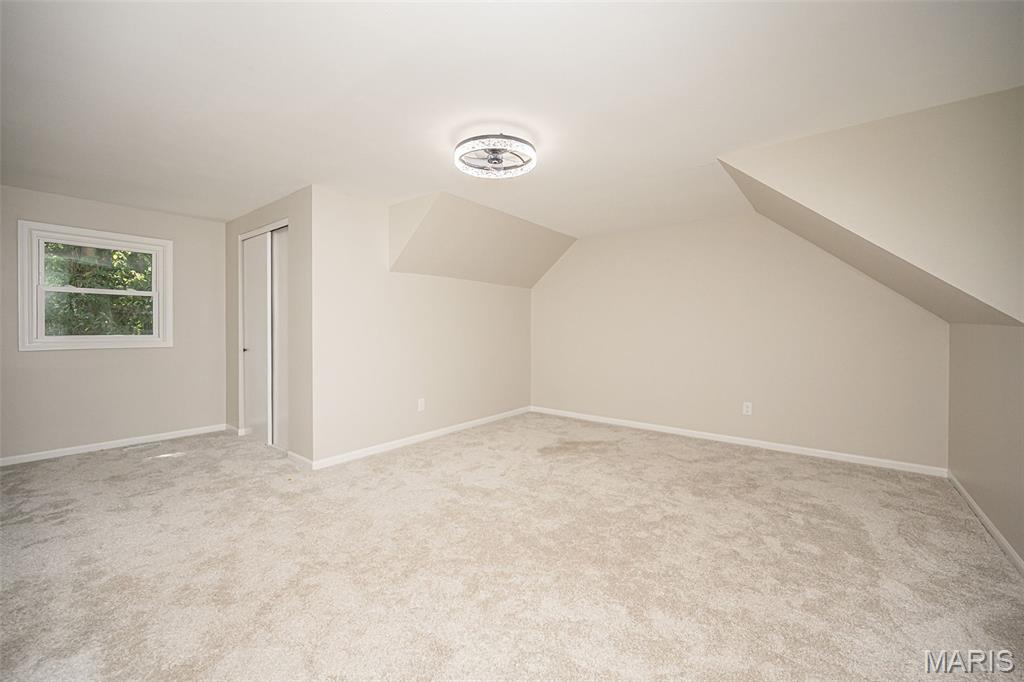
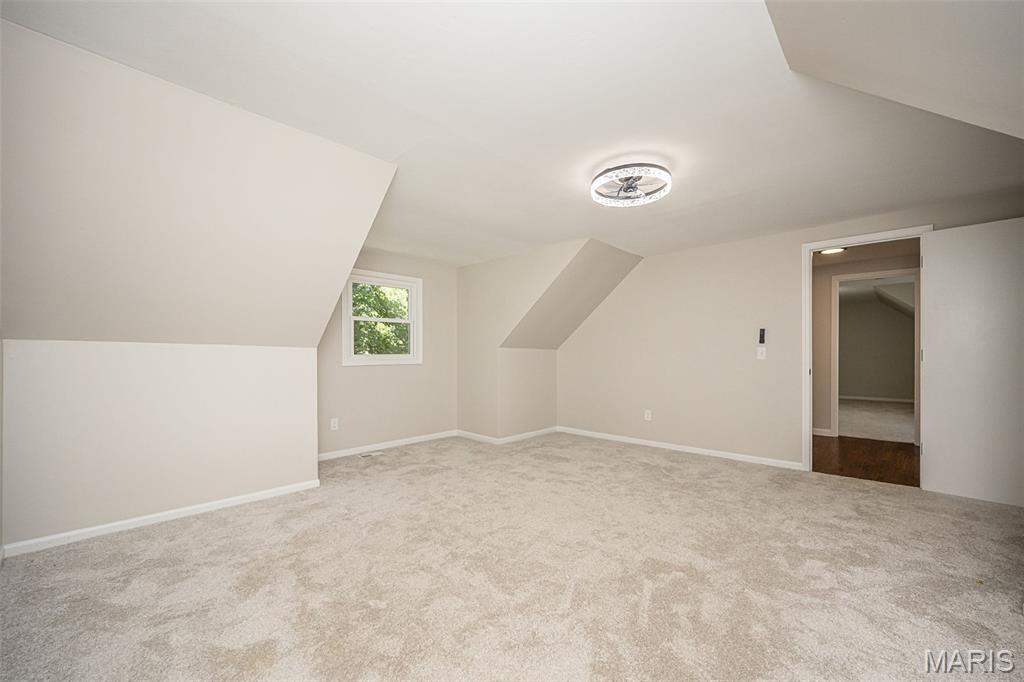
3rd bedroom upper level
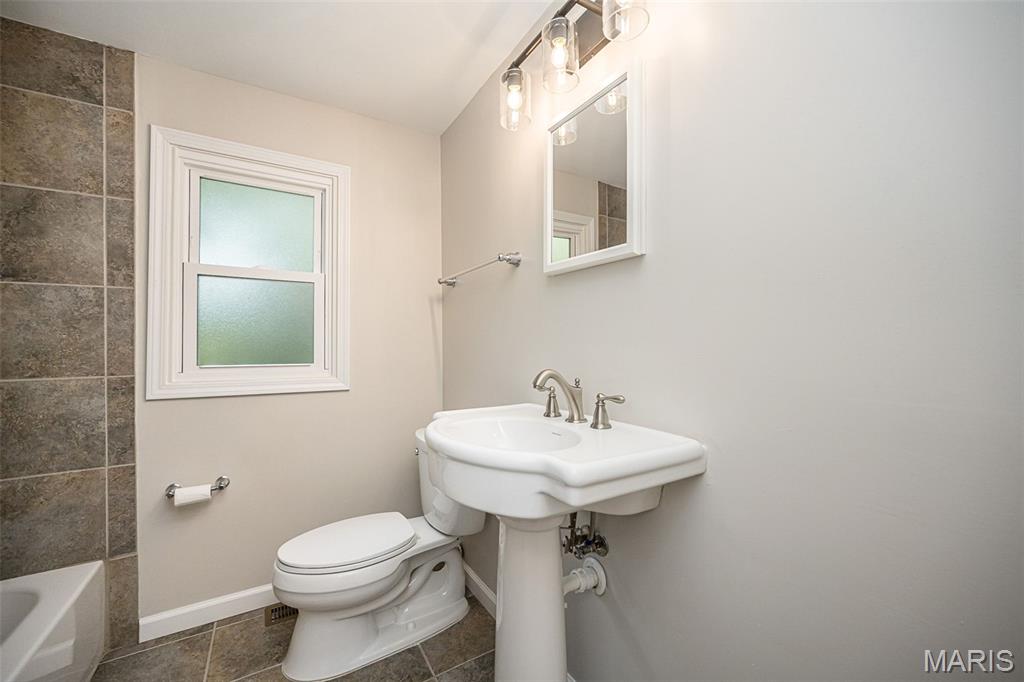
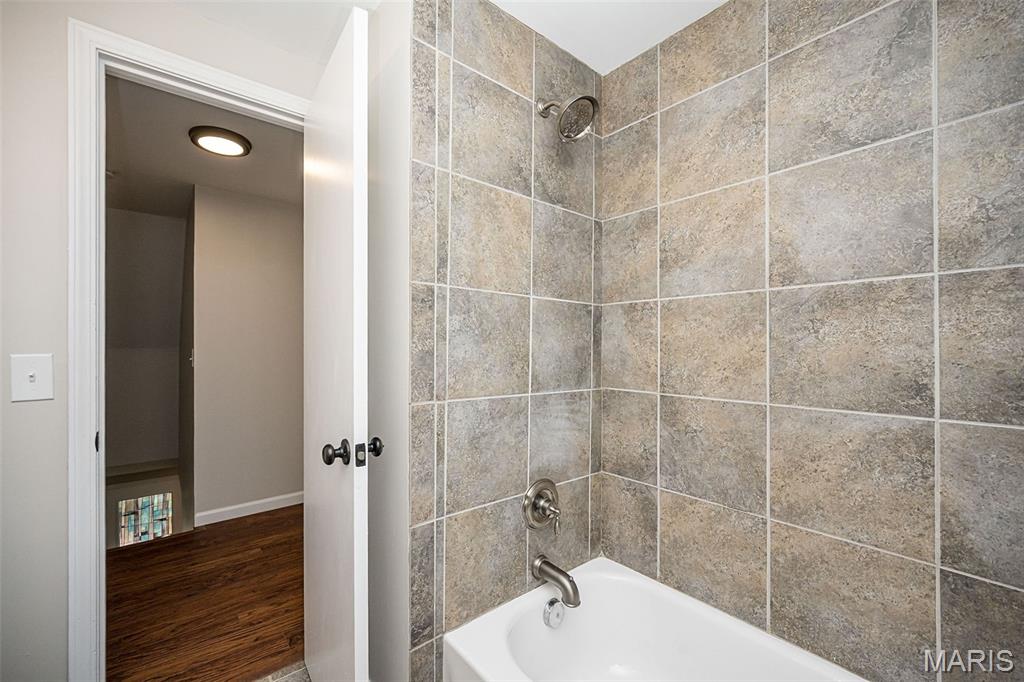
bathroom 2nd level
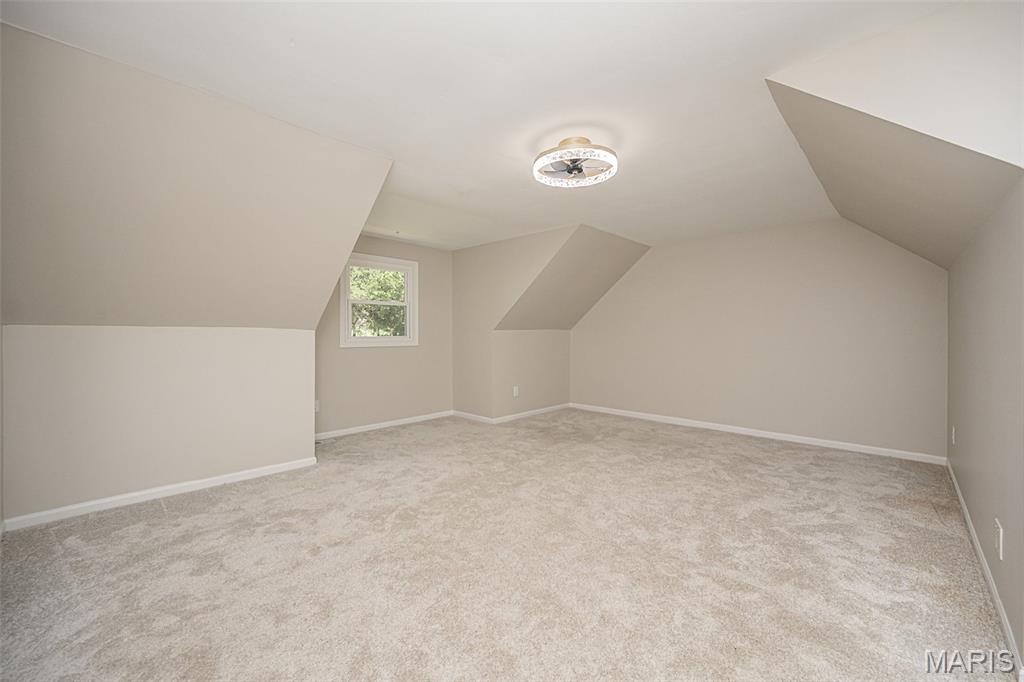
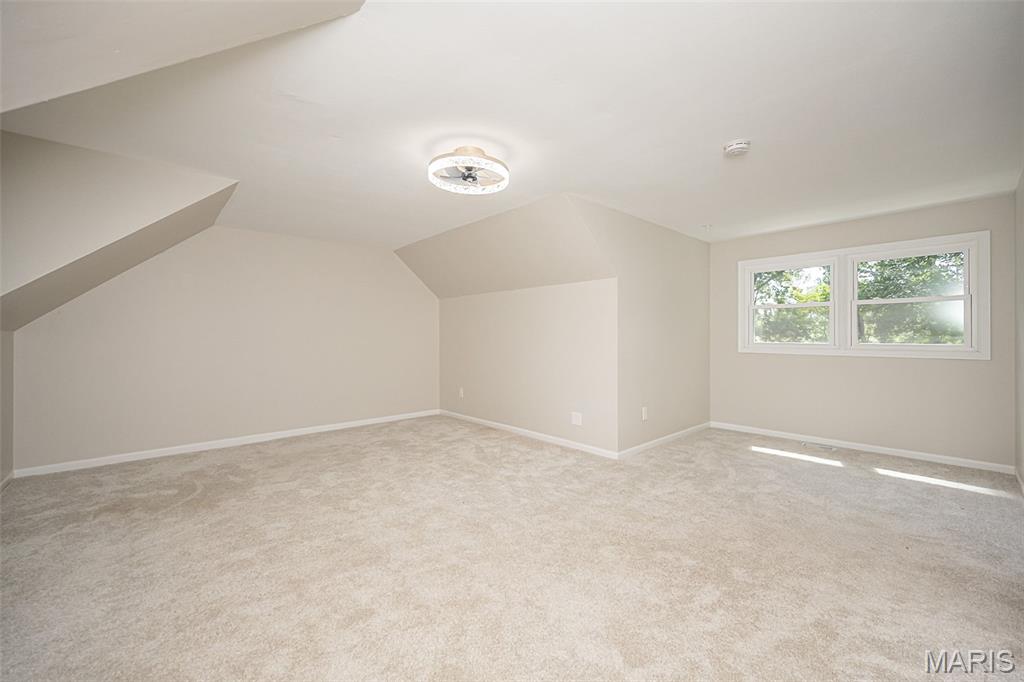
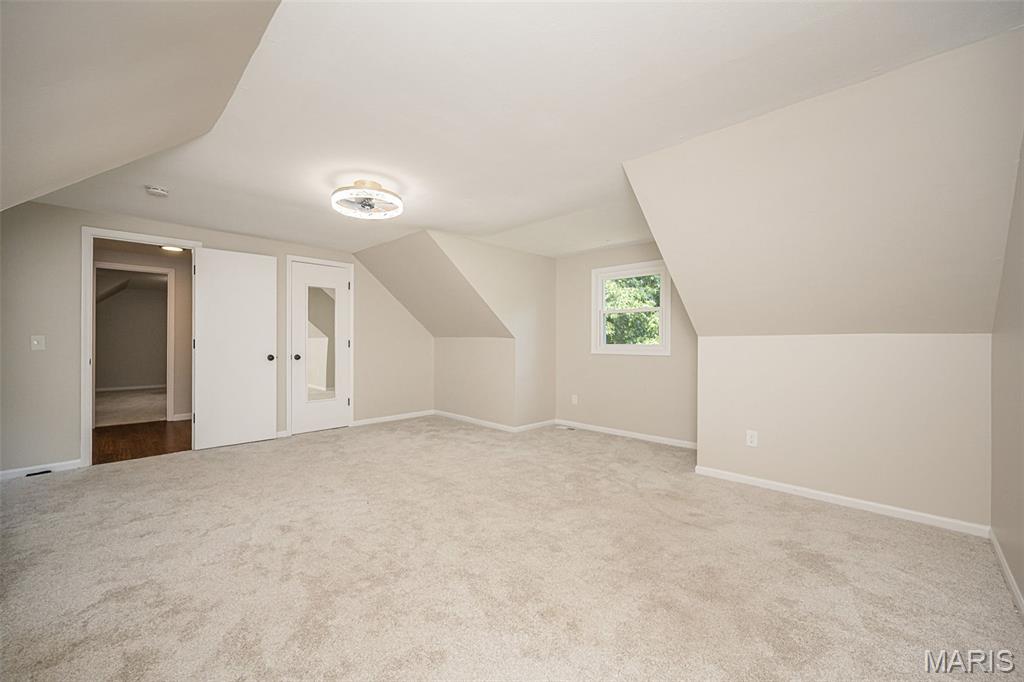
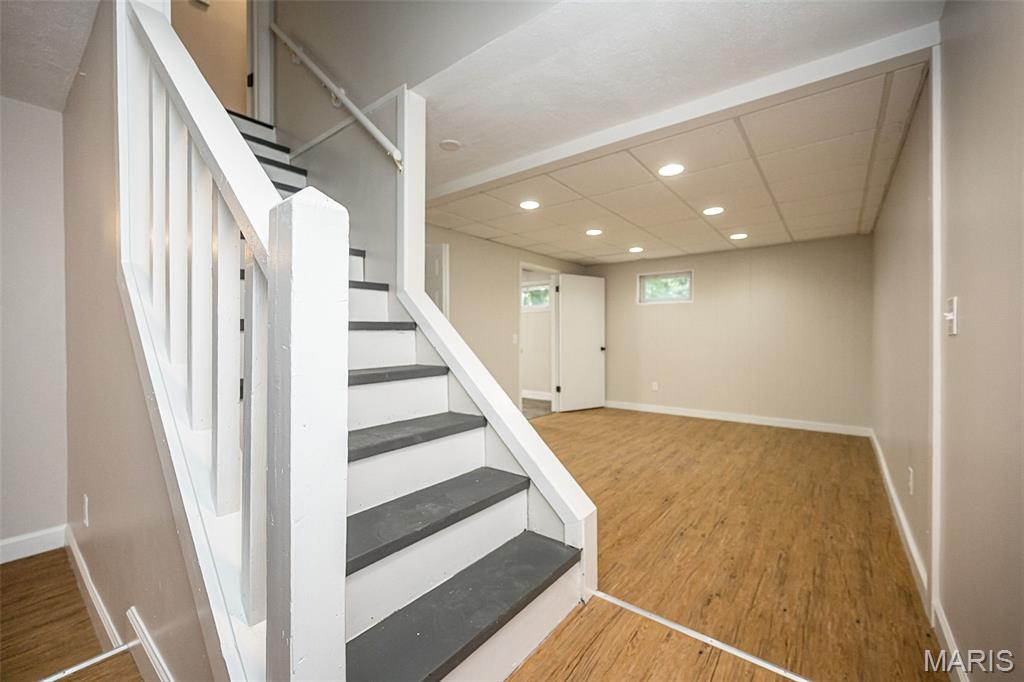
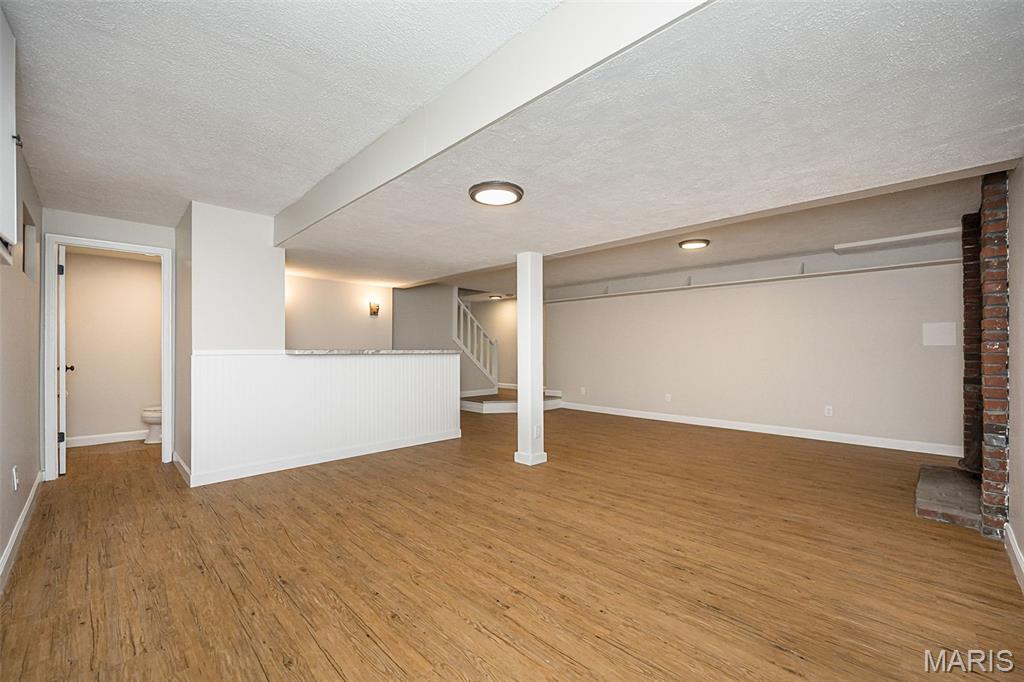
Lower level rec room
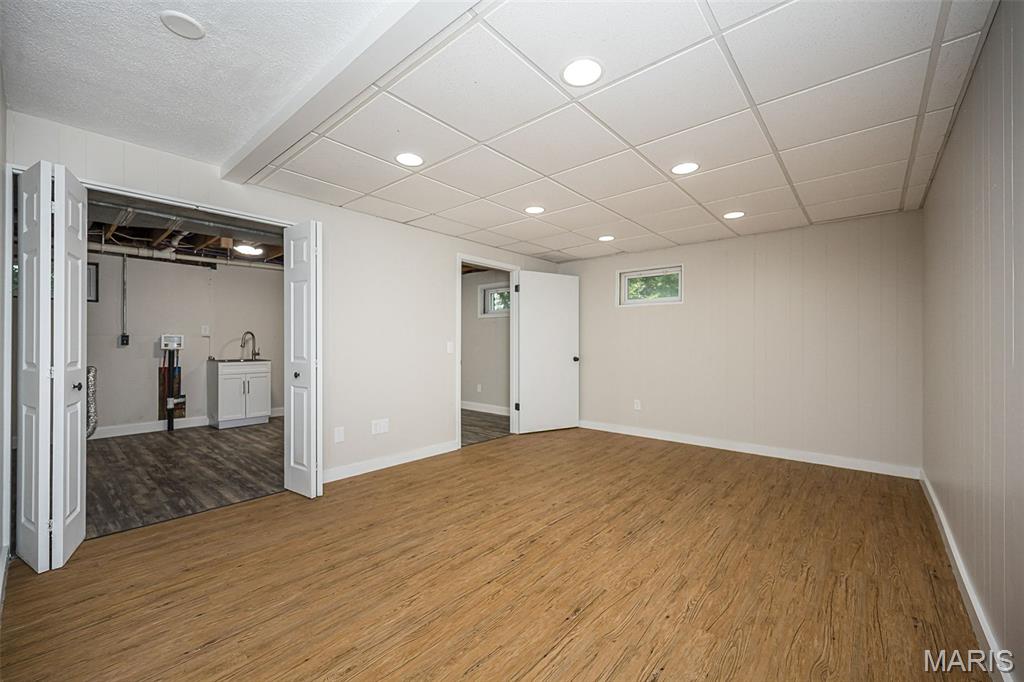
Rec room looking into the laundry room
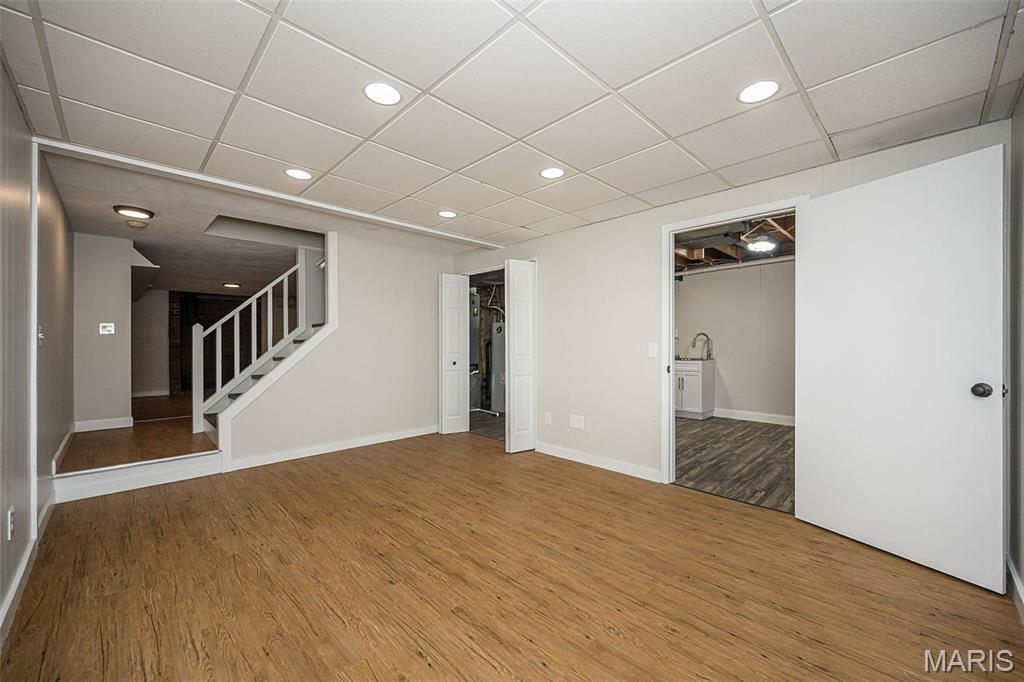
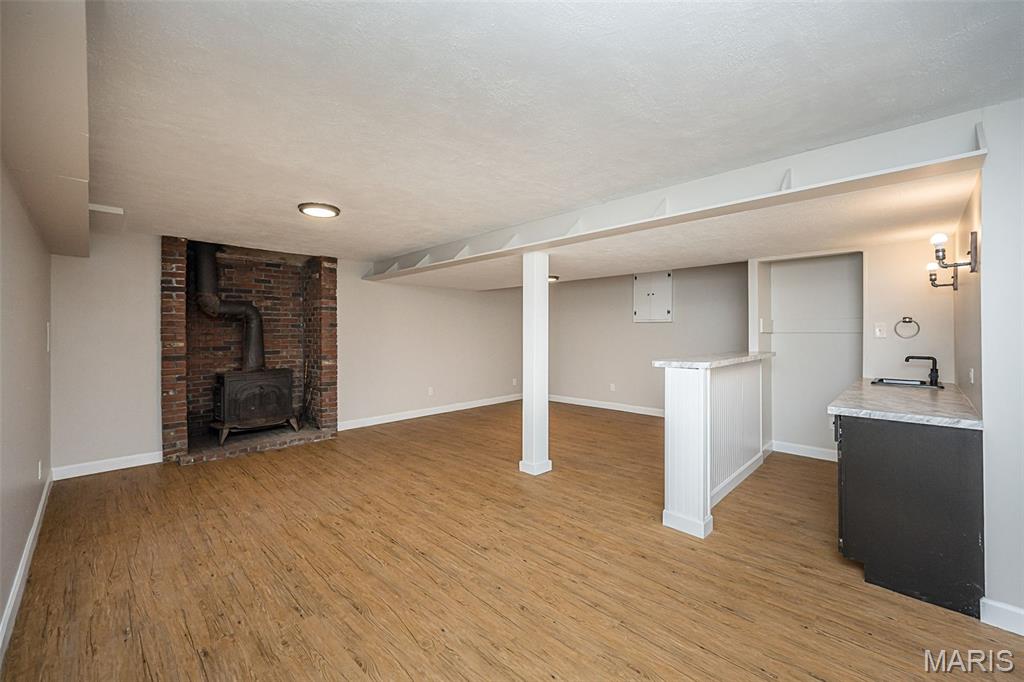
lower level family room with wood stove and wet bar
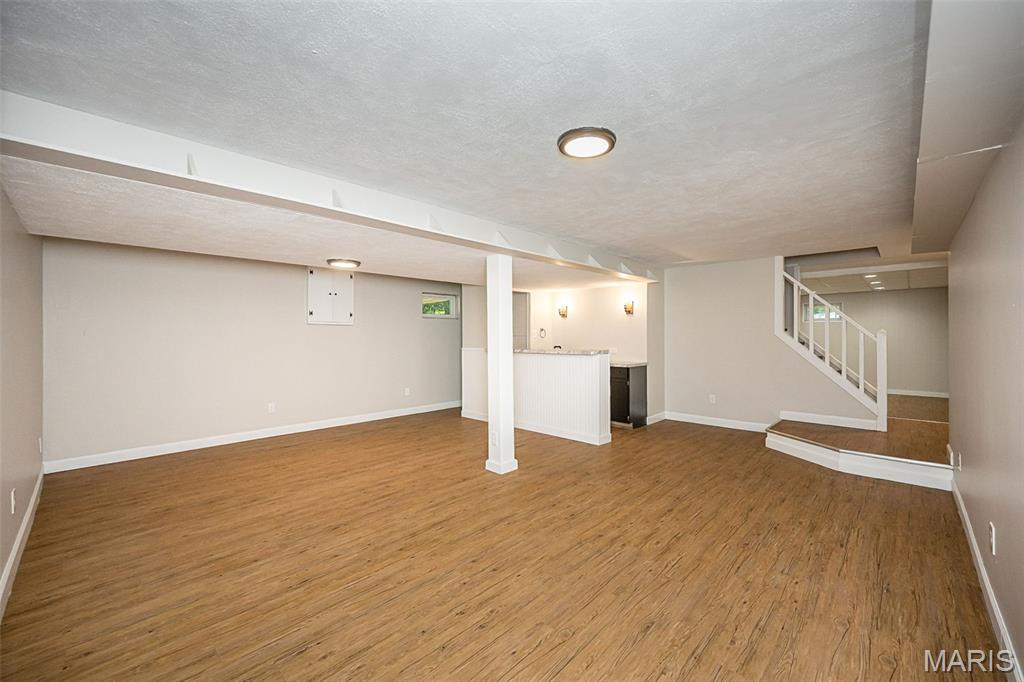
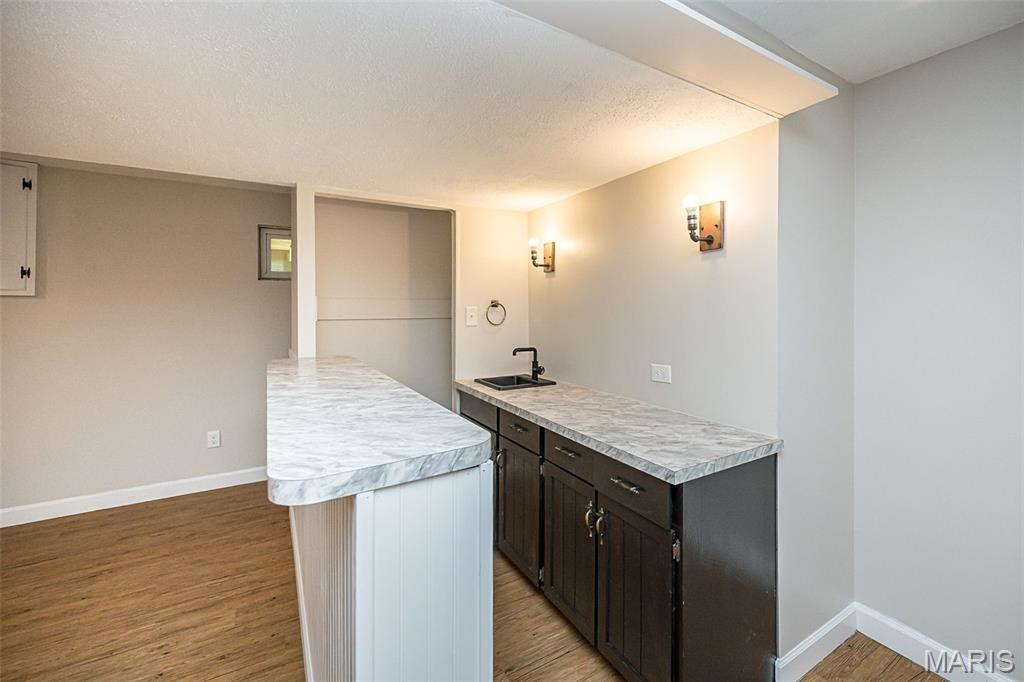
Wet bar
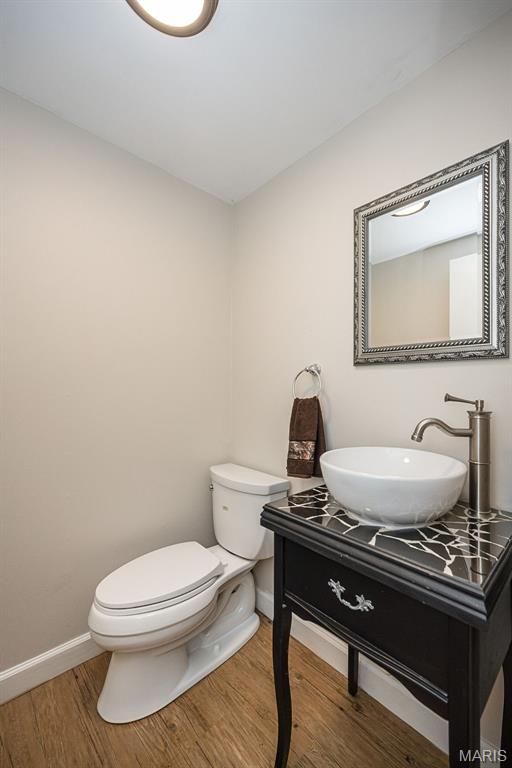
Half bath lower level
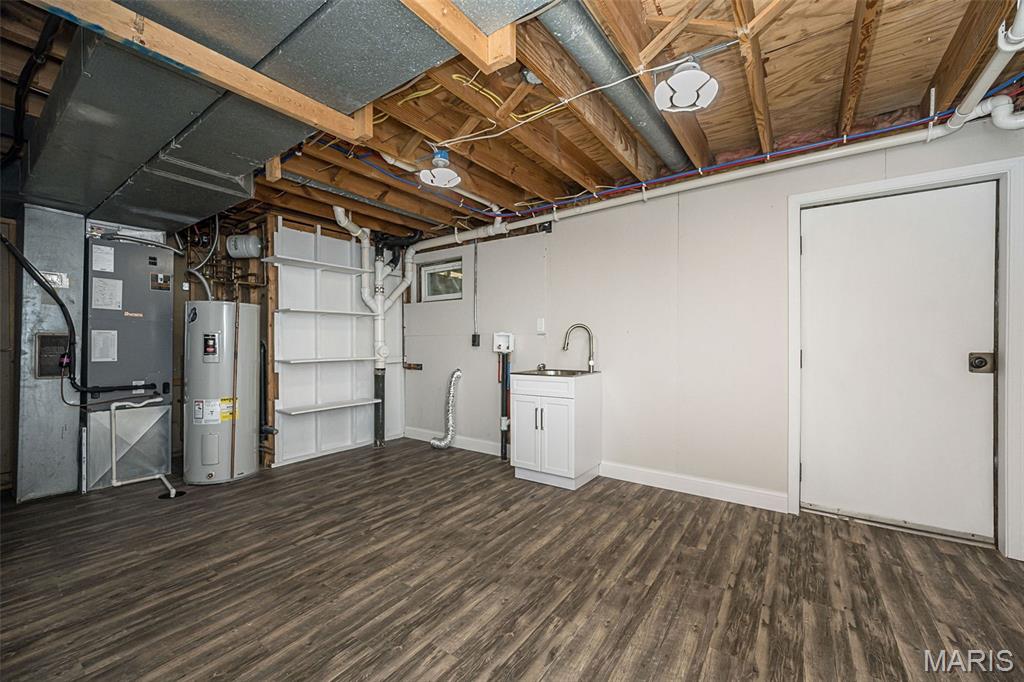
Laundry room and door to backyard
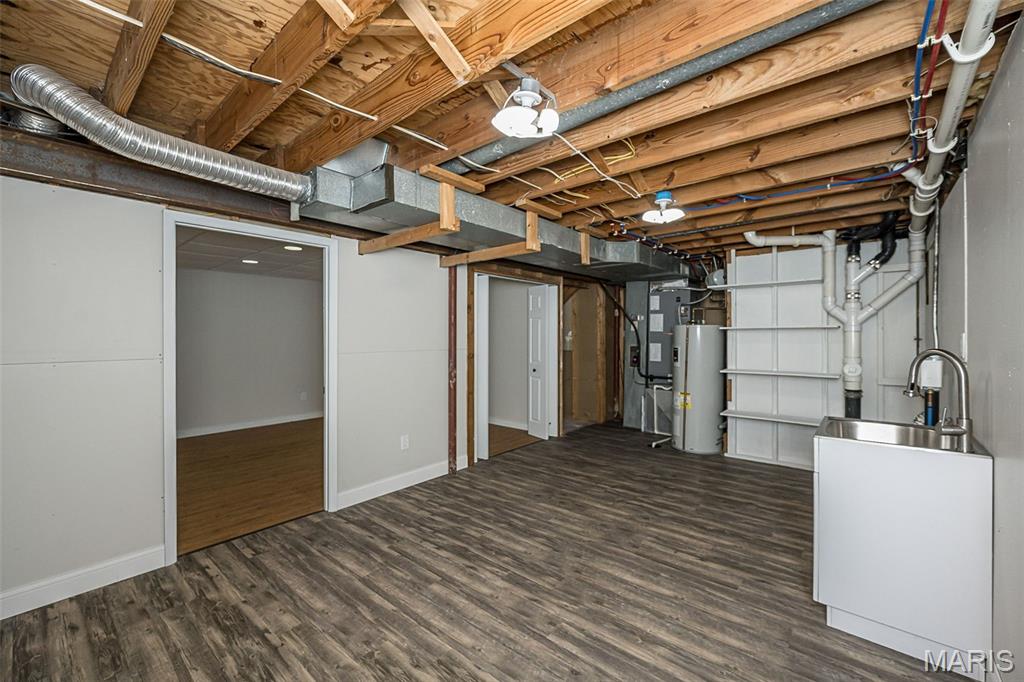
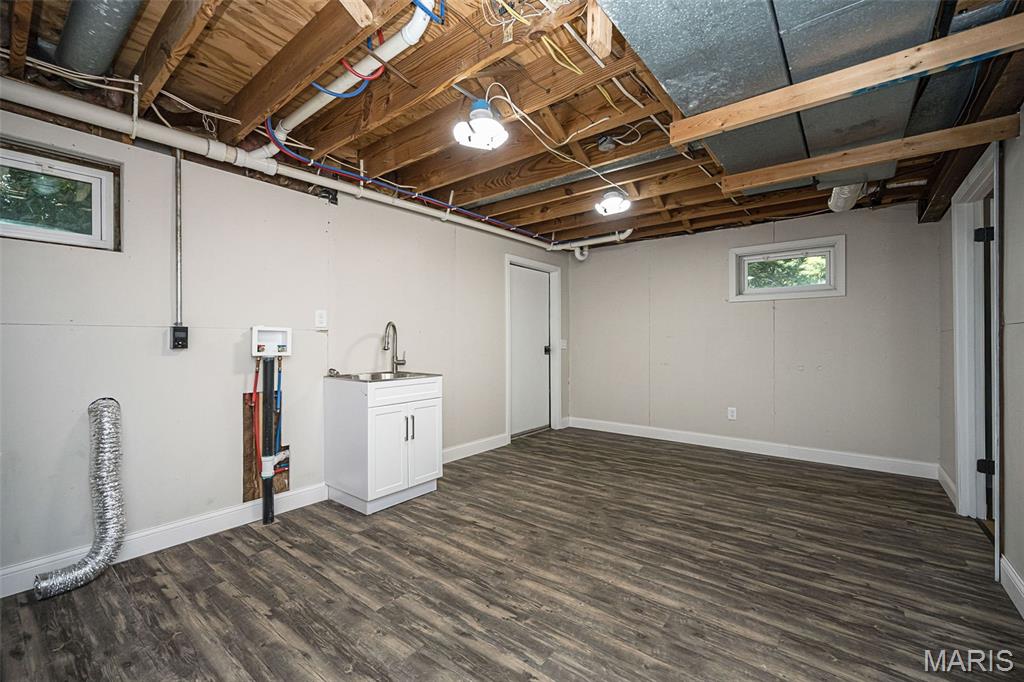
Updated windows on all levels of the home
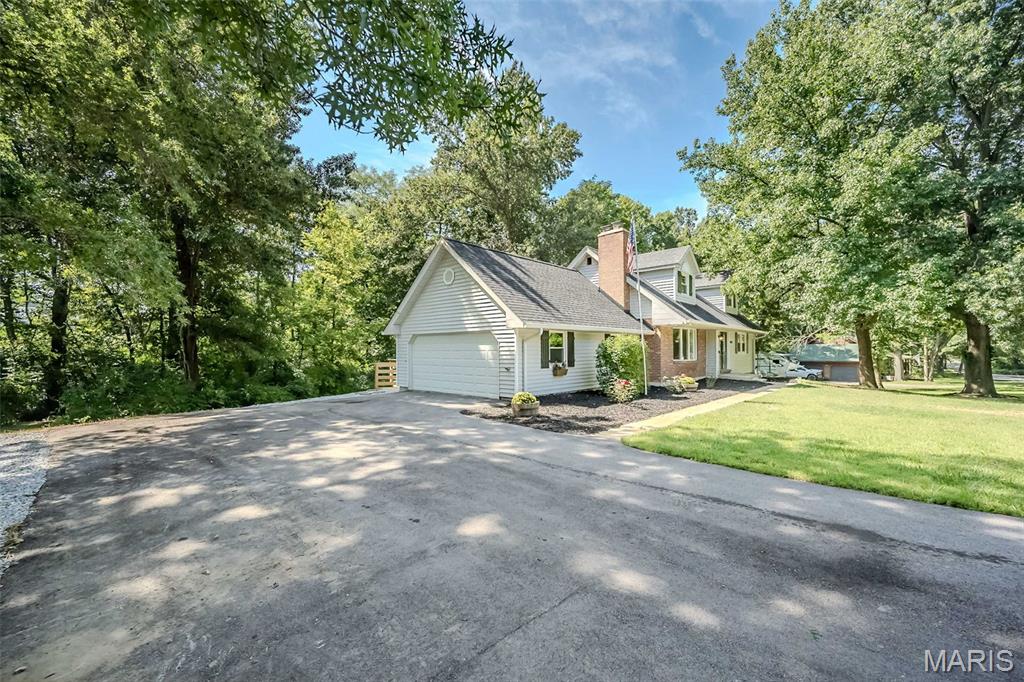
Oversized 2 car side entry garage
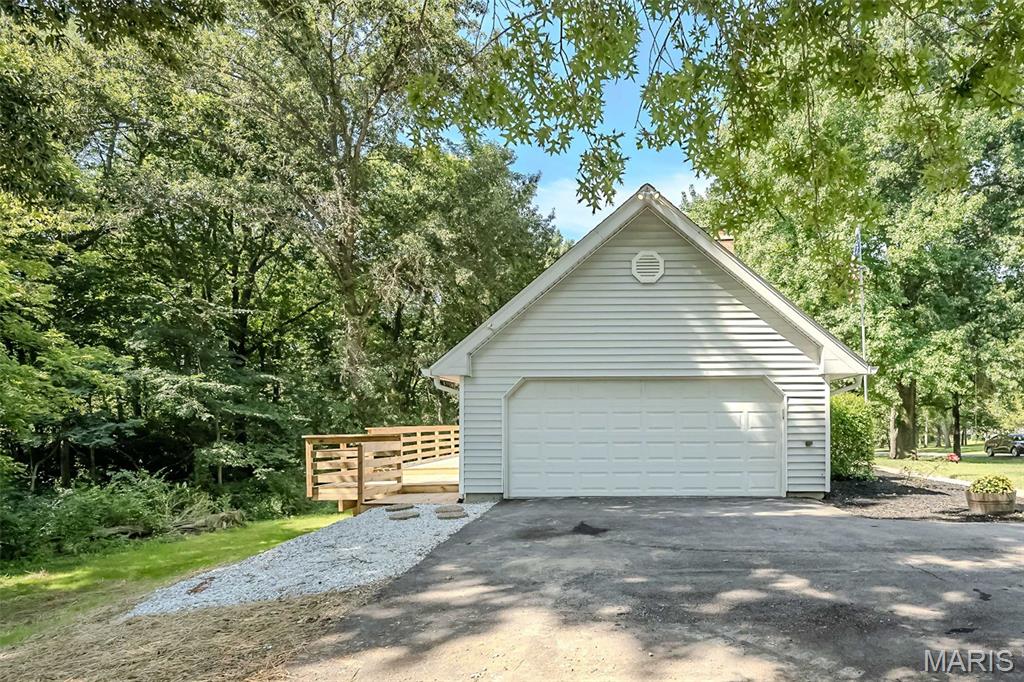
Huge deck
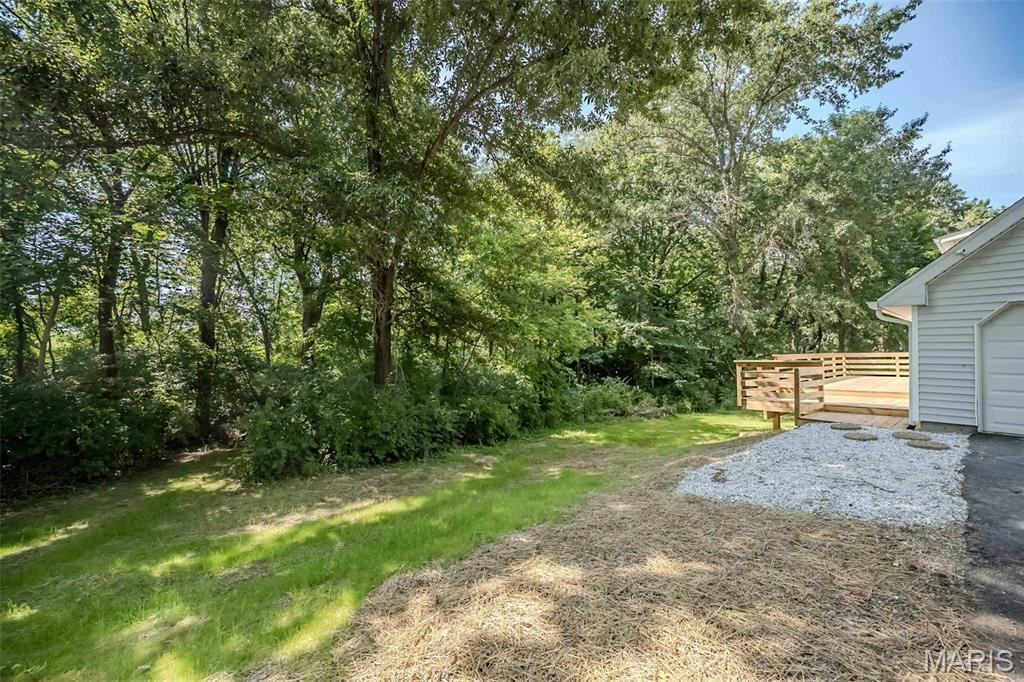
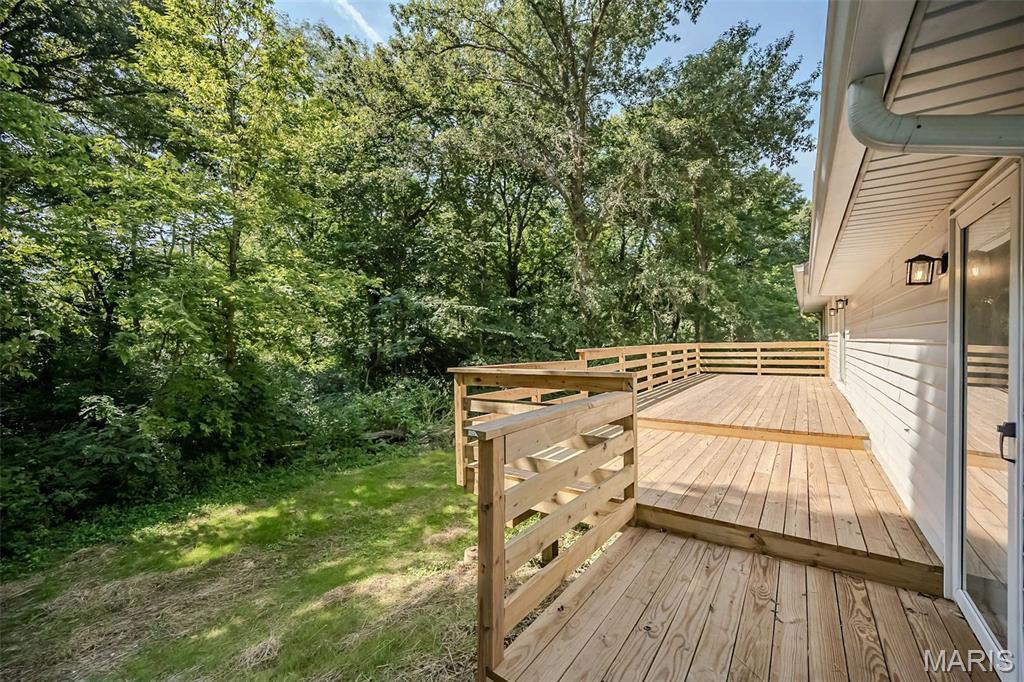
Updated deck
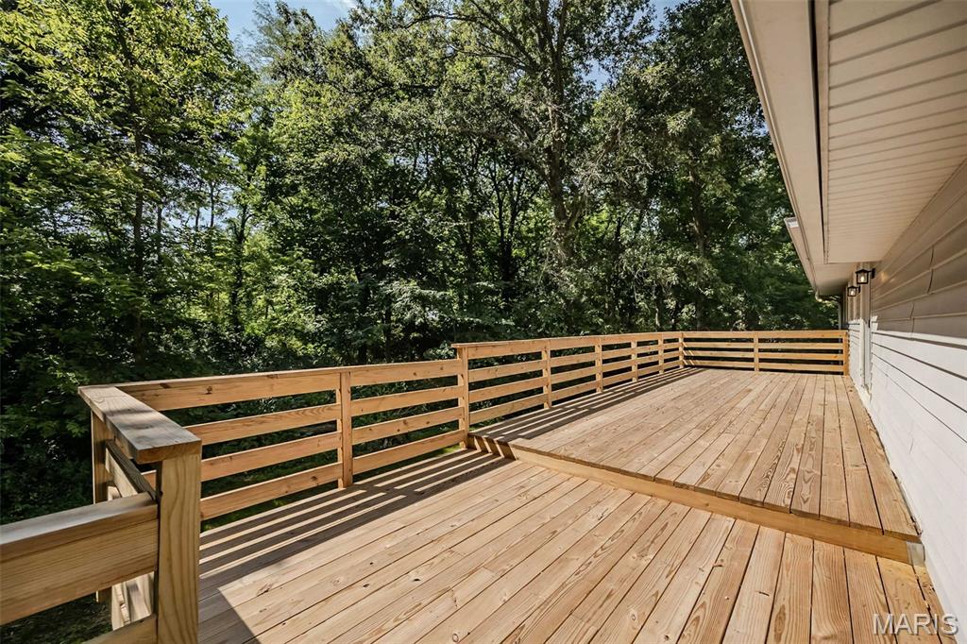
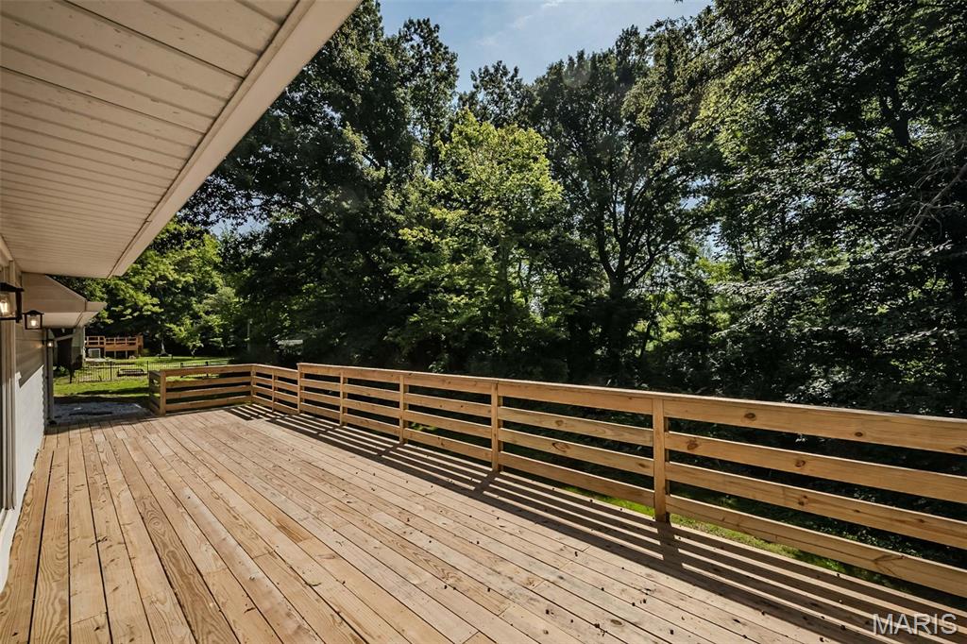
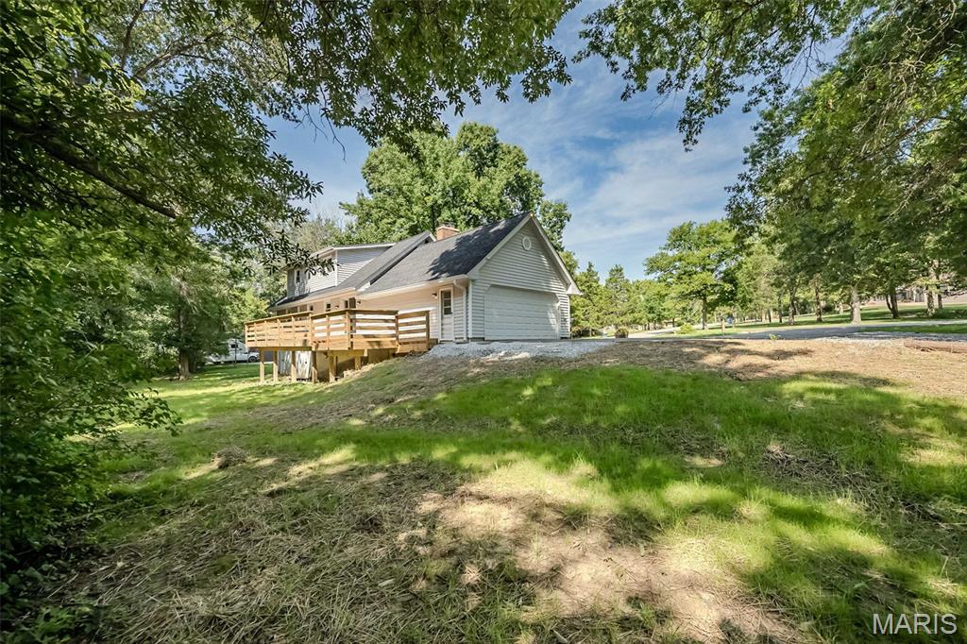
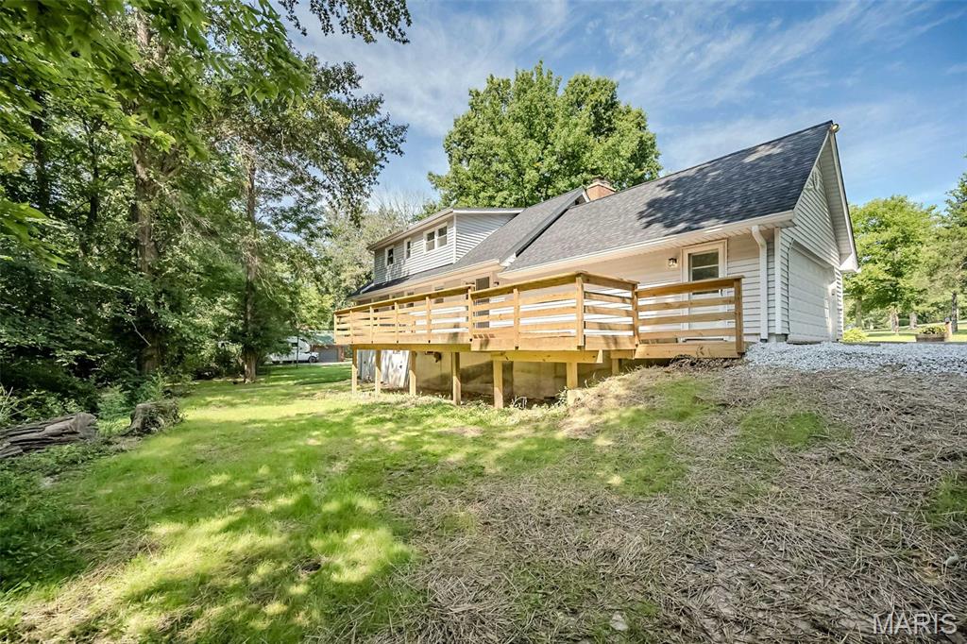
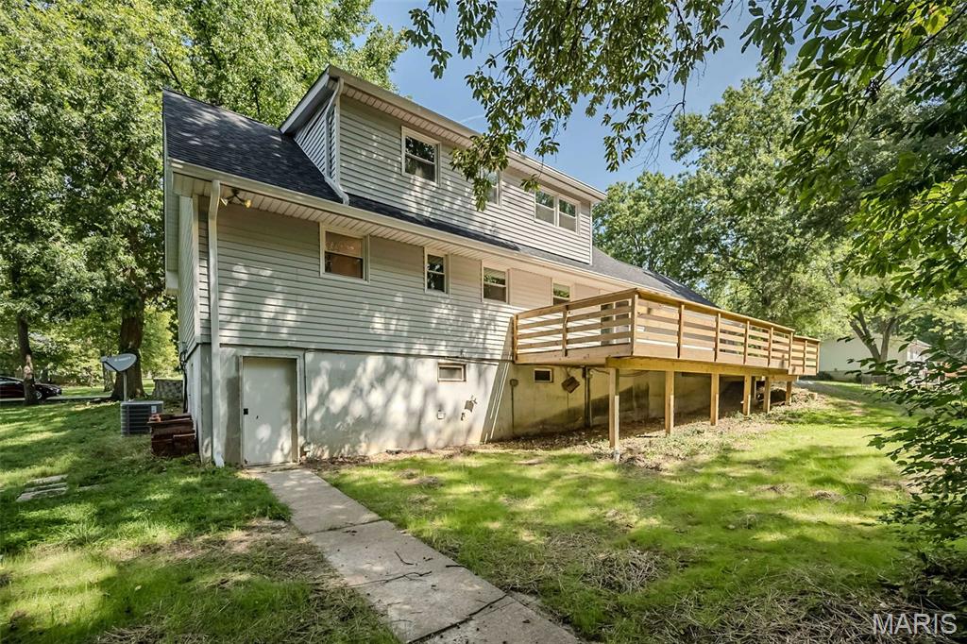
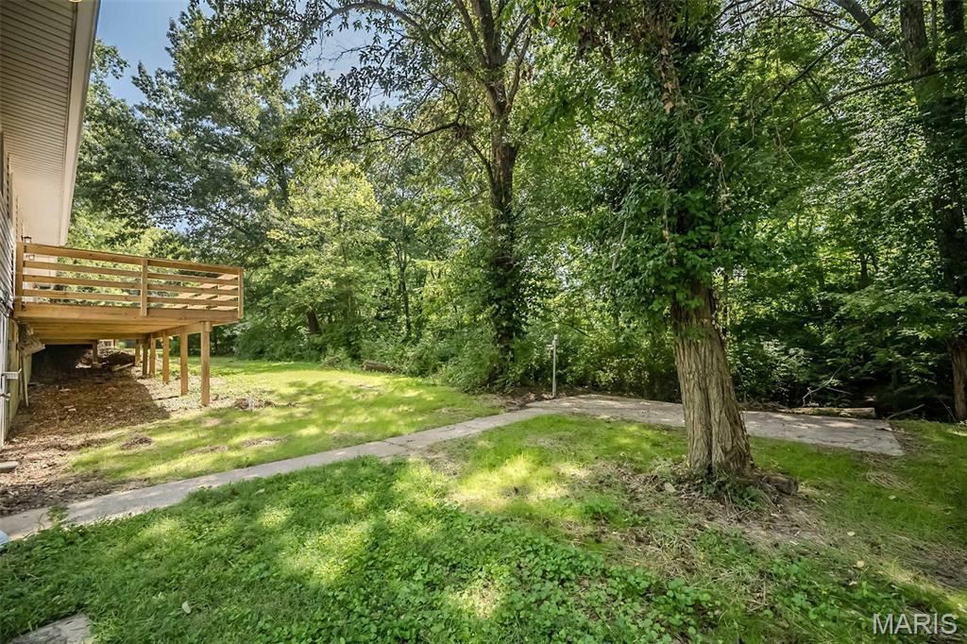
Private backyard
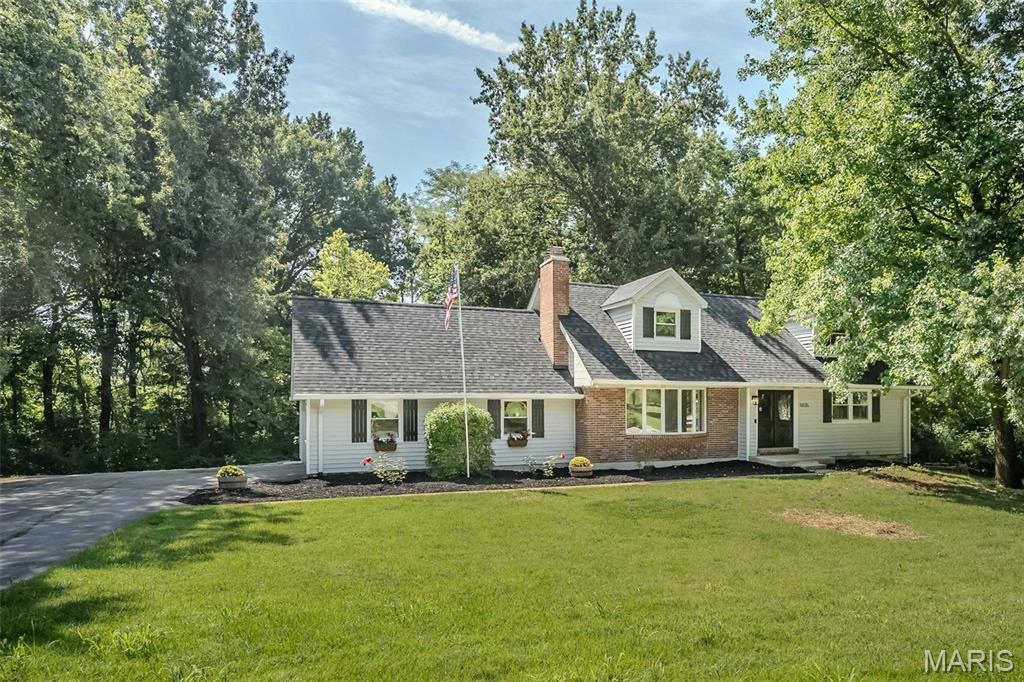
Make your appointment today!
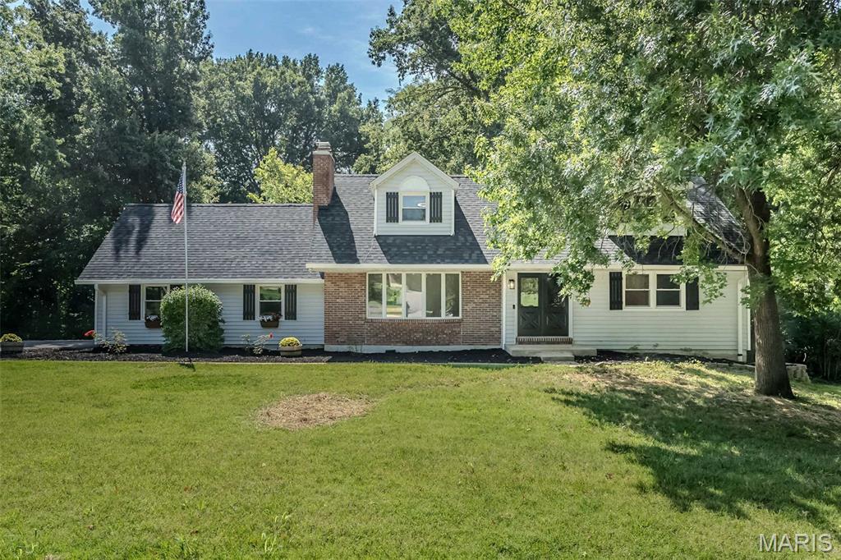
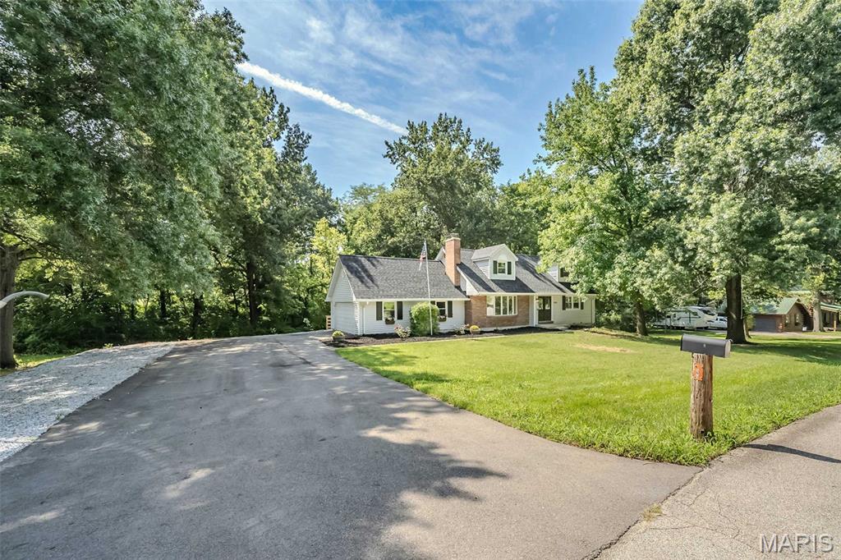
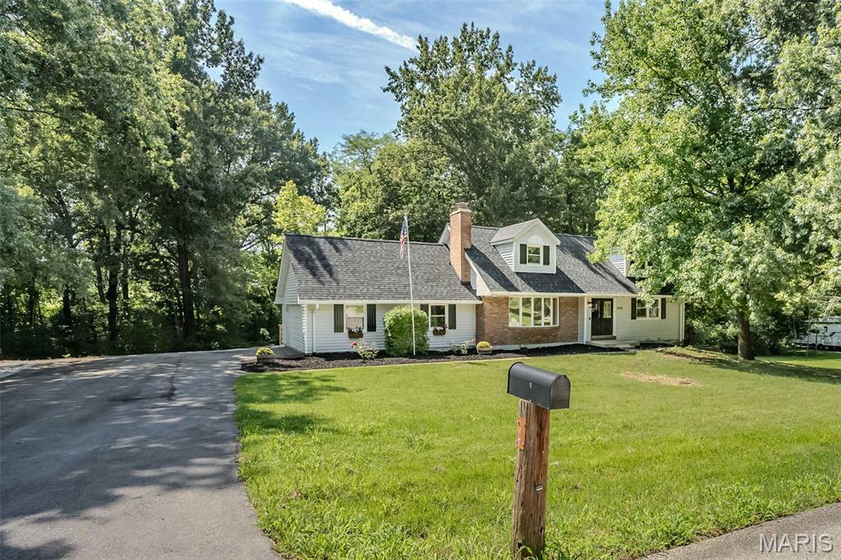
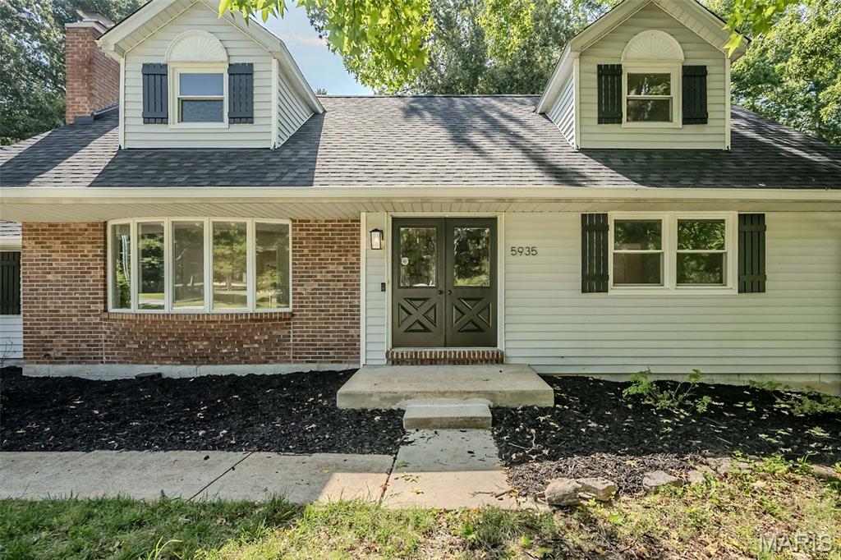
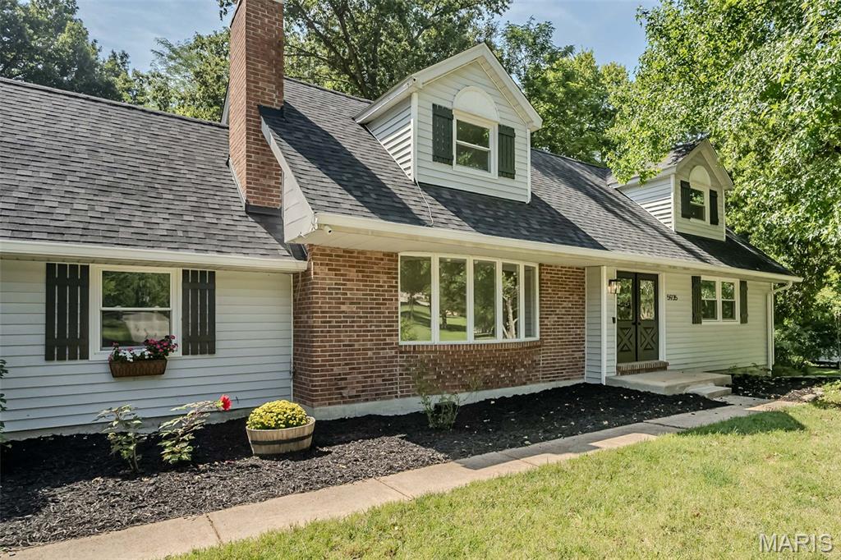
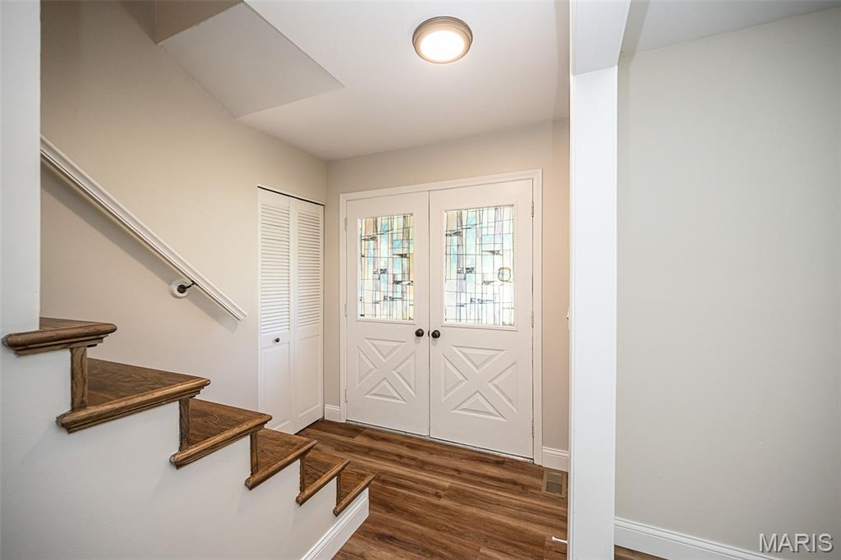
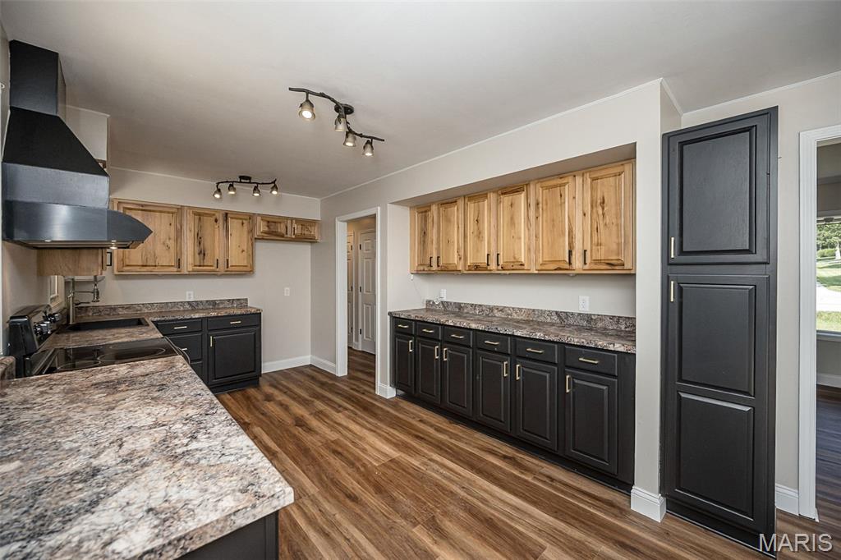
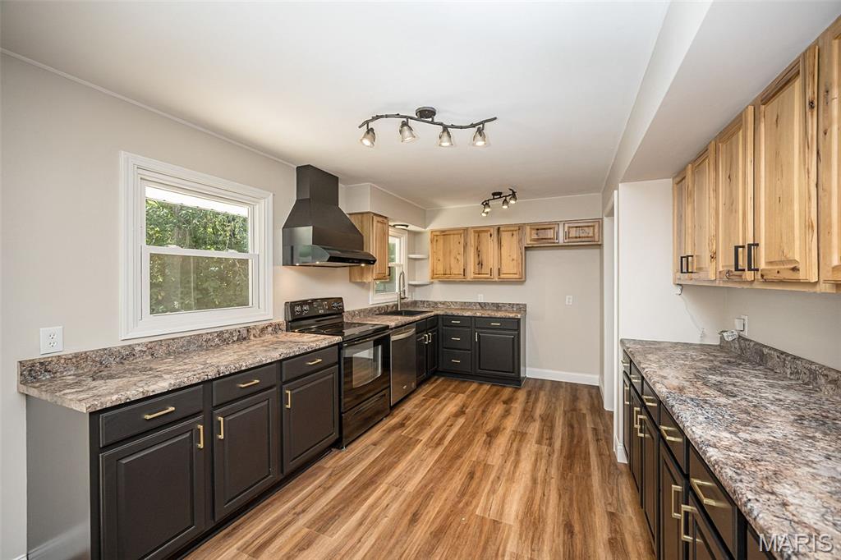
Tucked away on a quiet lane, this story-and-a-half home sits on just under an acre in a unique, highly desirable community, offering thoughtful updates and a peaceful setting while remaining close to everyday conveniences. Featuring 3 bedrooms, 4 baths, and fresh paint throughout, you'll feel at home the moment you step inside. The spacious living room invites you to relax beside the cozy wood-burning fireplace, while the kitchen offers an abundance of cabinets, generous counter space, and a sunny breakfast room for everyday meals. New laminate flooring enhances the main level, along with freshly painted doors, new hinges, and updated hardware. The main-floor primary suite is a peaceful retreat with two closets, including a walk-in, and a beautifully updated bath with a walk-in shower. Upstairs are two generously sized bedrooms and a full bath, providing plenty of room for family or guests. The walkout lower level is ideal for entertaining or unwinding, featuring a welcoming family room with a wood-burning stove, wet bar area, full bath, office or playroom, and laundry room. Step outside to enjoy the private backyard from the spacious new deck (2025), perfect for morning coffee, evening sunsets, or gatherings with friends and family. Major updates include a new roof (2025), a new driveway (2025), and updated windows (2 years old). This is a wonderful place to call home in an established neighborhood you'll love.
Status: Active · MLS# 26045516 · Listing Courtesy of Coldwell Banker Realty - Gundaker, [email protected]
MORE, REALTORS® is a licensed brokerage that lists and sells homes across the two state St. Louis metro, and the agent who answers is one of ours, looking at this listing with you. The national sites are lead generation businesses: they refer your question to an agent at some other firm in exchange for a referral fee, commonly 30% to 40% of that agent's commission. Why that matters to what you pay

3 Beds

4 Baths

2,580 sq.ft

$0 per sq.ft

Traditional
$ 450,000
Active
0
26045516
3
4
2,580
740
Granada Hills
Weldon Spring
Francis Howell R-III
St Charles
Residential
Traditional
Residential
$2,942
Last 6 closed homes in this zip.
| Address | Bd/Ba | SqFt | List | Sold | Closed |
|---|---|---|---|---|---|
| 991 Sunset Farms Court, Unincorporated, MO 63304 | 4/3 | 1,110 | $2,200 | $2,200 100% of ask |
Nov 1, 2026 |
| 42 Bridgeport Drive, Unincorporated, MO 63304 | 3/3 | 1,338 | $300,000 | $310,000 103.3% of ask |
Oct 29, 2026 |
| 13 Tremaine Court, St Charles, MO 63304 | 4/3 | 2,002 | $325,000 | $294,000 90.5% of ask |
Oct 29, 2026 |
| 4533 Cambrook Drive, St Charles, MO 63304 | 3/3 | 1,304 | $274,900 | $315,000 114.6% of ask |
Oct 28, 2026 |
| 4585 Gregory Gerard Drive, Unincorporated, MO 63304 | 3/2 | 1,172 | $339,900 | $350,100 103% of ask |
Oct 28, 2026 |
| 3935 Rhine Court, St Charles, MO 63304 | 3/3 | 1,659 | $370,000 | $335,000 90.5% of ask |
Oct 28, 2026 |
Estimate your monthly payment. Adjust the sliders below.
Prefilled with the national 30 year fixed average, 7.24% as of Oct 29, 2026 (Freddie Mac). Your rate will differ. Estimate only. Not a loan offer. Consult a lender for an accurate quote, including HOA fees, PMI, and current rates.
Living Room
18x12
Kitchen
16x11
Breakfast Room
10x11
Primary Bedroom
14x13
Bedroom 2
17x16
Bathroom 3
22x18
Family Room
21x20
Recreation Room
16x12
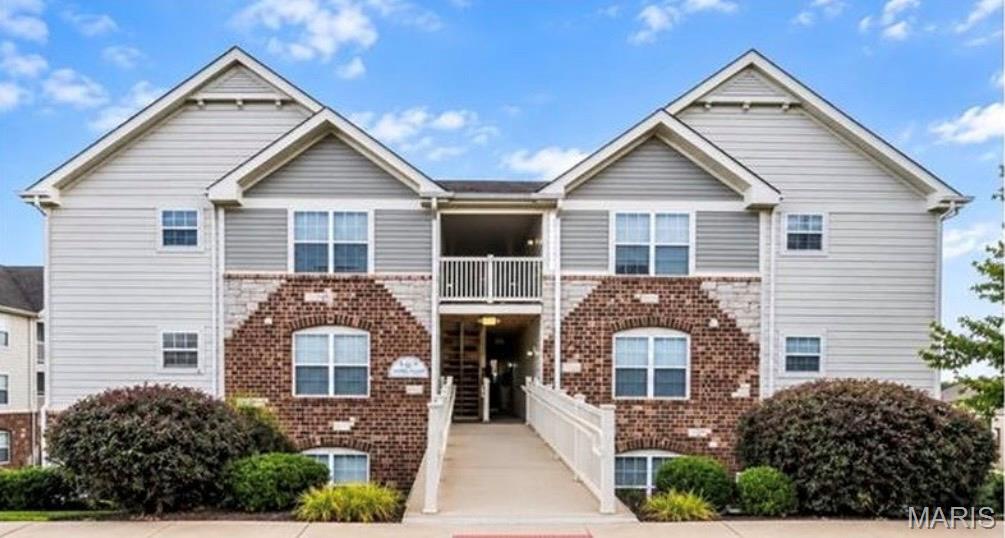
Welcome home to this spacious 2-bedroom, 2-bathroom condo offering 1,125 square feet of comfortable, maintenance-free living in the conveniently located in Montecito Terrace Community! Step inside this MOVE-IN-READY home and enjoy the open floor plan featuring a spacious great room with vaulted ceilings, creating a bright and welcoming atmosphere. The eat-in kitchen comes complete with all appliances, including a dishwasher, stove, microwave, and refrigerator. Just off the kitchen, step out onto the covered back patio, where you'll find additional storage, peaceful views of open fields and walking trails. The primary suite offers a generously sized walk-in closet and private full bath, while an additional spacious bedroom, full hall bath, and private laundry room with washer and dryer complete the layout. Enjoy the added bonus of maintenance-free living with water, sewer, and trash included! Take advantage of the walking trails right outside your door or enjoy a relaxing stroll to the community lake. Conveniently located with easy access to major highways, great schools, shopping, restaurants, and entertainment. This well-maintained condo offers the perfect combination of comfort, convenience, and lifestyle. Nothing left to do but move right in! A MUST SEE!
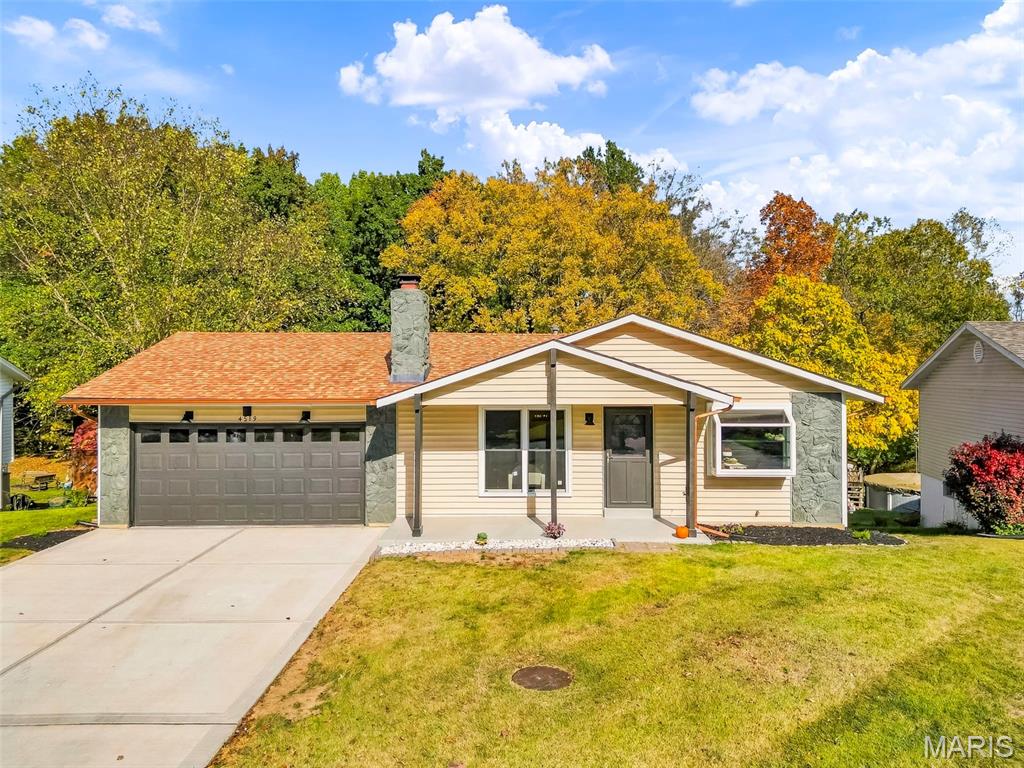
A beautiful ranch with amazing updates has just entered the market! Conveniently located for easy access to highways, schools, shopping, restaurants and so much more. This 3 bed, 2 full bath, 2 car garage has been given a wonderful makeover. Luxury vinyl plank flooring throughout. A floor to ceiling stone fireplace and woodwork. Quartz countertops with full height backsplash and waterfall edge at the breakfast bar, plus a custom woodwork opening to the living room. We are just getting started. All new lighting, updated kitchen and bathrooms, new doors, some new windows, new deck over a large patio, oversized garage with work space and slop sink, backing to trees, new driveway. The basement is huge, unfinished with a walkout, and easy to add more living space. We are offering a $500 credit to buyers to select their own closet systems/racks.
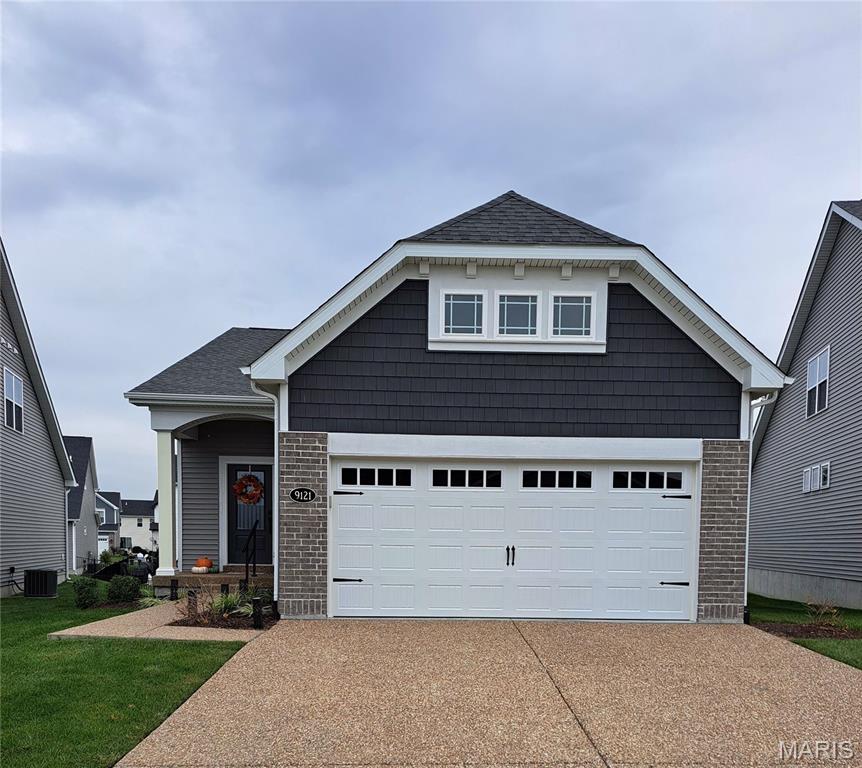
Welcome to your dream home in the highly sought-after Cottleville Trails! Beautifully upgraded and practically brand new, this stunning, move-in-ready home offers the perfect combination of modern style, comfort, and maintenance-free living. Featuring 2 bedrooms and 2 full bathrooms on the main level, along with an open, thoughtfully designed floor plan, this home is sure to impress. The gorgeous kitchen is truly the heart of the home, boasting an abundance of beautiful cabinetry and plenty of storage, all flowing seamlessly into the open living and dining spaces—perfect for entertaining or everyday living. Need more room? The beautifully finished lower level adds even more living space, including an additional bedroom and full bathroom, bringing the total finished living area to an impressive 2,147 square feet! Extended garage and widened driveway offer plenty of parking space. But the lifestyle doesn't stop at your front door! Cottleville Trails offers an incredible neighborhood experience with five scenic lakes, a beach, swimming pool, playground, and picnic areas—providing endless opportunities to relax, play, and enjoy the outdoors. Even better, you're just a quick golf cart ride from the charm of downtown Cottleville, where you'll find fantastic local restaurants, shopping, and entertainment, including Oak Street Lounge, Bemo's, and Frankie Martin's Garden. Beautifully upgraded, exceptionally maintained, and ready for you to move right in. Don't miss your opportunity to enjoy the best of maintenance-free living in one of Cottleville's most desirable communities! Professional photos coming soon!
