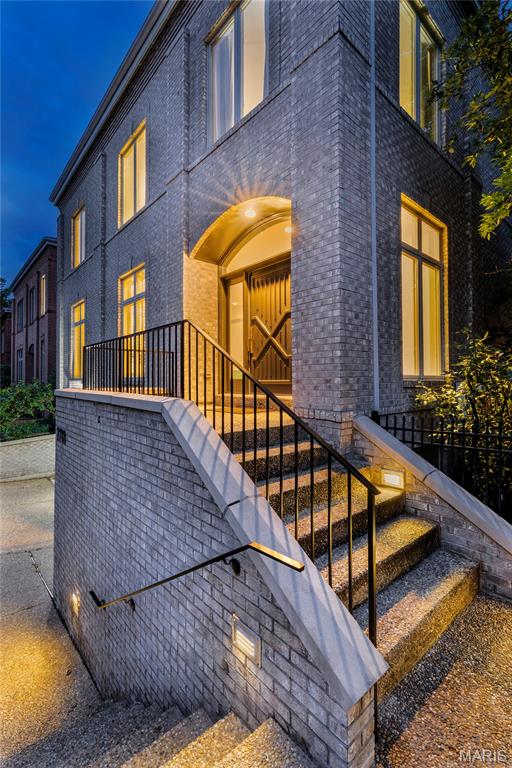
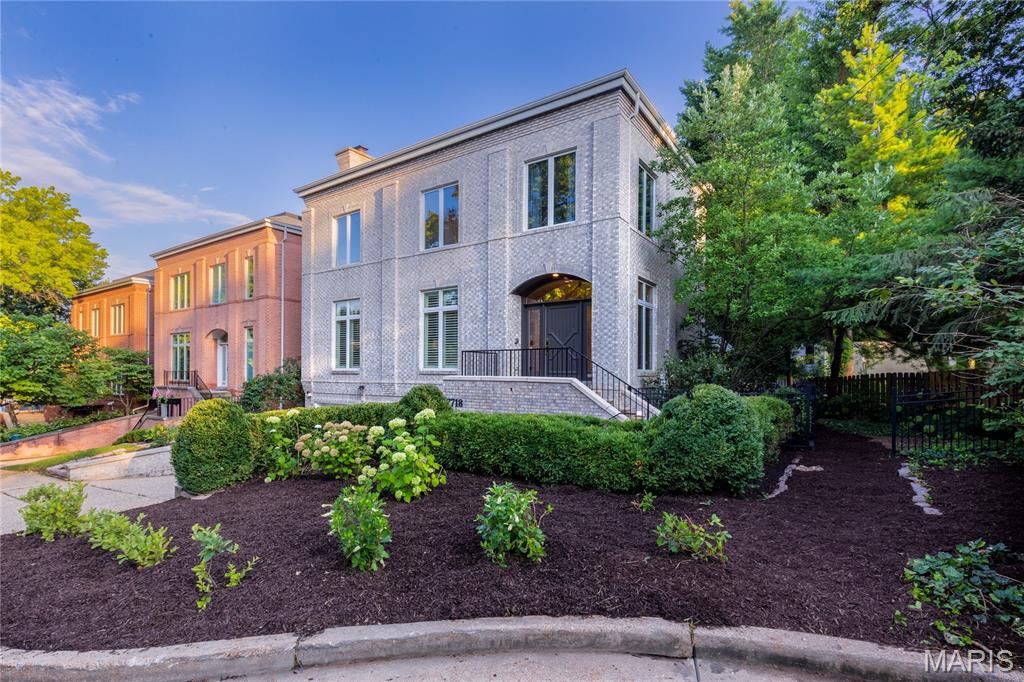
Under front porch refuse room storage for recycling and trash bins.
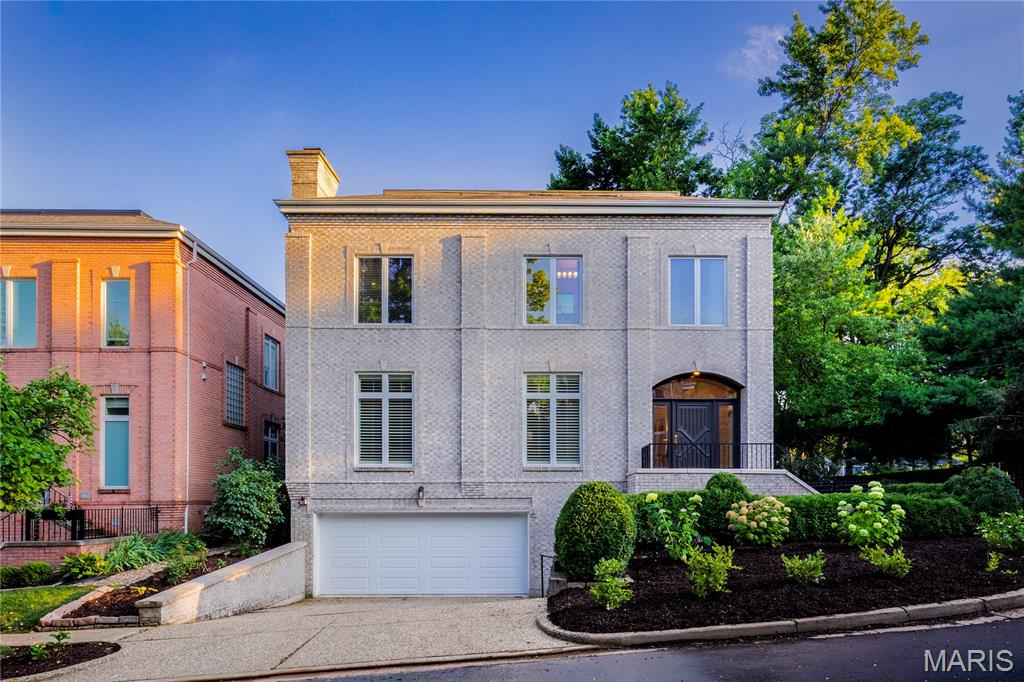
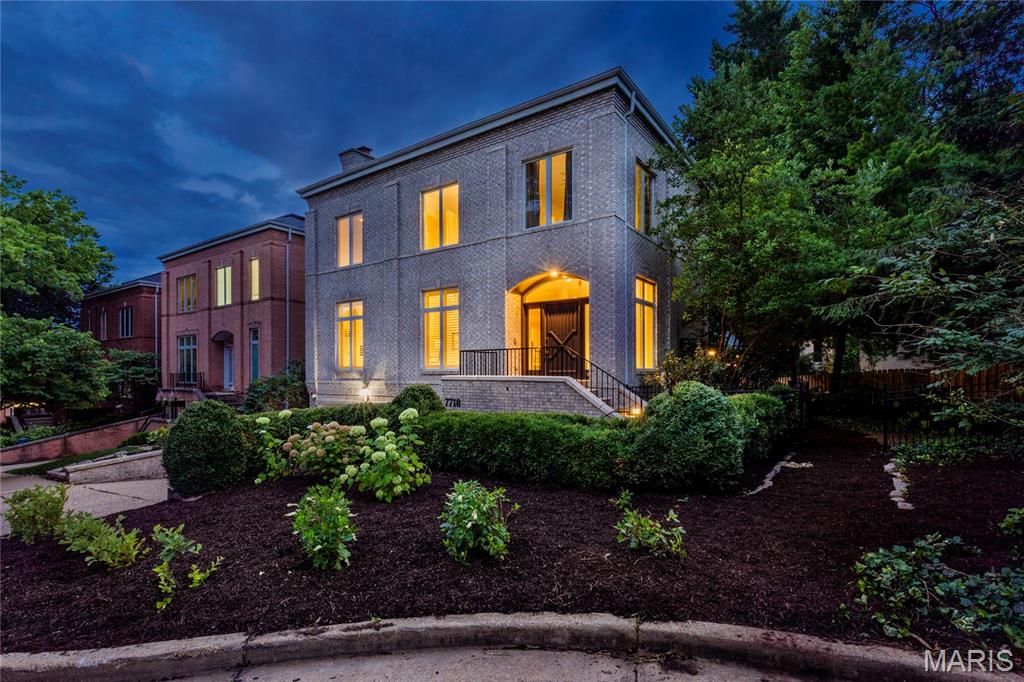
Virtually maintenance free landscaping!
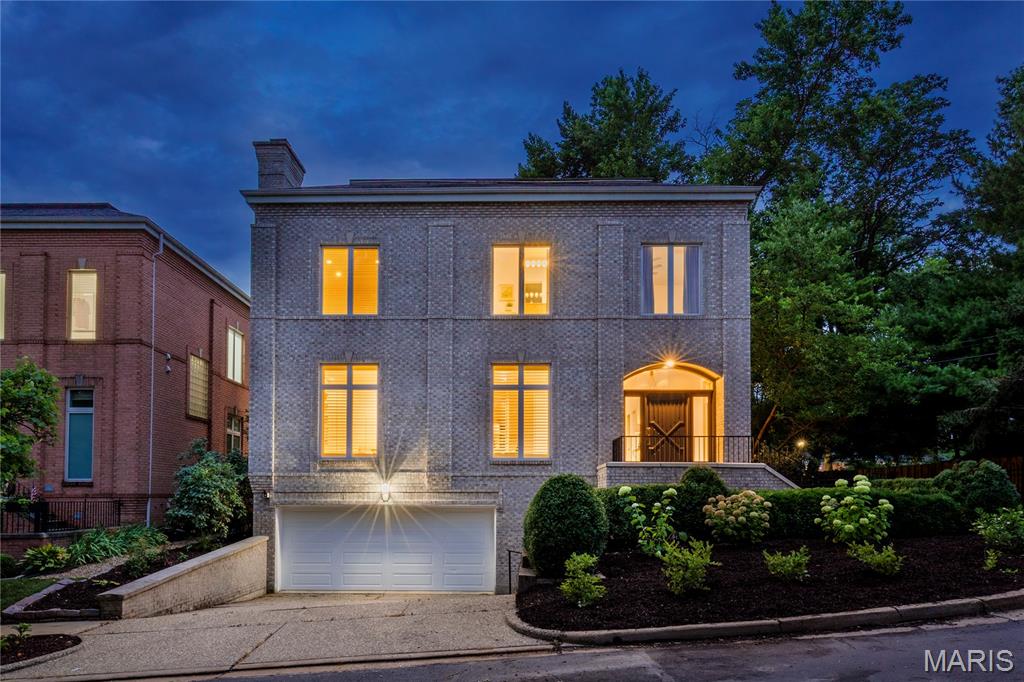
City living at its best! Generous 3 level town home.
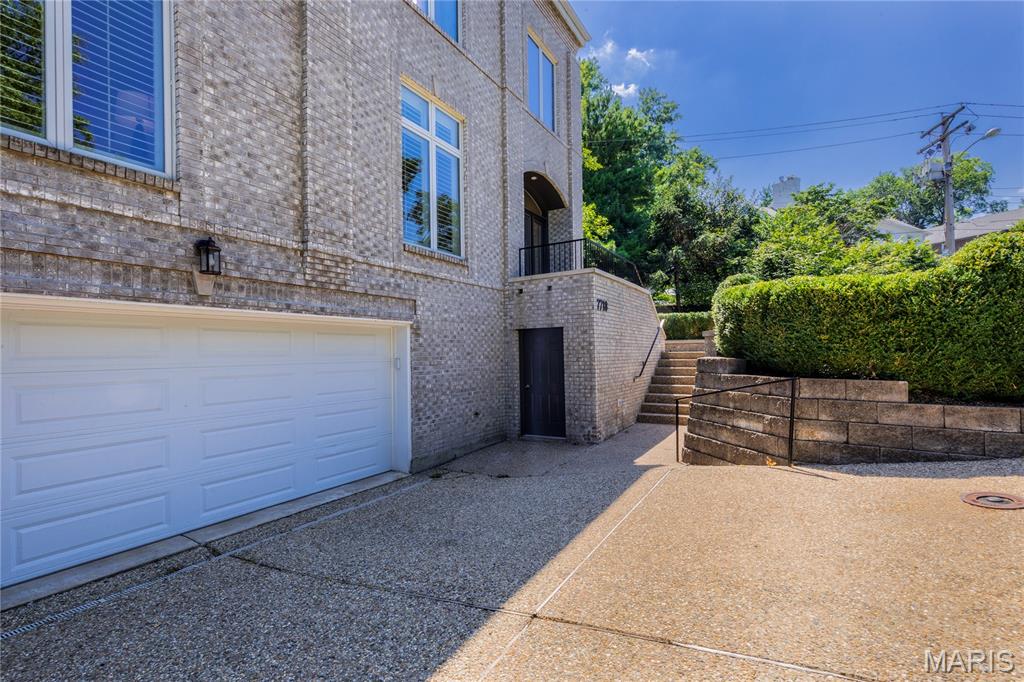
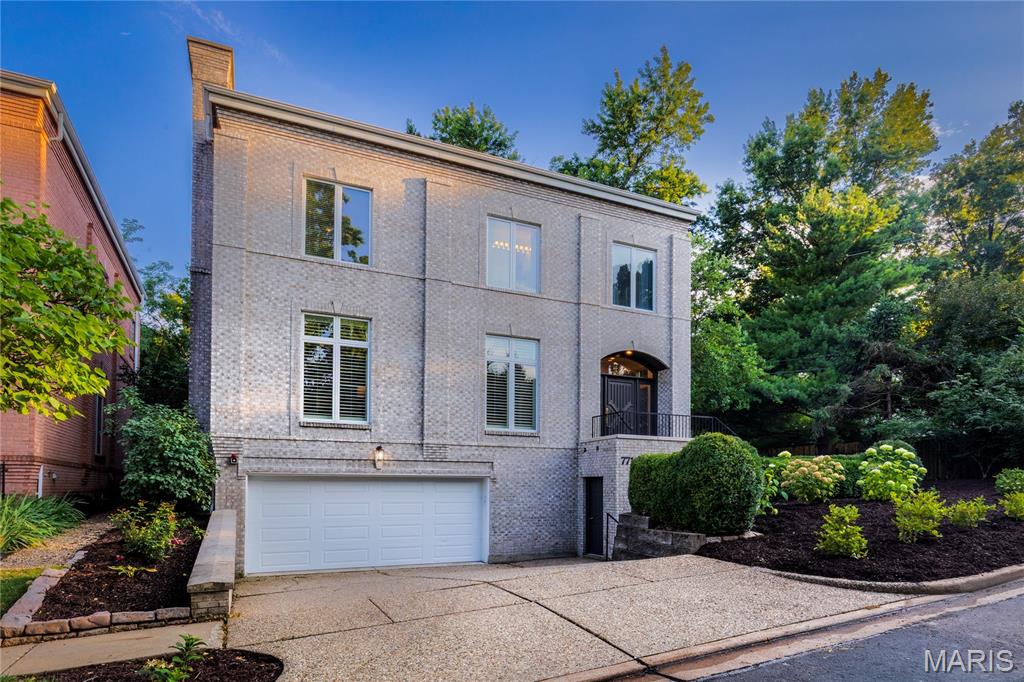
Plenty of parking opportunities with oversized two car garage and private driveway.
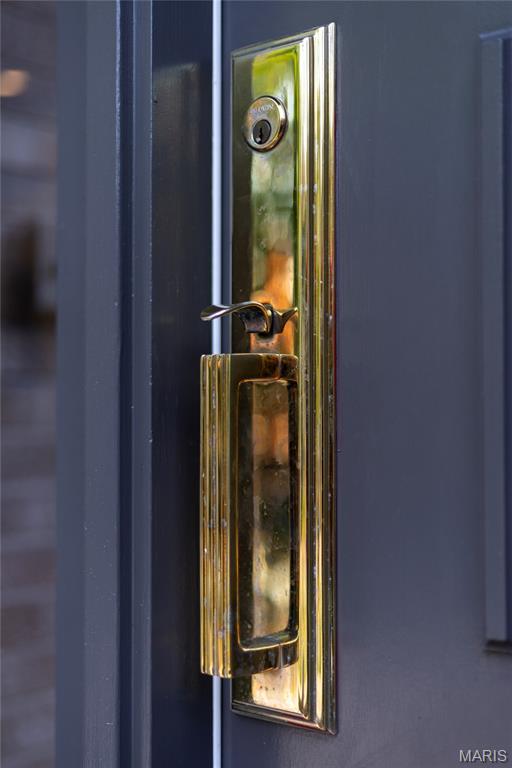
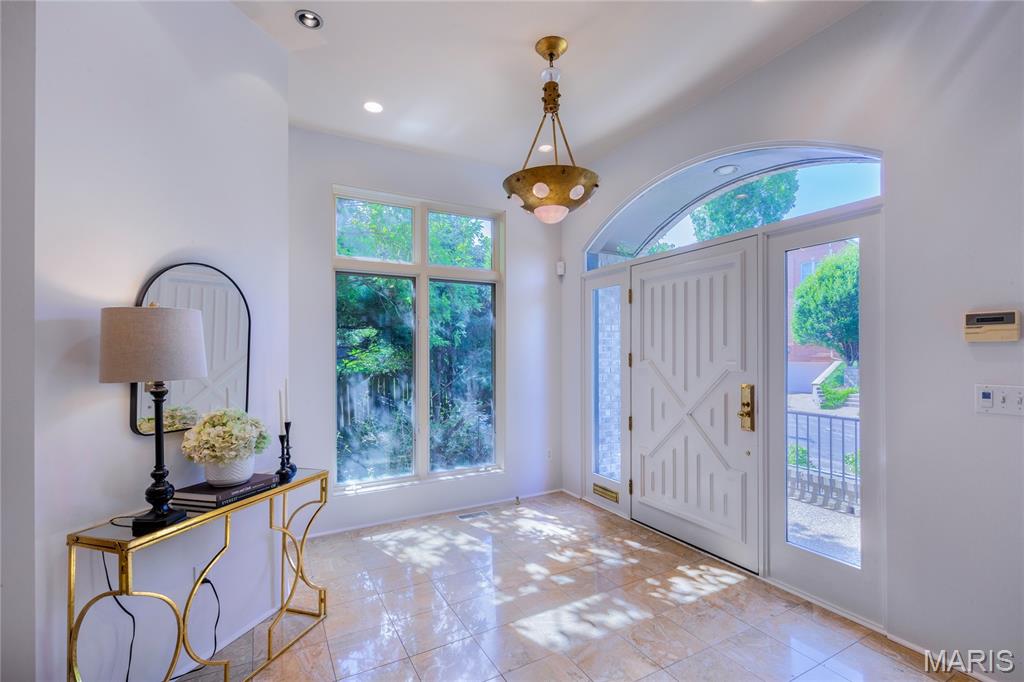
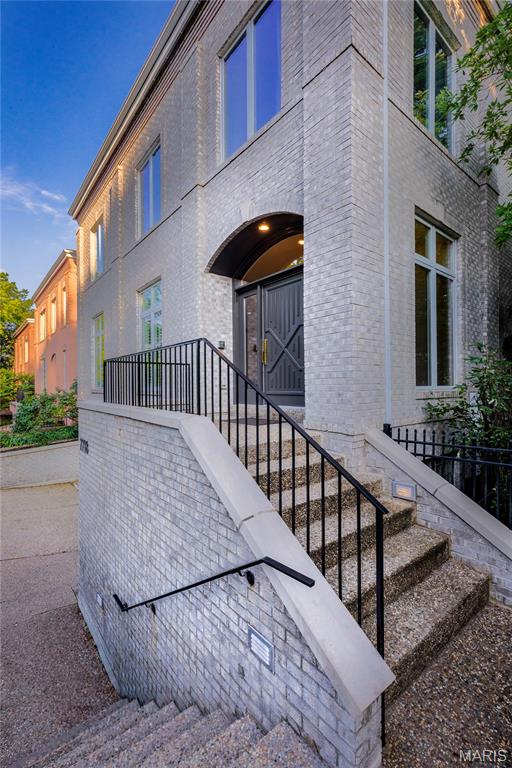
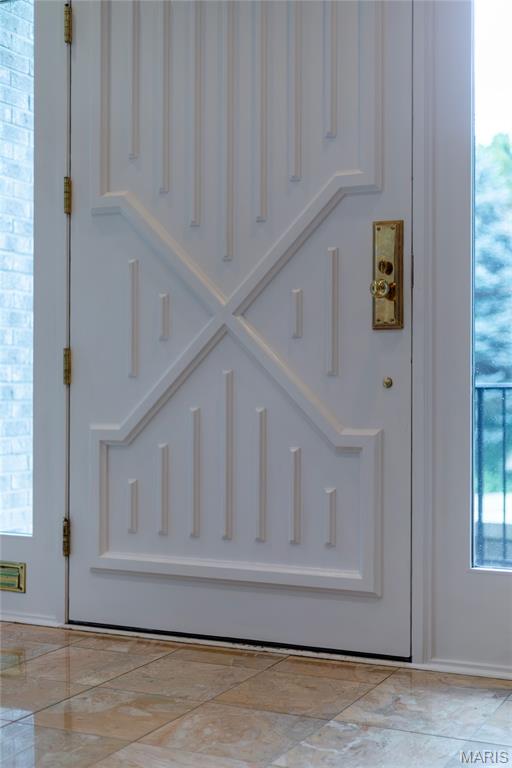
Beautiful arched entry ....generous natural lighting, fresh neutral painted surfaces throughout

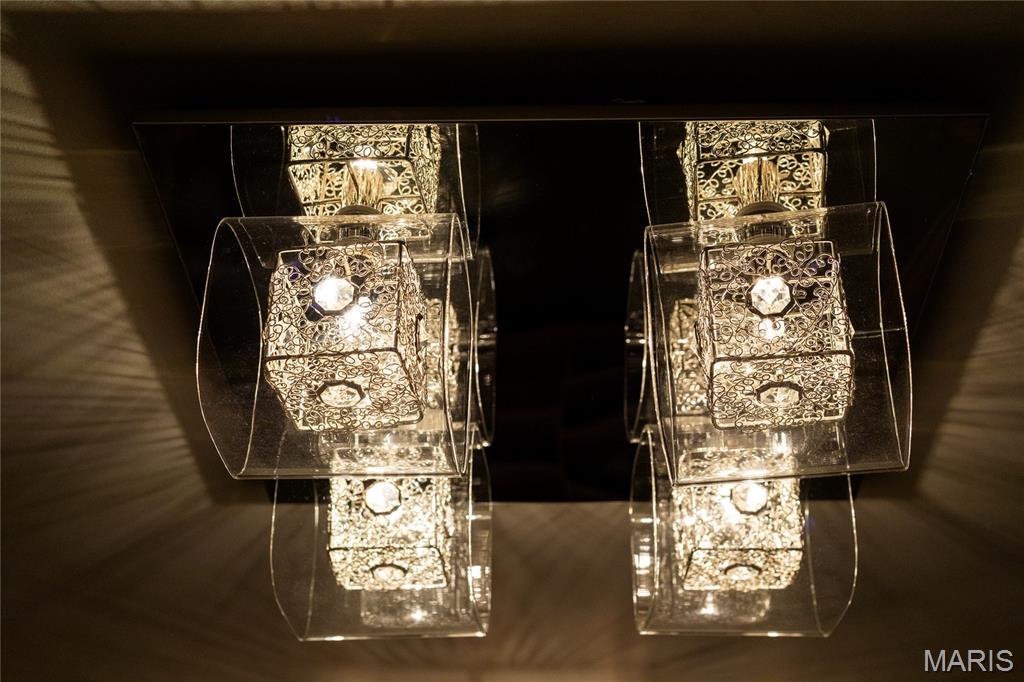
Elegant and unique lighting throughout
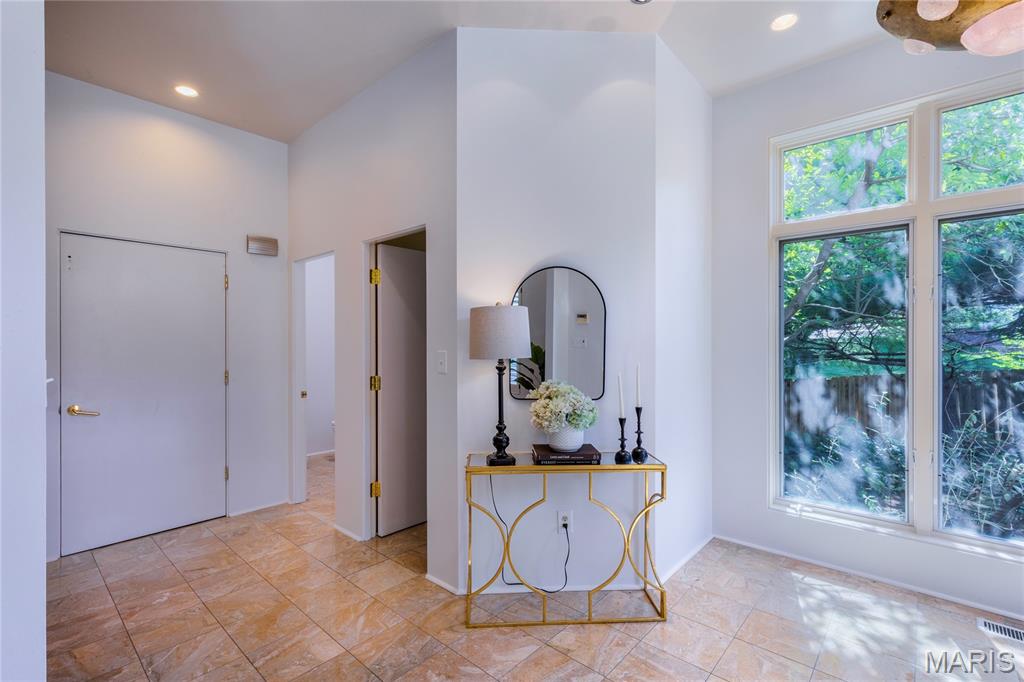
Marble tiled entry foyer with tons of natural light
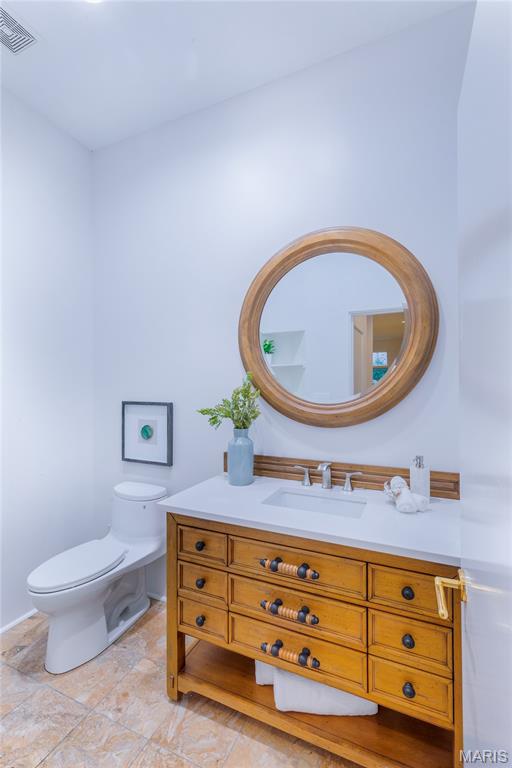
Main level half bath
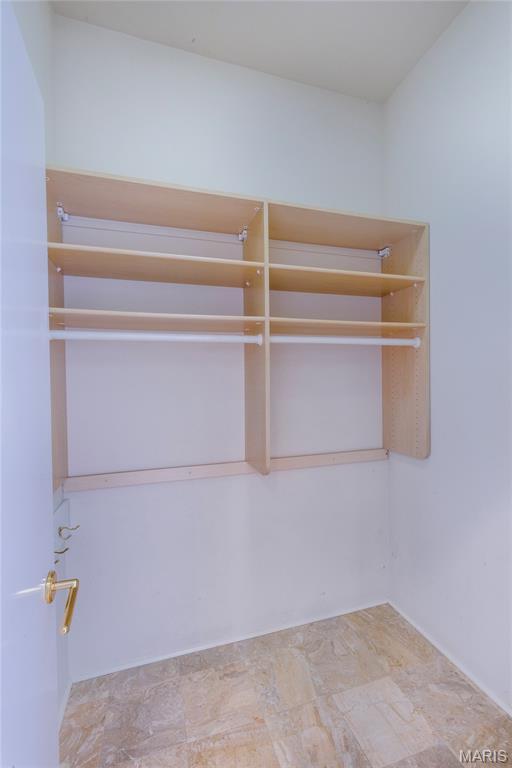
Front foyer entry closet

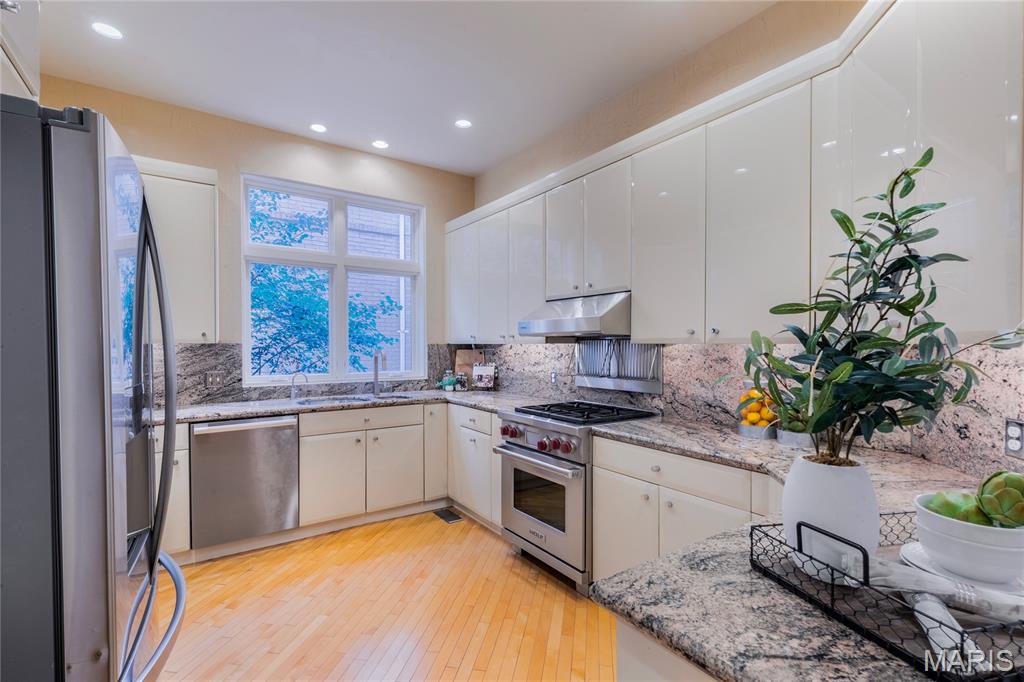
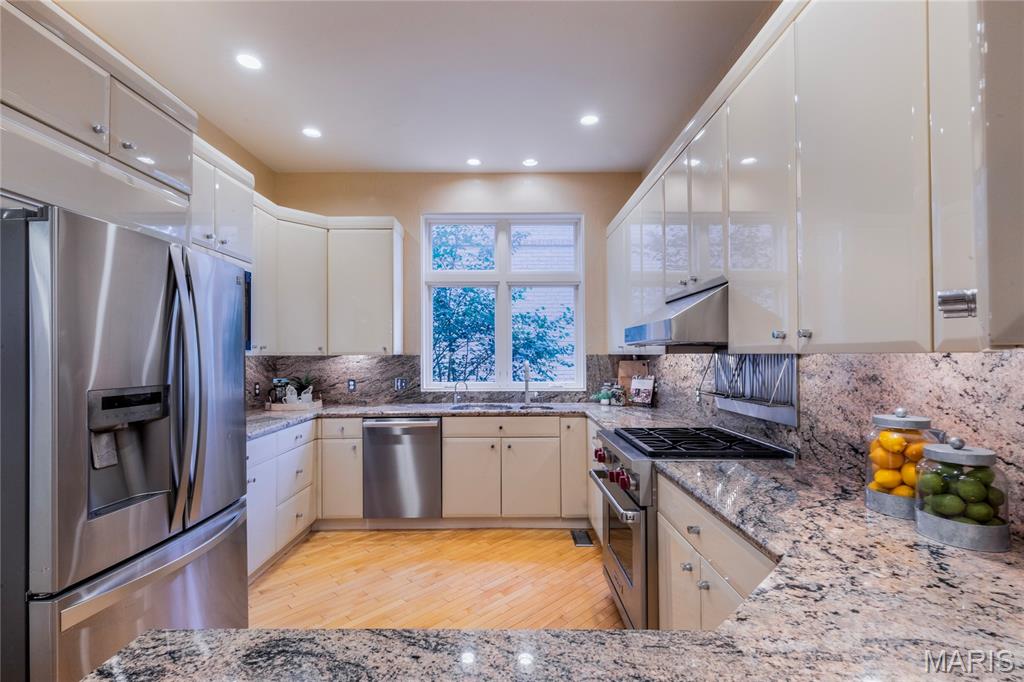
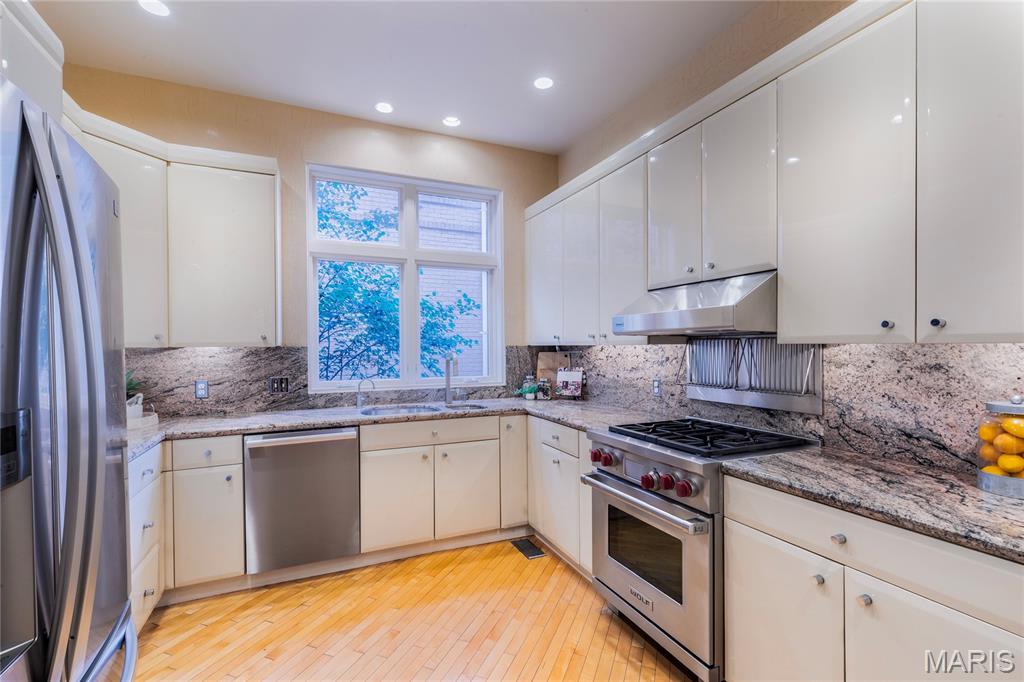
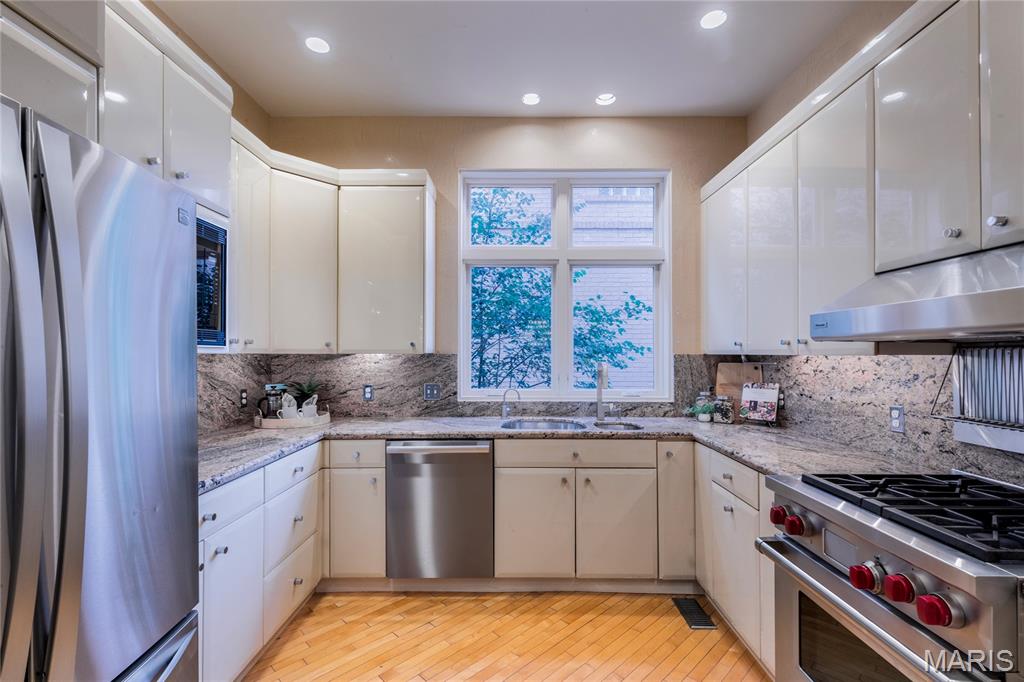
The perfect cooks triangle!
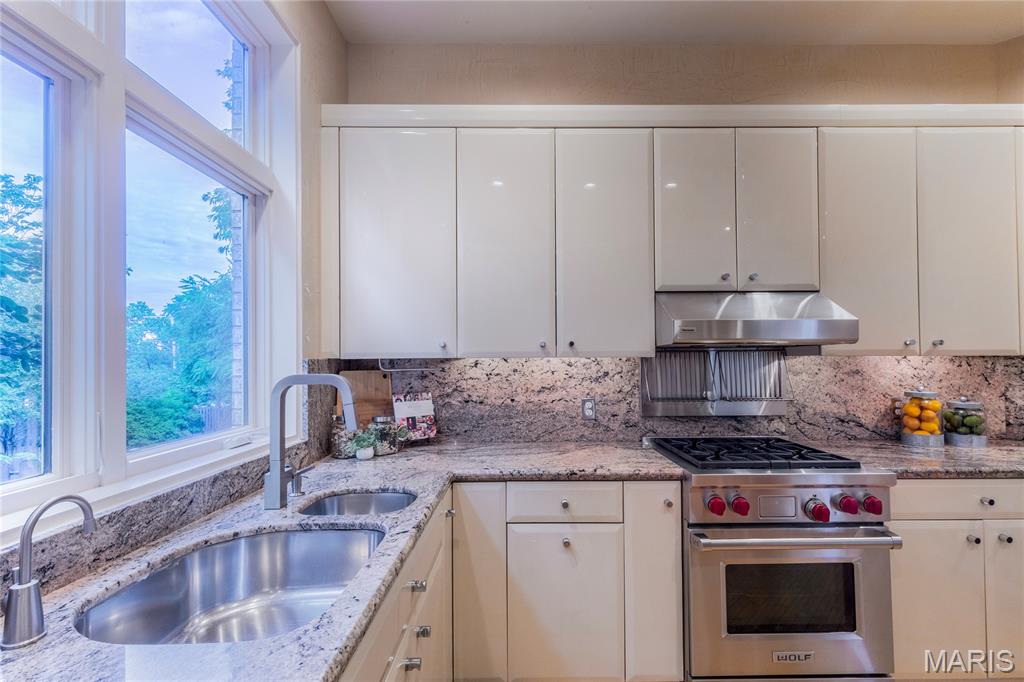
Tons of storage and cabinetry + abundant natural light in this cook's kitchen!
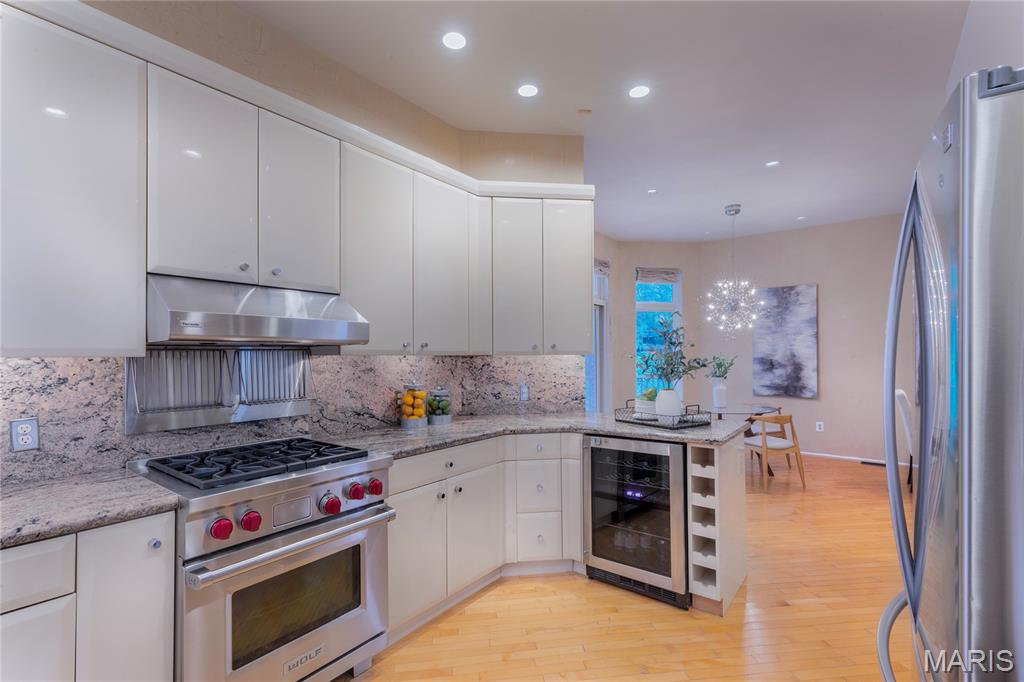
Wine rack and beverage refrigerator alongside other resident chef tricks of the trade !
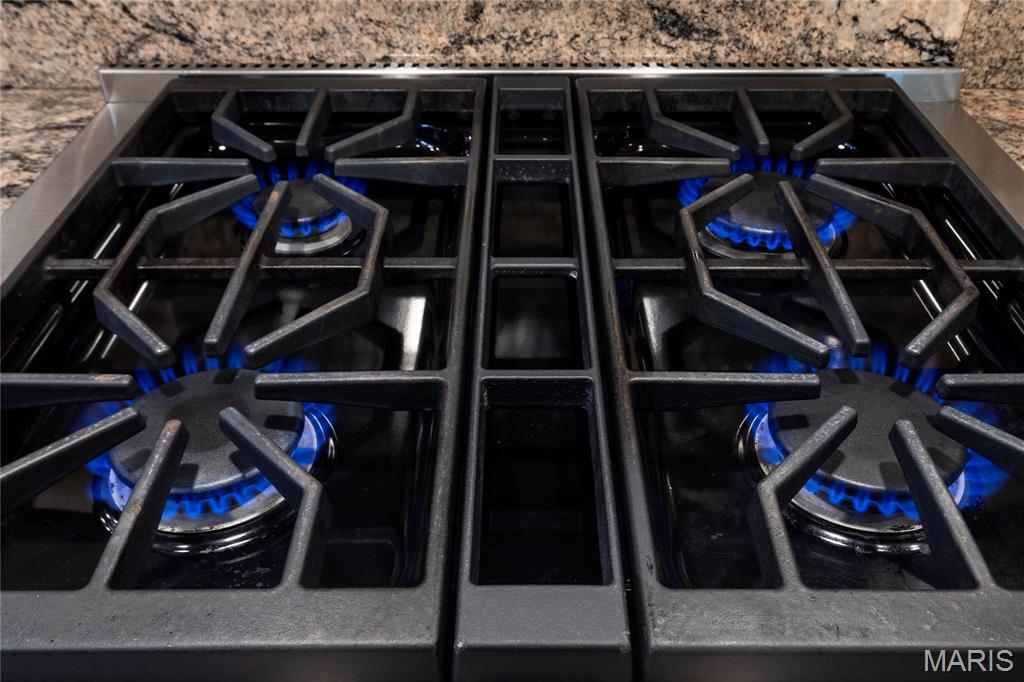
4 Burner Wolf Range
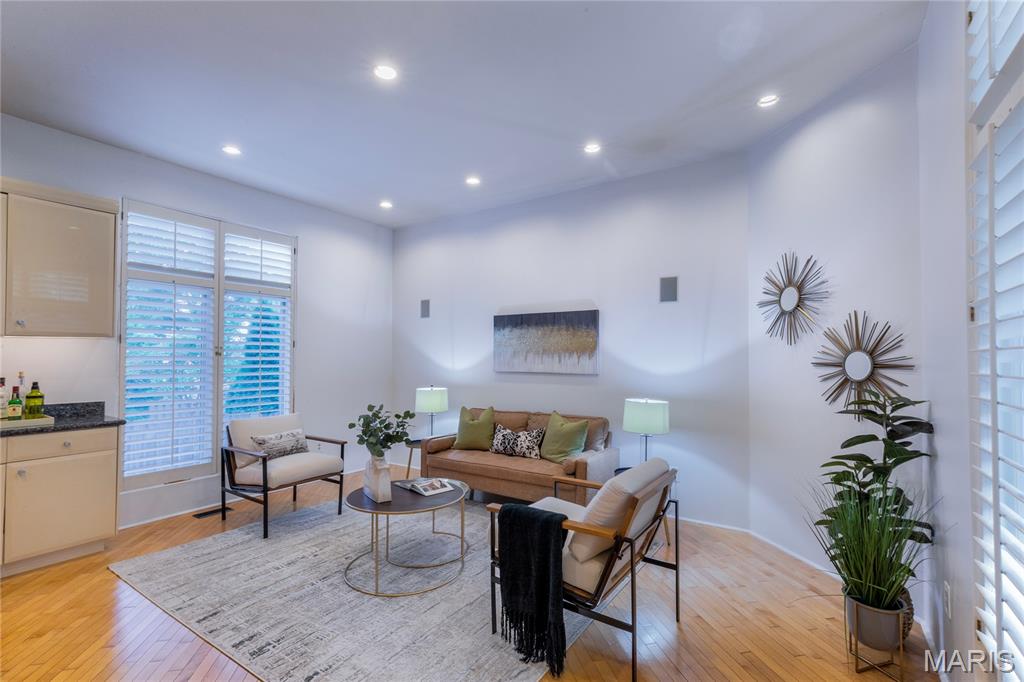
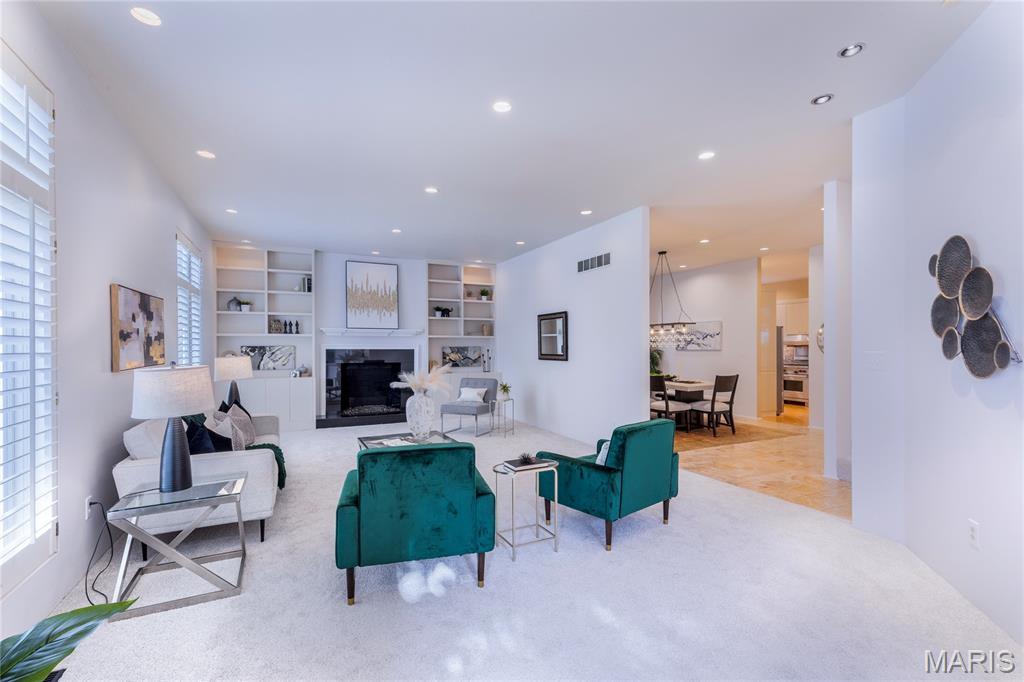
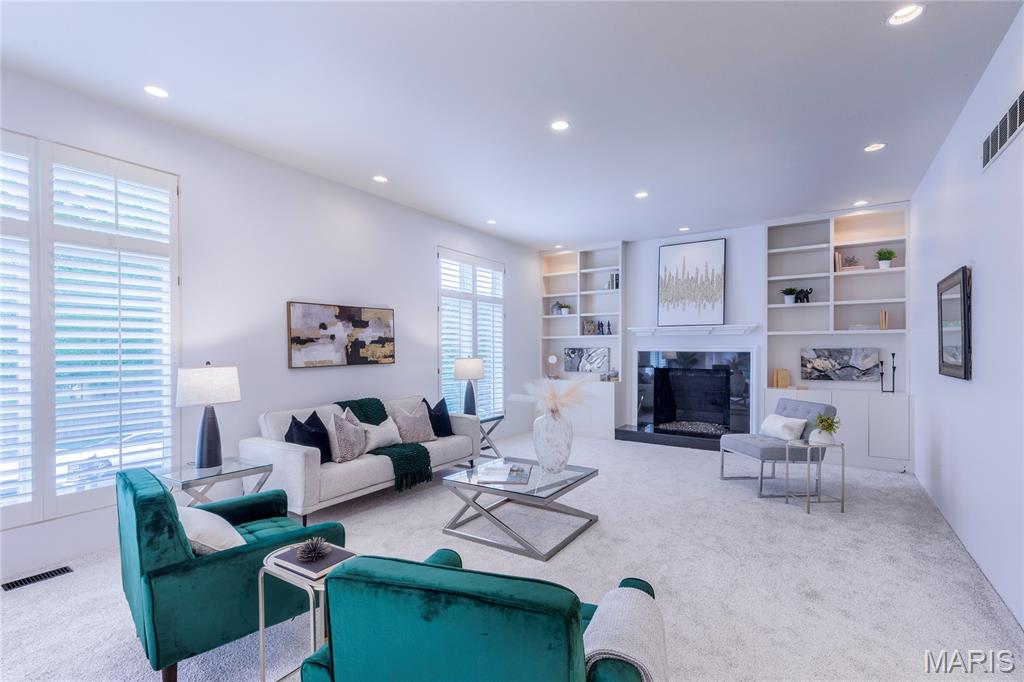
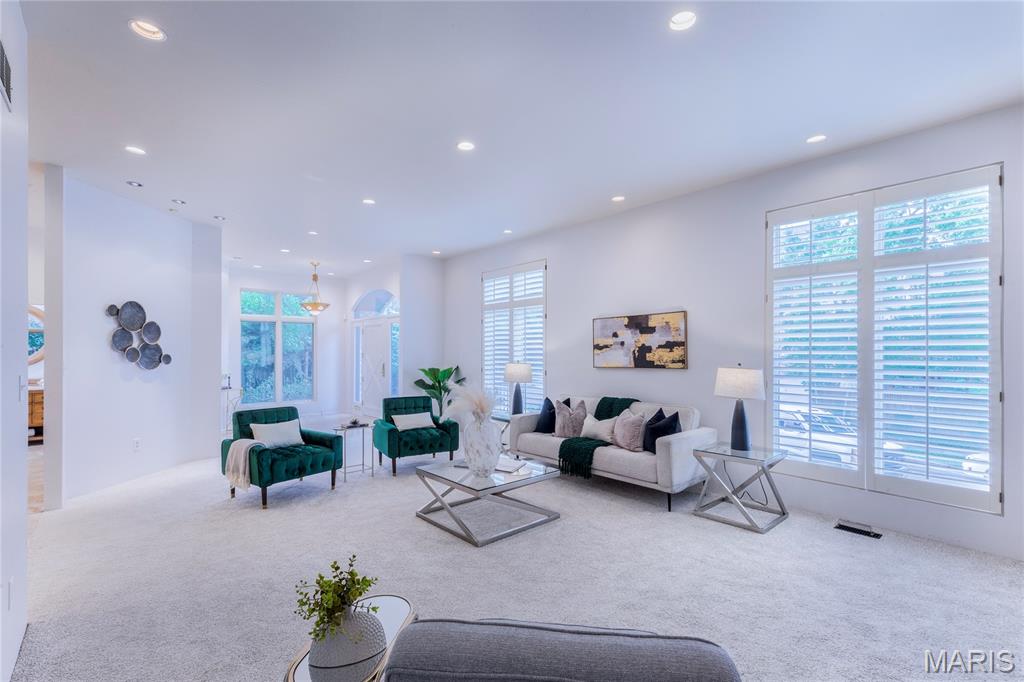
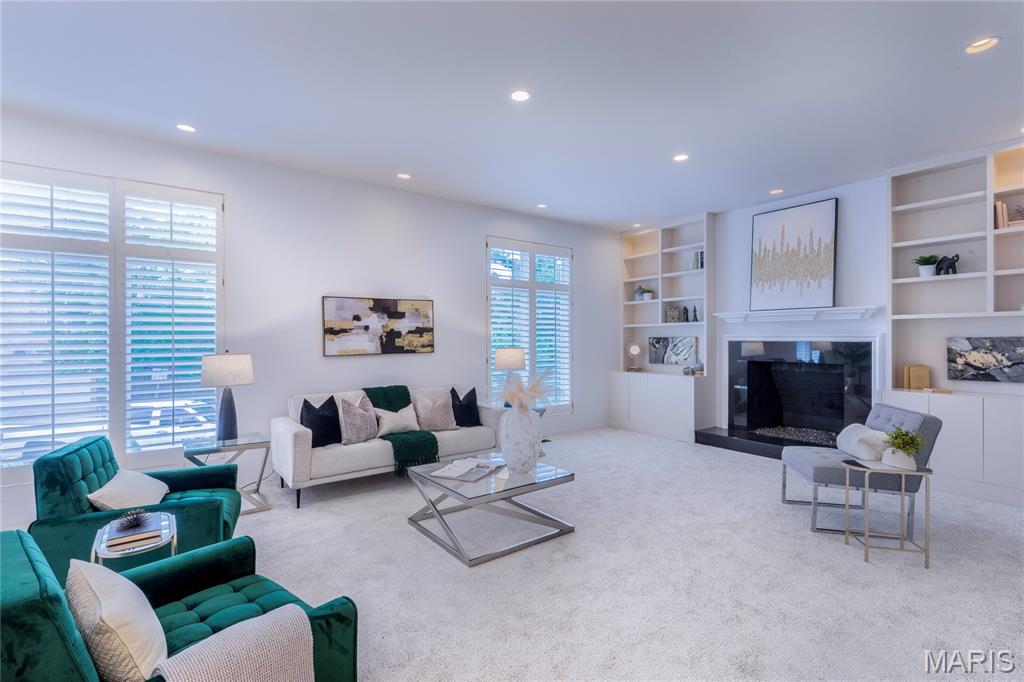
Main Level Family Room
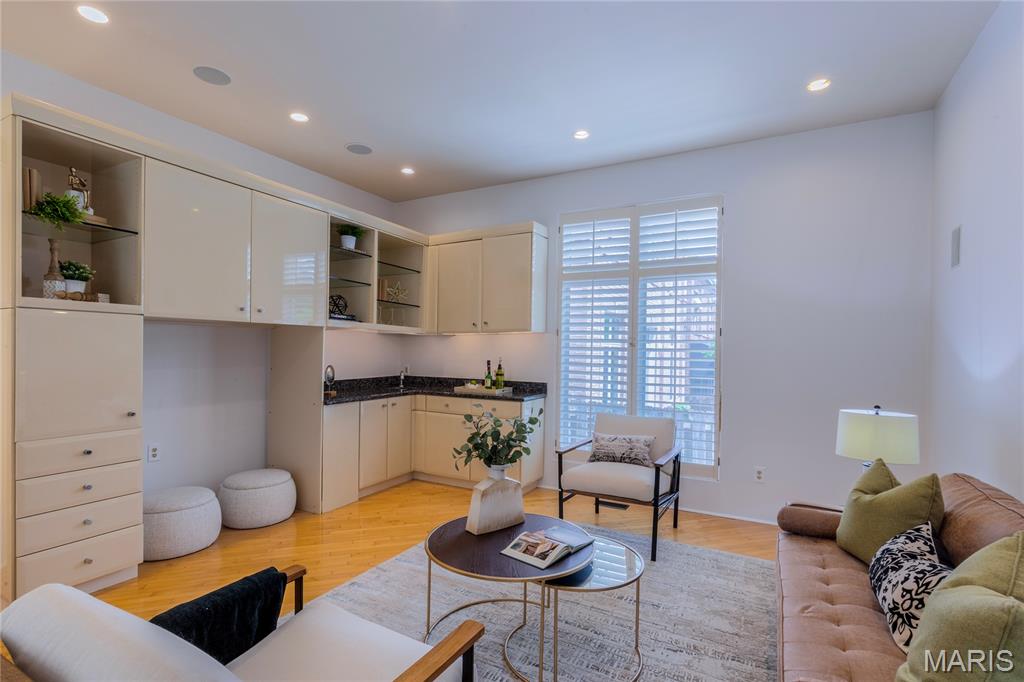
Multi purpose main level family room with hardwood floors and custom plantation shutters
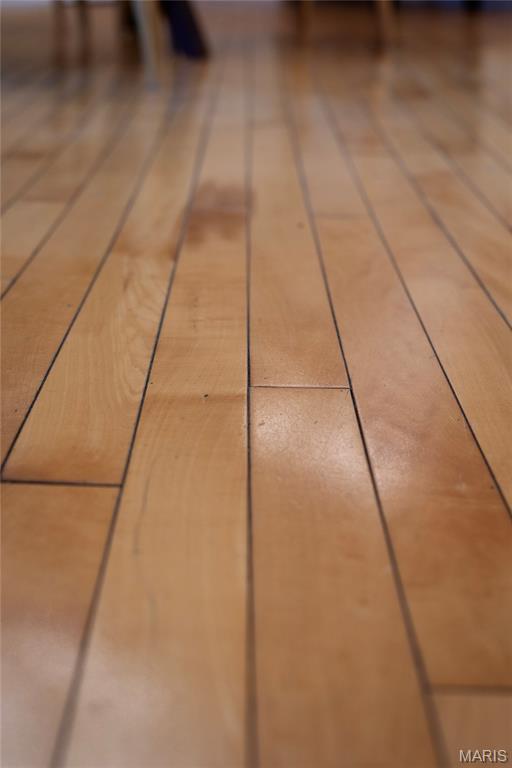
Main level hardwoods
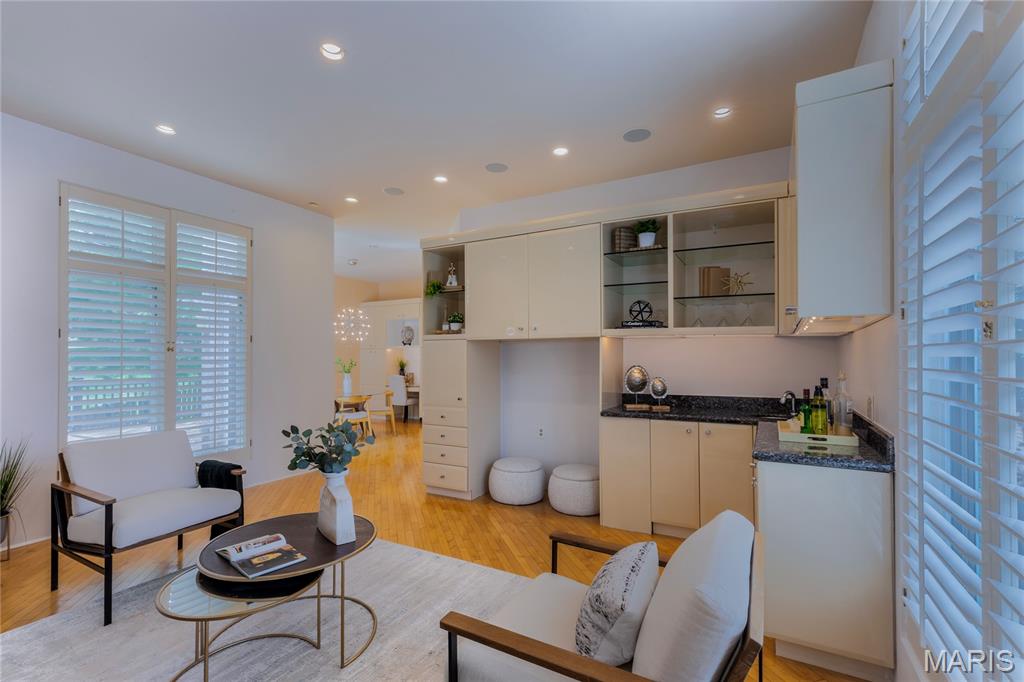
Family entertainment room on main level walks off kitchen, breakfast room and deck entry to back yard.
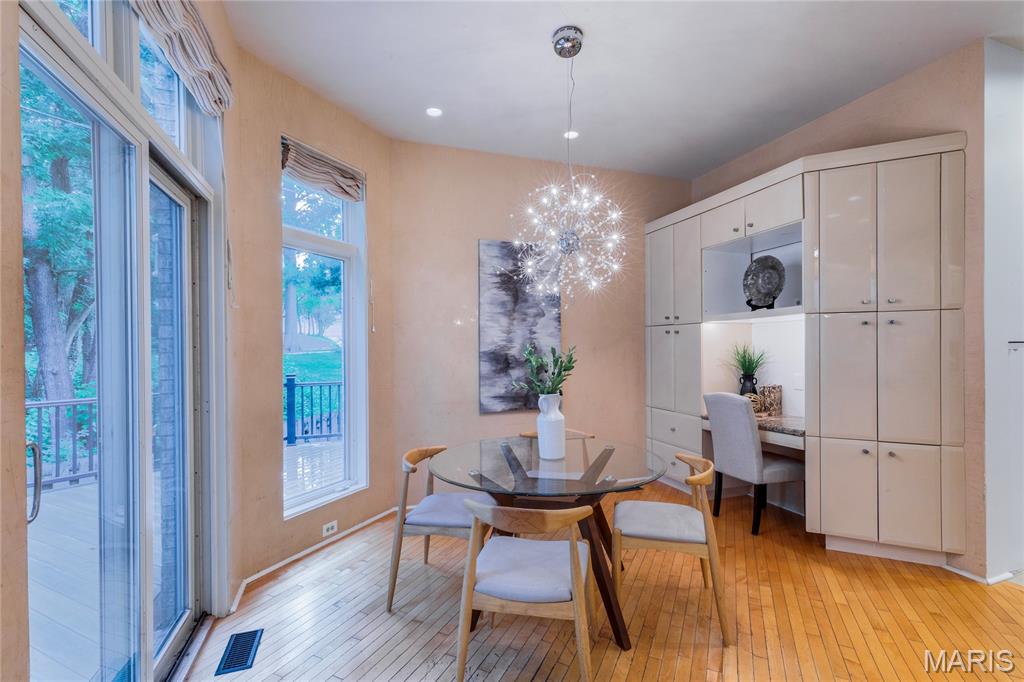
Breakfast room off kitchen and main level family room

Playful and unique lighting and decor throughout
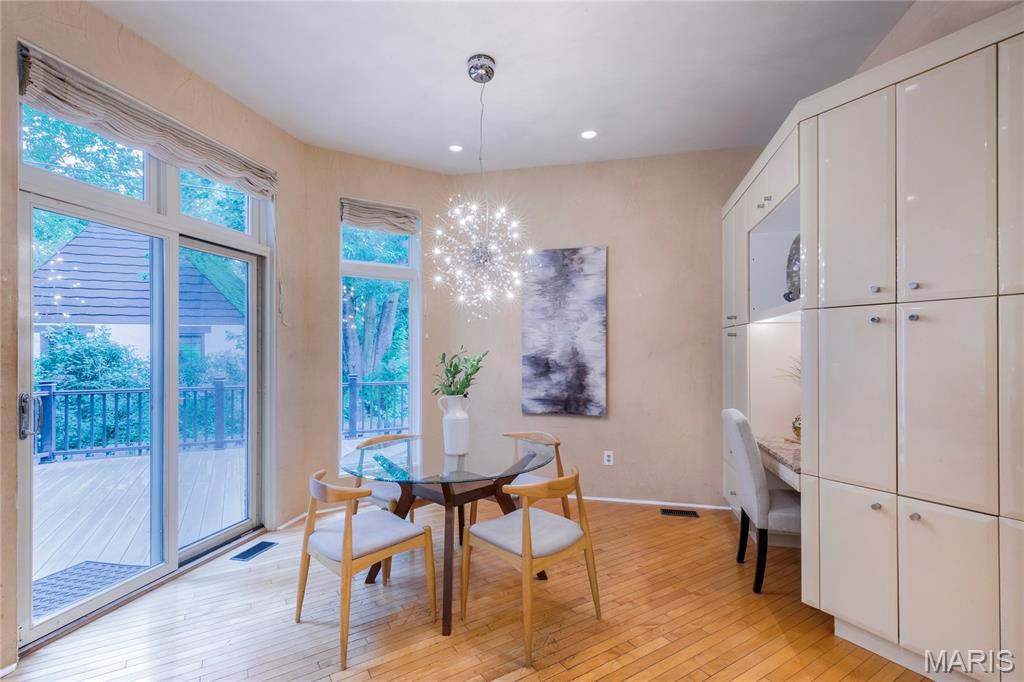
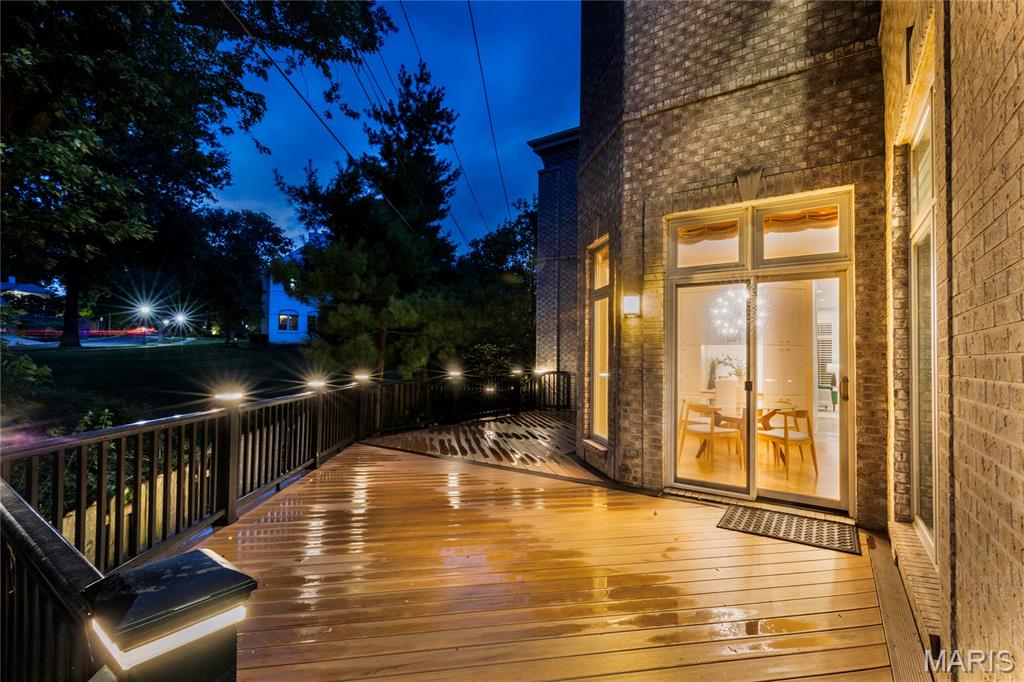
Breakfast room with walk out entry to deck and back yard
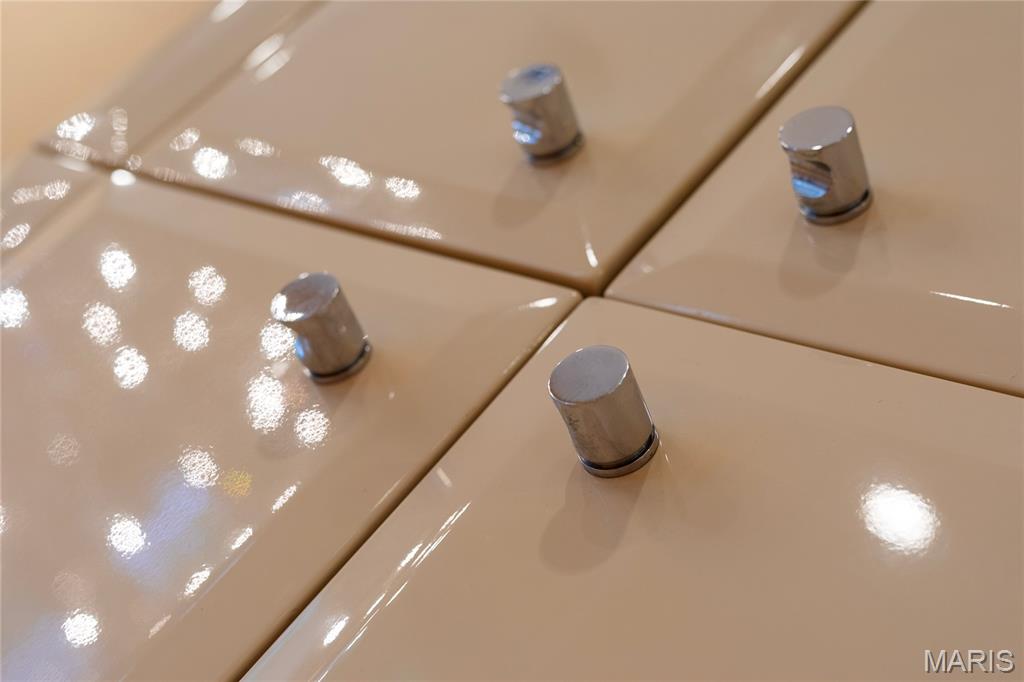
Custom cabinetry in all 3 main level kitchen, breakfast and family rooms
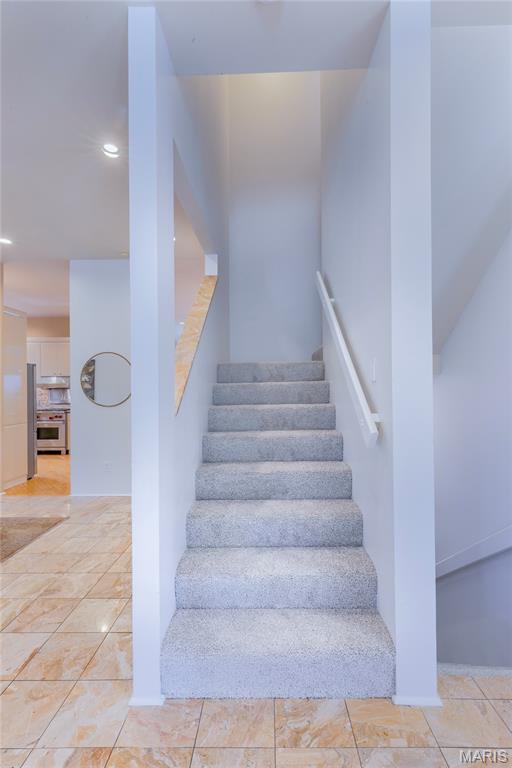
Fresh neutral carpet and painted surfaces throughout
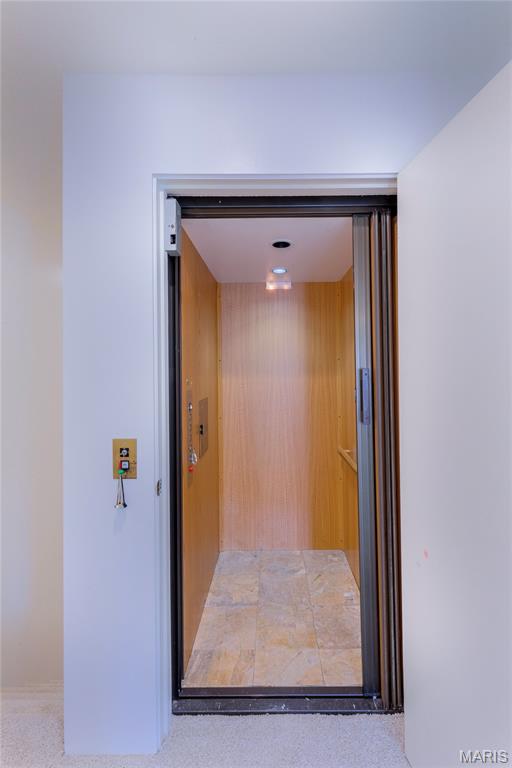
Wood paneled elevator with access to all 3 levels
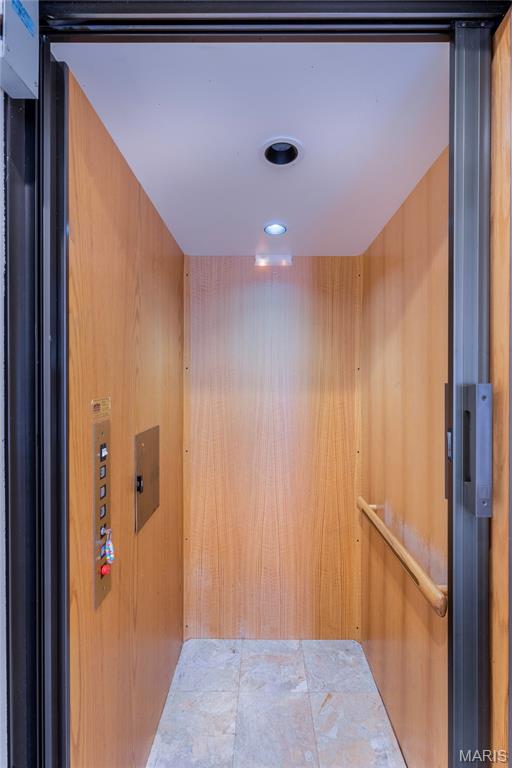
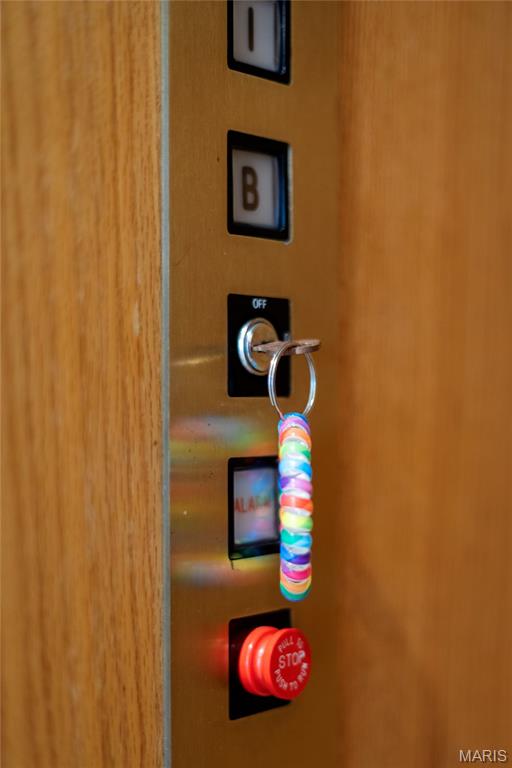
Locking elevator at all 3 levels
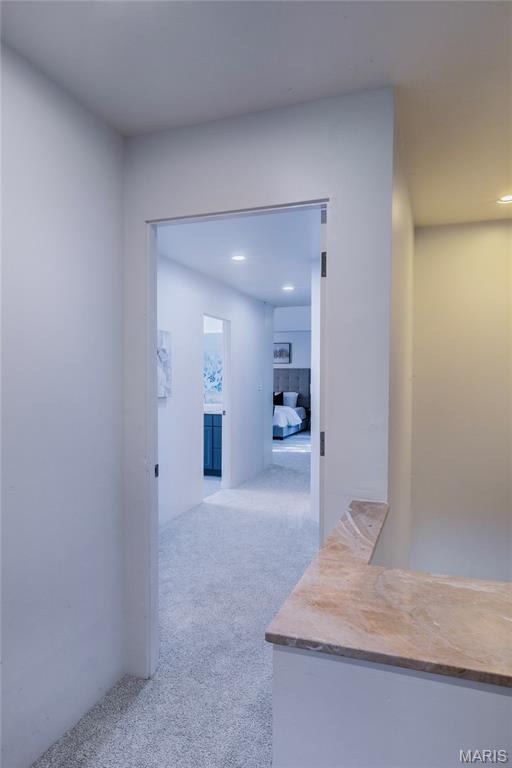
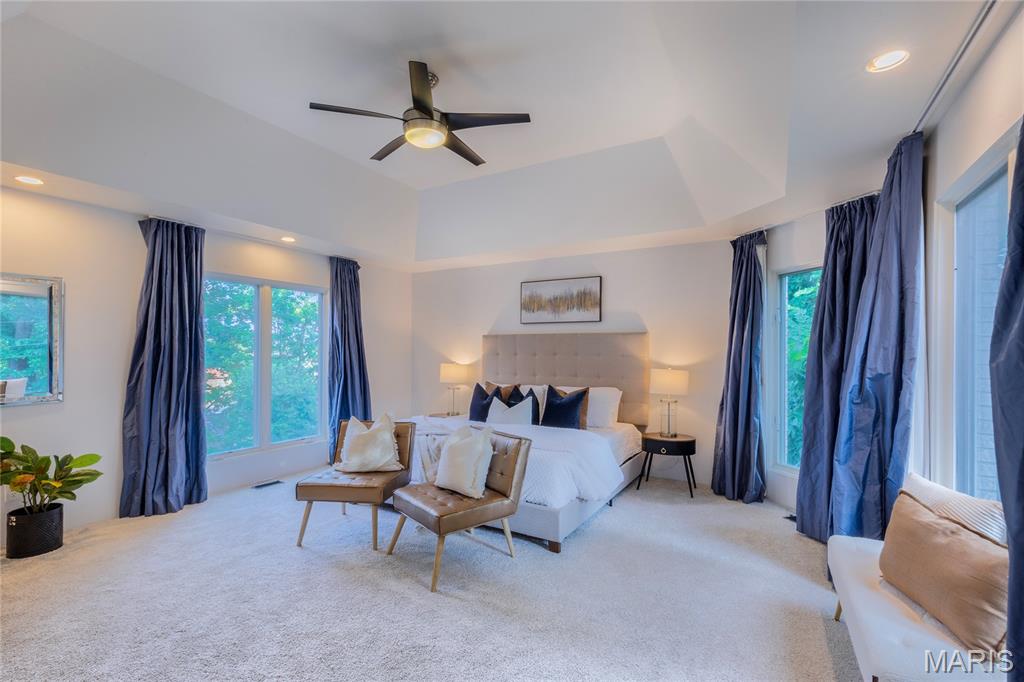
2nd floor primary ensuite
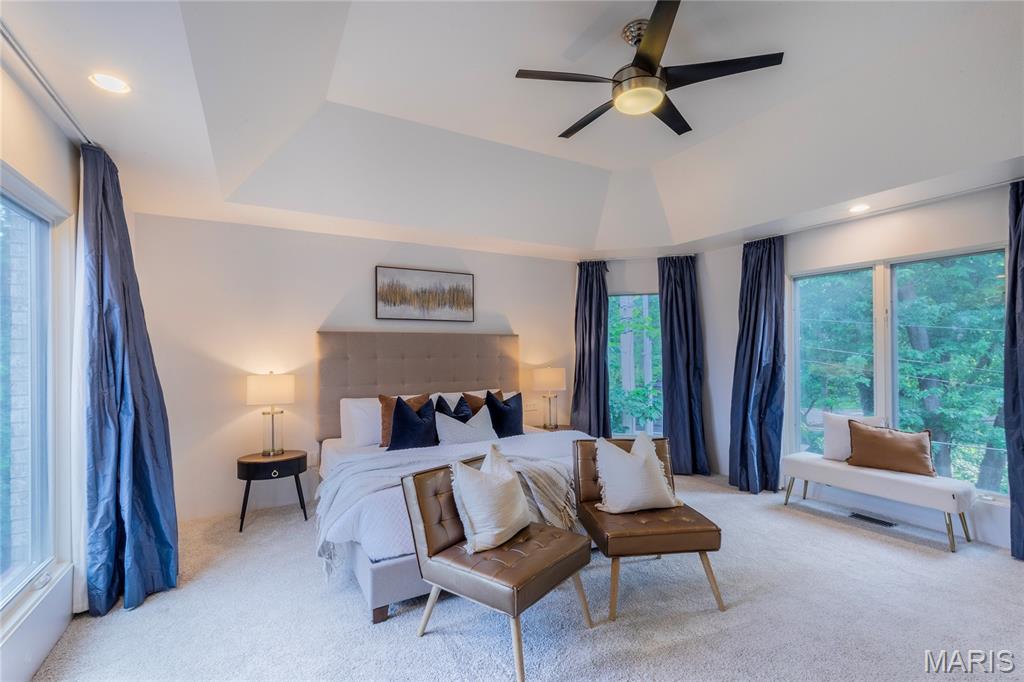
Tray ceilings and abundant natural light
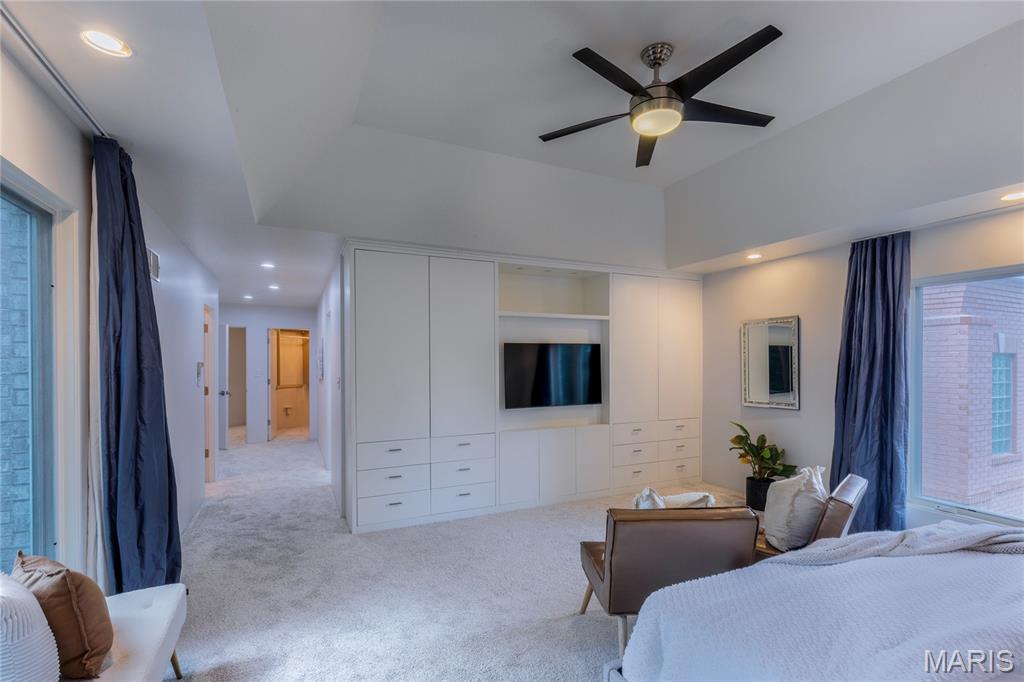
Beautiful builtins for storage or display
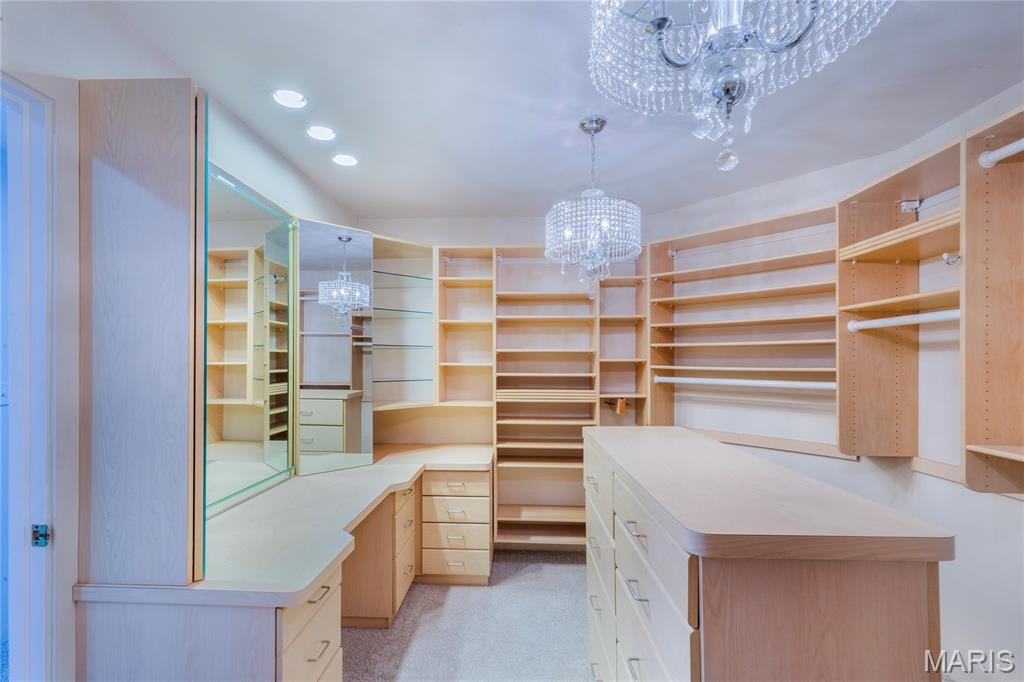
Private walk in closet #1
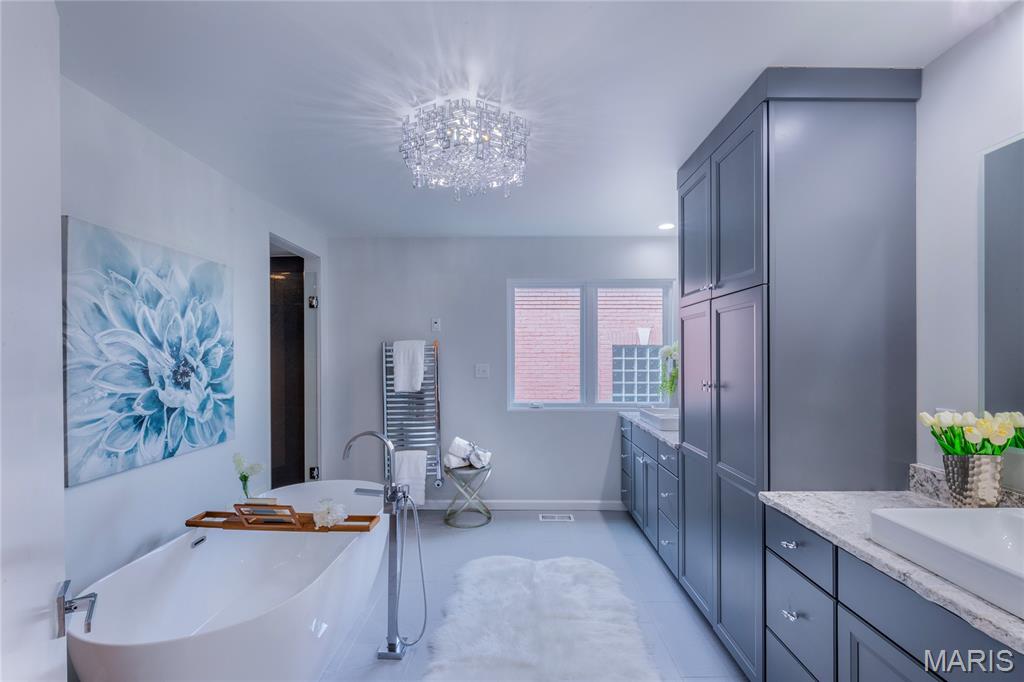

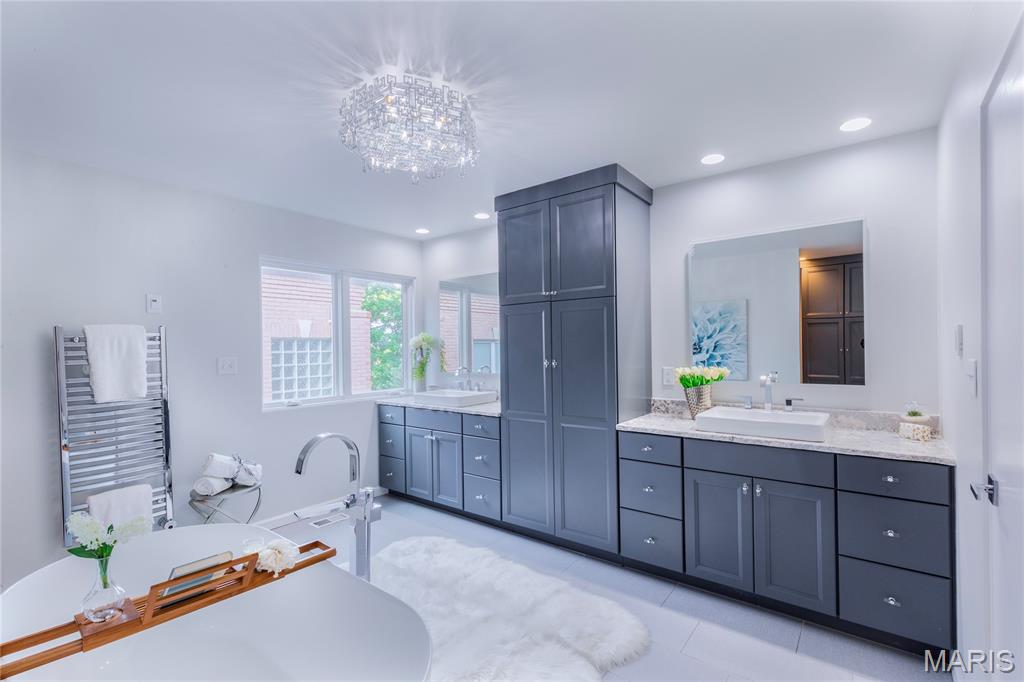
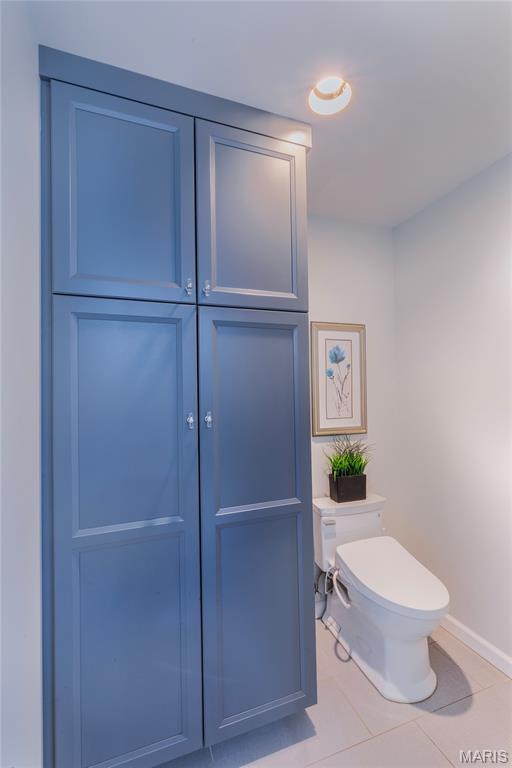
Custom cabinetry heated floors....welcome home!
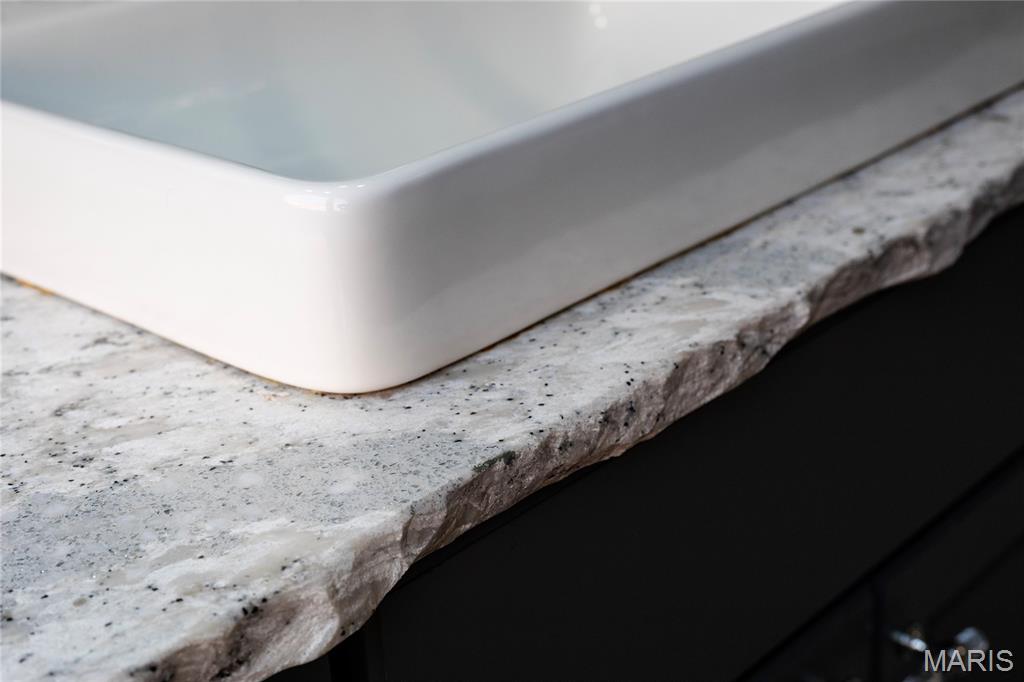
Live edge granite vanity sink tops
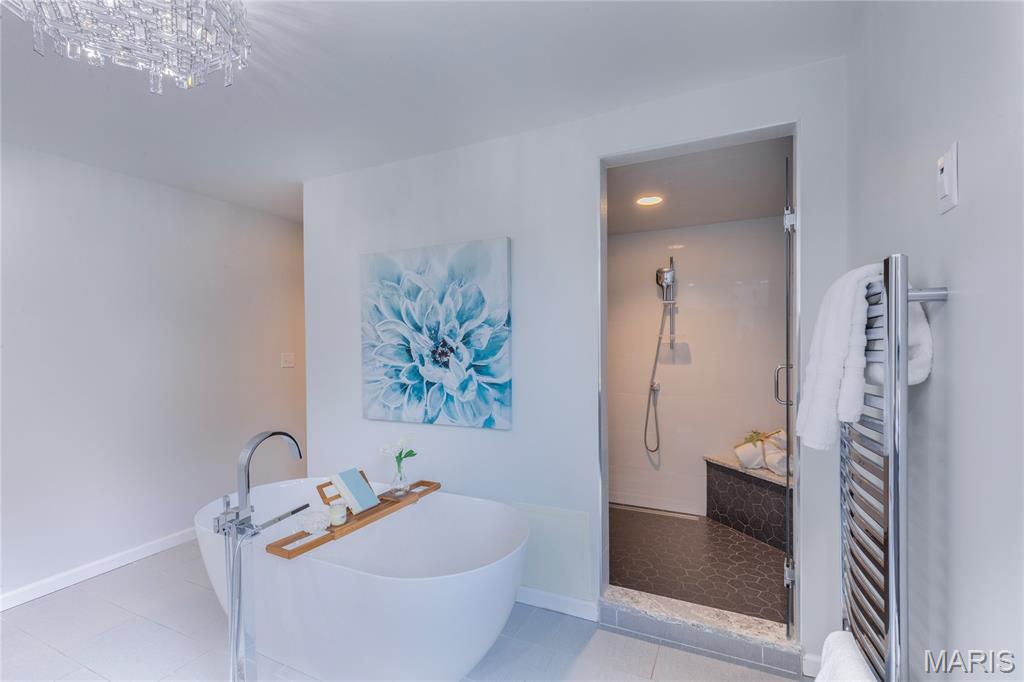
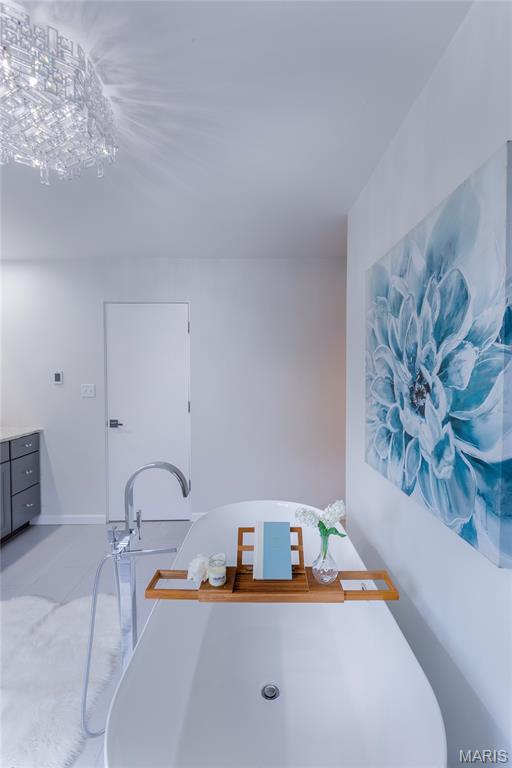
Check this exquisite primary ensuite spa bath off your list...
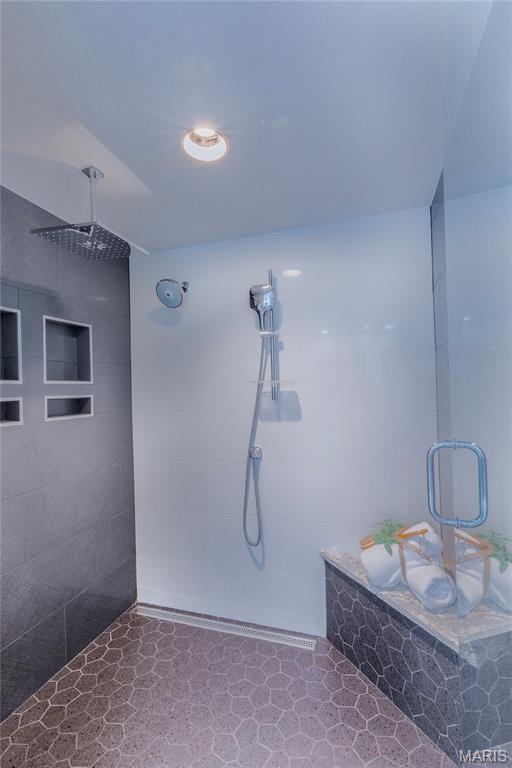
Spa level indulgence in this tiled multiple spray shower room
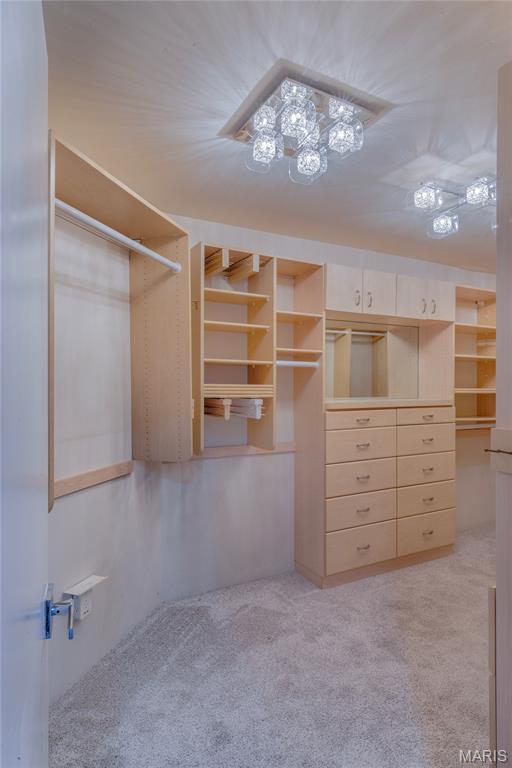
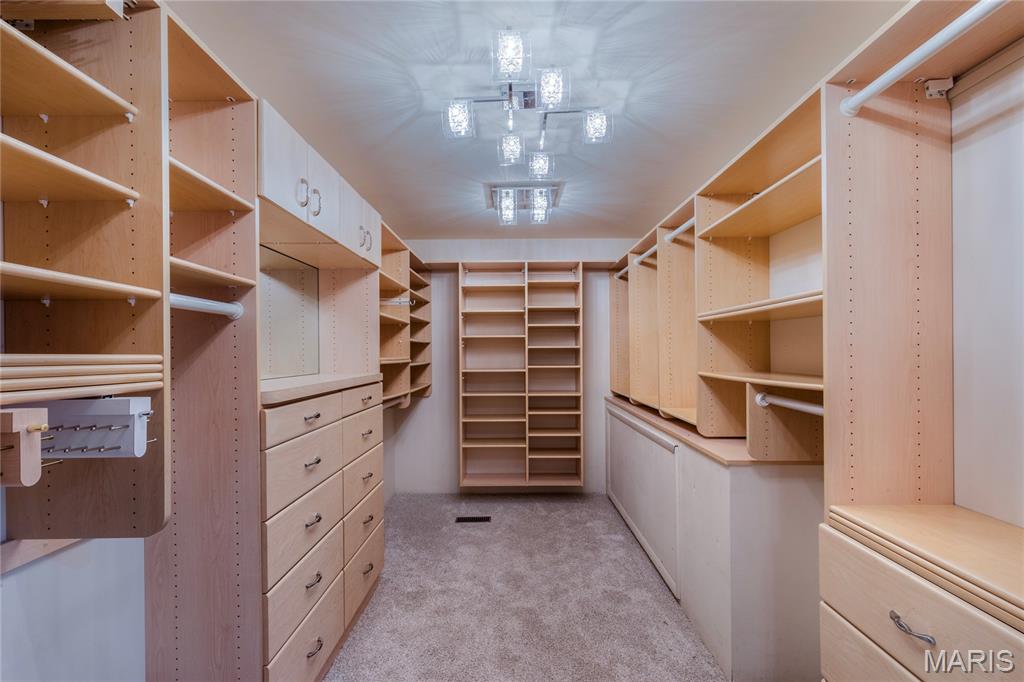
Private walk in closet #2
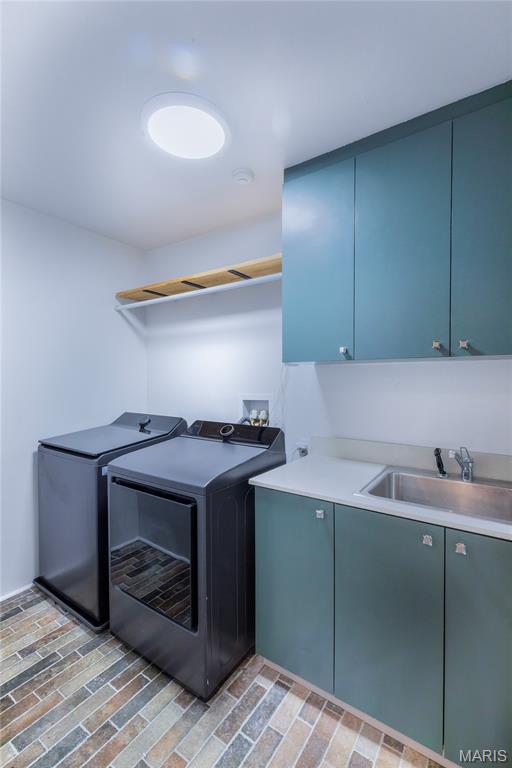
Bedroom level dedicated tiled laundry room with sink and storage
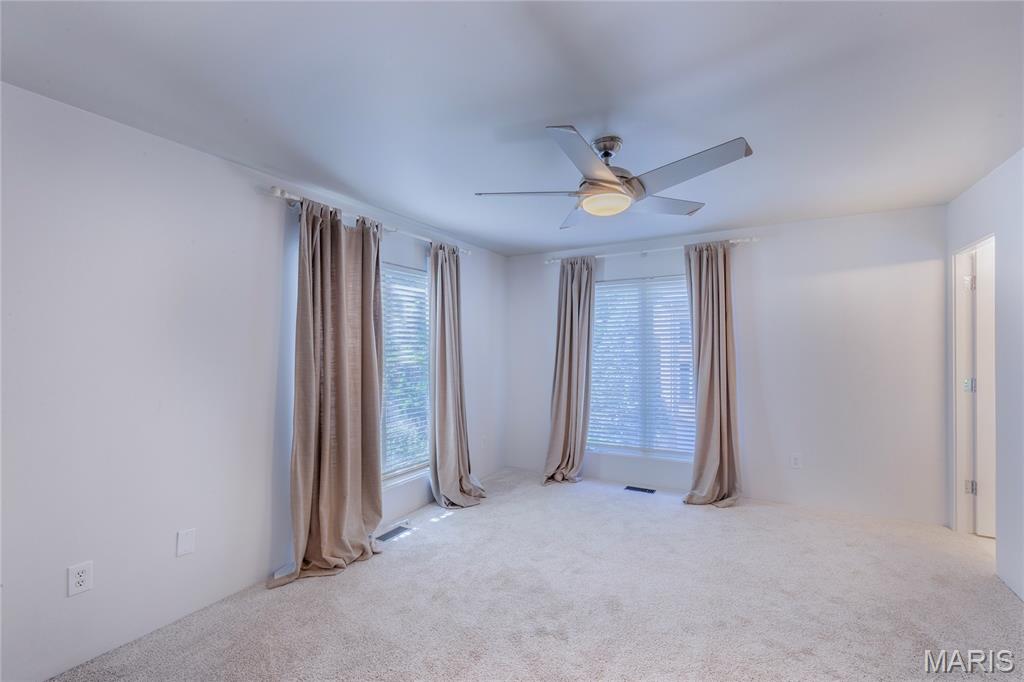
Bedroom with ensuite bath #3
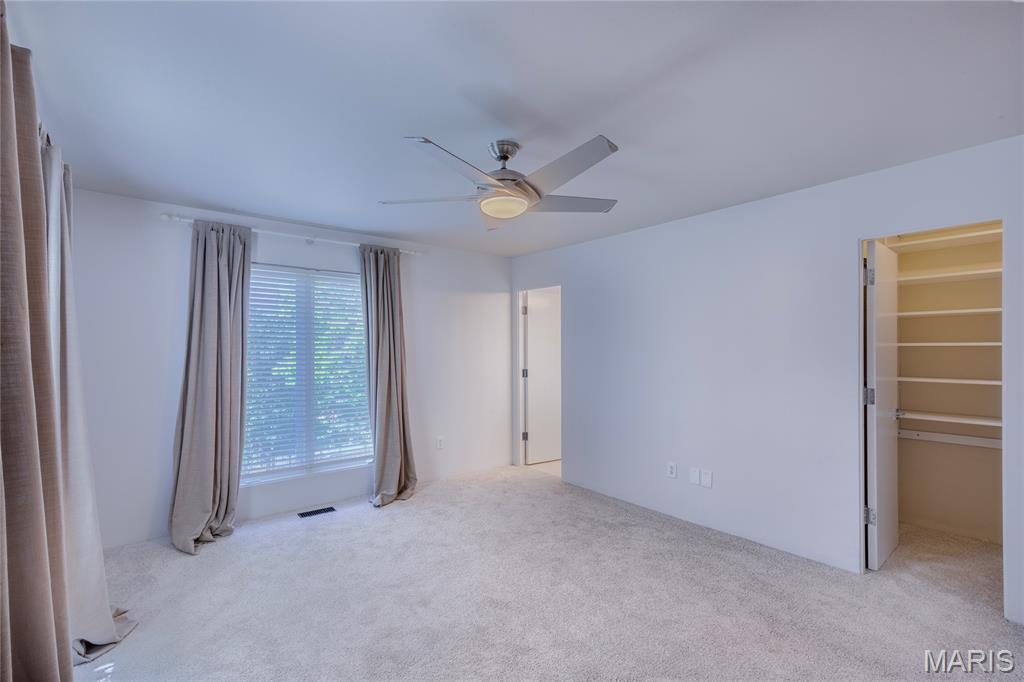
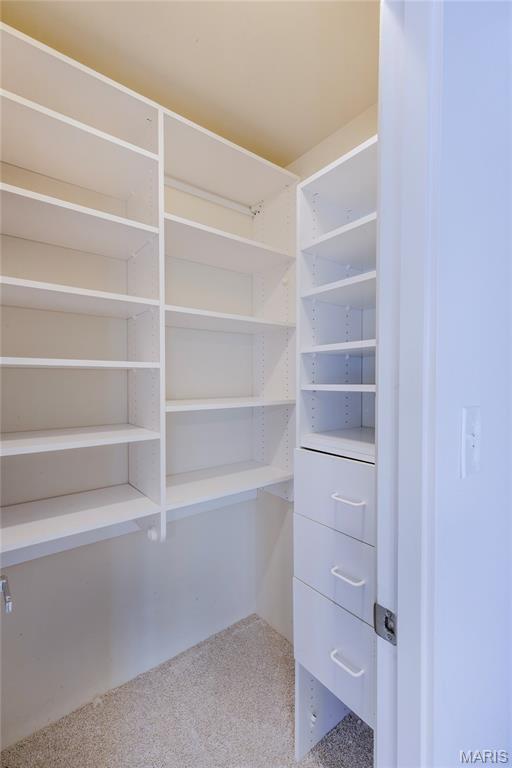
Yet another walk in closet
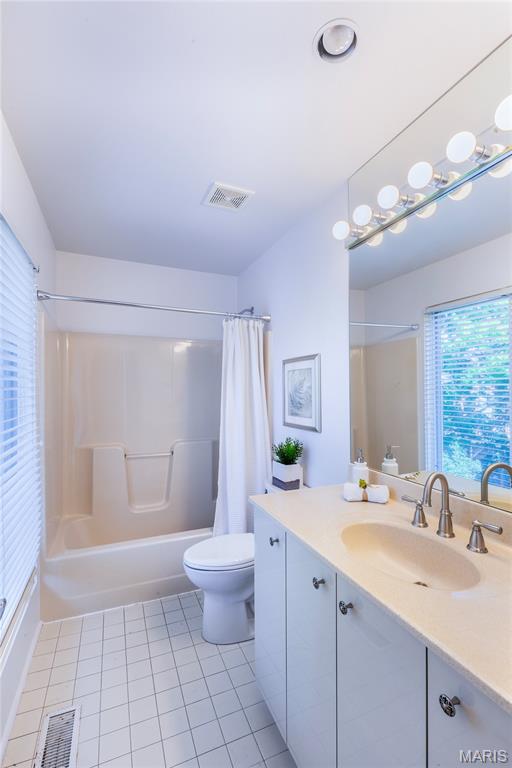
Bedroom #2 ensuite bathroom
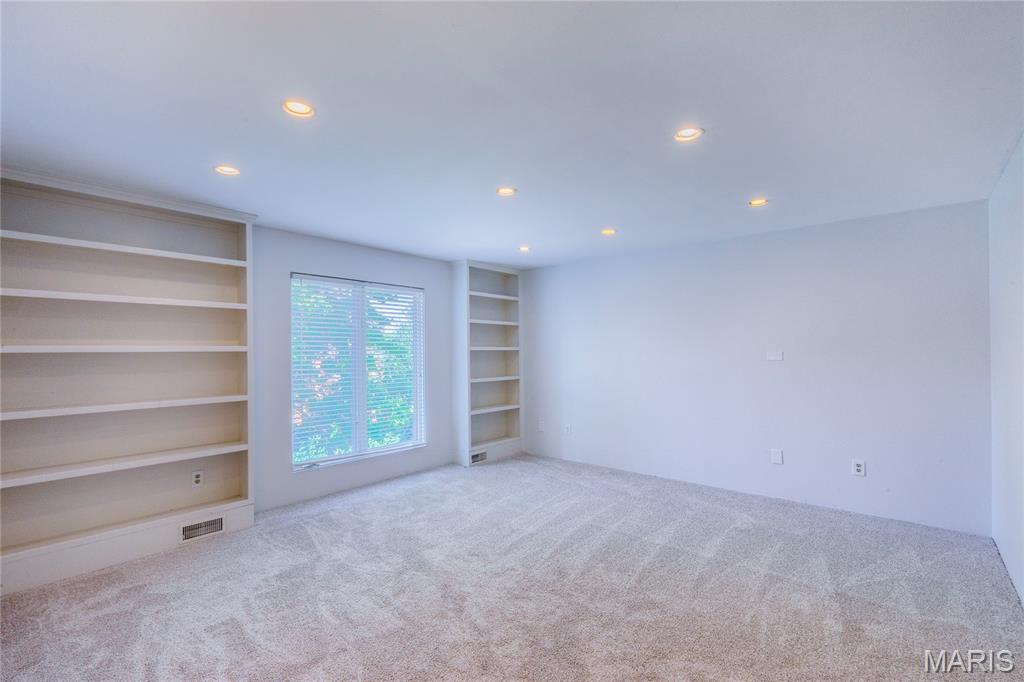
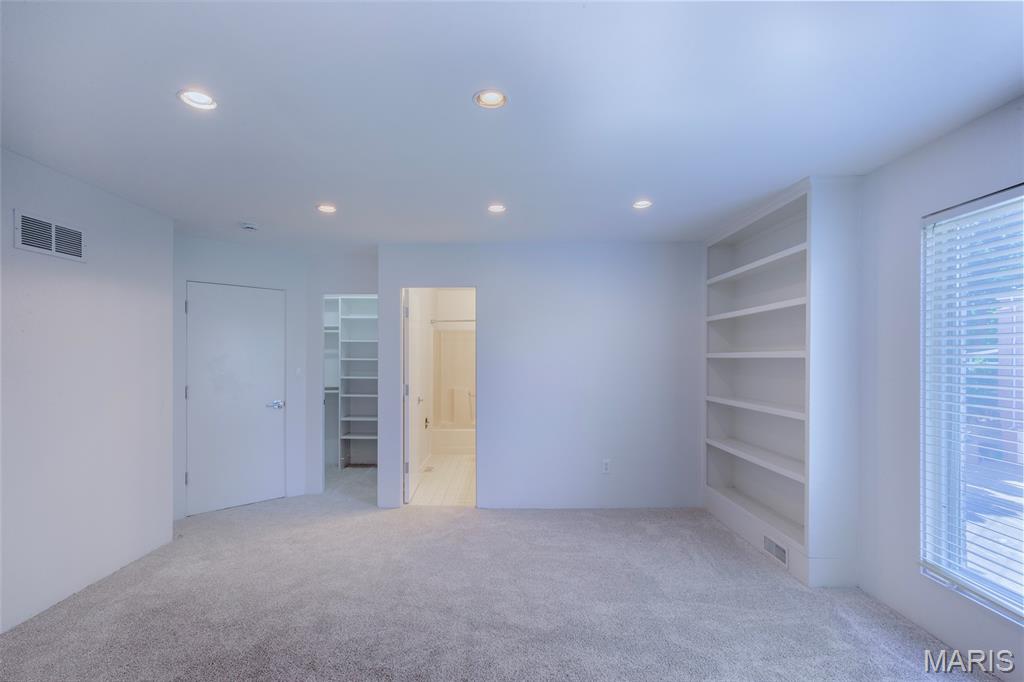
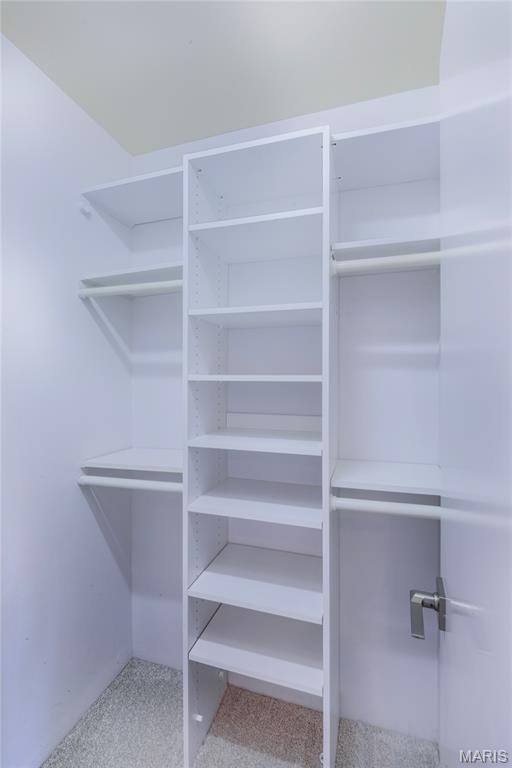
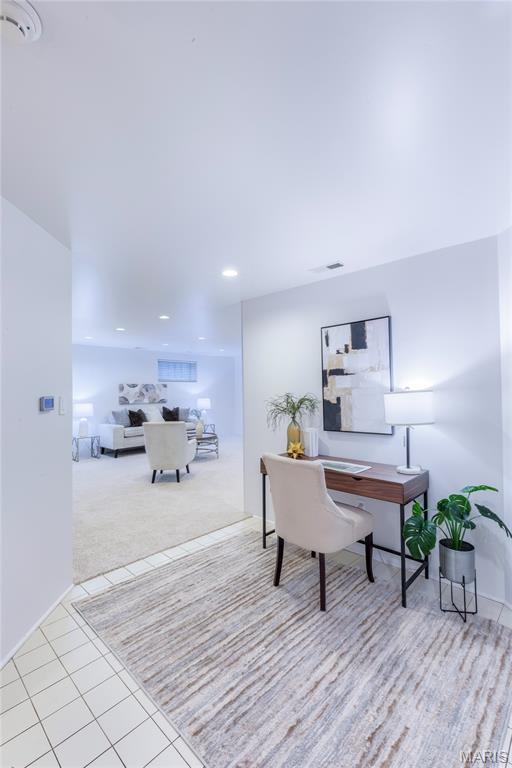
Lower level family room foyer walks off garage entry and other storage rooms
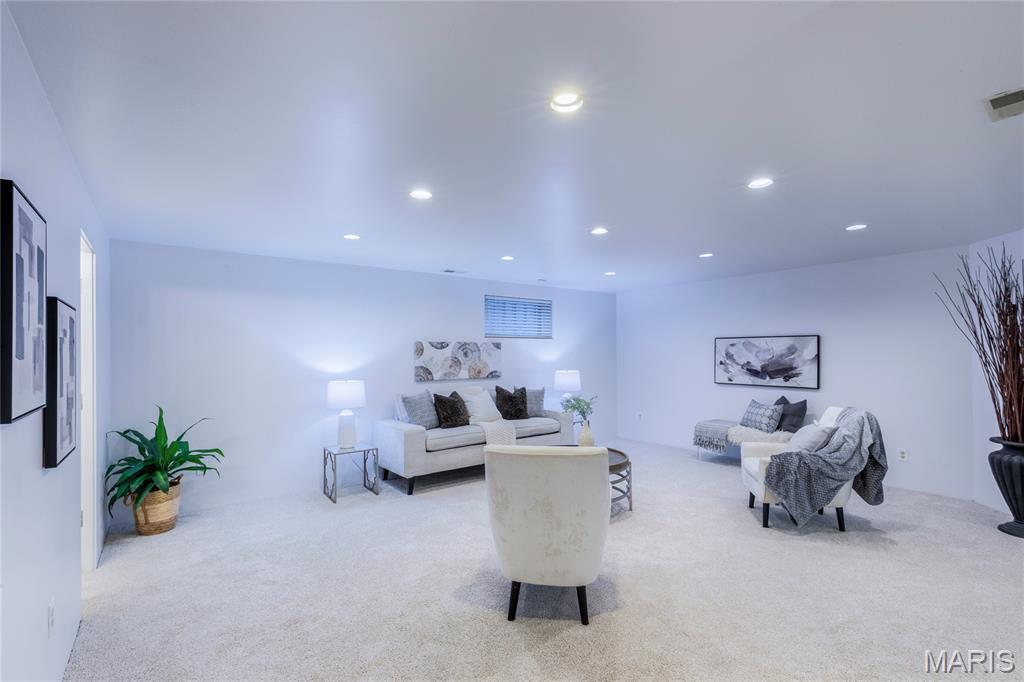
400 sf lower level family room
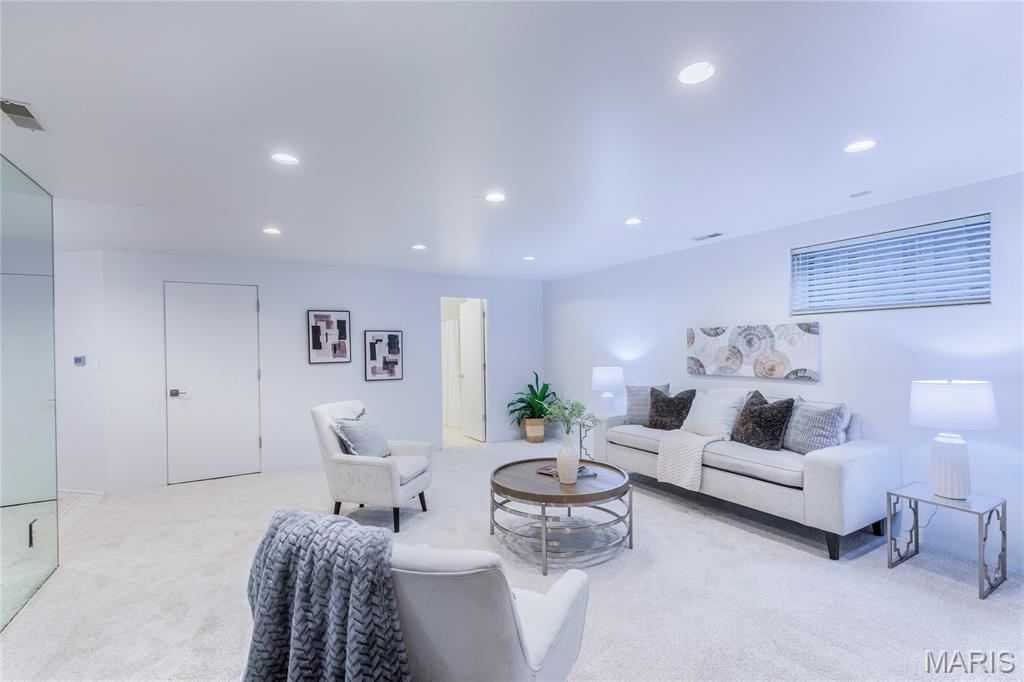
Again...flowing freshly painted and carpeted neutral spaces. Excellent blank canvas for your HGTV dreams & decor ideas!
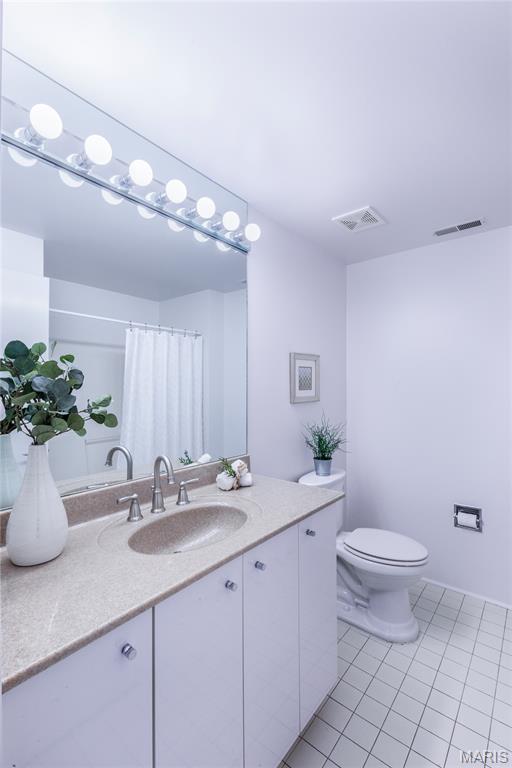
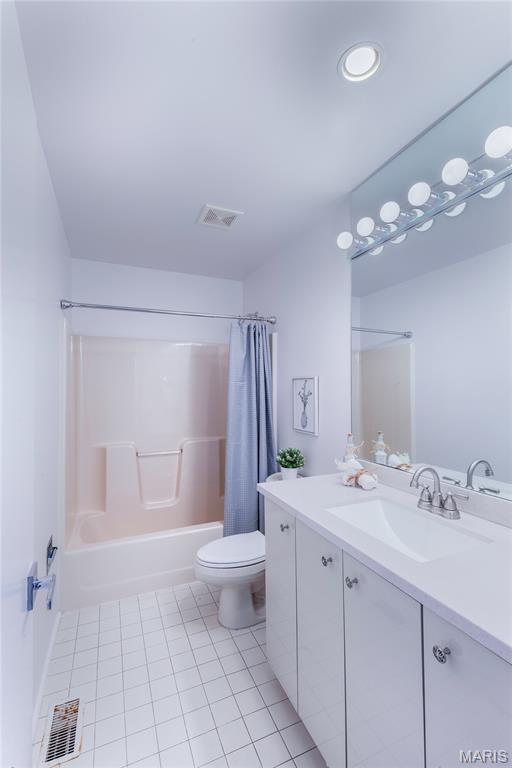
Lower level full bath
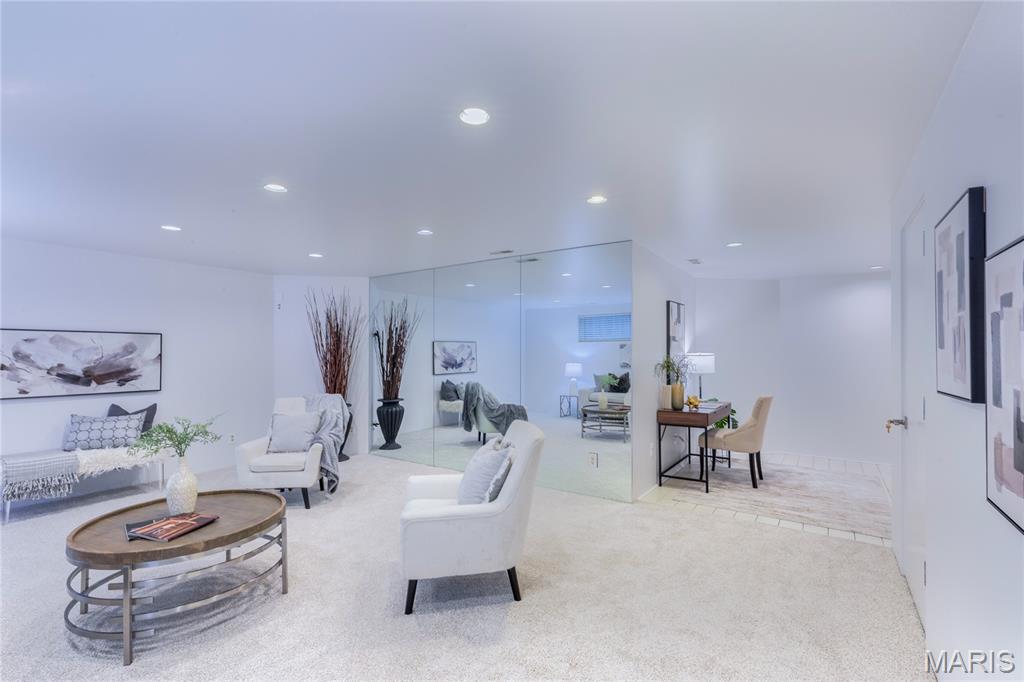
Lower level family room offers multiple opportunities for living or home office space
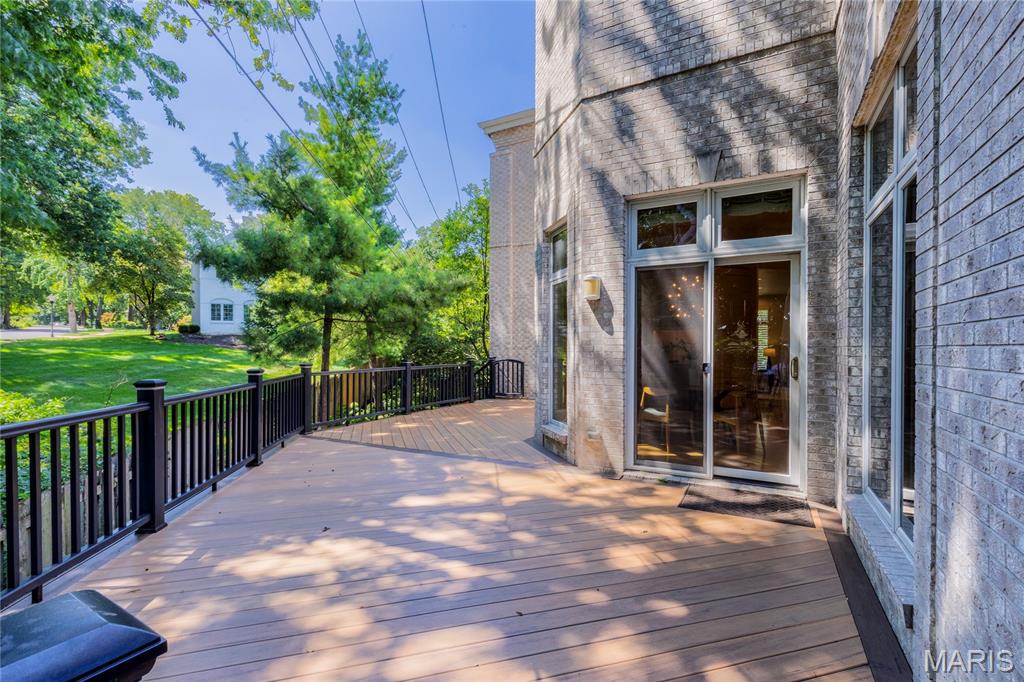
Maintenance free deck walks out from breakfast and family room on main level
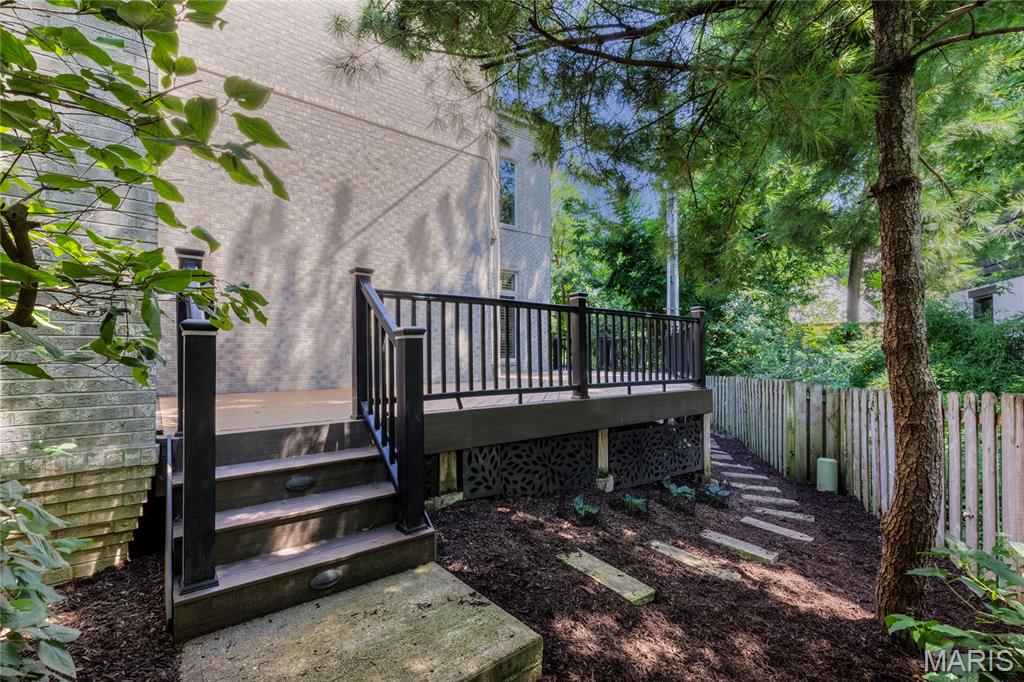
Trees surround a perfect combo of sun and shade for back yard living spaces.
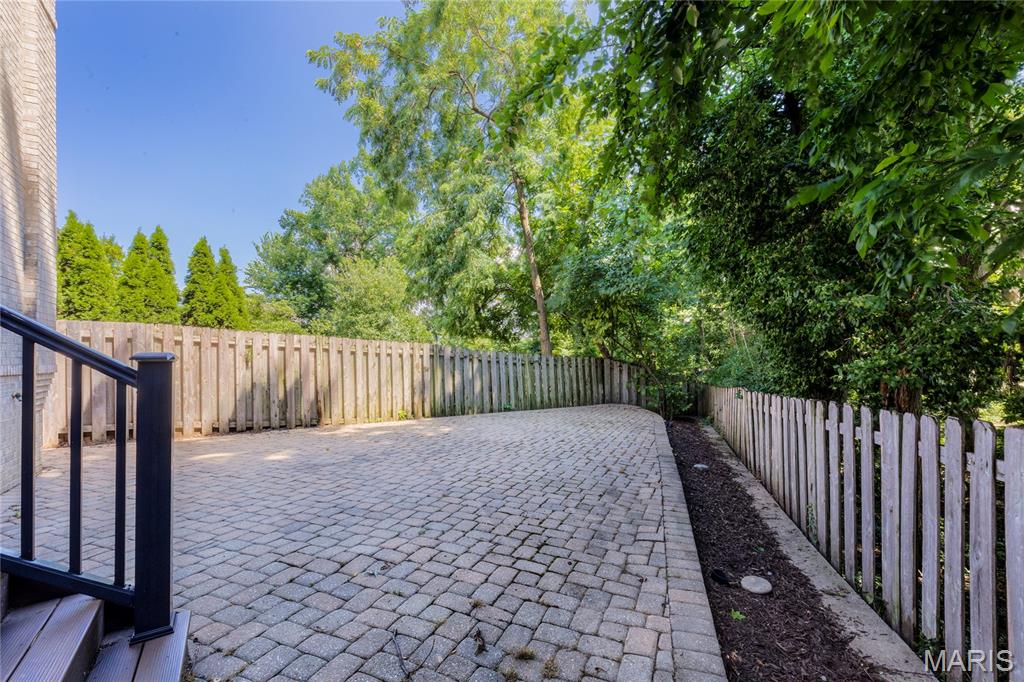
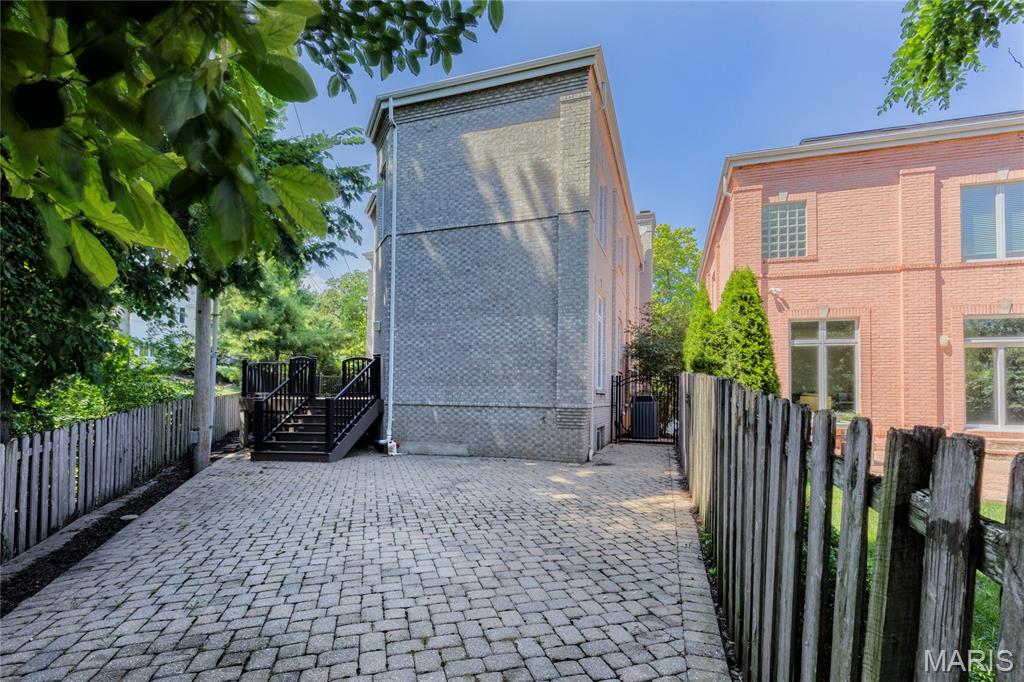
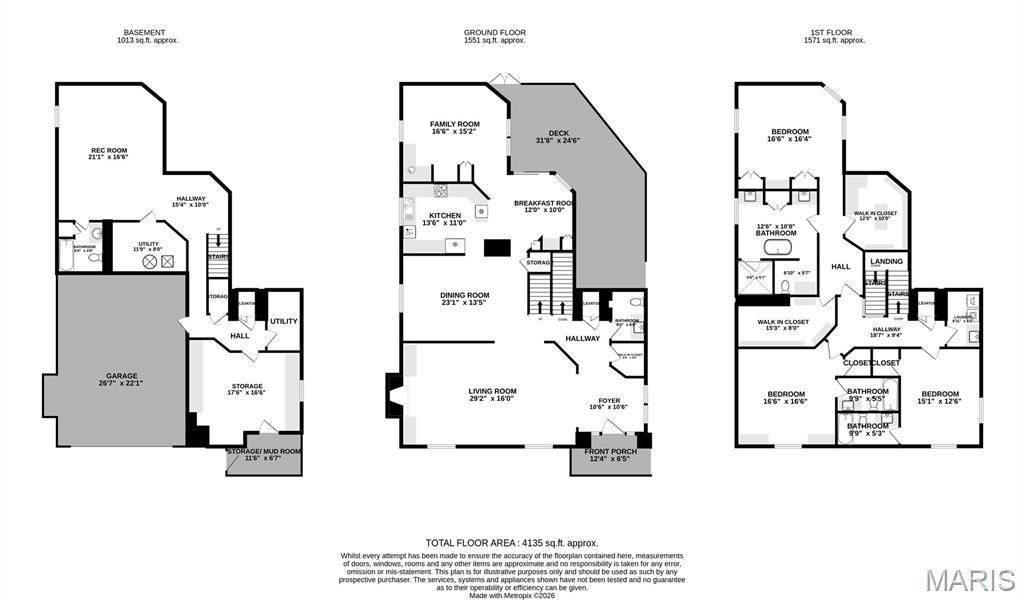
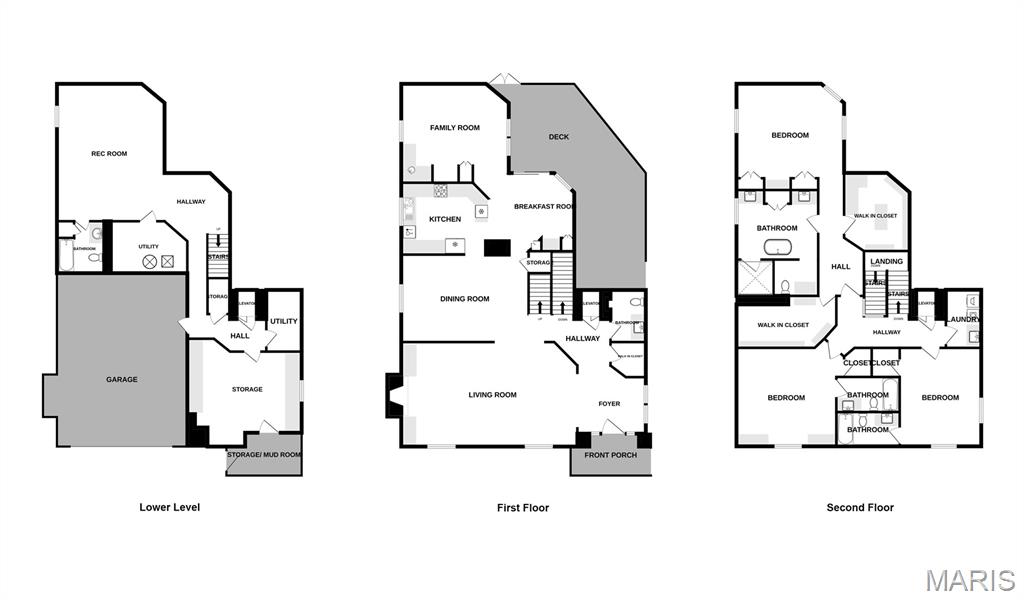
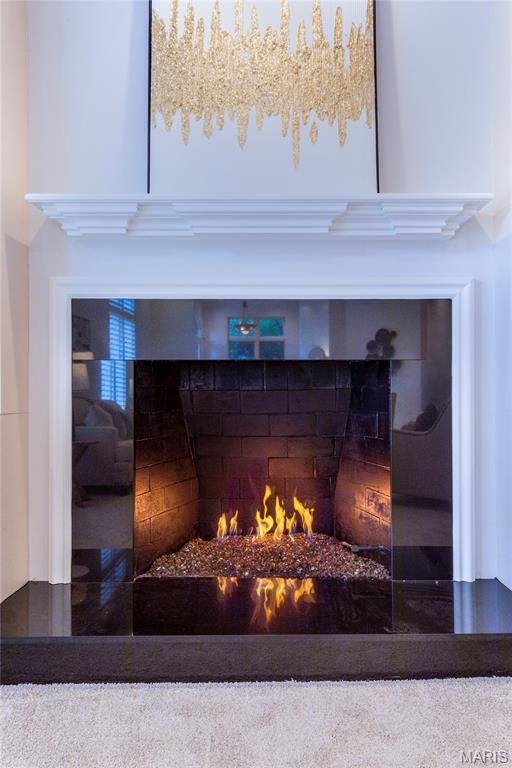
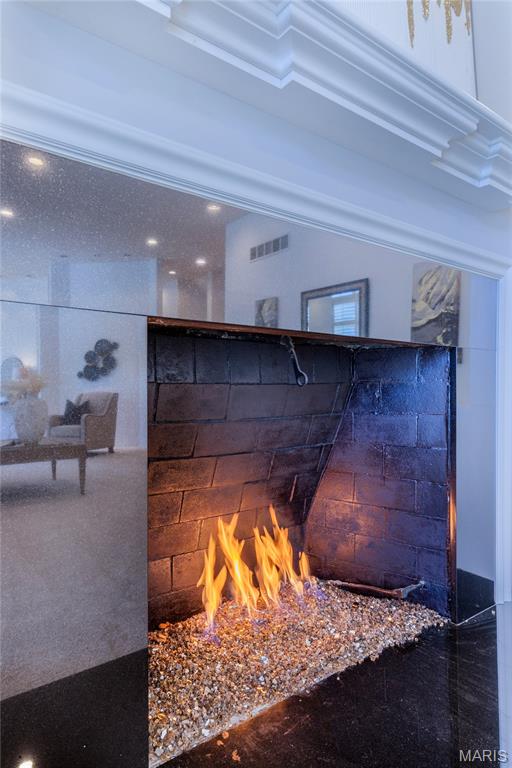
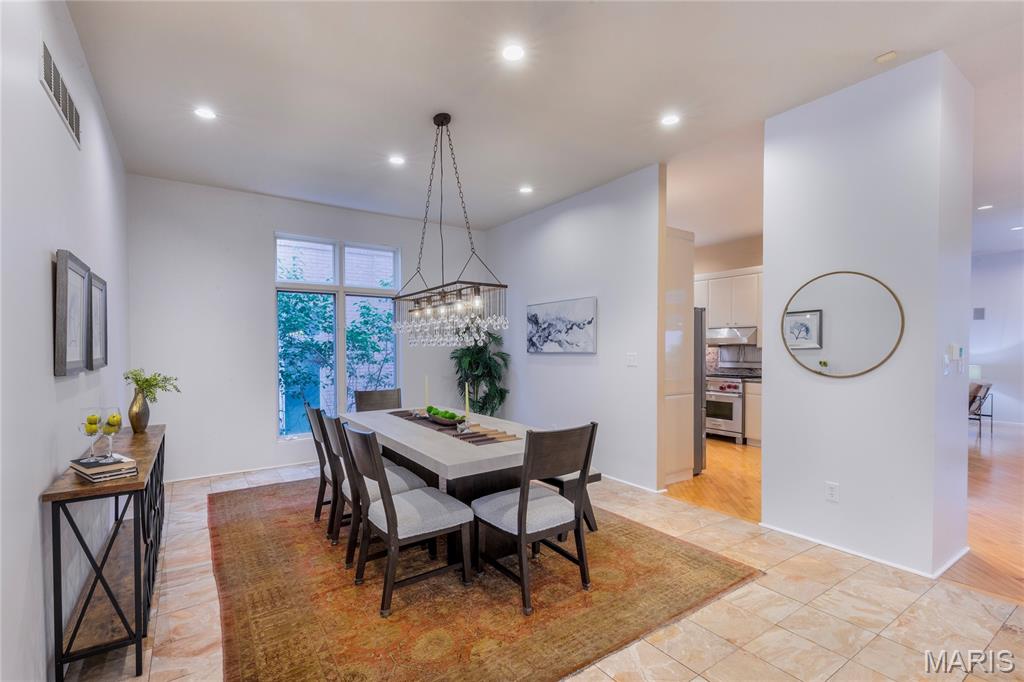
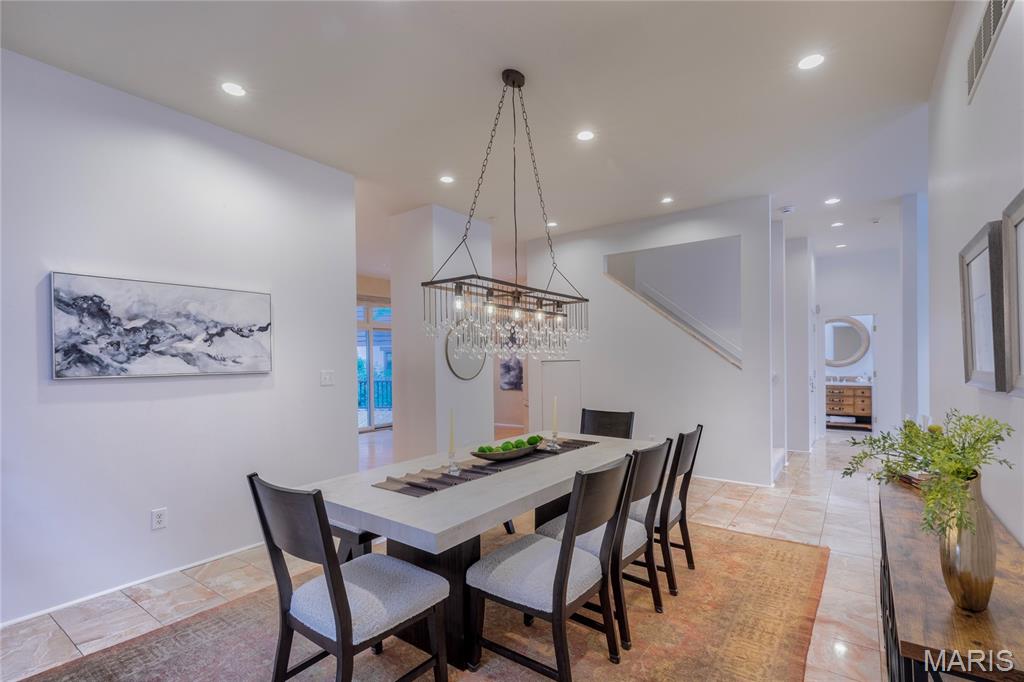
This architecturally significant contemporary townhome rooted in the heart and center of Clayton Missouri presents open concept living at its finest! Replacing old world Clayton architecture with less exterior maintenance and more thought to modern life in the fast lane...3 levels of finished living space present a generous flow to this floor plan that extends to the maintenance free deck, gardens and 2 car garage. Walkability, convenience and common sense engineering's paths rarely cross...but in this exemplary example of an architect's vision you'll find tons of opportunities for peaceful living or abundant entertaining. Choose from cozy at home cooking to rambunctious holiday gatherings or treating your tribe to seated formal dining OR "game day" in the 400 sf lower level family room! Enter through the arched entry into the marble tiled foyer which spans to a generous hearth room with a smoked ember glass fireplace and generous built-ins for your library or collections. Follow the flow from living room and entry foyer back through the dining room into the cook's kitchen and its two adjoining casual rooms with tons of natural light and custom built cabinetry. Your resident chef won't be disappointed with stunning abundant storage, artistic granite counters, a Wolf Range plus no less consequential, the customary wine rack and beverage fridge/wine cooler. Through the convenient breakfast room you can step outside onto an expansive maintenance free deck shaded by trees, perennials and the home's soaring brick facade. Lazy afternoons in the shade with a beverage and a good book await you or a strategically placed lounger in the sun...your choice. A newly carpeted stairway or the wood paneled elevator will take you to the second level which includes the primary ensuite and two more en-suites. The primary bedroom features elegant tray ceilings and a generous wall of built-ins for hidden storage or display. "Mine and Yours" walk-in boutique display custom closets with everything you could ever want includes an adjacent dedicated bedroom level laundry suite. The primary master bathroom is a virtual whirlwind of spa and space...exquisite tiled surfaces, heated floors, multiple spray shower, luxury towel warmers, live edge granite...again with the "Mine and Yours" twin vanities. On the lower walk out level of this elegant city manse you'll find unlimited choices for the finished living spaces... another full bath and tons of utility and storage options. Ready and waiting for you and your entourage. 7718 Walinca Terrace offers a fresh new vision of "Home Sweet Home".

3 Beds

5 Baths

4,514 sq.ft

$0 per sq.ft

Contemporary,Modern
$ 1,350,000
Active
0
26045816
3
5
4,514
Walinca Walk Add
Clayton
Clayton
St Louis
Residential
Contemporary,Modern
Residential
$16,156
Last 6 closed homes in this zip.
| Address | Bd/Ba | SqFt | List | Sold | Closed |
|---|---|---|---|---|---|
| 7037 Northmoor Drive, University City, MO 63105 | 3/2 | 1,876 | $524,900 | $512,900 97.7% of ask |
Jul 27, 2026 |
| 8125 Westmoreland Avenue, Clayton, MO 63105 | 4/5 | 3,546 | $1,985,000 | $2,100,000 105.8% of ask |
Jul 24, 2026 |
| 37 Ridgemoor Drive, Clayton, MO 63105 | 4/4 | 3,748 | $1,675,000 | $1,650,000 98.5% of ask |
Jul 24, 2026 |
| 6636 San Bonita Avenue, 2W, Clayton, MO 63105 | 2/1 | 1,328 | $305,000 | $302,000 99% of ask |
Jul 22, 2026 |
| 900 S Hanley Road, 7E, Clayton, MO 63105 | 2/2 | 1,620 | $224,000 | $222,000 99.1% of ask |
Jul 22, 2026 |
| 708 Audubon Drive, Clayton, MO 63105 | 4/3 | 2,978 | $1,250,000 | $1,375,000 110% of ask |
Jul 21, 2026 |
Estimate your monthly payment. Adjust the sliders below.
Estimate only. Not a loan offer. Consult a lender for an accurate quote, including HOA fees, PMI, and current rates.
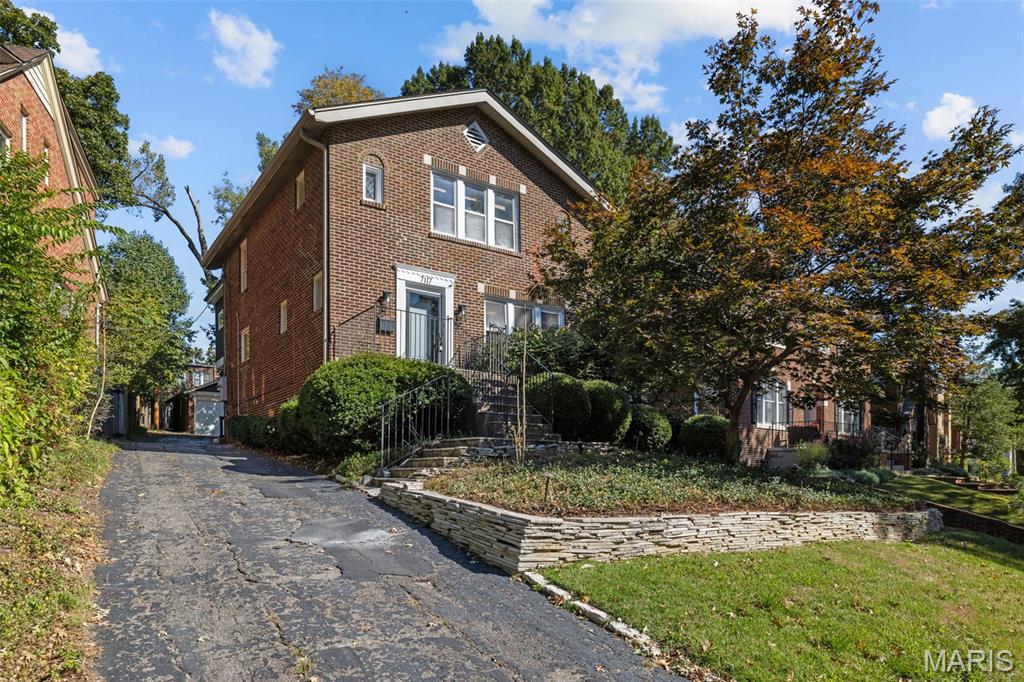
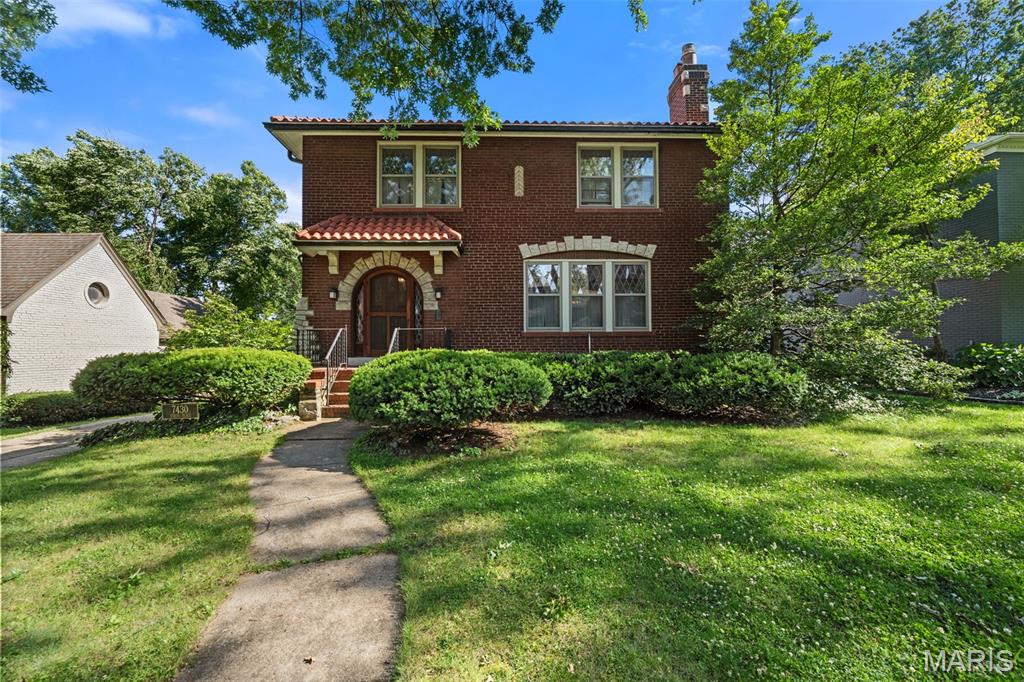
Nestled in one of Clayton’s most sought-after neighborhoods, 7430 Byron Place offers timeless character, exceptional walkability, and an incredible opportunity to make a classic home your own. Built circa 1931, this charming residence features more than 2,300 square feet of living space, including three bedrooms, two-and-a-half baths, spacious living and dining rooms, a large kitchen, and two sunrooms that provide flexible space for a home office, playroom, or cozy retreat. Rich in architectural detail, the home showcases beautiful stained-glass windows, hardwood floors, a stone fireplace, built-in bookcases, and unpainted original millwork that highlight its historic appeal. Additional features include a tuck-under garage, basement laundry, and ample storage space. Enjoy an unbeatable location just steps from Glenridge Elementary, neighborhood restaurants along Wydown Blvd, downtown Clayton, and Washington University. Property is being sold As-Is. Seller will make no inspections, repairs, or warranties.
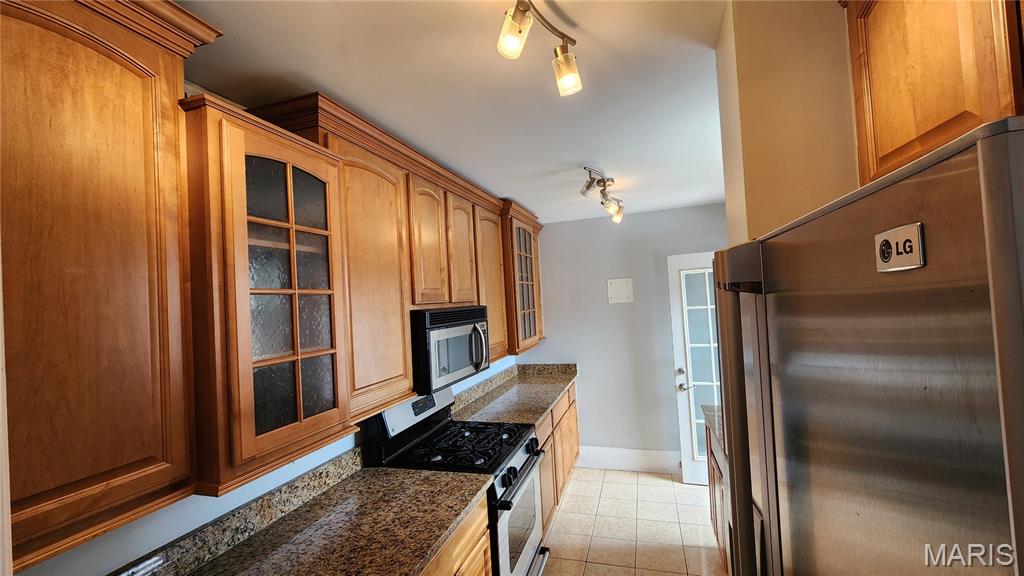
Located in the highly sought-after Clayton School District, this condo offers exceptional value in a prime location! Perfectly positioned on a corner building and filled with abundant natural light from multiple exposures. This charming two-bedroom, one-bath home offers a rare combination of classic architectural character and modern updates, creating a warm and inviting living space you’ll love coming home to. Inside, you’ll find beautiful hardwood floors, unique stained-glass accents, and a bright, inviting layout. Both bedrooms are generously sized with great natural light. The updated kitchen features custom cabinetry, granite countertops, stainless steel appliances, and access to a shared deck—perfect for relaxing or entertaining. Additional highlights include a newer HVAC system, shared laundry facilities, and a secure underground garage. Affordable, move-in ready, and full of character—Whether you’re a first-time buyer, downsizing, or looking for an affordable opportunity, this is a fantastic opportunity in a premier location.
