
Exceptional Value!
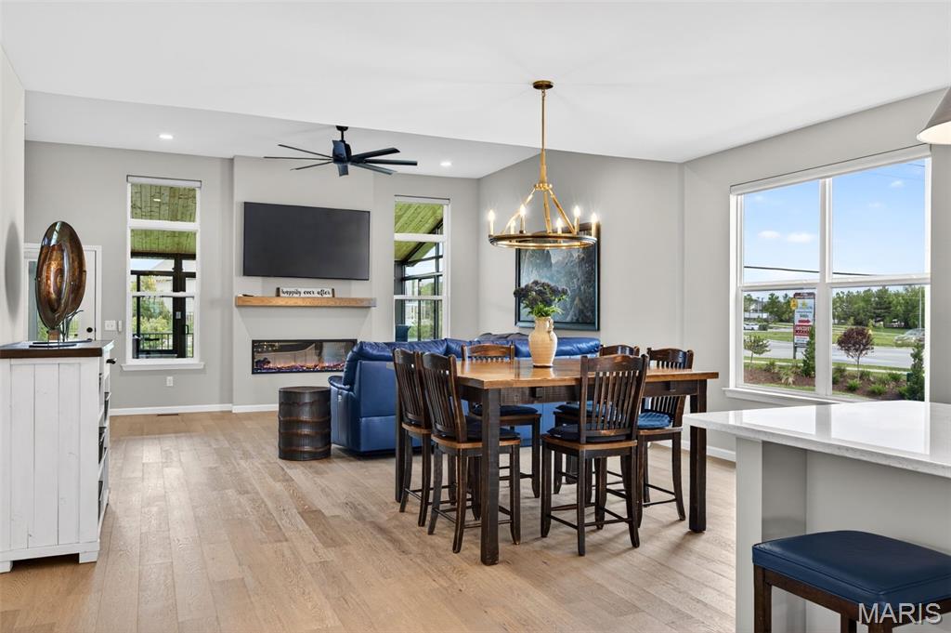
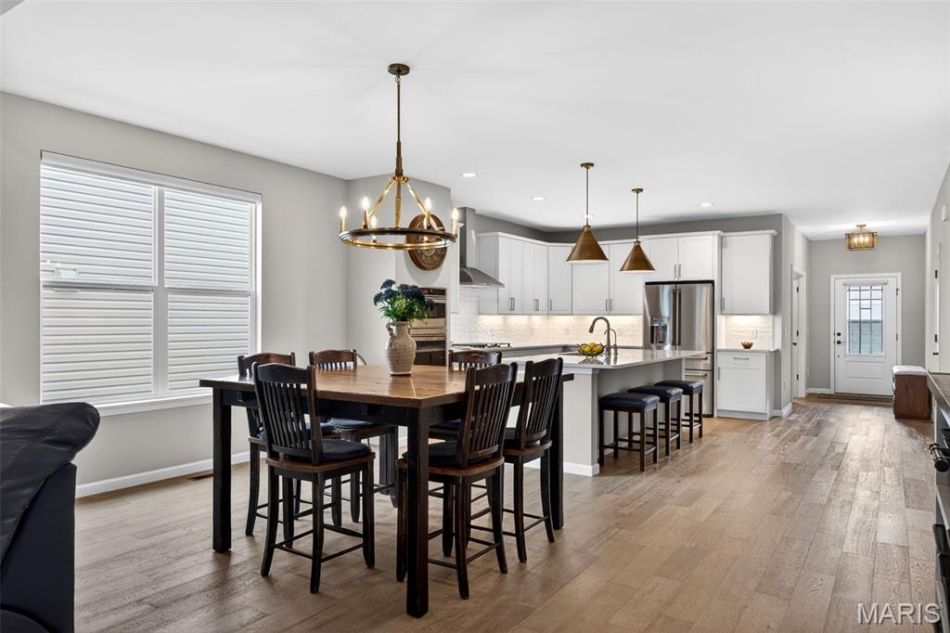
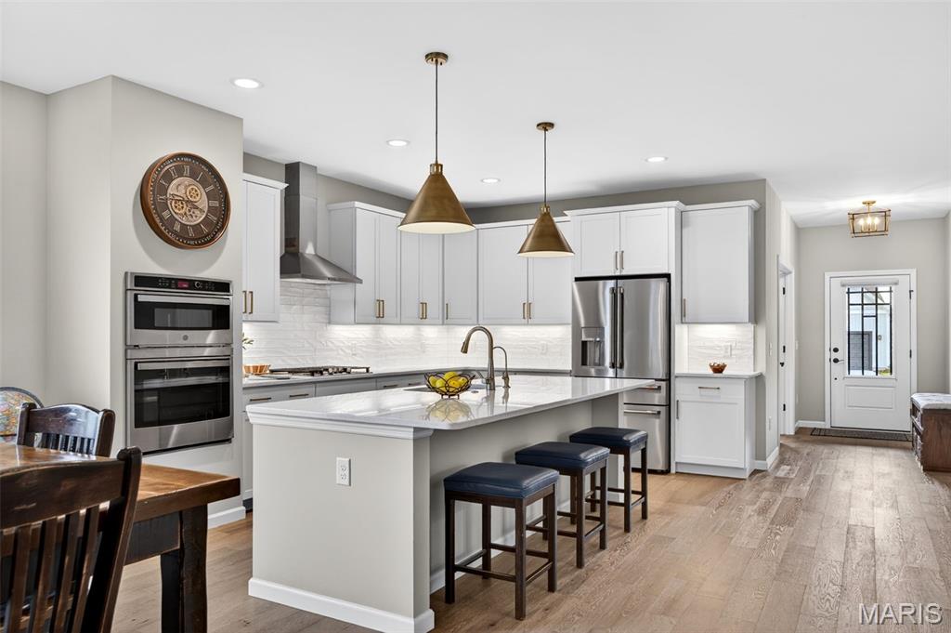
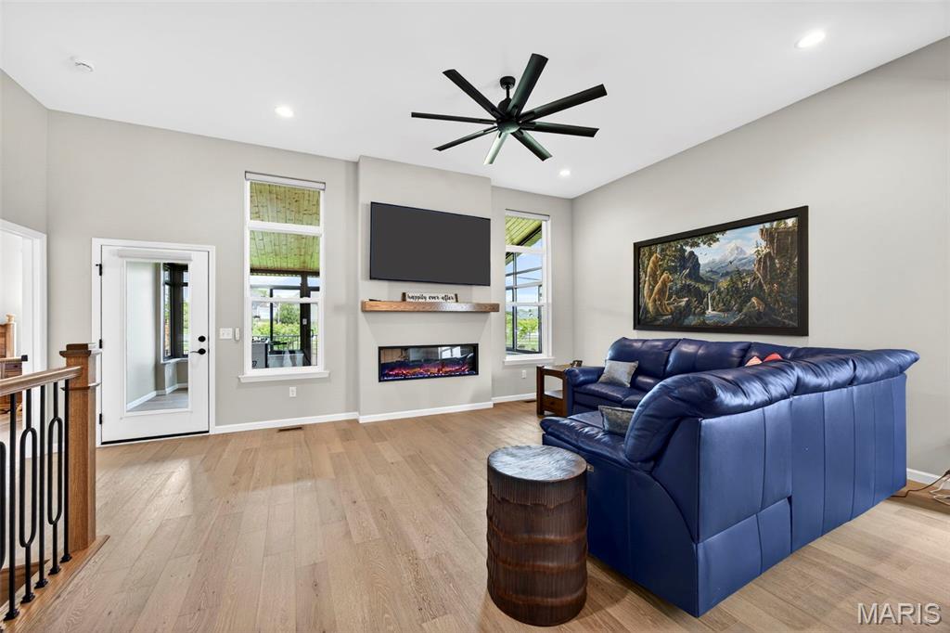
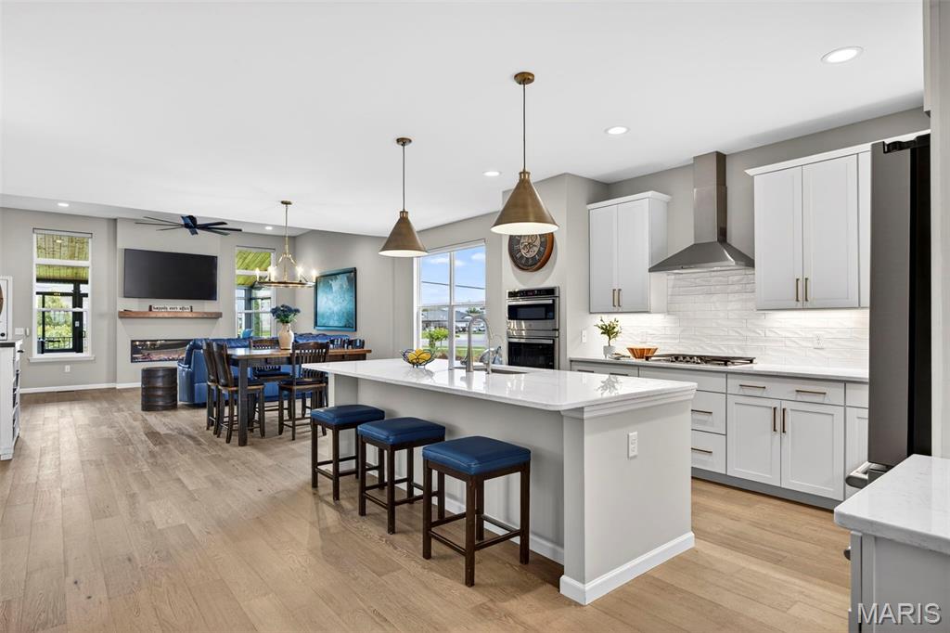
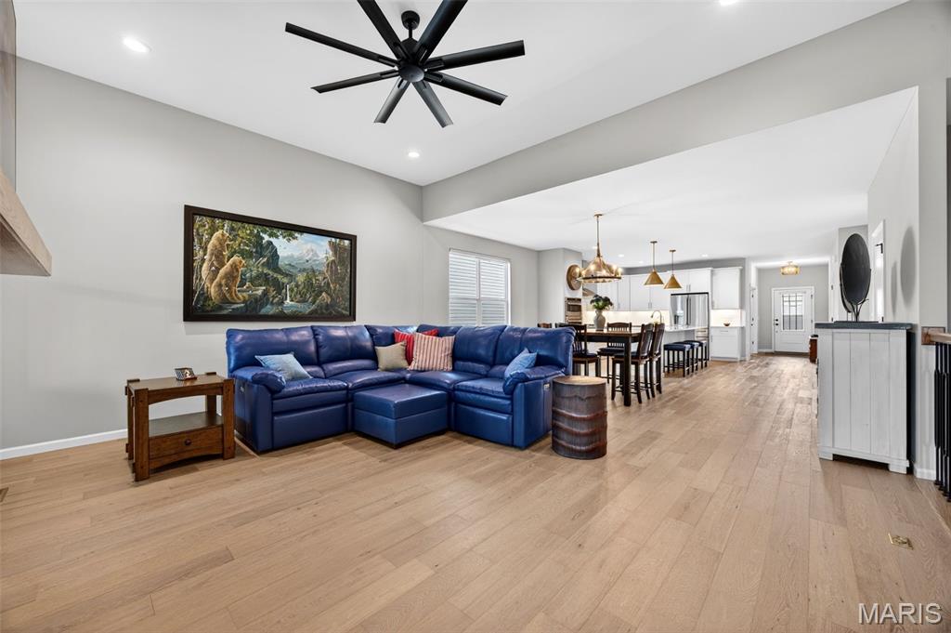
11' ceilings
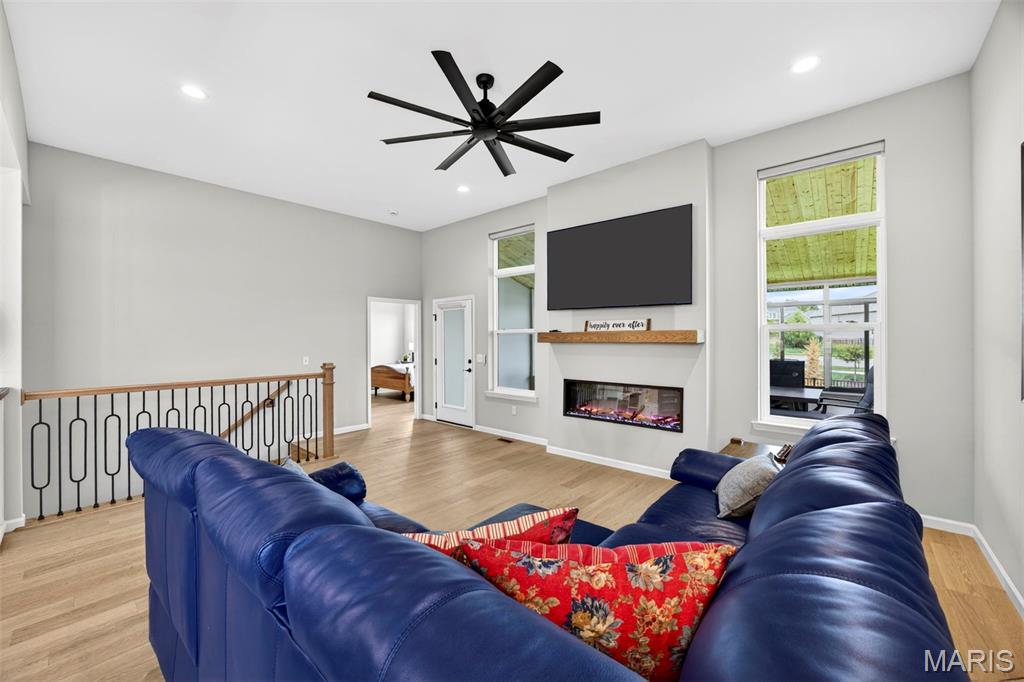
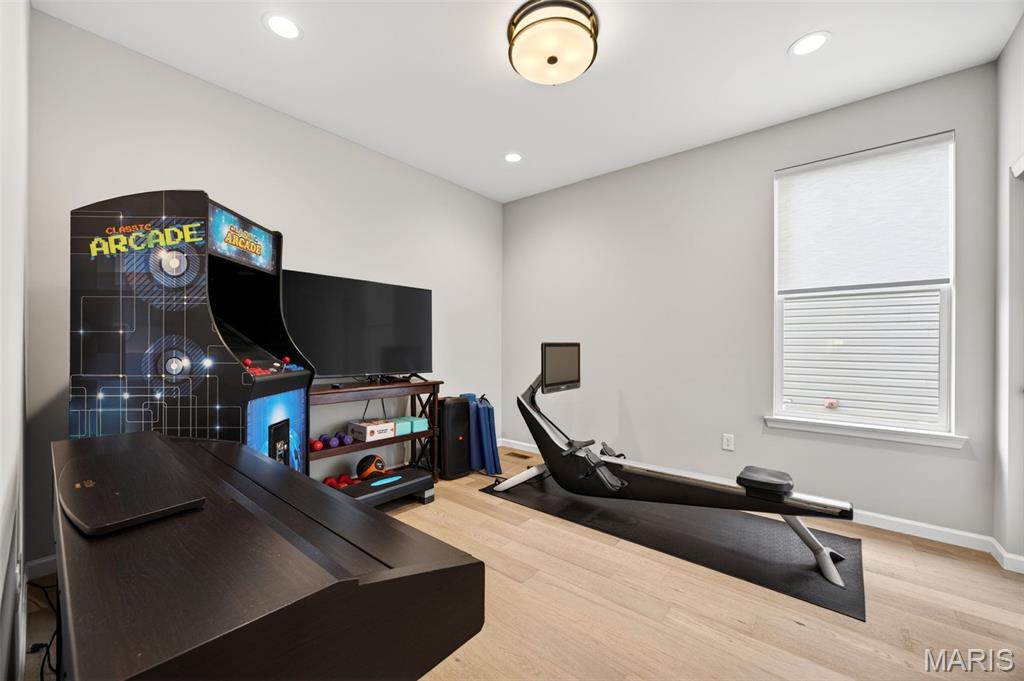
Used as exercise room, etc
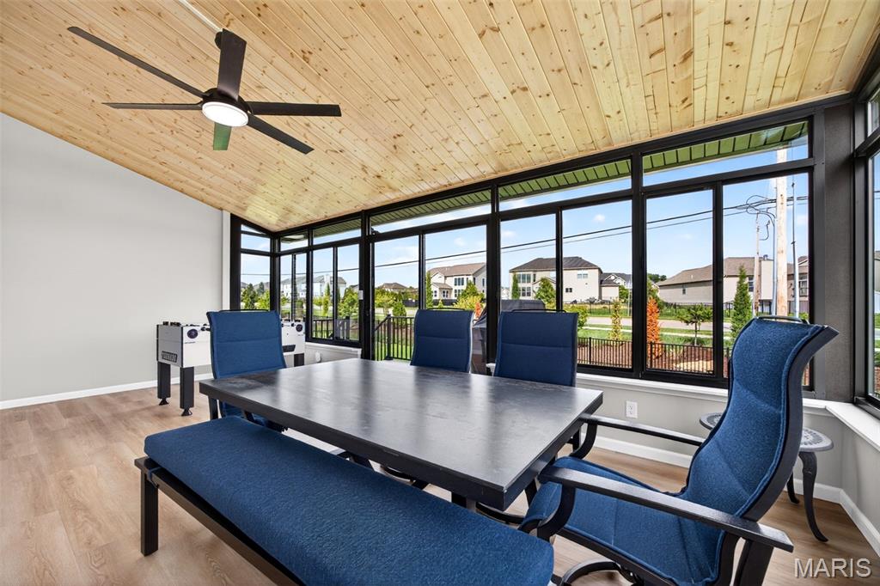
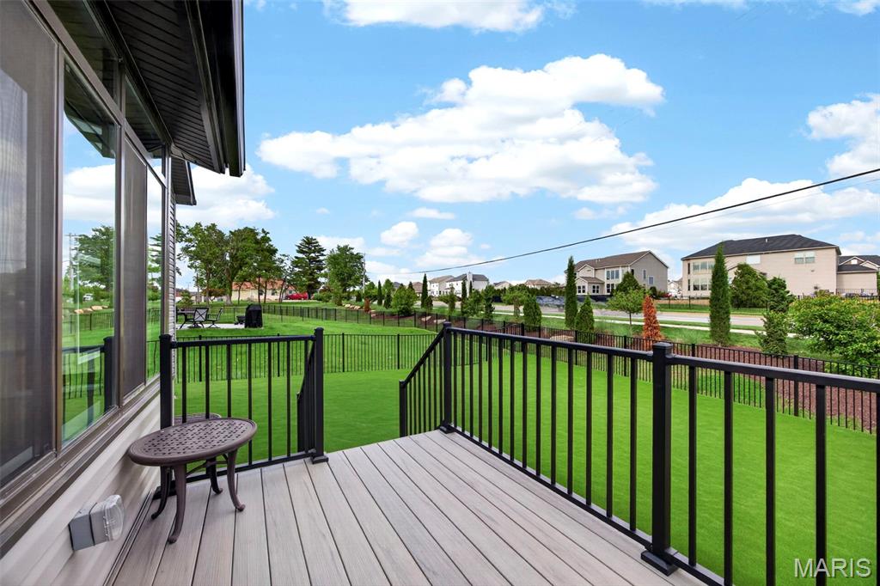
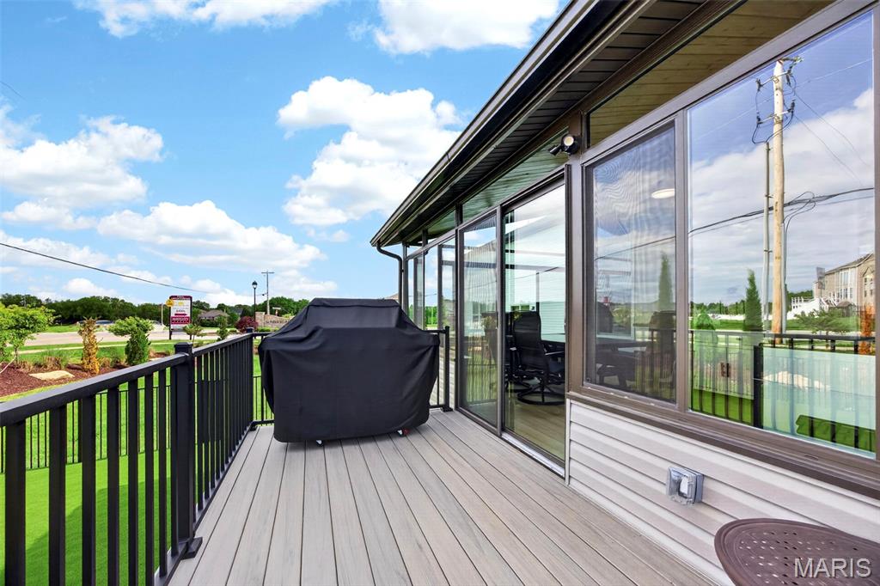
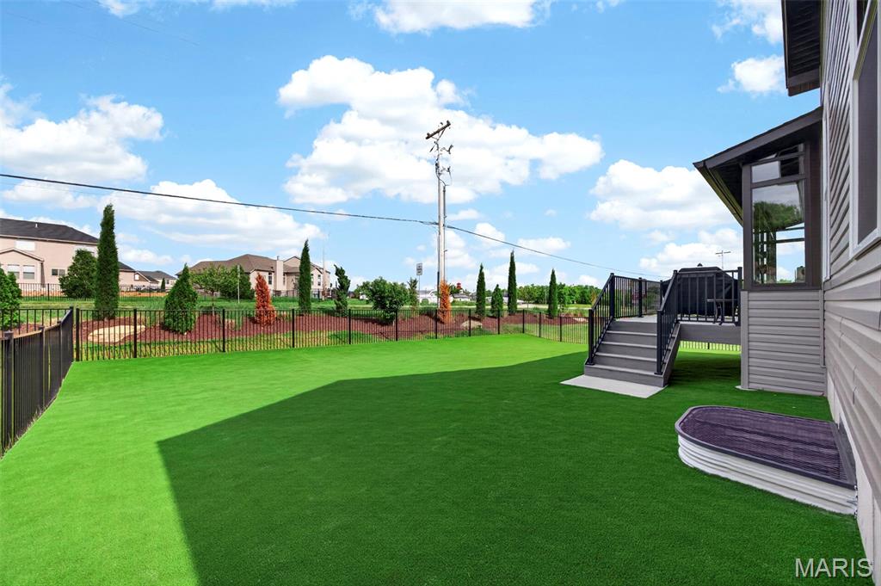
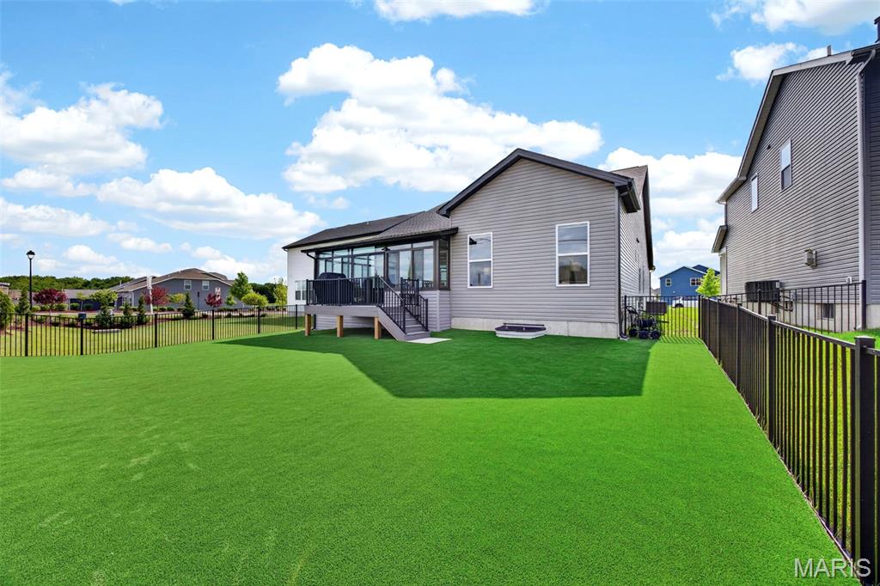
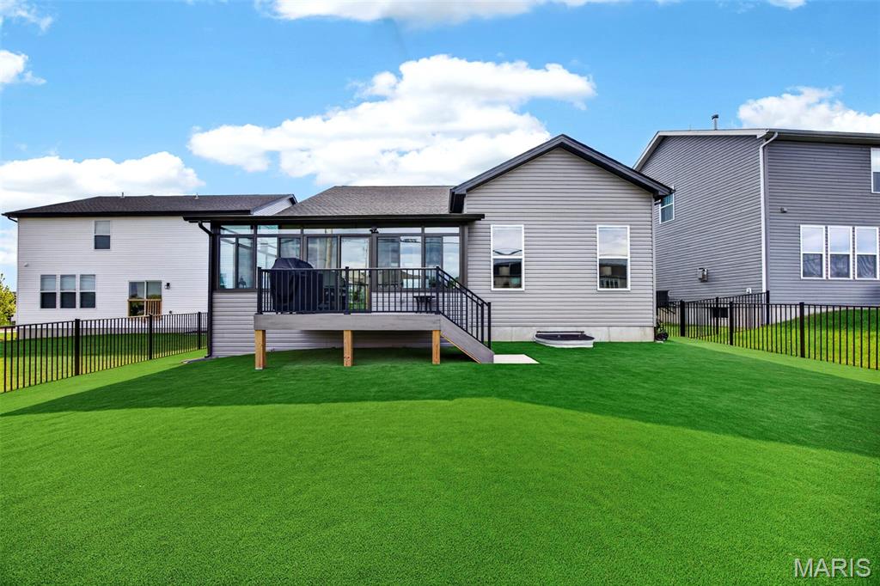
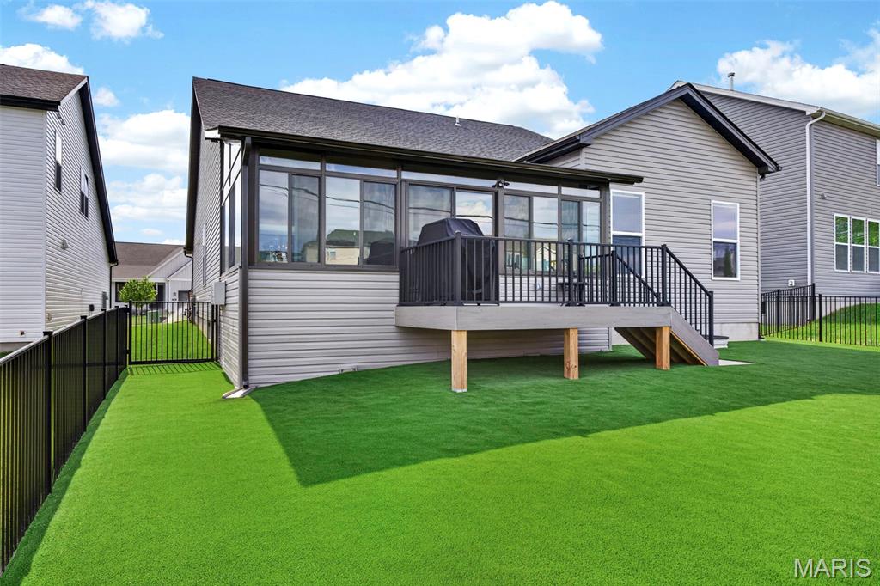
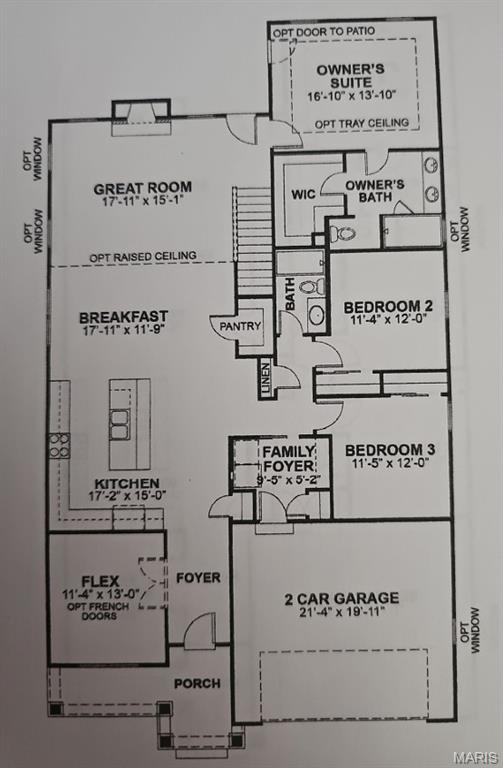
Does not include 4-Seasons room addition
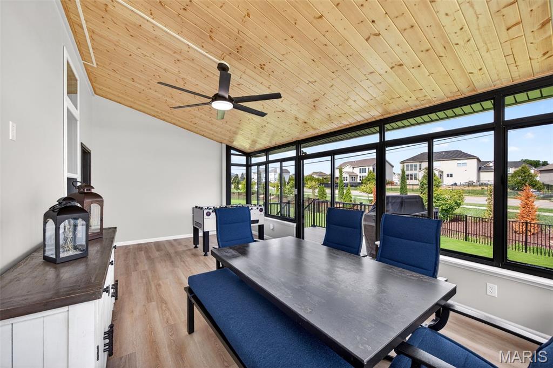
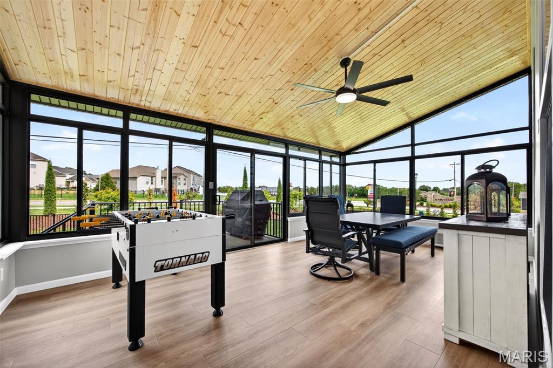
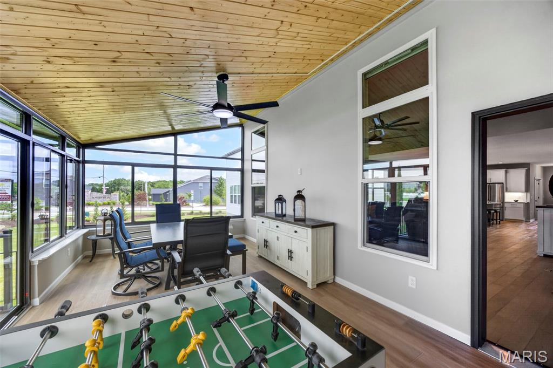
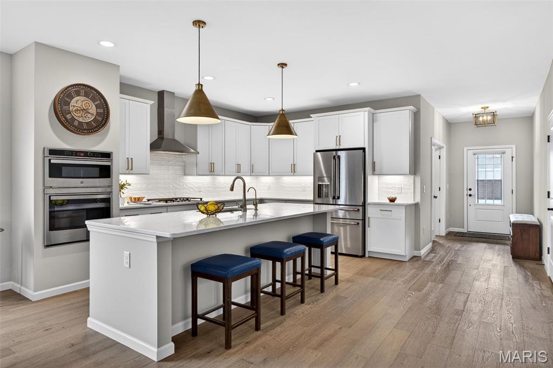
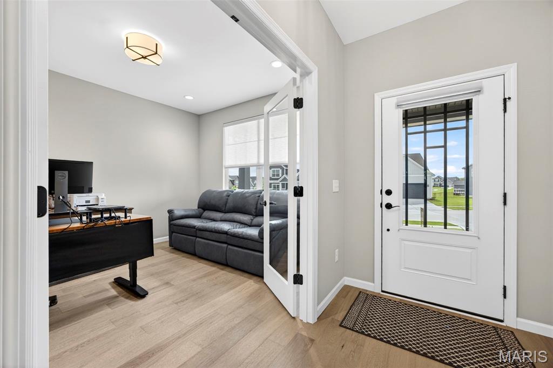
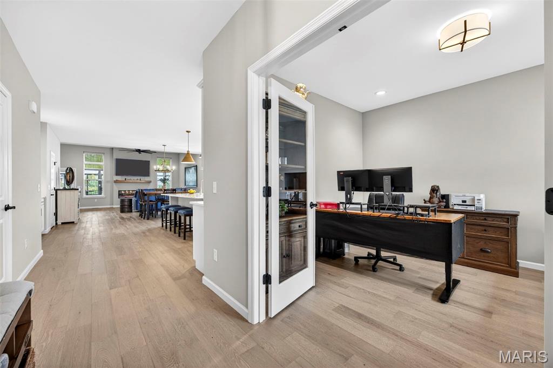
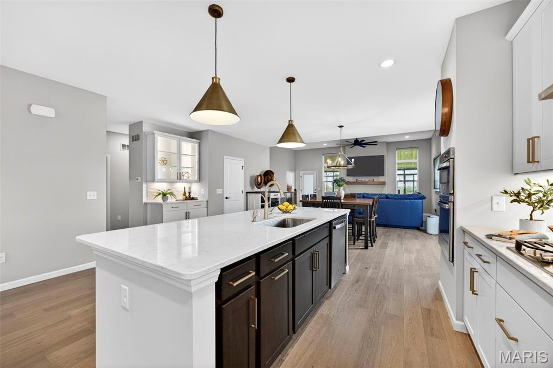
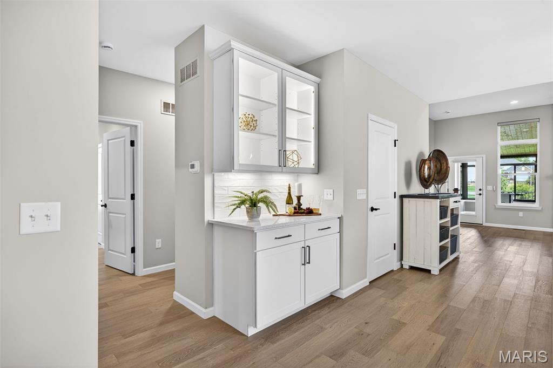
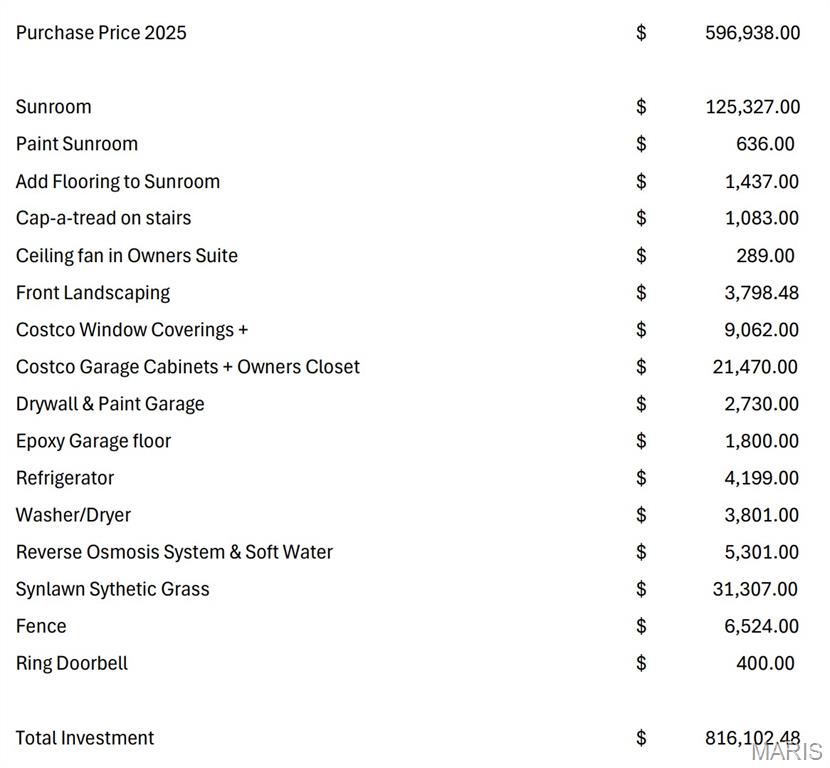
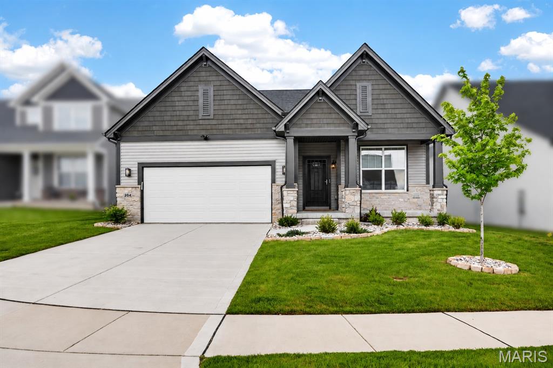
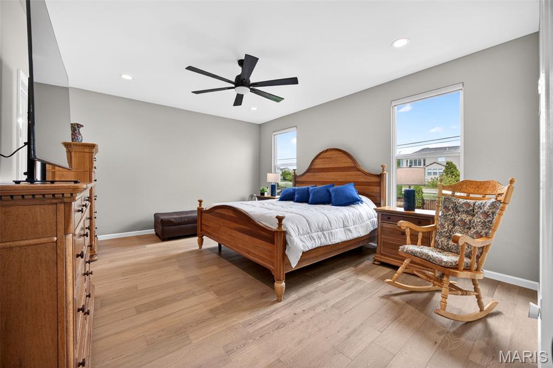
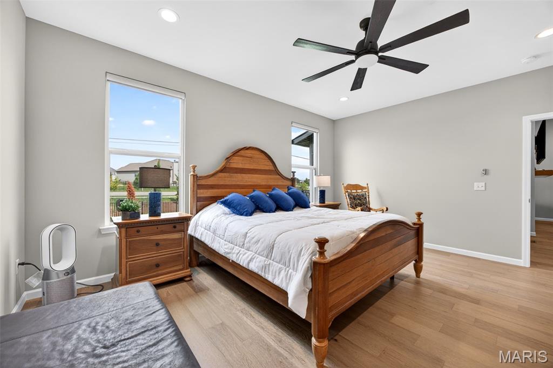
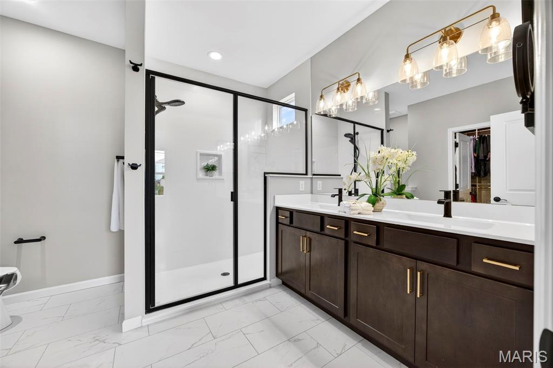
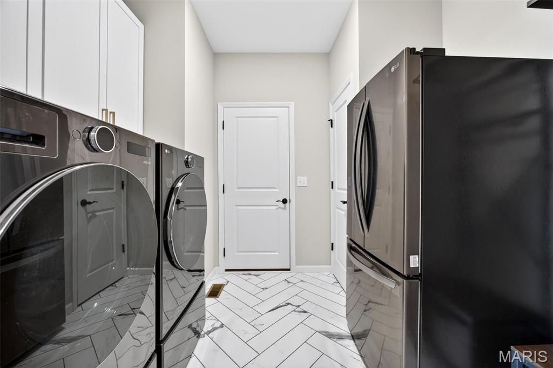
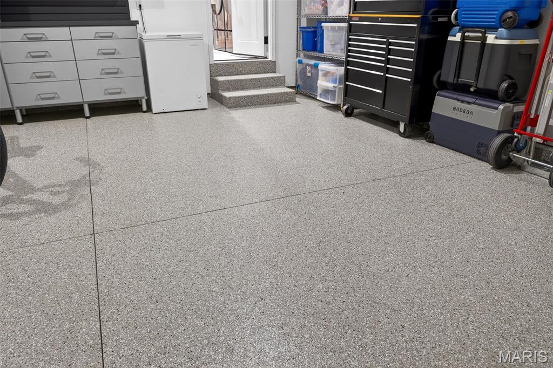
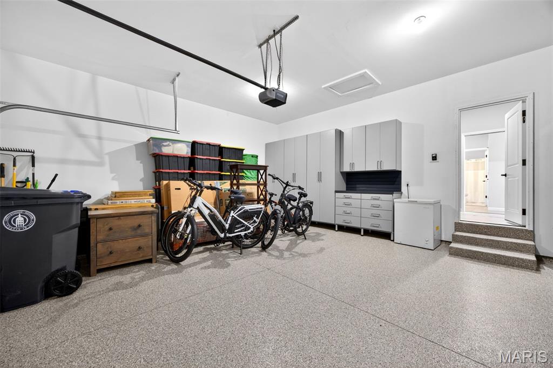
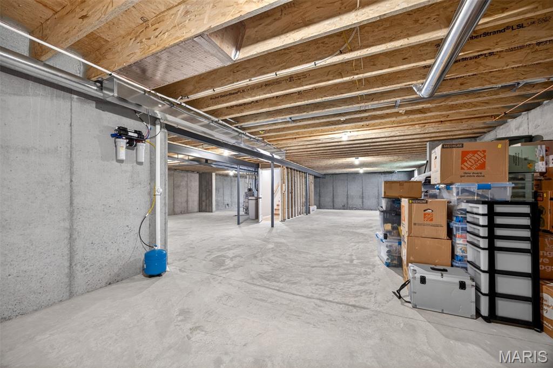
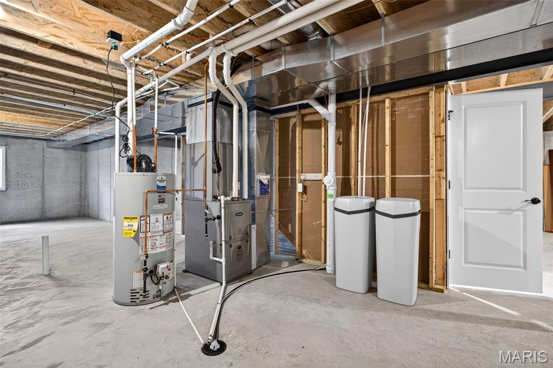
Luxury isn't measured by square footage. It's measured by quality, comfort, and the freedom to simply move in and enjoy life. Thoughtfully designed well beyond typical builder specifications, this exceptional move-in ready home offers a level of craftsmanship, convenience, and finish rarely found in today's market. More than $240,000 in premium builder upgrades and post-closing enhancements have already been completed and are included at today's price, allowing the next owner to enjoy these exceptional improvements without the additional cost, time, or disruption of adding them later. Be sure to review the attached upgrade sheet to fully appreciate the extensive list of upgrades. Inside, soaring 11-foot ceilings and engineered wood flooring create an elegant, open living space centered around a designer kitchen featuring quartz countertops, an oversized island, premium appliances, gas cooktop, stylish backsplash, and abundant workspace for entertaining and everyday living. A private office with French doors offers the ideal work-from-home retreat. The spectacular Patriot four-season sunroom, complete with its own dedicated mini-split HVAC system, creates an incredible year-round living space that flows seamlessly to the grilling deck and professionally finished backyard. Every detail has already been thoughtfully completed, including custom Closet Factory organization systems, premium window treatments, reverse osmosis and water softener systems, epoxy-coated garage floor, upgraded landscaping, refrigerator, smart washer and dryer, premium antimicrobial synthetic turf, and elegant black aluminum fencing. Whether you're downsizing without compromising, seeking a luxury lock-and-leave lifestyle, or simply want a home where everything has already been done, this residence offers an exceptional combination of quality, convenience, and peace of mind. The unfinished lower level includes a bath rough-in and provides outstanding potential for future living space. A transferable McKelvey Homes structural warranty is included, and the sellers are willing to provide a home warranty of the buyer's choice for additional confidence. Most furnishings are also available for purchase, creating an exceptional turnkey opportunity.

3 Beds

2 Baths

2,354 sq.ft

$0 per sq.ft

Ranch
$ 699,000
Active
0
26046630
3
2
2,354
Sommerlin #1
Lake St Louis
Wentzville R-IV
St Charles
Residential
Ranch
Residential
$4,278
Last 6 closed homes in this zip.
| Address | Bd/Ba | SqFt | List | Sold | Closed |
|---|---|---|---|---|---|
| 311 Countryshire Drive, Lake St Louis, MO 63367 | 2/3 | 1,200 | $250,000 | $253,000 101.2% of ask |
Jul 24, 2026 |
| 1 Vienna Court, Lake St Louis, MO 63367 | 4/4 | 1,725 | $485,000 | $485,000 100% of ask |
Jul 24, 2026 |
| 131 Countryshire Drive, O'Fallon, MO 63367 | 3/2 | 1,888 | $425,000 | $420,000 98.8% of ask |
Jul 24, 2026 |
| 1819 Heather Glen Court, Wentzville, MO 63367 | 3/3 | 2,232 | $499,900 | $560,000 112% of ask |
Jul 23, 2026 |
| 2004 Abby Court, Unincorporated, MO 63367 | 3/2 | 1,500 | $375,000 | $382,000 101.9% of ask |
Jul 23, 2026 |
| 568 Long Creek Drive, Wentzville, MO 63367 | 4/4 | 3,714 | $875,000 | $950,000 108.6% of ask |
Jul 23, 2026 |
Estimate your monthly payment. Adjust the sliders below.
Estimate only. Not a loan offer. Consult a lender for an accurate quote, including HOA fees, PMI, and current rates.
Great Room
18x15
11' ceilngs
Kitchen
18x12
Breakfast Room
17x15
Primary Bedroom
17x14
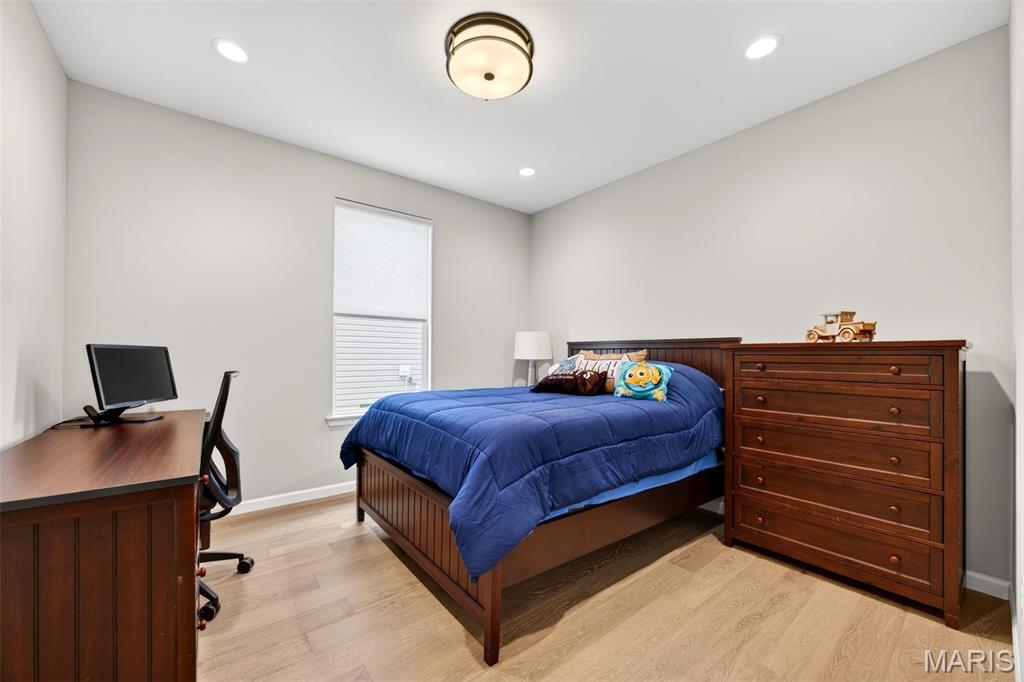
Bedroom 2
12x11
Bedroom 3
12x12
Office
11x13
Sunroom
24x12
Patriot 4 Seasons Room addition
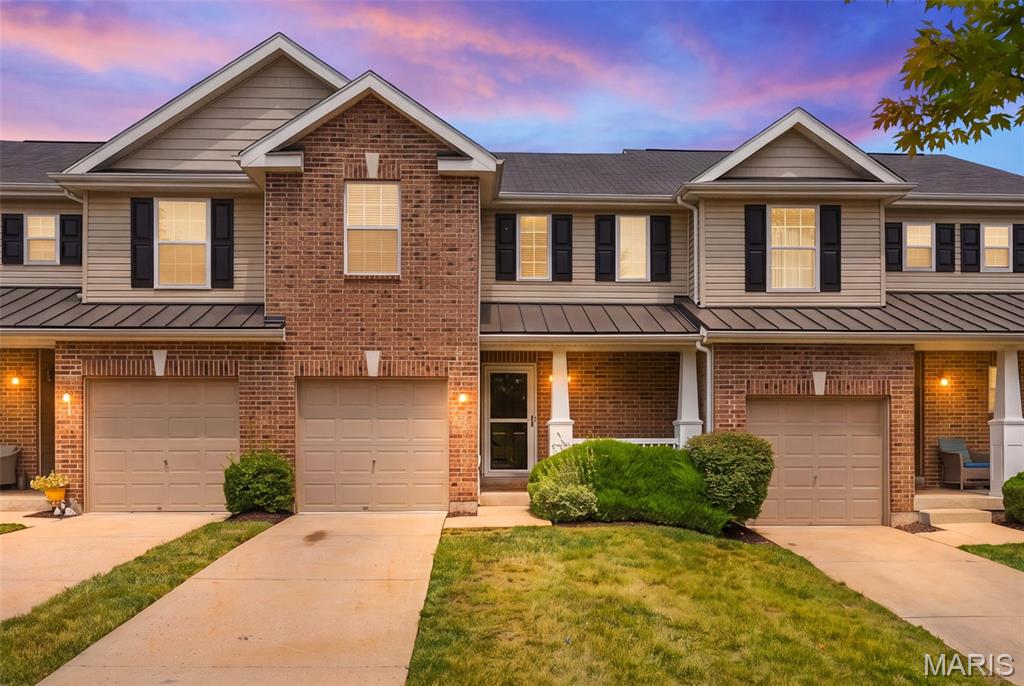
Welcome home to 53 Country Village Drive in the highly desirable Countryshire community, conveniently located near Liberty High School and offering an abundance of neighborhood amenities. Tucked away on a quiet cul-de-sac with visitor parking right next door, this charming townhouse combines convenience and low-maintenance living. A long driveway provides tandem parking in addition to the attached one-car garage, while the inviting covered front porch creates the perfect place for a rocking chair. Step inside to find beautiful wood flooring in the entry, leading into a well-appointed kitchen featuring tall cabinetry, black appliances, and a pantry. The open-concept living and dining area is filled with natural light and showcases a vaulted ceiling, fresh paint throughout, and brand-new luxury plank flooring, creating a bright and welcoming space. The main level also offers the convenience of a laundry closet with hookups and a spacious primary bedroom with large walk-in closet. Upstairs, you'll find new carpeting, a versatile loft that's ideal for a home office, reading nook, or playroom, along with a generous second bedroom and a full bathroom. The unfinished lower level provides outstanding storage and future expansion potential with a rough-in for an additional bathroom. Step outside to enjoy the wood deck, perfect for grilling or relaxing outdoors. Whether you're looking for your first home or seeking a low-maintenance lifestyle, this move-in-ready townhouse is a home you'll love coming home to.

Back on the Market - no fault of seller- Looking for a GREAT 2 bedroom and 1 full bath with updates? THIS IS IT! Newer kitchen with stove, refrigerator, microwave, washer and dryer. The kitchen and dining room area have a newer laminate flooring. Living room walks out to a deck that overlooks the pool. Full Lake St. Louis amenities, close to parks, shopping and the highway. (Washer/ Dryer and Refrigerator are negotiable) HURRY before this one is gone!

A unique home on a quiet cul-de-sac. This beautifully updated detached villa is perfect for those looking for a lifestyle of convenience and less maintenance. Inside, you’ll find a light-filled, open layout designed for both everyday living and entertaining. The main level features rich wood floors, an inviting floor-to-ceiling stone fireplace, and a plethora of windows that brings the outside in. The kitchen has been refreshed with modern finishes, granite countertops, stainless appliances, and the kind of style that actually makes you want to cook. Upstairs, your primary suite feels like a retreat—complete with a coffered ceiling, private balcony access, walk-in closet, and a beautifully updated bathroom. Two additional bedrooms, updated bath, and thoughtful details throughout make this home as functional as it is beautiful. The finished lower level adds even more space to relax, host, or unwind including finished space and a third full bathroom. But let’s be honest…the real magic is outside your front door. Lake St. Louis isn’t just a neighborhood—it’s a community built around connection and lifestyle: Private lakes, Golf courses, Pickleball & tennis courts, Community clubhouse, pool & fitness center, Parks just a short walk away. And the kind of 4th of July fireworks that people plan their year around. Whether you’re enjoying a quiet night on the deck or a summer filled with community events, this is where everyday life feels a little more like a getaway. 806 Conch Terrace isn’t just a home… it’s where lifestyle and location finally meet.
