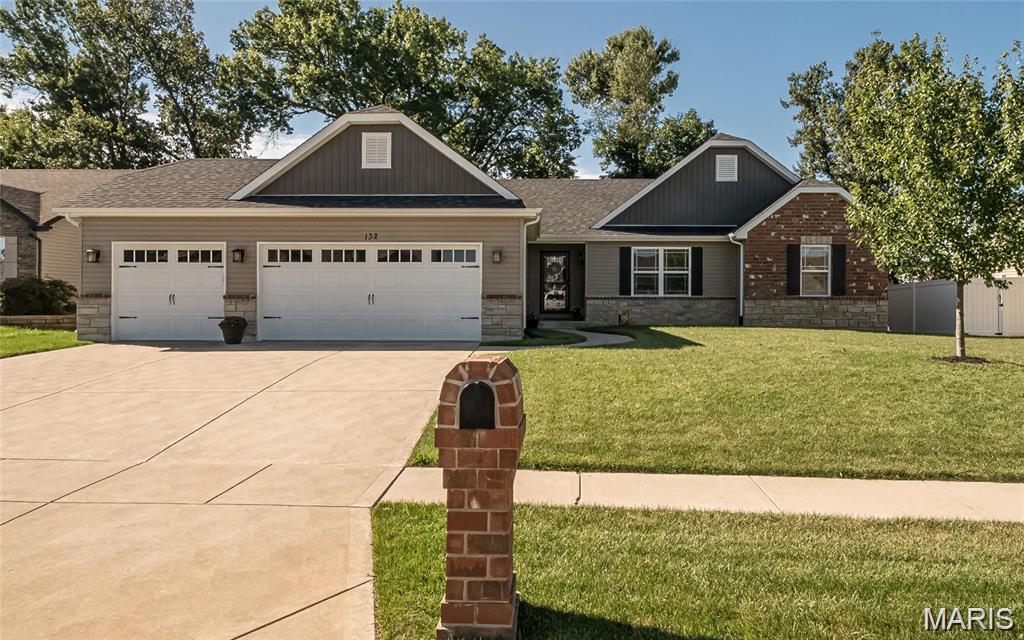
Welcome home to this pristine, light-drenched 3-bedroom, 2-bathroom home featuring a custom open floor plan! Vaulted ceilings and transom windows highlight a beautiful central fireplace that create a spacious, airy feel. Fresh new carpet in the bedrooms and on the basement stairs adds a clean, move-in-ready touch. The kitchen, dining, and living areas flow seamlessly together, making this home ideal for both everyday living and entertaining. Downstairs, the full unfinished basement offers endless possibilities to create additional living space, a home gym, workshop, or extra storage. Outside, you'll find a fully fenced, flat backyard that's perfect for pets, play, or gardening. Enjoy peace of mind with a brand-new roof, providing years of worry-free ownership. Conveniently located with quick highway access and just minutes from shopping, dining, schools, and everyday amenities, this home combines comfort, convenience, and opportunity. Don't miss your chance to make it your own!

3 Beds

2 Baths

1,656 sq.ft

$0 per sq.ft

Ranch
$ 399,900
Coming Soon
0
26046822
3
2
1,656
Albany #1
Wentzville
Wentzville R-IV
St Charles
Residential
Ranch
Residential
$4,822
Last 6 closed homes in this zip.
| Address | Bd/Ba | SqFt | List | Sold | Closed |
|---|---|---|---|---|---|
| 127 Granite Way, Wentzville, MO 63385 | 2/2 | 1,247 | $294,900 | $293,000 99.4% of ask |
Jul 27, 2026 |
| 618 Fair Bluff Drive, Wentzville, MO 63385 | 3/3 | 1,375 | $299,000 | $295,000 98.7% of ask |
Jul 27, 2026 |
| 401 Middleton Drive, Wentzville, MO 63385 | 4/3 | 1,276 | $405,000 | $413,000 102% of ask |
Jul 24, 2026 |
| 100 Chapel Grove Court, Wentzville, MO 63385 | 4/3 | 2,120 | $764,900 | $764,900 100% of ask |
Jul 24, 2026 |
| 317 Highland Meadows Court, Wentzville, MO 63385 | 4/3 | 2,379 | $650,000 | $705,000 108.5% of ask |
Jul 23, 2026 |
| 343 Aspen Creek Drive, Wentzville, MO 63385 | 3/2 | 1,245 | $339,900 | $325,000 95.6% of ask |
Jul 23, 2026 |
Estimate your monthly payment. Adjust the sliders below.
Estimate only. Not a loan offer. Consult a lender for an accurate quote, including HOA fees, PMI, and current rates.
Living Room
21x16
Kitchen
23x11
Laundry
6x6
Bedroom
12x11
Bedroom 2
13x11
Primary Bathroom
14x14
Primary Bathroom
11x9
Bathroom
9x5
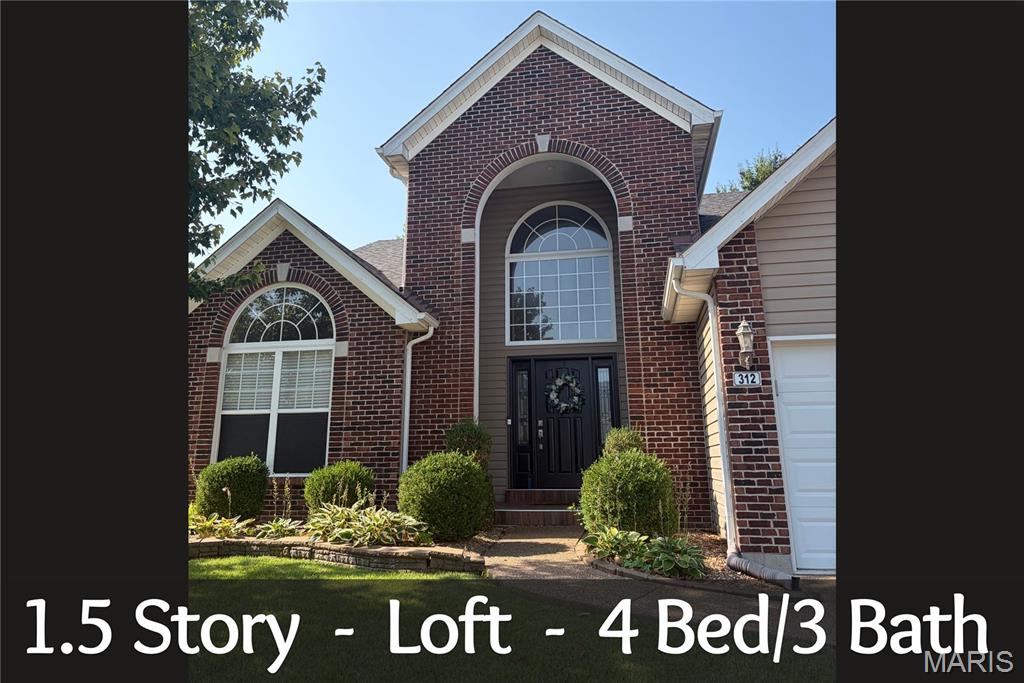
Gorgeous one-and-a-half-story home with an oversized three-car garage, beautifully accented by a brick façade and lush, manicured landscaping front to back. The charming front porch features custom tile flooring and an upgraded entry door that opens into a spacious foyer crowned by a soaring cathedral ceiling. Graceful arched doorways create a seamless flow through the living room, dining room, and the stunning great room, where a wall of windows fills the space with natural light. The great room opens to a lovely kitchen appointed with stainless-steel appliances, custom cabinetry, and generous counter space. A cozy breakfast room with a bay walkout leads to a delightful patio topped with a pergola—perfect for outdoor dining and relaxation. The main-floor primary suite offers a peaceful retreat with a walk-in closet and a luxury bath. A convenient main-floor laundry completes this level. Upstairs, a versatile loft area accompanies three well-sized bedrooms and a second full bath. The lower level provides additional living potential with a partially finished space ideal for an office or workout room. You’ll fall in love with the private, fenced backyard, offering both beauty and tranquility.
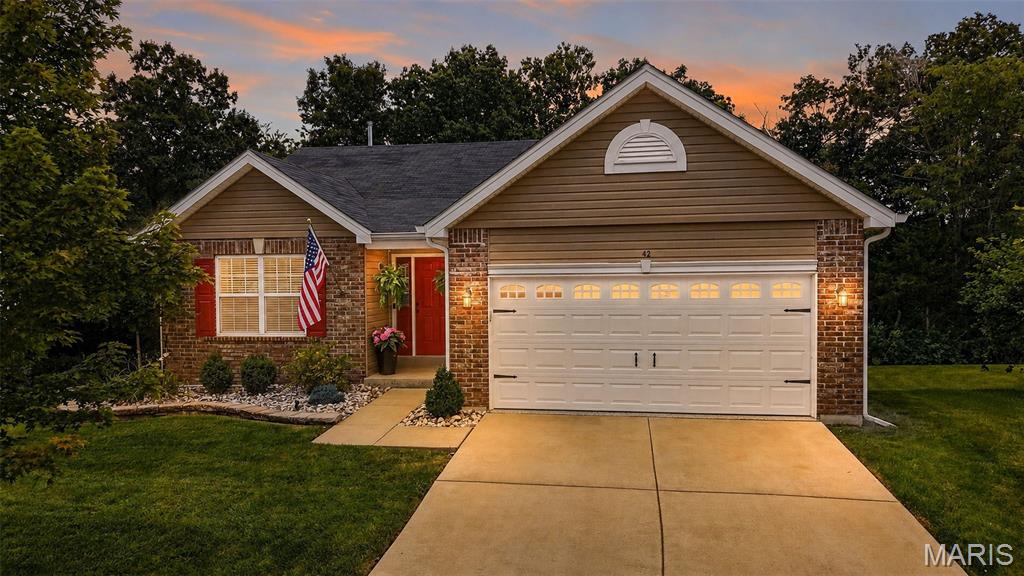
Kelli Gorla <[email protected]> 12:32?PM (0 minutes ago) to me Welcome home to this beautifully maintained 2-bedroom, 3-bath ranch offering the perfect blend of comfort, functionality, and thoughtful upgrades. The open-concept main living area flows effortlessly into the kitchen and dining space, while the finished walk-out lower level provides exceptional additional living space—ideal for a family room, home gym, office, or entertaining. Step outside and enjoy both a spacious maintenance-friendly deck overlooking the backyard and a patio below, creating multiple outdoor spaces to relax or host guests. Car enthusiasts and hobbyists will love the fully finished garage featuring an epoxy-coated floor, heating and air conditioning, built-in surround sound, and a permanently installed air compressor in the attic with a switched hose reel for added convenience. Additional premium features include: ? Whole-house pest control system ? Bose surround sound system ? Surround sound speakers in the living room, finished lower level, and garage ? Heated and cooled finished garage with epoxy flooring ? Walk-out lower level with abundant finished living space This move-in ready home is packed with upgrades you won’t find every day and offers the perfect combination of indoor comfort, outdoor living, and exceptional garage amenities. Don’t miss your opportunity to make this one yours!