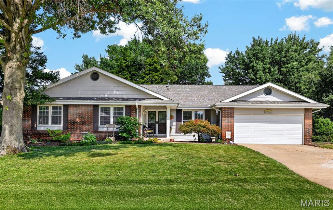
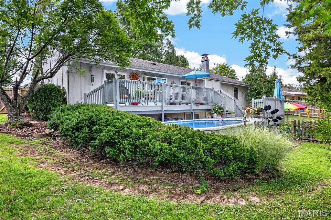
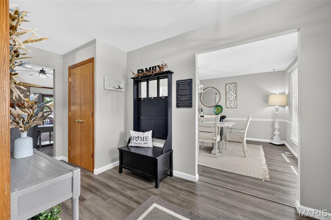
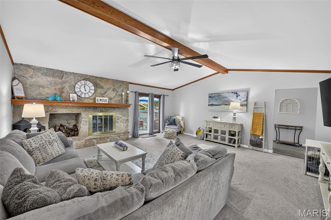
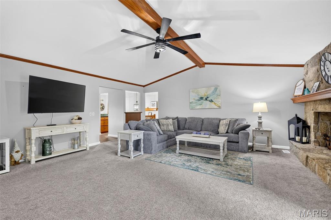
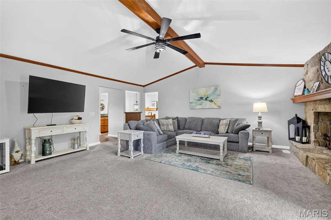
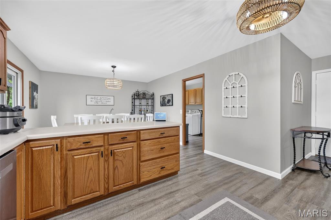
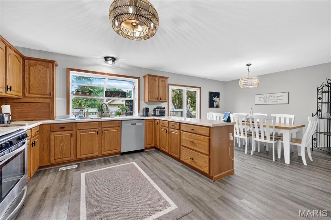
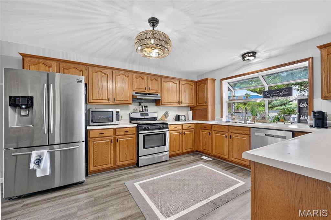
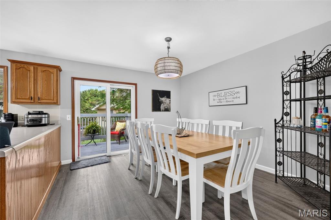
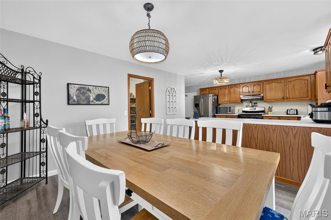
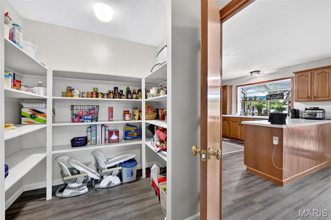
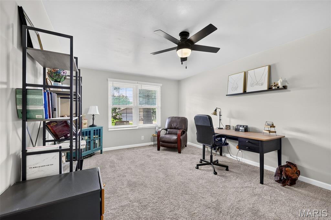
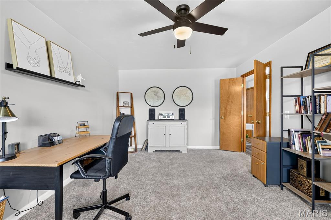
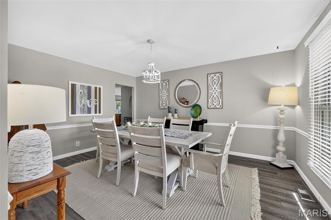
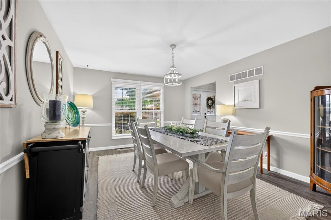
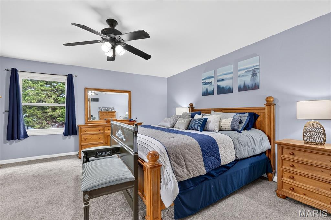
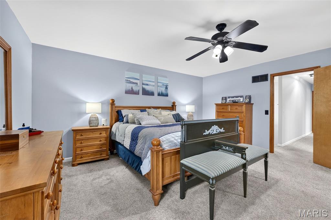
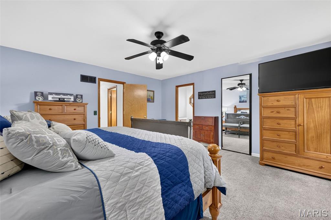
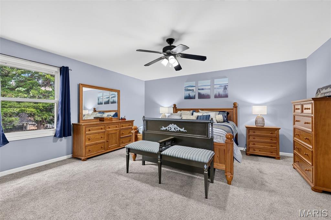
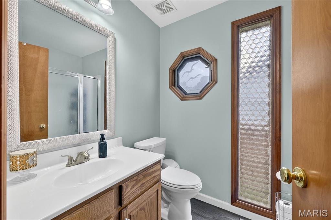
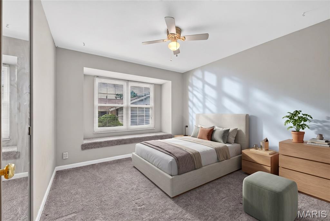
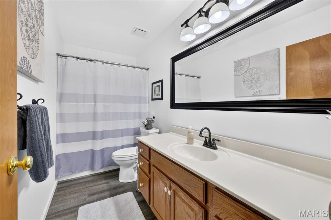
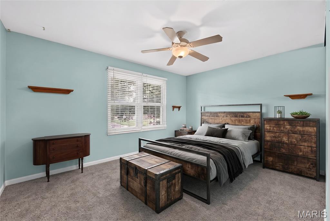
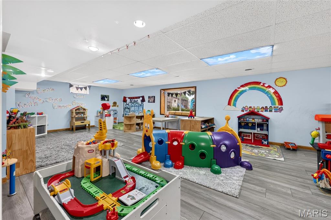
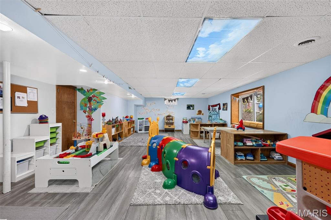
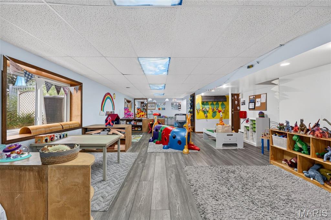
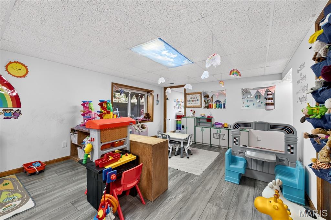
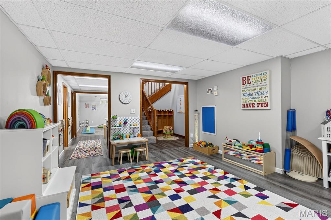
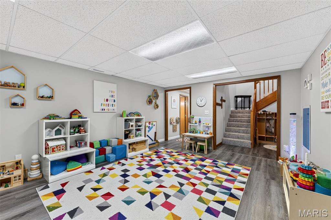
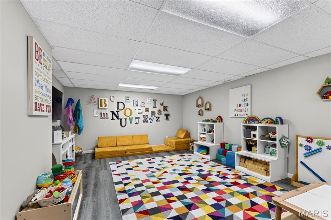
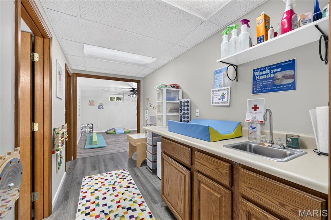
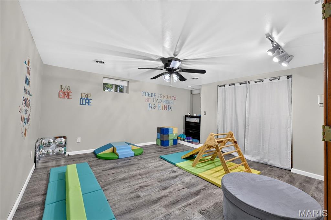
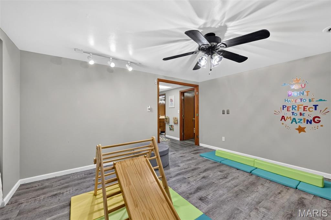
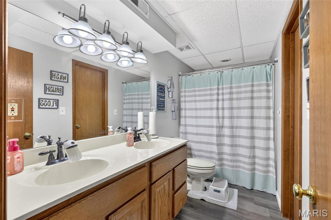
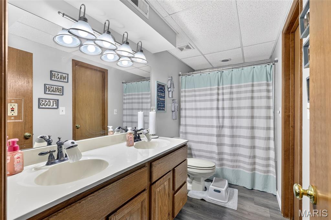
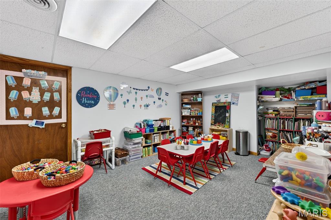
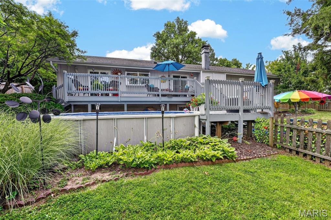
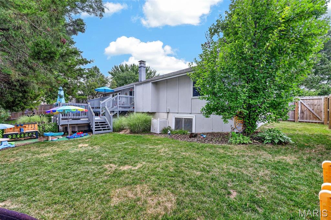
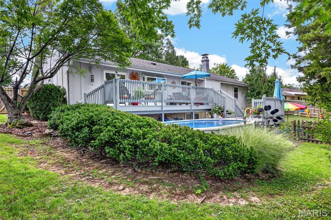
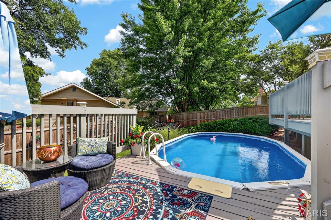
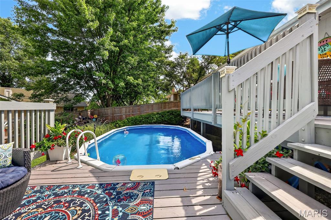
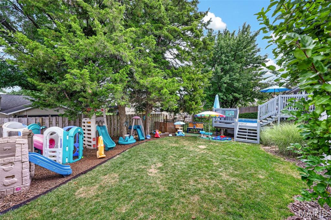
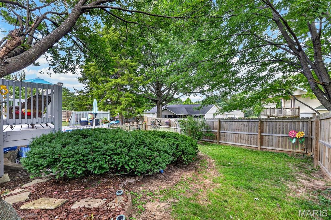
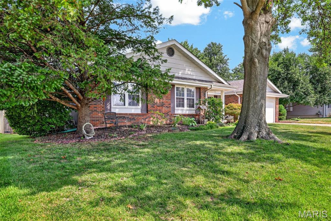
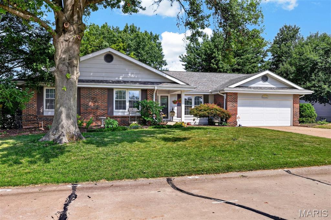
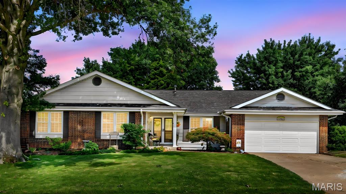
Welcome home! Boasting fantastic curb appeal and nearly 4,000 square feet of finished living space, this exceptionally clean and well-kept property has room for everyone. . From the moment you step inside, you'll appreciate the tasteful updates, modern luxury vinyl flooring, crisp neutral paint, and updated lighting. The main floor features a primary bedroom suite with a walk-in closet and private bath, along with two additional bedrooms—one highlighting a cozy box bay window seat. . The heart of the home is an inviting 20x19 Great Room with soaring vaulted ceilings and a wood-burning fireplace. The bright kitchen offers a large garden window, gas range, included refrigerator, and a massive walk-in pantry, while a dedicated main-floor office gives you a quiet space to work. . The finished lower level adds incredible versatility! With 2 flexible sleeping rooms, a full Jack-and-Jill bath, a huge family room and a media room, an office, and a wet bar (ready for a microwave and fridge to become a full kitchenette), it’s the ideal setup for in-laws, guests, or homeschooling. . Outside, step onto a beautifully styled deck that feels straight out of a design magazine. The fully fenced backyard offers privacy, mature trees, a pool, and a play area ready for summer fun. . Don't miss this move-in ready home—schedule your private appointment today! Seller works from home; showing times are limited.

3 Beds

3 Baths

3,926 sq.ft

$0 per sq.ft

Traditional
$ 399,900
Coming Soon
0
26047405
3
3
3,926
1,858
Woodstone Estate
St Charles
Francis Howell R-III
St Charles
Residential
Traditional
Residential
$3,939
Last 6 closed homes in this zip.
| Address | Bd/Ba | SqFt | List | Sold | Closed |
|---|---|---|---|---|---|
| 4594 Clearbrook Drive, Unincorporated, MO 63304 | 3/2 | 1,250 | $365,000 | $365,000 100% of ask |
Jul 24, 2026 |
| 936 Lands End Circle, Unincorporated, MO 63304 | 4/3 | 1,420 | $395,000 | $395,000 100% of ask |
Jul 24, 2026 |
| 4005 Hathaway Place, St Peters, MO 63304 | 2/2 | 1,725 | $389,900 | $400,000 102.6% of ask |
Jul 24, 2026 |
| 8012 Cotswald Trail, Cottleville, MO 63304 | 4/3 | 2,228 | $733,900 | $713,000 97.2% of ask |
Jul 24, 2026 |
| 3424 Capri Way, St Peters, MO 63304 | 2/1 | 1,136 | $175,000 | $175,000 100% of ask |
Jul 24, 2026 |
| 4133 Providence Drive, Unincorporated, MO 63304 | 3/2 | 1,372 | $300,000 | $300,000 100% of ask |
Jul 23, 2026 |
Estimate your monthly payment. Adjust the sliders below.
Estimate only. Not a loan offer. Consult a lender for an accurate quote, including HOA fees, PMI, and current rates.
Great Room
20x19
Enormous Greatroom, Cozy Fireplace, Slider to Deck and Yard
Living Room
17x12
Living Room or Main Level Office
Dining Room
15x12
Upscale Dining Room
Kitchen
14x11
Well Sized Kitchen, Gas Range, Gorgeous Garden Window
Breakfast Room
13x11
Light & Bright with Sliding Door to Deck - Great View
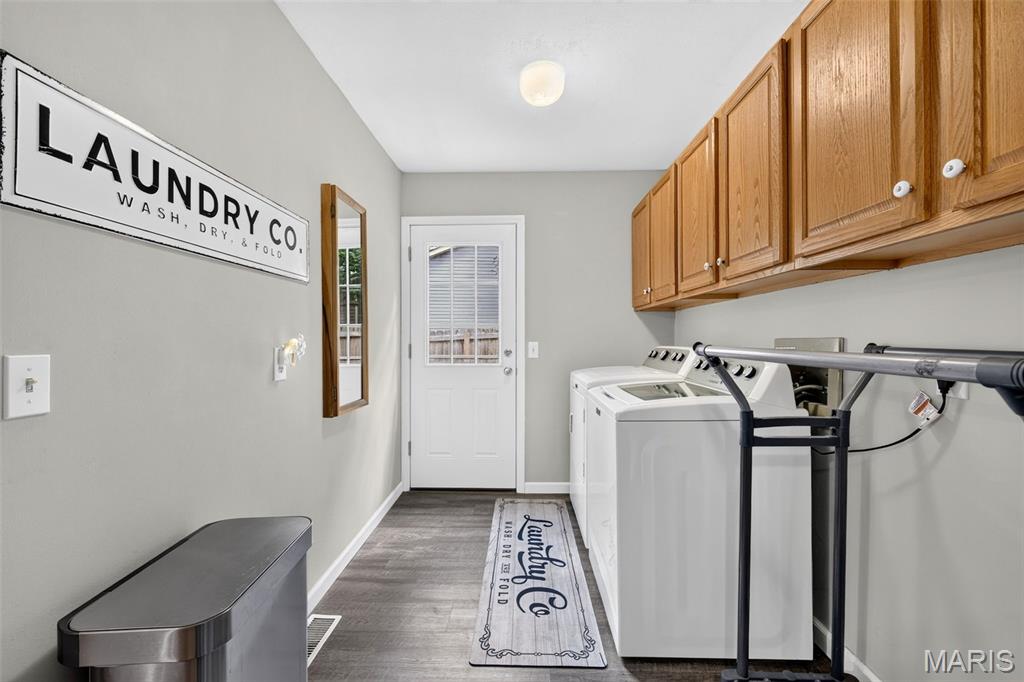
Laundry
12x6
Large Laundry with Service Door and Walk In Pantry
Primary Bedroom
17x16
Main Bedroom with Full Bath
Bedroom 2
14x11
Well Sized Bedroom and Ceiling Fan
Bedroom 3
13x10
Box Bay Window and Ceiling Fan
Office
18x12
Office or Gym
Family Room
38x19
Open Full Sized Windows
Recreation Room
18x14
Media Room or Rec Room
Bedroom 4
17x14
Lower Level SLEEPING ROOM
Bathroom 5
17x11
Lower Level SLEEPING ROOM
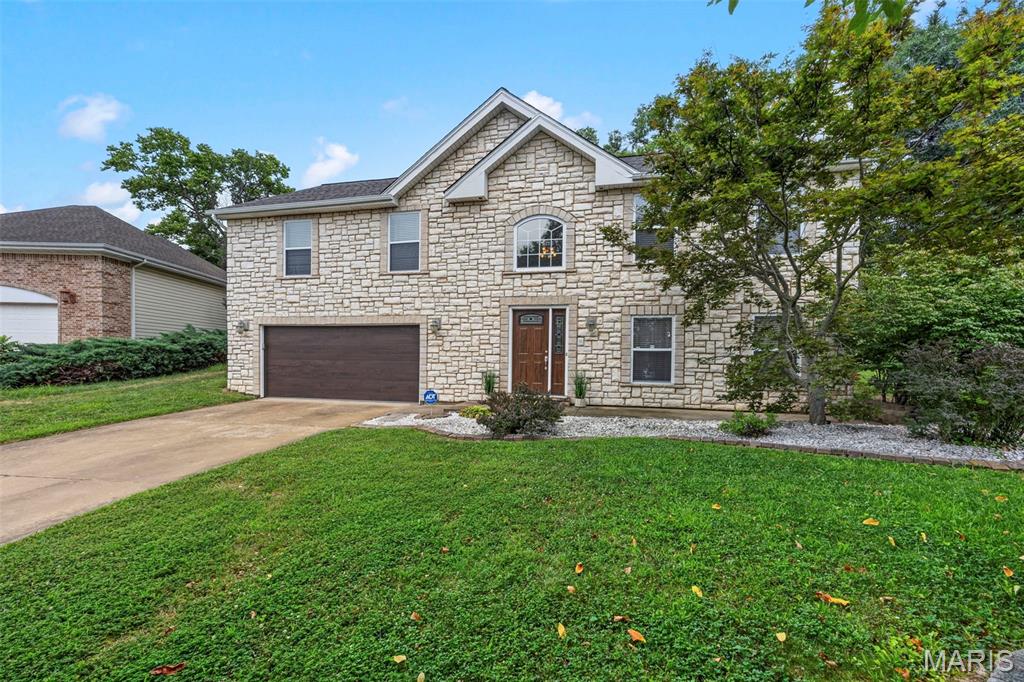
Welcome to this beautifully maintained split-level ranch, ideally situated on a quiet cul-de-sac and featuring a stunning stone-front exterior with a brand-new walnut-paneled garage door. Filled with natural light from oversized windows and two skylights, the home offers vaulted ceilings, hardwood floors throughout the upper level, and a warm, inviting layout perfect for everyday living. The upper-level features three spacious bedrooms and two updated full baths, including a primary suite with a Roman soaking tub and rainfall showerhead, plus a renovated hall bath with a walk-in shower. The finished lower level offers a cozy family room with a fireplace, recessed lighting, a third full bath, and a private en-suite bonus room ideal for guests, a home office, or multigenerational living. Major updates over the past 10 years include a new HVAC system with whole-home humidifier, new roof, skylights, sliding glass door, premium cedar privacy fence, and a newly rebuilt deck (May 2026). Additional features include an extended-length garage, mudroom, large laundry room, and a fully fenced backyard perfect for entertaining, pets, or play. Conveniently located just one mile from the Katy Trail with easy access to the Page Extension, this move-in-ready home offers the perfect blend of character, comfort, thoughtful updates, and everyday convenience.
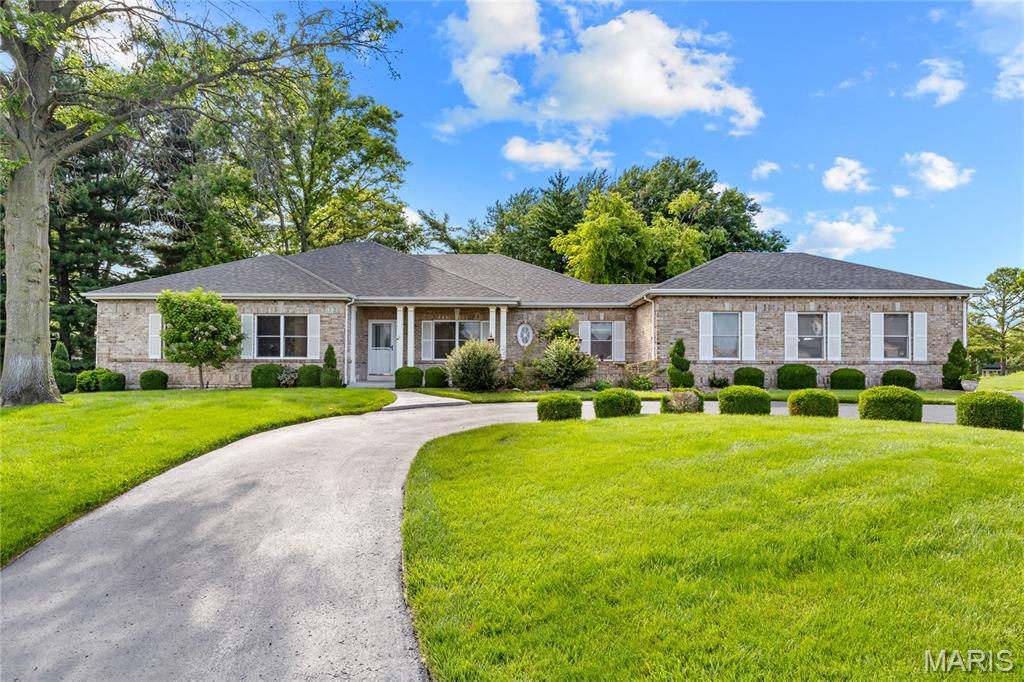
This exceptional brick great room ranch in prestigious Whitmoor Country Club features well-proportioned rooms with distinctive design elements & updates throughout. Impressive front porch entrance with leaded glass door leads to gracious foyer, private study, formal dining room and stunning great room with wet bar & floor-to-ceiling brick fireplace flanked by full-height windows that offer perfect views of the 4th hole on the North course. The custom-designed kitchen features 42” oak cabinetry, granite countertops, premium stainless steel appliances & 7’ center island. The adjoining breakfast room with a convenient planning center opens to a light-filled sun porch providing a relaxing retreat. The coffered primary bedroom suite with wide bay window, spacious walk-in closet & vaulted bath with jetted tub plus 2 generous-sized additional bedrooms and hall full bath complete the main floor living quarters. Broad atrium staircase accesses Lower Level entertainment space with expansive recreation room, gathering bar, office with built-in work center & full bath. Situated on a premium cul-de-sac lot with parklike backyard with mature trees & patio. Enjoy a sought-after golf community lifestyle with access to clubhouse, pool, tennis courts, fitness center and a 36-hole championship golf course just a short walk or cart ride away
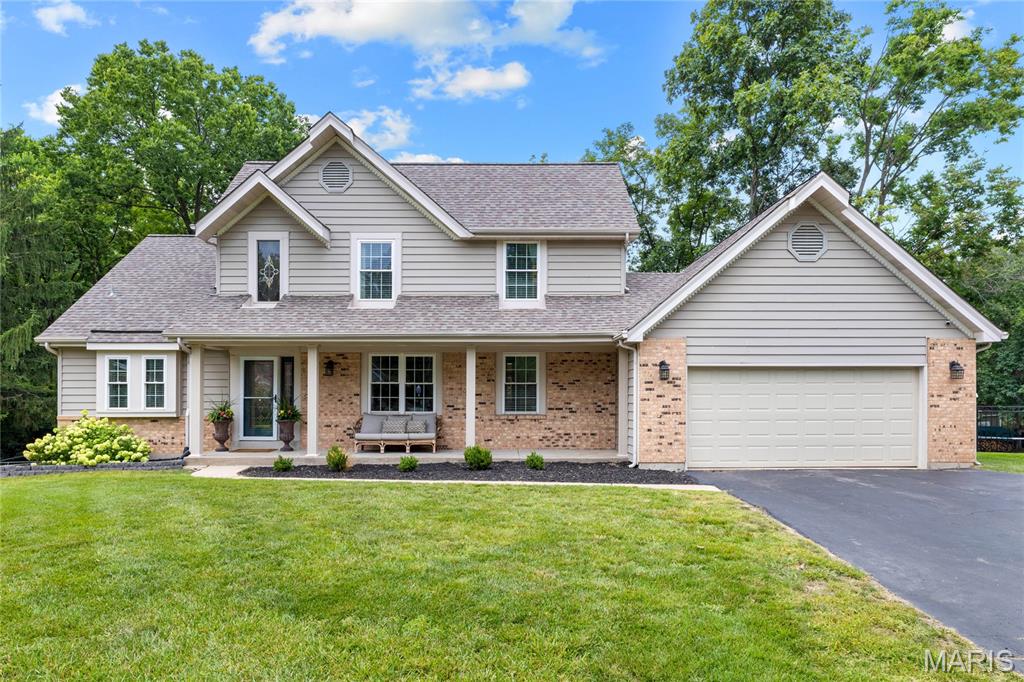
Exceptional brick 1.5 Sty. Located in a highly desirable neighborhood with award-winning Francis Howell Schools. Open floor plan features custom amenities & updates throughout including oak hardwoods, soaring ceilings, crown molding & skylights. Impressive 2-sty foyer leads to formal dining room with built-in bookcases and vaulted great room with floor-to-ceiling brick fireplace flanked by full-height windows that overlook wooded ground. Chef’s kitchen with granite countertops, staggered cherry cabinetry, stainless steel appliances & 6’ peninsula adjoins light-filled breakfast room with atrium door to sunroom. Primary bedroom suite with walk-in closet & luxury bath offers an appealing retreat. The 2nd floor extends the living area with 3 additional bedrooms & hall full bath. Lower Level entertainment space includes recreation room, office & full bath. Situated on a private .47-acre cul-de-sac lot with tree-lined backyard. Downtown Cottleville is just a short walk or cart ride away.