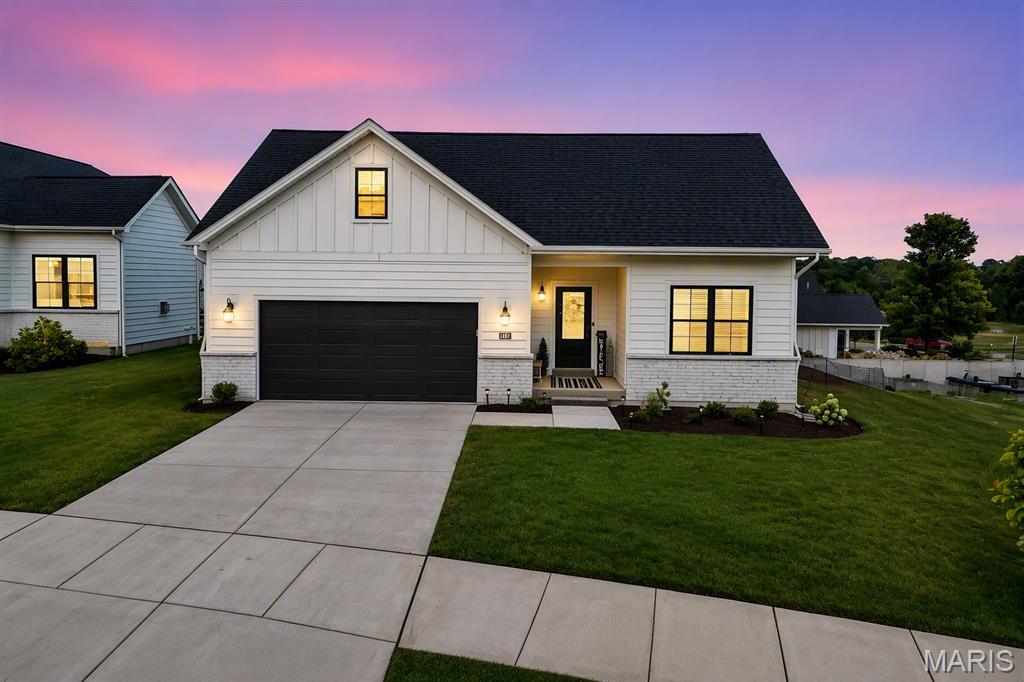
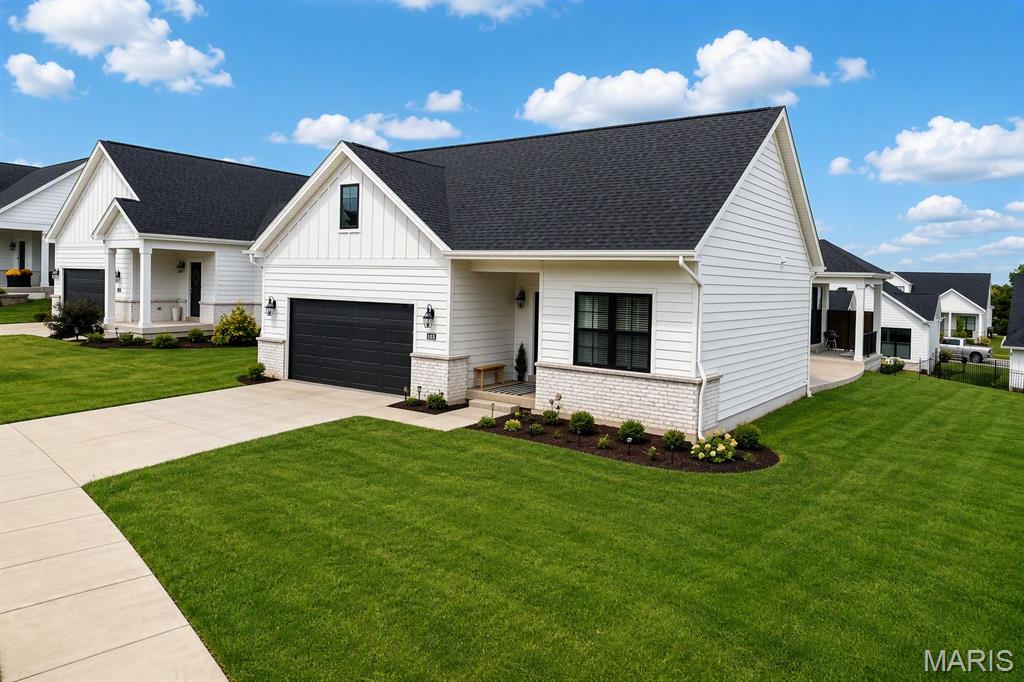
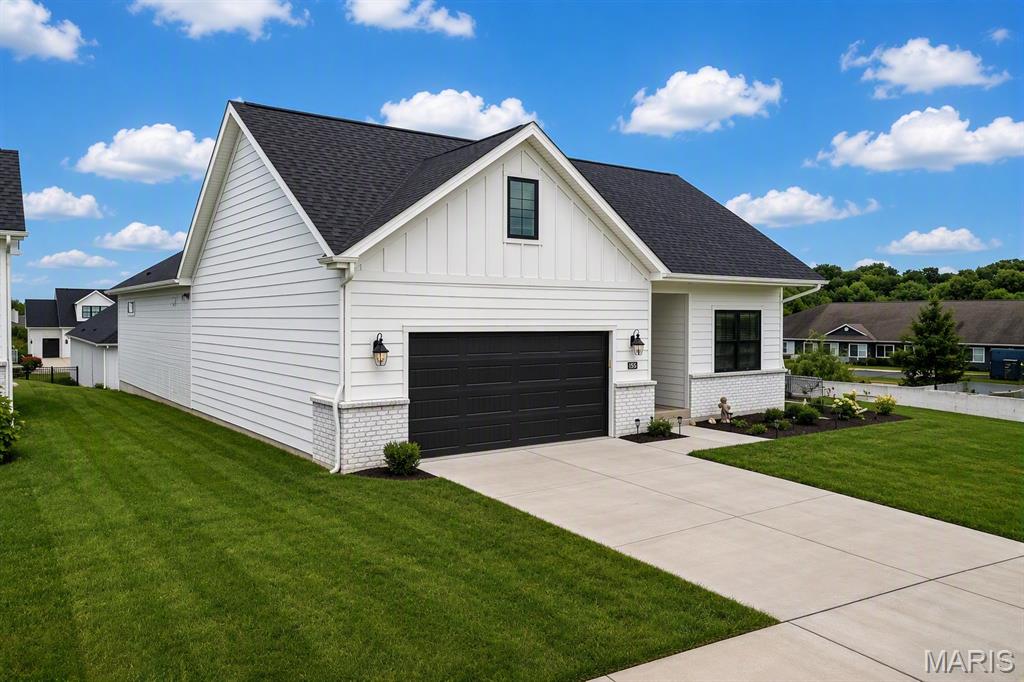
Front yard with sprinkler system
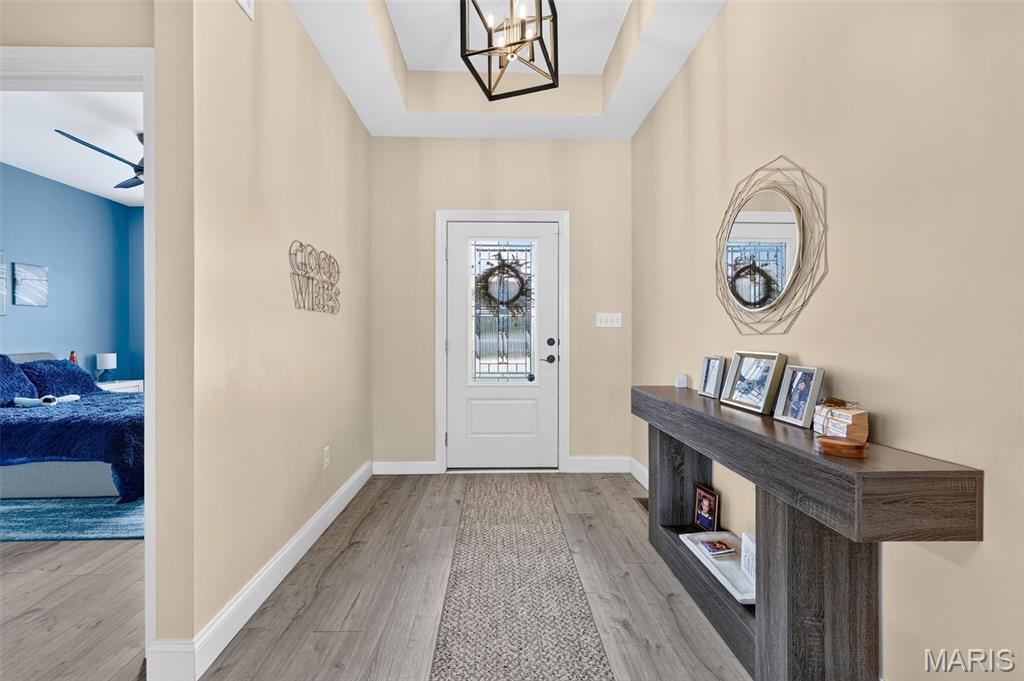
Foyer
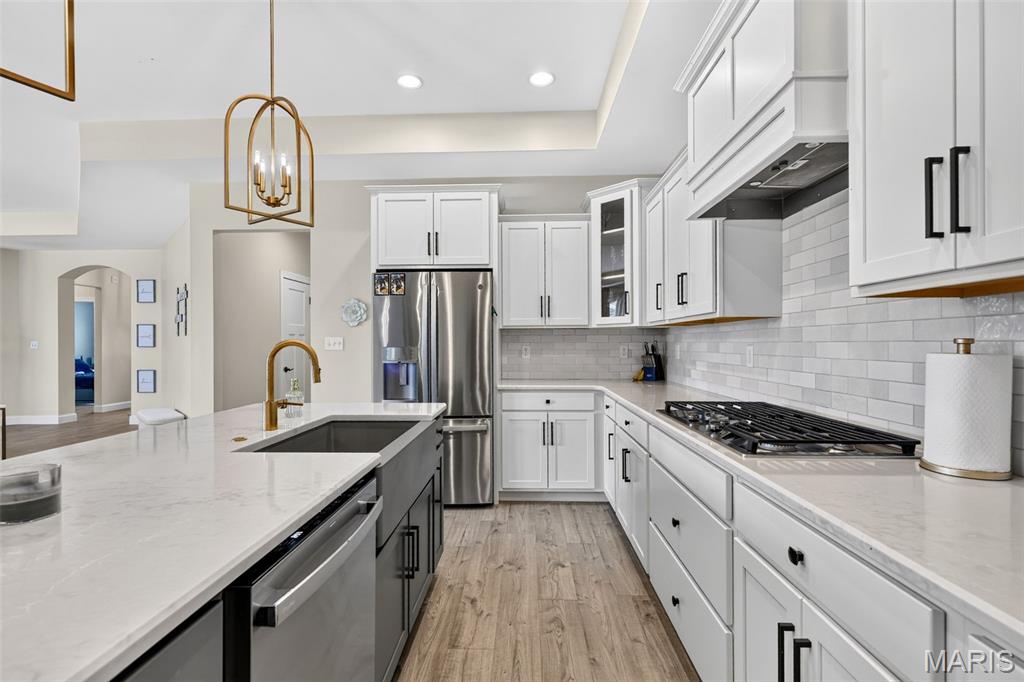
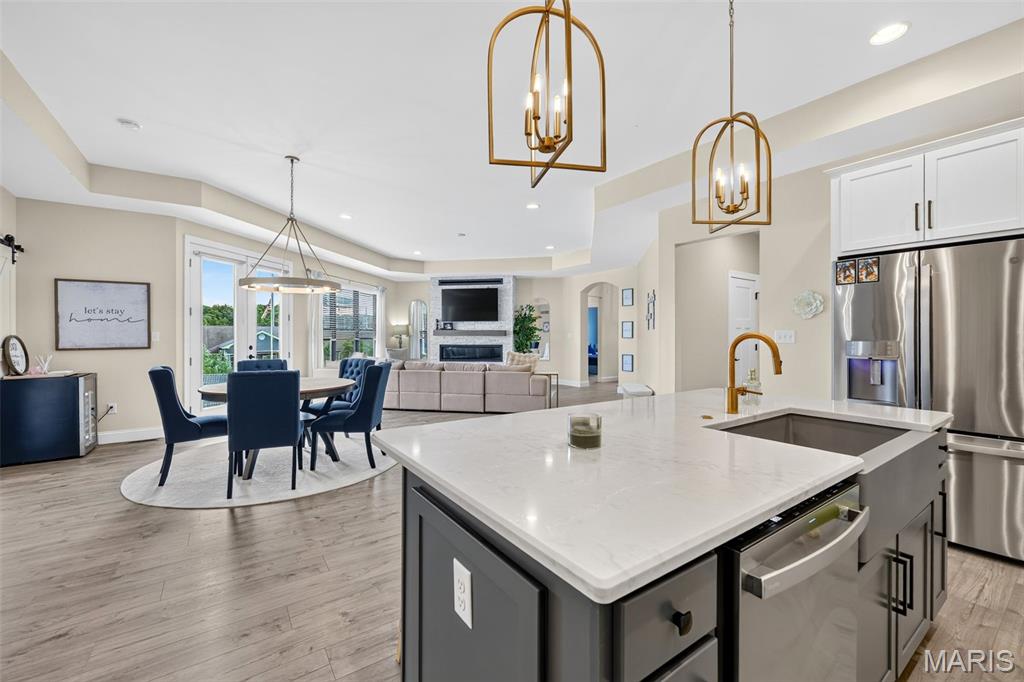
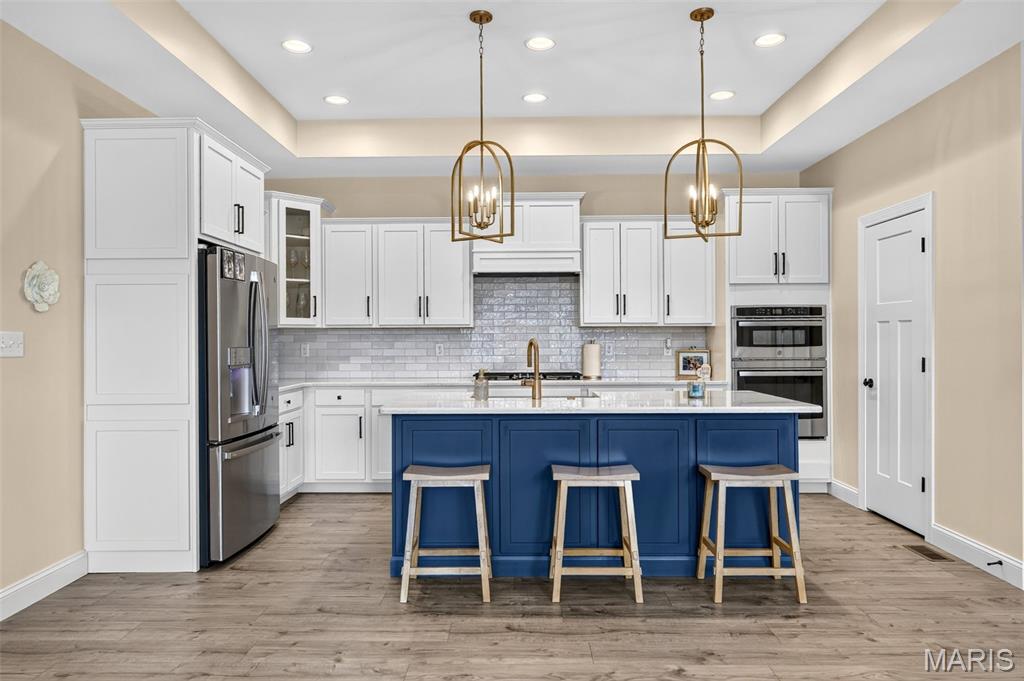
Open kitchen with wall oven and custom cabinets
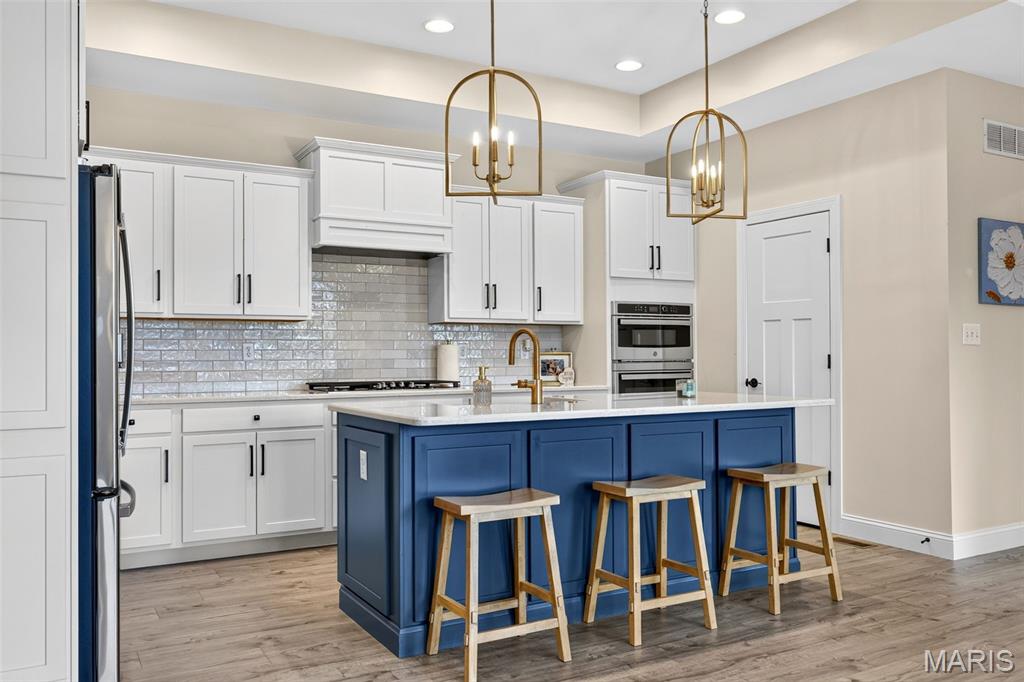
Center island with sink and dishwasher
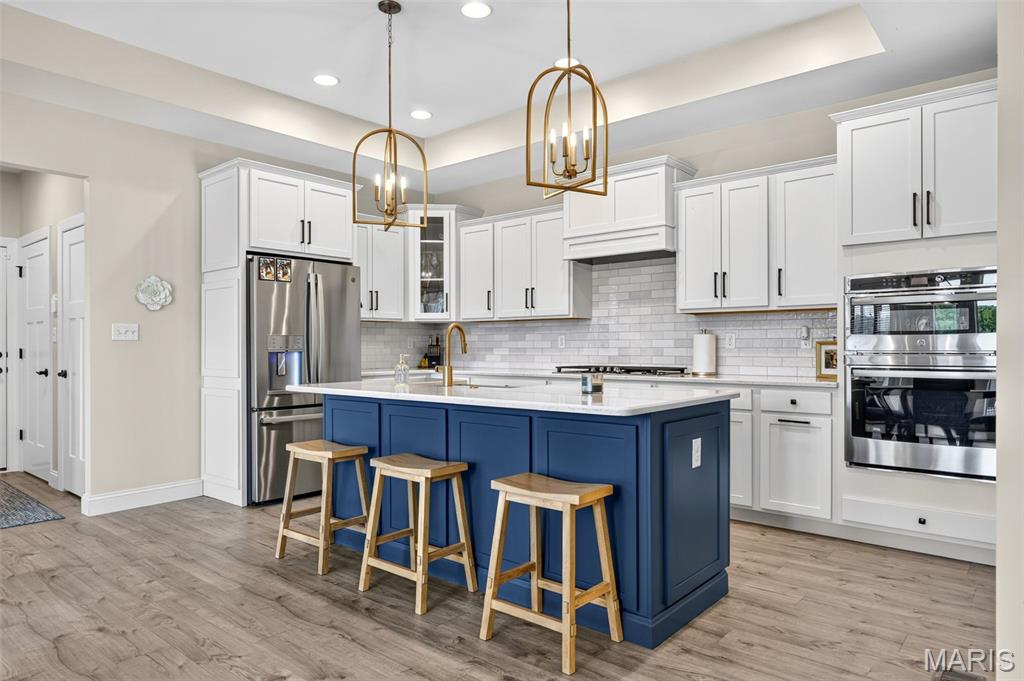
Coffered ceiling and custom lighting fixtures throughout
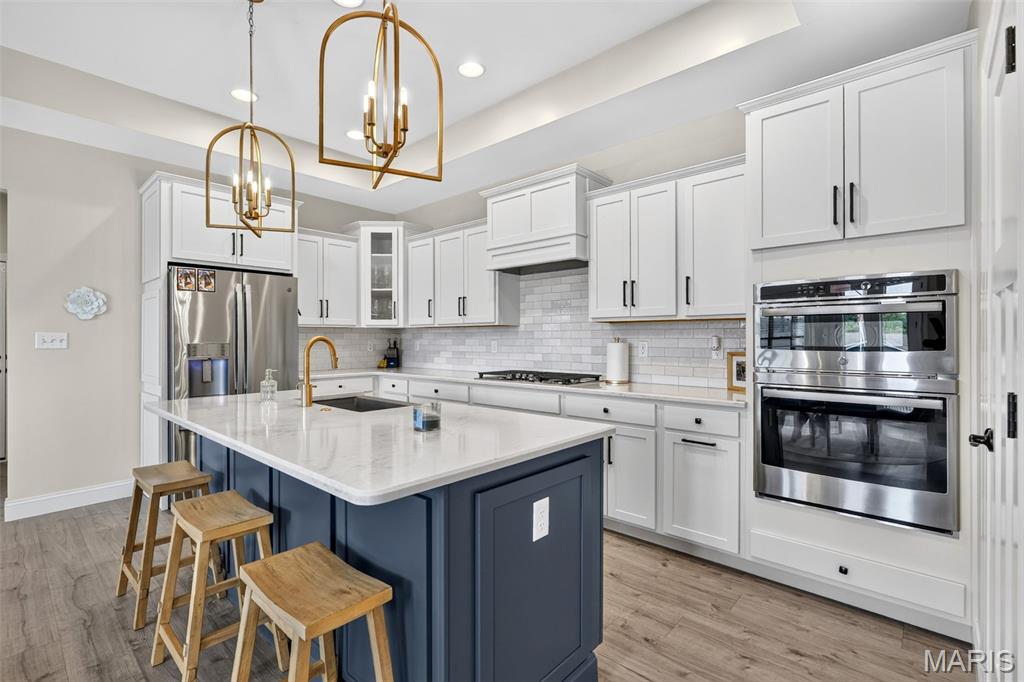
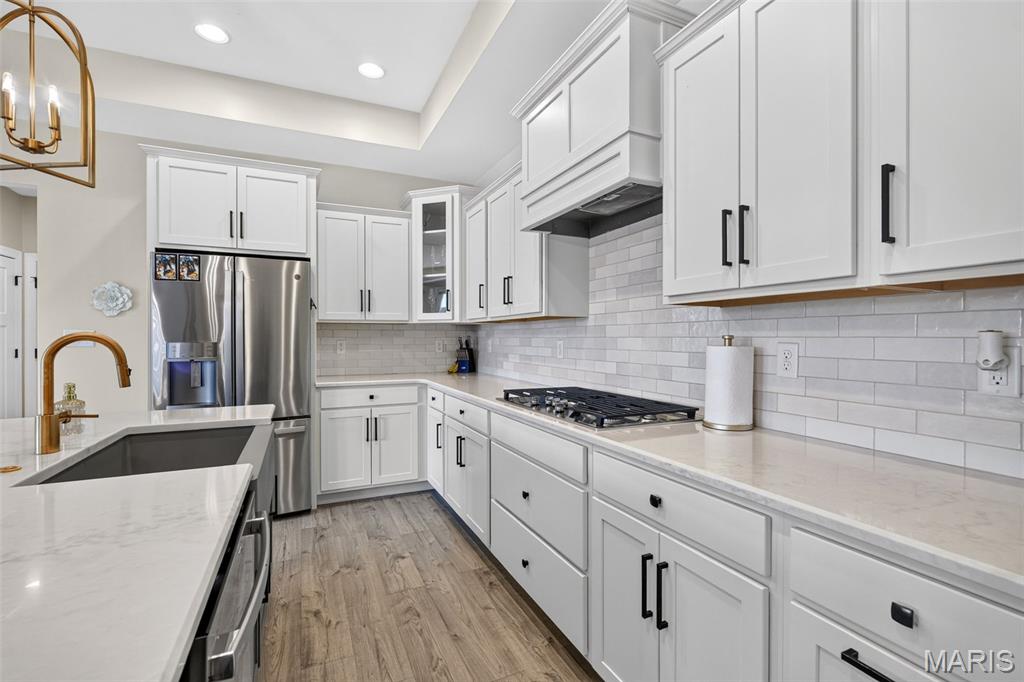
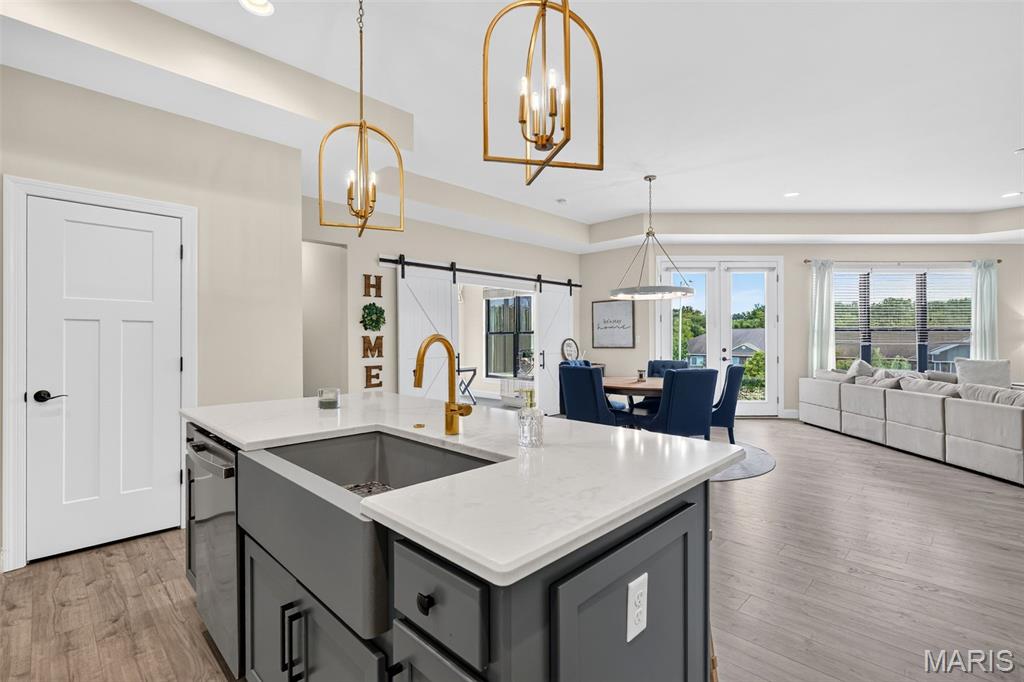
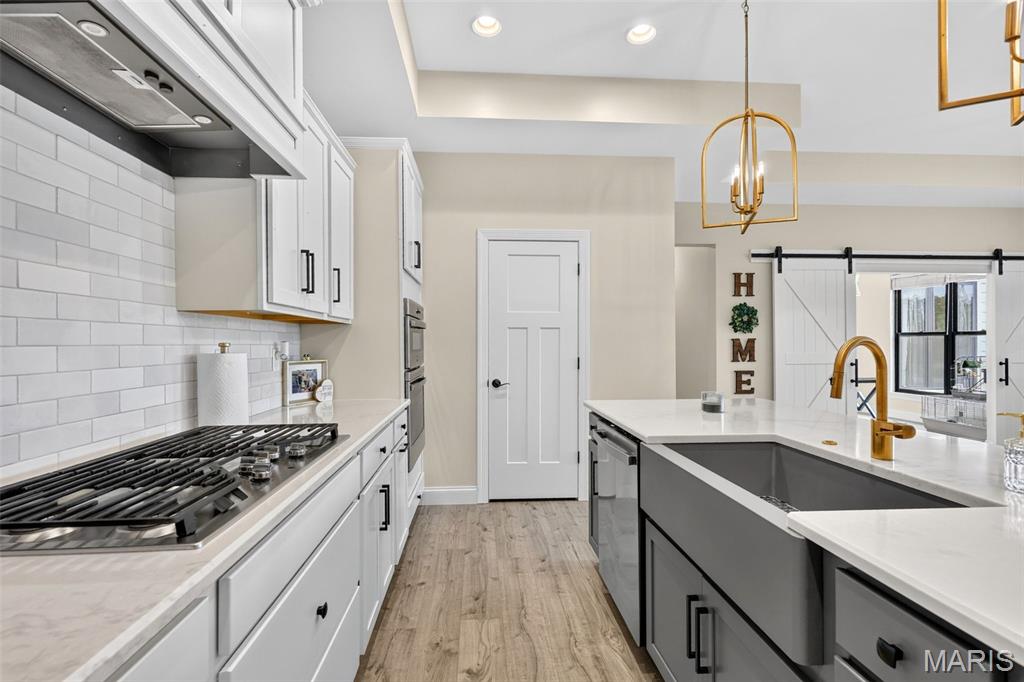
Gas cooktop
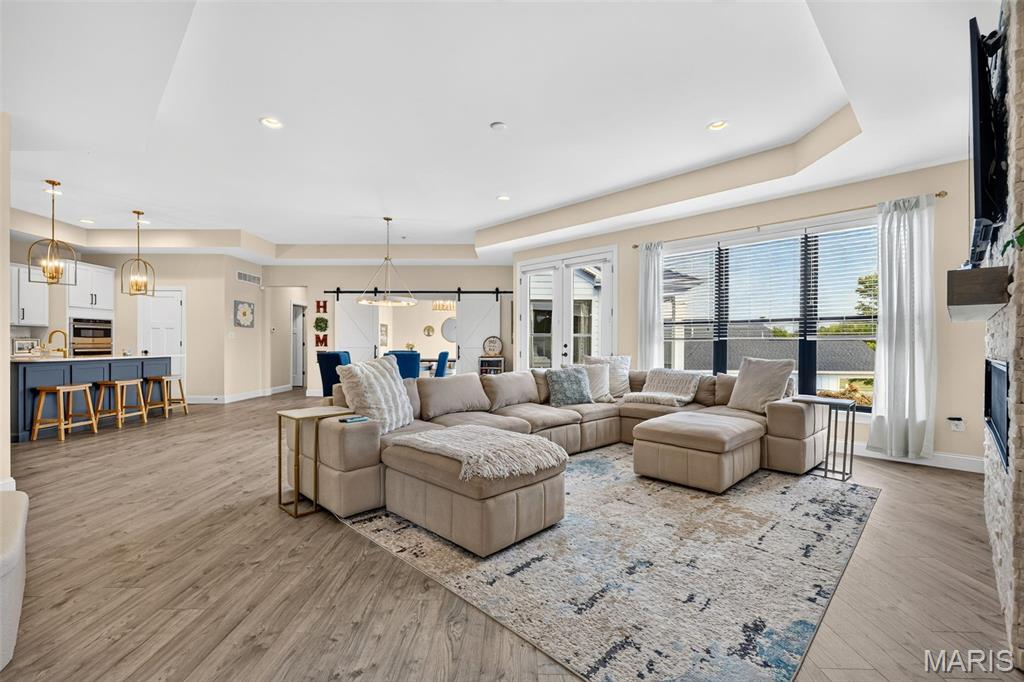
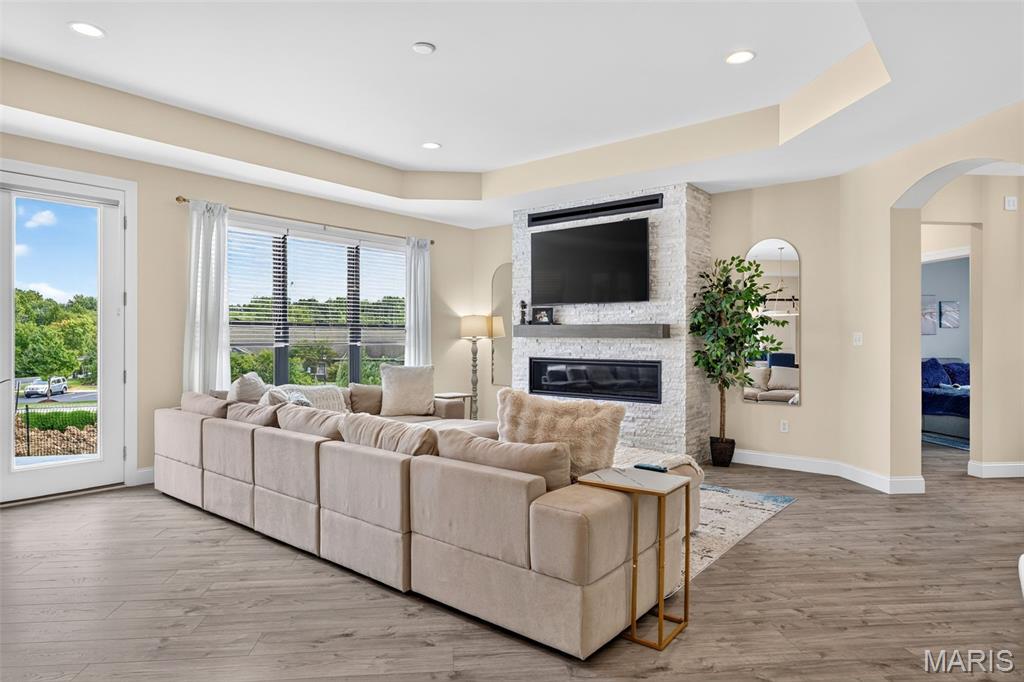
Great room
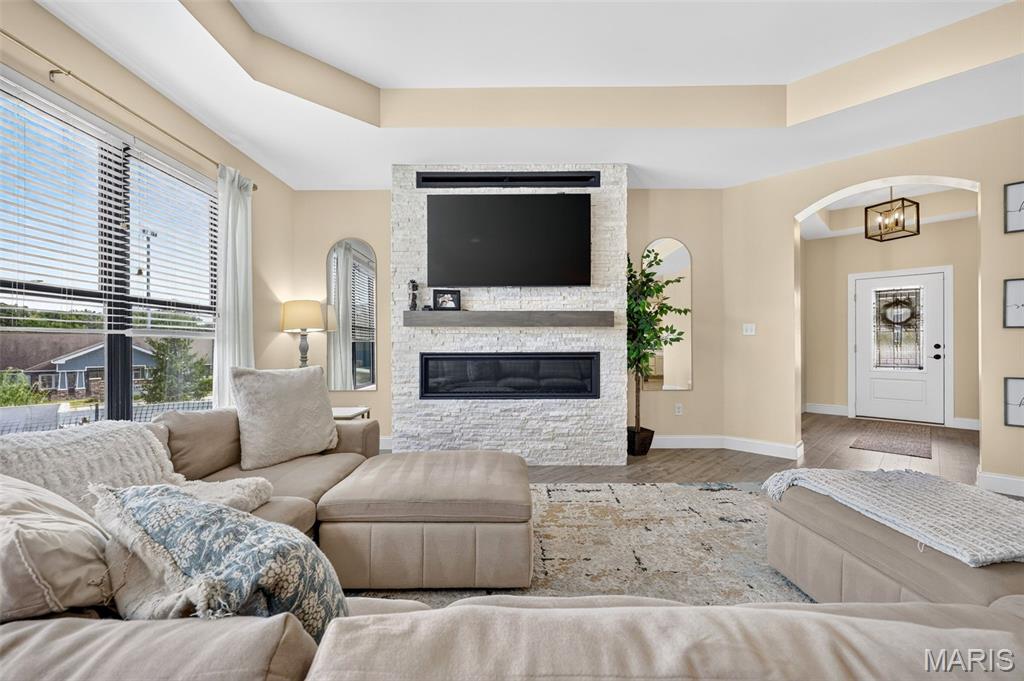
Great room with fireplace
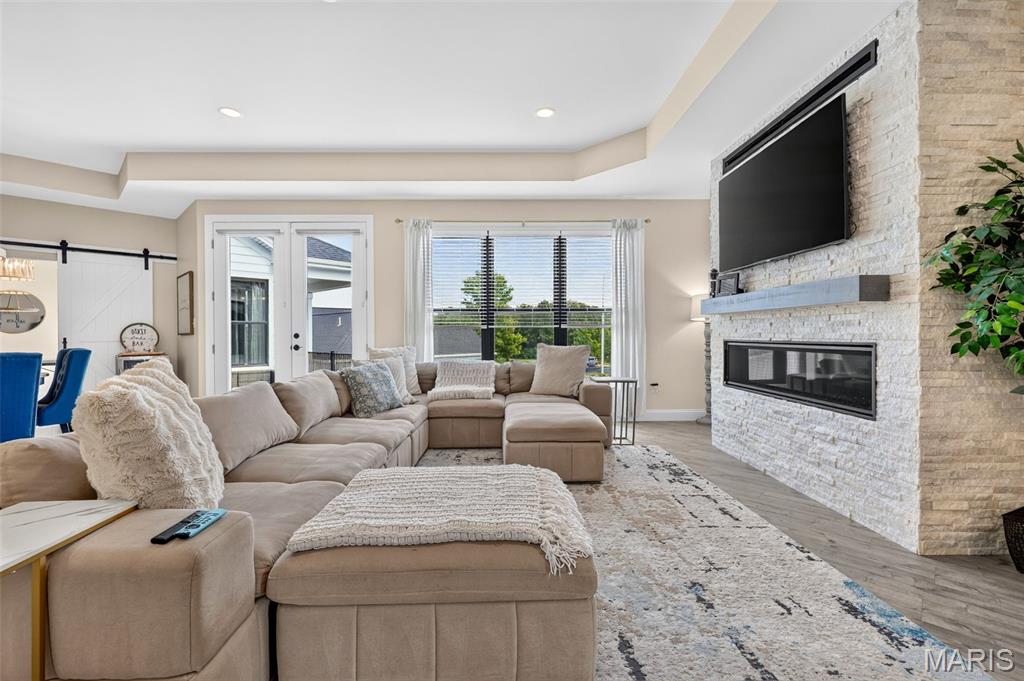
Great room to private courtyard
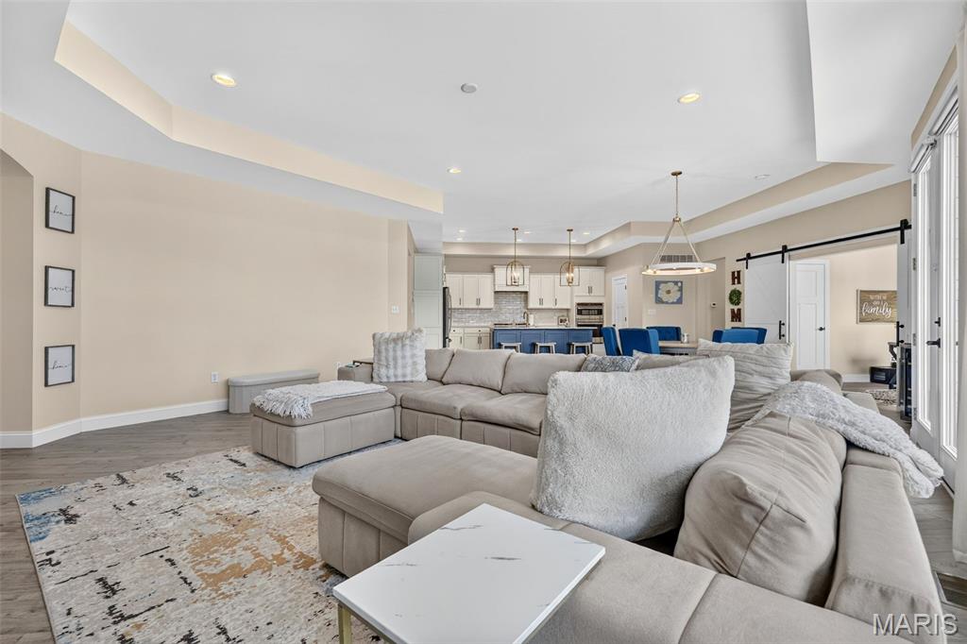
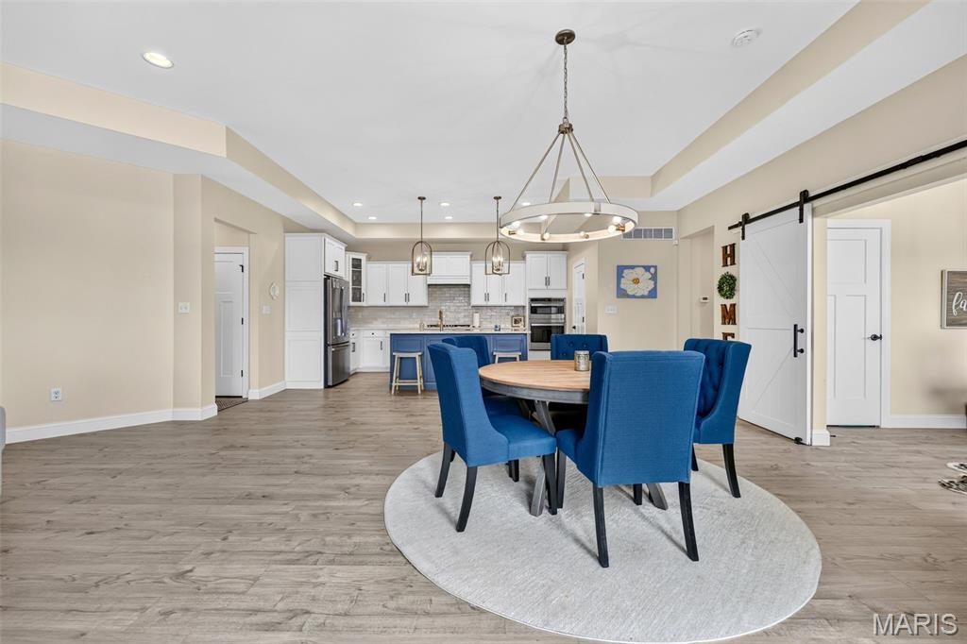
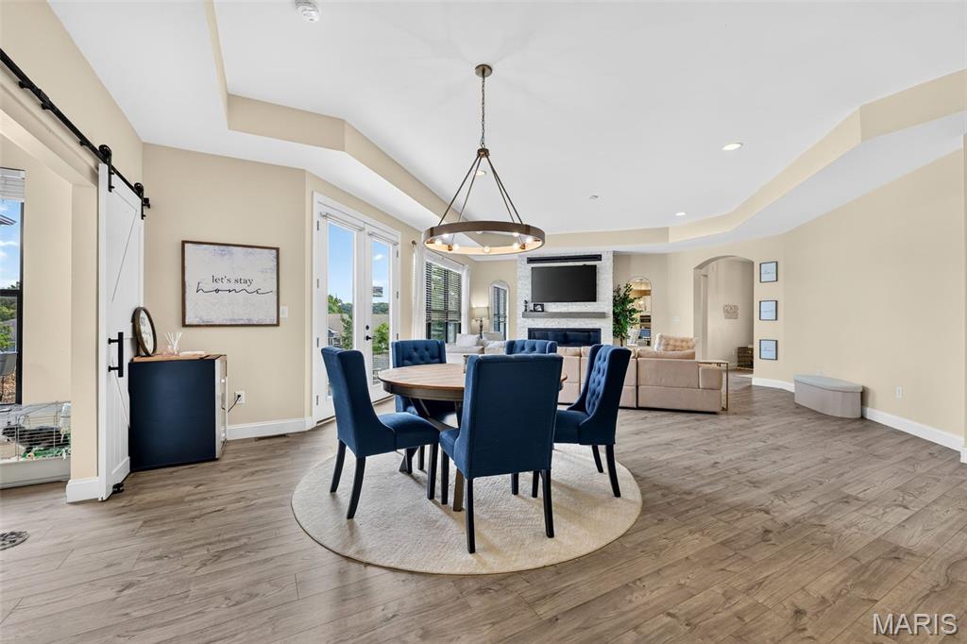
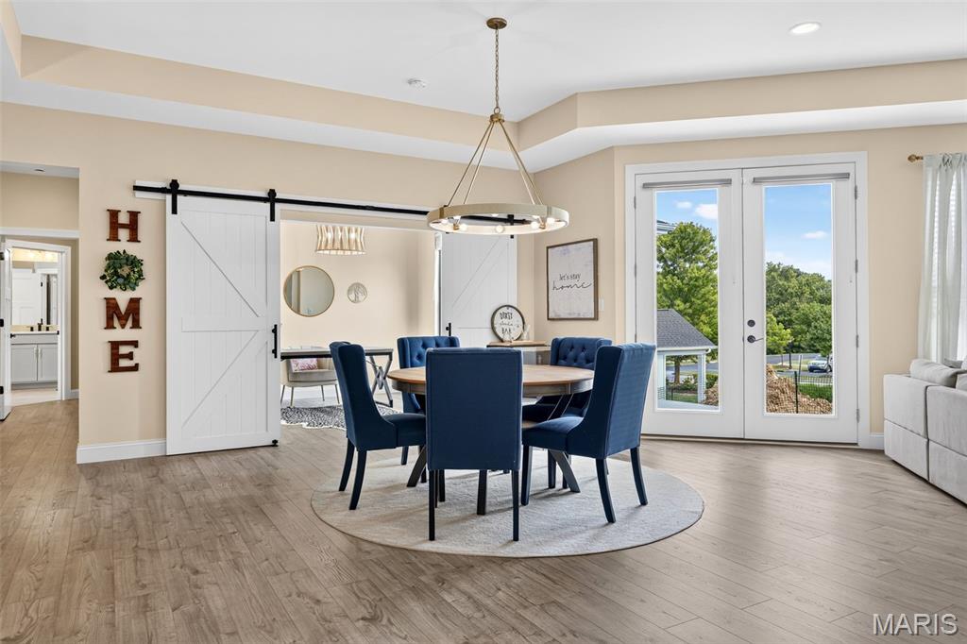
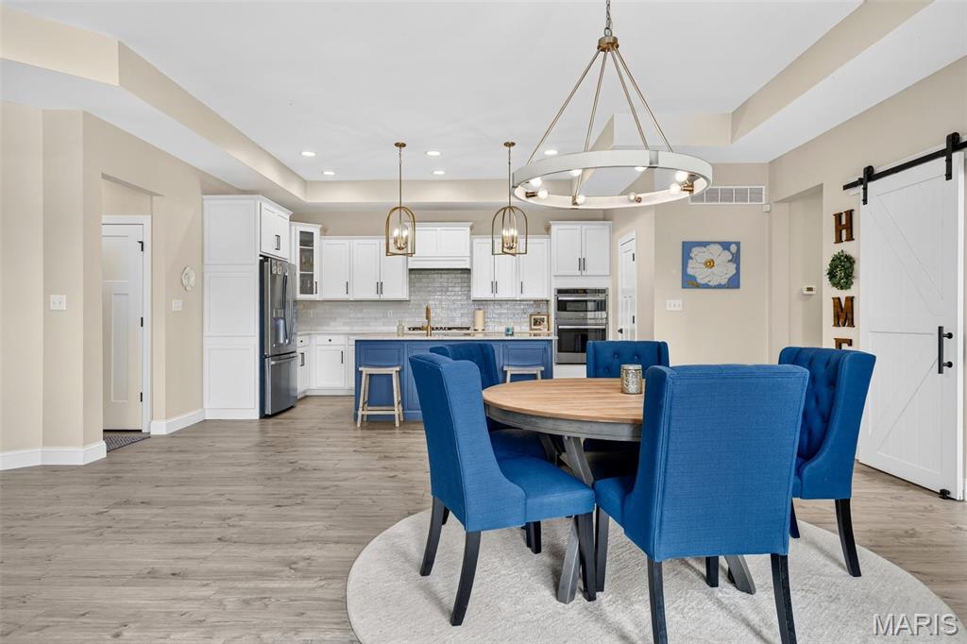
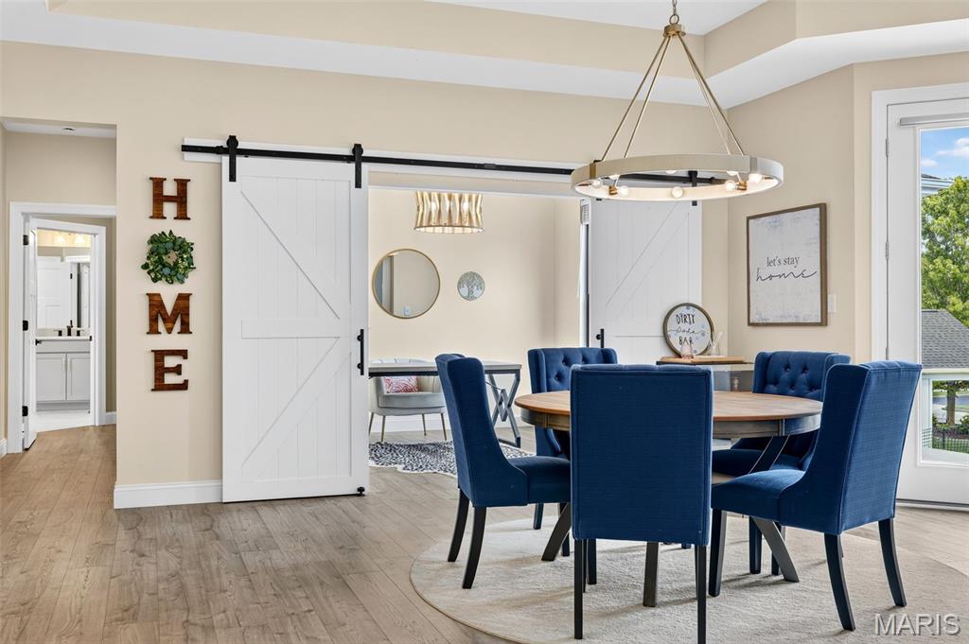
Dining room
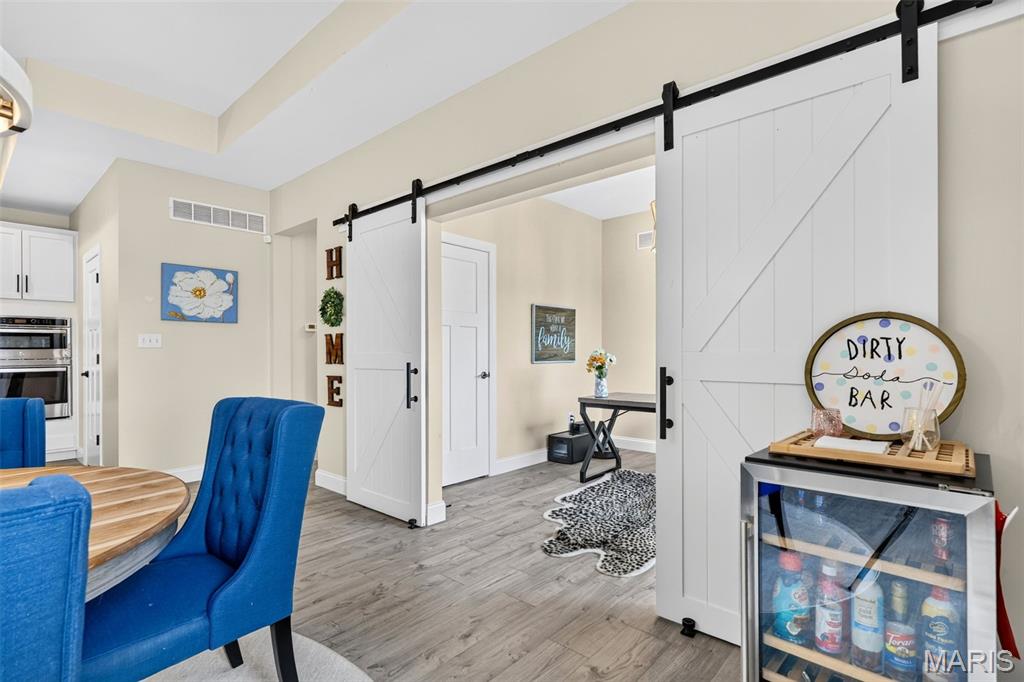
Office entrance
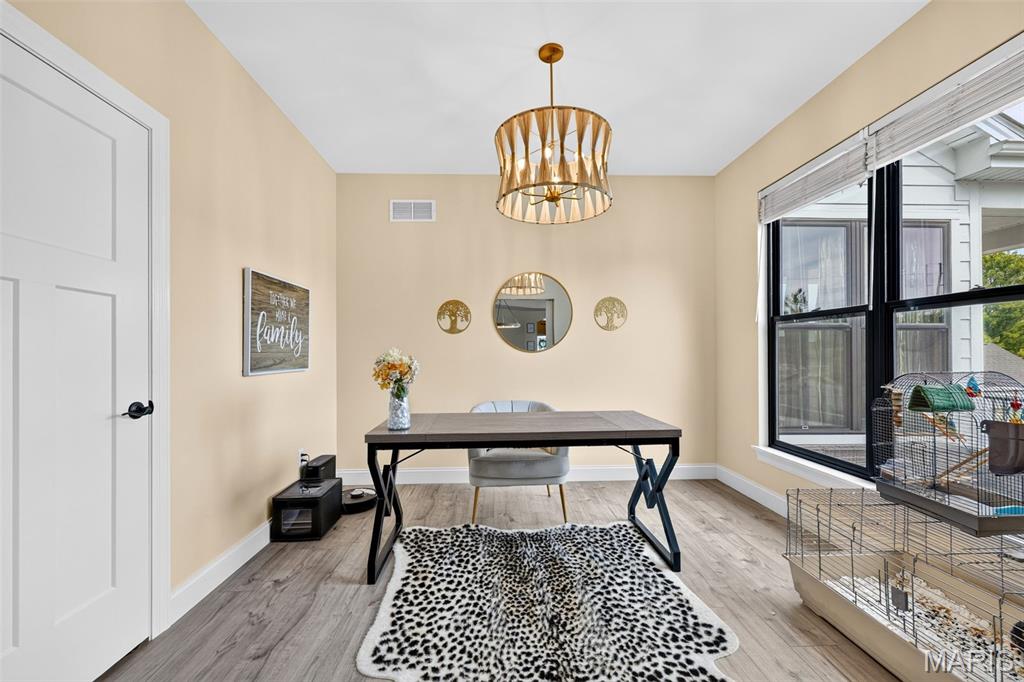
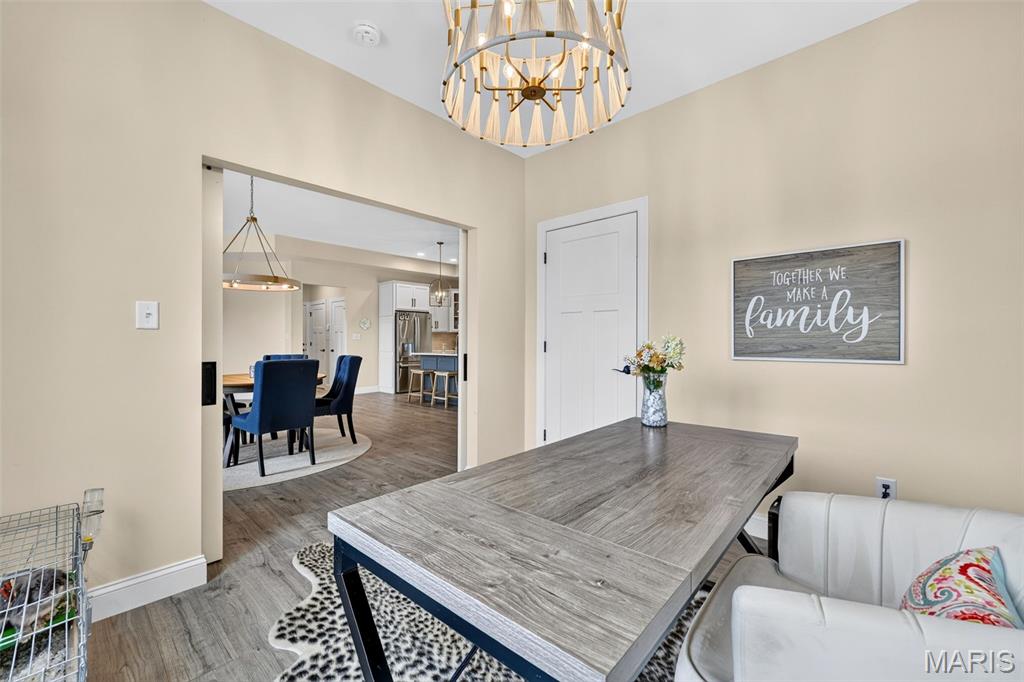
Office
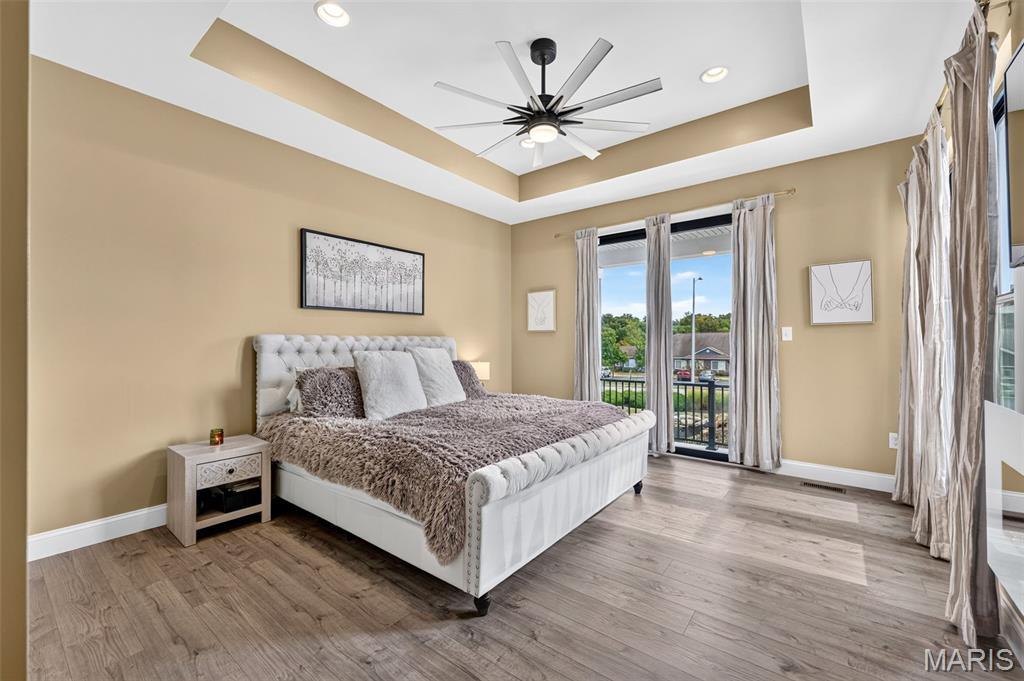
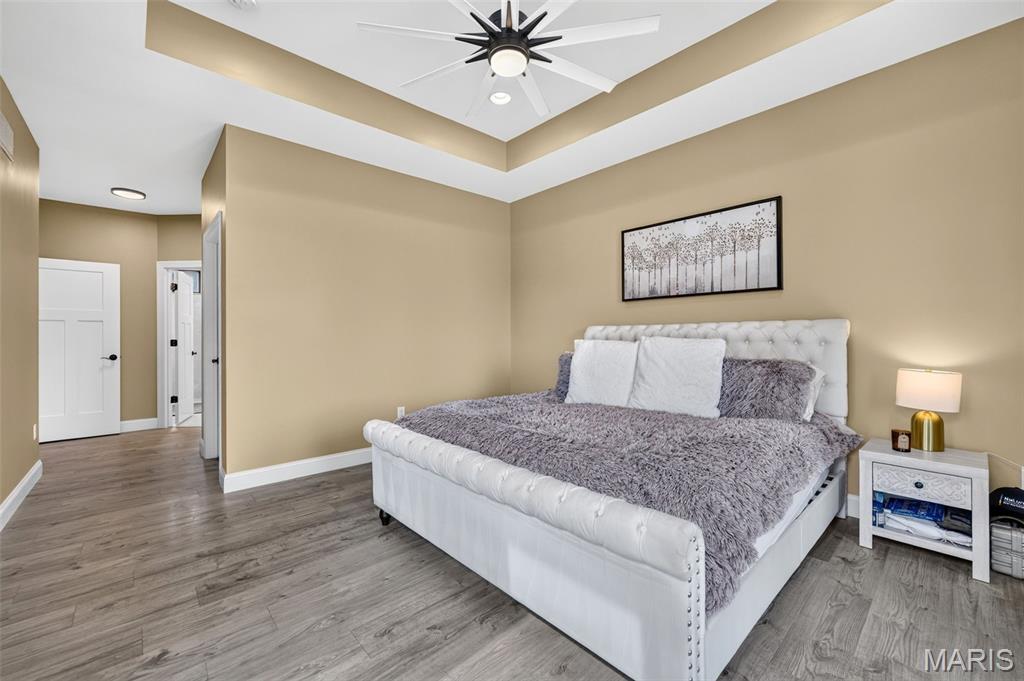
Primary bedroom, slider to private patio
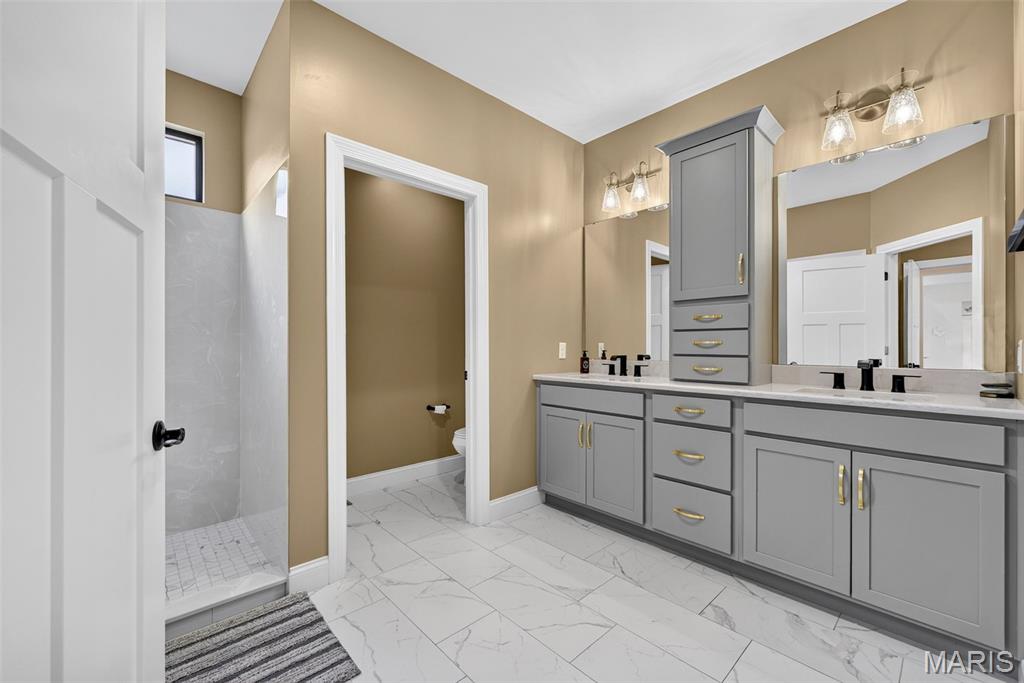
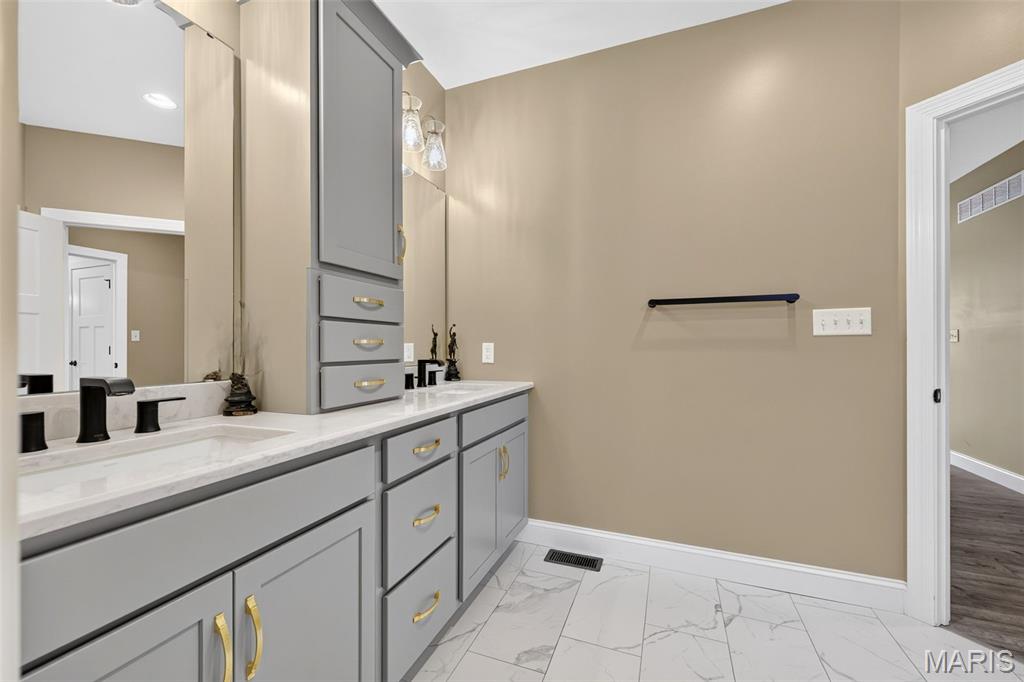
Primary bathroom, custom cabinets, double vanity
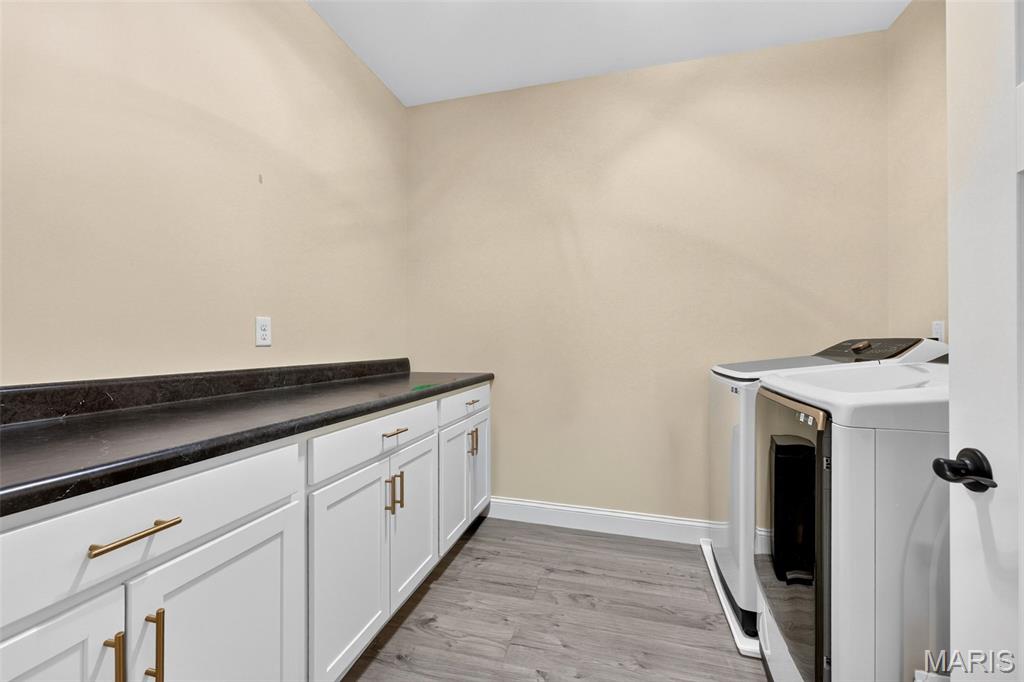
Main level laundry room
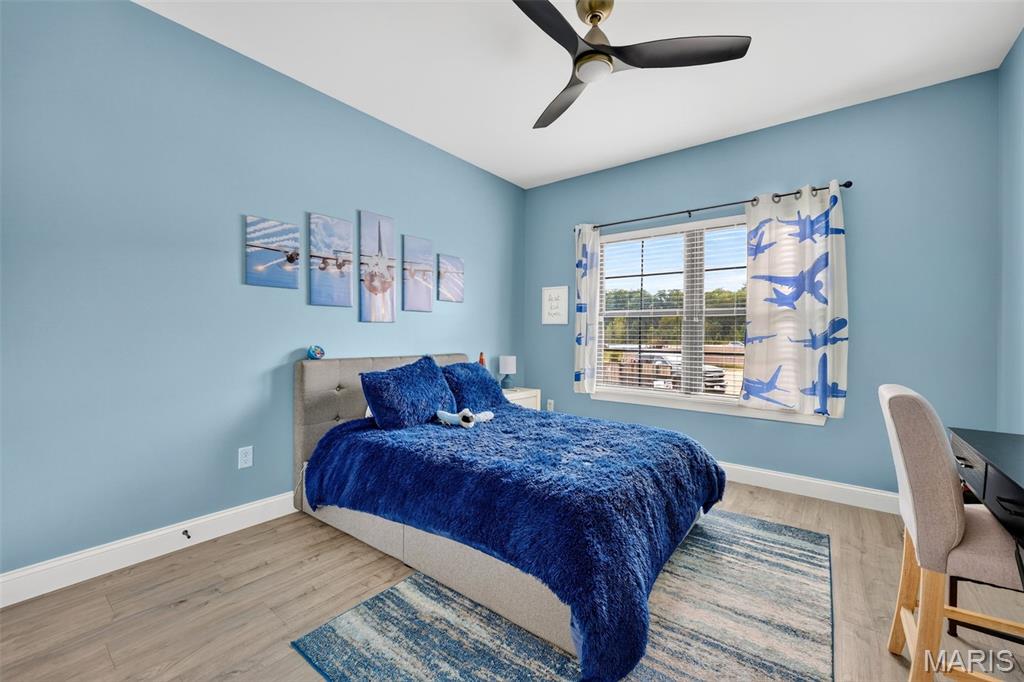
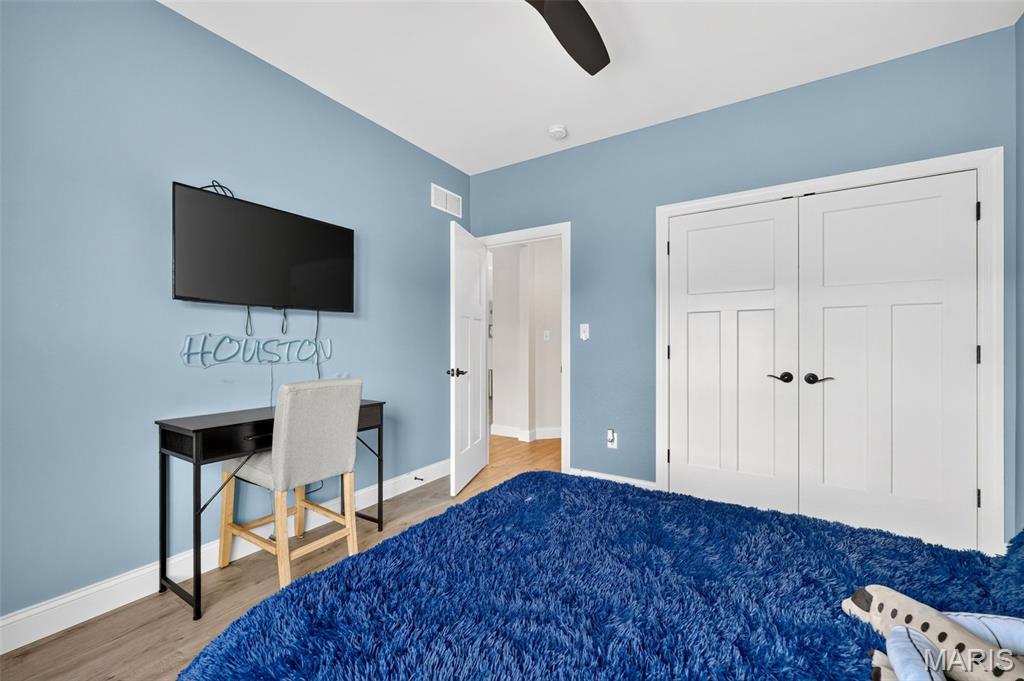
Main level second bedroom with ceiling fan and large window
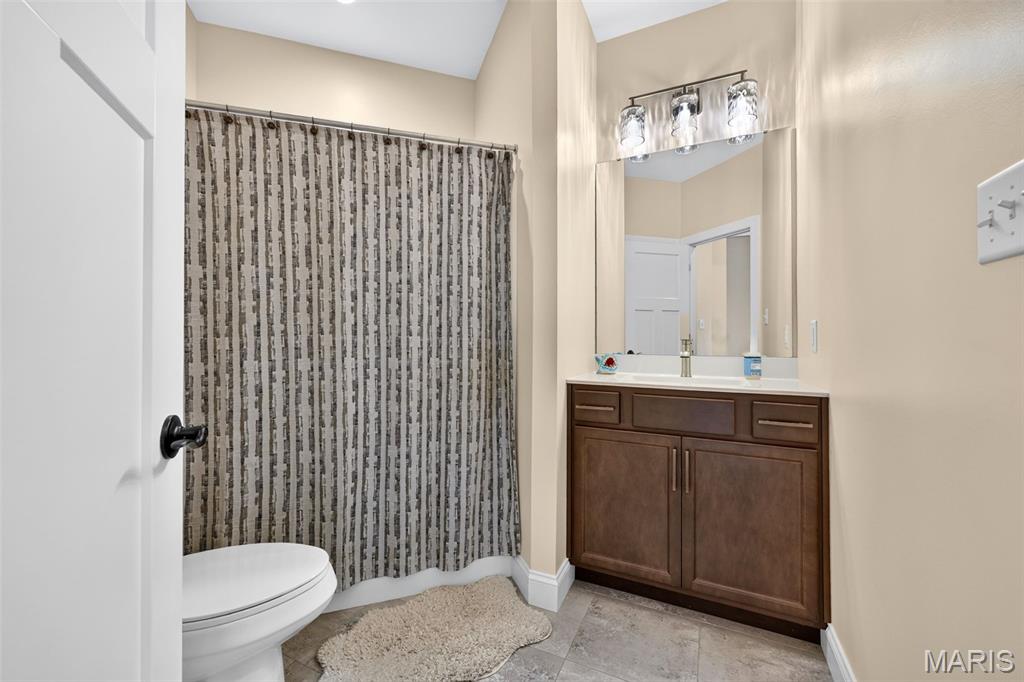
Main level second bathroom, single vanity
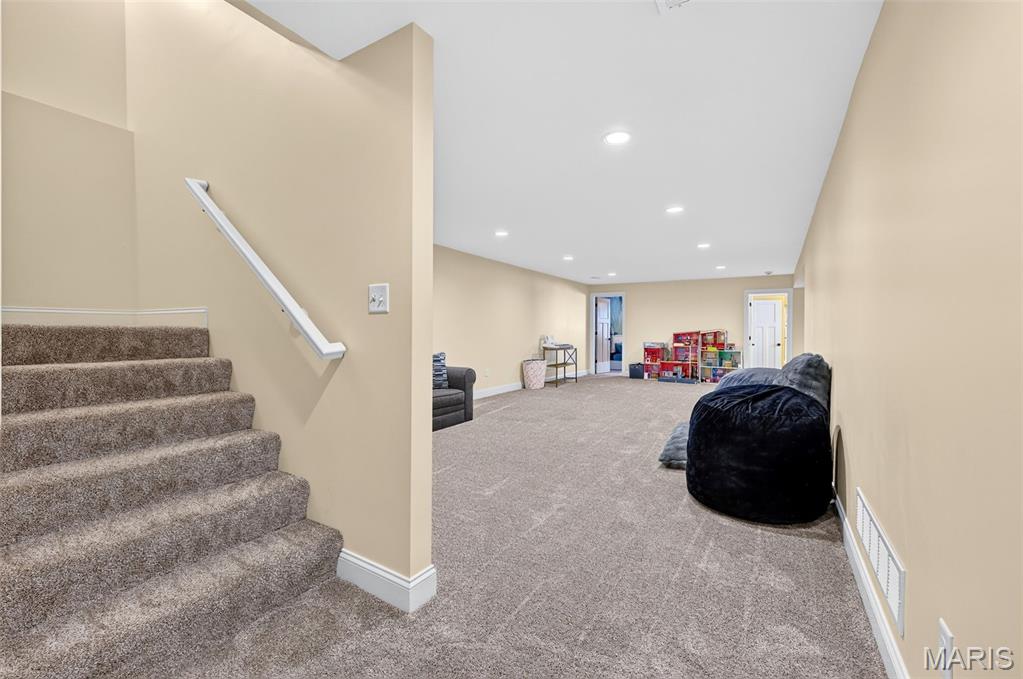
Lower level rec room
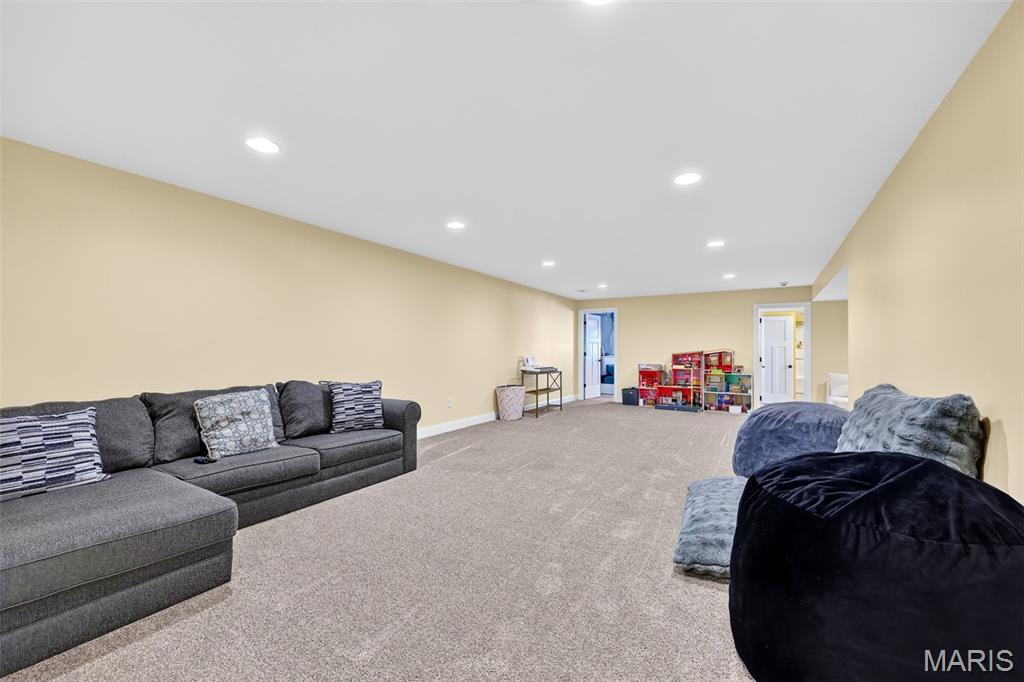
Rec room
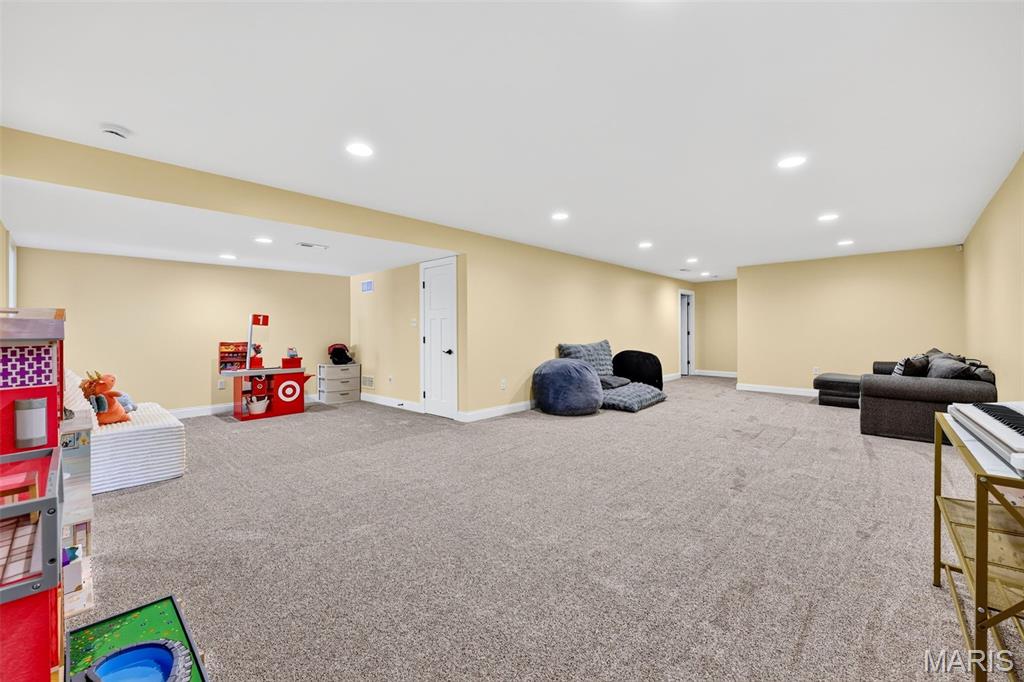
Lower level rec room opens to bonus room
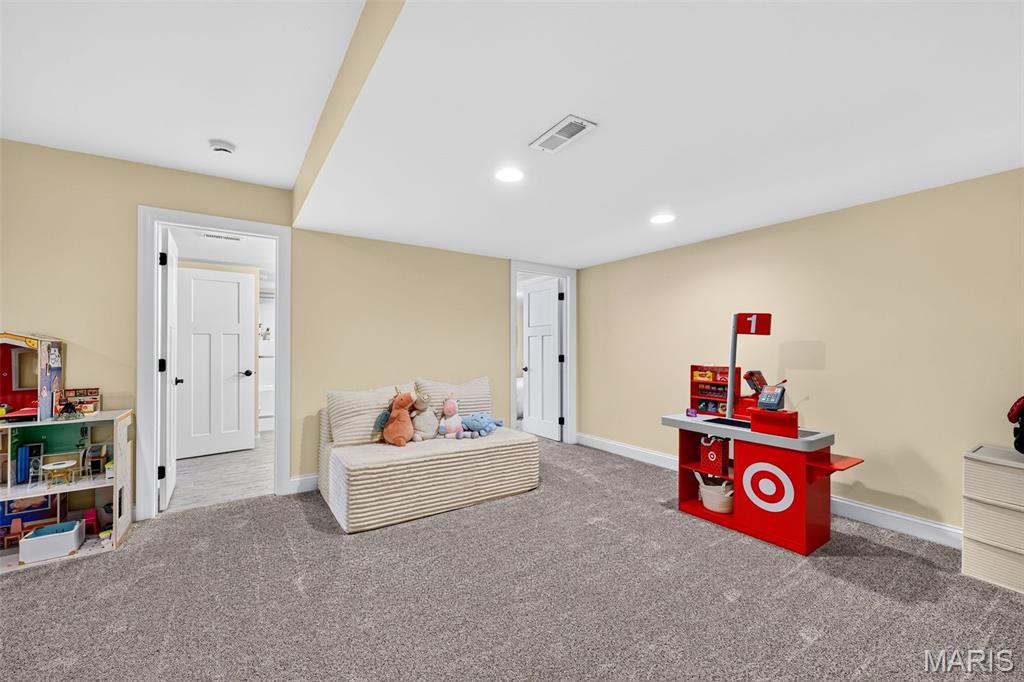
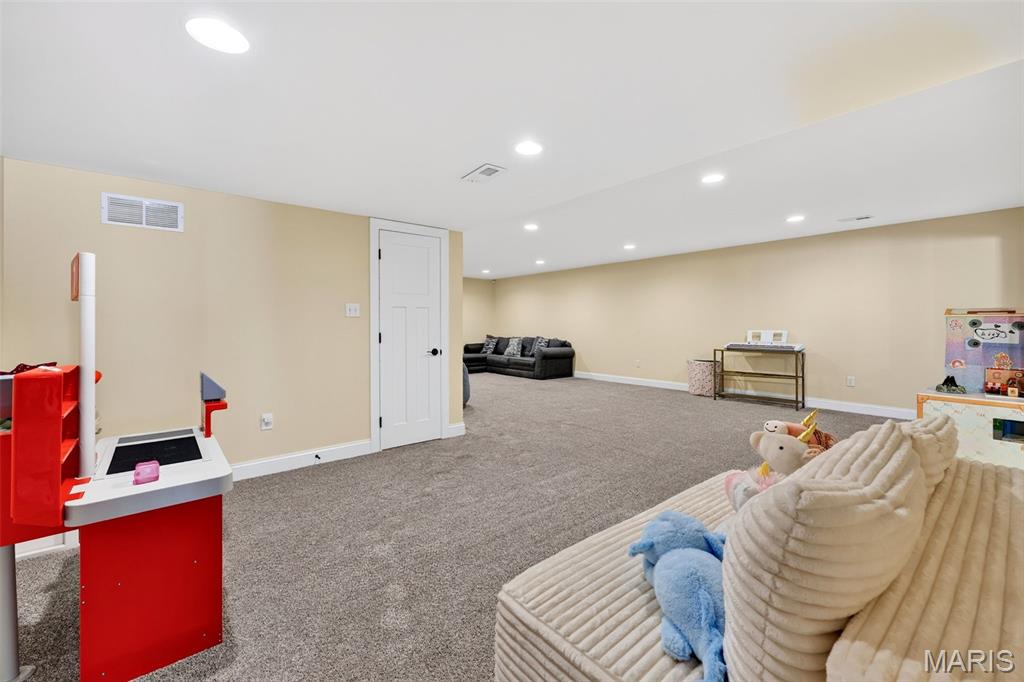
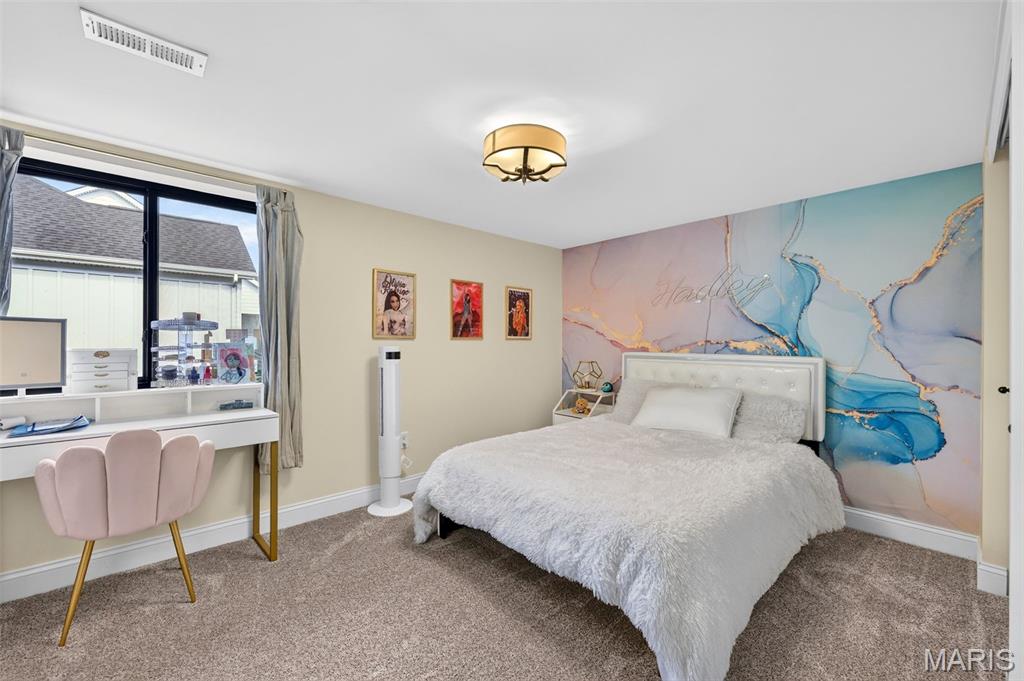
LL bedroom 3 with large window
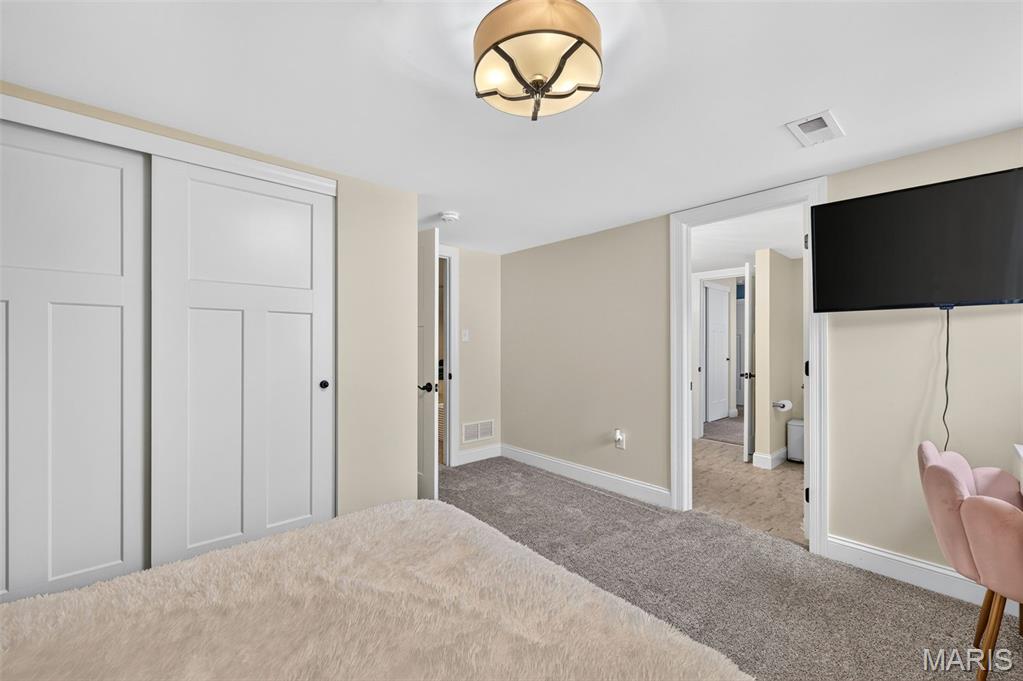
Custom lighting
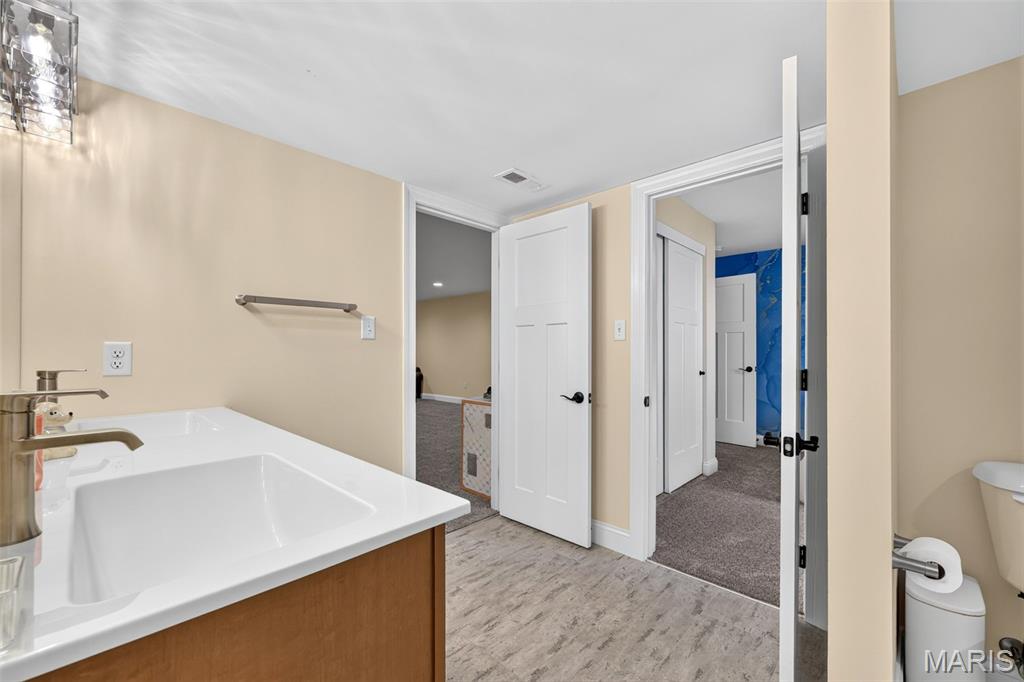
LL jack and jill bathroom
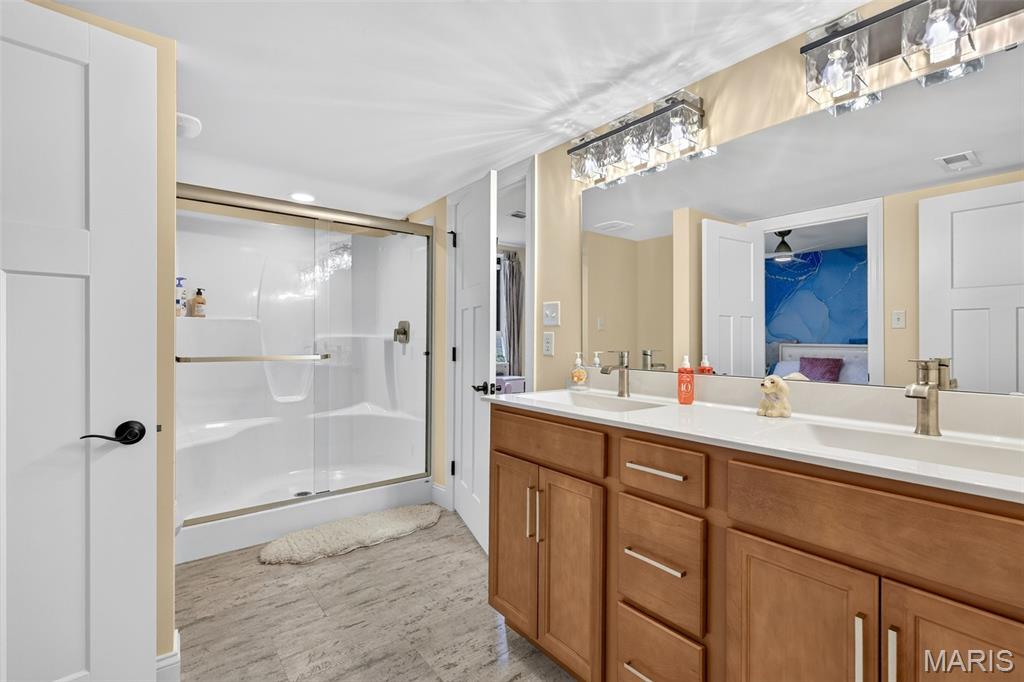
LL bath with double vanity
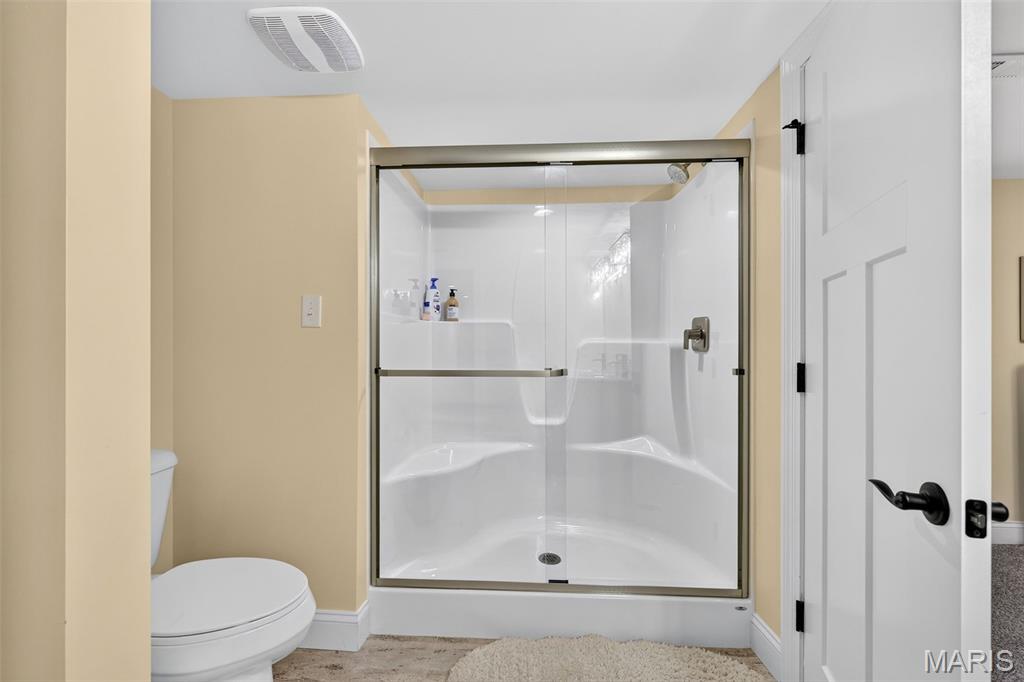
LL walk-in shower
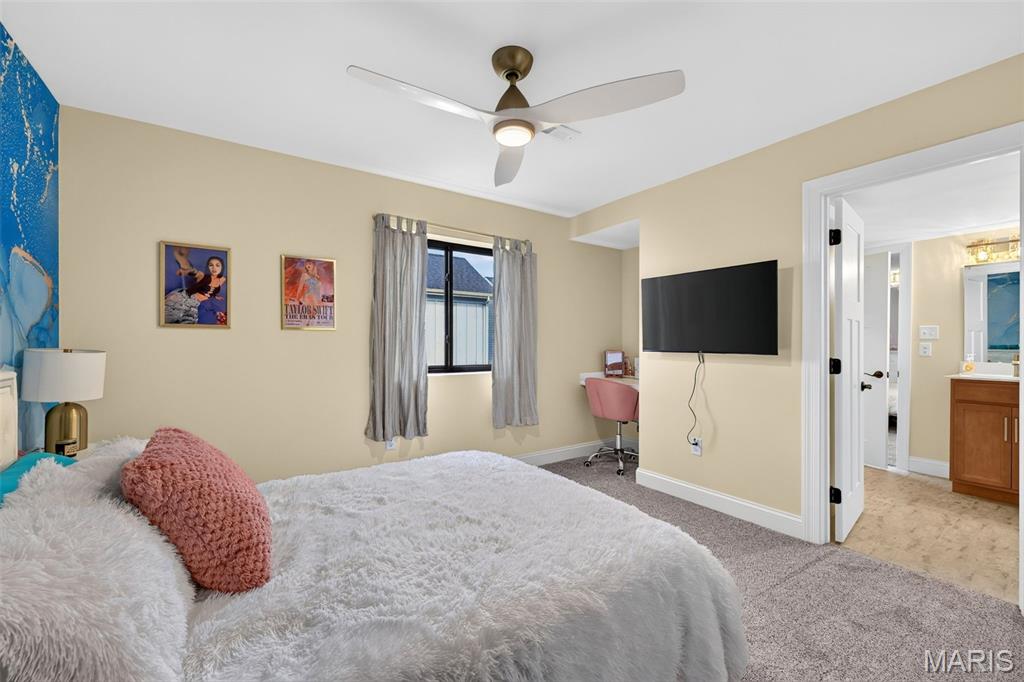
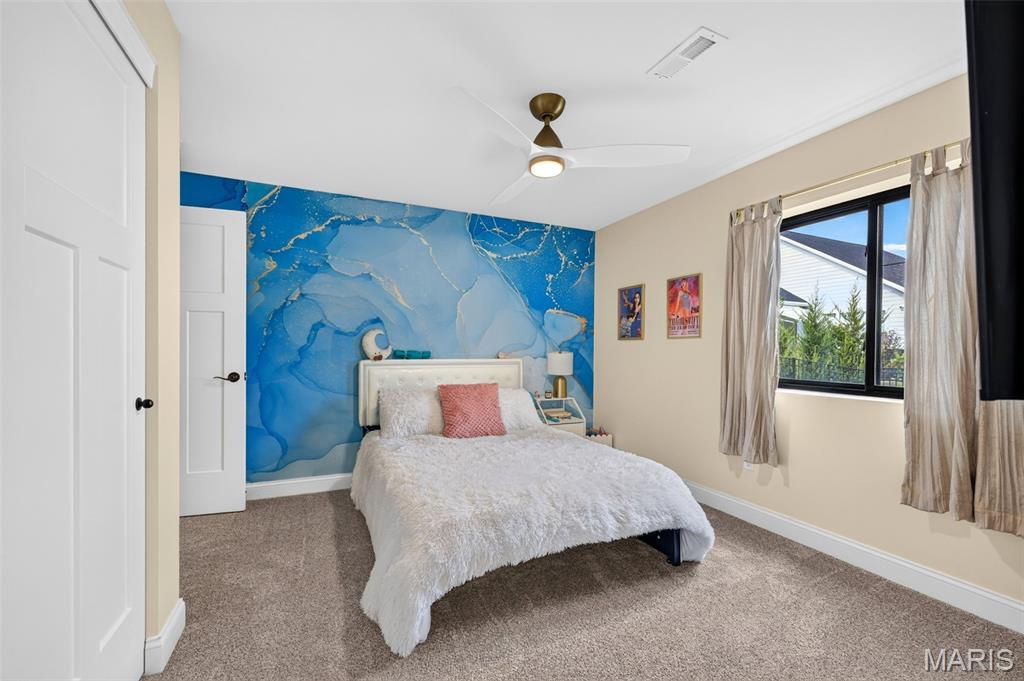
LL fourth bedroom with large window
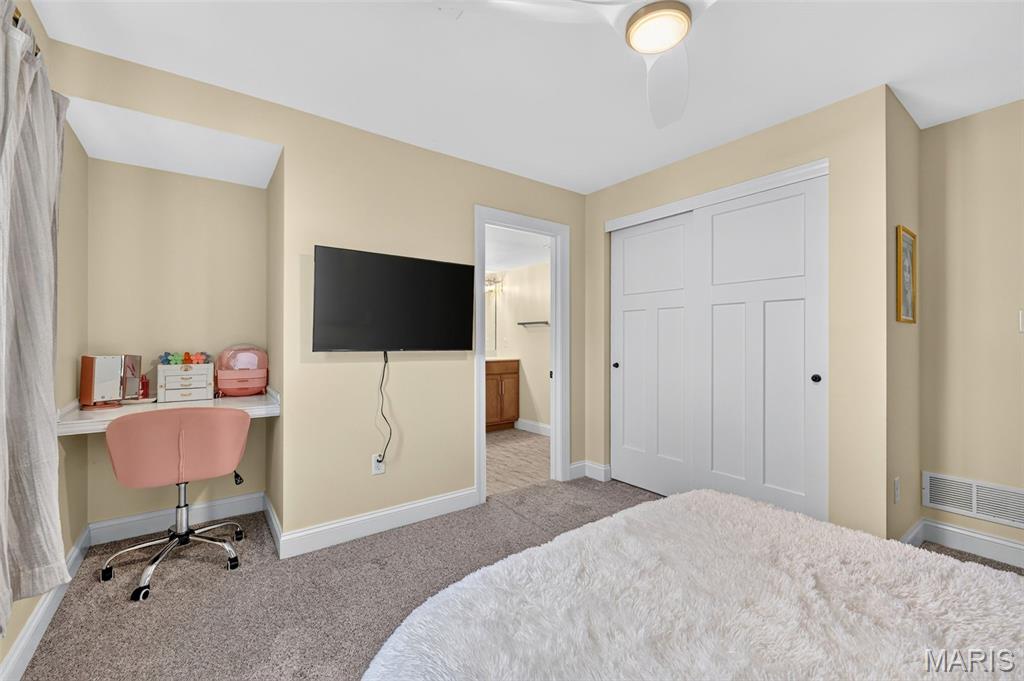
Study nook in 4th bedroom
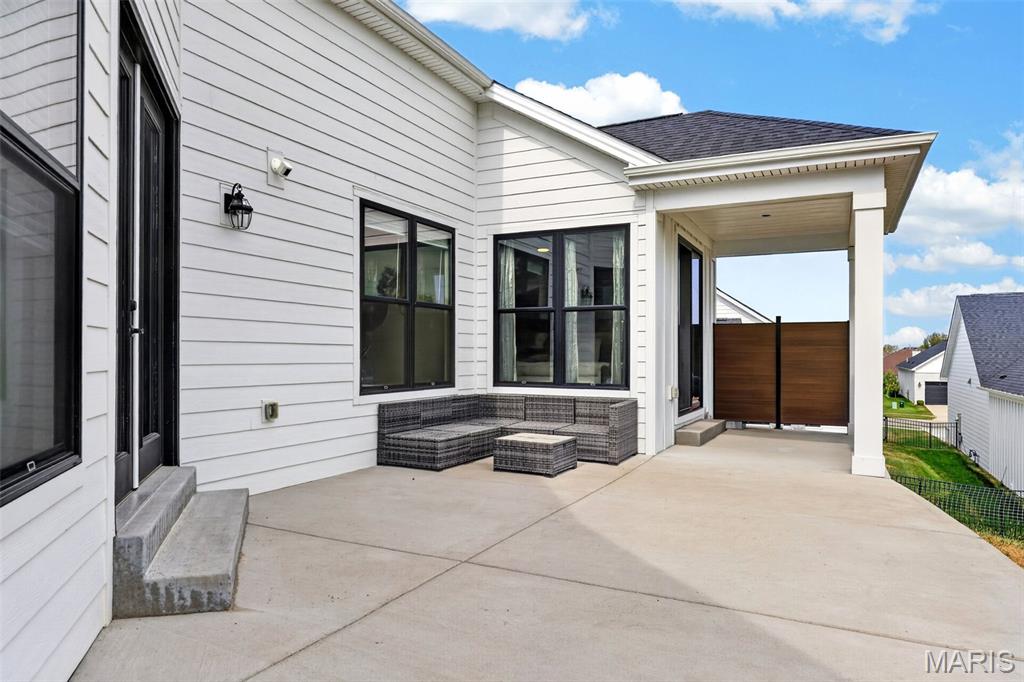
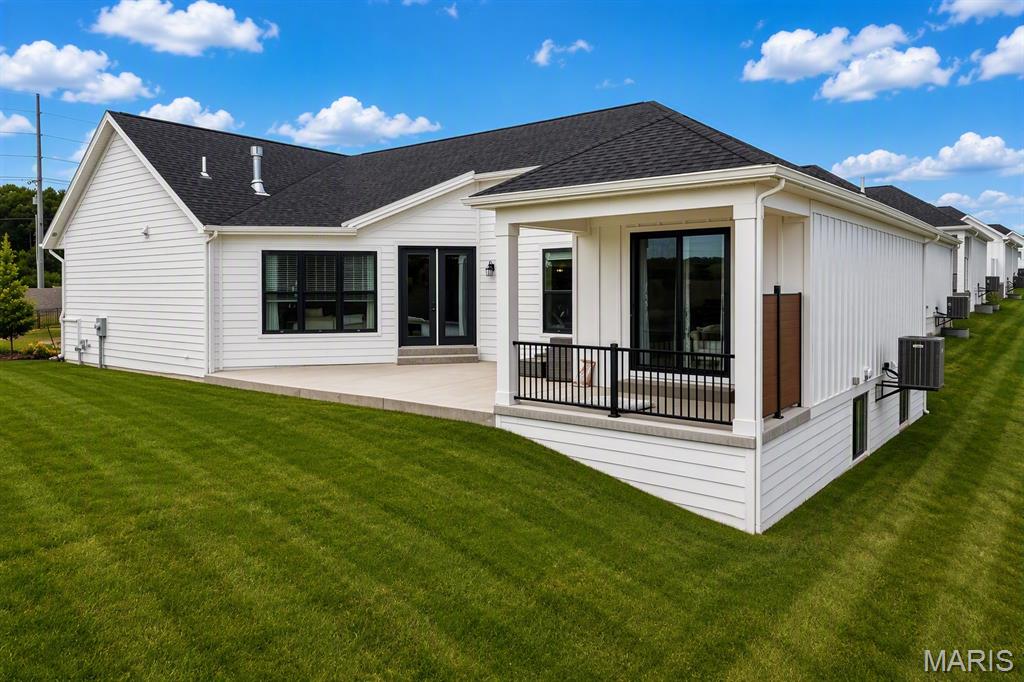
Private courtyard off great room
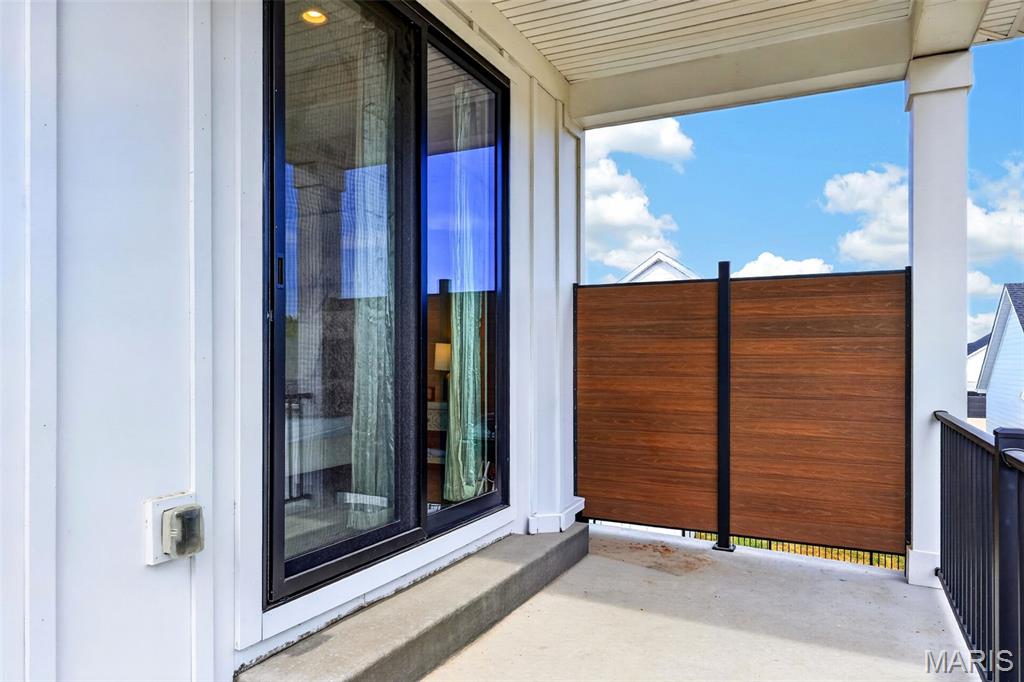
Private covered patio off primary bedroom
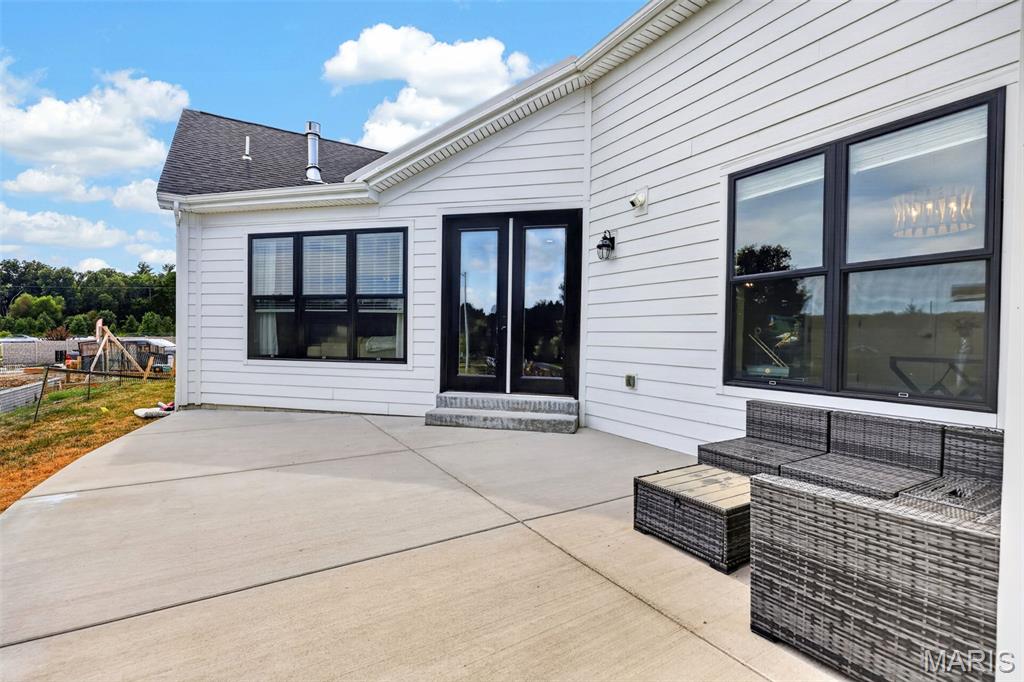
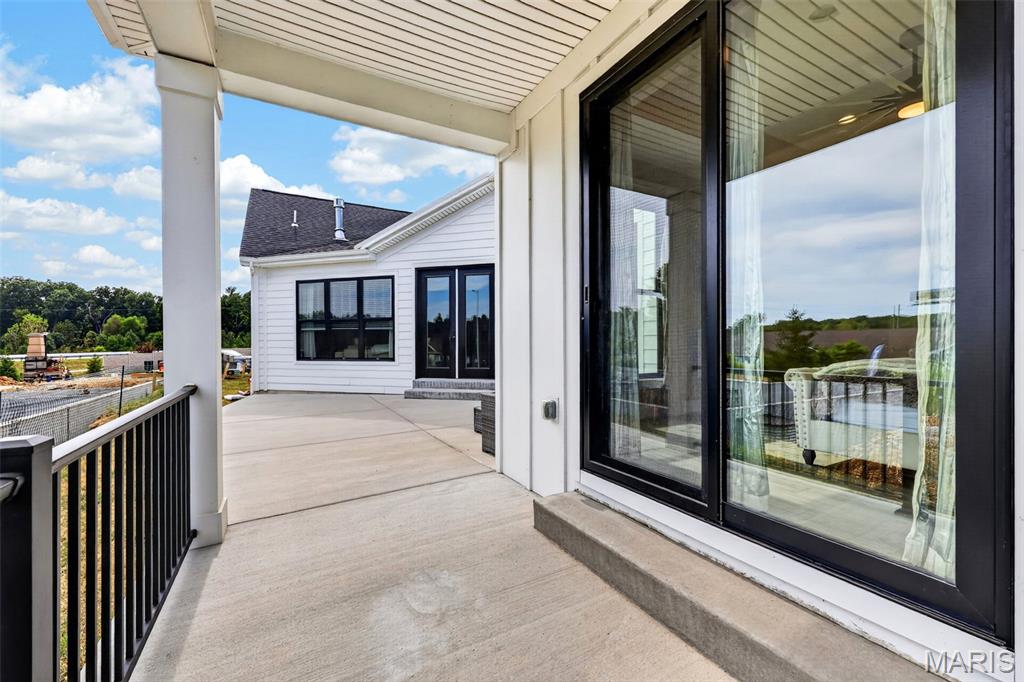
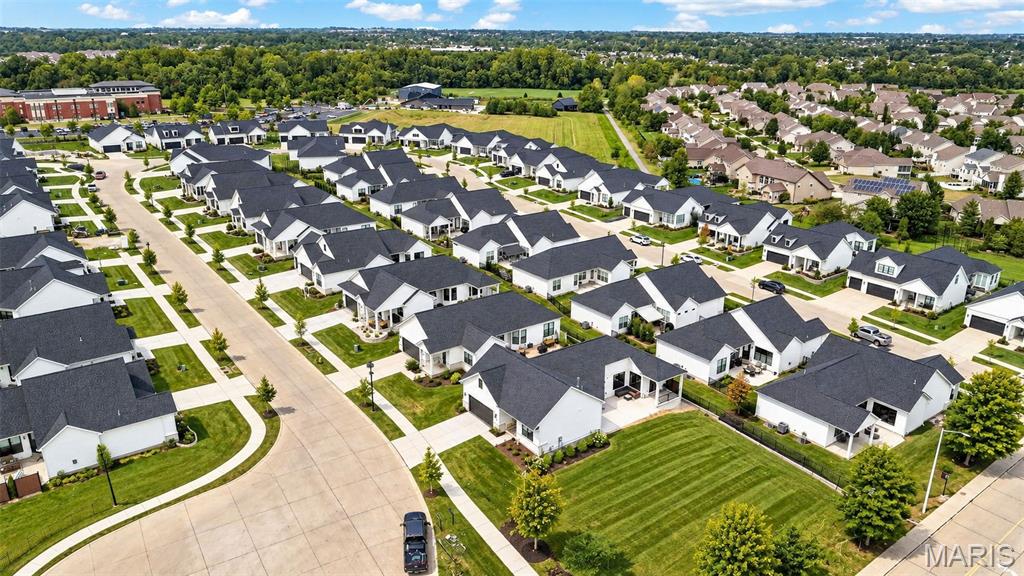
Aerial view of neighborhood
Welcome home to this stunning Promenade Elevation B villa located in one of Dardenne Prairie's most attractive villa communities! Thoughtfully designed with elegant finishes, abundant natural light, and low-maintenance living, this beautifully upgraded home offers an open and inviting floor plan perfect for both everyday living and entertaining. The impressive kitchen features a large center island, quartz countertops, stainless steel appliances, extensive upgraded cabinetry, and a walk-in pantry, all flowing seamlessly into the dining area and great room with a cozy gas fireplace and a dramatic wall of windows overlooking your private courtyard. The spacious owner's suite serves as a private retreat with a large walk-in closet and luxurious bath featuring double vanities, a step-in shower, and private water closet. A guest bedroom, second full bath, private den or office, and oversized laundry room with custom cabinetry to provide comfort and flexibility for any lifestyle. The finished lower level expands the living space with a large recreation room ideal for entertaining, movie nights, or game days, along with two additional bedrooms that provide plenty of room for guests, hobbies, or multigenerational living. Additional highlights include 9-foot and tray ceilings, luxury vinyl plank flooring, Pella windows, plantation shutters, custom shades, ceiling fans, panel doors, lever-style hardware, abundant storage, a full lookout basement, and an oversized 2-car garage. Enjoy relaxing on your own private courtyard or exploring the community's miles of nature trails and beautiful 15+ acre recreational lake. Offering the perfect blend of luxury, convenience, and maintenance-free living, this exceptional villa is ideally located near shopping, dining, and major highways.
Status: Active · MLS# 26052972 · Listing Courtesy of Coldwell Banker Realty - Gundaker West Regional, [email protected]
MORE, REALTORS® is a licensed brokerage that lists and sells homes across the two state St. Louis metro, and the agent who answers is one of ours, looking at this listing with you. The national sites are lead generation businesses: they refer your question to an agent at some other firm in exchange for a referral fee, commonly 30% to 40% of that agent's commission. Why that matters to what you pay

4 Beds

3 Baths

3,201 sq.ft

$0 per sq.ft

Ranch,Traditional
$ 625,000
Active
0
26052972
4
3
3,201
1,067
Courtyards At Barathaven
St Charles
Francis Howell R-III
St Charles
Residential
Ranch,Traditional
Residential
$8,309
Last 6 closed homes in this zip.
| Address | Bd/Ba | SqFt | List | Sold | Closed |
|---|---|---|---|---|---|
| 17 Belmonte Court, O'Fallon, MO 63368 | 3/3 | 1,280 | $325,000 | $325,000 100% of ask |
Oct 30, 2026 |
| 207 Townshead Way, O'Fallon, MO 63368 | 3/2 | 1,730 | $484,900 | $471,900 97.3% of ask |
Oct 30, 2026 |
| 704 Knollshire Way Court, Dardenne Prairie, MO 63368 | 4/5 | 3,472 | $610,000 | $601,250 98.6% of ask |
Oct 29, 2026 |
| 35 Snowmass Court, O'Fallon, MO 63368 | 3/4 | 1,545 | $385,000 | $381,700 99.1% of ask |
Oct 29, 2026 |
| 522 Ironwood Drive, O'Fallon, MO 63368 | 4/5 | 3,163 | $575,000 | $565,000 98.3% of ask |
Oct 29, 2026 |
| 2340 Quaint Cottage Drive, 1216, O'Fallon, MO 63368 | 4/3 | 2,337 | $499,000 | $490,000 98.2% of ask |
Oct 28, 2026 |
Estimate your monthly payment. Adjust the sliders below.
Prefilled with the national 30 year fixed average, 7.24% as of Oct 29, 2026 (Freddie Mac). Your rate will differ. Estimate only. Not a loan offer. Consult a lender for an accurate quote, including HOA fees, PMI, and current rates.
Kitchen
17x9
Quartz countertops center island with sink and dishwasher
Great Room
18x20
Open floor plan with fireplace and slider to patio
Dining Room
16x10
Open to kitchen and great room
Primary Bedroom
14x13
Coffered ceilings and walk in closet
Primary Bathroom
11x13
Double vanity and custom cabinets
Bedroom 2
11x10
2nd bedroom on main level, front of home
Office
11x10
Home office with large window and modern double barn door
Bathroom 2
8x8
2nd full bath on main level, single vanity
Living Room
9x9
Large laundry room on main level
Bedroom 3
12x12
Bedrrom 3 & 4 have a jack and jill bath, custom lighting fixture
Bedroom 4
12x10
Has large window and ceiling fan
Bathroom 3
13x7
Jack and Jill bath, double vanity, walk-in shower
Recreation Room
30x15
Open rec room to bonus room
Bonus Room
13x10
Open bonus room to rec room
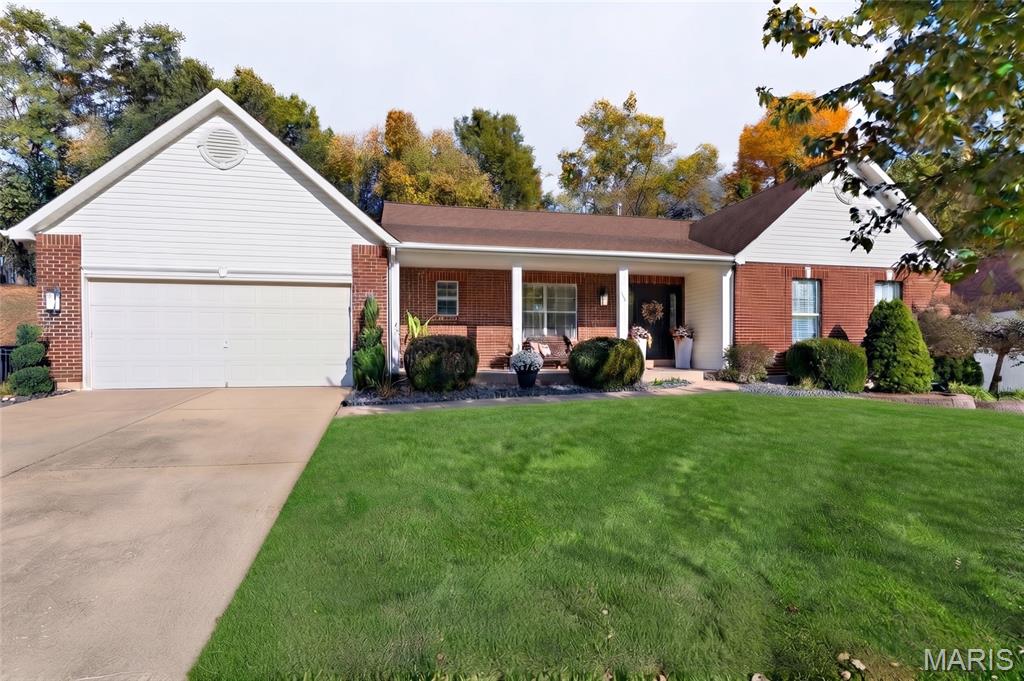
The Jewel of O’Fallon: A Stunningly Remodeled Ranch Welcome to a truly one-of-a-kind home where high-end design meets effortless everyday living. Nestled on a quiet, highly desirable cul-de-sac street in a popular neighborhood, this incredibly designed and thoughtfully updated 3-bedroom, 2-bathroom atrium ranch is an absolute masterpiece. This brilliant, sun-soaked open-concept floor plan has soaring vaulted ceilings amplify the sense of space, anchored by a gorgeous fireplace and striking designer lighting that sets a sophisticated tone throughout. The heart of the home is a chef-inspired kitchen featuring pristine quartz countertops, a massive center island, premium finishes, and seamless flow into the main living and dining spaces that overlook the new expanded composite deck which offer a nice indoor-outdoor flow for entertaining and dining options. The luxurious primary ensuite, featuring a spacious walk-in closet and a showstopper primary bath. This spa-like haven boasts curated fixtures, a separate walk-in shower, a deep soaking tub, and dramatic black ceramic tile accents that deliver a breathtaking design statement. Two additional well-appointed bedrooms and a second beautifully updated, curated bath are featured in a center hall plan. The designer laundry offers a nook for a fun room that not only offers function but a fun design. Plus this atrium ranch has a full unfinished basement with loads of equity potential in the Post Meadows neighborhood. Other features include newer AC unit and bi annual servicing, doorbell monitoring, newly installed garage door and keypad Stellar curb appeal, connected two garage with rear access to lot, composite deck and covered front porch on a culdesac make this home the true JEWEL of O'Fallon!
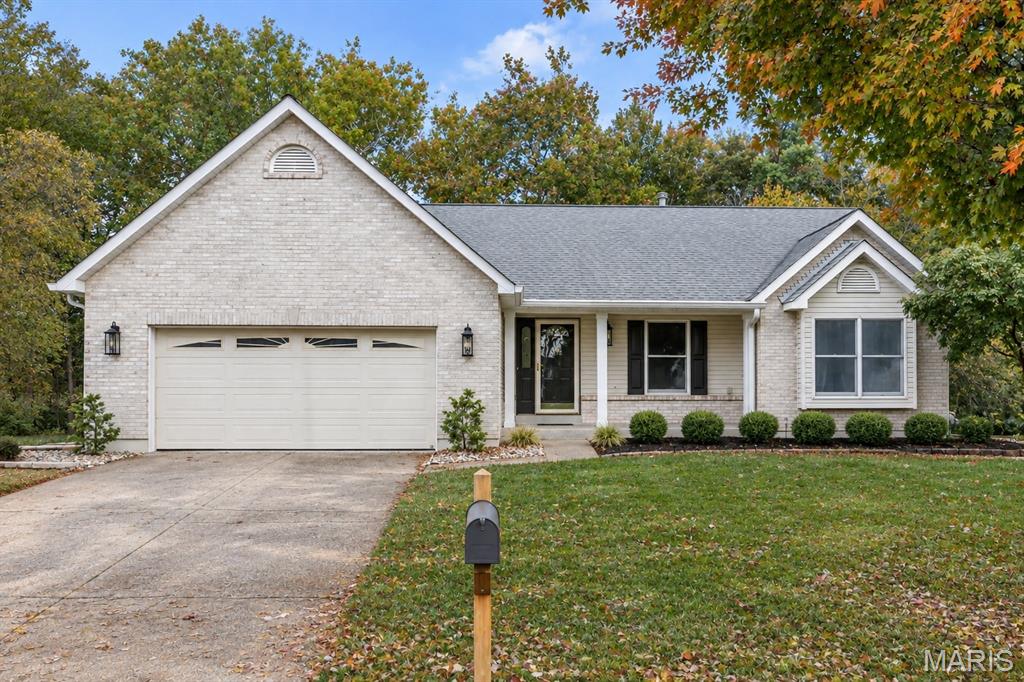
Wide plank flooring, soaring ceilings, neutral interiors and contemporary lighting give this extensively renovated ranch home a fresh appeal. Featuring an open, light-filled layout, this home is designed to accommodate daily comfort and gracious entertaining. Inviting entry foyer leads to formal dining room and spectacular great room with cathedral ceiling, brick fireplace and atrium door that opens to private deck that overlooks wooded ground. The updated kitchen features quartz countertops, white cabinetry and a wide bay window that draws in an abundance of natural light. The vaulted primary bedroom suite with walk-in closet & luxury bath with jetted tub offers an appealing retreat. 2 Additional bedrooms, hall full bath and a convenient laundry complete the main floor living quarters. The walk-out Lower Level featuring a 9 foot foundation pour includes a work center & full bath plus abundant storage space. Situated on a premium cul-de-sac lot with deck and covered and open patios. Located in the highly sought after Villages at Dardenne community with 3 swimming pools, clubhouse, tennis courts, golf course and walking trails.
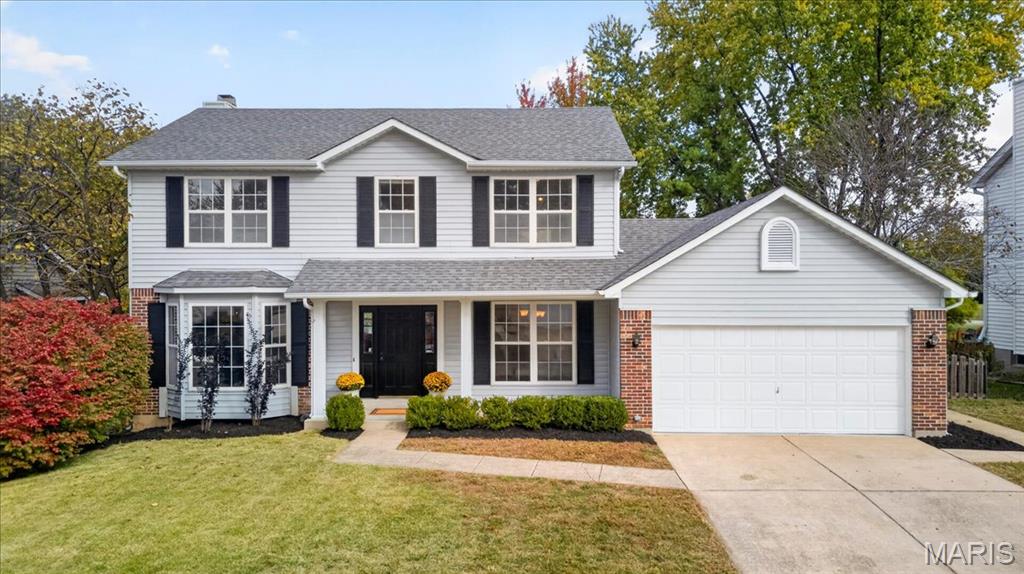
COMING SOON! :) Lovely 4 bedroom, 2 full & 1 half bath, 2-story home in the highly desirable O’Fallon neighborhood, Twin Chimneys! Outdoors, one will enjoy a level/gently sloping, fully fenced-in backyard with a wood deck, concrete patio & backing to one of the communities stunning lakes. Within the Fort Zumwalt School District. Twin Chimneys is known for its fantastic amenities, including: a clubhouse, pool, fitness center, lake, playground, tennis/multi-game courts, recreation facilities & common areas. MUST SEE! More information to come!
