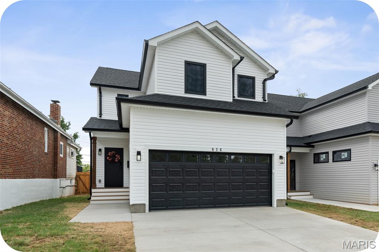
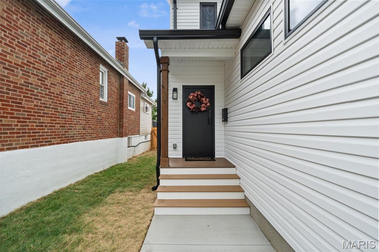
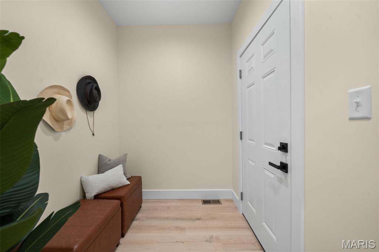
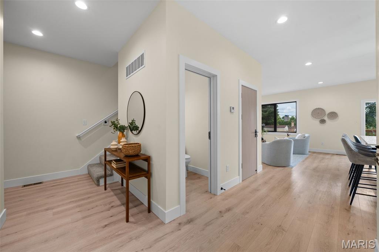
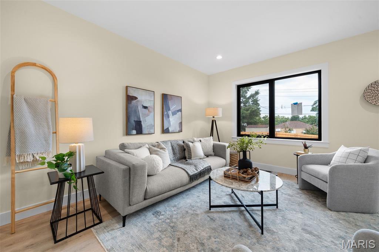
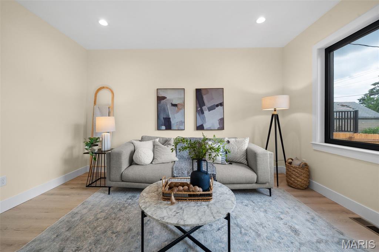
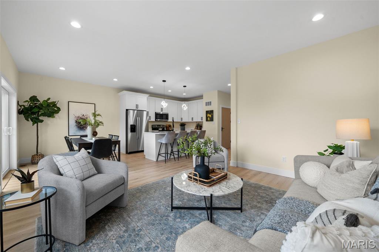
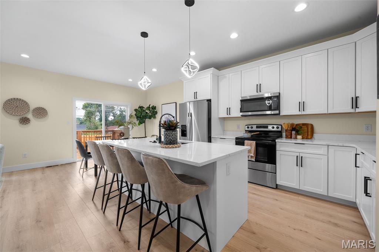
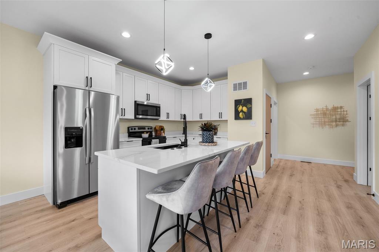
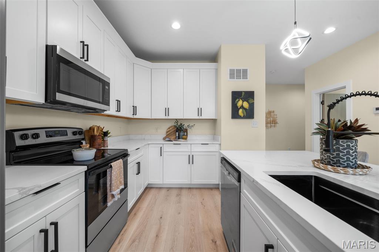
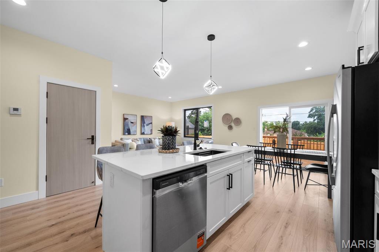
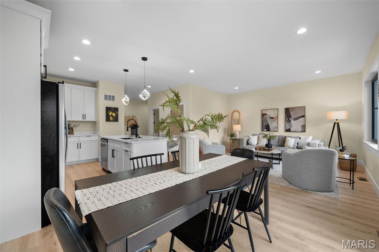
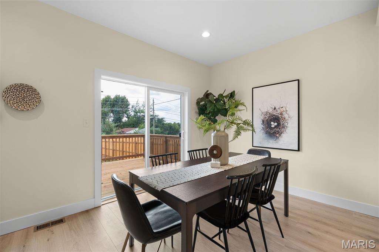
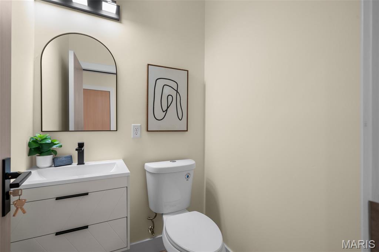
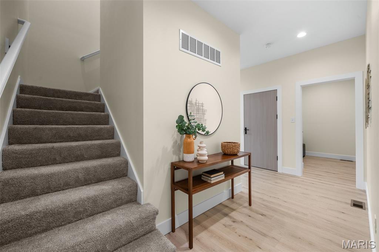
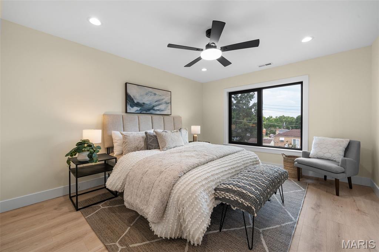
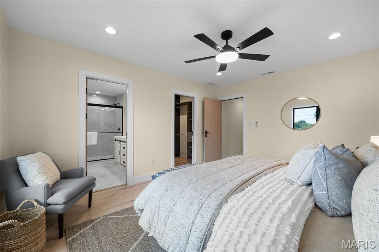
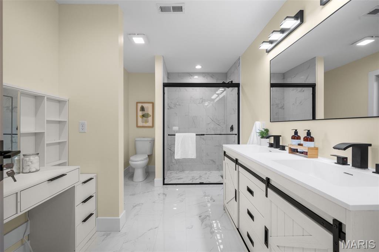
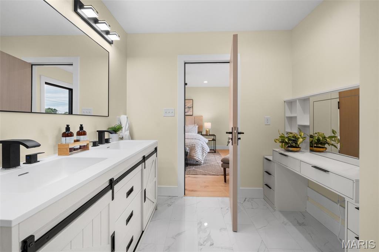
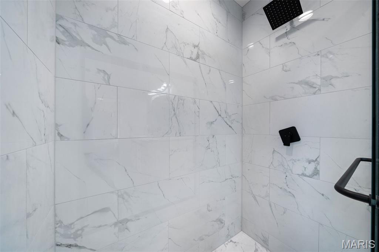
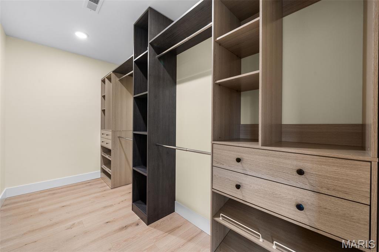
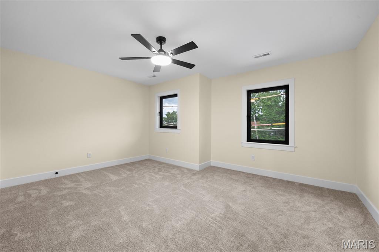
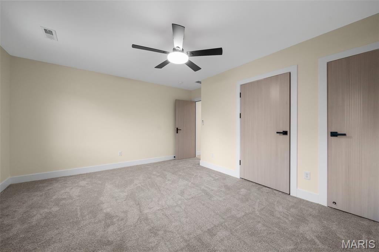
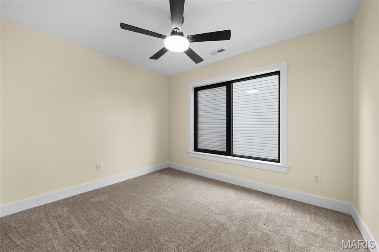
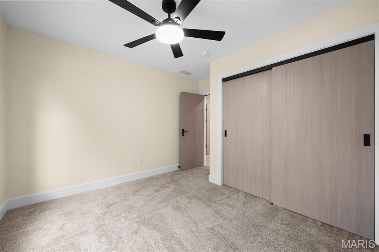
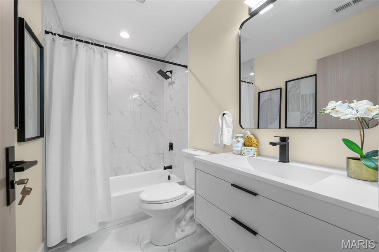
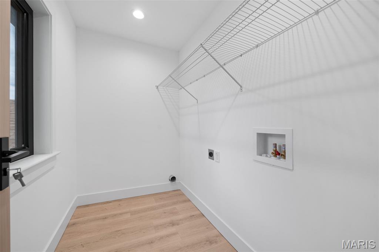
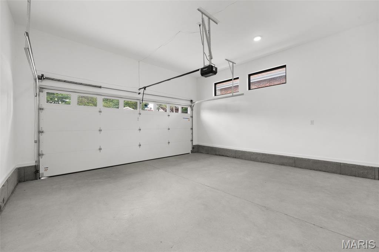
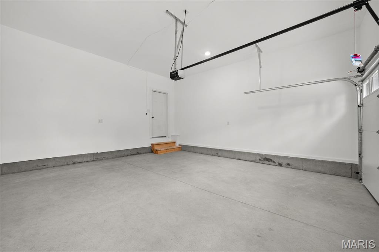
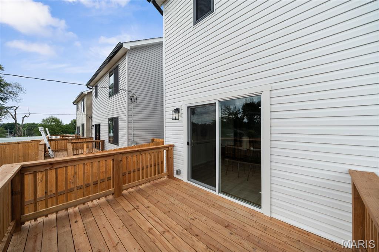
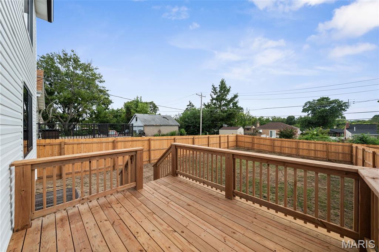
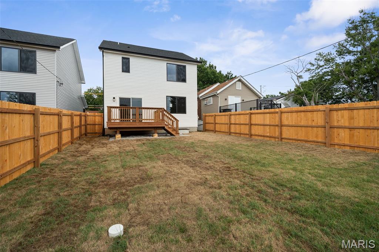
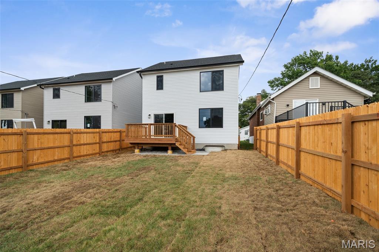
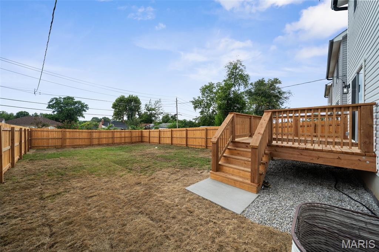
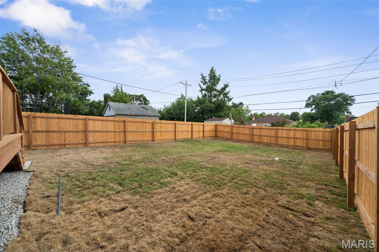
Who says you can’t have it all?! This gorgeous BRAND NEW home is immaculate, move-in ready & designed for easy living—with none of the projects, mystery repairs or “what’s that going to cost?” surprises that can come with an older home. Just unpack, settle in & enjoy! You’ll love the everyday convenience of new construction, from the squeaky-clean, dry basement ready for your future finishing touches to the pristine attached 2-car garage. Once you get used to pulling straight into the garage with groceries, you’ll wonder how you ever lived without it! No more unloading in the rain or scraping ice & snow off your windshield on winter mornings. The main floor is light, bright & open, with tons of natural light that you—and your houseplants—will appreciate. Sliding doors off the dining area open to your own deck & big fenced yard, giving you the perfect spot for coffee, relaxing or fall hangouts with friends & family. Upstairs, the spacious primary suite feels like your own little retreat, with a beautiful private bath & huge walk-in closet. Two additional bedrooms, a second full bath & convenient laundry room round out the upper level. Best of all? Everything is NEW, so you can spend your time enjoying your home instead of wondering what needs fixing next. Come see it, fall in love & start planning where you’ll put your stuff! Want more info? Skip the Zillow rabbithole & reach out to me, the listing agent, directly for more info or to schedule a tour.
Status: Active · MLS# 26058906 · Listing Courtesy of Garcia Properties, [email protected]
MORE, REALTORS® is a licensed brokerage that lists and sells homes across the two state St. Louis metro, and the agent who answers is one of ours, looking at this listing with you. The national sites are lead generation businesses: they refer your question to an agent at some other firm in exchange for a referral fee, commonly 30% to 40% of that agent's commission. Why that matters to what you pay

3 Beds

3 Baths

1,747 sq.ft

$0 per sq.ft

Modern,Traditional
$ 399,000
Active
0
26058906
3
3
1,747
De Merville Heights Amd
Unincorporated
Mehlville R-IX
St Louis
Residential
Modern,Traditional
Residential
$64
Last 6 closed homes in this zip.
| Address | Bd/Ba | SqFt | List | Sold | Closed |
|---|---|---|---|---|---|
| 4518 Bellewood Drive, Unincorporated, MO 63125 | 3/3 | 1,850 | $360,000 | $375,000 104.2% of ask |
Oct 30, 2026 |
| 1036 Wachtel Avenue, Unincorporated, MO 63125 | 3/1 | 888 | $159,900 | $159,900 100% of ask |
Oct 30, 2026 |
| 3605 Tracey Rich Road, 3C, Unincorporated, MO 63125 | 2/2 | 972 | $149,500 | $149,500 100% of ask |
Oct 30, 2026 |
| 326 Lenhardt Avenue, Unincorporated, MO 63125 | 1/1 | 672 | $119,900 | $124,900 104.2% of ask |
Oct 29, 2026 |
| 1660 Blue Ridge Drive, A, Unincorporated, MO 63125 | 2/2 | 1,050 | $110,000 | $105,000 95.5% of ask |
Oct 29, 2026 |
| 9129 - 9131 S Broadway Street, Unincorporated, MO 63125 | 0/0 | -- | $199,900 | $207,400 103.8% of ask |
Oct 29, 2026 |
Estimate your monthly payment. Adjust the sliders below.
Prefilled with the national 30 year fixed average, 7.24% as of Oct 29, 2026 (Freddie Mac). Your rate will differ. Estimate only. Not a loan offer. Consult a lender for an accurate quote, including HOA fees, PMI, and current rates.
Living Room
15x14
Dining Room
10x9
Kitchen
13x9
Bathroom
5x5
Laundry
5x8
Primary Bedroom
15x12
Primary Bathroom
8x11
Bedroom 2
10x11
Bedroom 3
14x15
Bathroom 3
5x8
Utility Room
5x5
Basement
29x24
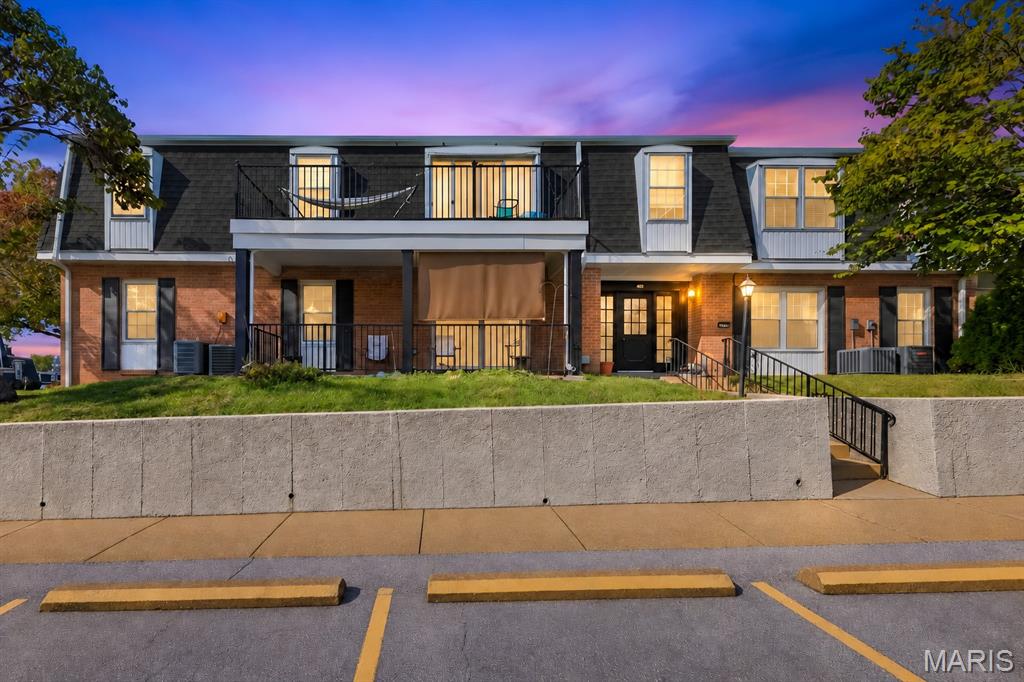
Open House Sunday 11/8 from 1-3 PM! Welcome to 1678 Blue Ridge Dr Unit C. This ground-level condo features 2 bedrooms, 2 baths, and a nicely sized kitchen, family room, and dining area, giving you plenty of space to cook, gather, and entertain. It sits close to shopping, dining, and transportation, so everything you need is just minutes away. Easy ground-level access and a well-maintained community make this corner unit as convenient as it is comfortable. Your designated parking spot, #625, is just steps from the front door. Community amenities include a pool, an exercise room, and a rec room. Don’t miss your chance to call this condo home!
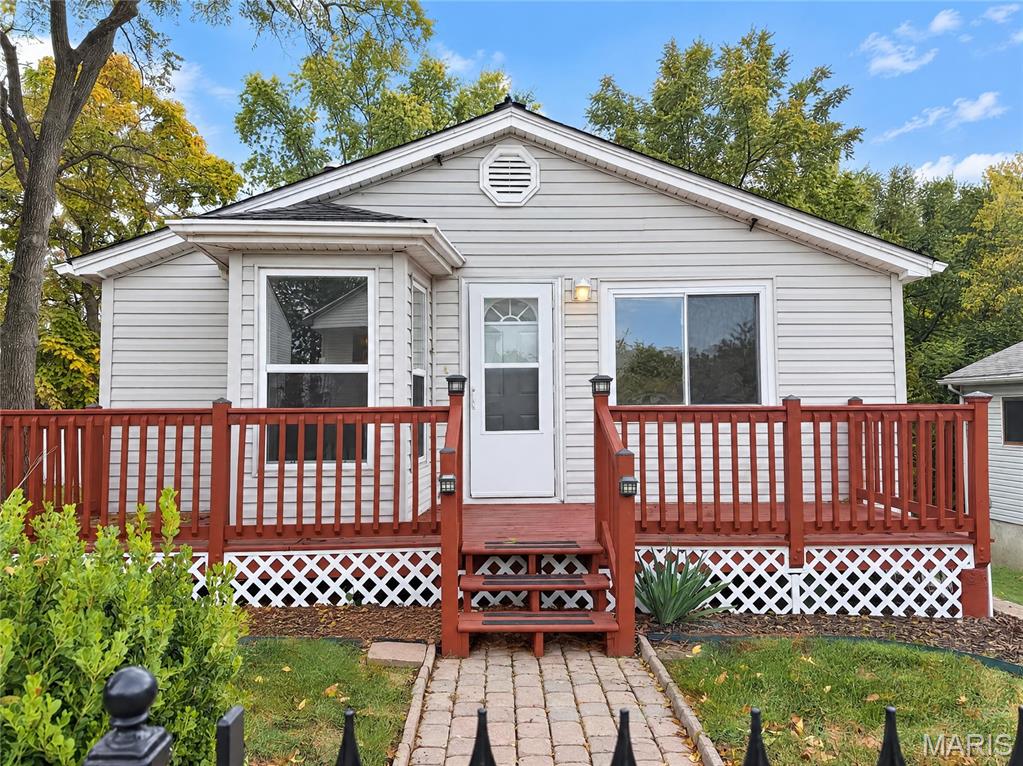
A vaulted sunroom lined with windows gives 4014 Birchwood Pl a bright gathering space overlooking the backyard. French doors connect it to the rear deck, while the adjoining kitchen has white cabinetry, a range and a window above the sink. The front living room provides a separate sitting area, and the main-level primary bedroom has windows on two sides. A jetted tub adds a distinctive feature to the main-level bathroom. Downstairs, a recreation room with direct yard access and additional finished space expand the layout. A detached two-car garage provides parking and storage beyond the home. Included 100-Day Home Warranty with buyer activation
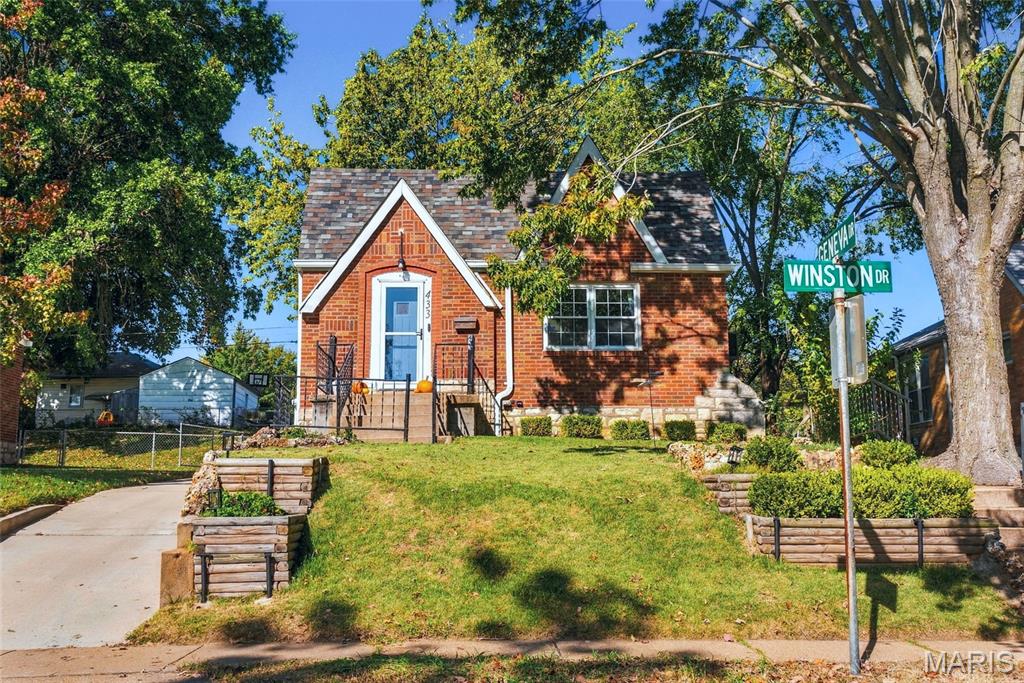
Welcome to 433 Winston Dr.! This charming all-brick bungalow has that storybook cottage feel that makes you smile before you even walk through the front door. Inside, you'll find a beautifully remodeled kitchen, updated bath, newer flooring, fresh paint, and those classic archways and cove ceilings that give older homes so much character. The layout feels cozy but flows beautifully, with plenty of natural light and a basement offering even more storage. Out back, enjoy a fenced yard and a detached oversized garage with room for parking, projects, or a little workshop. And the neighborhood? Walkable, friendly, and welcoming...the kind of place that makes you feel comfortable and at home. All tucked into a convenient South County location near schools, shopping, dining, and highways. Cute, comfortable, and full of personality—433 Winston might just steal your heart! Reach out to me or your agent to see the updated features list! Stop by our Open House Sunday (11/1) from 1:00-3:00pm, to see firsthand the charm & character this home has to offer!