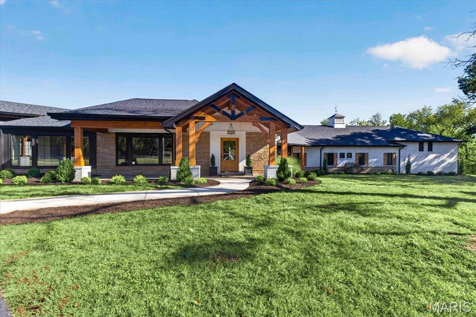
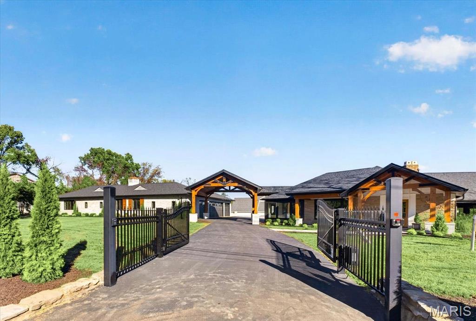
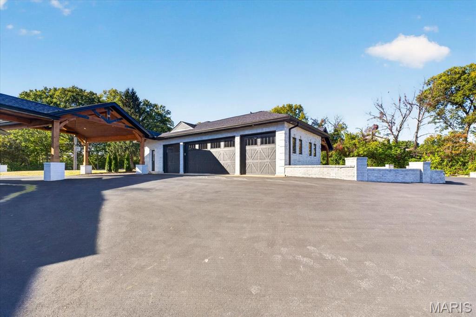
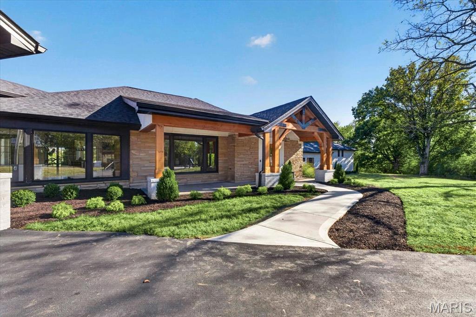
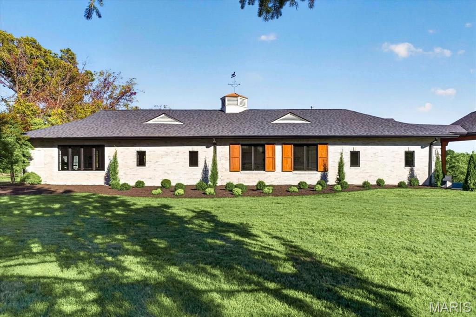
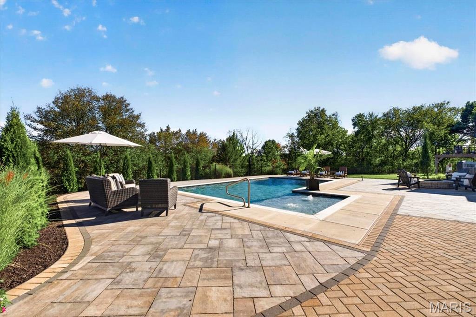
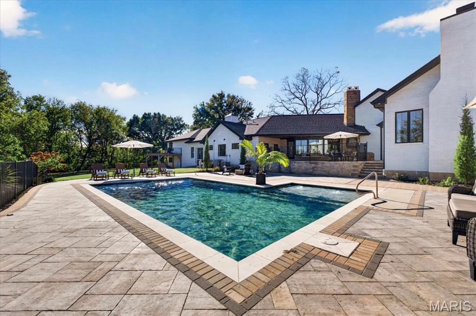
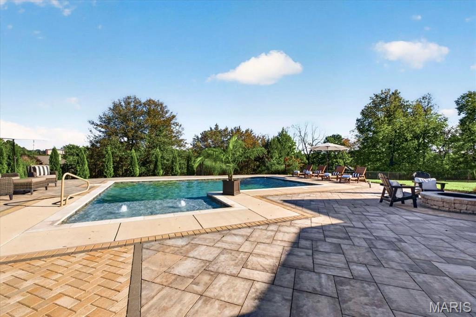
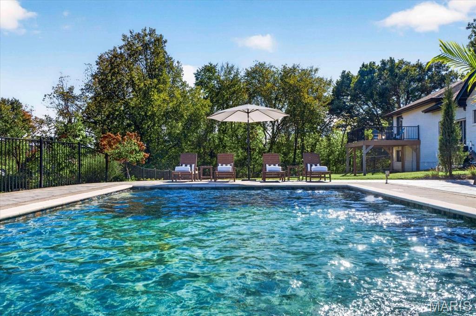
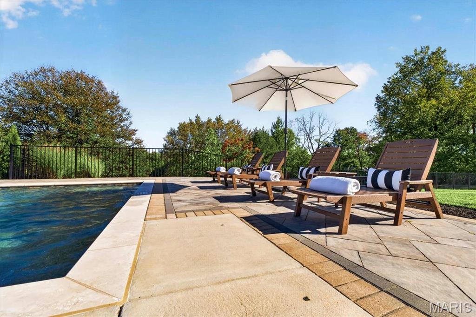
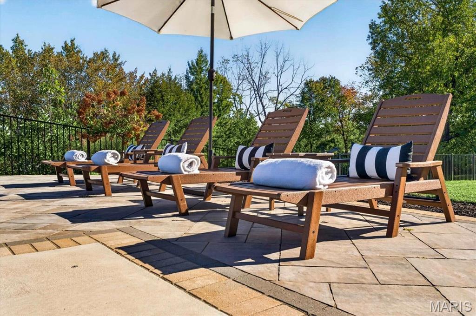
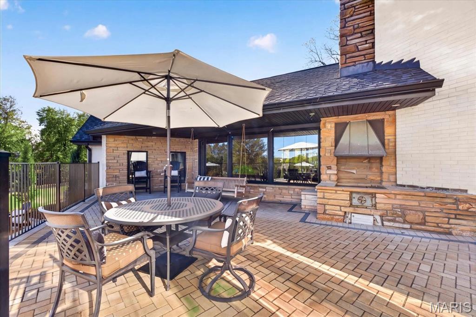
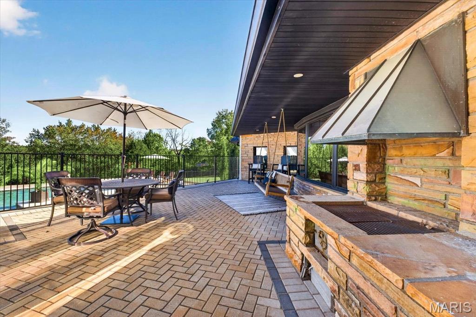
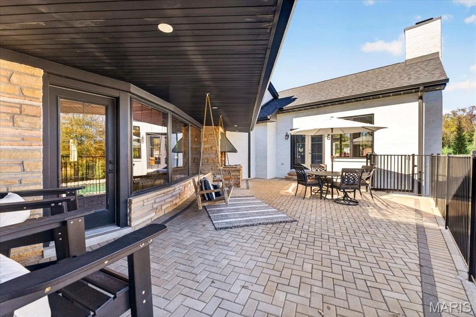
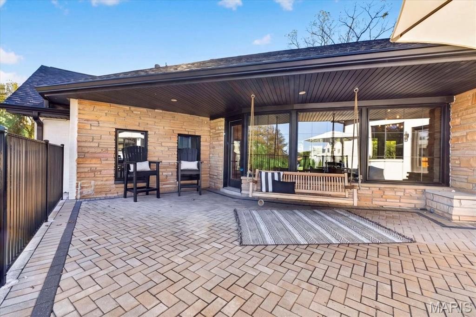
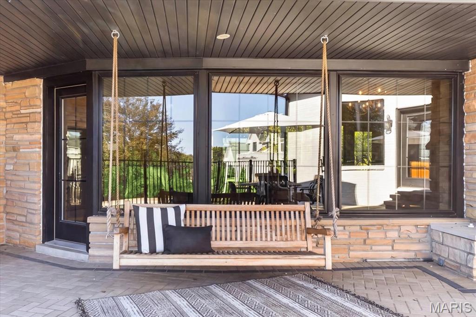
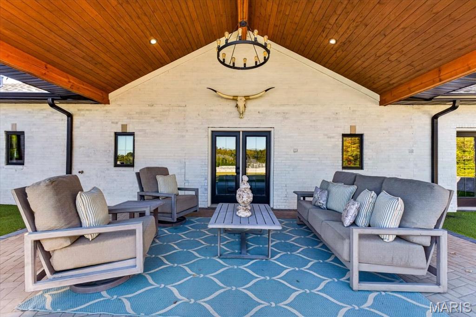
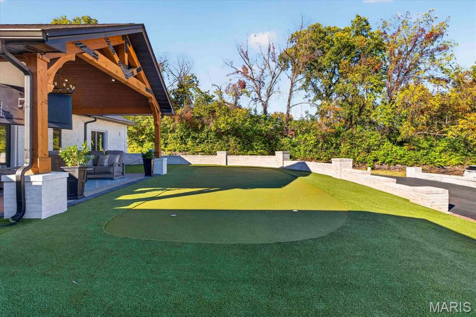
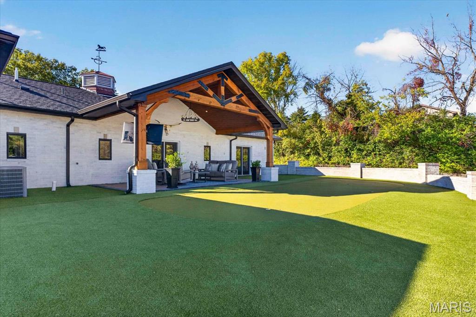
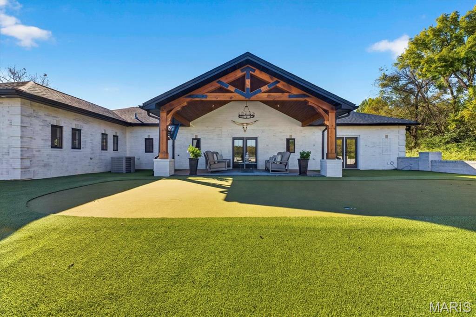
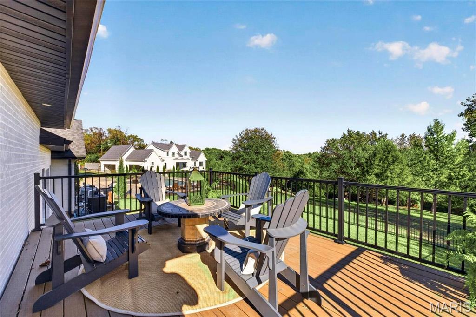
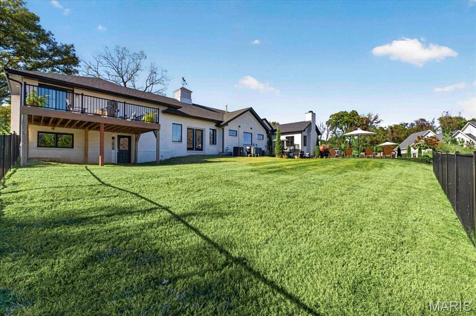
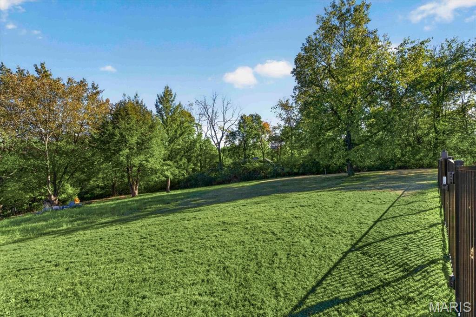
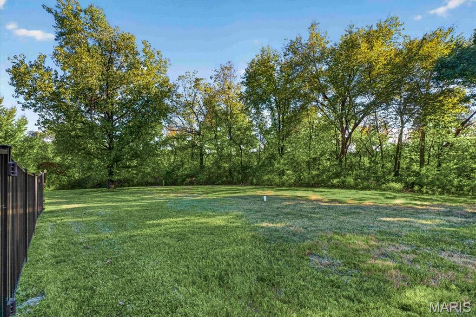
An impressive brick, stone, and cedar exterior sets the tone for this fully reimagined estate, designed by Lauren Strutman Architects. The thoughtfully crafted open floor plan features well-proportioned rooms, wide-plank oak hardwood floors, contemporary lighting, and expansive windows that fill the home with natural light. A vaulted porch entrance, accented by timber trusses and a mahogany front door with beveled glass panes, welcomes you into an elegant oak-lined foyer. The formal dining room and library-paneled great room exude timeless sophistication, with a beamed ceiling, stone fireplace, and marble wine bar. The spacious family room, anchored by a dramatic floor-to-ceiling fireplace, offers an inviting setting for gatherings and everyday relaxation. Designed for the culinary enthusiast, the custom kitchen boasts granite countertops, premium Monogram appliances, a seven-foot center island, and a butler’s pantry. An expanded breakfast room with a wet bar flows effortlessly into the hearth room, where a cathedral ceiling and third fireplace create a warm, inviting ambiance. The primary suite serves as a private retreat, complete with a customized walk-in closet and spa-inspired bath. Two generously sized additional bedrooms, connected by a Jack-and-Jill bath, complete the main-floor living quarters. A rear staircase leads to an additional bedroom suite with a private balcony. Enhancing the estate’s appeal is a beautifully appointed guest house featuring a living room, workout room, well-equipped kitchen, and private bedroom suite—ideal for extended family or overnight guests. Set on a gated 1.4-acre property, the grounds offer a resort-inspired outdoor experience, with a sparkling gunite pool, secluded outdoor living spaces, putting green and meticulously landscaped gardens. A four-car garage and porte cochere complete this exceptional estate, where timeless architectural character meets refined modern living.
Status: Coming Soon · MLS# 26060681 · Listing Courtesy of Coldwell Banker Realty - Gundaker, [email protected]
MORE, REALTORS® is a licensed brokerage that lists and sells homes across the two state St. Louis metro, and the agent who answers is one of ours, looking at this listing with you. The national sites are lead generation businesses: they refer your question to an agent at some other firm in exchange for a referral fee, commonly 30% to 40% of that agent's commission. Why that matters to what you pay

5 Beds

5 Baths

7,174 sq.ft

$0 per sq.ft

Rustic,Traditional
$ 2,495,000
Coming Soon
0
26060681
5
5
7,174
Topping Woods Estates Lt 9 Resub
Town and Country
Parkway C-2
St Louis
Residential
Rustic,Traditional
Residential
$14,719
Last 6 closed homes in this zip.
| Address | Bd/Ba | SqFt | List | Sold | Closed |
|---|---|---|---|---|---|
| 2045 Firethorn Drive, Des Peres, MO 63131 | 3/4 | 2,470 | $825,000 | $875,000 106.1% of ask |
Oct 29, 2026 |
| 1101 Westmoor Place, Town and Country, MO 63131 | 5/4 | 3,082 | $1,050,000 | $1,050,000 100% of ask |
Oct 29, 2026 |
| 103 Frontenac Forest, Frontenac, MO 63131 | 0/0 | -- | $899,000 | $800,000 89% of ask |
Oct 26, 2026 |
| 103 Frontenac Forest, Frontenac, MO 63131 | 4/3 | 3,164 | $899,000 | $800,000 89% of ask |
Oct 26, 2026 |
| 2055 N Ballas Road, 0, Des Peres, MO 63131 | 5/3 | 3,116 | $699,000 | $675,000 96.6% of ask |
Oct 26, 2026 |
| 12319 Harflo Lane, Town and Country, MO 63131 | 5/8 | 4,698 | $2,295,000 | $2,625,000 114.4% of ask |
Oct 21, 2026 |
Estimate your monthly payment. Adjust the sliders below.
Prefilled with the national 30 year fixed average, 7.24% as of Oct 29, 2026 (Freddie Mac). Your rate will differ. Estimate only. Not a loan offer. Consult a lender for an accurate quote, including HOA fees, PMI, and current rates.
Family Room
28x19
Dining Room
17x11
Great Room
35x22
Kitchen
17x13
Breakfast Room
22x14
Hearth Room
20x19
Primary Bedroom
23x13
Bedroom 2
16x10
Bedroom 3
14x10
Bedroom 4
23x16
Living Room
20x12
Exercise Room
27x19
Kitchen
14x12
Bedroom
19x15
Laundry
7x6
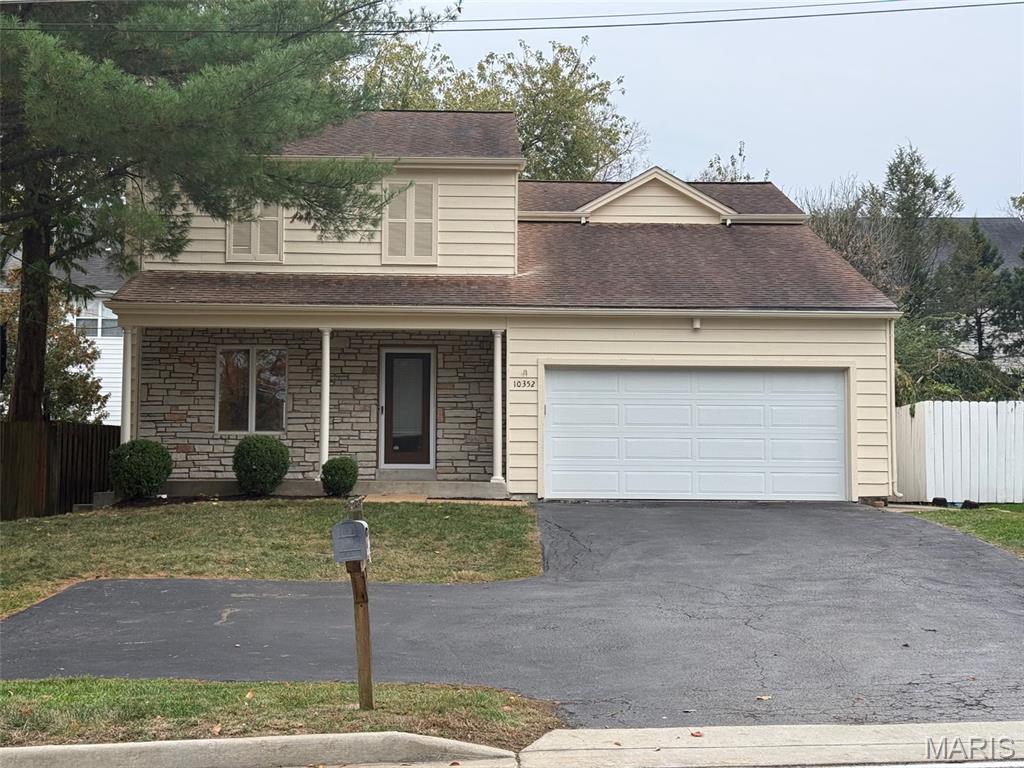
Warmth and character welcome you to this Hennessey-built home in Frontenac’s Ladue School District. Built in 1985, this two-story residence offers approximately 2,160 square feet, two bedrooms, two full bathrooms, and a half bath. An open floor plan connects the living and dining areas, where a fireplace creates an inviting setting for quiet evenings or lively gatherings. A greenhouse window adds charm to the kitchen, while the spacious family room overlooks the fenced backyard. Upstairs, the primary suite features a generous walk-in closet and private bath. The second bedroom offers its own full bathroom and a small deck—a delightful spot for a morning pause. A backyard patio and attached two-car garage complete this welcoming home.

This fabulous 3 bedroom, 2 and a half bathroom home on a quiet cul-de sac is going to make someone a very happy home buyer! While the house is being sold "as-is", it is a lighter rehab project and not a major gut rehab. There are hardwood floors on the first and second floors, a gorgeous mid-century fireplace in the lower level family room, 3 large bedrooms, 2 full bathrooms, and a finished walkout basement too! There is a newer roof, hvac system, water heater and vinyl double hung windows everywhere. Located in the sought after Kirkwood schools system and just minutes from 64/40 and Manchester road, this house is an exceptional opportunity! Showings start Friday November 6th at 2 pm with a Happy Hour Open house from 5 to 7 pm Friday as well. Pictures will be available on Tuesday the 3rd. See this house before it's gone!
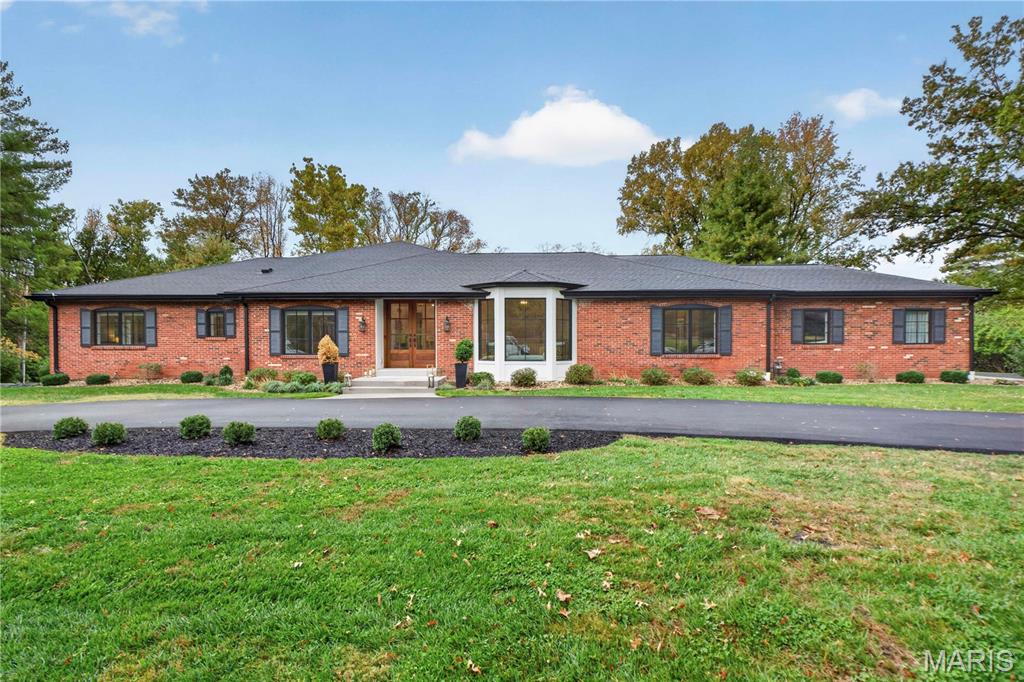
Once upon a time on Villa Coublay, a classic brick ranch decided it was ready for its next chapter. A whole home renovation and a two story addition later, it lives as new, with an effective year built of 2021 and more than 4,600 finished square feet on the main level alone. Double front doors open to wide plank hardwood, vaulted ceilings and black framed windows filled with trees. The kitchen gathers everyone at a long island, with double wall ovens, a built in refrigerator, wine storage and a sink set beneath a wall of windows overlooking the yard. The family room is wrapped in windows and afternoon light. The addition now houses a primary wing with a separate den, a generous walk in closet with its own washer and dryer, and an expansive bath with a freestanding tub, a walk in glass shower with bench and a morning beverage bar. Three additional bedroom suites complete the main level. Below, a deep pour lower level offers added ceiling height and waits for its next owner to write the final chapter. All of this sits on one acre in the heart of Frontenac, in the Ladue School District.