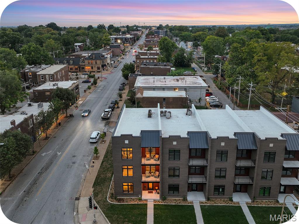
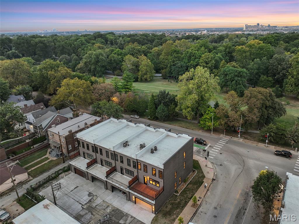
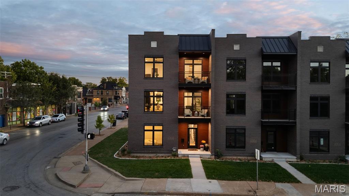
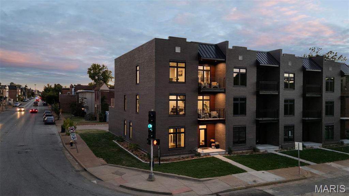
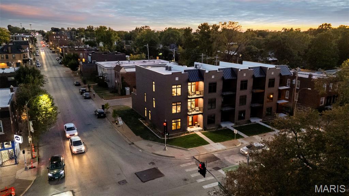
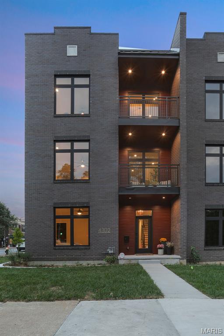
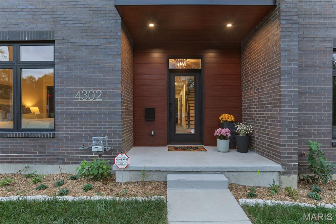
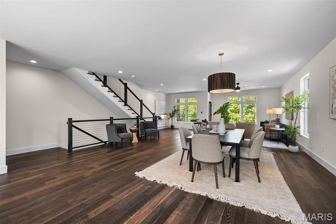
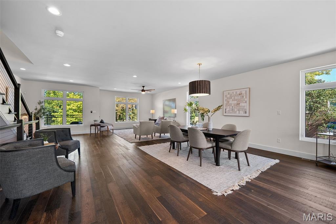
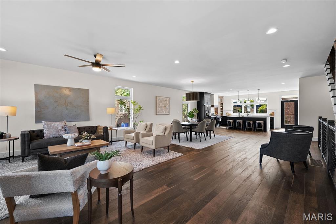
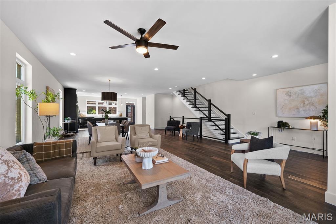
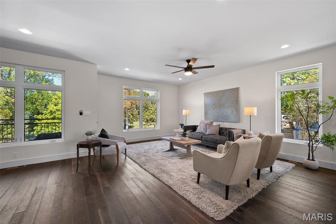
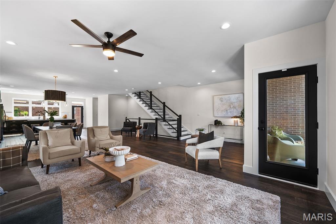
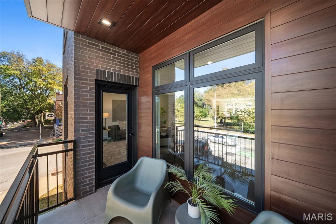
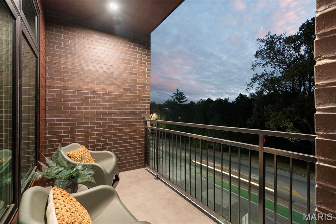
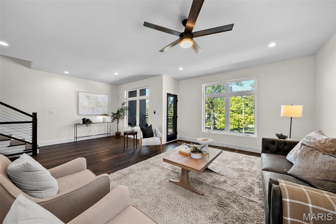
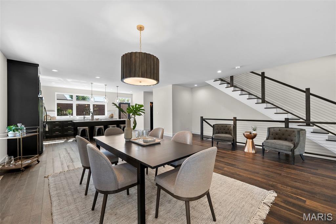
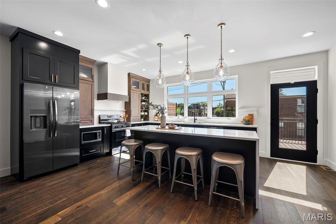
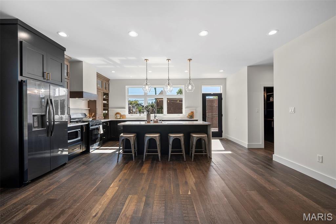
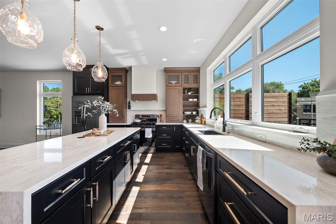
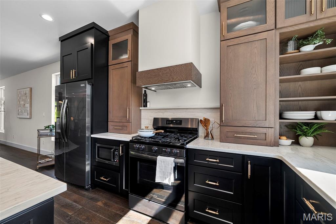
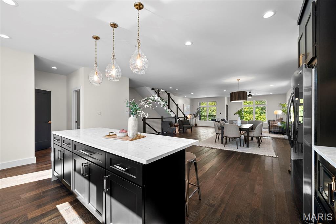
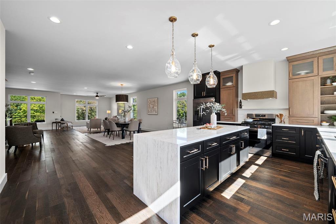
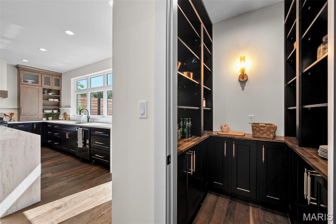
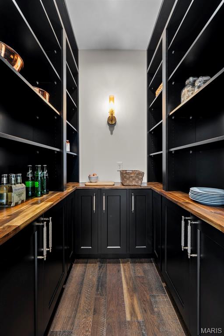
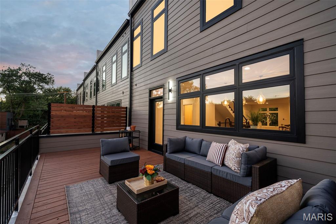
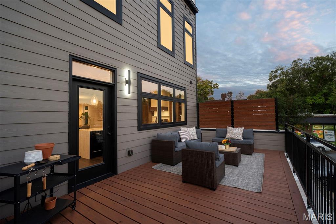
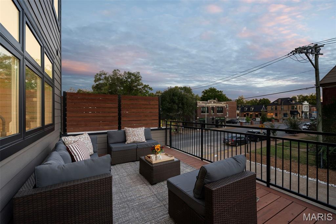
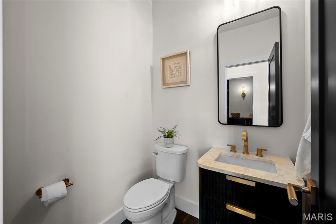
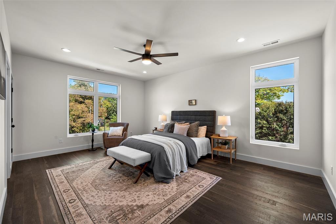
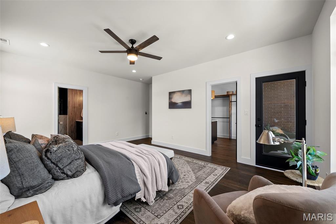
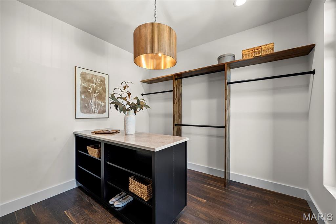
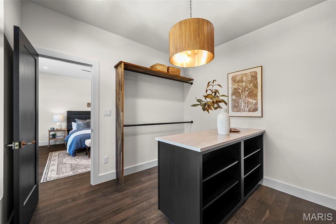
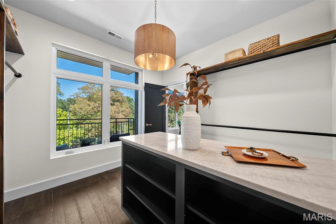
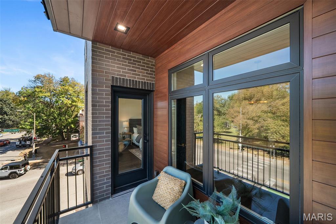
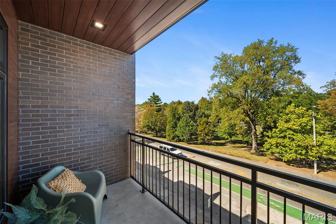
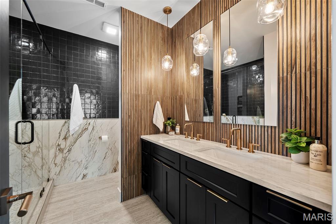
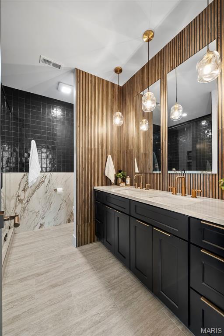
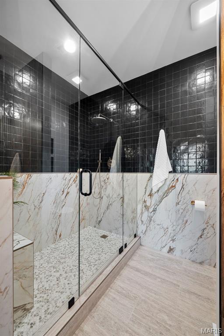
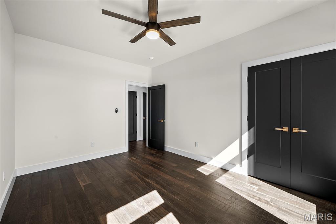
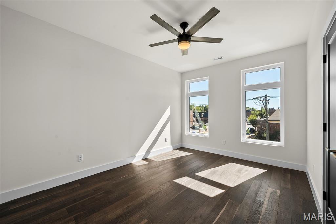
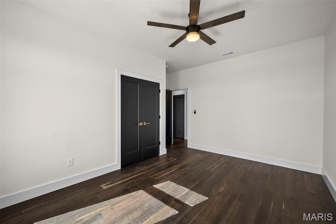
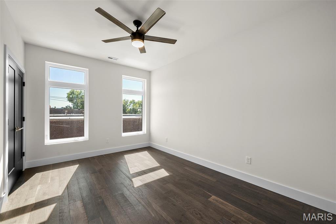
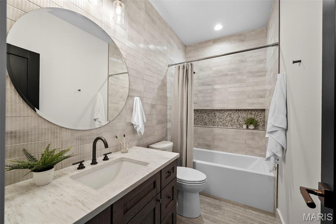
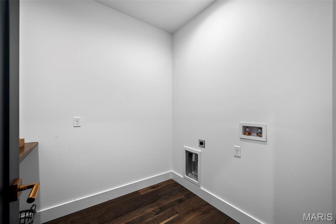
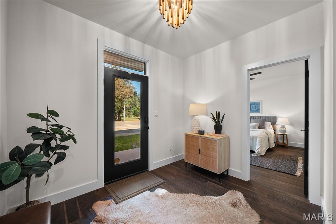
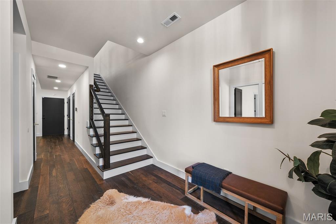
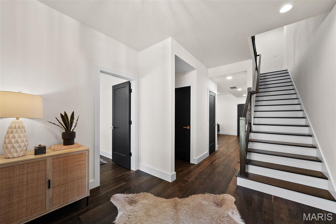
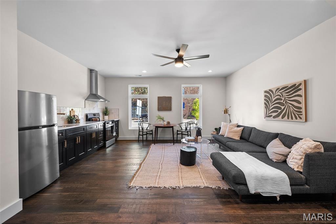
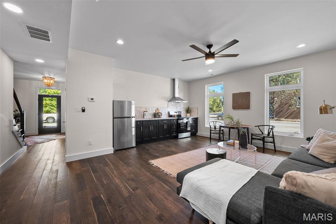
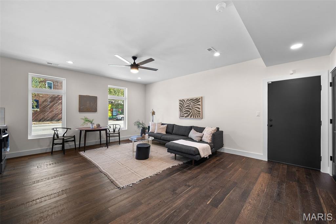
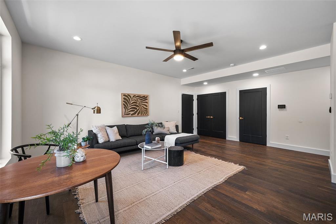
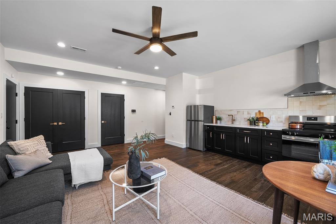
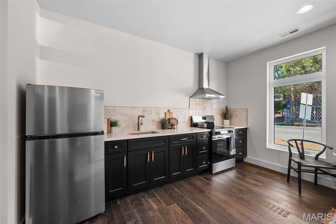
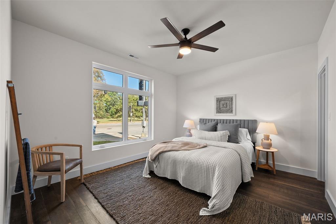
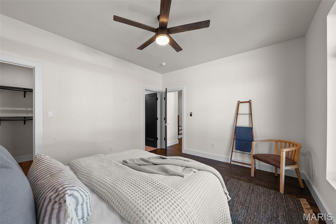
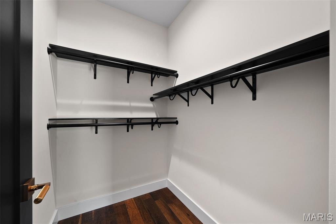
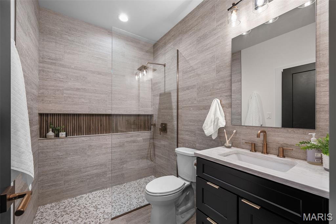
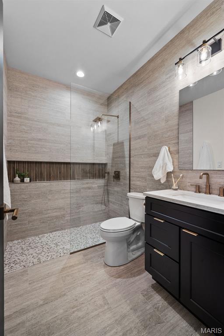
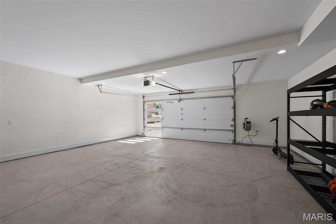
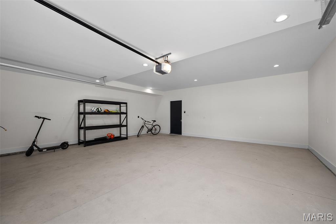
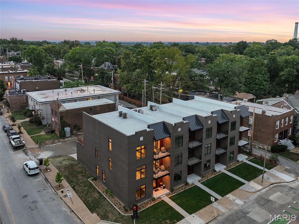
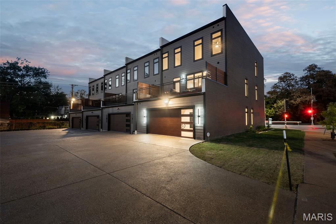
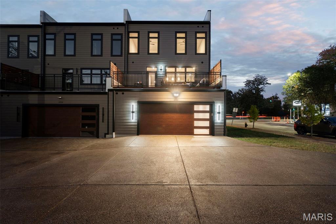
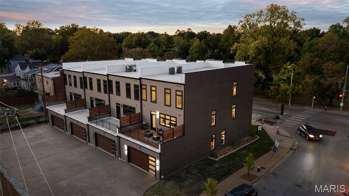
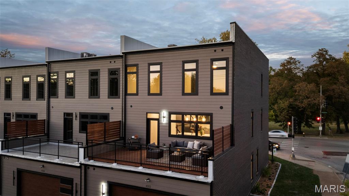
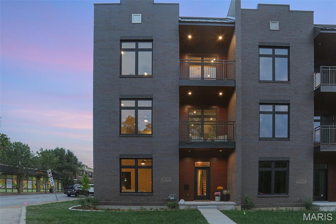
What if your front yard were Tower Grove Park? This gorgeous brand-new fee-simple townhome sits directly across from the park, putting one of St. Louis’ most vibrant, walkable neighborhoods essentially at your doorstep. Think kickball leagues, bi-weekly farmers markets, yoga, Festival of Nations, Pride, Harvest Festival—and the luxury of having your own oversized attached two-car garage when the neighborhood gets busy. Once you go attached, it’s hard to go back! Inside, the design is every bit as compelling as the location. The roughly 3,300-square-foot layout is undeniably generous, but it’s the kind of space that makes sense when you value options, privacy, and beautifully designed surroundings more than simply having more rooms. The main level offers a private bedroom suite and its own kitchenette, along with direct access to the oversized two-car garage. It’s an ideal setup for guests, a parent, an adult child, a nanny—or simply a private retreat when you want separation from the rest of the house. Upstairs is where the party starts! :) The second-floor living room is framed by soaring views of Tower Grove Park, while a covered balcony gives you the perfect perch for morning coffee, an evening drink, or just watching the neighborhood come to life. The dining space flows into a jaw-dropping kitchen with sophisticated finishes, serious functionality, and a butler’s pantry that is almost too good to hide. And then there’s the door off the kitchen leading to your own private rooftop deck--yesss! The uppermost floor adds an impressive primary suite with sweeping park views from its windows as well as its private balcony facing the park, drool-invoking walk-in closet/dressing room & a spa-like bath you're never going to want to leave. You'll also find two additional bedrooms, another full bathroom & a convenient laundry room. With dual en-suite living areas—one on the main floor and one on the third—this home offers a level of flexibility that's hard to find in the city. And while you may not *need* 3,300 square feet, you may decide you really enjoy having it; especially when that space comes with brand-new construction, modern architecture, elevated finishes, a private rooftop, covered outdoor living, a two-car attached garage, and one of the most enviable park-front locations in the city. For someone who wants the energy and convenience of urban living without sacrificing privacy, design, or a little extra room to indulge, this is a pretty exceptional way to live in Tower Grove South. Skip the online rabbithole & reach out to me, the listing agent, for your own private tour.
Status: Active · MLS# 26063308 · Listing Courtesy of Garcia Properties, [email protected]
MORE, REALTORS® is a licensed brokerage that lists and sells homes across the two state St. Louis metro, and the agent who answers is one of ours, looking at this listing with you. The national sites are lead generation businesses: they refer your question to an agent at some other firm in exchange for a referral fee, commonly 30% to 40% of that agent's commission. Why that matters to what you pay

4 Beds

4 Baths

3,310 sq.ft

$0 per sq.ft

Contemporary,Modern
$ 950,000
Active
0
26063308
4
4
3,310
Tower Grove South
St Louis City
St. Louis City
St Louis City
Residential
Contemporary,Modern
Residential
Last 6 closed homes in this zip.
| Address | Bd/Ba | SqFt | List | Sold | Closed |
|---|---|---|---|---|---|
| 4309 Koeln Avenue, St Louis City, MO 63116 | 3/1 | 864 | $195,000 | $193,000 99% of ask |
Oct 30, 2026 |
| 3628 Fillmore Street, St Louis City, MO 63116 | 0/0 | 2,448 | $385,000 | $382,000 99.2% of ask |
Oct 30, 2026 |
| 7130 Sharp Avenue, St Louis City, MO 63116 | 2/1 | 816 | $215,000 | $210,000 97.7% of ask |
Oct 29, 2026 |
| 3948 Arsenal Street, St Louis City, MO 63116 | 3/2 | 1,561 | $2,450 | $2,400 98% of ask |
Oct 29, 2026 |
| 4404 Osceola Street, St Louis City, MO 63116 | 2/1 | 1,176 | $162,000 | $154,000 95.1% of ask |
Oct 29, 2026 |
| 4262 Miami Street, St Louis City, MO 63116 | 3/3 | 1,800 | $299,000 | $307,000 102.7% of ask |
Oct 29, 2026 |
Estimate your monthly payment. Adjust the sliders below.
Prefilled with the national 30 year fixed average, 7.24% as of Oct 29, 2026 (Freddie Mac). Your rate will differ. Estimate only. Not a loan offer. Consult a lender for an accurate quote, including HOA fees, PMI, and current rates.
Living Room
7x20
Kitchen
10x20
Bedroom
12x13
Family Room
18x24
Dining Room
17x24
Kitchen
13x24
Bathroom 2
5x5
Bedroom 2
15x10
Bedroom 3
15x13
Primary Bedroom
18x16
Bathroom 4
5x9
Primary Bathroom
9x10
Bathroom
6x8
Utility Room
8x7
Utility Room
3x3
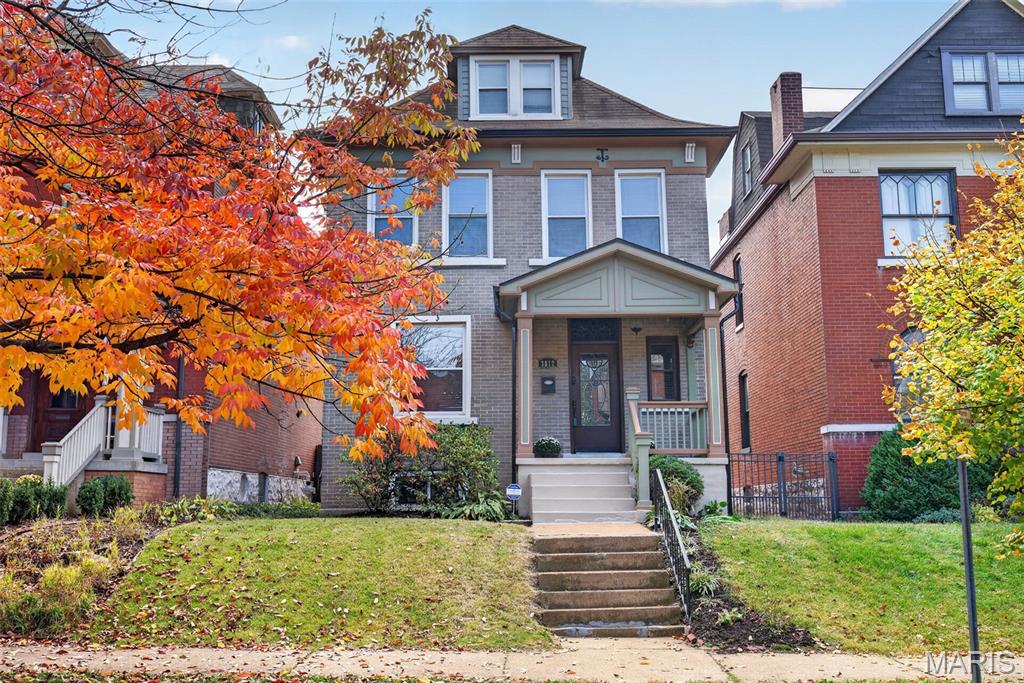
Step into timeless elegance with modern comforts in this beautifully updated turn-of-the-century home, ideally situated in the heart of wonderful Tower Grove Heights, just steps from beautiful Tower Grove Park! This charming home seamlessly blends historic character with thoughtful modern updates, featuring gorgeous original details throughout, including oversized pocket doors, exquisite woodwork, beautiful hardwood floors, and stunning stained-glass windows. The updated kitchen is both stylish and functional, boasting stainless steel appliances and elegant quartz countertops. The beautifully renovated bathroom offers custom tilework and a double-bowl vanity, creating a fresh, modern retreat. Step outside to your own backyard oasis, complete with a custom paver patio, cozy fire pit, inviting string lights, and plenty of lush green space with one car garage—perfect for entertaining, relaxing, and enjoying your evenings. All of this in an unbeatable location just moments from the beauty and amenities of Tower Grove Park and the vibrant restaurants, shops, and neighborhood charm of South Grand Avenue. Historic charm, modern convenience, and an incredible location—this is the one you've been waiting for! Welcome Home!
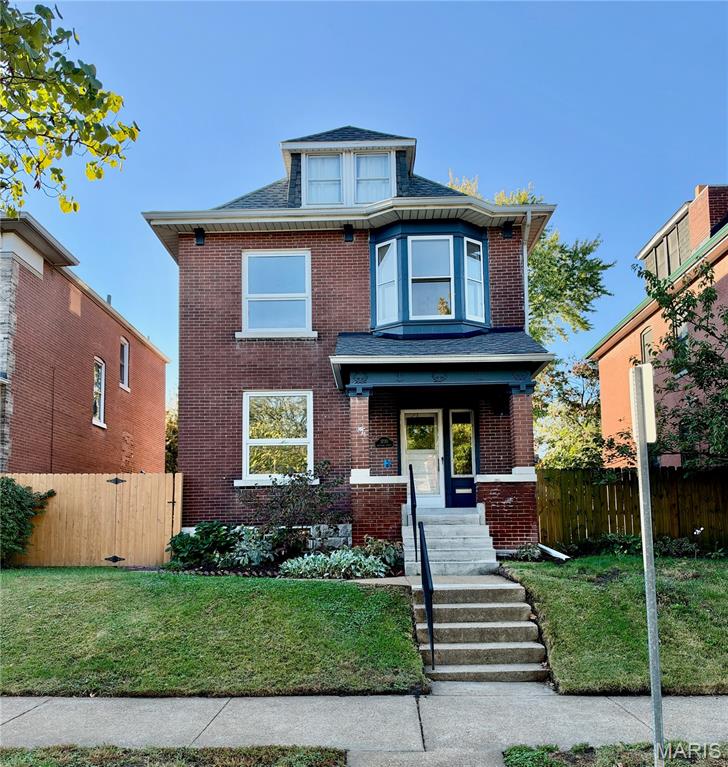
Welcome to 3730 Hartford in the heart of Tower Grove Heights. This move-in-ready, updated 4-bedroom, 2.5-bathroom home blends classic St. Louis charm with modern peace of mind. Inside, you’ll find generous living spaces with a layout that provides flexibility and flow, making it easy to adapt to your needs. Step outside and enjoy the convenience of a highly walkable area, with local shops, dining, and green space. Whether you’re taking a morning stroll in the park or exploring the neighborhood, this location truly enhances everyday living. Don’t miss your chance to own this true turnkey gem!
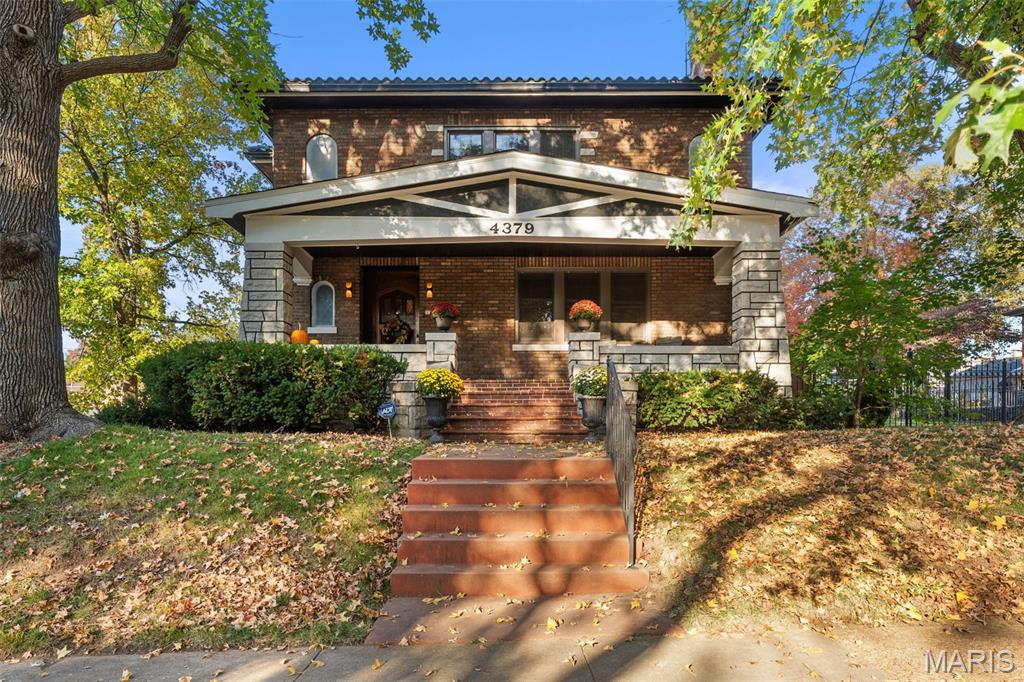
COMING SOON! Come discover this one-of-a-kind Holly Hills beauty during our Open House Crawl on Sunday, November 8, from 1–3 PM. Just imagine celebrating the holidays in this gorgeous home—you’ll feel right at home from the moment you arrive. Set on a double corner lot along iconic Holly Hills Avenue, this charming property is just blocks from Carondelet Park. The curb appeal is sure to make your heart flutter, with a welcoming front porch overlooking the tree-lined median. Watch neighbors stroll, bike, and jog to the park, YMCA, and Greenway—all just steps away. Before you even step inside, take a moment to admire the distinctive rounded wood front door. It’s just a hint of the character waiting within. The foyer welcomes you with a mirrored-door coat closet, a picturesque stained-glass window, a beautiful staircase with metal railing, and lovely hardwood floors. Throughout the home, you’ll find timeless details around every corner: a unique fireplace, exquisite rope-and-dentil plaster crown molding, charming pass-through windows, rounded French doors with leaded glass, and even more beautiful stained glass windows throughout. At the rear of the home, a spacious addition offers the perfect place to unwind—and plenty of room for your favorite plants. The large, updated kitchen features elegant 42-inch white cabinets, stainless steel appliances, solid-surface countertops, and a pantry. The home’s bathrooms are true showstoppers. The first-floor half bath and second-floor main baths have been beautifully preserved, offering a delightful glimpse back to the 1930s. Upstairs, hardwood floors continue throughout—no carpet! You’ll find three generous bedrooms with tons of closet space, plus a bonus room off the middle bedroom—ideal for a home office, workout or yoga space, or, of course, more plants. The finished basement adds even more flexibility, with a full bath and another bonus room. Outside, enjoy the fully fenced yard, patio space, and all the possibilities that come with a double lot. There are two separate TWO 2 car garages!!!!!! Bring back to life the cool party room space between the garages featuring a built-in stone oven—perfect for entertaining. With its remarkable time capsuled character, thoughtful updates, and truly unique setting, this is a home you’ll want to experience in person. Come see it before it's gone—you’ll be glad you did! Bonus: many updates throughout. This is what dreams are made of!