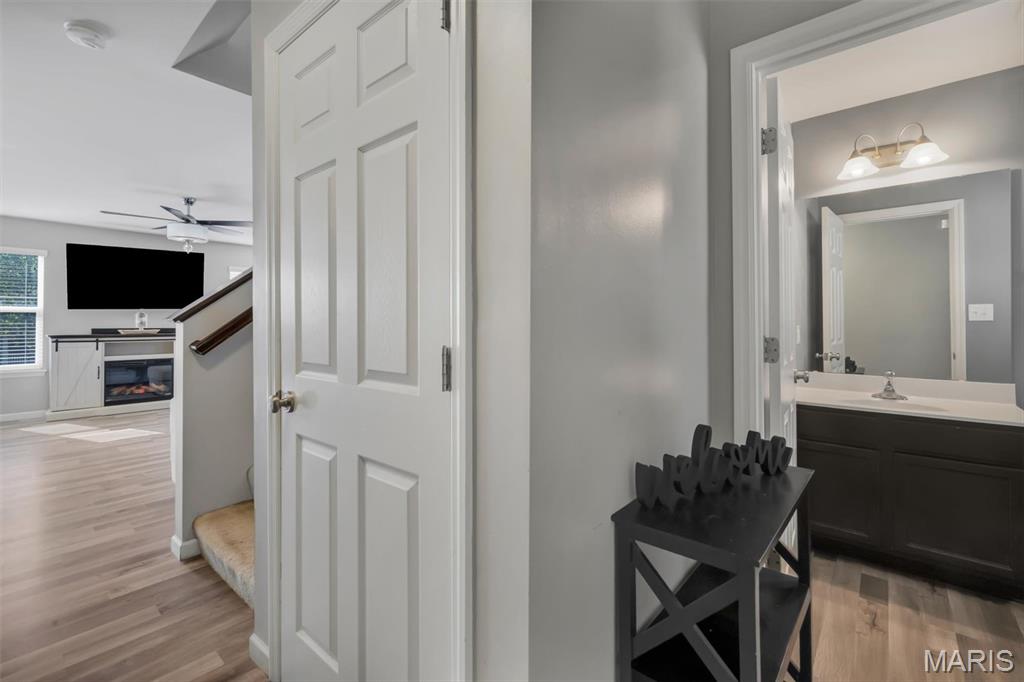
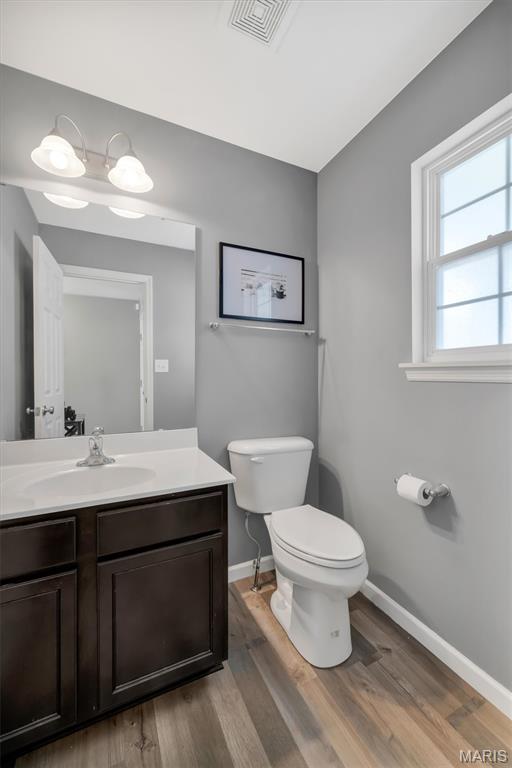
Main Floor Half Bath
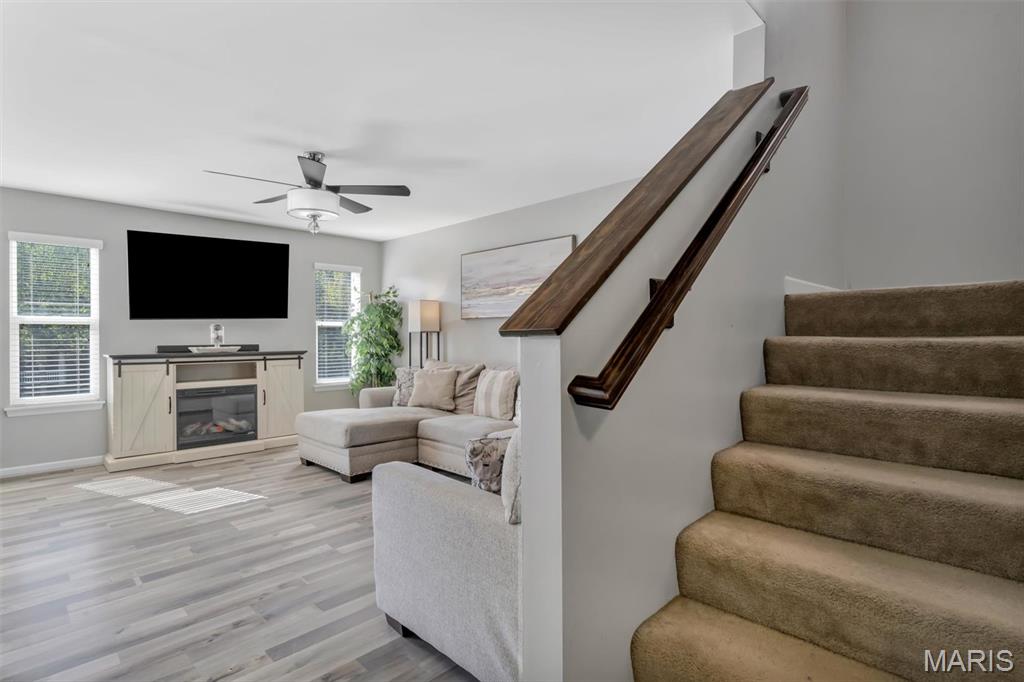
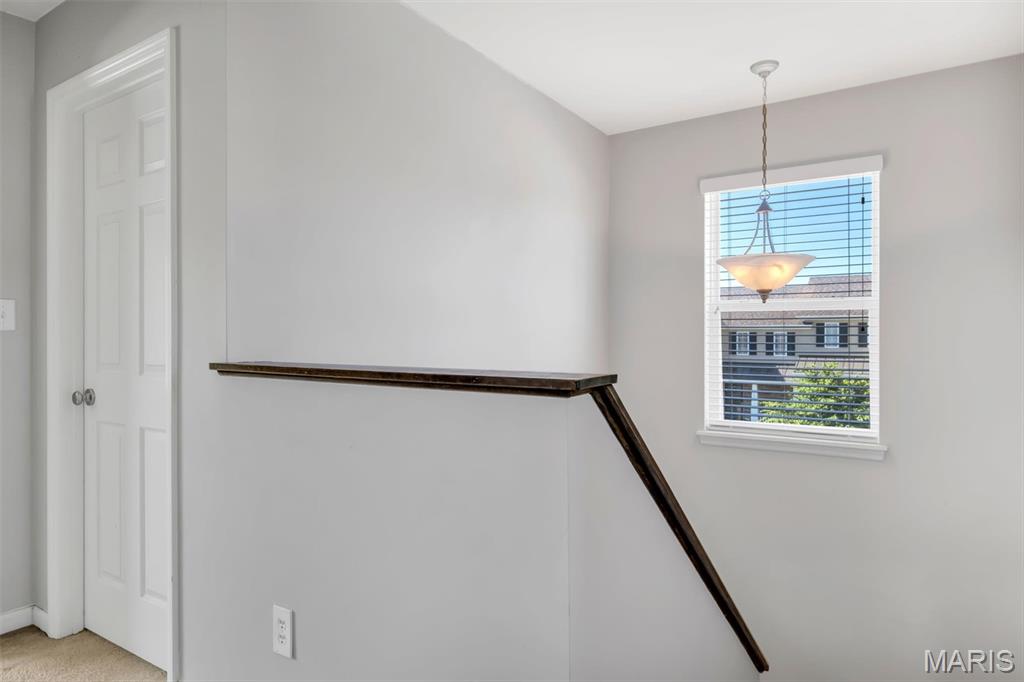
Walk In Closet
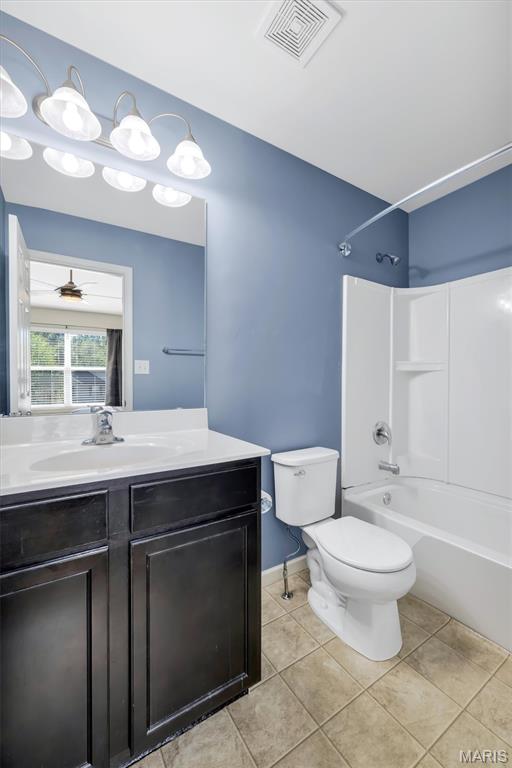
Primary Bathroom 1 of 2.5
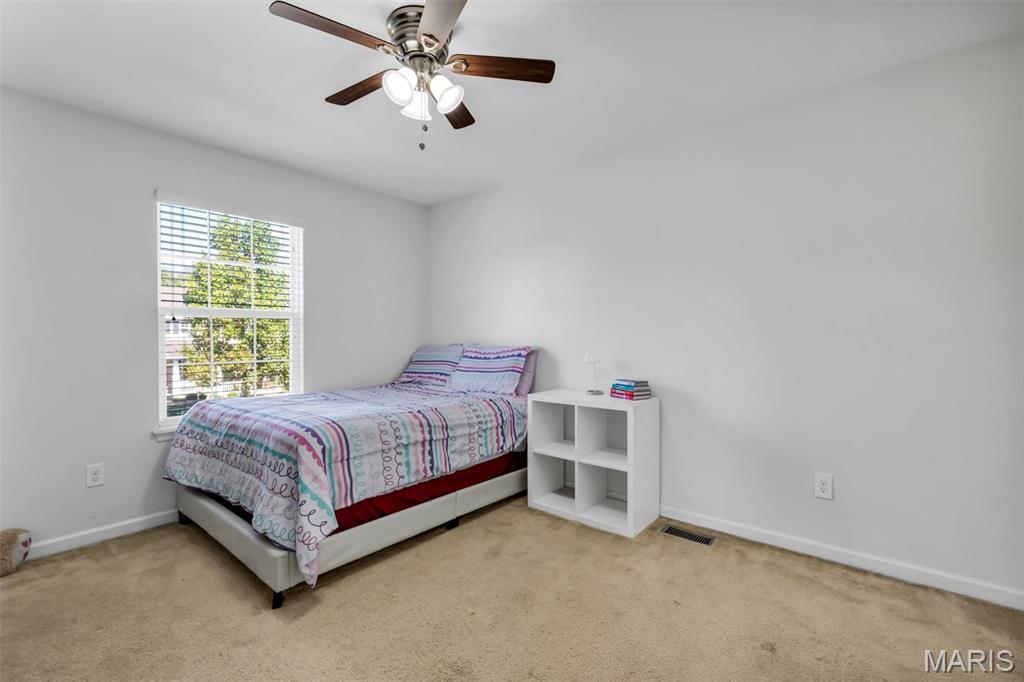
Bedroom 2 of 3
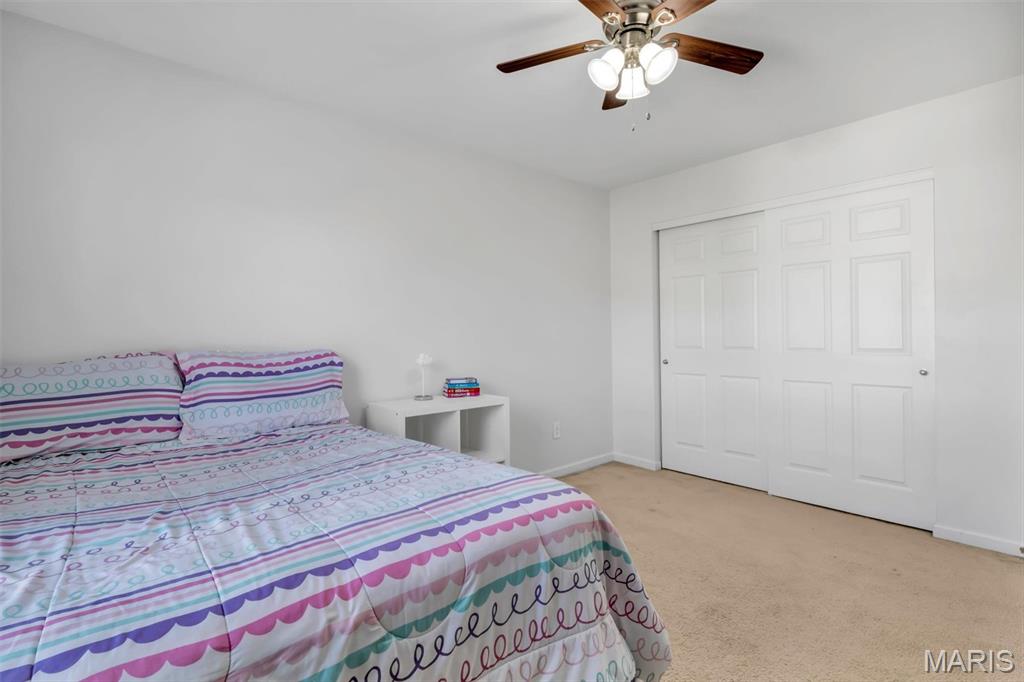
Bedroom 2 of 3
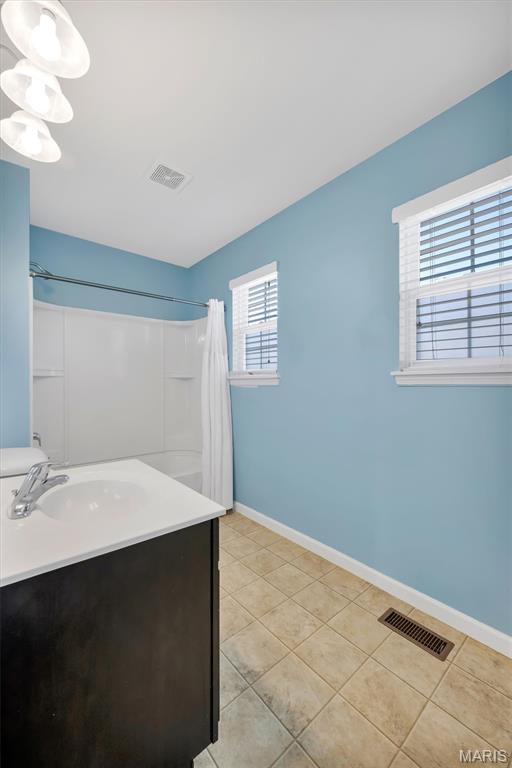
Full Bathroom 2 of 2.5
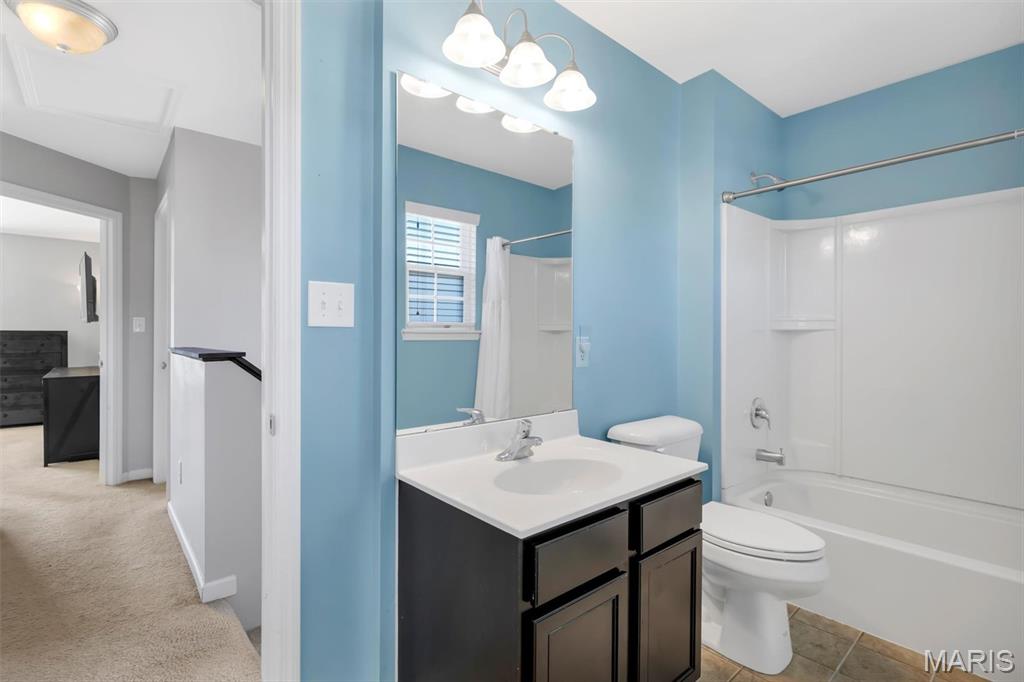
Full Bathroom 2 of 2.5
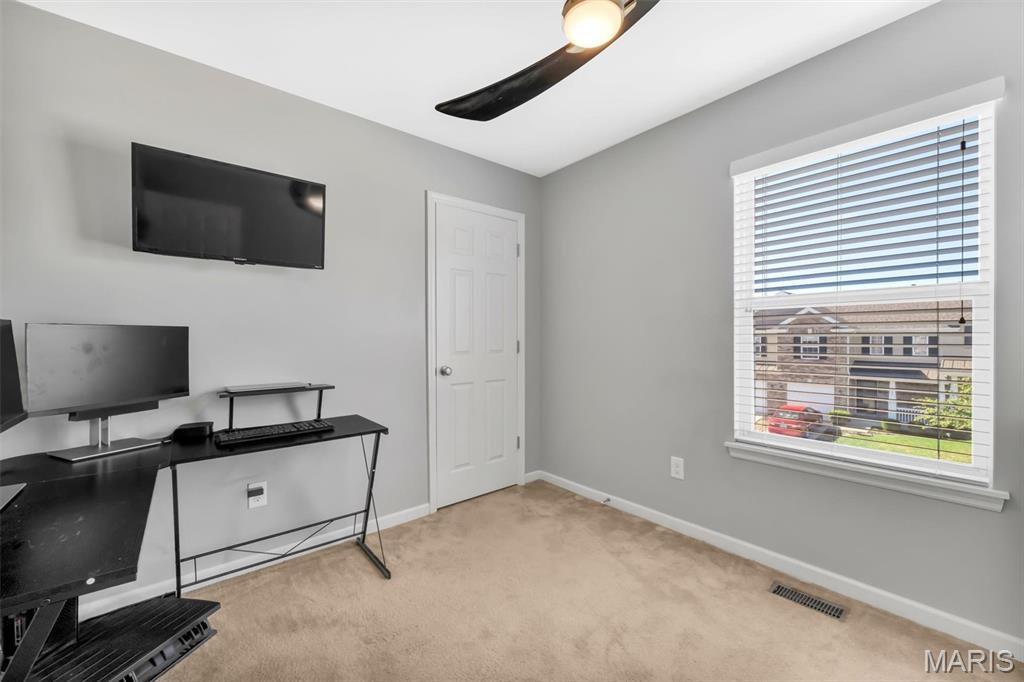
Bedroom 3 of 3
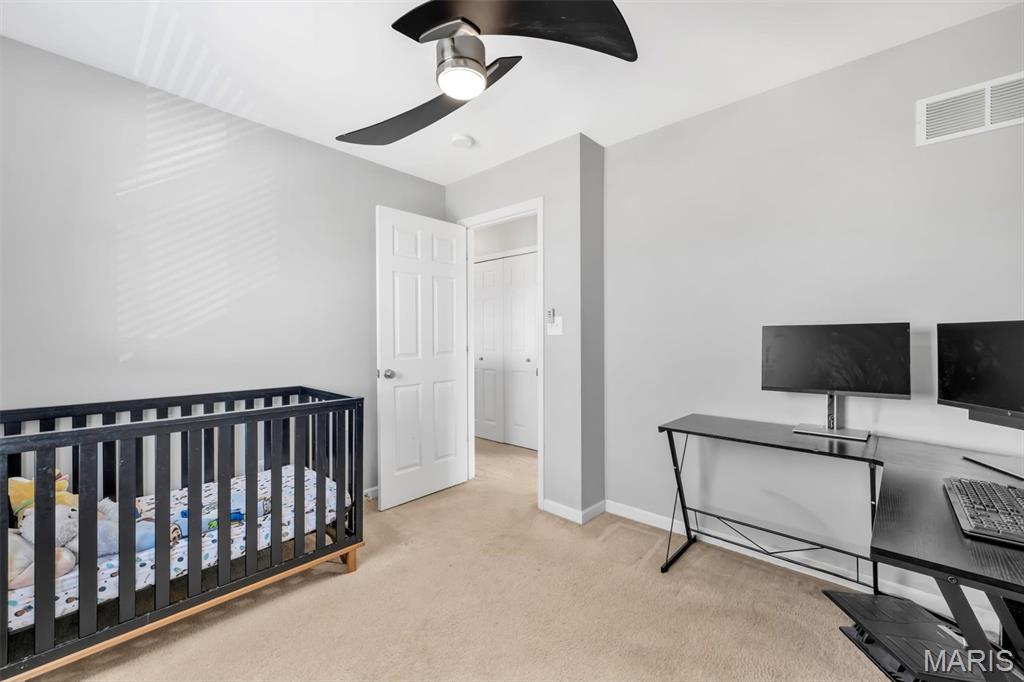
Bedroom 3 of 3
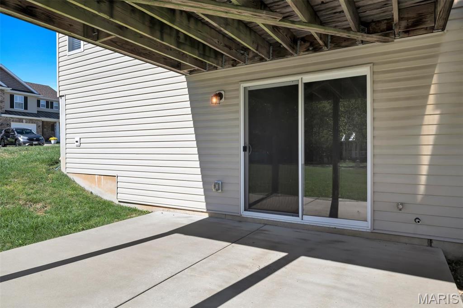
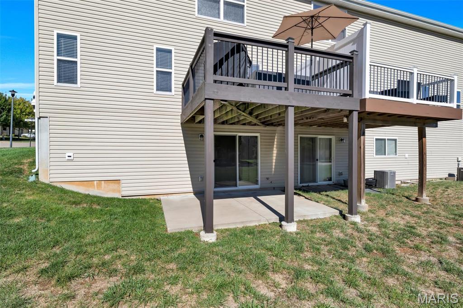
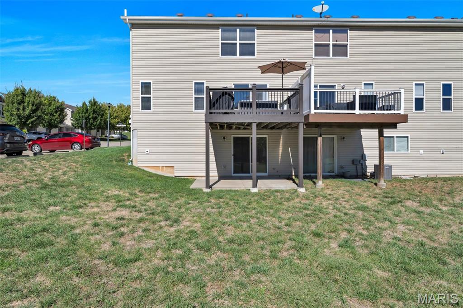
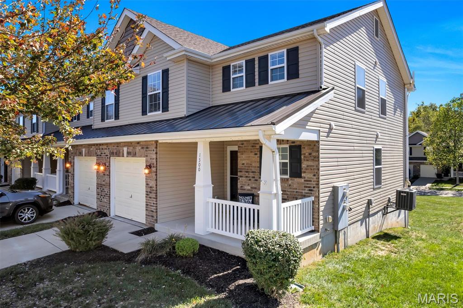
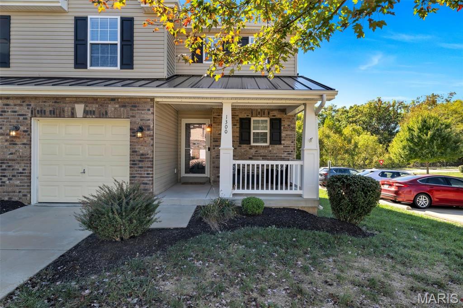
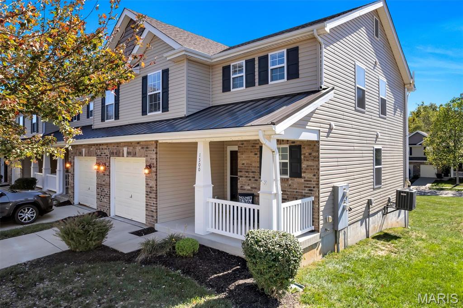
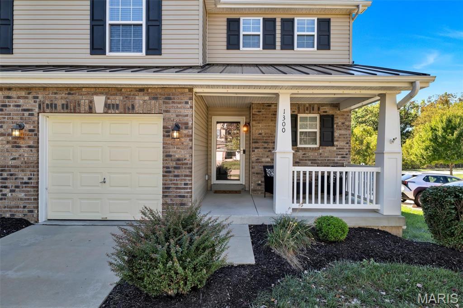
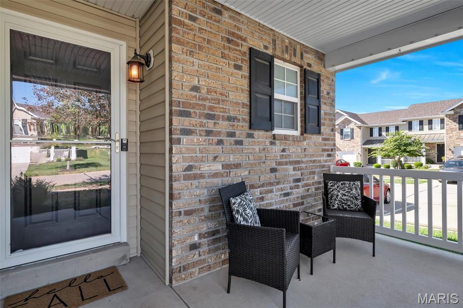
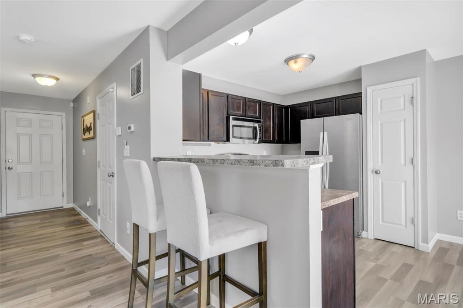
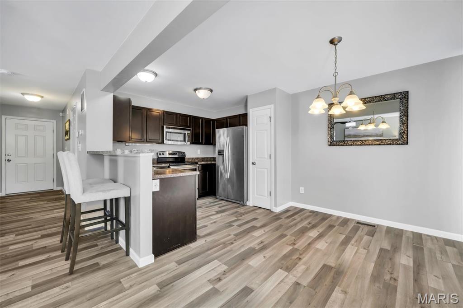
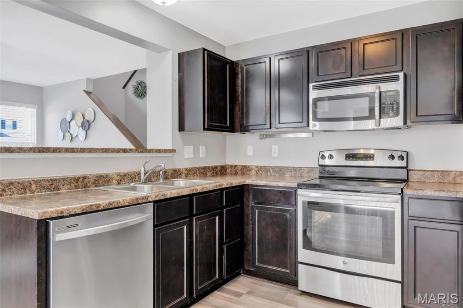
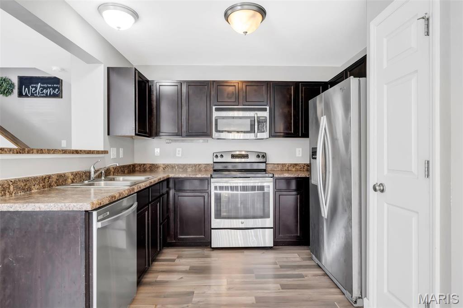
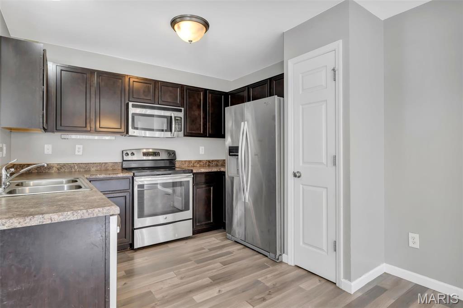
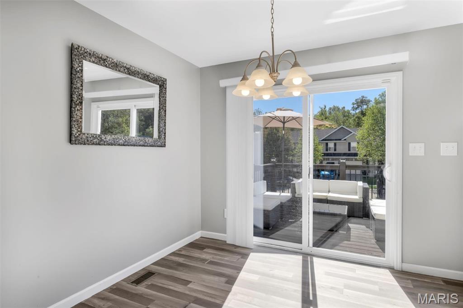
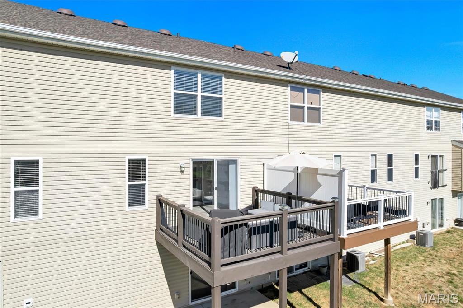
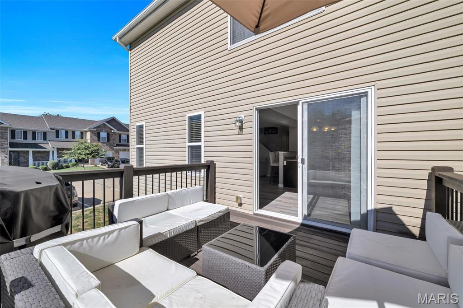
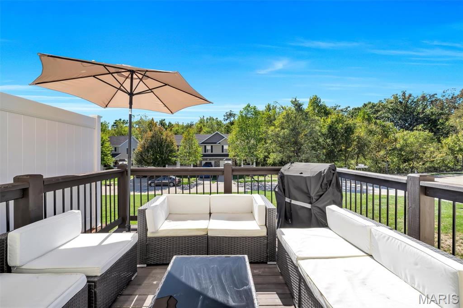
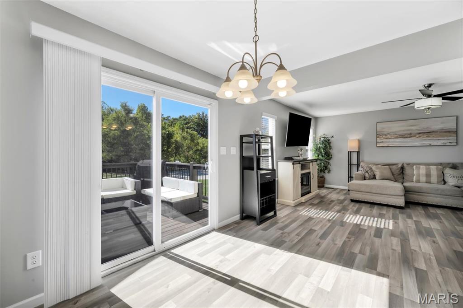
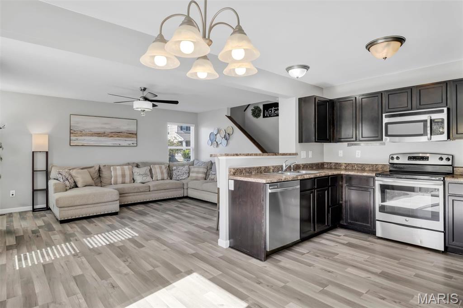
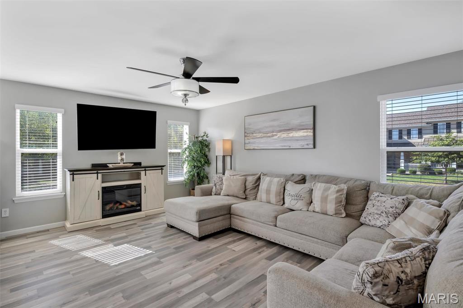
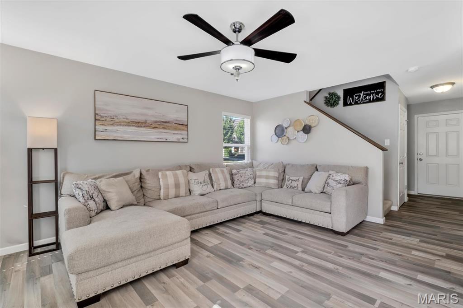
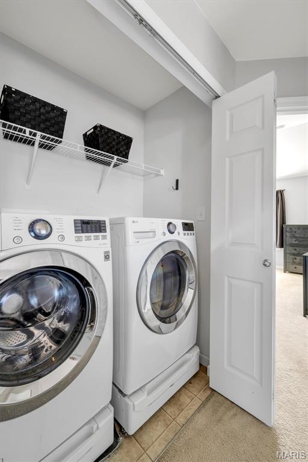
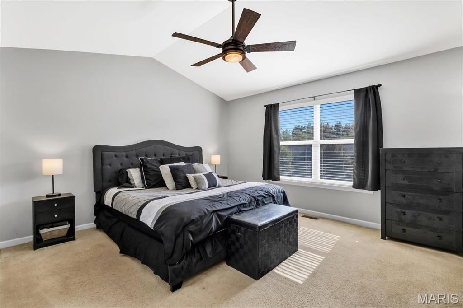
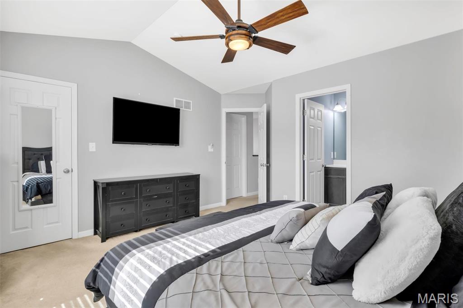
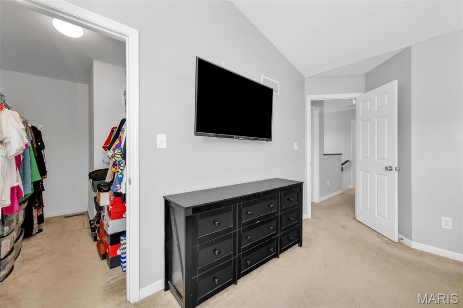
**Showings begin at Open House Thursday 10/29/2026 4PM - 6PM** Enjoy low-maintenance, hassle-free living with low monthly HOA in this beautiful 3-bedroom, 2.5-bath end-unit townhome in O'Fallon! Offering over 2,000 sq ft of space, this home combines comfort, convenience, and plenty of room to spread out. The inviting covered front porch welcomes you into a bright, open floor plan featuring luxury vinyl plank flooring, updated lighting and ceiling fans, a spacious living room, half bath, and a well-appointed kitchen with stainless steel appliances, breakfast bar, and pantry. Upstairs, you'll find all three bedrooms, including a generous primary suite featuring a vaulted ceiling, spacious walk-in closet, and private bath, plus the convenience of second-floor laundry. Enjoy outdoor living on the spacious deck overlooking common ground, with a covered patio underneath offering another inviting space to relax or entertain. The full walkout basement provides additional storage, hobby space, and room for future possibilities. The attached garage adds everyday convenience, while the HOA takes care of lawn maintenance, snow removal, and common areas. You'll also enjoy access to the community pool without the upkeep of owning one! Spend less time on chores and more time enjoying life! Whether you're relaxing at home, entertaining friends, or heading out to enjoy everything O'Fallon has to offer, this home delivers the easy, carefree lifestyle you've been looking for! Showings begin at the Open House Thursday 10/29/2026 4PM - 6PM.
Status: Active · MLS# 26065131 · Listing Courtesy of Nettwork Global, [email protected]
MORE, REALTORS® is a licensed brokerage that lists and sells homes across the two state St. Louis metro, and the agent who answers is one of ours, looking at this listing with you. The national sites are lead generation businesses: they refer your question to an agent at some other firm in exchange for a referral fee, commonly 30% to 40% of that agent's commission. Why that matters to what you pay

3 Beds

3 Baths

2,033 sq.ft

$0 per sq.ft

Bungalow,Colonial,Traditional
$ 275,000
Active
0
26065131
3
3
2,033
611
Hyland Green #8
O'Fallon
Ft. Zumwalt R-II
St Charles
Residential
Bungalow,Colonial,Traditional
Residential
$2,795
Last 6 closed homes in this zip.
| Address | Bd/Ba | SqFt | List | Sold | Closed |
|---|---|---|---|---|---|
| 507 Charlotte Place, Unincorporated, MO 63366 | 3/2 | 1,268 | $325,000 | $334,000 102.8% of ask |
Oct 30, 2026 |
| 5 Revolutionary Way Court, O'Fallon, MO 63366 | 3/3 | 1,877 | $405,000 | $398,000 98.3% of ask |
Oct 30, 2026 |
| 6 Whispering Rock Court, O'Fallon, MO 63366 | 3/3 | 1,322 | $338,975 | $320,000 94.4% of ask |
Oct 30, 2026 |
| 10 Homefield Gardens Drive, 17N, O'Fallon, MO 63366 | 2/2 | 1,088 | $165,000 | $155,000 93.9% of ask |
Oct 30, 2026 |
| 1024 Quail Grove Circle (Lot 16), O'Fallon, MO 63366 | 0/0 | -- | $175,000 | $166,250 95% of ask |
Oct 30, 2026 |
| 207 Capri Drive, O'Fallon, MO 63366 | 4/2 | 1,118 | $2,400 | $2,500 104.2% of ask |
Oct 29, 2026 |
Estimate your monthly payment. Adjust the sliders below.
Prefilled with the national 30 year fixed average, 7.24% as of Oct 29, 2026 (Freddie Mac). Your rate will differ. Estimate only. Not a loan offer. Consult a lender for an accurate quote, including HOA fees, PMI, and current rates.
Living Room
17x14
Dining Room
9x10
Kitchen
8x10
Primary Bedroom
15x13
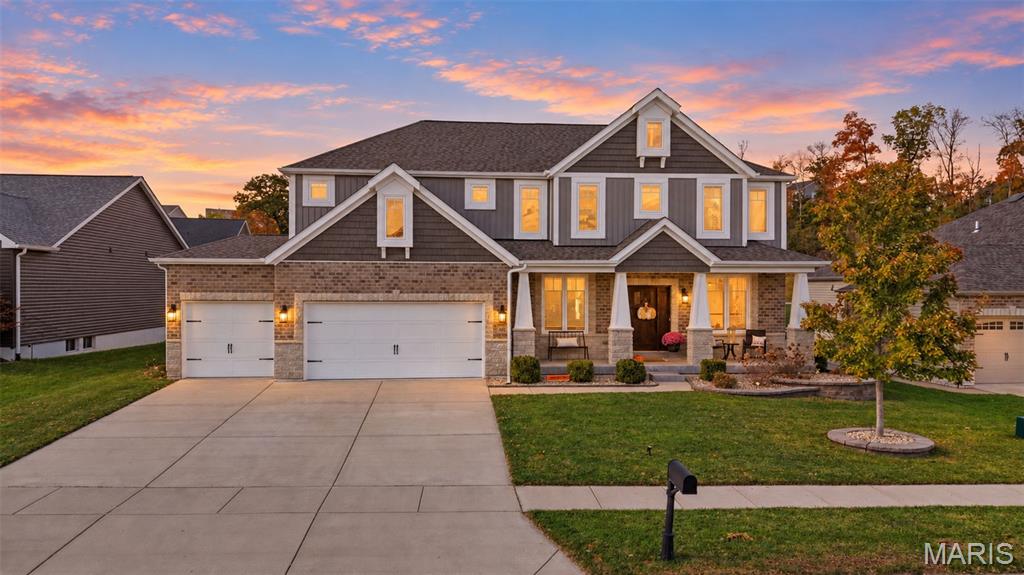
**WHERE ELEGANCE MEETS EVERYDAY COMFORT — INSIDE & OUT!** From the moment you enter, this exceptional home makes an unforgettable first impression! The breathtaking two-story great room showcases soaring ceilings, a dramatic floor-to-ceiling gas stone fireplace, stunning chandelier, and walls of oversized windows lined with designer curtains that flood the home with natural light. Beautiful flooring, custom architectural details, and thoughtfully selected finishes create the perfect balance of elegance, warmth, and everyday comfort. **THE HEART OF THE HOME IS NOTHING SHORT OF SPECTACULAR!** The beautifully appointed kitchen features gorgeous white cabinetry, expansive countertops, stainless steel appliances, built-in double ovens, a gas cooktop surrounded by stunning stonework, and an extraordinary oversized center island offering an abundance of preparation space and seating! The cabinetry thoughtfully wraps around into the adjoining dining area, creating a charming built-in hutch-style serving space that's as functional as it is beautiful. A walk-in pantry provides additional storage, while the open-concept design flows effortlessly into the casual dining and great room—perfect for everyday living or entertaining on a grand scale. A separate formal dining room showcases custom wood accents, sophisticated wall detailing, and statement lighting. Directly across, a dedicated formal office provides the perfect private workspace. A convenient mudroom off the oversized three-car garage, along with a main-level powder room, adds everyday functionality to this thoughtfully designed home. **THE UPPER LEVEL IS EQUALLY IMPRESSIVE!** Retreat to the spacious primary suite featuring an oversized walk-in closet and luxurious en-suite bath with soaking tub and adult-height double vanities. Three additional generously sized bedrooms, each with its own walk-in closet, provide exceptional comfort and storage. Convenient second-floor laundry makes everyday living a breeze, while new carpeting and updated flooring add to the home's move-in-ready appeal. **THE FINISHED LOWER LEVEL TAKES ENTERTAINING TO ANOTHER LEVEL!** Whether hosting game night, enjoying a favorite movie, or simply unwinding, this incredible space has something for everyone! The spacious family room features a custom built-in entertainment center, while a separate recreation area offers plenty of room for games and gatherings. A decorative sit-up bar with dry bar area creates the perfect spot to relax and entertain. Beautiful luxury vinyl flooring flows throughout, while a dedicated, fully equipped home gym brings fitness and convenience right to your doorstep! A fifth bedroom with egress window and full bathroom completes this exceptional lower level, offering wonderful flexibility for guests or extended family. **AND JUST WAIT UNTIL YOU EXPERIENCE THE OUTDOOR LIVING SPACE!** Step outside to an extraordinary, generously sized covered stamped-concrete patio designed for unforgettable gatherings! Featuring a dramatic vaulted wood-plank ceiling, impressive stone wood-burning fireplace, mounted television, ceiling fan, and plenty of room for relaxing or entertaining, this spectacular outdoor retreat truly feels like an extension of the home. The fenced backyard provides additional space to enjoy the outdoors. Additional uncovered patio space is perfect to capture the direct sun, while the front porch is perfect to watch the morning sun rises. With its thoughtfully designed floor plan, beautiful architectural upgrades, stunning stone fireplaces, exceptional indoor and outdoor entertaining spaces, oversized three-car garage, and over 4,500 square feet of finished living area, this remarkable Brookside home delivers the perfect combination of **STYLE, COMFORT & FUNCTIONALITY!** ** DON'T WAIT on this one! 5 bed 4 bath XL 3 Car with 4500+ Sqft all in Fort ZUmwalt North School district, in the highly sought after Brookside Subdivision.
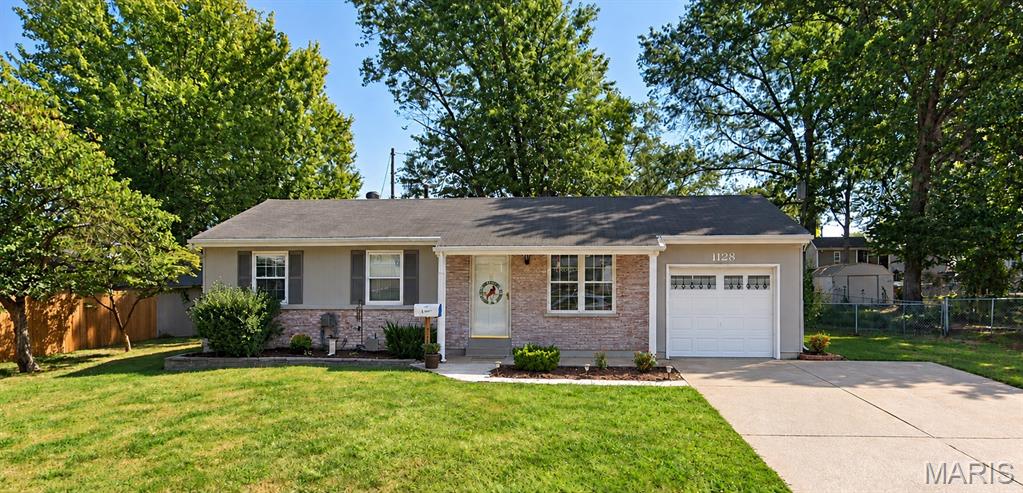
Welcome home to this nicely updated 3-bedroom, 1-bath home situated on a quiet street in the heart of O'Fallon, conveniently located near shopping, dining, parks, and everything the area has to offer! The kitchen features granite countertops, a farmhouse sink, and a stove and dishwasher that are just 2 years old. Wood floors and luxury vinyl plank flooring flow throughout the home. The bathroom was updated within the last year and features a beautiful glass-enclosed step-in shower. Major updates include a furnace and A/C that are only 1 year old, a hot water heater that's just 2 years old, and newer windows throughout. The finished lower level provides additional living space with a recreation room, sleeping area, and plenty of storage. Step outside and enjoy the fully fenced backyard with mature trees, a patio perfect for relaxing or entertaining, and a convenient storage shed. A 1-car garage and 2-car driveway provide ample parking. With so many of the major updates already completed, this home is ready for its next owner.
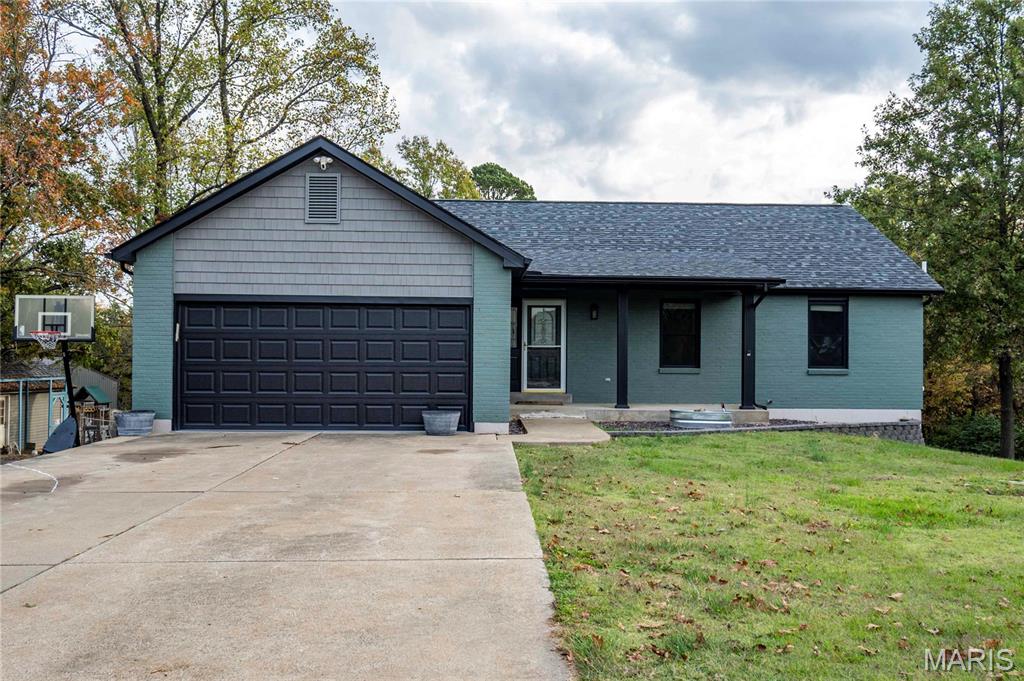
Welcome to 857 Emge Rd, O’Fallon, MO, featuring 2.19± acres offering country freedom with city convenience! This standout 3-bedroom, 3-bathroom ranch home has been nearly completely renovated from top to bottom since 2018, blending modern style, peace of mind, and a finished walkout basement. Step inside to find an open floor plan highlighted by modern finishes, a remodeled kitchen from 2019, and spacious main-floor living. The finished walkout lower level significantly expands your living footprint—ideal for a secondary family room, kids playroom, office, home gym, or entertainment hub with effortless access to the expansive backyard grounds. New roof, siding, gutters, and windows in 2024, and deck replaced in 2025. The property also features a massive 36x60 fully insulated shop built in 2019 featuring soaring 16-foot ceilings. Built to handle serious hobbyists, trades, and collectors alike, it offers generous clearance for vehicle lifts, RV/boat storage, work trailers, tractors, or multiple project bays. Whether you’re running a business, wrenching on cars, or storing all your favorite toys, this outbuilding is a dream setup. There is also a large chicken coop and oversized garden shed. This is a must see opportunity with no HOA in Ft. Zumwalt School District for an updated home and your dream shop on 2.19± acre! Do not miss out!
