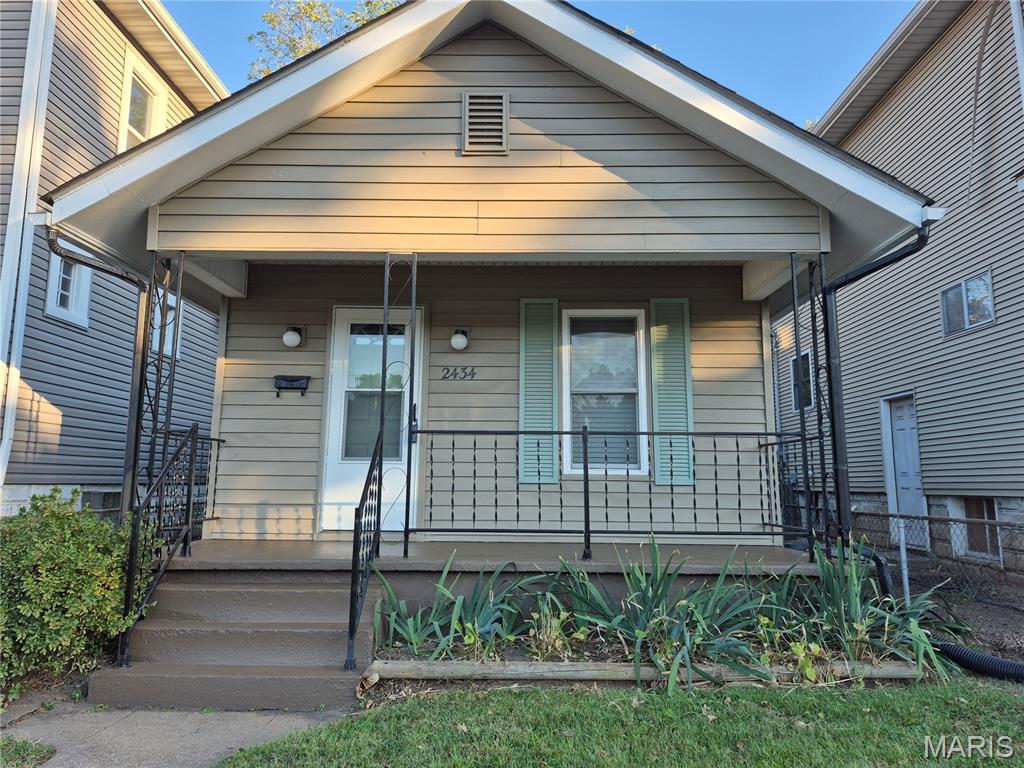
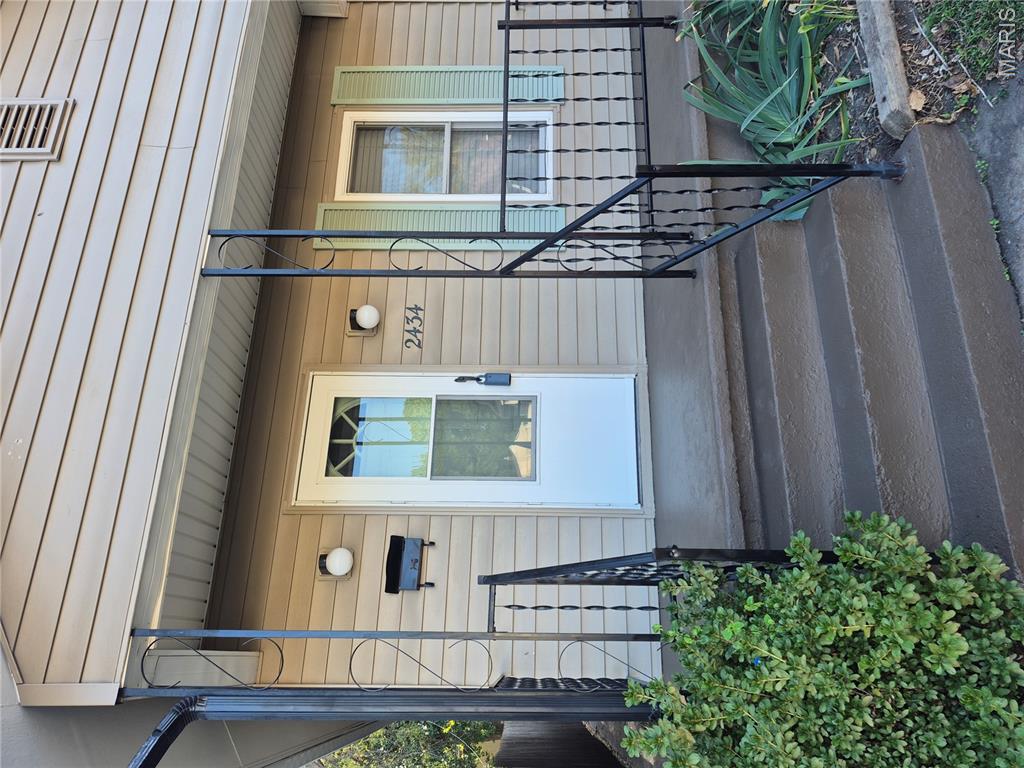
CUTE AS CAN BE!! Enjoy this covered front porch that has been freshly painted.
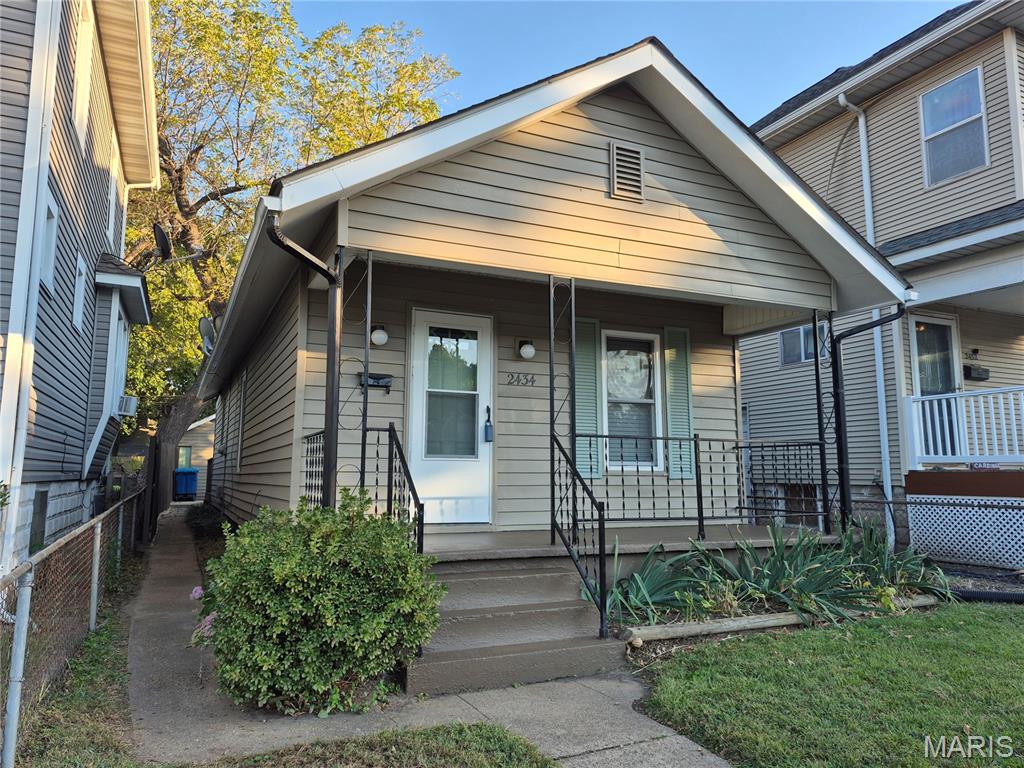
Front exterior with horizontal siding, covered porch, and gabled roofline
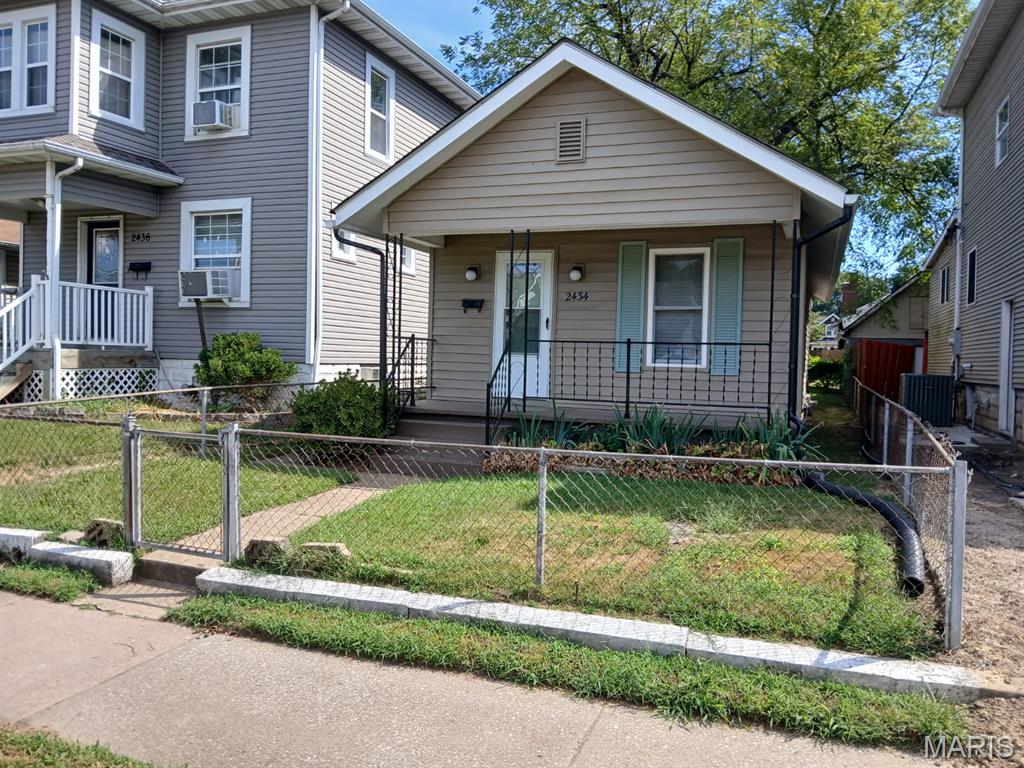
Single-story home featuring a covered front porch, light-toned siding, and a gabled roofline. Fully fenced yard
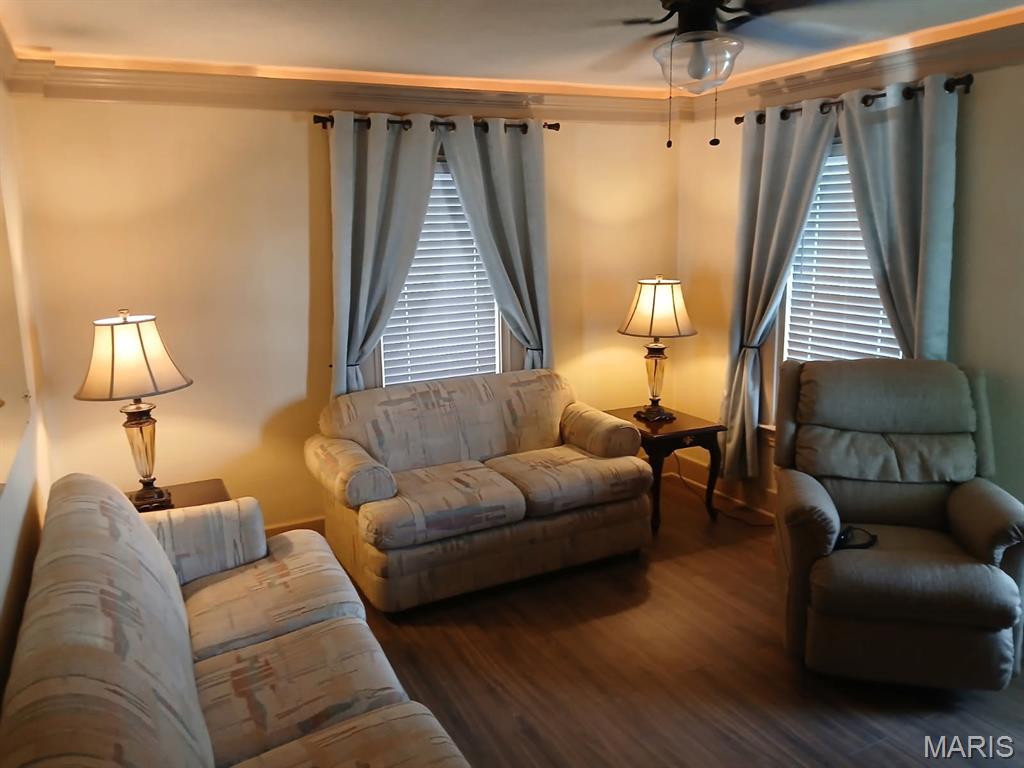
LVP flooring, ceiling fan, crown molding, and 2 inch window blinds
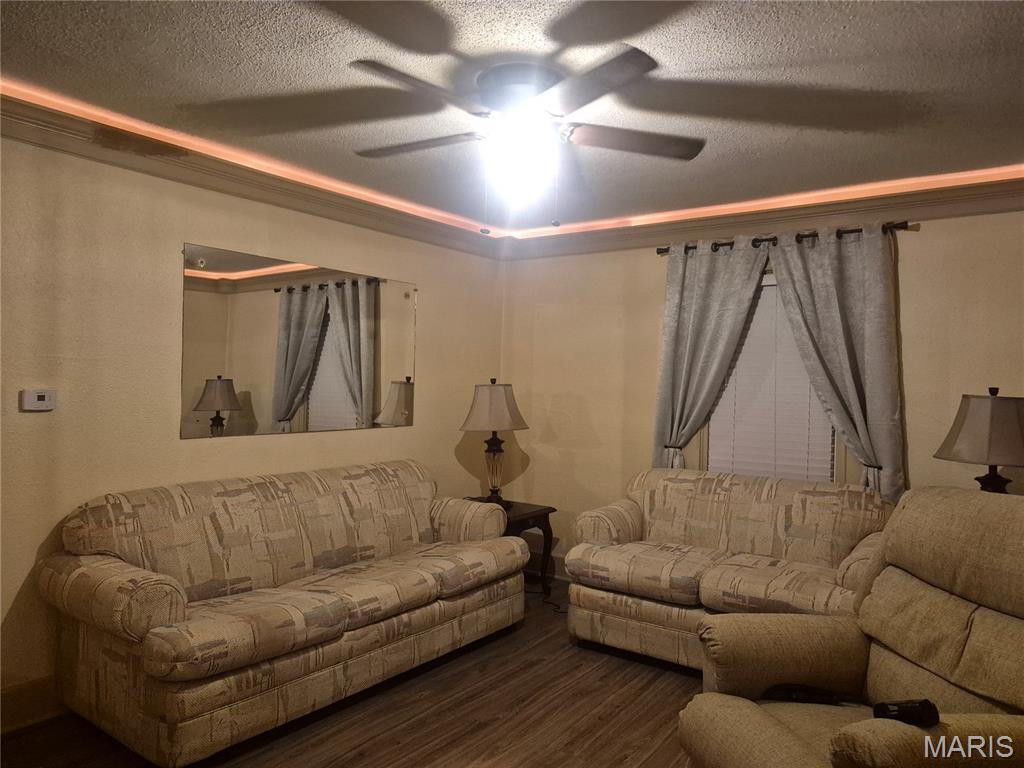
Sleeper sofa, loveseat & recliner are negotiable. LVP flooring throughout
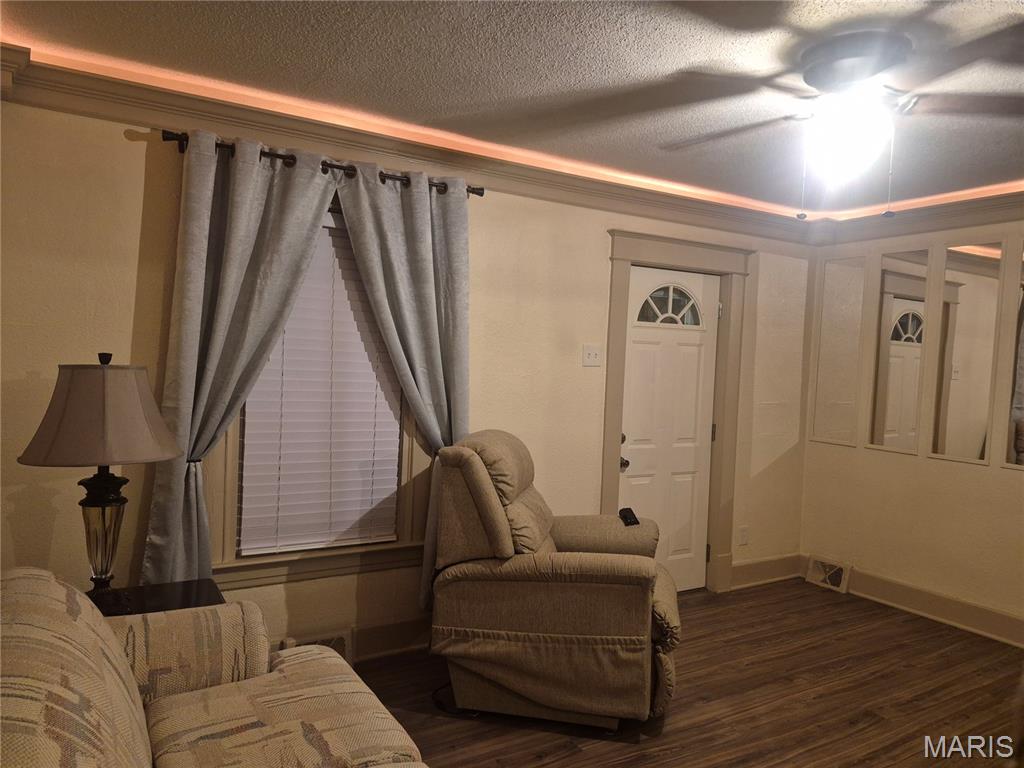
LVP flooring with baseboard trim
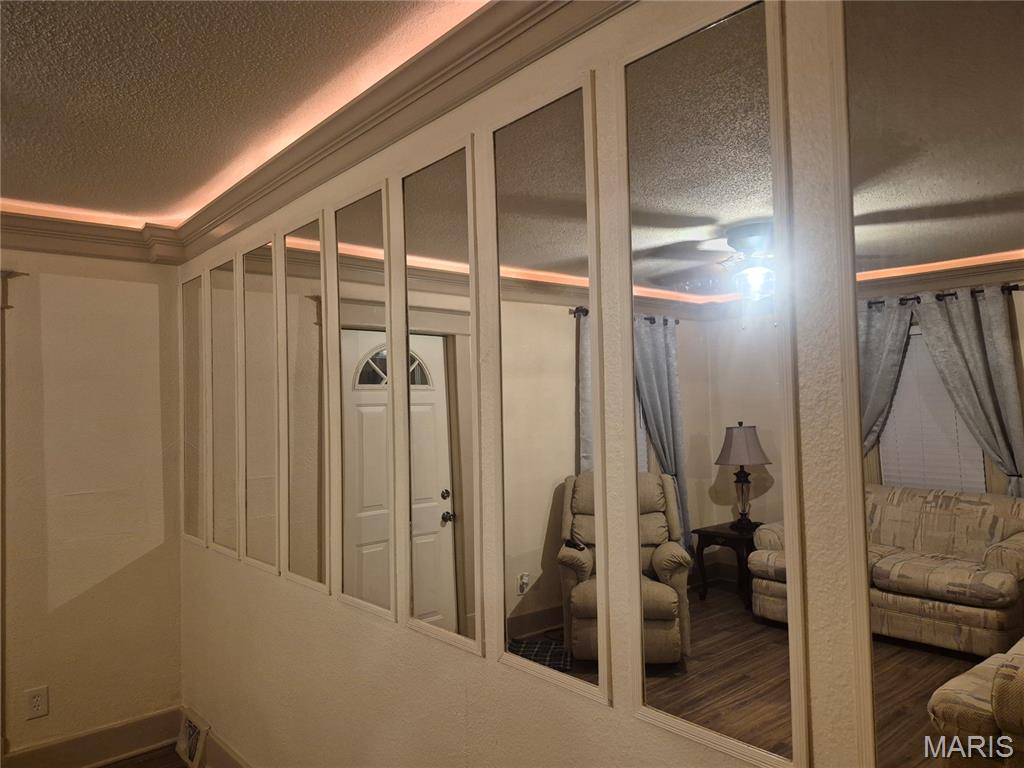
Wall panel with mirrored inserts, crown molding, and integrated cove lighting
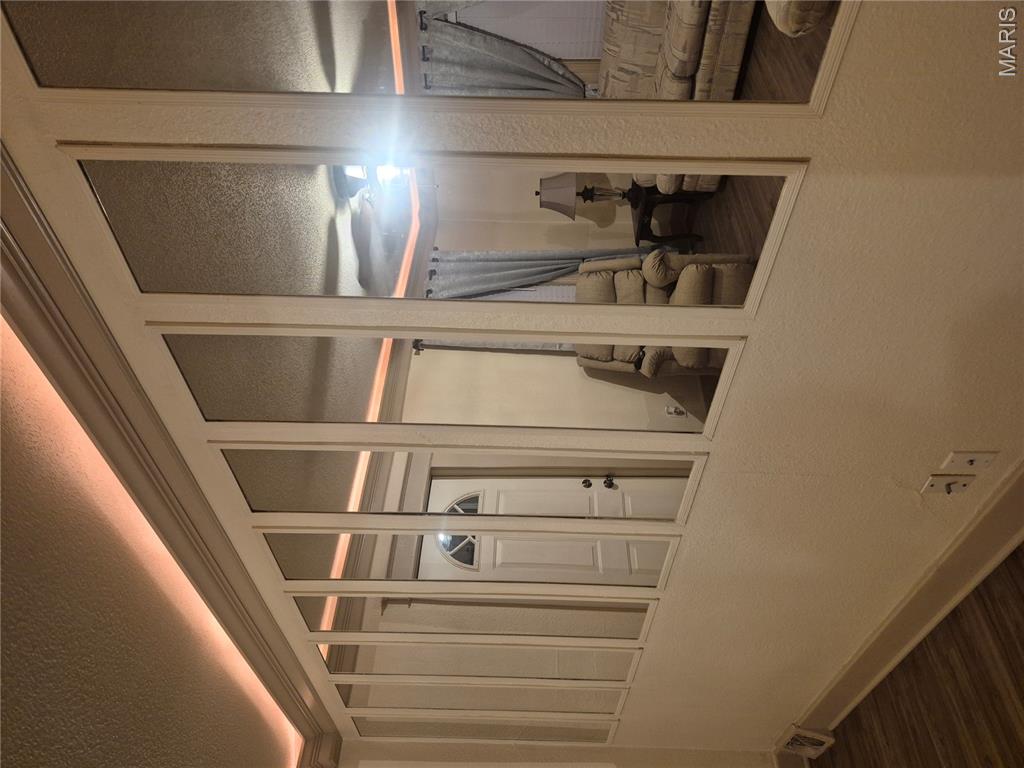
Crown molding with beautiful indirect lighting
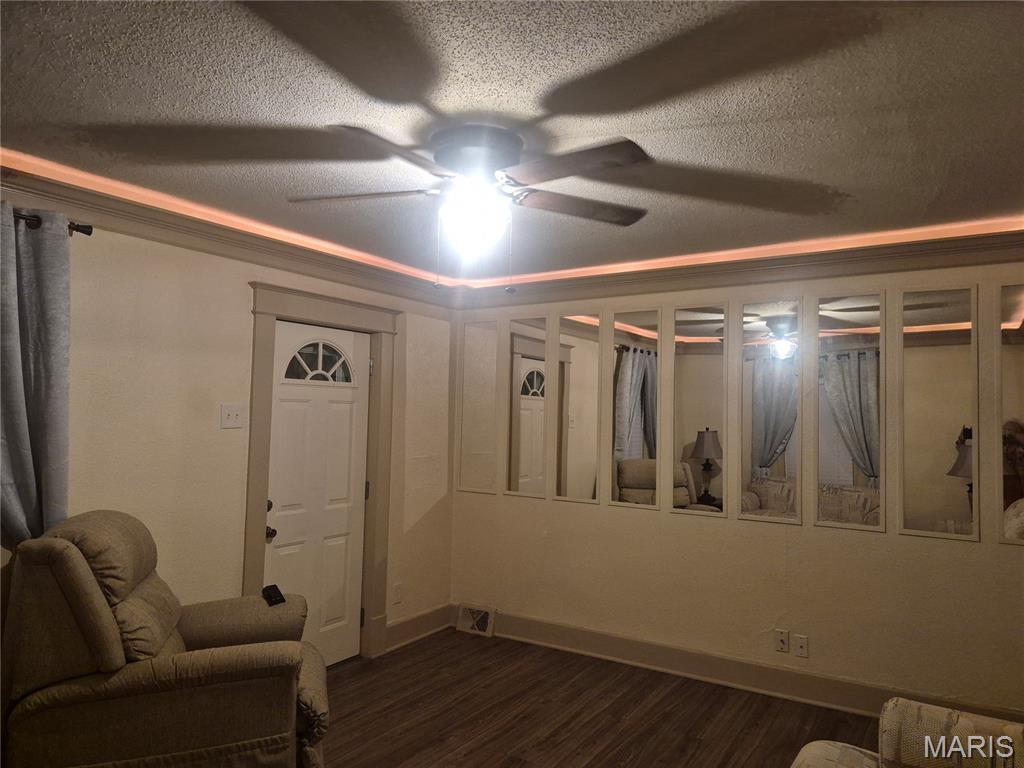
LVP flooring, half-lite entry door, ceiling fan with light fixture, decorative ceiling trim with accent lighting, and mirrored wall panels
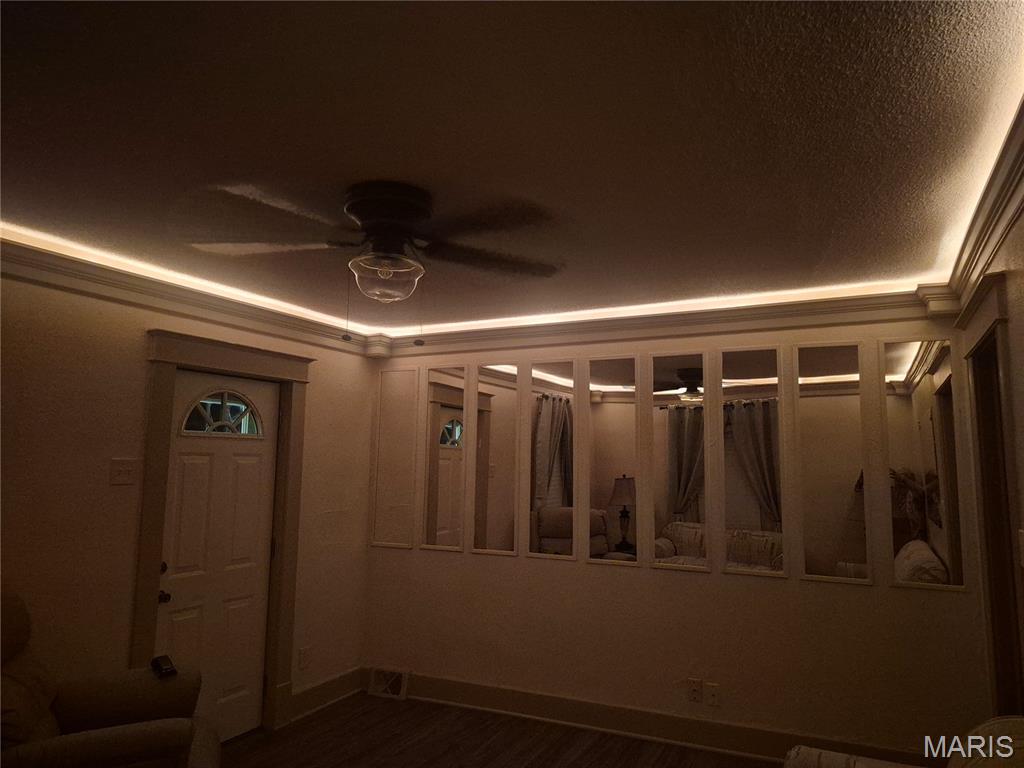
Ceiling fan light fixture, crown molding, cove lighting, interior door with decorative glass, and wall-mounted decorative panels
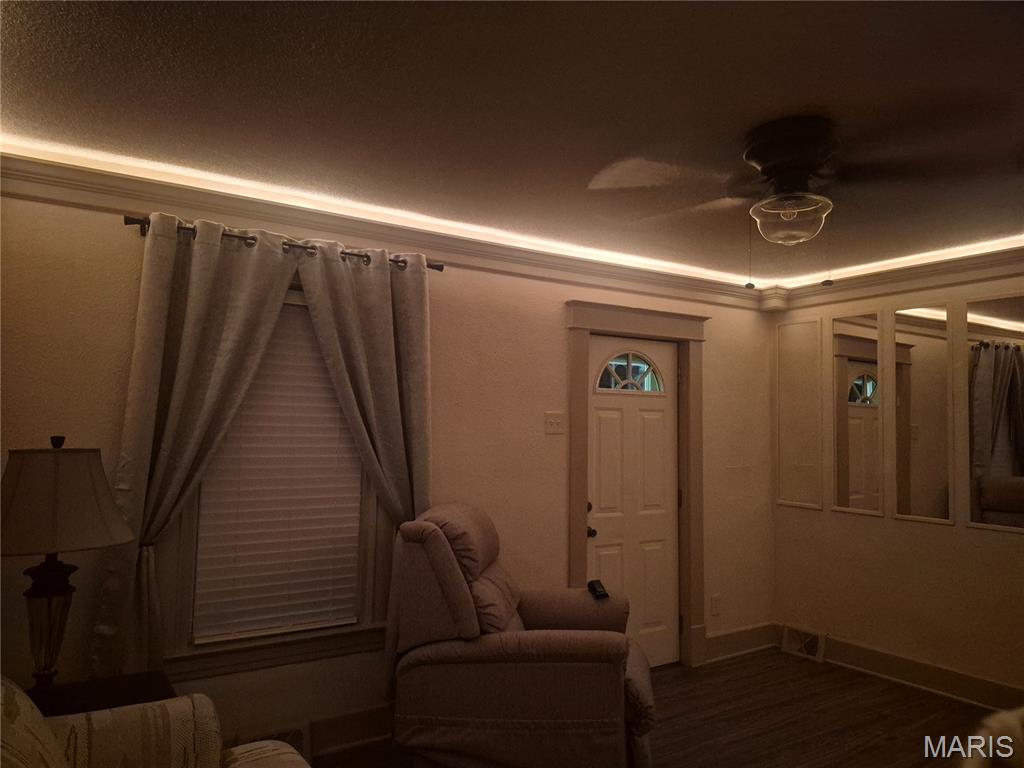
Ceiling fan light fixture, crown molding, LVP flooring, white paneled door with arched transom, built-in wall mirrors
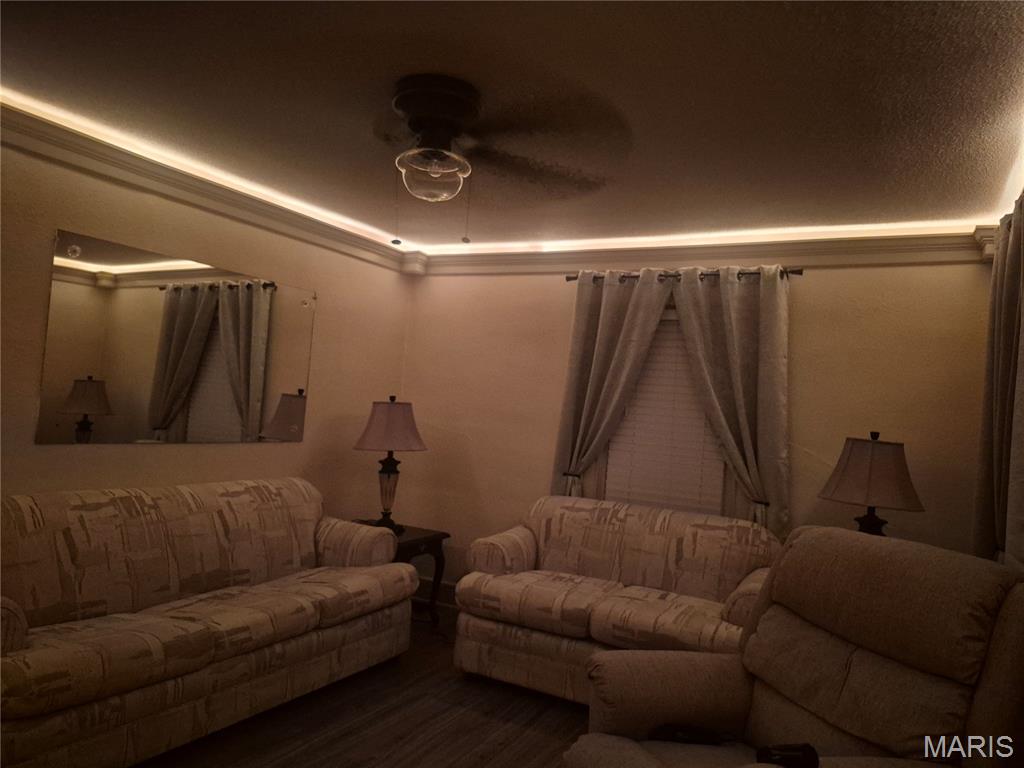
Crown molding with integrated indirect lighting, ceiling-mounted fan fixture, and window with blinds
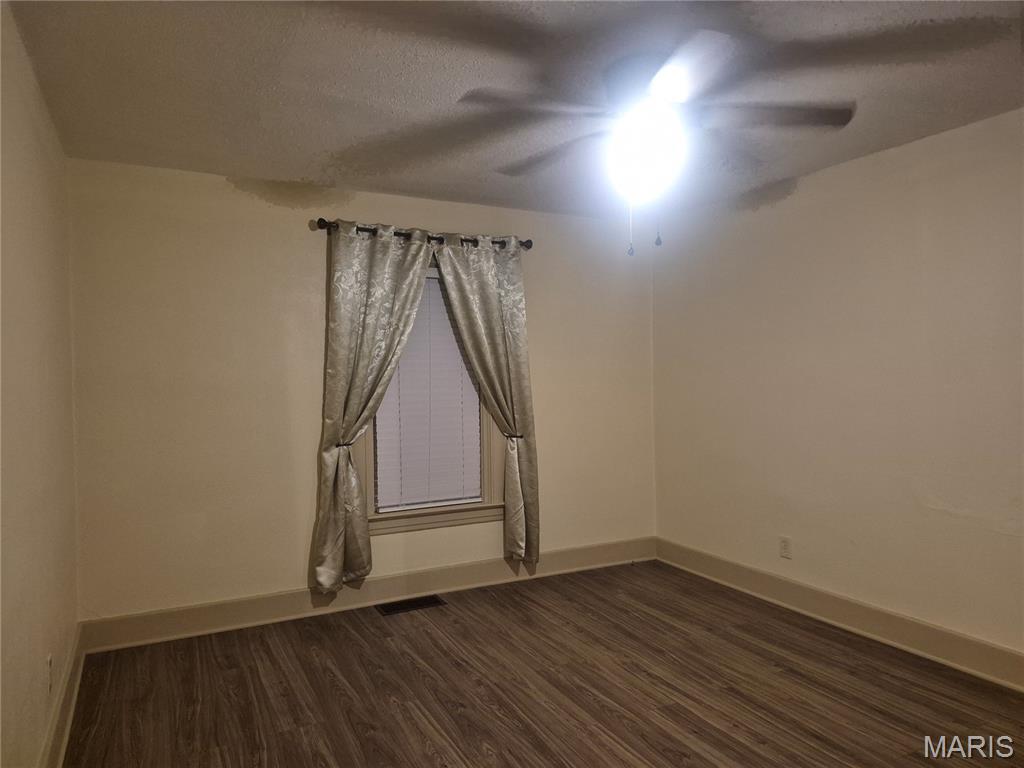
Bedroom with new window treatments and 2 inch blinds
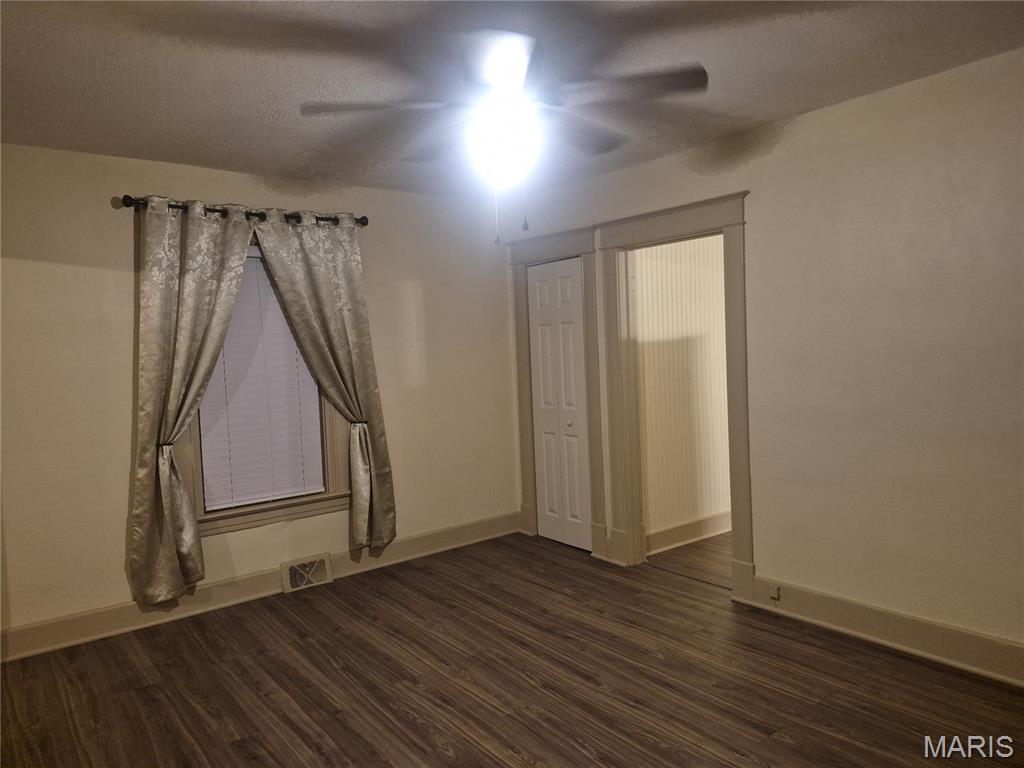
Wood-finish flooring, ceiling fan, and white trim details
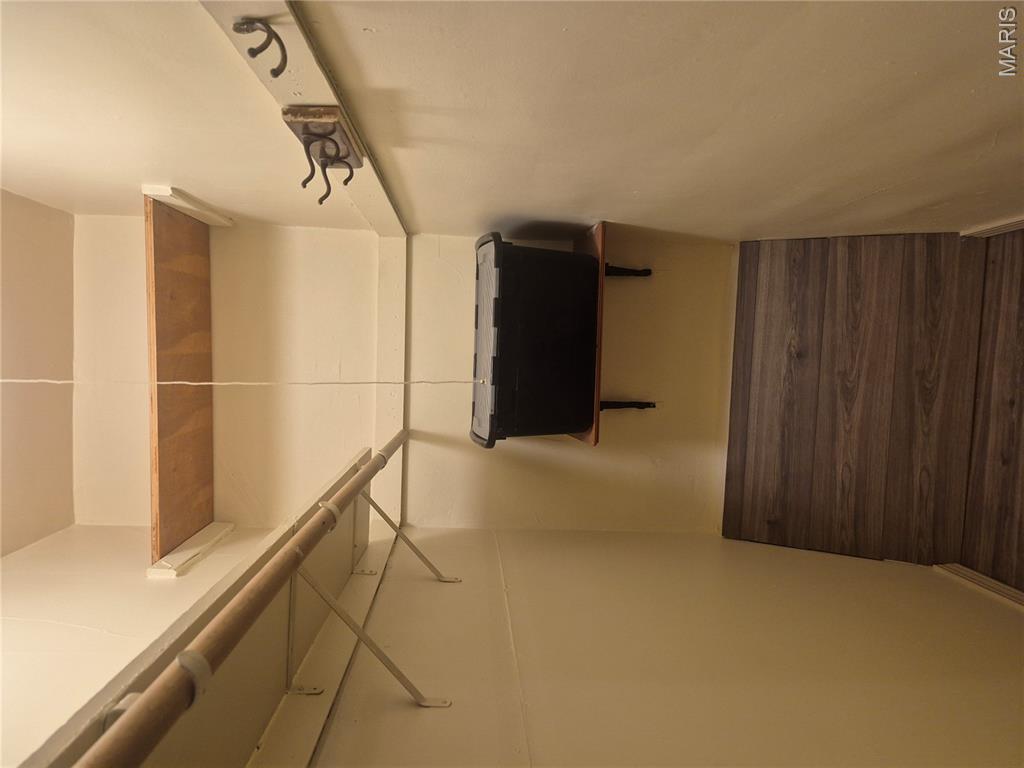
6 x 3 walk-in closet in bedroom. Built-in shelving, LVP flooring, and wall-mounted coat hooks
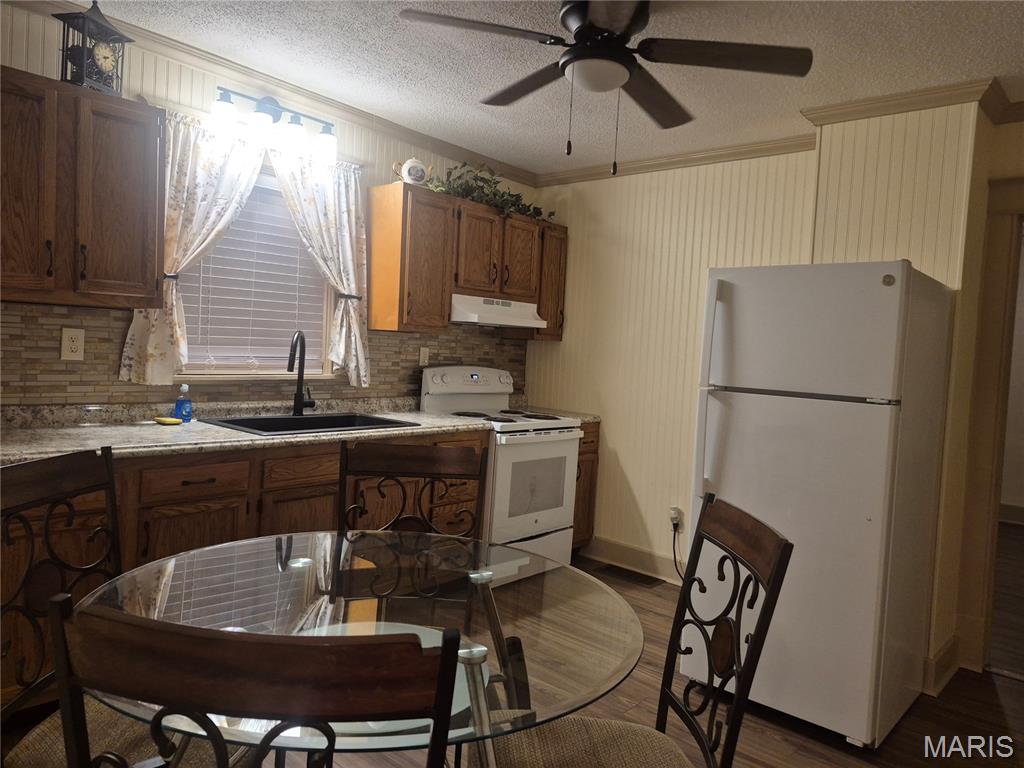
Kitchen featuring wood cabinetry, stone-look countertops, a mosaic tile backsplash, and beadboard paneling
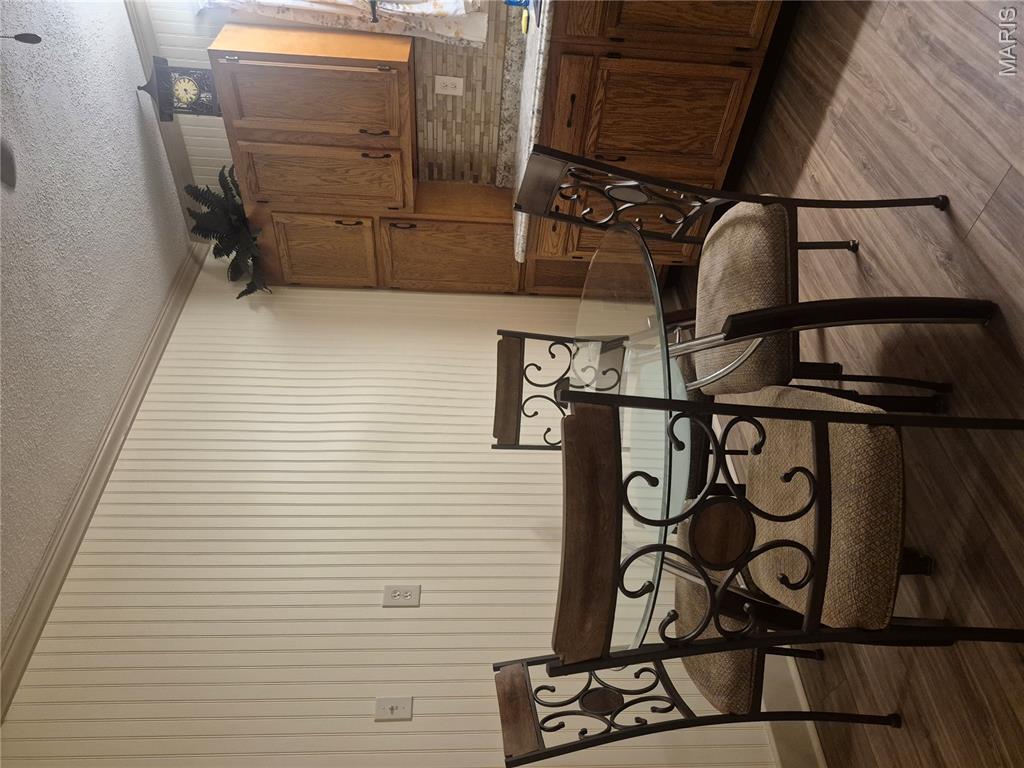
Eat-in kitchen. LVP flooring with crown molding
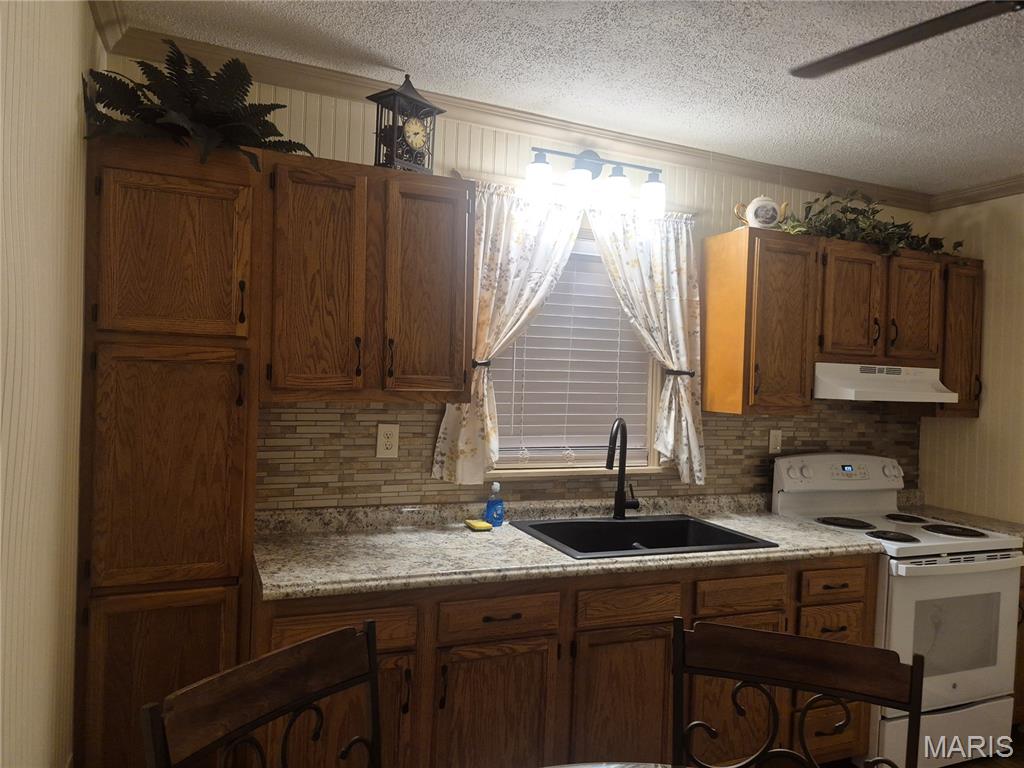
Wood-finish cabinetry paired with a tile backsplash, composite countertops, a black basin sink, and a black gooseneck faucet
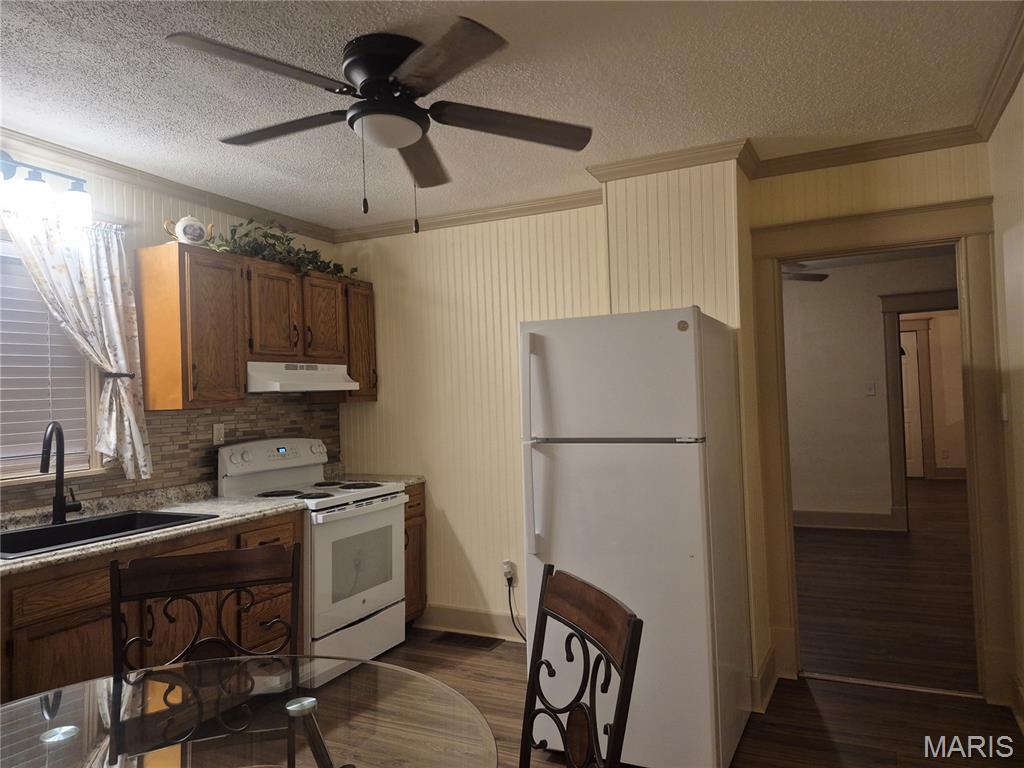
Kitchen featuring wood-finish cabinetry, stone tile backsplash, and a ceiling fan
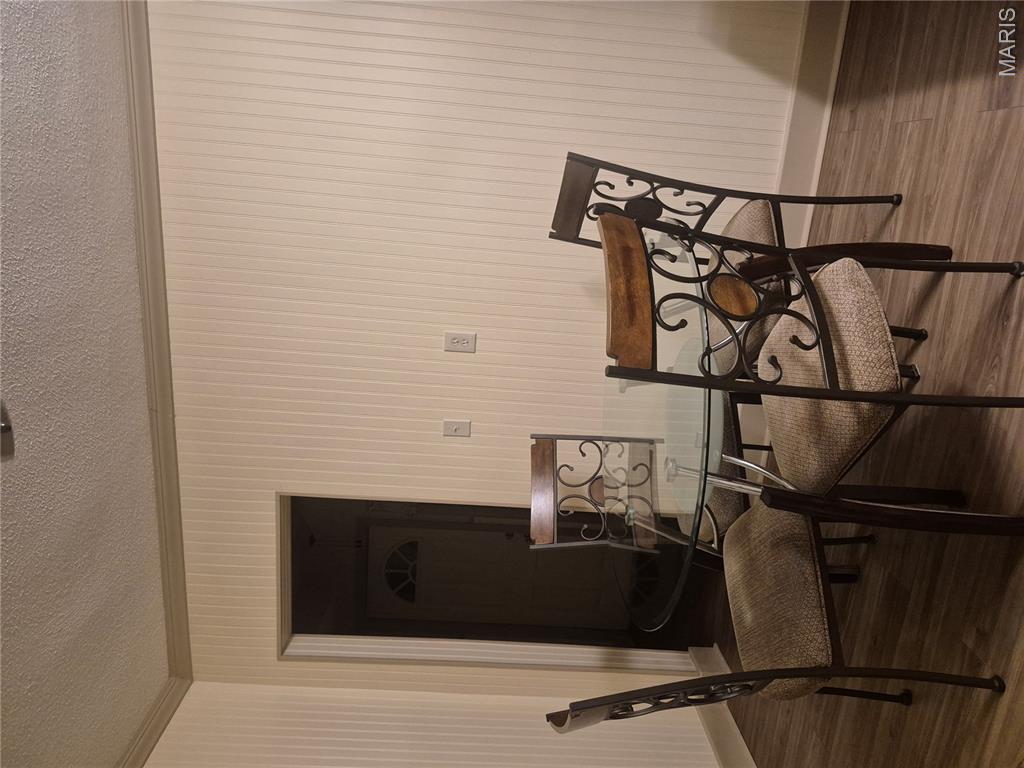
LVP flooring with baseboard trim, wall paneling, and crown molding
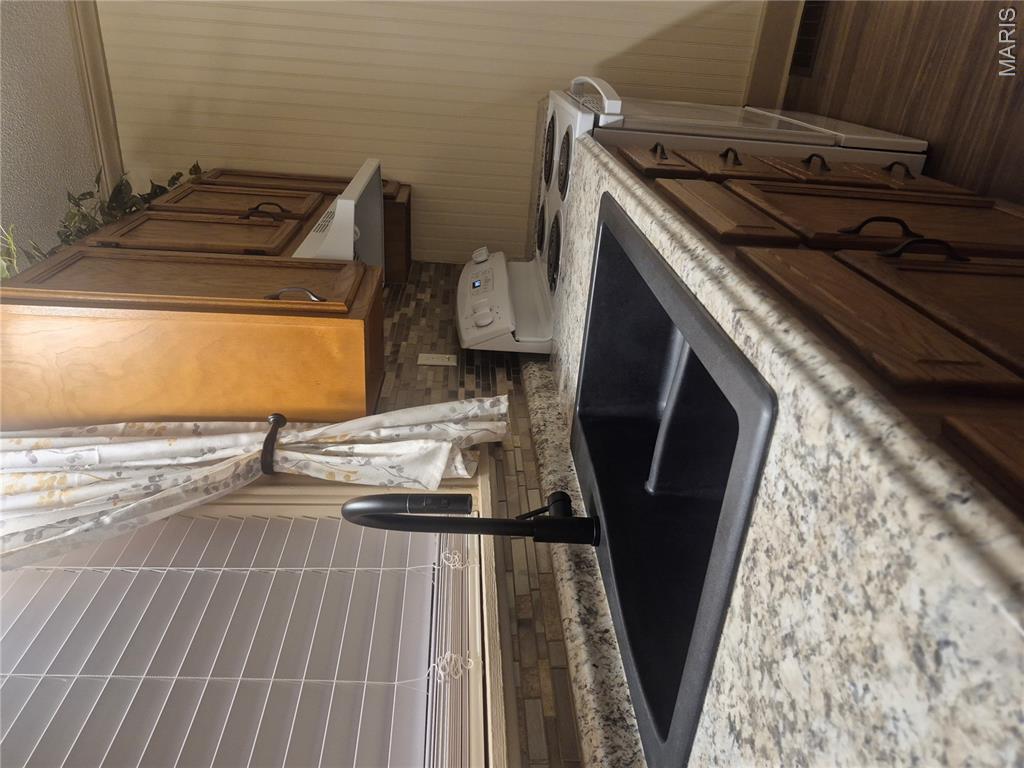
Granite-look countertops, matte black sink and faucet, tiled backsplash, wooden cabinetry, and wood-finish flooring
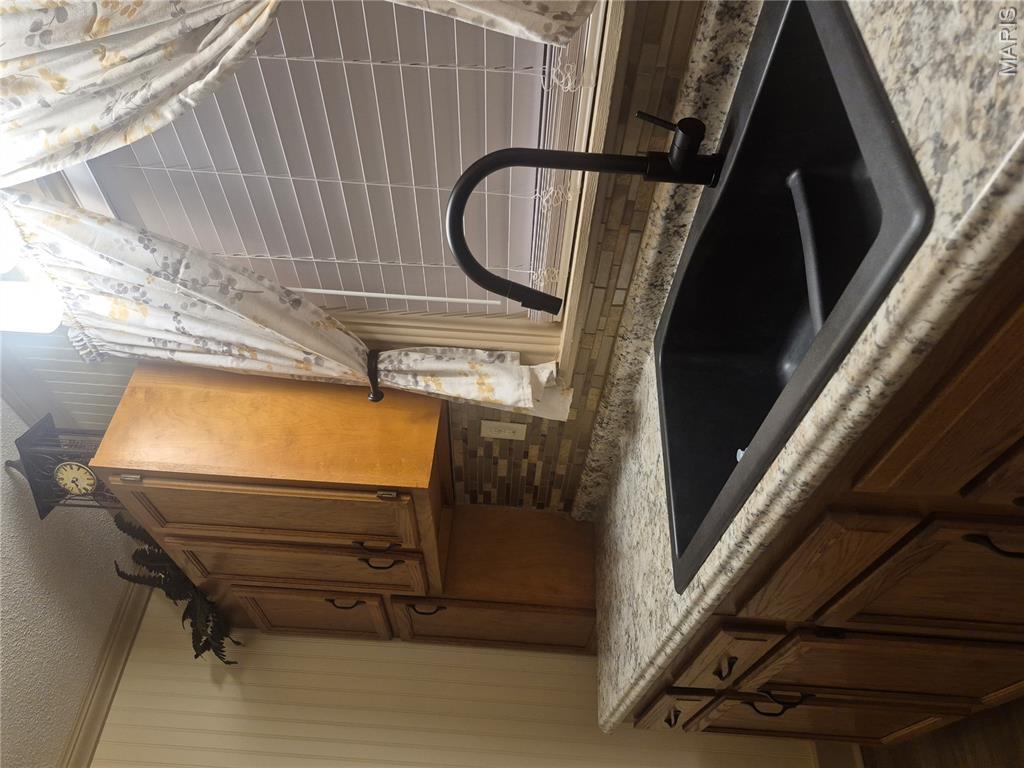
Black composite double-basin sink with a matte black high-arc faucet, set into a speckled countertop
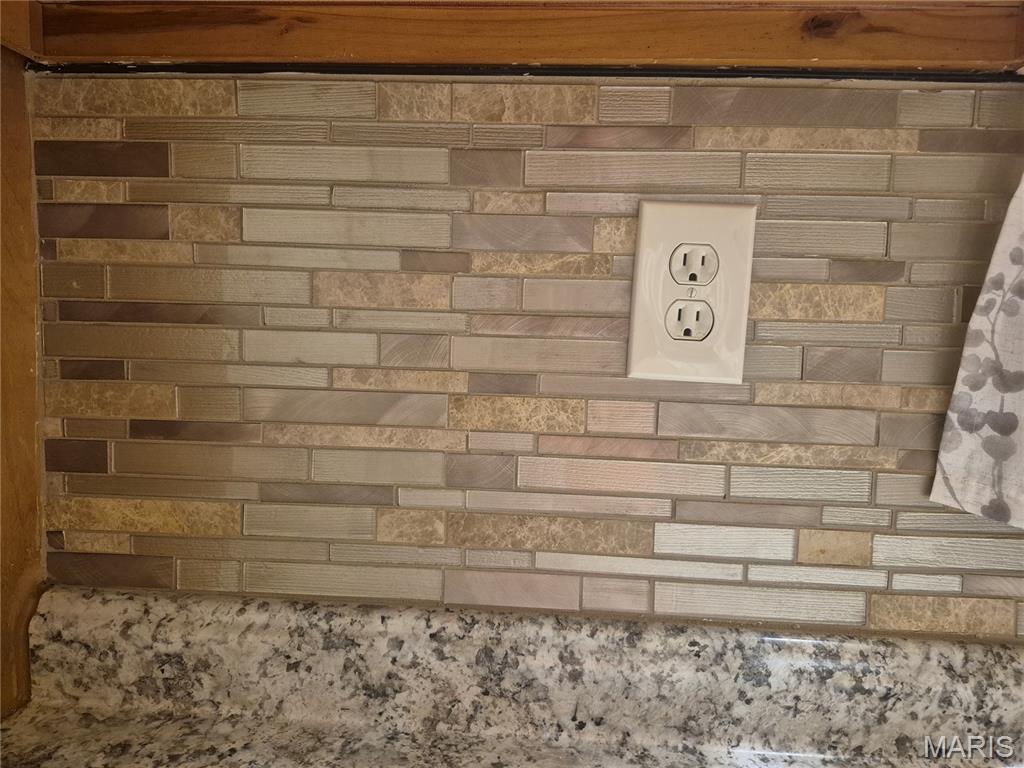
Granite-look countertop with a mosaic tile backsplash
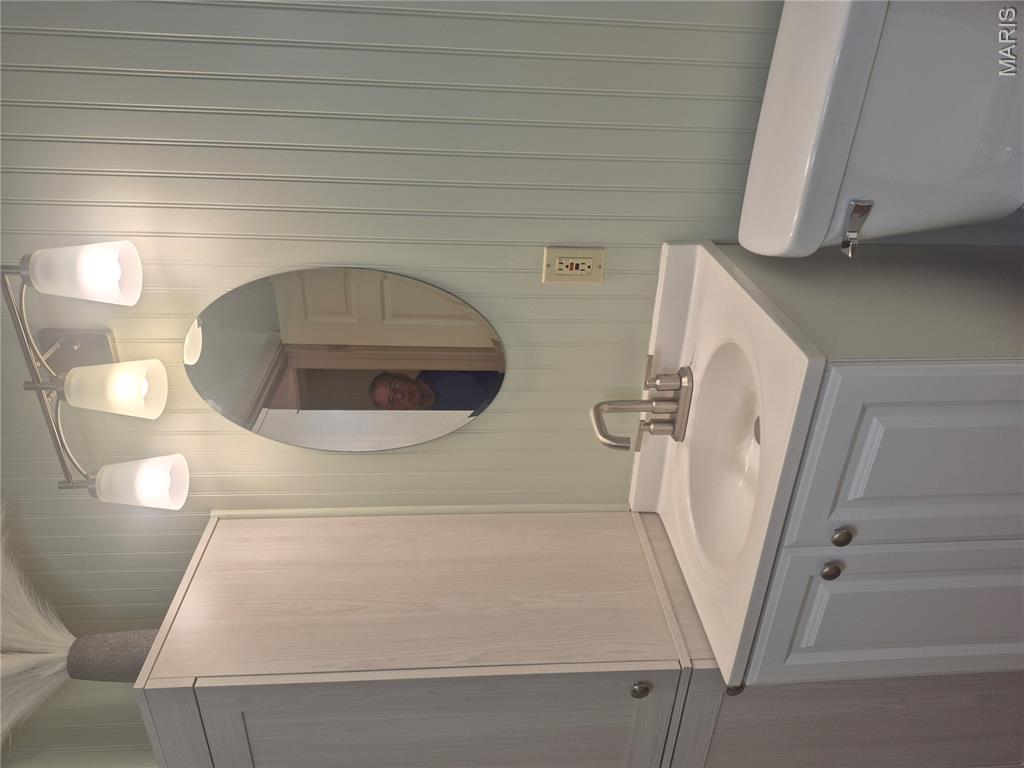
White vanity with integrated sink, brushed nickel faucet, wall-mounted light fixture, and vertical paneling
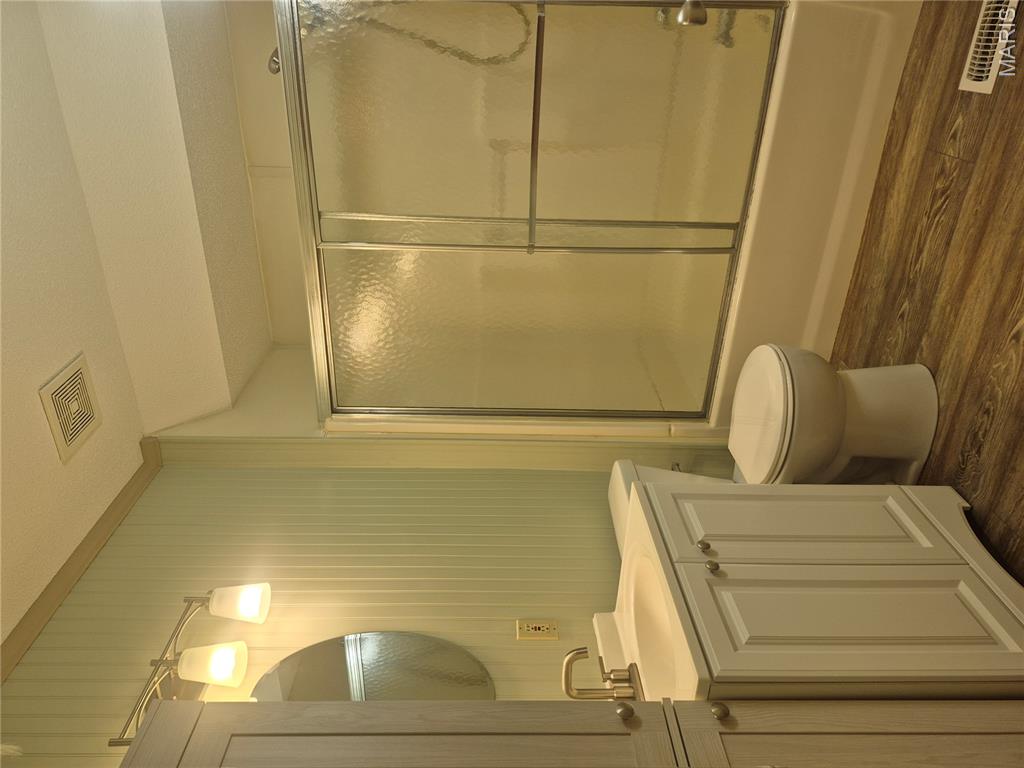
Bathroom with LVP flooring, a white vanity with integrated sink, a toilet, and a bathtub with sliding glass doors
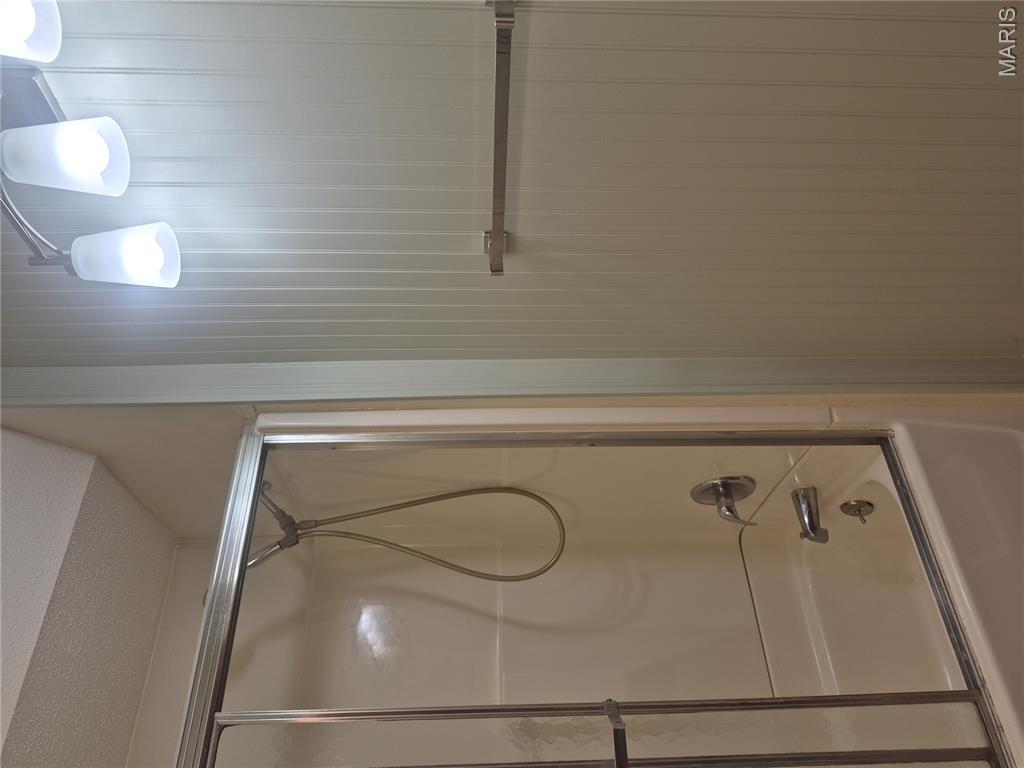
Bathtub with sliding glass shower door, chrome fixtures, and a wall-mounted vanity light
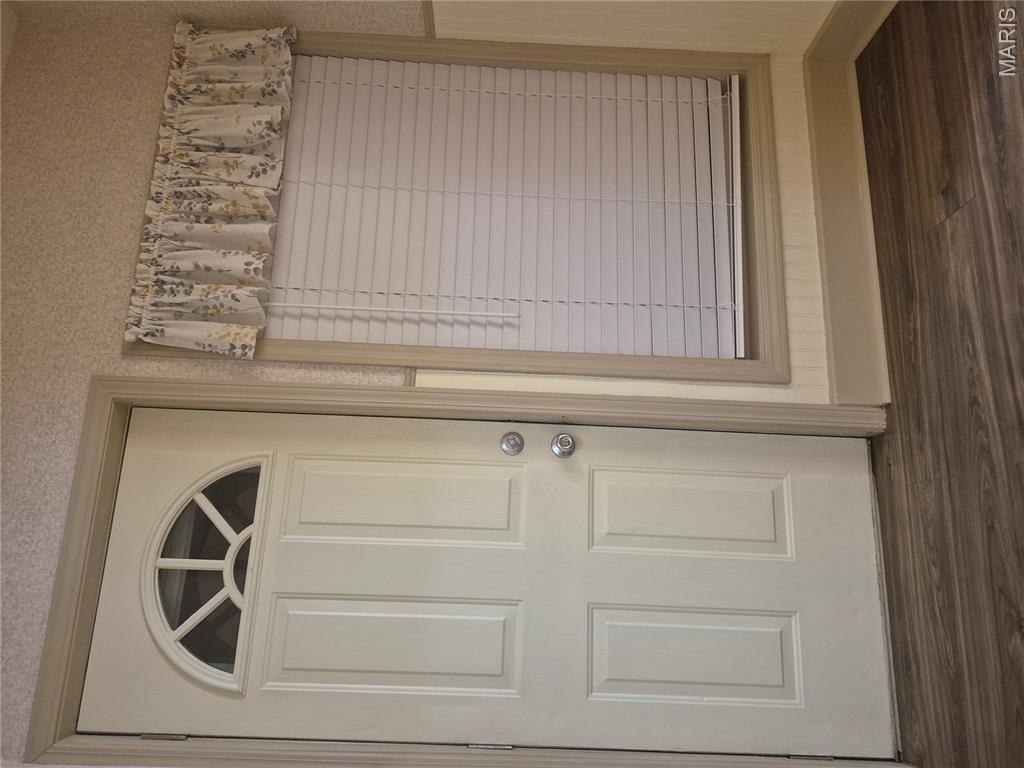
Handy mudroom leads to deck. New 2 inch blinds & valance
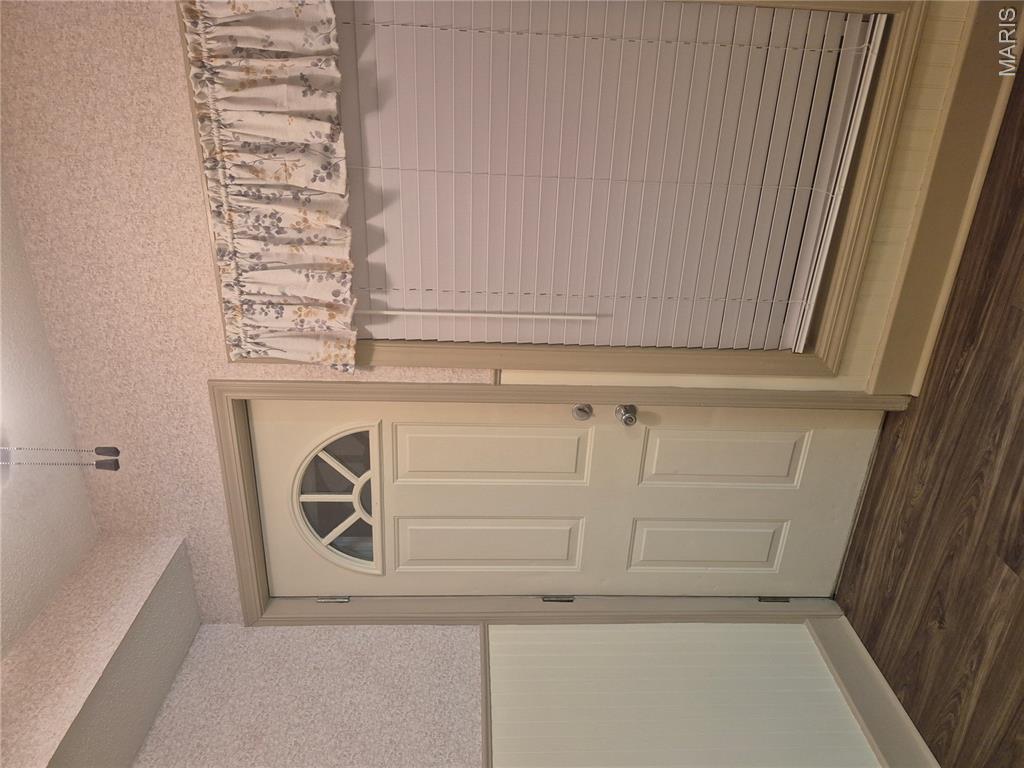
Large window in mudroom. LVP flooring with a white paneled door featuring an arched transom
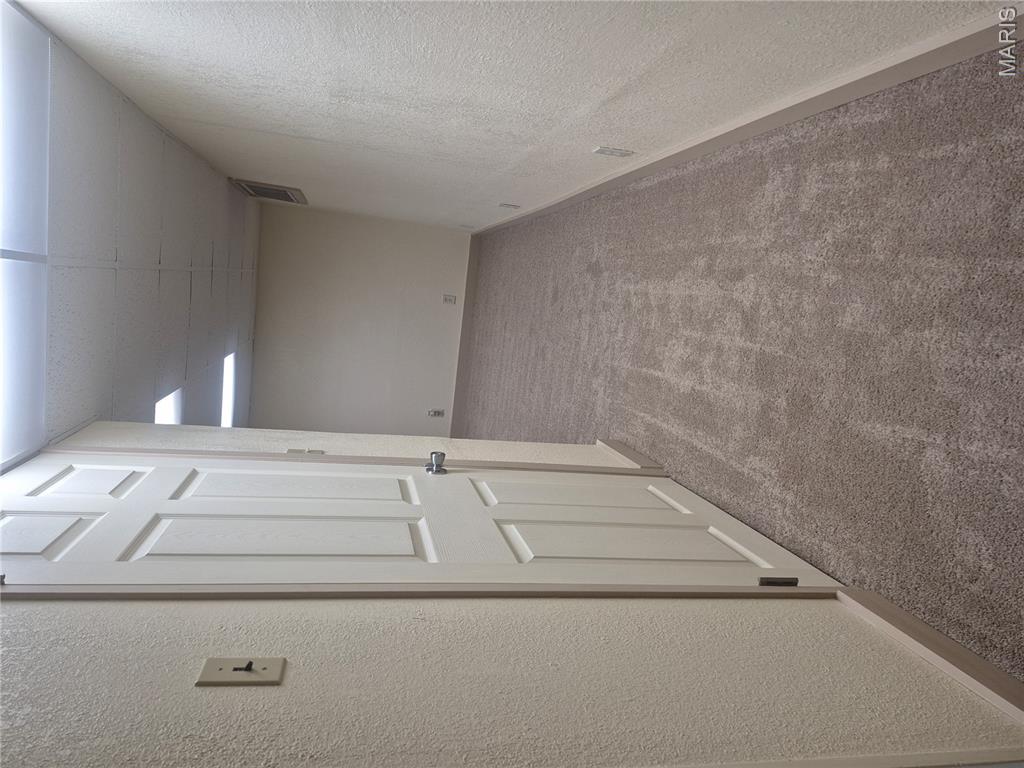
Lower level hallway to family room featuring light-toned carpeting, neutral wall finishes, and recessed ceiling lighting
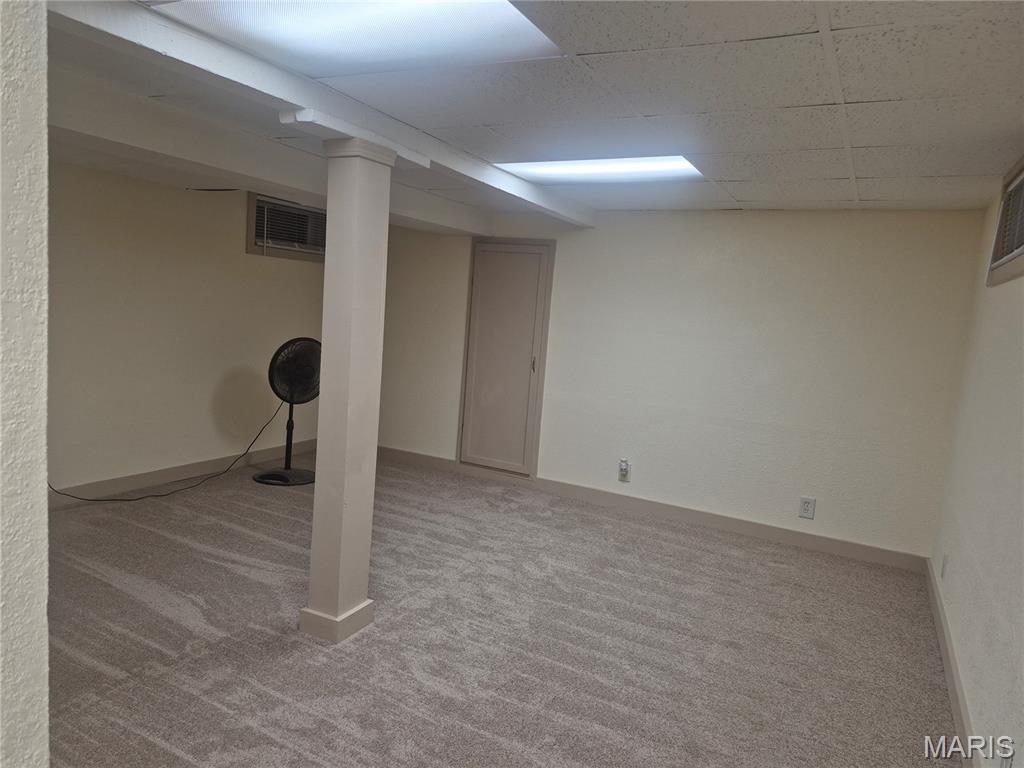
Recessed lighting and ceiling-mounted fluorescent fixture illuminate the space
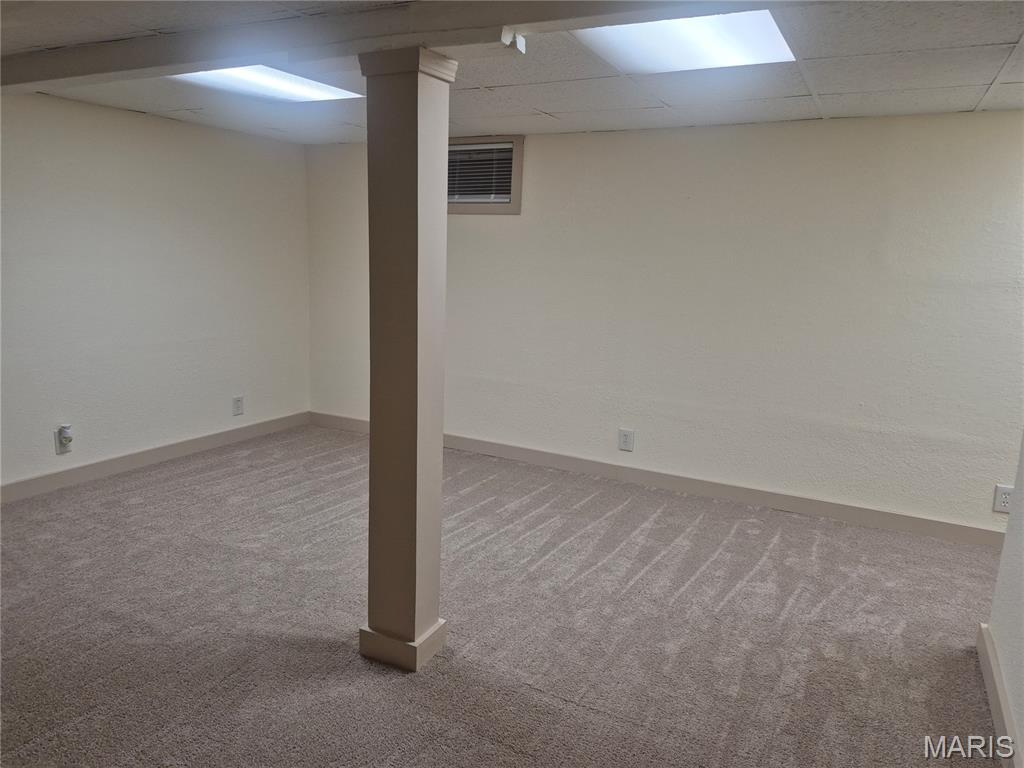
Recessed ceiling lighting, drop ceiling, neutral-toned wall paint, column, and carpeted flooring
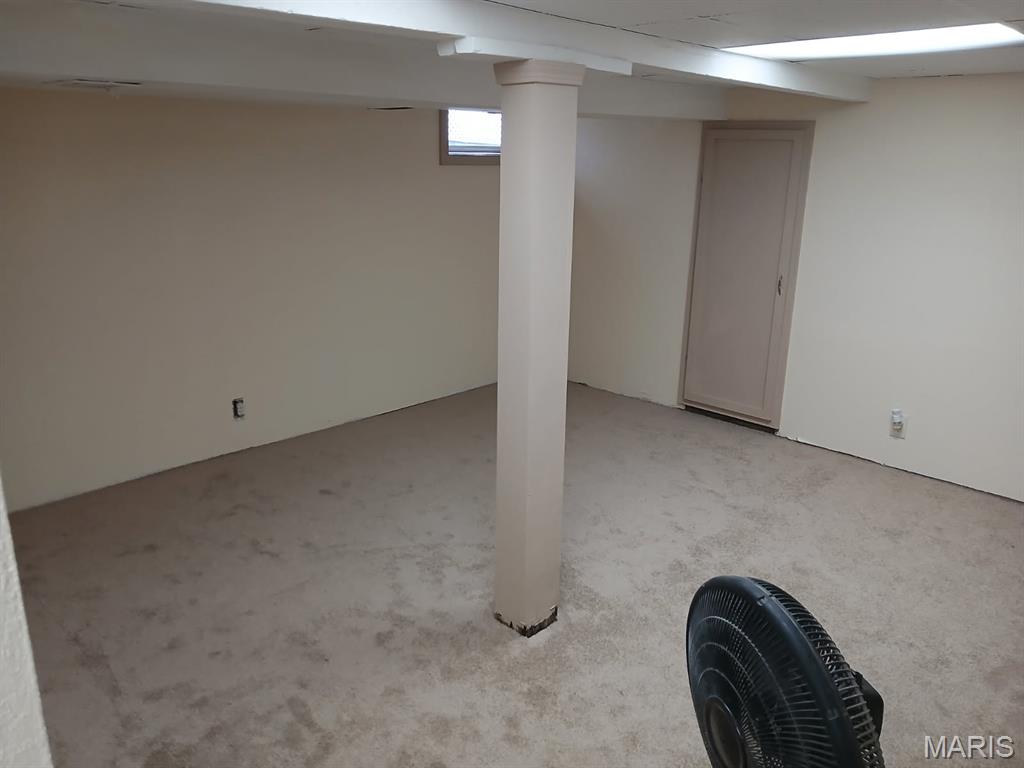
Recessed ceiling lighting, compact window, painted interior door, neutral wall color, and carpet flooring
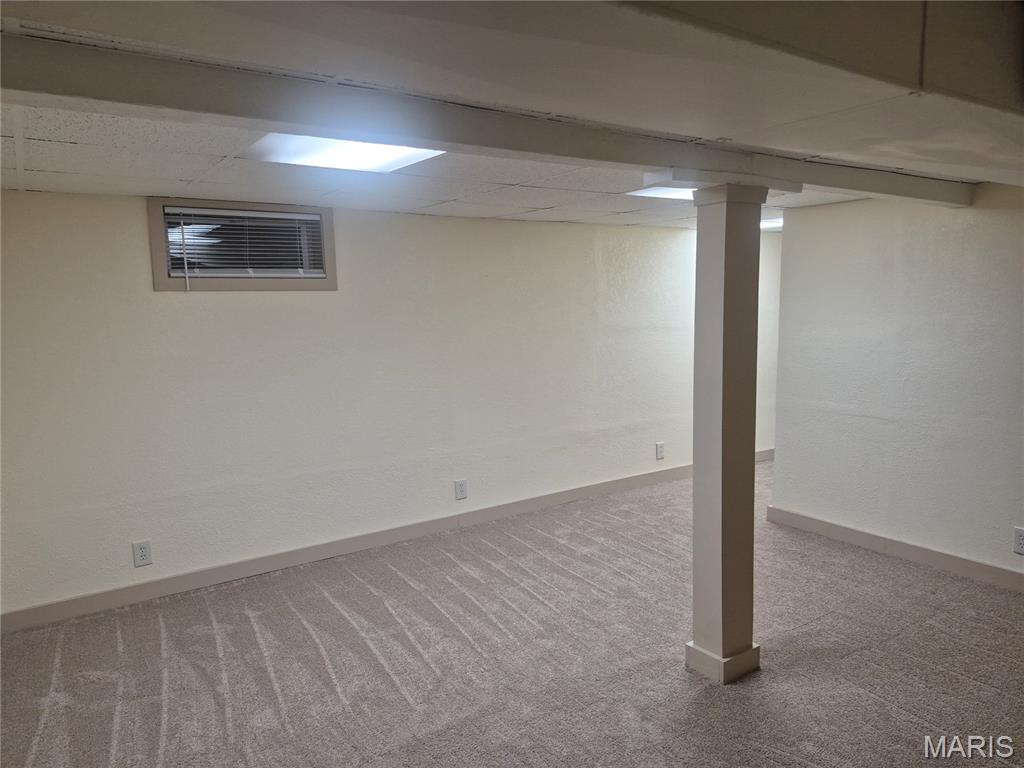
Family room/bonus room could be used as non-conforming bedroom/sleeping room
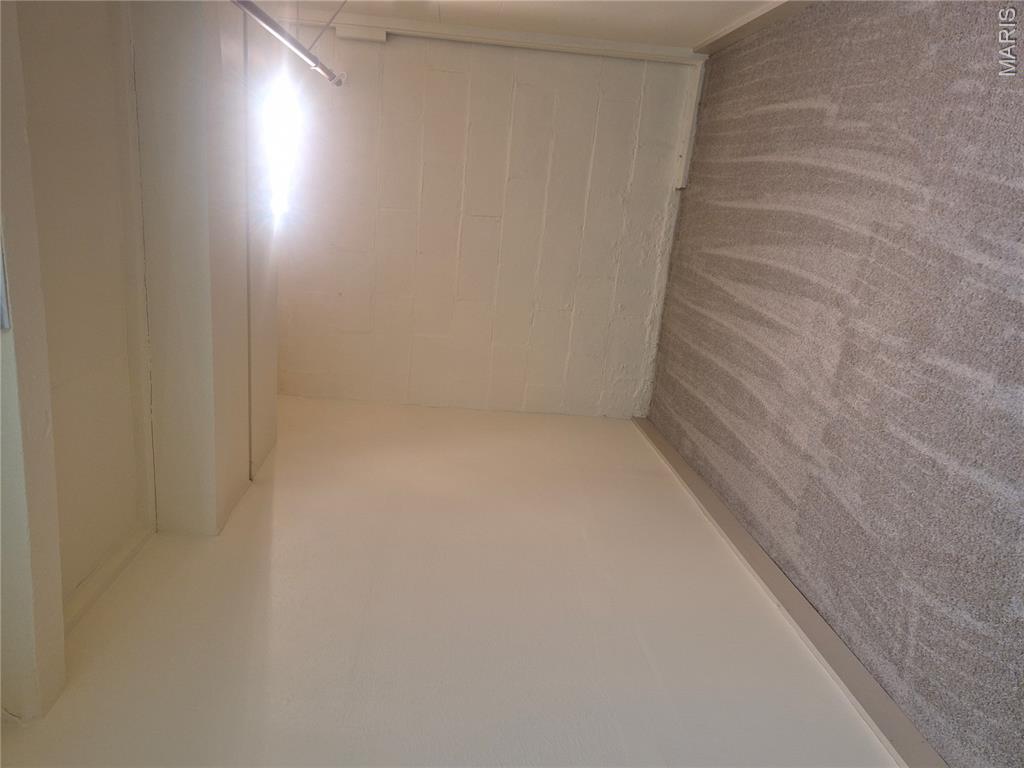
Carpeted room with a painted block wall, smooth painted walls, and exposed ceiling beams
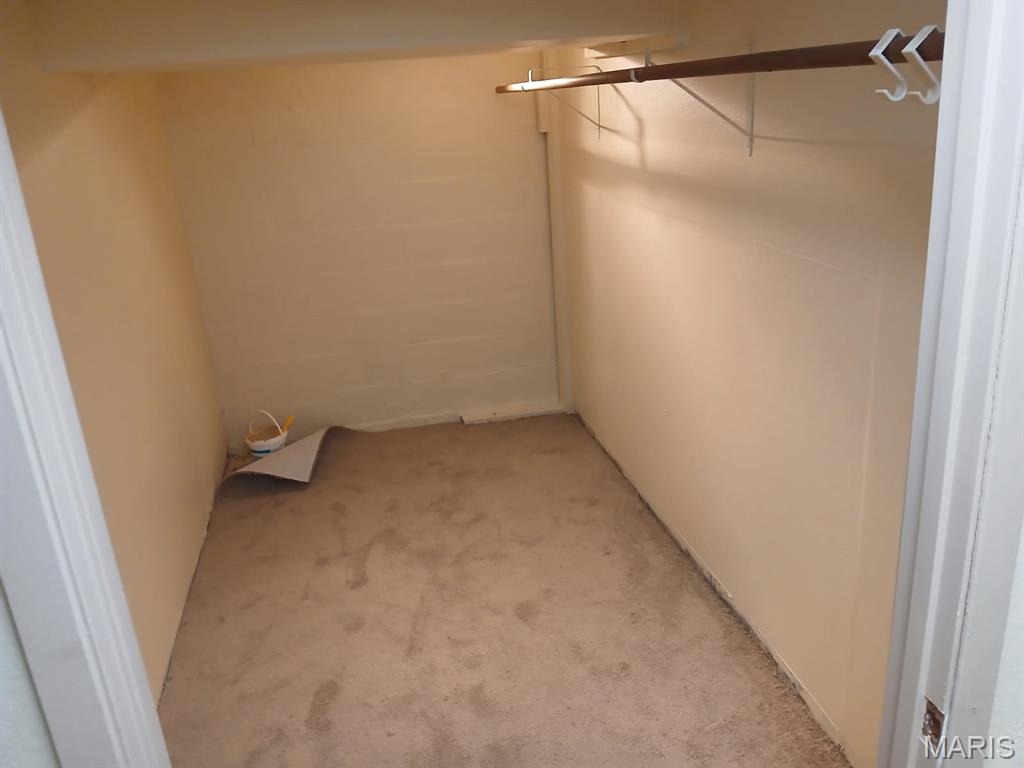
HUGE WALK-IN CLOSET IN LOWER LEVEL
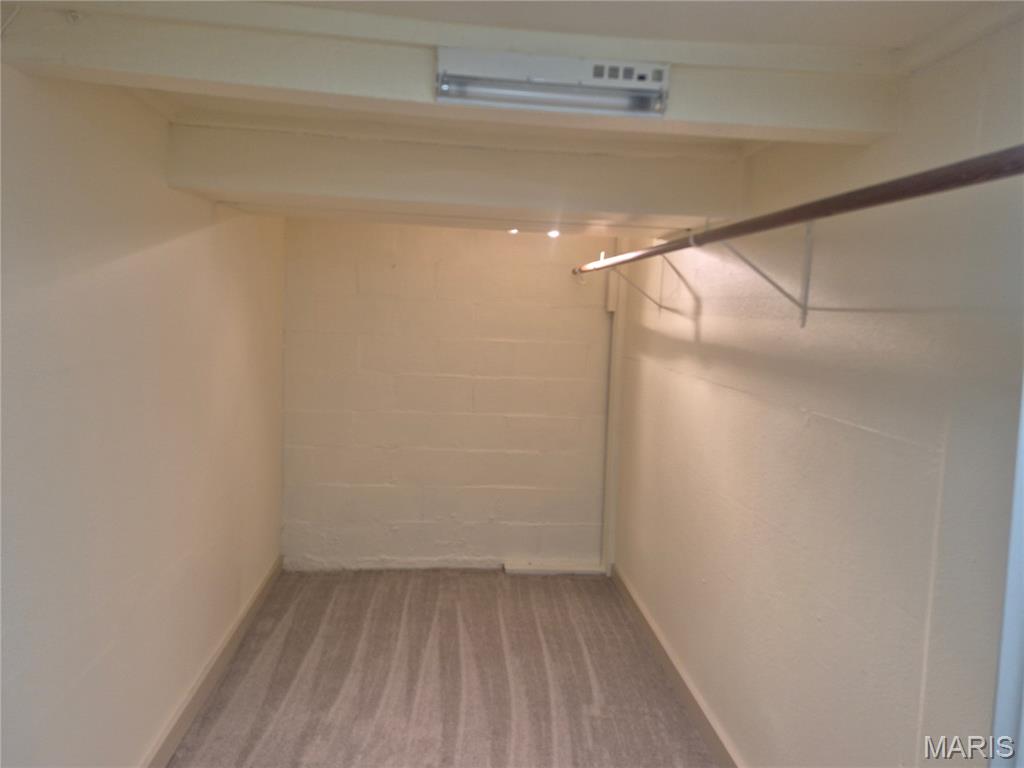
New carpeting in closet. Recessed lighting illuminates the space, complemented by a hanging rod for organization
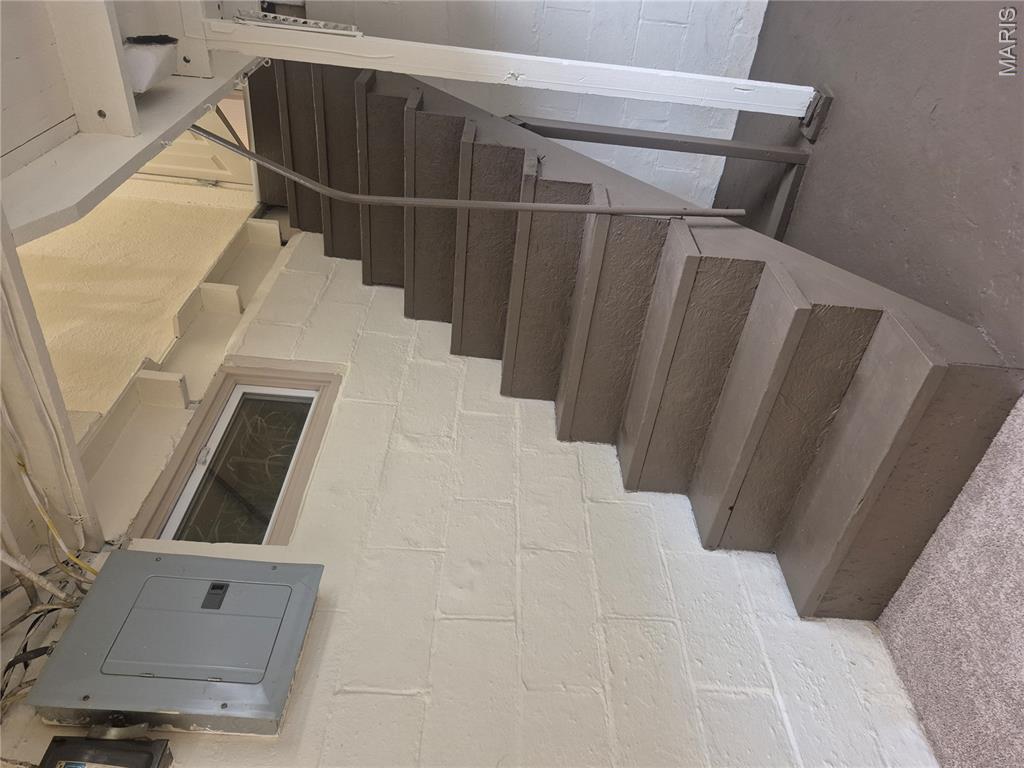
Freshly painted basement stairs
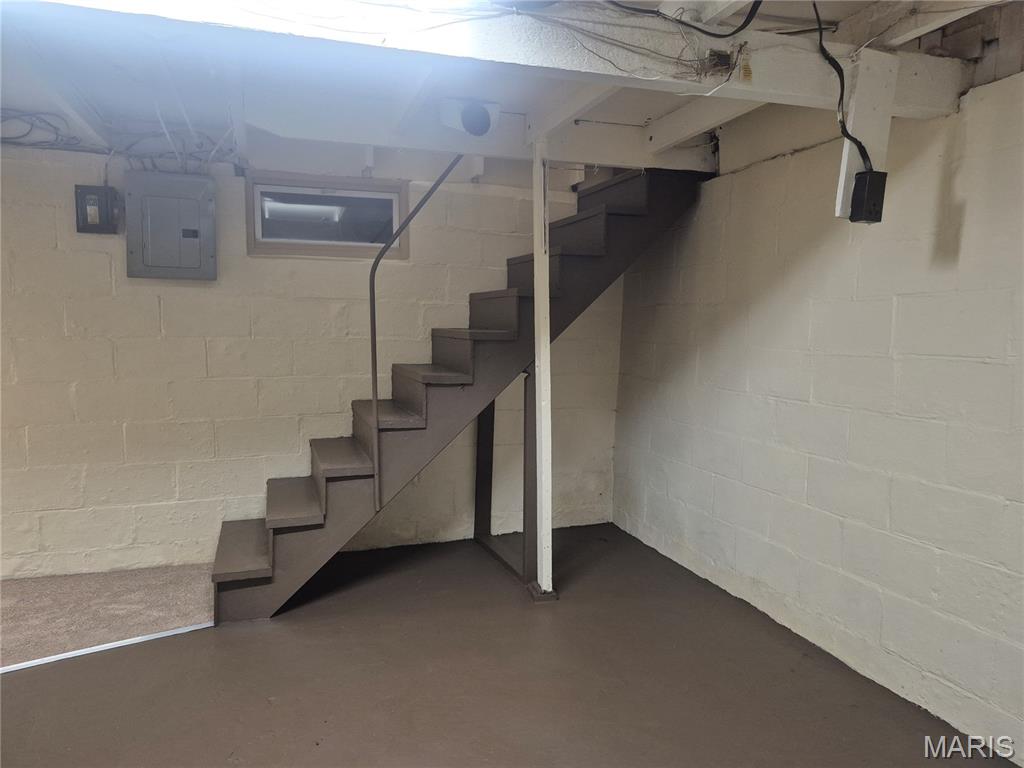
Extra storage under the stairs. Finished concrete flooring and painted block walls
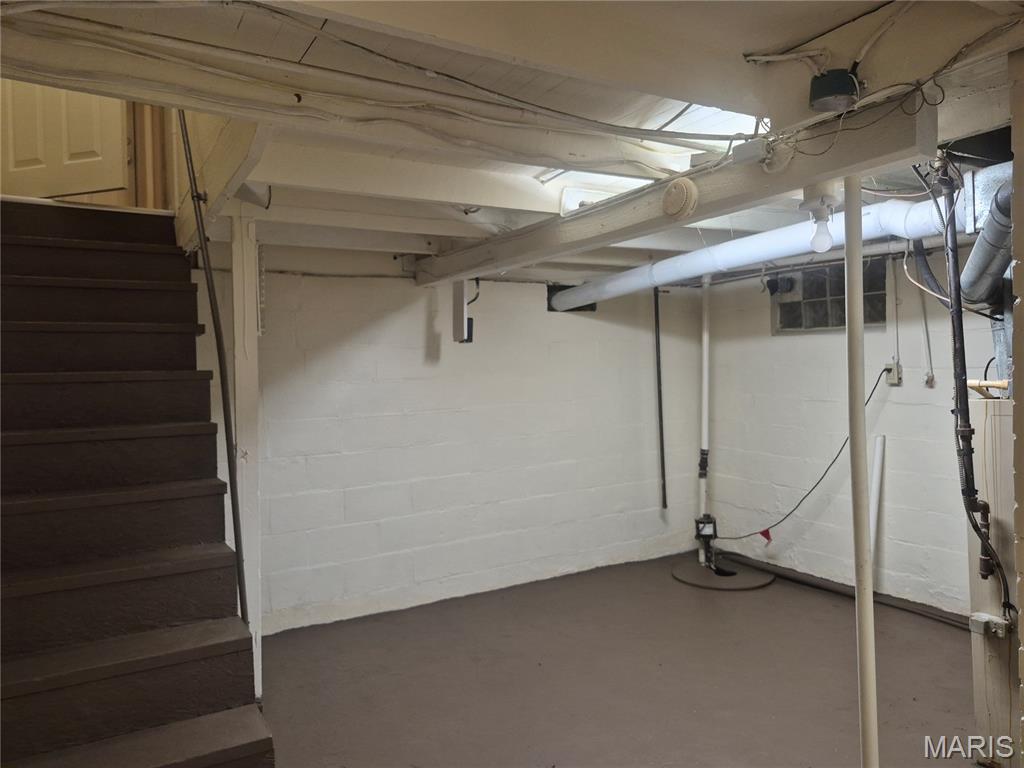
Laundry/storage area
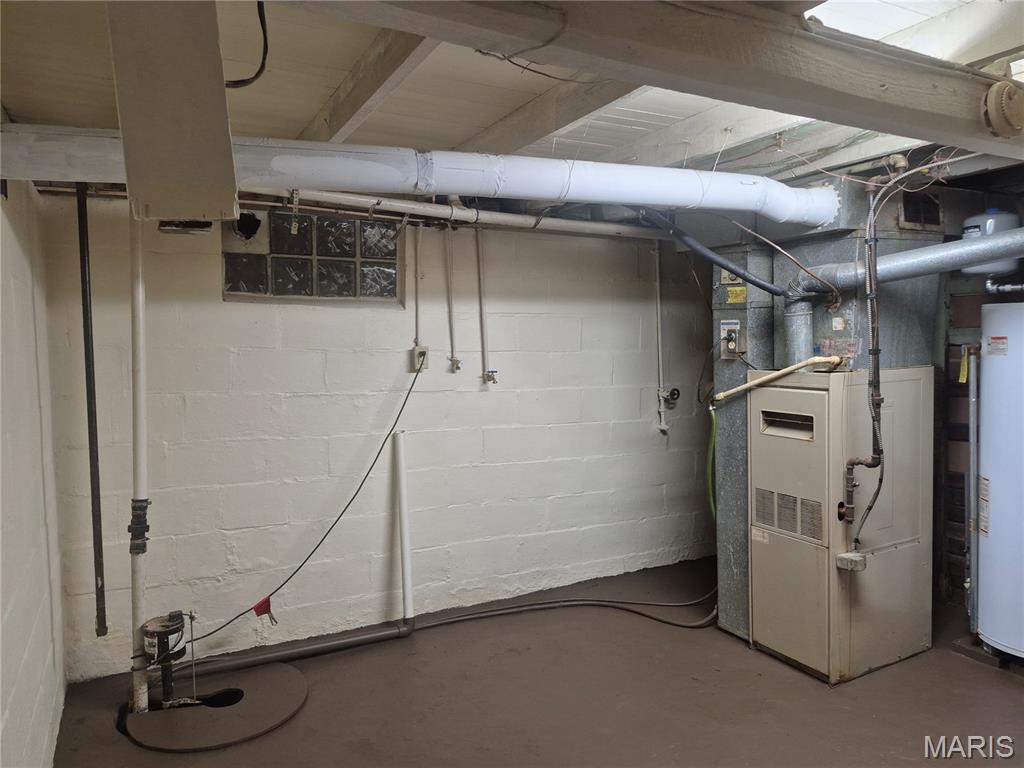
Laundry hook-ups can accommodate gas or electric dryer
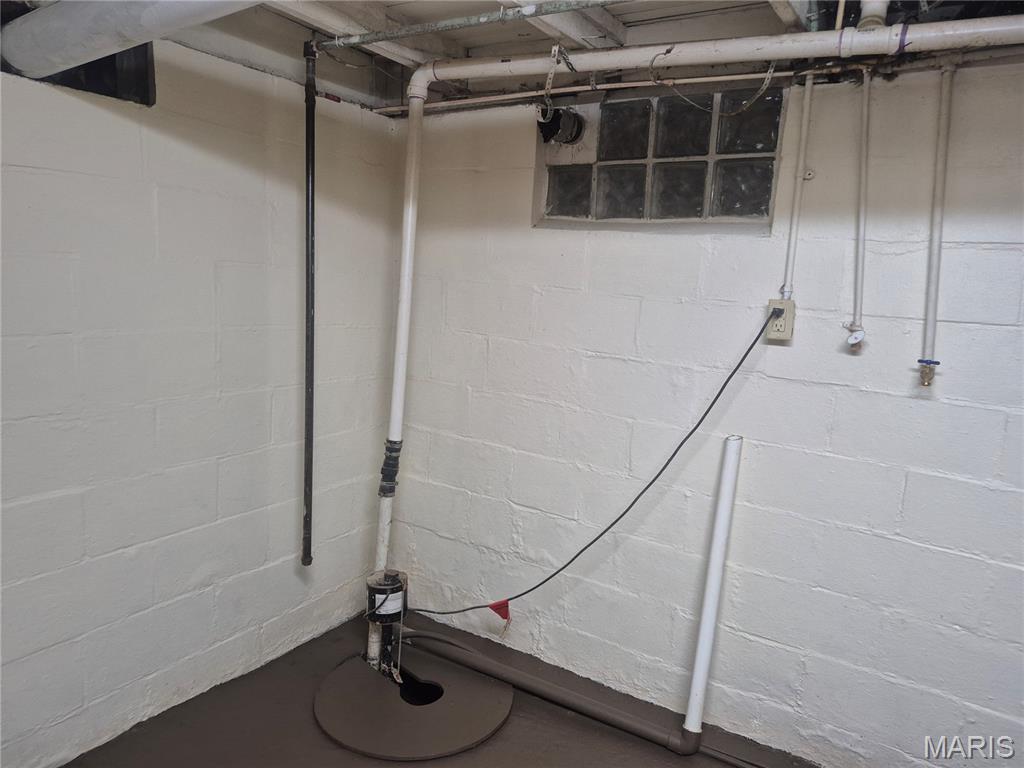
Sump pump
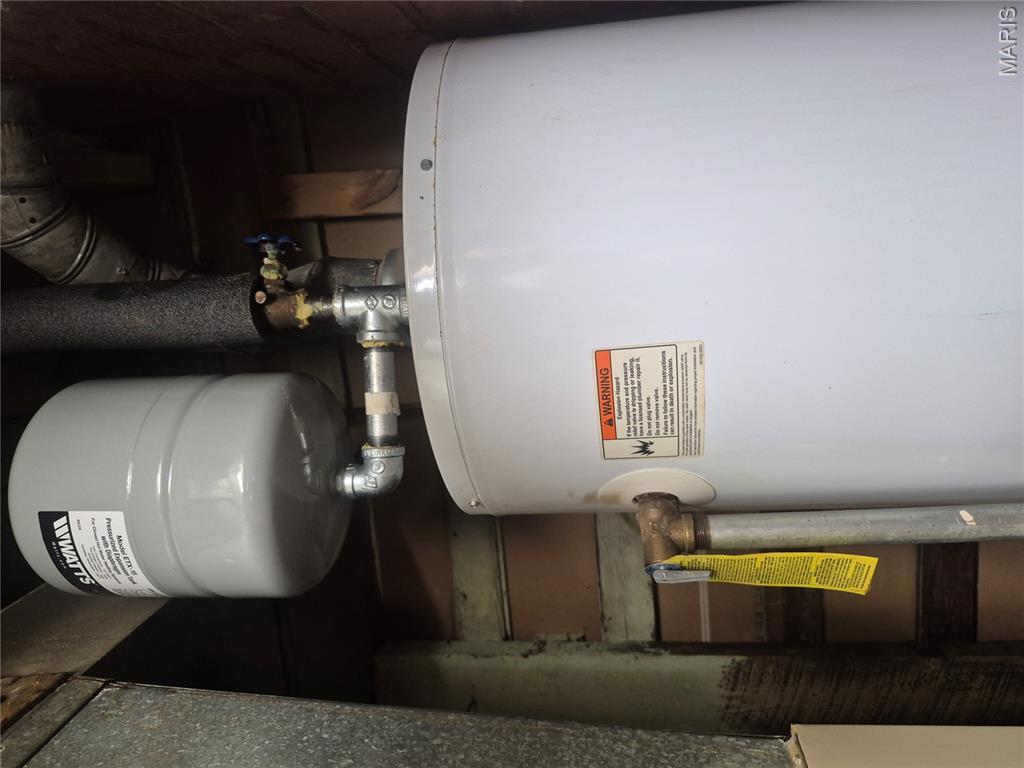
Water heater fitted with expansion tank
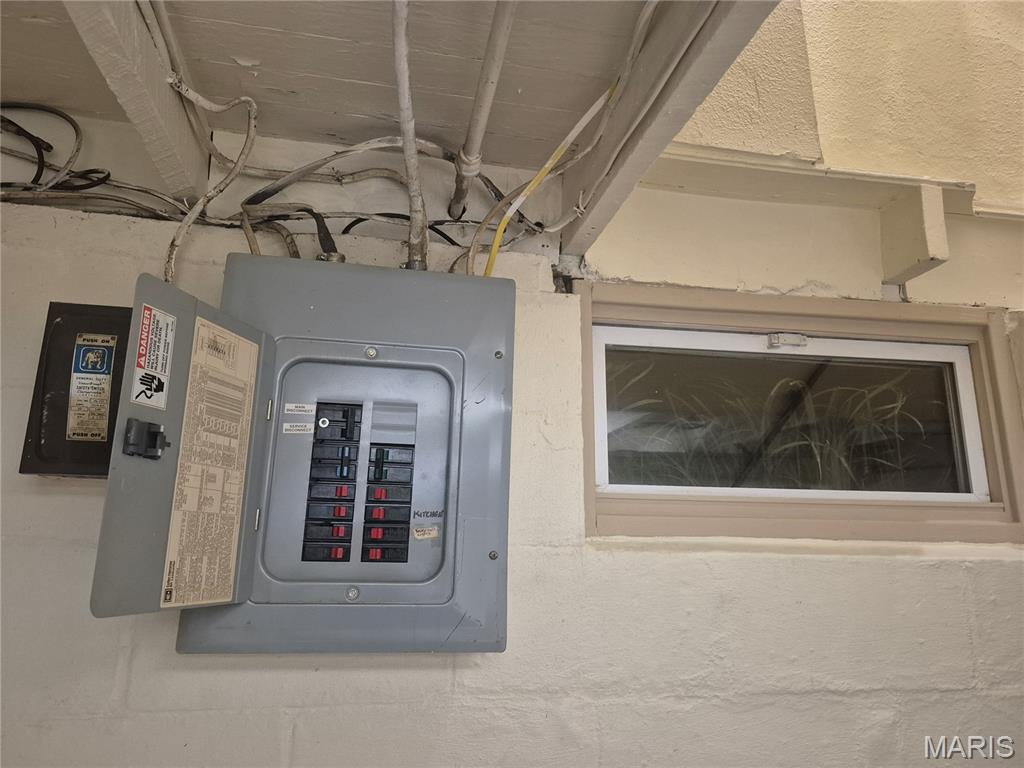
Electric panel
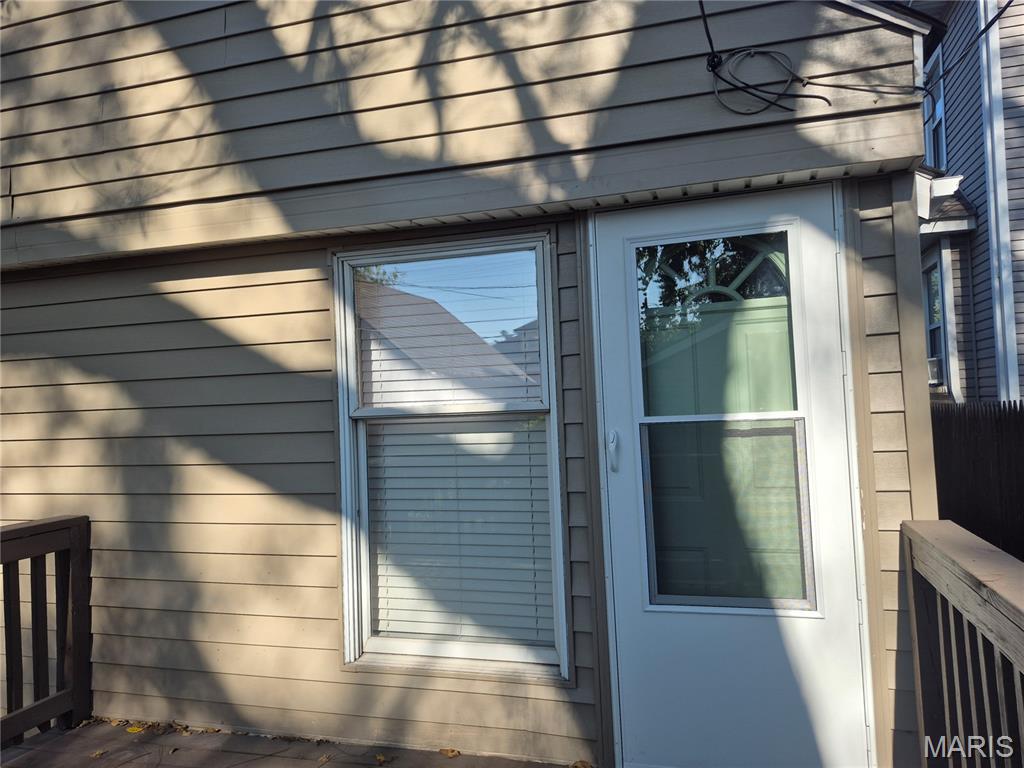
Horizontal siding exterior featuring a single-hung window and an attached storm door
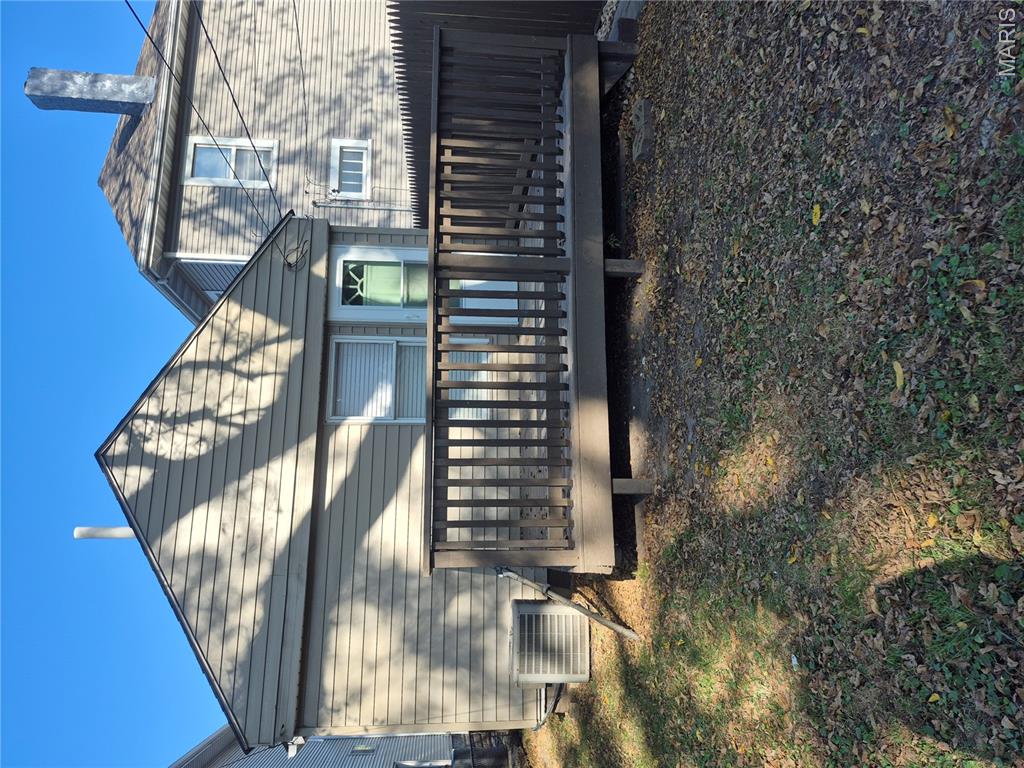
Exterior siding featuring a ground-level wood-railing deck and privacy fencing
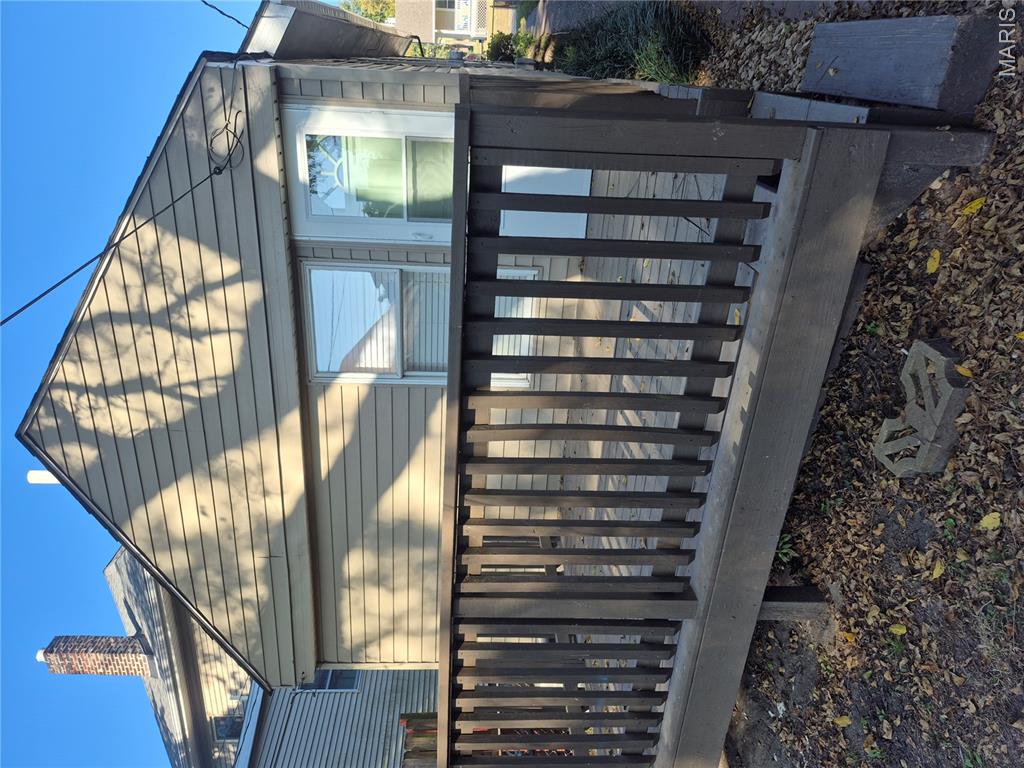
Exterior wood-plank siding with a raised wooden deck, vertical-slat railings, and a glass-panel entry door
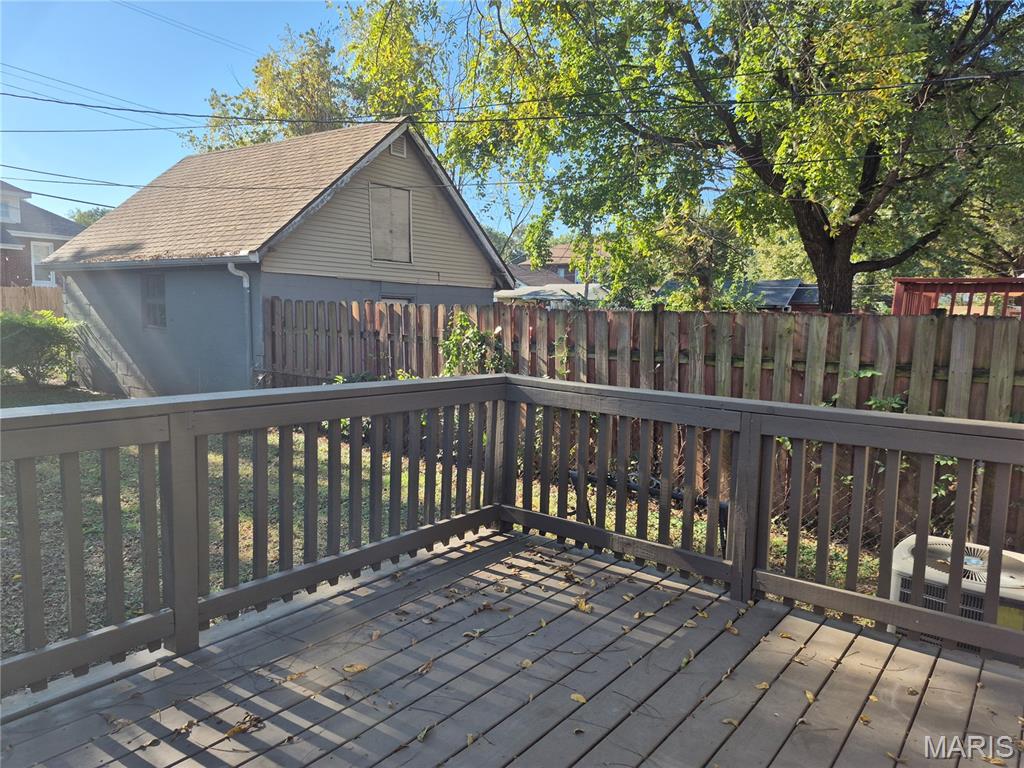
Elevated wood-plank deck featuring a perimeter railing, enclosed by a wood-slat privacy fence, with a detached storage structure and mature trees
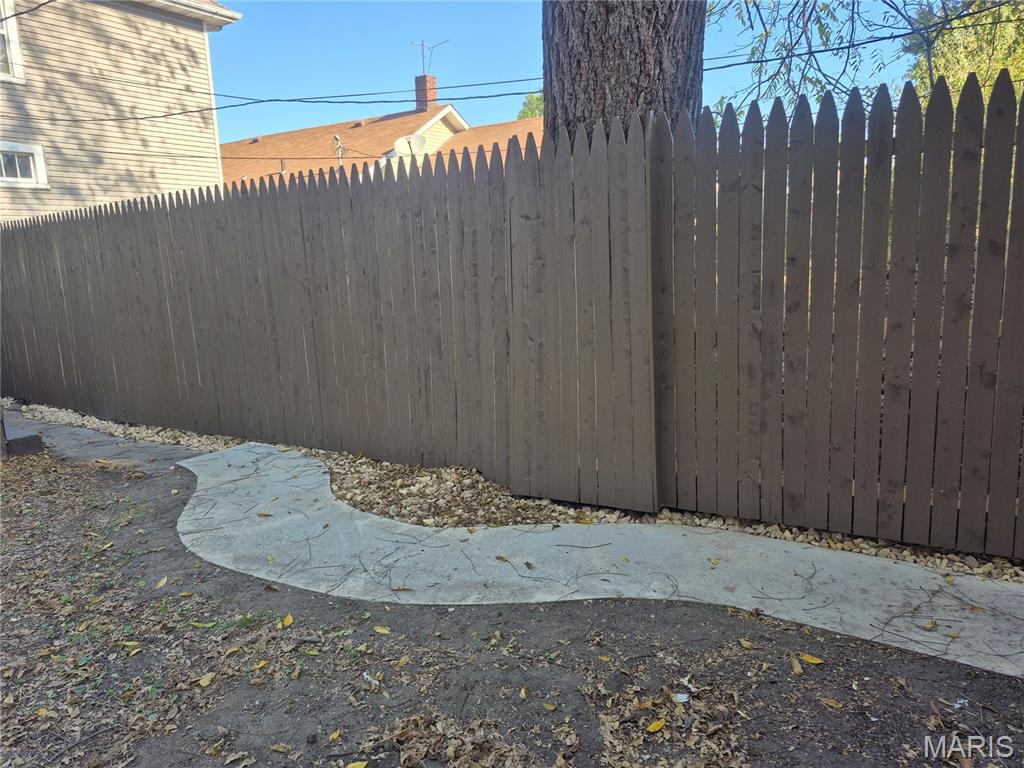
Solid wood picket fence, stone paver pathway, and stone ground cover
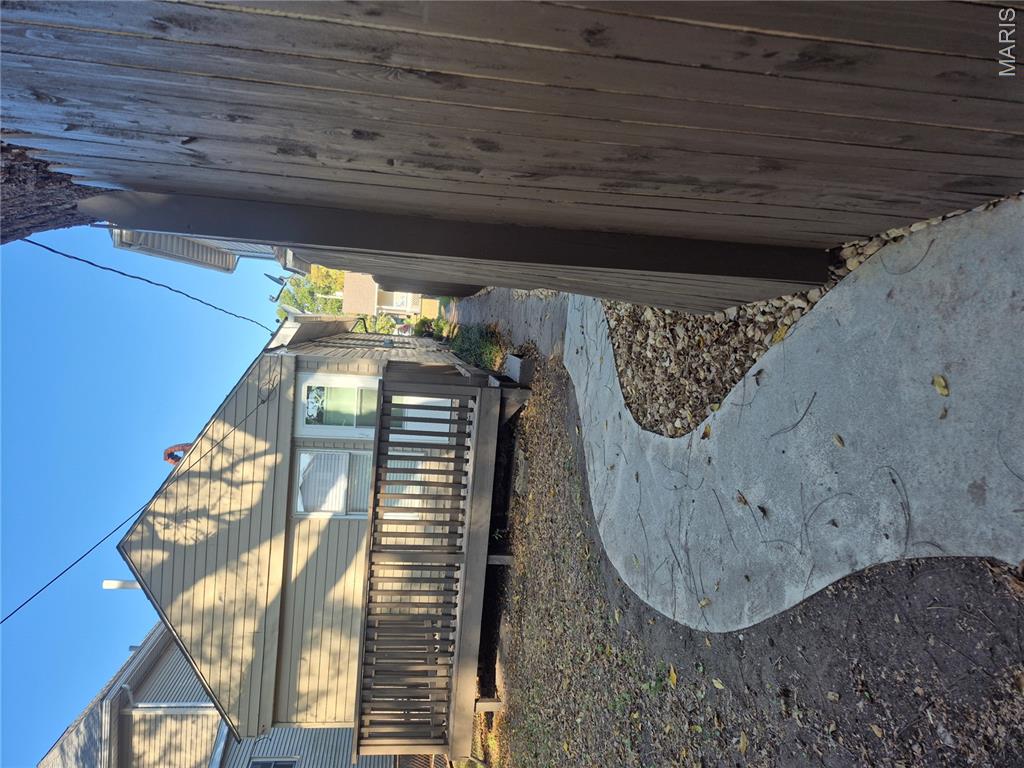
Exterior wood deck featuring a balustrade, winding concrete walkway, and wood privacy fencing
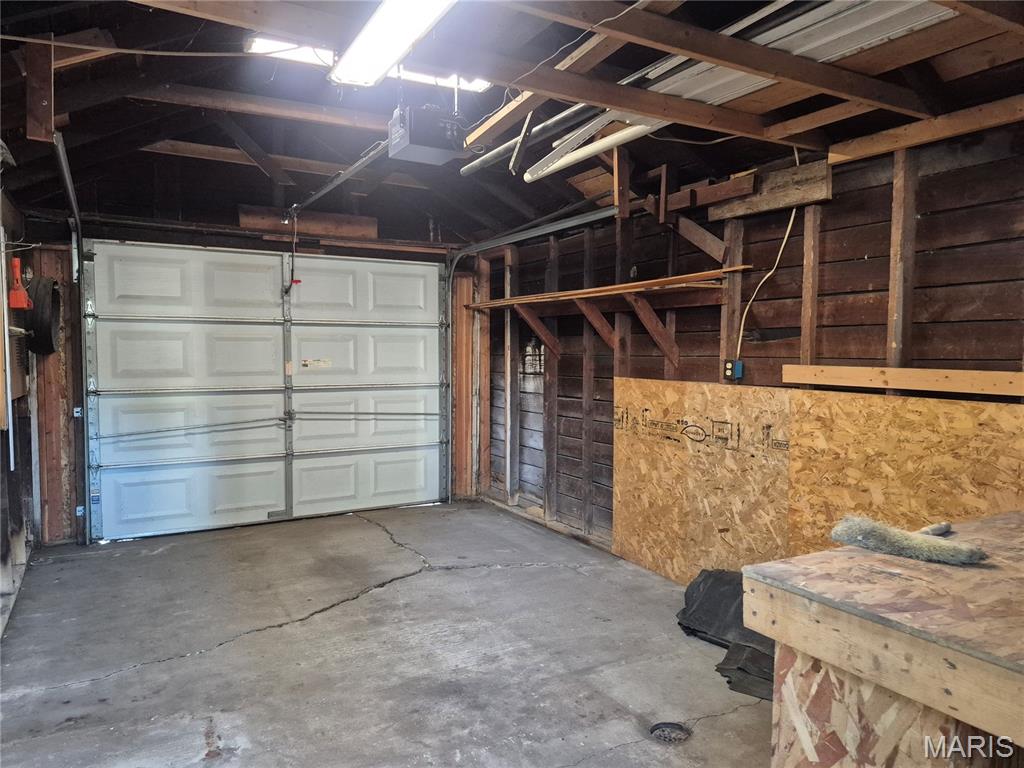
Enclosed garage featuring a white sectional door, exposed timber beam ceiling, wood-frame wall construction, concrete flooring, and built-in wood work surface
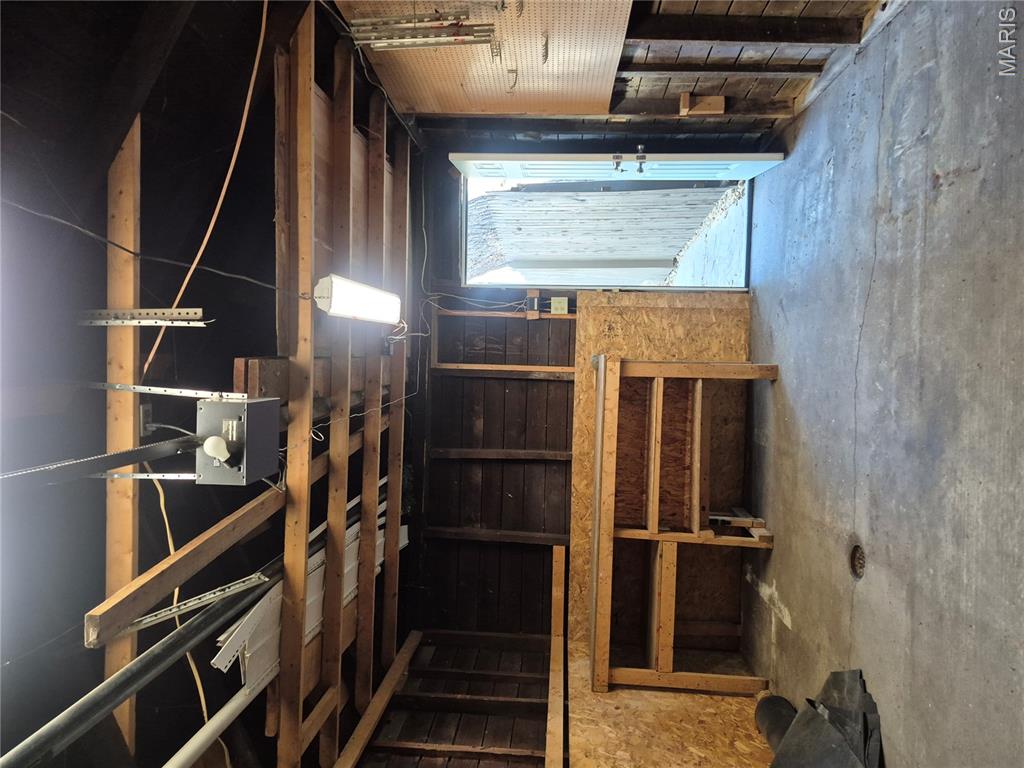
Detached garage featuring exposed timber framing, a built-in wooden workbench, concrete flooring, and mounted pegboard wall storage
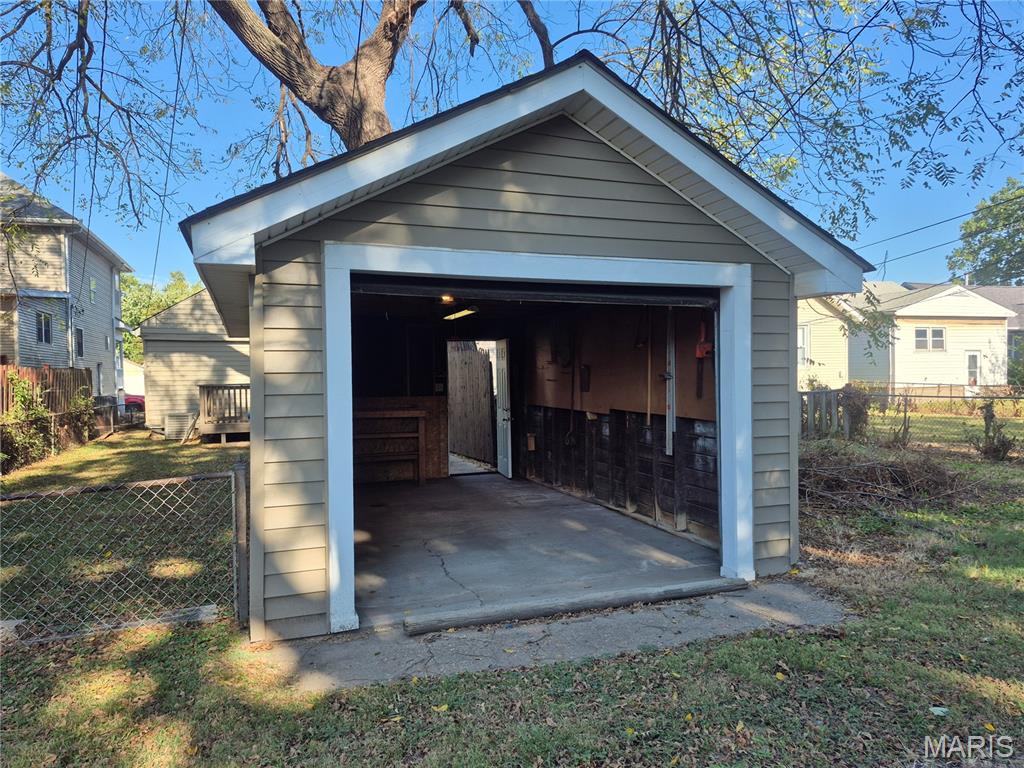
Detached garage featuring horizontal lap siding, a gable roofline, concrete flooring, and a rear service door
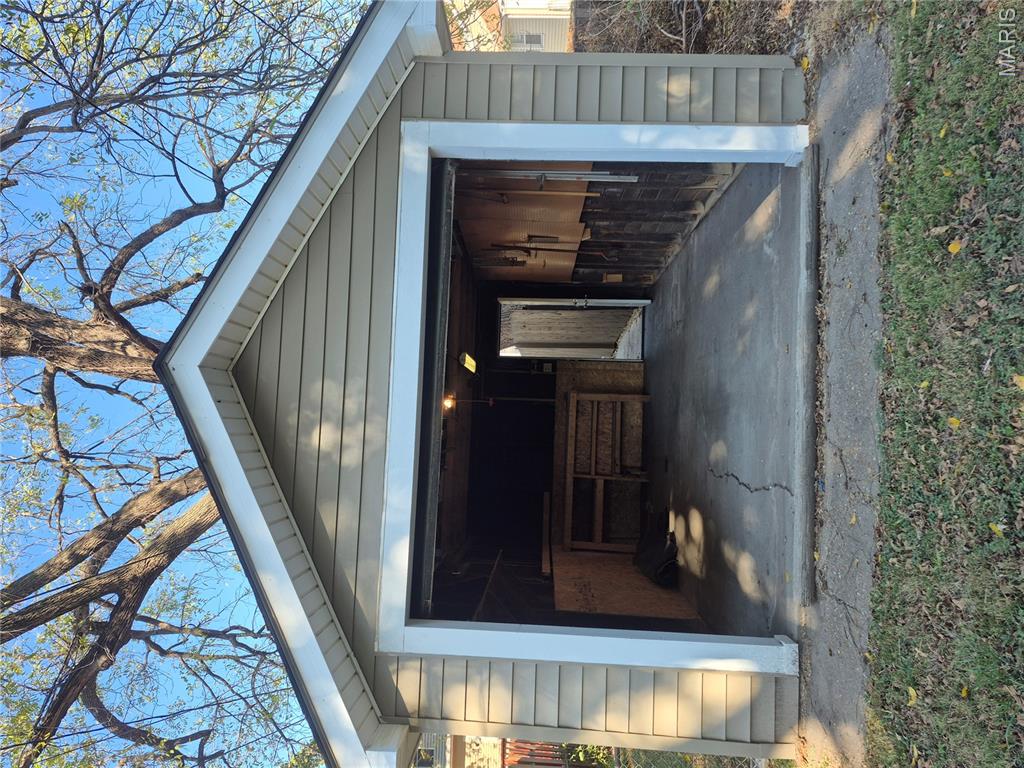
Detached garage featuring horizontal lap siding, white trim, a concrete floor, and integrated built-in shelving
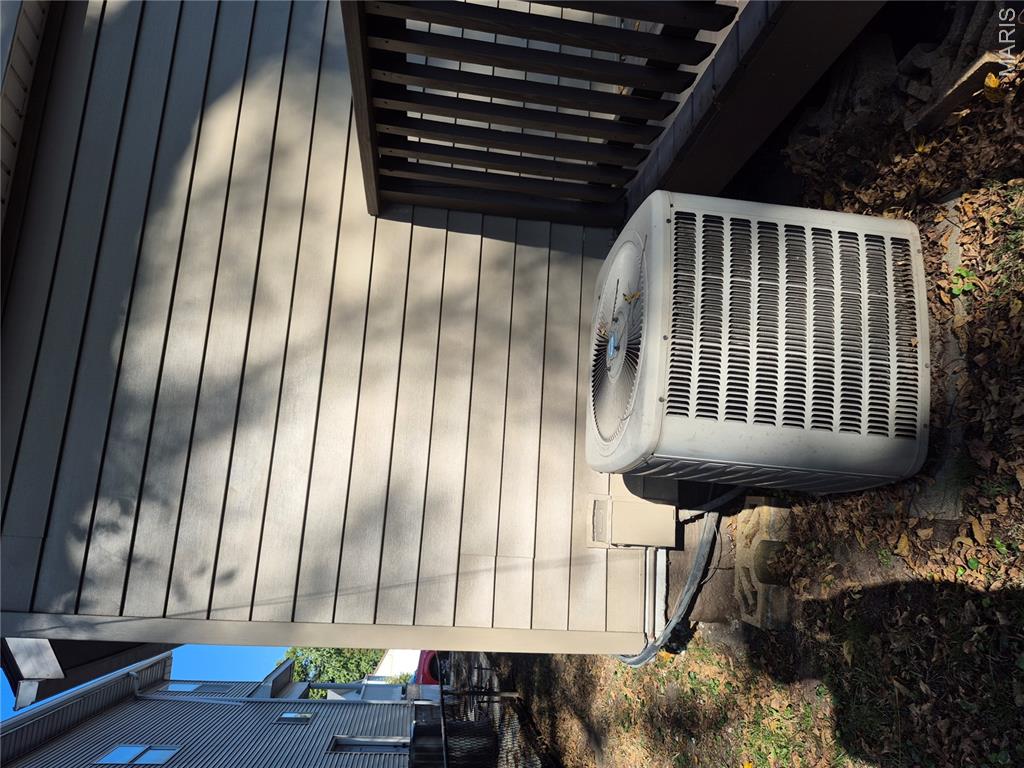
Exterior siding featuring horizontal lap panels and an outdoor HVAC condenser unit positioned on a concrete base
Discover the timeless appeal of 2434 Benton St, a distinguished single-family residence built in 1920. This property offers a unique opportunity to own a piece of history, thoughtfully maintained and ready for its next chapter. Spacious living room has elegant crown molding with built-in indirect lighting. New ceiling fans throughout. Freshly painted top to bottom. One bedroom with possible sleeping/non-conforming bedroom in the lower level. Ample oak cabinetry in the eat-in kitchen. Stove & fridge will stay. Updated full bath. Mudroom leads to large deck. Pella replacement windows throughout. Attractive Beadboard paneling in kitchen, mudroom & bathroom New 2 inch blinds & window treatments are included. New LVP flooring on main level. New carpeting in LL Family Room. Updated wiring & some newer plumbing. Lower level features a large Family/sleeping room. Huge walk-in closet also. Laundry & extra storage area in LL. Covered front porch. Fully fenced yard...front & back. Detached 1 car garage w/opener is accessible from the alley. Just 2 blocks from beautiful Wilson Park!! Don't miss your opportunity to own a piece of Granite City's heritage...so schedule your private viewing today!! Home is in pristene condition, however it is being sold as-is. Living room & kitchen furniture are negotiable.
Status: Active · MLS# 26065453 · Listing Courtesy of Nester Realty
MORE, REALTORS® is a licensed brokerage that lists and sells homes across the two state St. Louis metro, and the agent who answers is one of ours, looking at this listing with you. The national sites are lead generation businesses: they refer your question to an agent at some other firm in exchange for a referral fee, commonly 30% to 40% of that agent's commission. Why that matters to what you pay

1 Bed

1 Bath

1,020 sq.ft

$0 per sq.ft

Bungalow
$ 74,900
Active
0
26065453
1
1
1,020
300
Hills Parkview Sub
Granite City
Granite City DIST 9
Madison-IL
Residential
Bungalow
Residential
$1,125
Last 6 closed homes in this zip.
| Address | Bd/Ba | SqFt | List | Sold | Closed |
|---|---|---|---|---|---|
| 1816 Ferguson Avenue, Granite City, IL 62040 | 3/1 | 1,144 | $20,000 | $51,700 258.5% of ask |
Oct 30, 2026 |
| 2 Briarcliff Drive, Granite City, IL 62040 | 3/1 | 936 | $120,000 | $118,000 98.3% of ask |
Oct 30, 2026 |
| 1613 Wellington Drive, Granite City, IL 62040 | 4/2 | 1,521 | $169,000 | $169,000 100% of ask |
Oct 30, 2026 |
| 2128 Cleveland Boulevard, Granite City, IL 62040 | 4/3 | 2,159 | $185,000 | $182,000 98.4% of ask |
Oct 30, 2026 |
| 1405 Norwood Drive, Granite City, IL 62040 | 3/1 | 1,744 | $197,500 | $195,000 98.7% of ask |
Oct 27, 2026 |
| 2470 Center Street, Granite City, IL 62040 | 2/1 | 922 | $69,900 | $58,000 83% of ask |
Oct 27, 2026 |
Estimate your monthly payment. Adjust the sliders below.
Prefilled with the national 30 year fixed average, 7.24% as of Oct 29, 2026 (Freddie Mac). Your rate will differ. Estimate only. Not a loan offer. Consult a lender for an accurate quote, including HOA fees, PMI, and current rates.
Living Room
12x15
SPACIOUS LIVING ROOM WITH CROWN MOLDING & INDIRECT LIGHTING
Bedroom
12x15
NEW CEILING FAN. NEW DRAPES & BLINDS. LARGE WALK-IN CLOSET IN BEDROOM
Kitchen
12x13
EAT-IN KITCHEN WITH OAK CABINETRY HAS BEADBOARD PANELING. STOVE & FRIDGE WILL STAY
Bathroom
6x8
UPDATED FULL BATH WITH STORAGE CABINET, NEW LIGHTING, VANITY & TOILET
Mud Room
7x6
MUDROOM WOULD MAKE GREAT DROP-OFF ZONE. LEADS TO LARGE DECK
Family Room
15x14
FAMILY ROOM HAS HUGE WALK-IN CLOSET & COULD BE USED AS SLEEPING ROOM
Laundry
13x15
LAUNDRY/STORAGE AREA
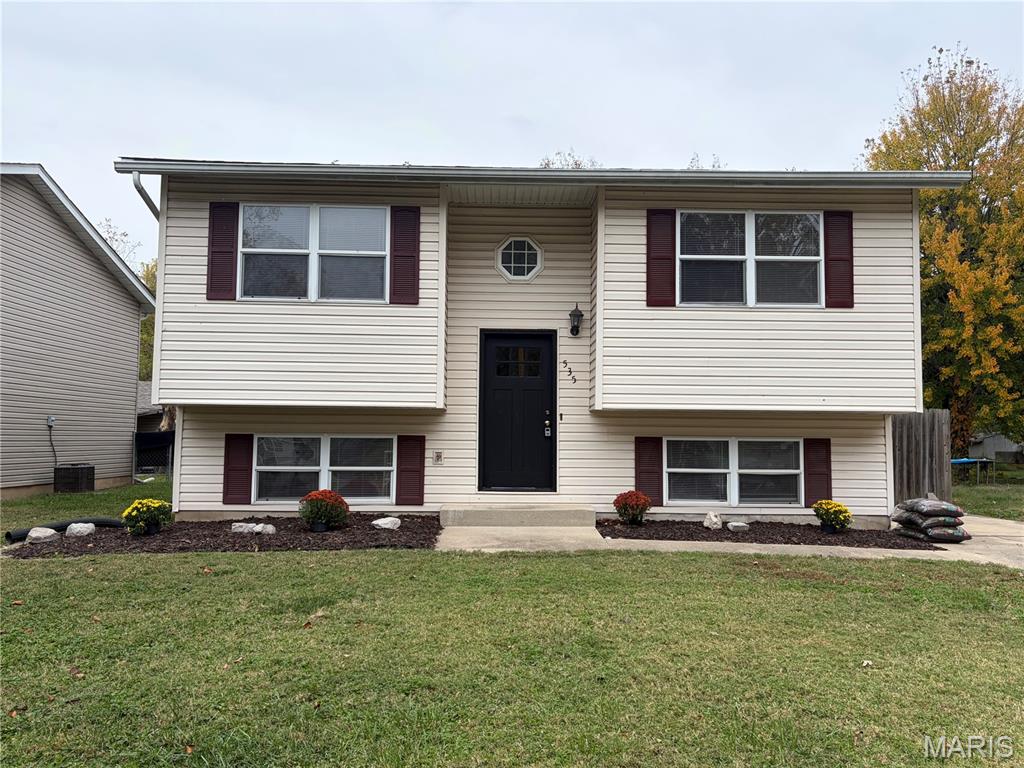
Welcome home to this wonderful, move-in-ready split-level home offering 3 bedrooms and 2 full bathrooms! This inviting home offers comfortable living spaces and a functional layout perfect for everyday living and entertaining. Step outside and enjoy the spacious, fully fenced backyard with plenty of room for outdoor gatherings, pets, or simply relaxing. With so much to offer, this home is ready for its new owners to move right in and make it their own. Don't miss your opportunity to call this one home!
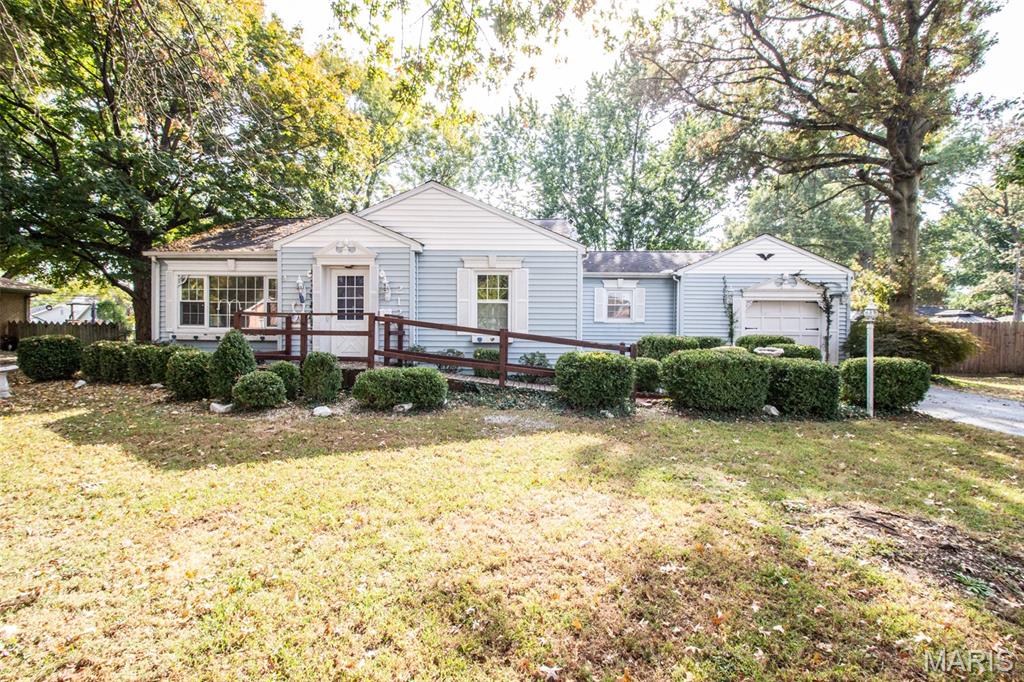
OWN YOUR HOME - CHEAPER THAN RENT! Plenty of time to put up the Christmas tree in your own home! Welcome to 2120 Amos Ave. - classic ranch design - single level means no stairs to climb. Large front yard with mature trees. Inviting living room features an electric corner fireplace and tons of natural light. Spacious eat in kitchen features plenty of cabinets and counter space. Both bedrooms offer ample closet space, one with laminate flooring and the other with new carpet. Full hall bath. The office is cozy and has potential for many different uses. Huge backyard is fenced and offers a deck. 1 car attached garage. Buyers to verify all MLS data, including but not limited to, square footage, measurements, lot size, taxes, exemptions, etc.
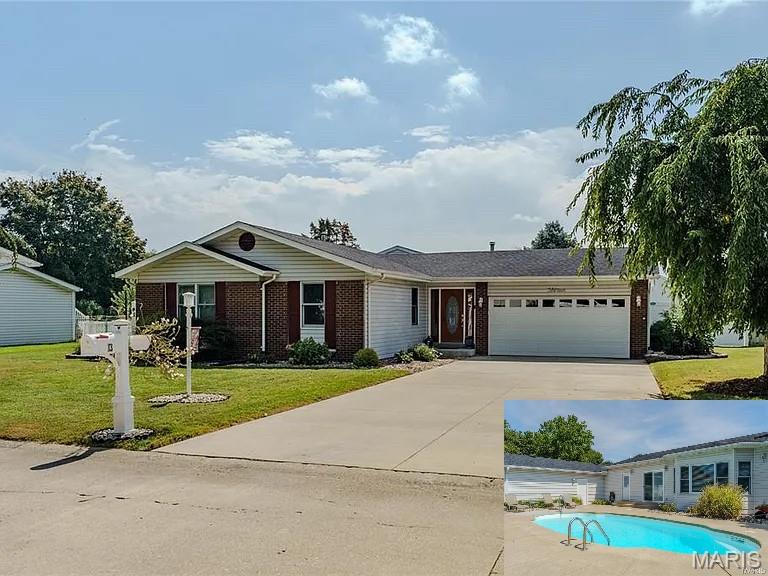
Beautifully appointed home on a quiet dead-end street with an incredible backyard oasis! Located just outside city limits, this spacious home offers a desirable split-bedroom floor plan, plenty of living space, and an impressive list of amenities.The exterior features an attached two-car garage, beautifully landscaped grounds, and a fully fenced backyard complete with an inground pool, patio, composite deck, and lofted shed. Sliding-door access provides convenient entry to the backyard, with access from both sides of the home—perfect for entertaining and enjoying the outdoors.Inside, you’ll find a welcoming formal dining room with wood flooring and a spacious eat-in kitchen featuring a breakfast bar, stainless steel appliances that stay, and two pantries for excellent storage. The great room is truly a highlight, featuring a large wood-burning stone fireplace with blower and wonderful views of the inground pool.The spacious primary suite offers a private retreat with his-and-her walk-in closets, a jetted tub, separate shower, and double vanity. The very nice quality bedroom suite furniture stays! Three additional generously sized bedrooms provide plenty of room for family, guests, or a home office. One of these bedrooms includes its own private full bath, while an additional full common bath serves the rest of the home. The main-floor laundry room includes a wash sink and abundant storage, plus a convenient toilet room. Thats right, FOUR toilets!! With that convenience, this home offers exceptional functionality for everyday living and entertaining.A large, clean unfinished basement provides abundant storage and plenty of potential for future finishing or additional living space.The washer and dryer stay as well. With its peaceful location, spacious interior, desirable split-bedroom layout, attached garage, inground pool, fenced yard, and extensive amenities, this home has a lot to offer!
