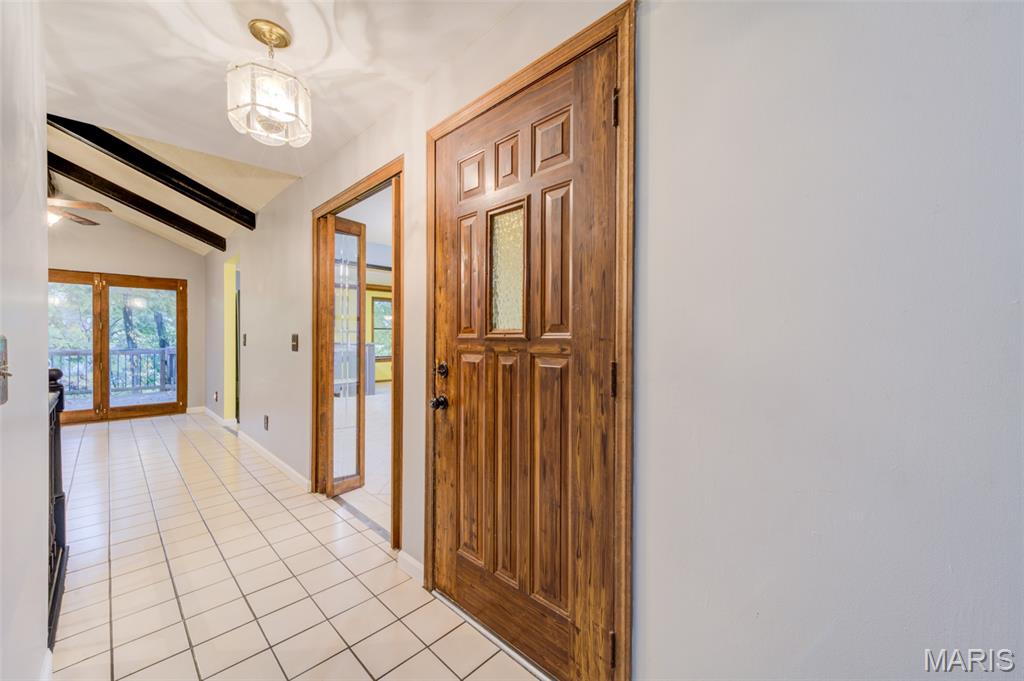
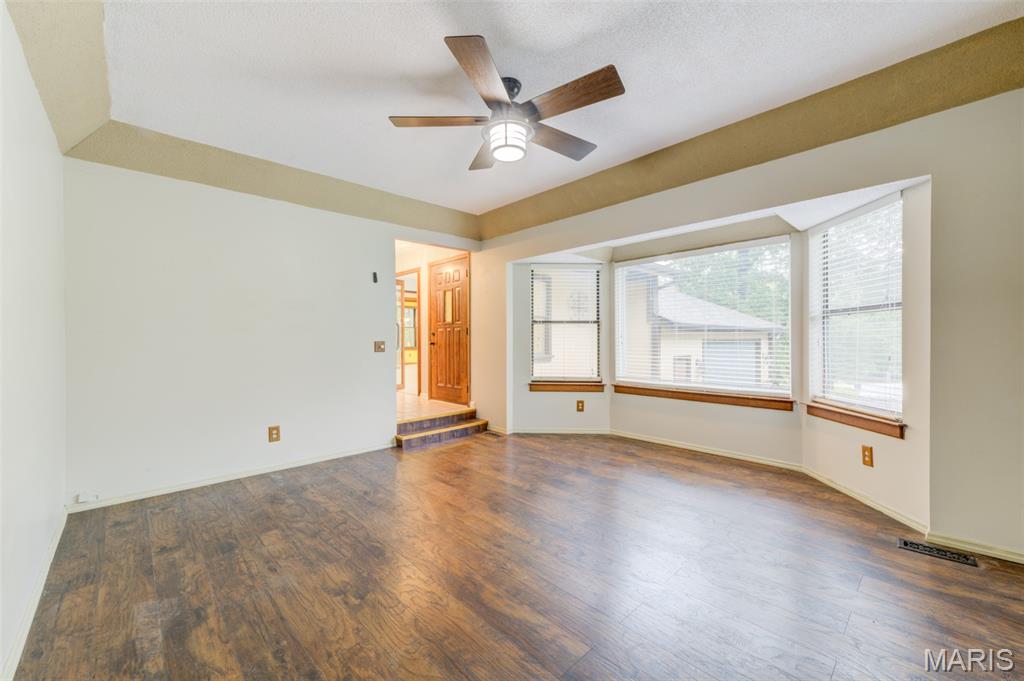
Family Room with Bay window - Engineered Wood floors
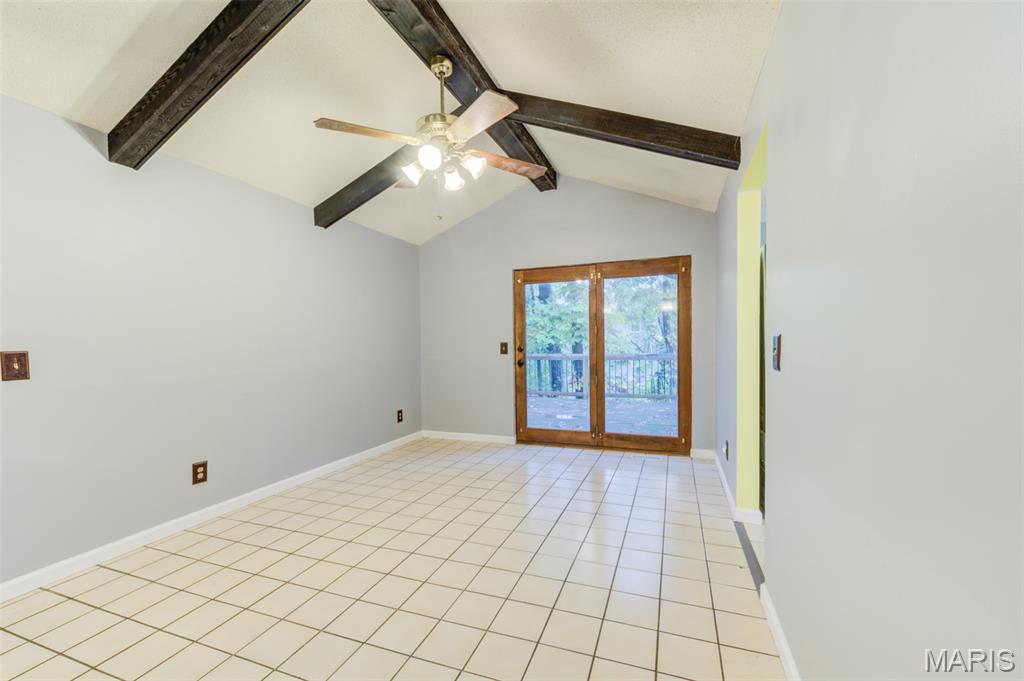
Dining Room or Extension of the Kitchen
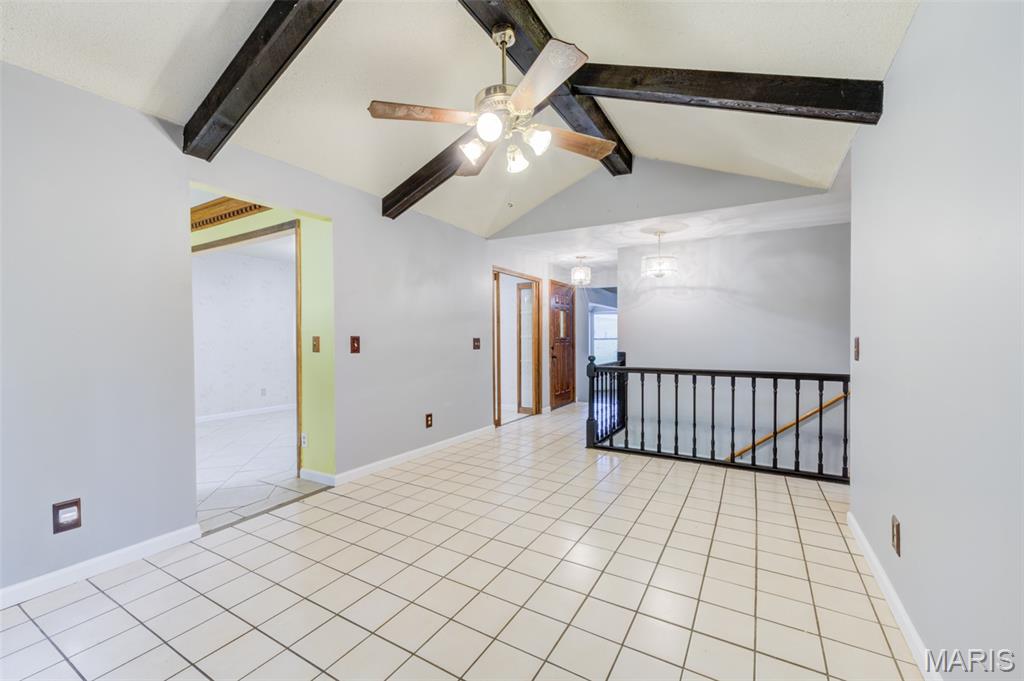
Cathedral Ceiling
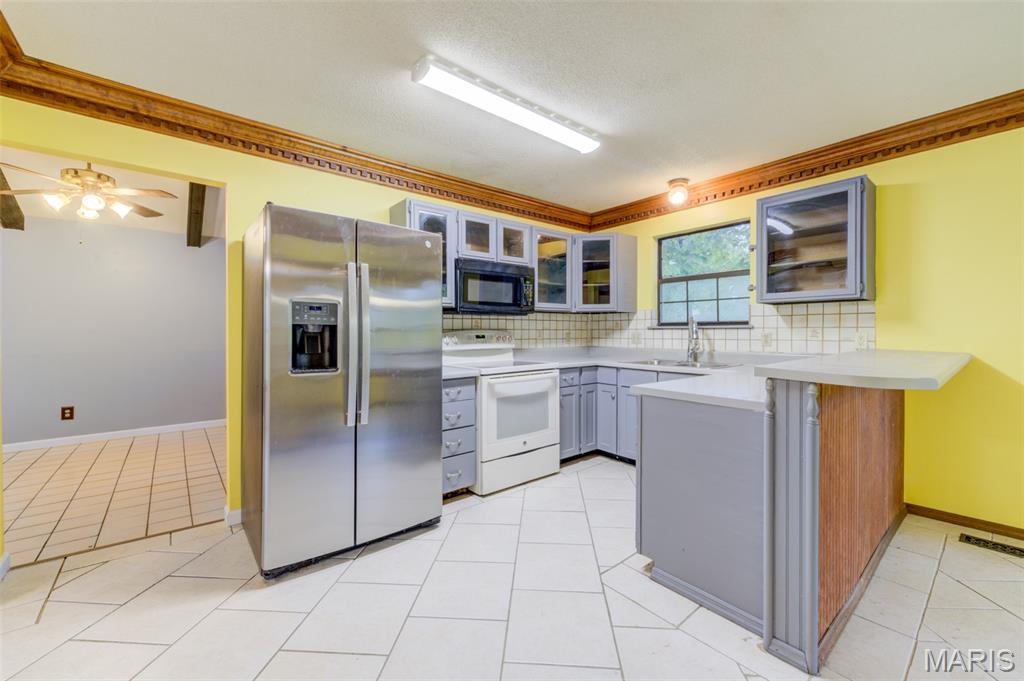
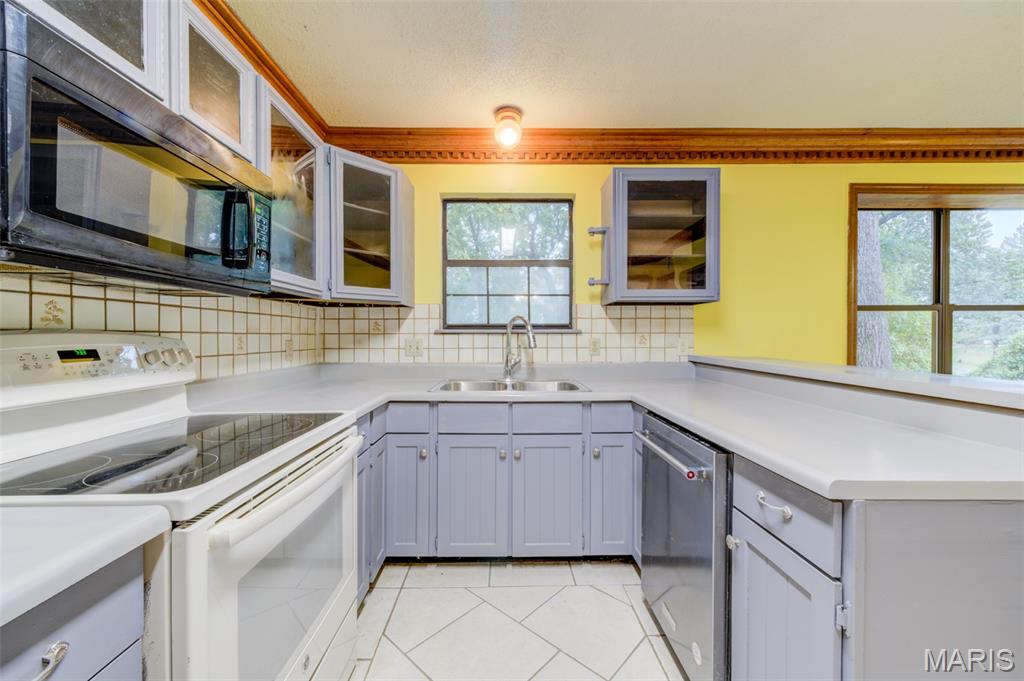
Plenty of Cabinet space with Refrigerator to stay
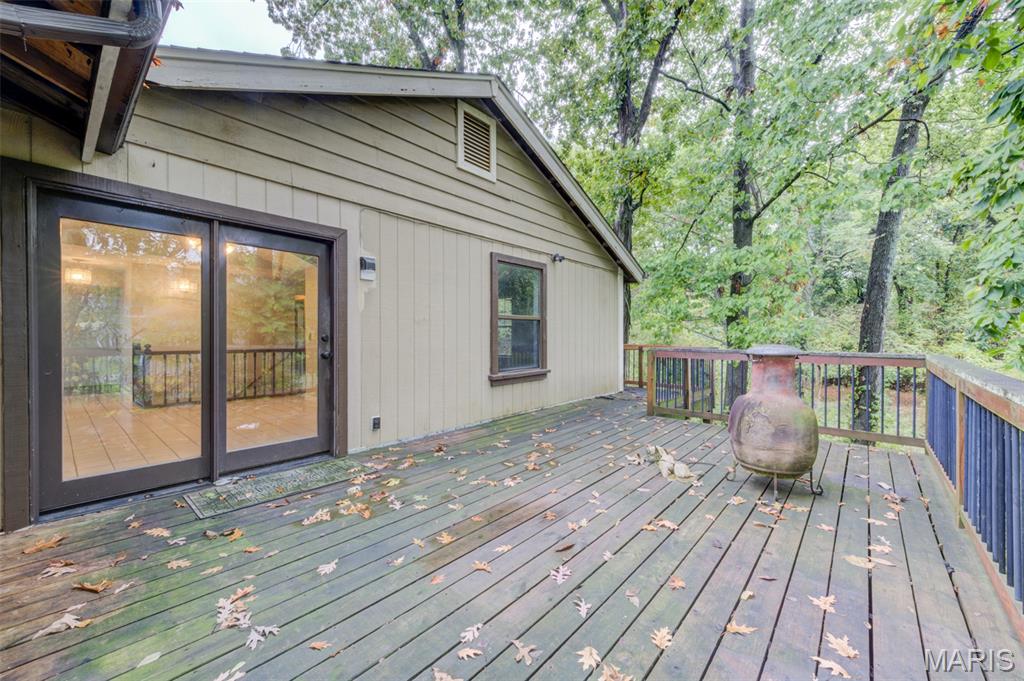
Step out of the dining area to your large deck.
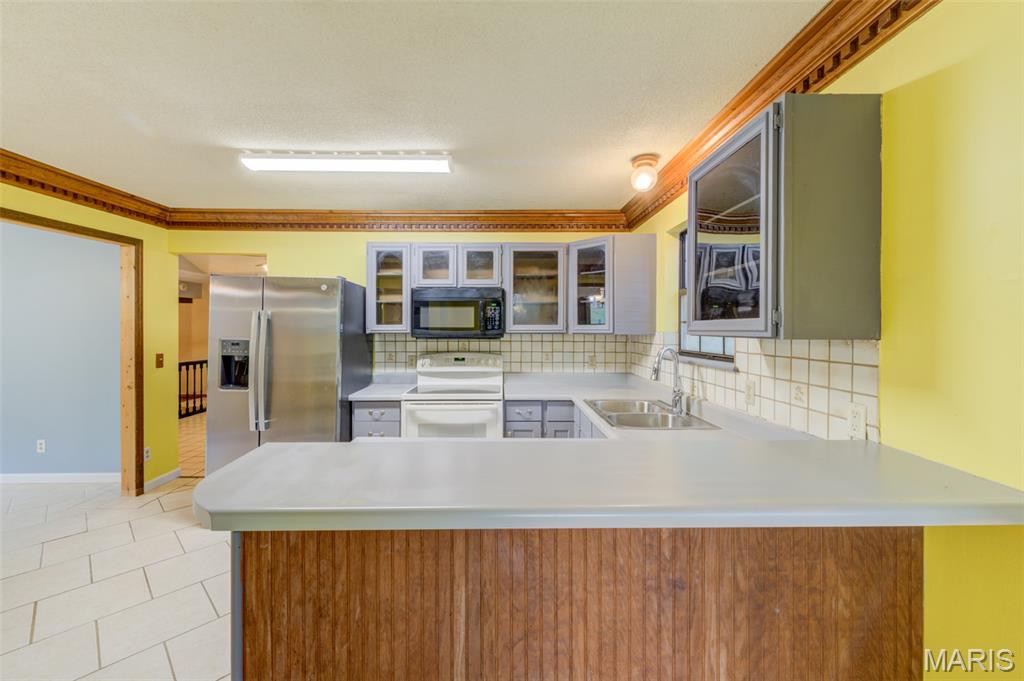
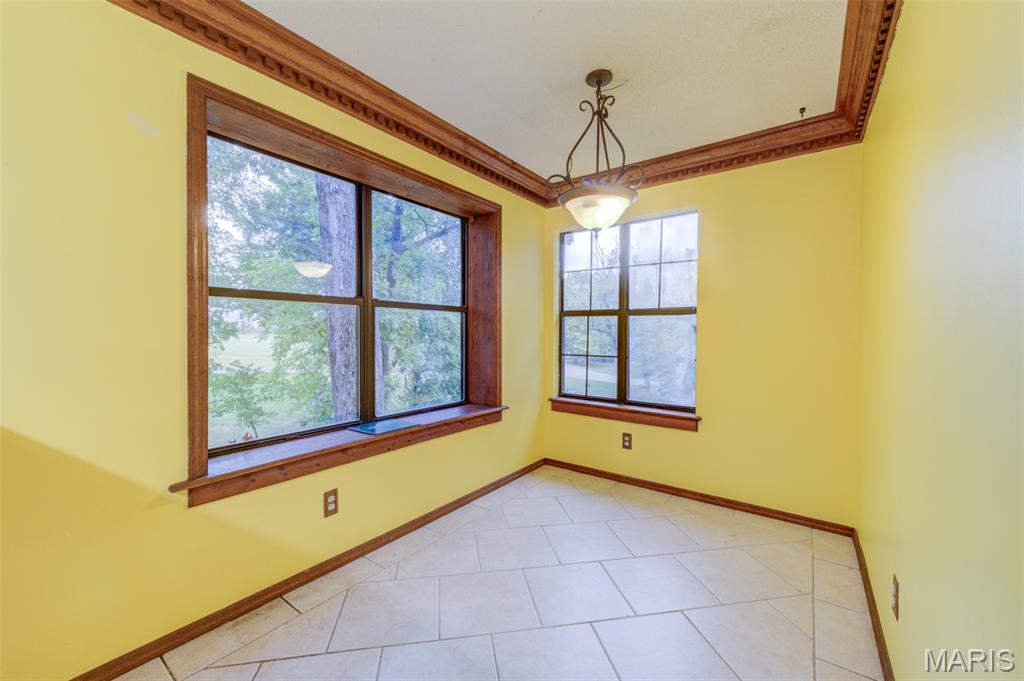
Kitchen Nook for the small kitchen table
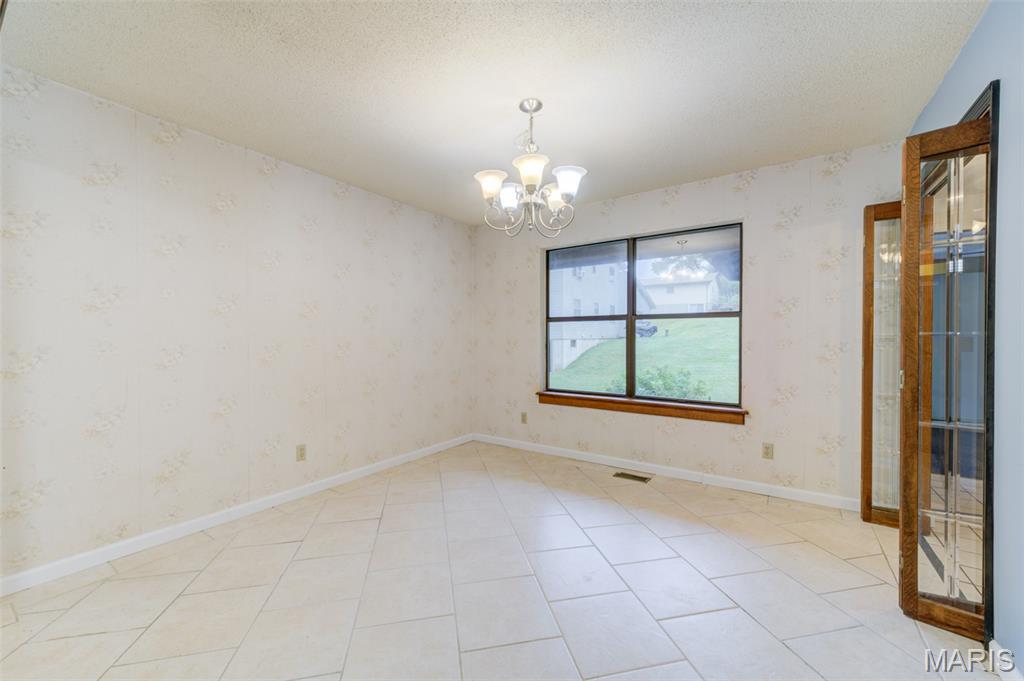
Another area to have Family Gatherings
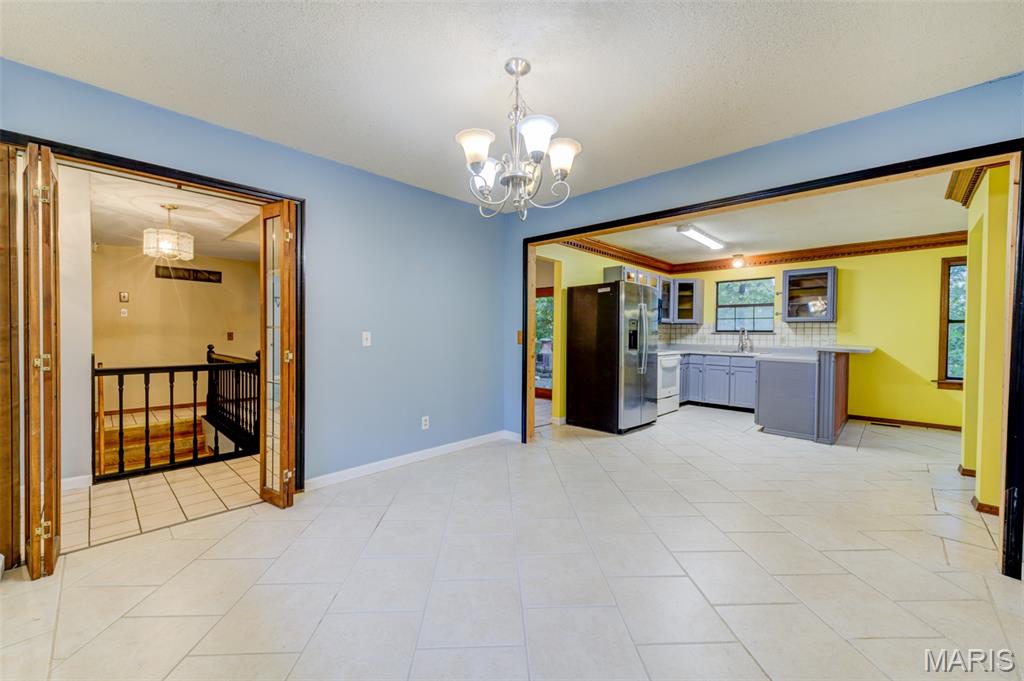
Spacious and Open
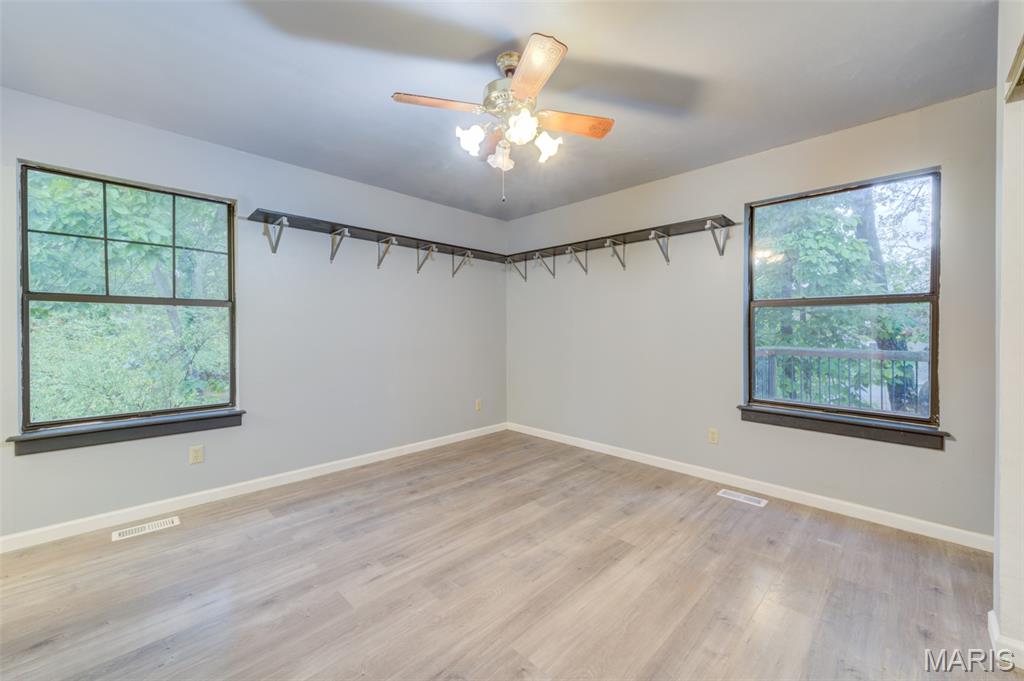
Main Floor Primary Bedroom
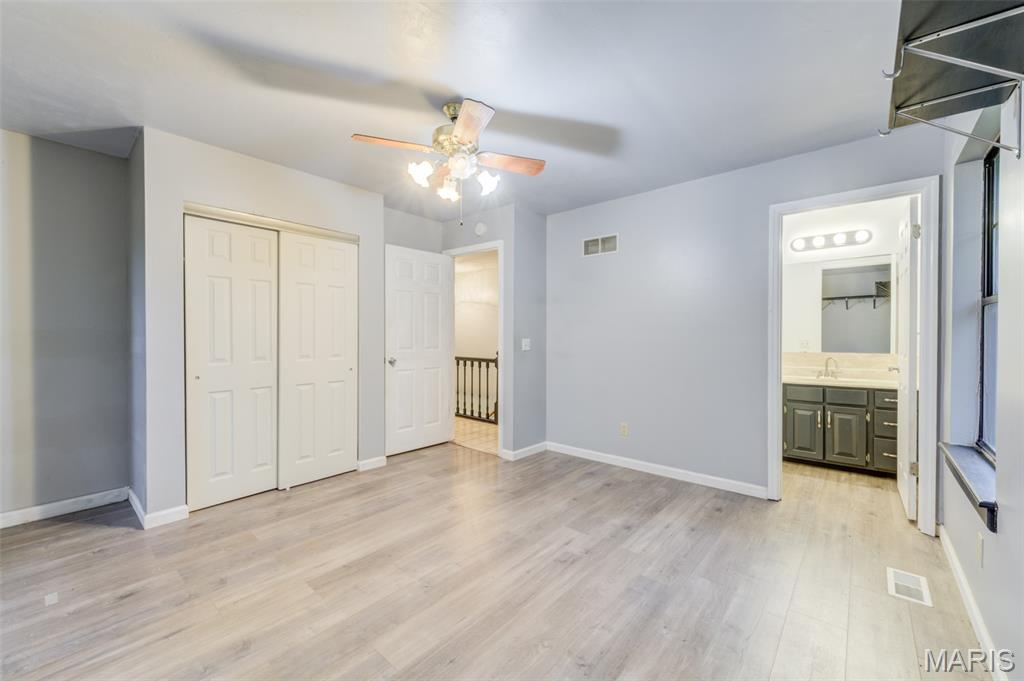
Newer Flooring and White 6 panel doors
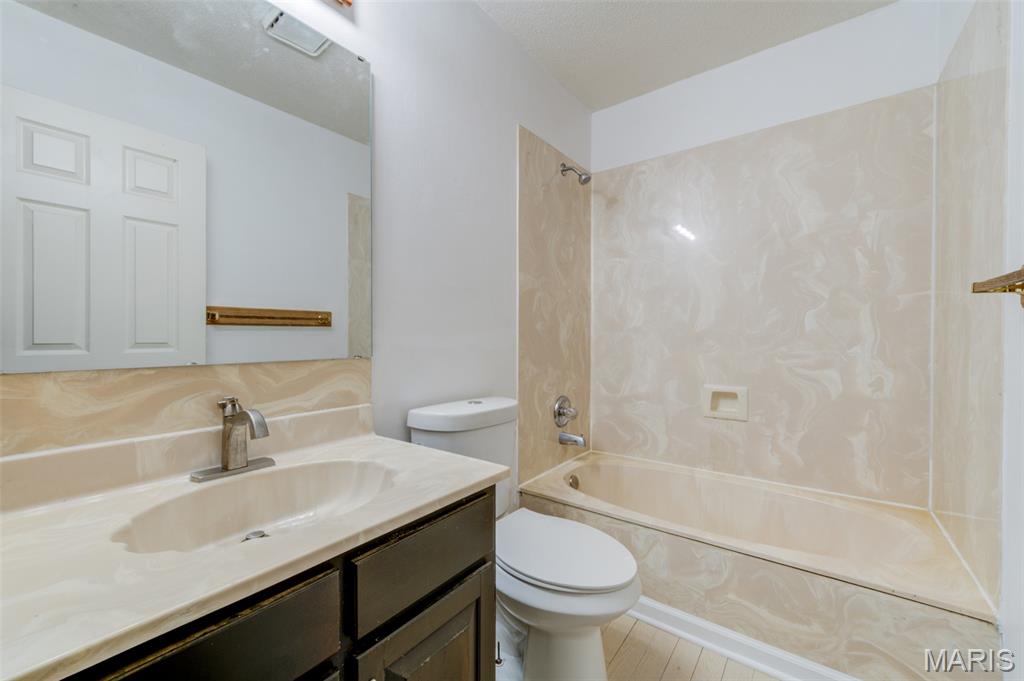
Main Floor Primary Bath
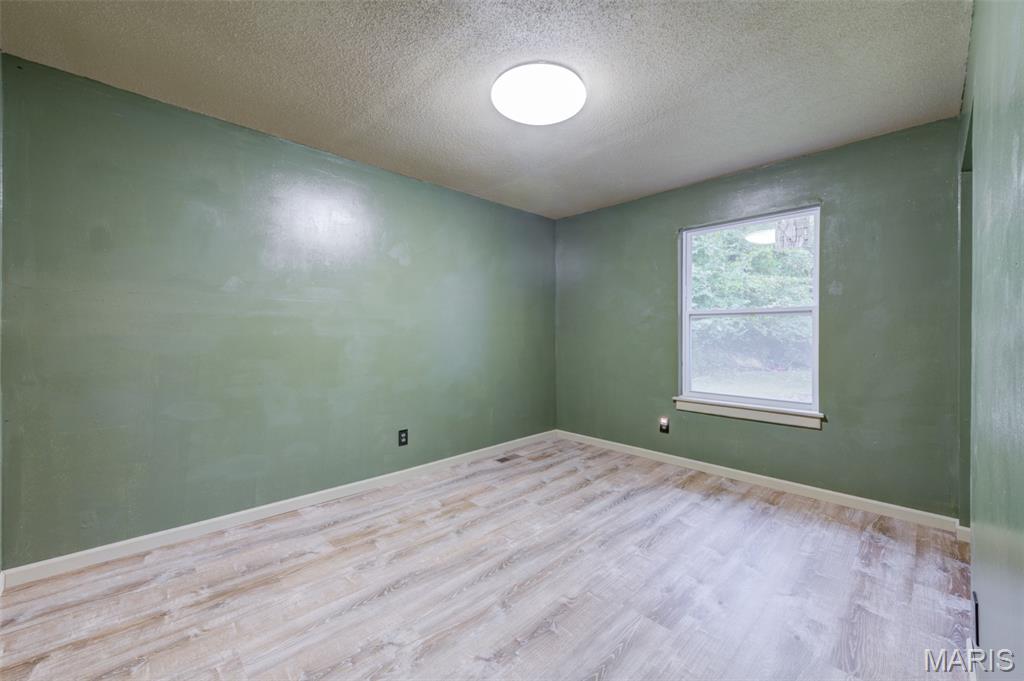
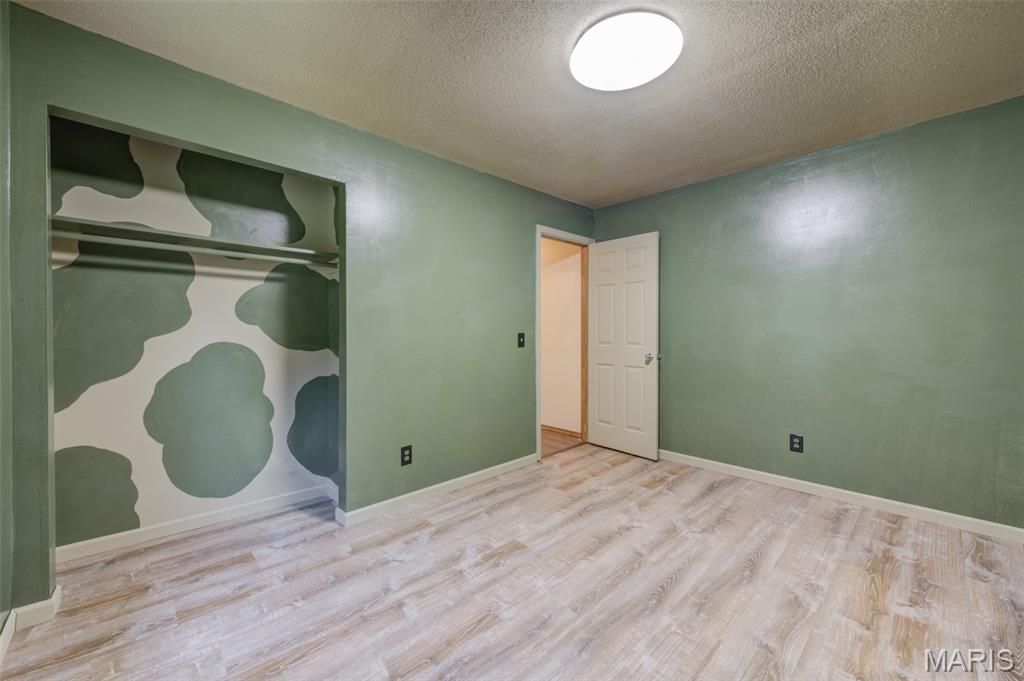
2nd Bedroom decorated in Kaki colors for the little hunter
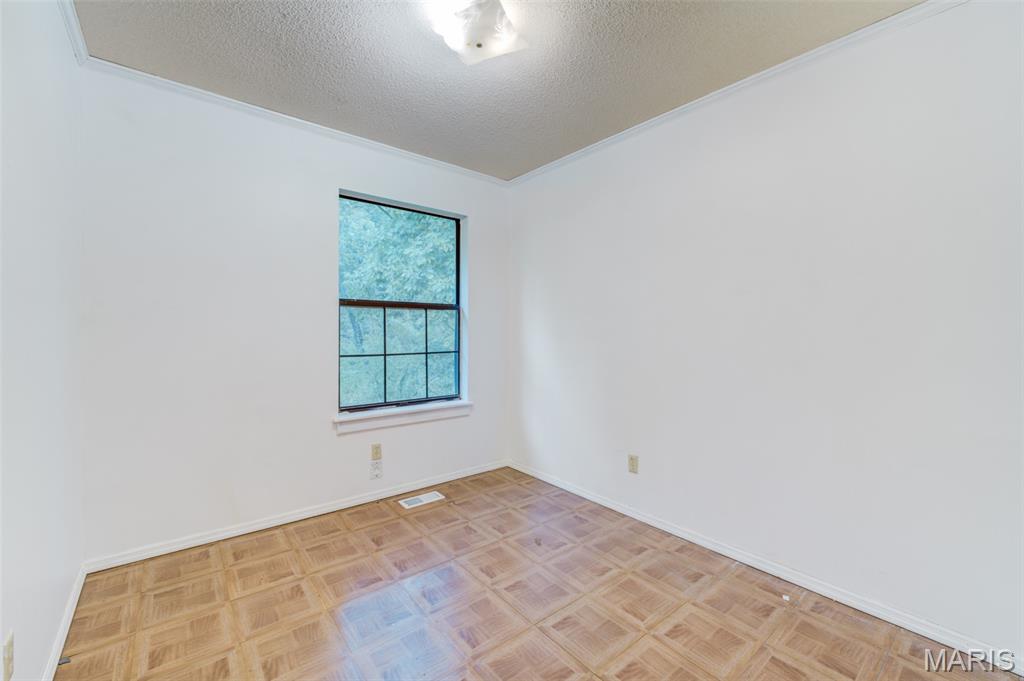
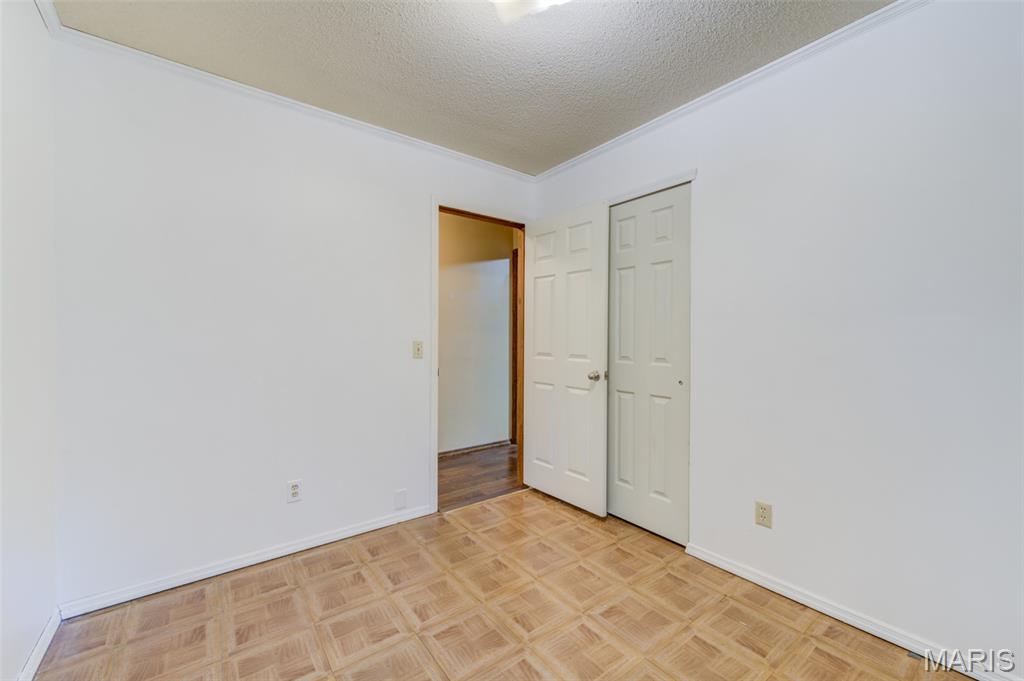
3rd Bedroom and newer 6 panel Doors
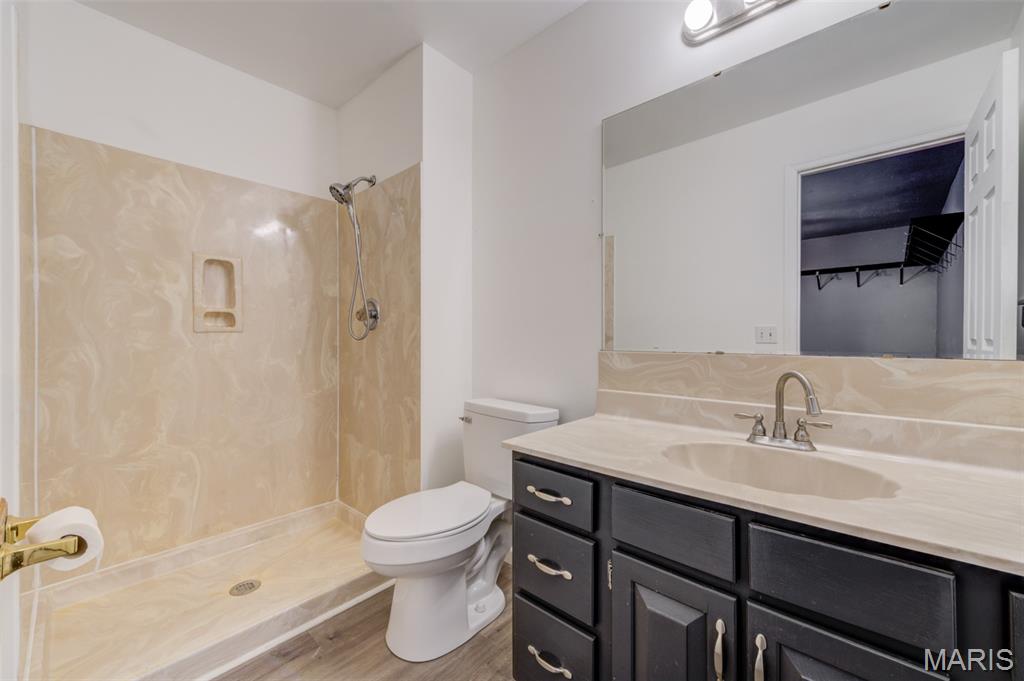
Hall Bath to service 2nd and 3rd bedroom
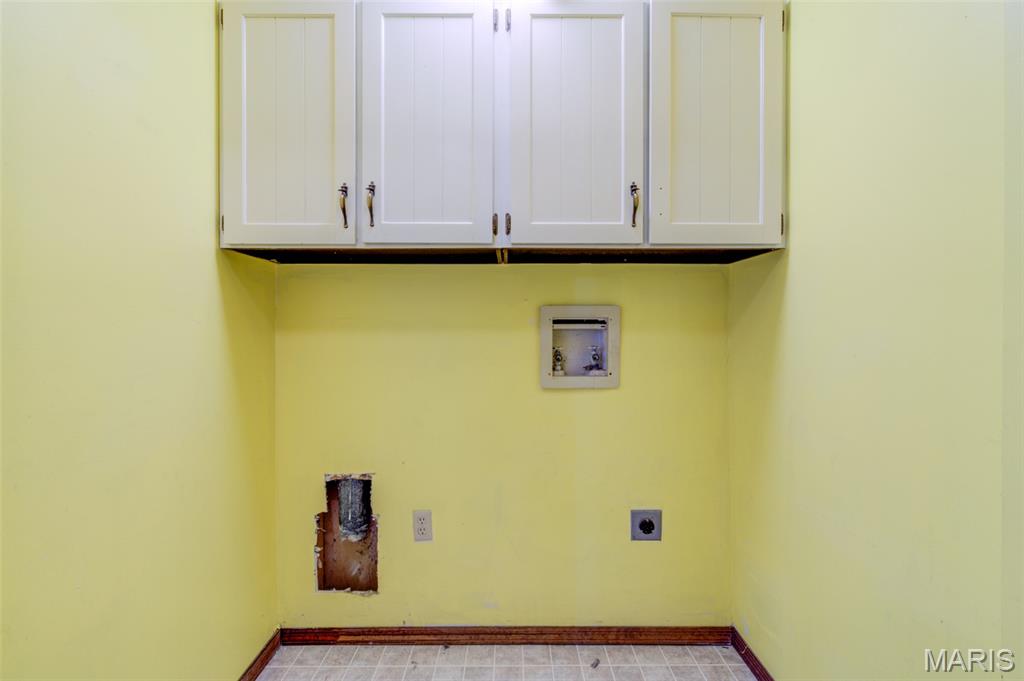
Main Floor Laundry off kitchen and Garage
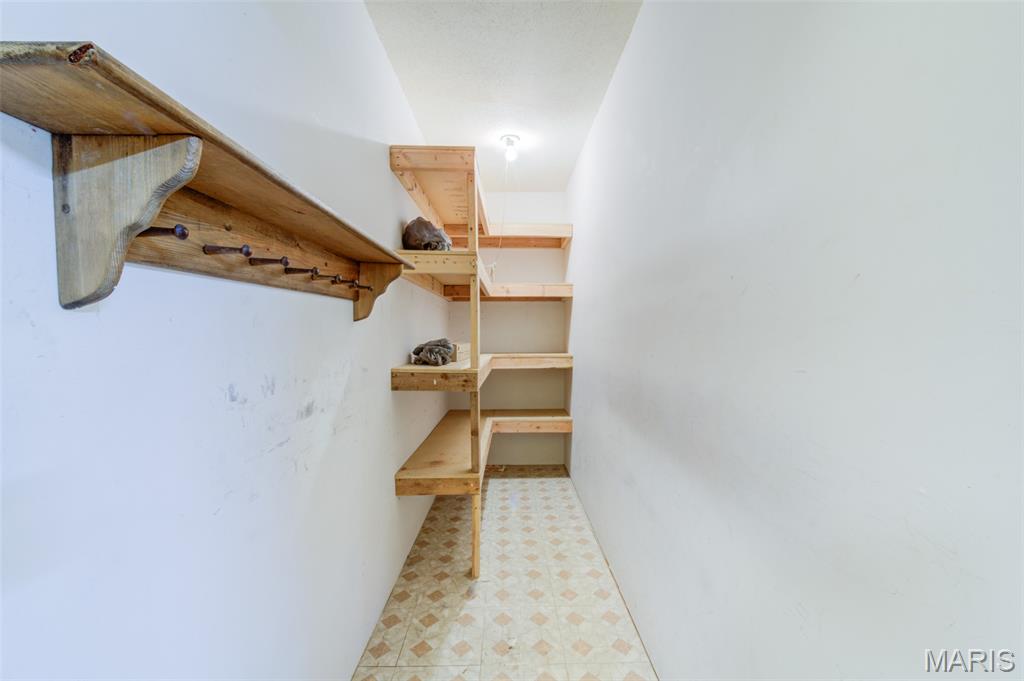
Kitchen Walk in Pantry
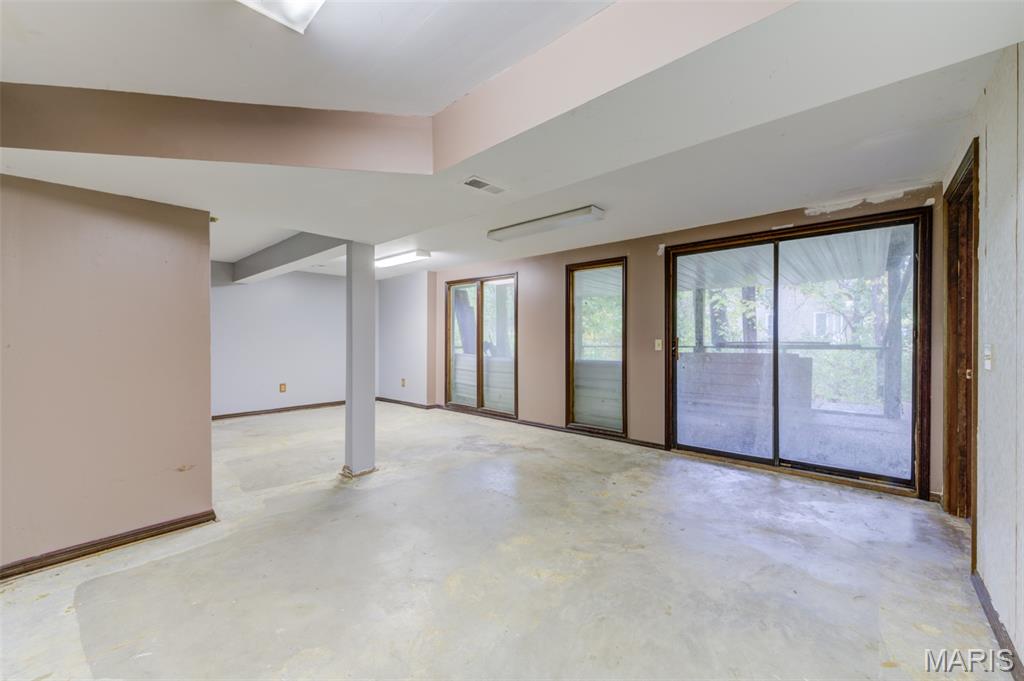
Lower Level Family Room - concrete floors
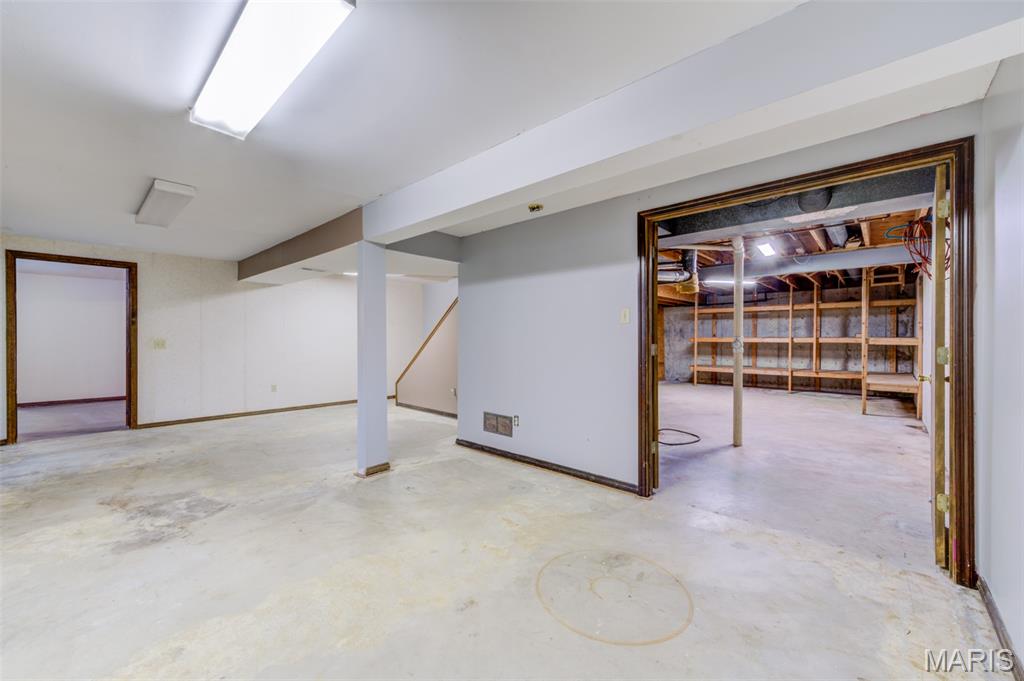
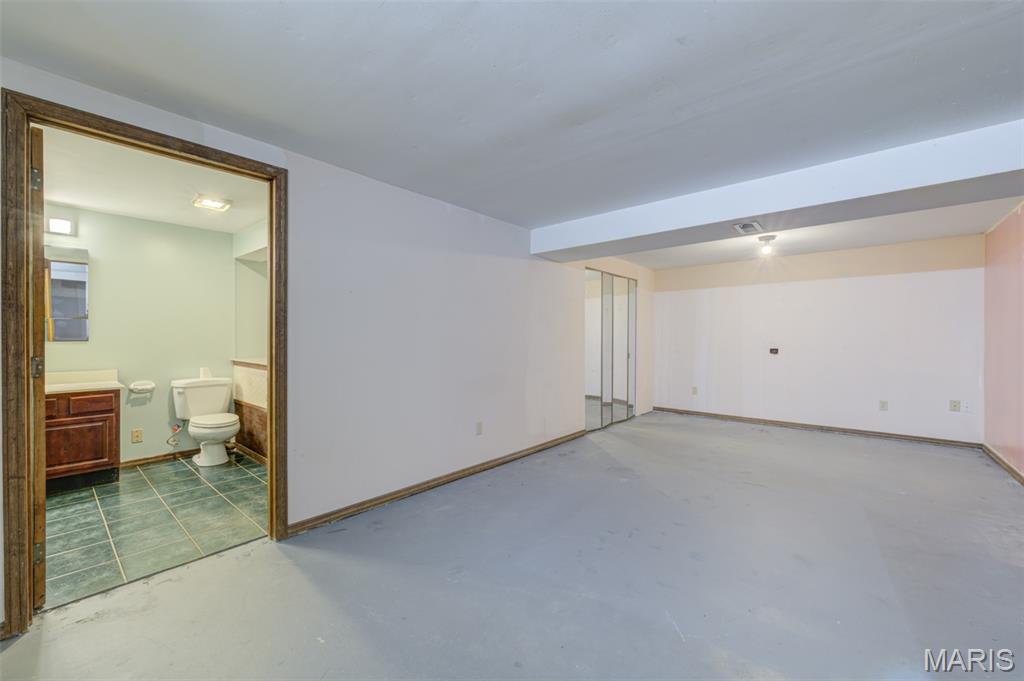
Lower Level Primary Bedroom
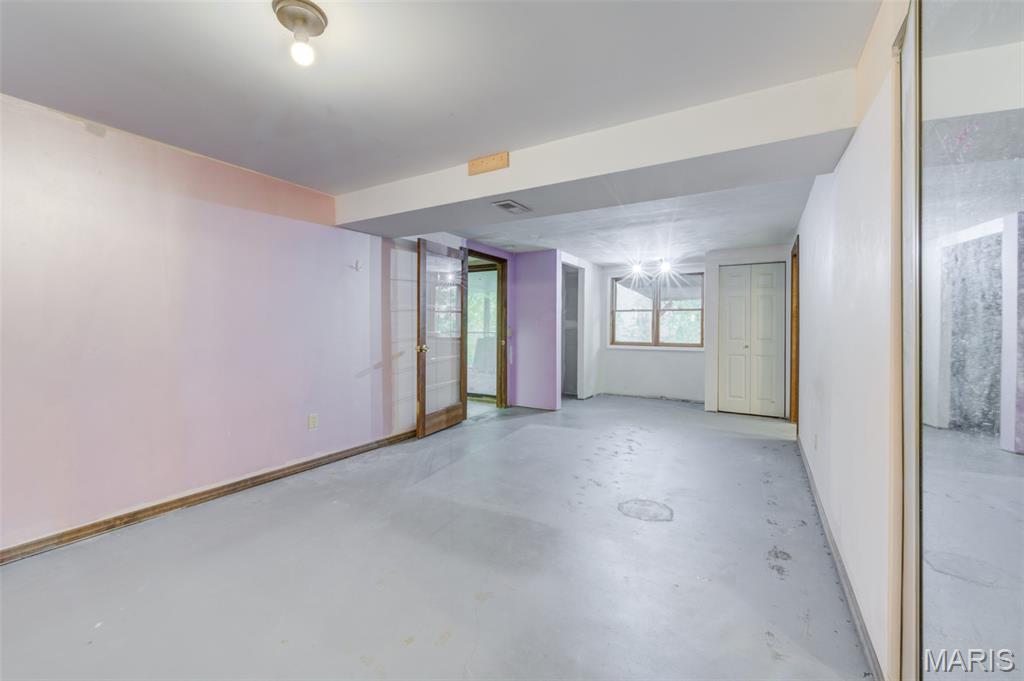
Primary Bedroom w/ concrete floors, 2 closets
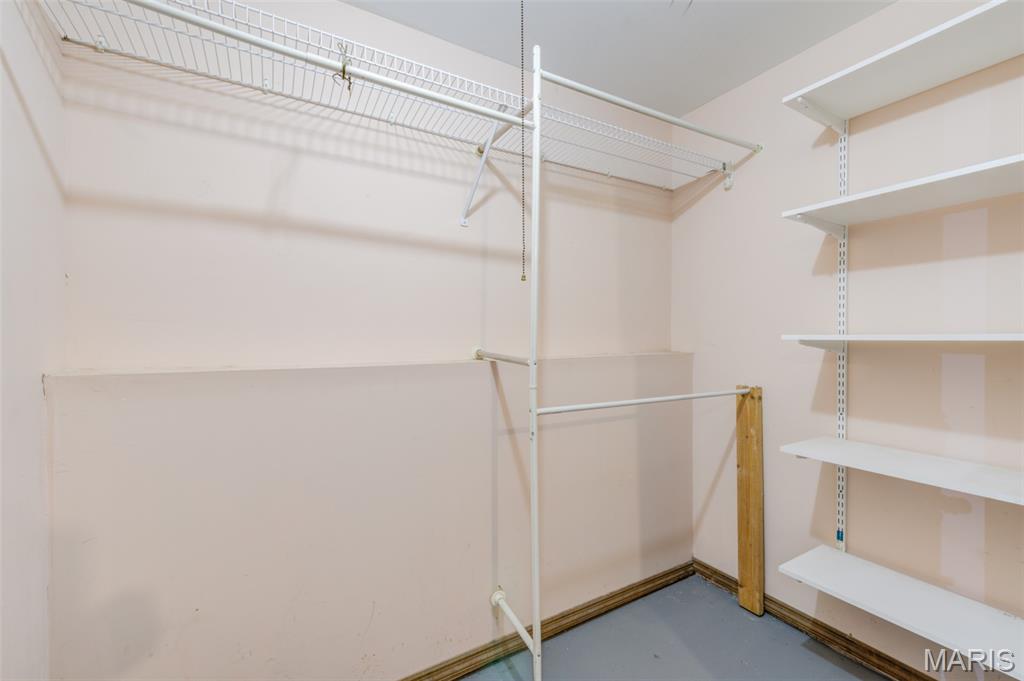
Walk in closet for the L.L Primary Bathroom
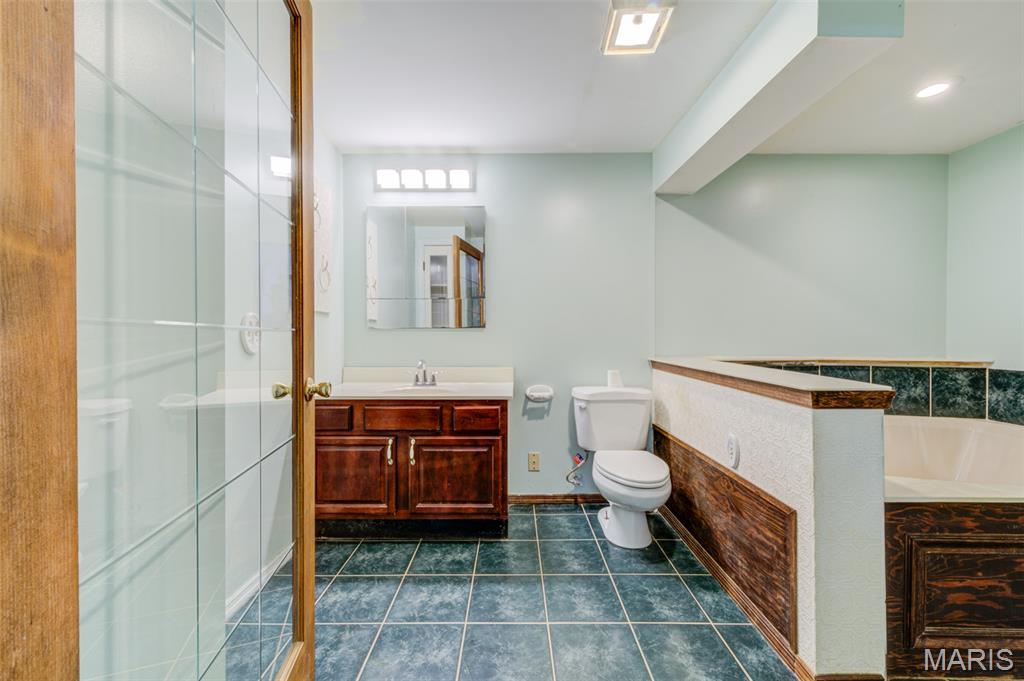
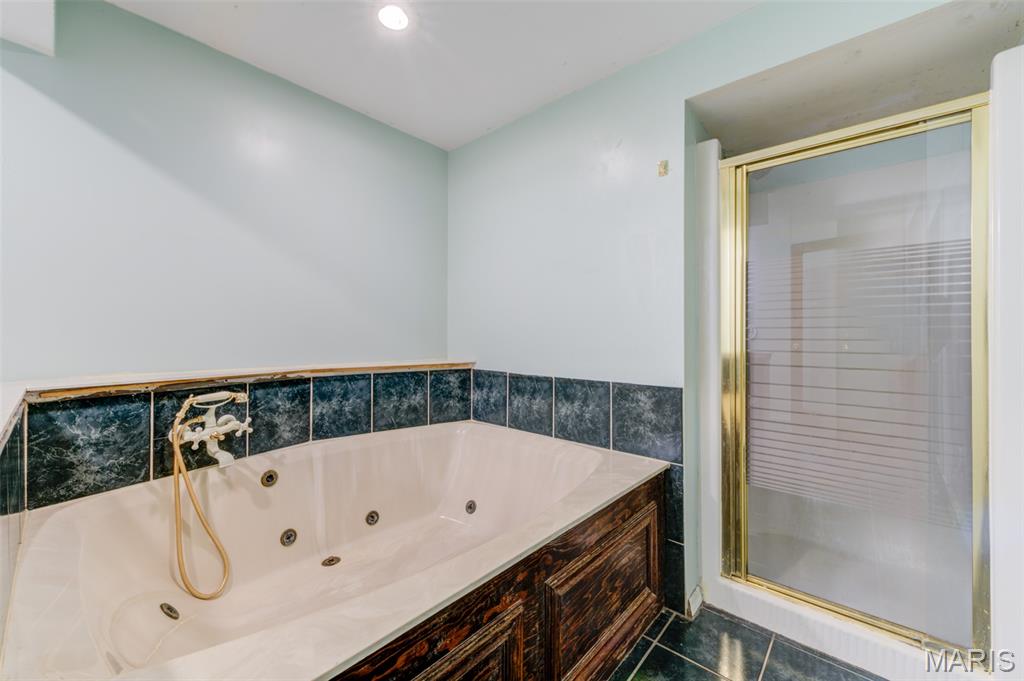
L.L Primary Bath - Whirlpool tub, and Sep. Shower
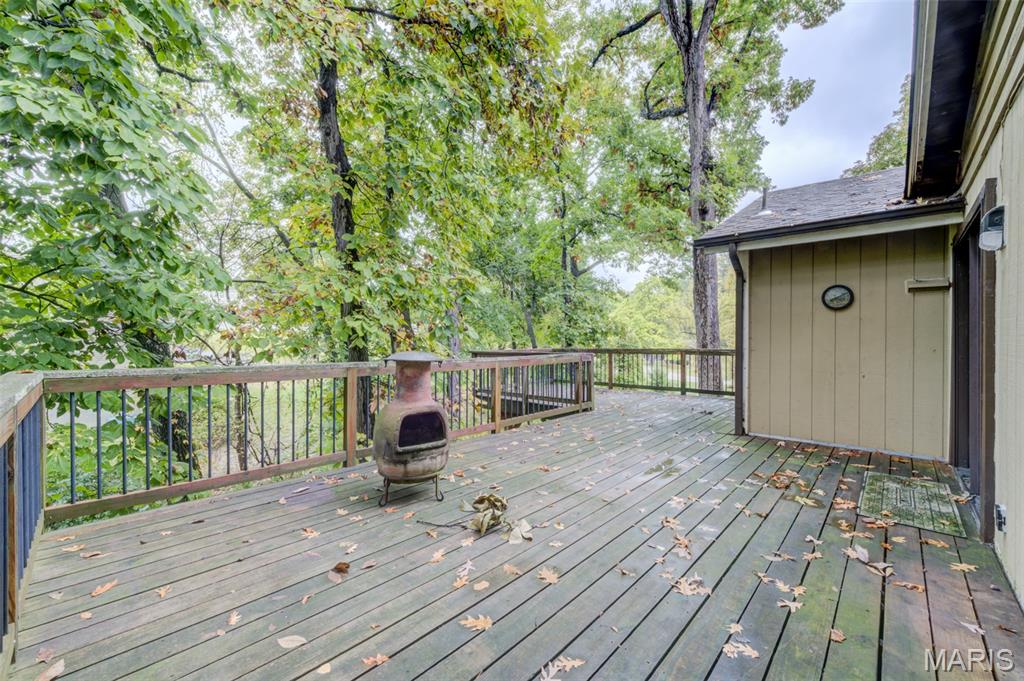
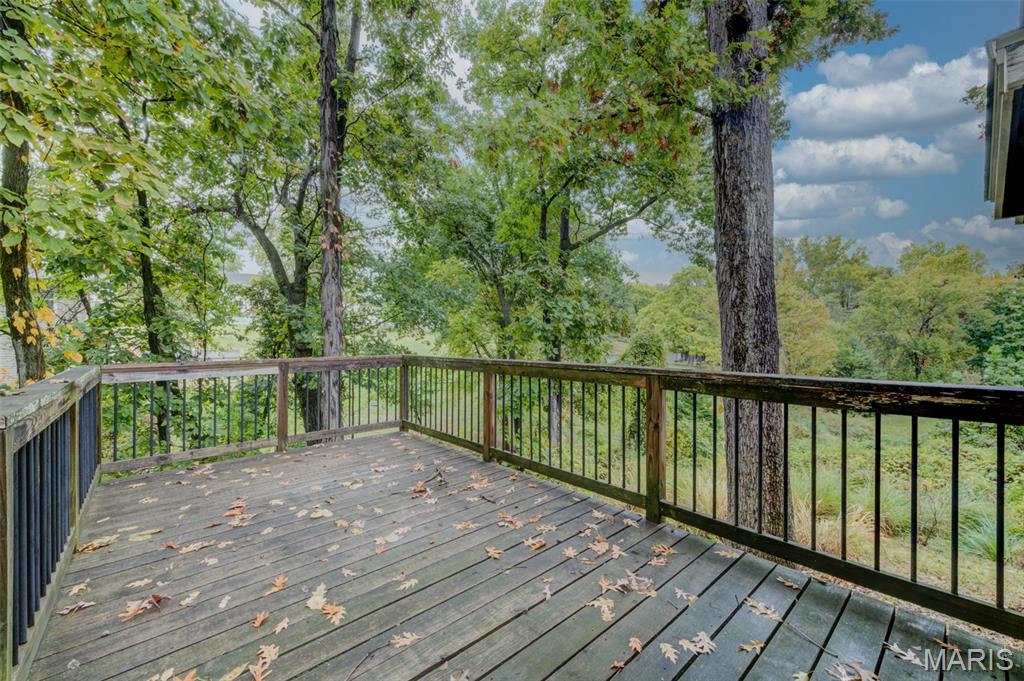
Lg. Deck off the Kitchen with view of the Private Natural surrounding
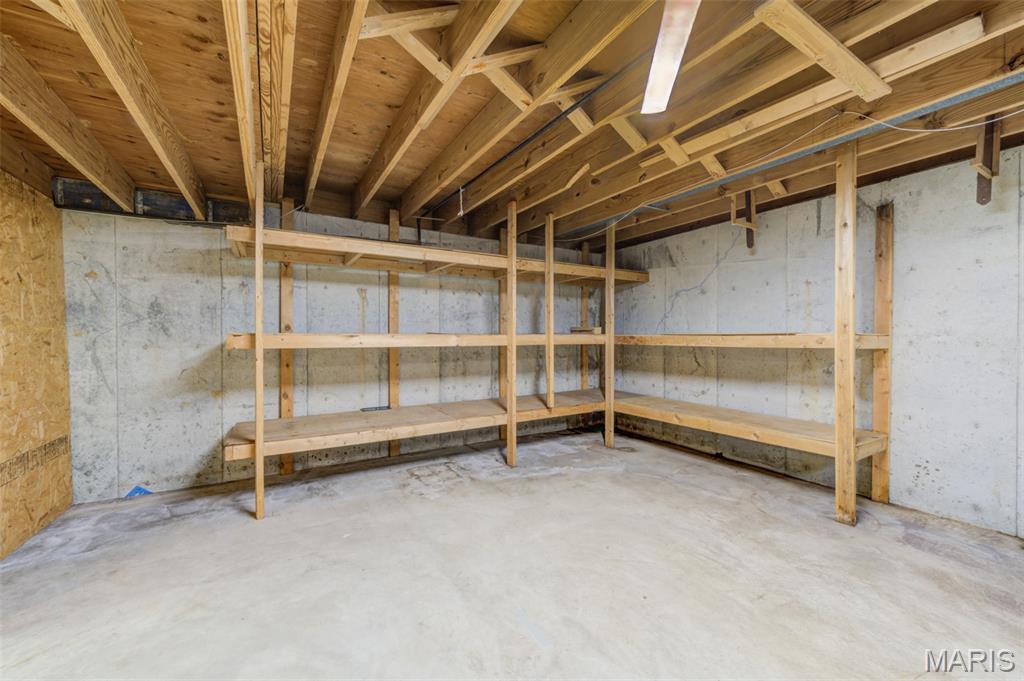
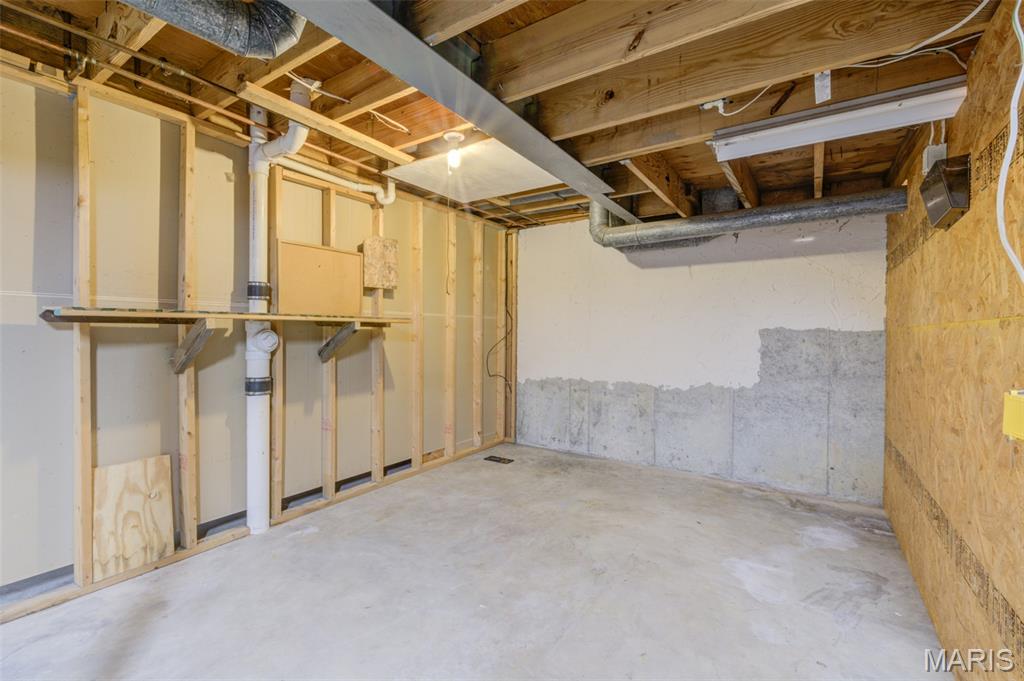
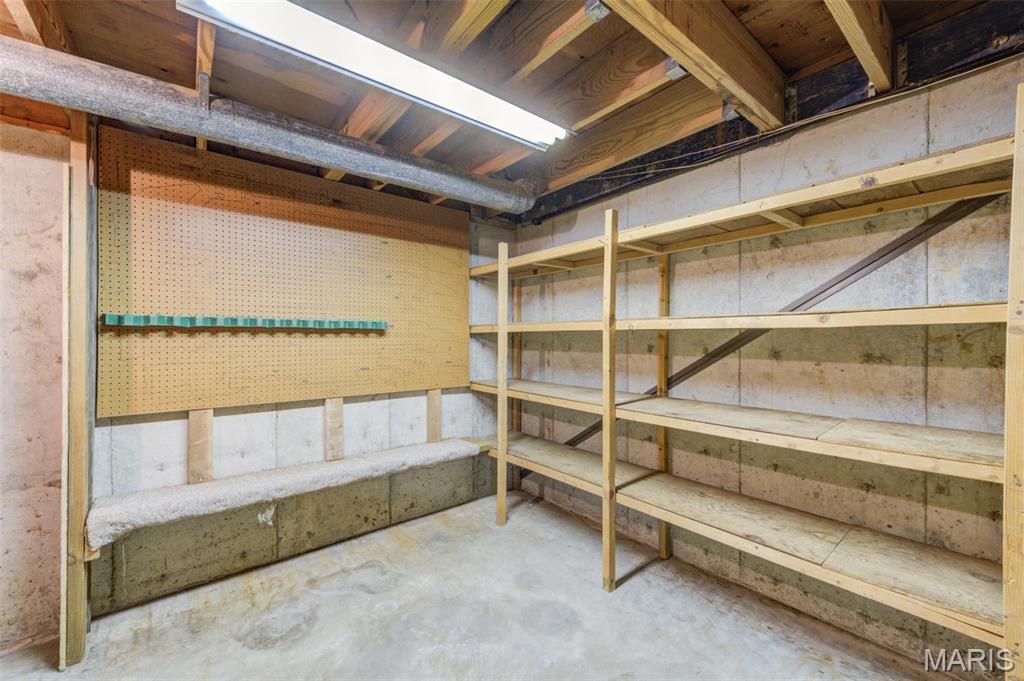
Lg Storage area in the Lower Level
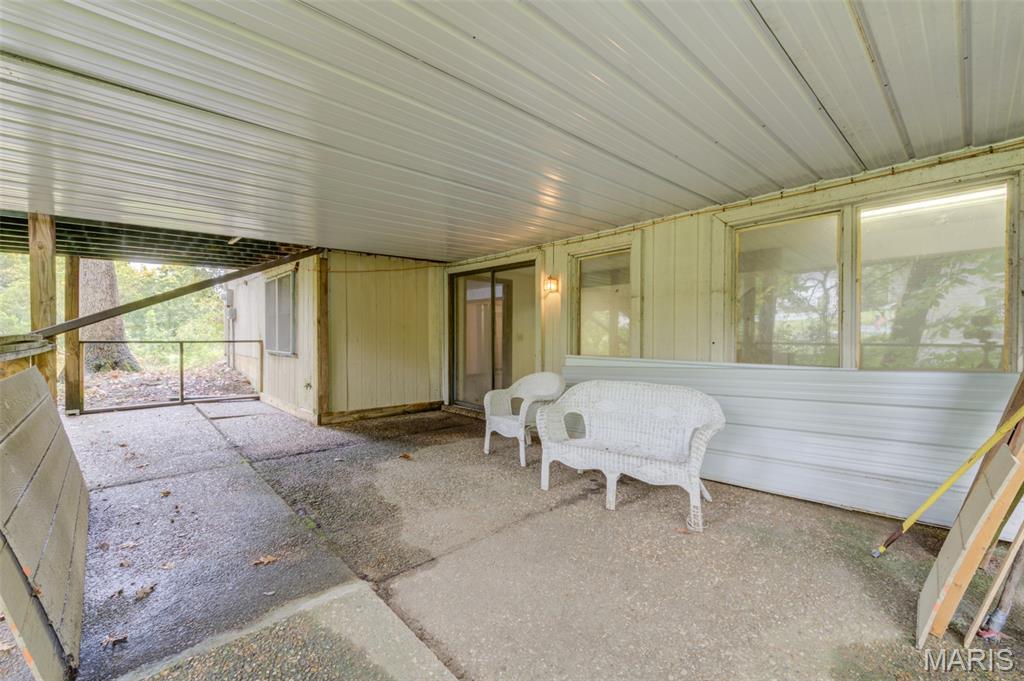
Outside Patio with Aggegate flooring
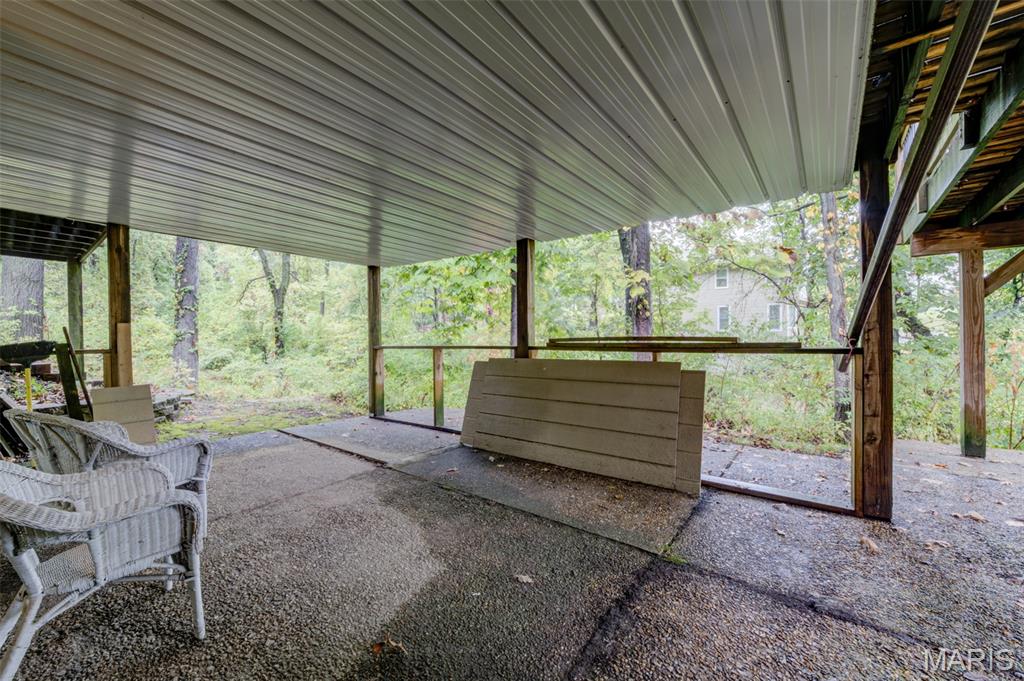
Screened Patio
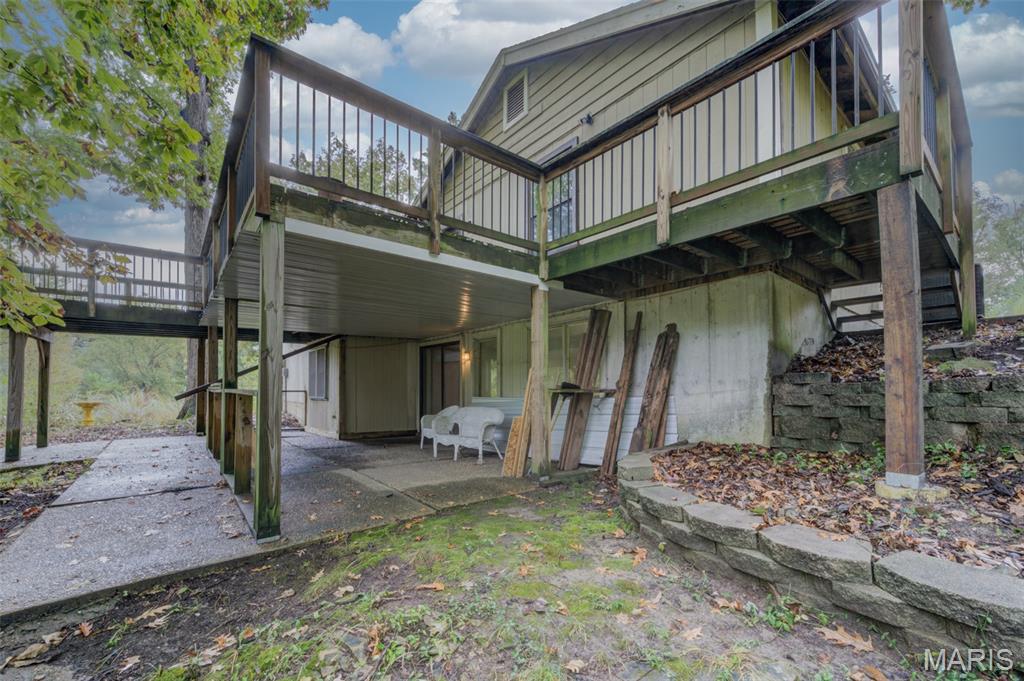
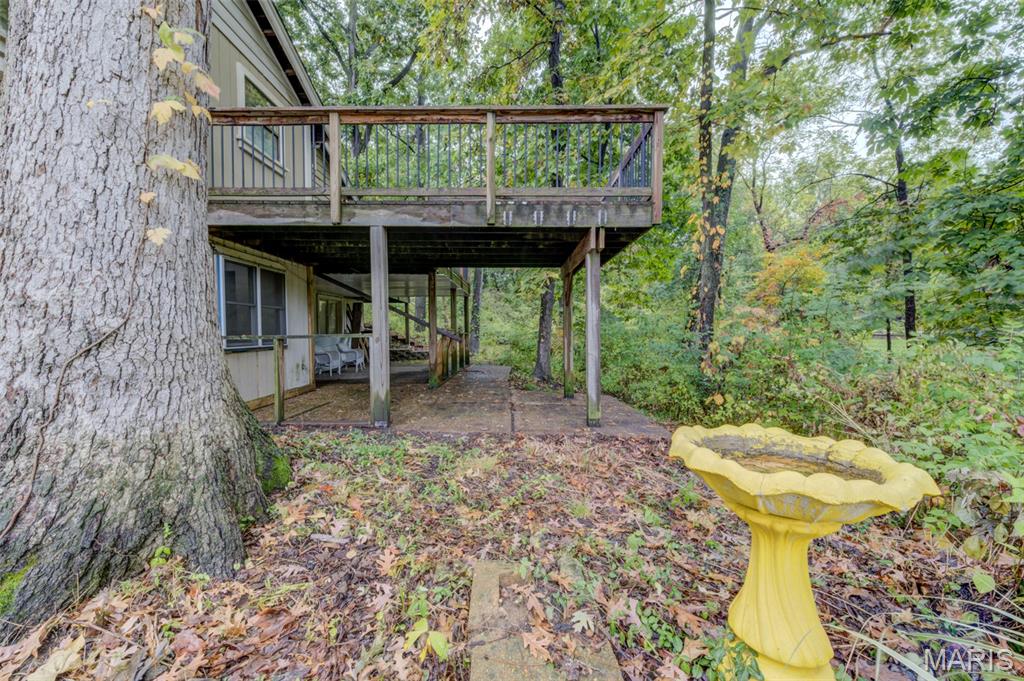
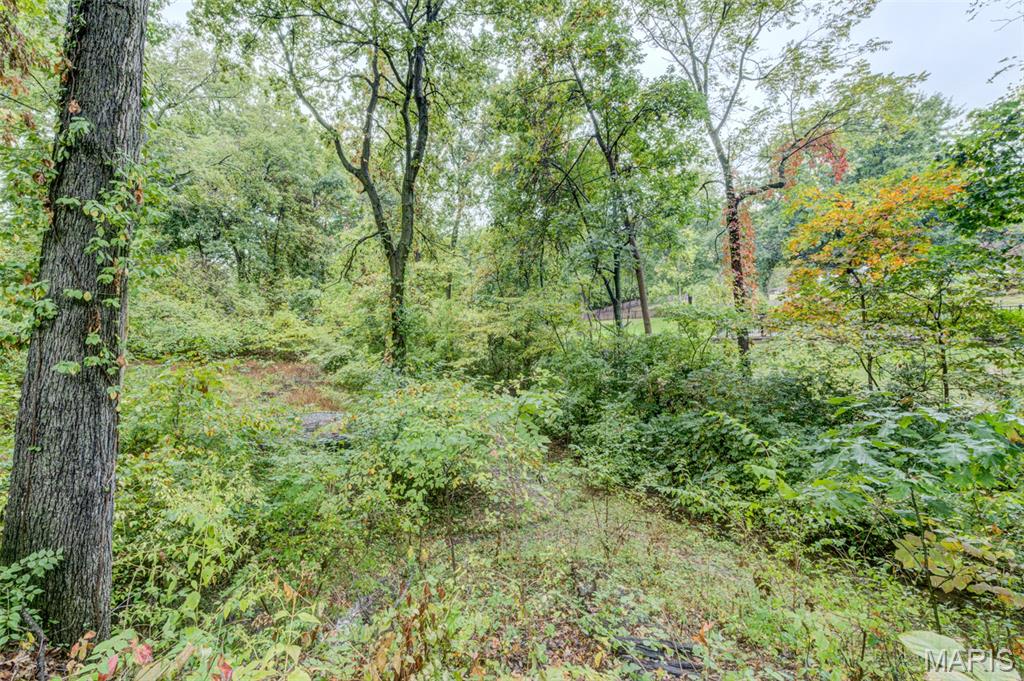
Natural Creek - Right side of the home
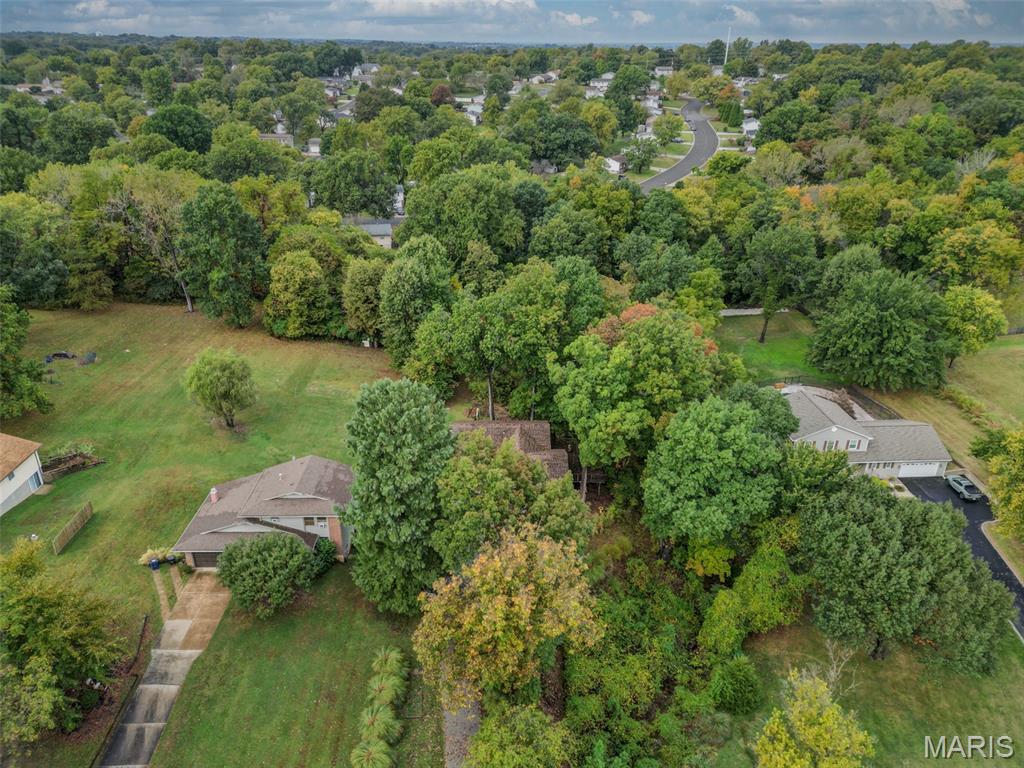
Natural Beauty surrounds the home
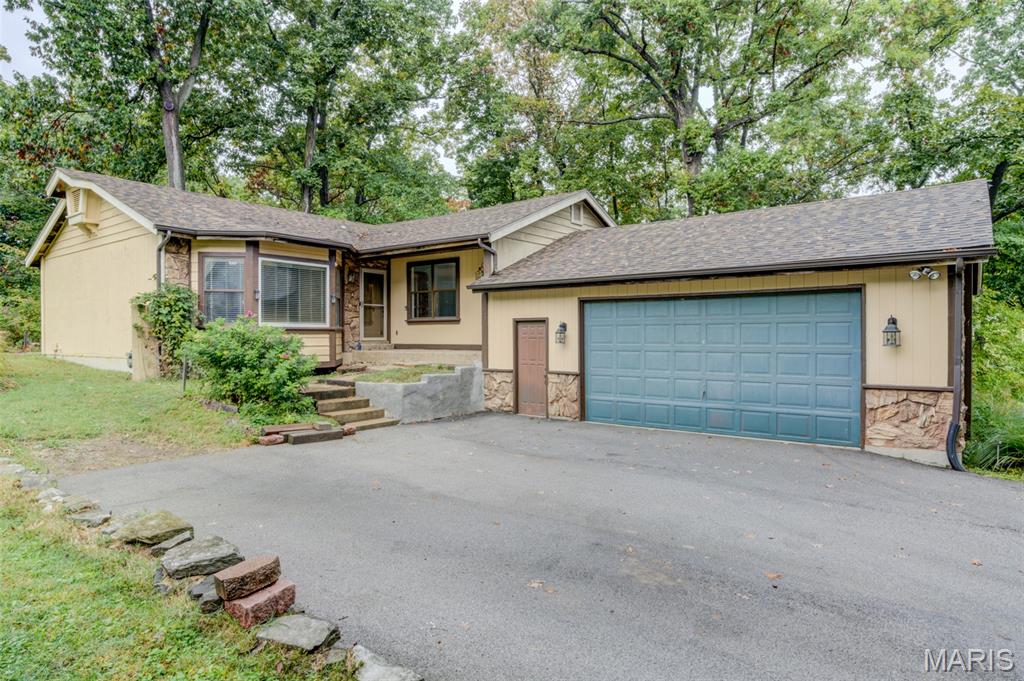
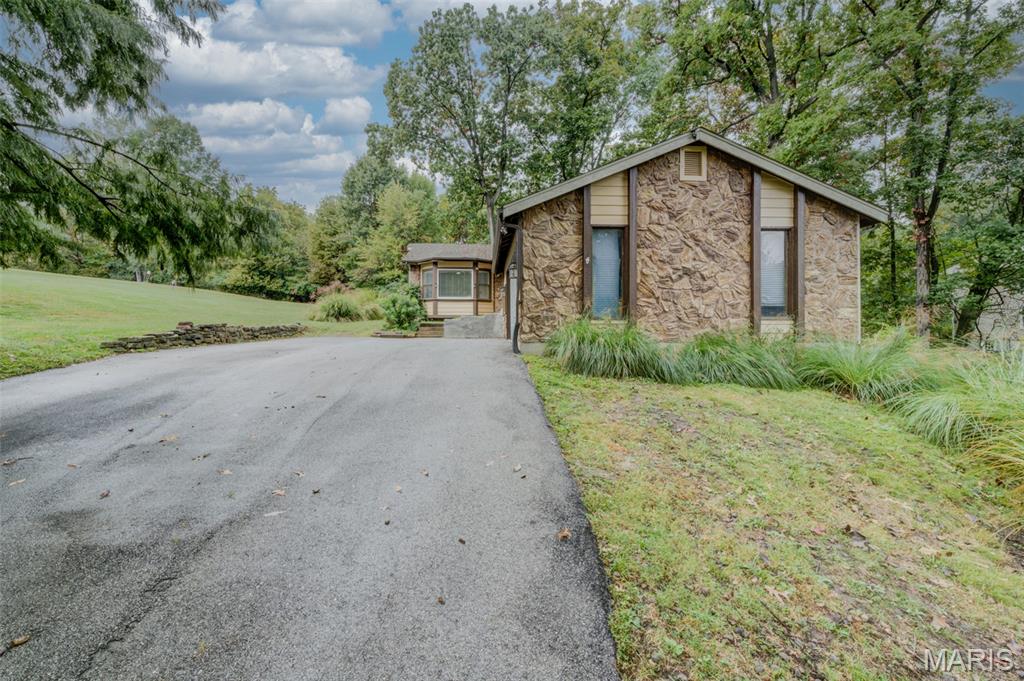
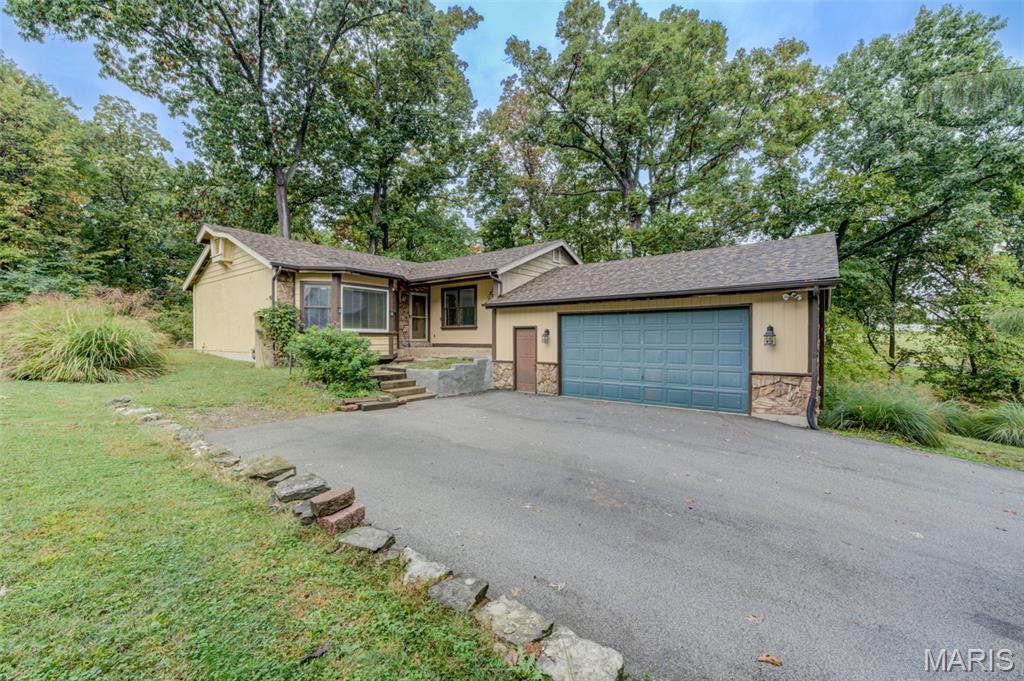
Welcome to this charming 3-bedroom, 3-bath ranch nestled on a private cul-de-sac in Woodcliff Lake Estates in St. Charles! Situated on approximately 1.06 acres, this inviting home offers over 2,000+ square feet of living space, a finished lower level, and a peaceful setting surrounded by mature trees and natural beauty. The kitchen features two eating areas, abundant cabinet space, and a walk-in pantry, creating a warm and functional space for everyday living, holiday gatherings, and enjoying views of the changing seasons. A generous dining area and spacious family room provide plenty of room for entertaining family and friends. The finished lower level offers a private primary bedroom retreat complete with an ensuite bathroom featuring a whirlpool tub and separate shower, a closet, and concrete flooring. The adjoining walkout family room provides additional living space and easy access to the outdoors. On the main level, you'll find another primary bedroom with a full bath, along with two additional bedrooms, offering flexibility for family, guests, or a home office. Step outside and enjoy the tranquility of this beautiful property, featuring mature trees, a babbling brook, and a canopy-lined driveway. Simply relaxing in nature, this setting offers a rare combination of privacy. The oversized 2.5-car garage features 9 ft. ceilings and abundant storage space. Recent updates include the newer driveway (2023), roof (2024), and HVAC (2022).Enjoy the best of both worlds with a quiet, private setting in an unincorporated subdivision while remaining conveniently close to schools, churches, shopping, and major highways. Discover the space, serenity, and natural charm of privacy in St. Charles property!
Status: Active · MLS# 26065598 · Listing Courtesy of ReeceNichols Real Estate, [email protected]
MORE, REALTORS® is a licensed brokerage that lists and sells homes across the two state St. Louis metro, and the agent who answers is one of ours, looking at this listing with you. The national sites are lead generation businesses: they refer your question to an agent at some other firm in exchange for a referral fee, commonly 30% to 40% of that agent's commission. Why that matters to what you pay

4 Beds

3 Baths

1,925 sq.ft

$0 per sq.ft

Ranch,Traditional
$ 380,000
Active
0
26065598
4
3
1,925
725
Woodcliff Lake Estate
Unincorporated
Francis Howell R-III
St Charles
Residential
Ranch,Traditional
Residential
$3,609
Last 6 closed homes in this zip.
| Address | Bd/Ba | SqFt | List | Sold | Closed |
|---|---|---|---|---|---|
| 1505 S Old Highway 94, 203, St Charles, MO 63303 | 2/2 | 1,155 | $190,000 | $190,000 100% of ask |
Oct 30, 2026 |
| 27 Loris Lane, St Charles, MO 63303 | 3/4 | 1,436 | $269,000 | $265,000 98.5% of ask |
Oct 30, 2026 |
| 282 Le Beau Lane, St Charles, MO 63303 | 2/2 | 1,344 | $230,000 | $230,000 100% of ask |
Oct 29, 2026 |
| 12 Meadow Crest Court, St Charles, MO 63303 | 5/3 | 2,012 | $390,000 | $394,910 101.3% of ask |
Oct 29, 2026 |
| 4 River Ridge Court, Unincorporated, MO 63303 | 3/4 | 1,903 | $450,000 | $444,000 98.7% of ask |
Oct 29, 2026 |
| 14 Loris Lane, Unincorporated, MO 63303 | 3/3 | 1,809 | $265,000 | $250,000 94.3% of ask |
Oct 27, 2026 |
Estimate your monthly payment. Adjust the sliders below.
Prefilled with the national 30 year fixed average, 7.24% as of Oct 29, 2026 (Freddie Mac). Your rate will differ. Estimate only. Not a loan offer. Consult a lender for an accurate quote, including HOA fees, PMI, and current rates.
Living Room
15x15
Engeineered Wood Flooring and Plenty of sunshime
Kitchen
13x8
Center of attention to the breakfast room and Nook
Breakfast Room
11x10
Light bright and airy
Primary Bedroom
12x13
2 primary Bedrooms - Main with a full bathroom
Bedroom 2
10x11
Spacious and newer closet doors
Bedroom 3
10x9
Newer paint and new 6 panel doors
Dining Room
14x11
Cathedral ceiling, newer paint and ceramic flooring
Laundry
10x6
Main Floor off the garage area
Primary Bedroom
24x11
2 closets, view to the exterior backyard
Primary Bathroom
14x11
Jetted tub, sep. shower, closet space -
Recreation Room
24x14
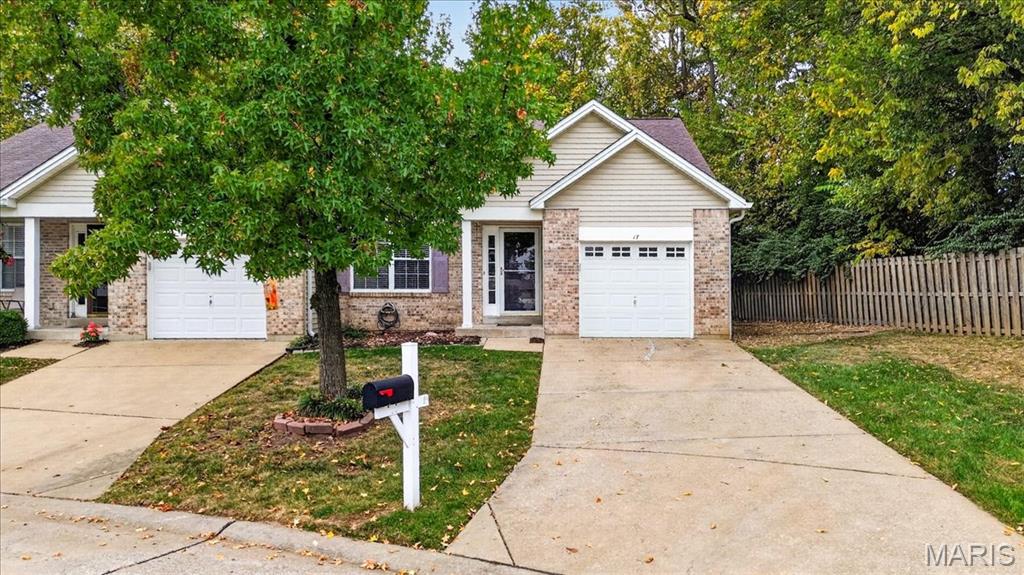
NO SHOW UNTIL Saturday November 7, 2026 . When walking into this cozy villa end unit surrounded by trees. This villa offers main floor living and additional living space in lower level. Vaulted ceilings Three full bathes, Main floor laundry area, Three bedrooms and more. Washer and dryer stay with home as refrigerator kitchen stays as well. Not a villa to miss.
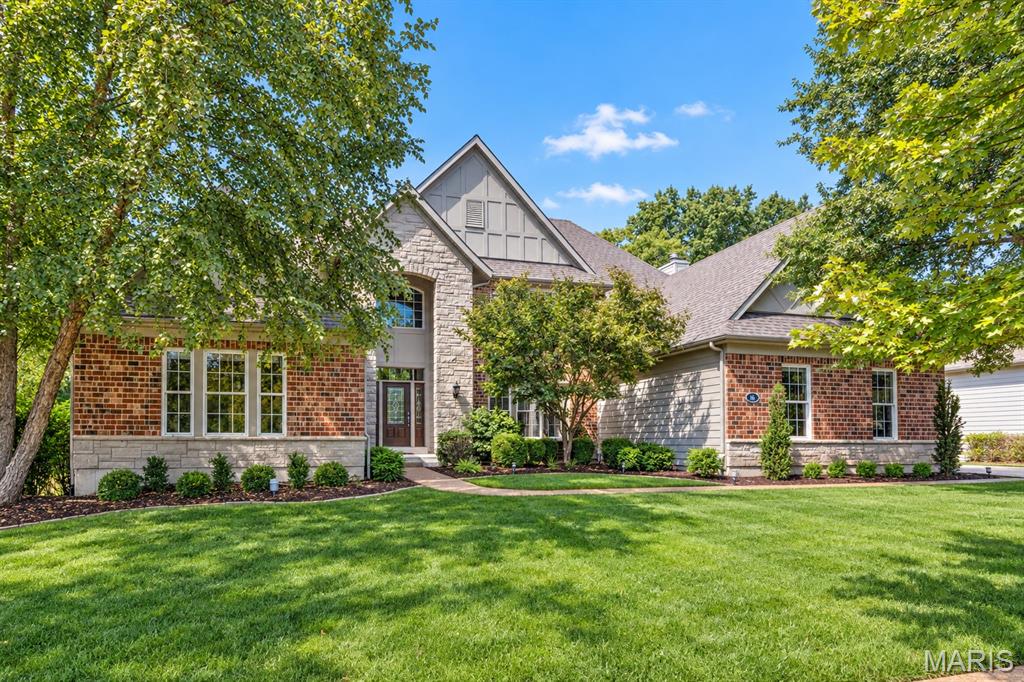
Beautifully designed brick & stone-crafted 1.5 Sty in the highly acclaimed gated community of Spring Mill Estates. Impressive 2-sty porch entrance with leaded glass paneled front door leads to 2-sty foyer, private study with French doors and formal dining room with arched entryway flanked by architectural columns. A dramatic 2-sty bow window and marble fireplace set the tone for the stunning great room. The designer kitchen featuring 42” natural cherry cabinetry, granite countertops, stainless steel appliances & butterfly center island adjoins a light-filled breakfast room and hearth room highlighted by a floor-to-ceiling stone fireplace. The coffered primary bedroom suite offers an appealing retreat with wide bay window & luxury bath with freestanding tub & linear fireplace. The 2nd floor extends the living quarters with 3 generous-sized additional bedrooms, 1 with ensuite bath & 2 with Jack n’ Jill bath. Situated on a private cul-de-sac lot adjacent to woods with composite deck and 3-car garage. Located within walking distance of Wapelhorst Park with pavilions, trails & water park.
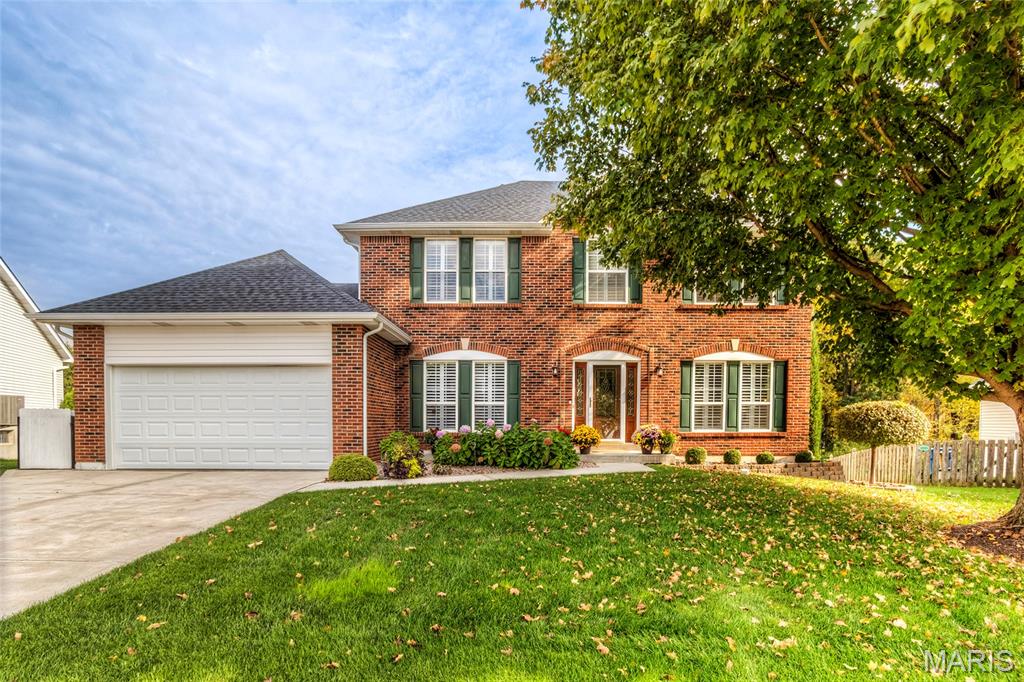
Prime, nearly half acre, level, fully wrought iron fenced backyard. Largest, well-groomed lot in Bogey Crossing! Checks all boxes with extreme curb appeal. Full brick veneer front, newer expanded concrete porch & driveway, covered enclosed deck & full yard irrigation system. Extreme care given by current original owners. Attractive plantation shutters added to most windows. Basement is fully finished offering a variety of uses. Pool table and equipment does remain. Two year old architectural roof & siding, furnace & a/c not original. Truly a wonderful family home in a very exclusive St. Charles City neighborhood offering the best access to all conveniences your family will enjoy. The owners have already chosen a replacement home making this one available for possession to fit most needs. Showings begin Tuesday, November 3rd at 2 PM.
