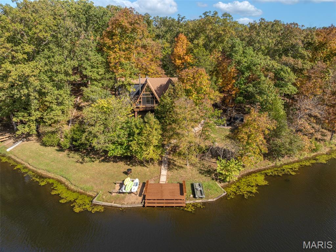
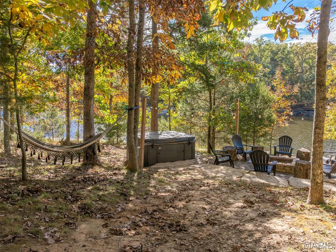
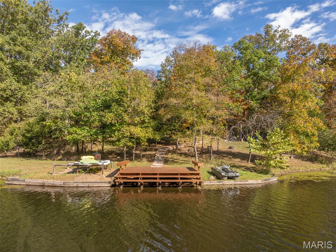
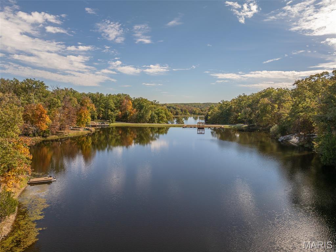
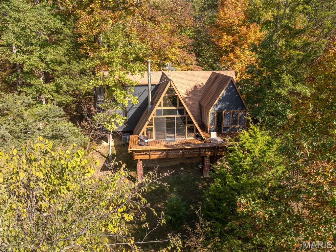
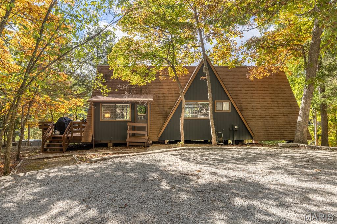
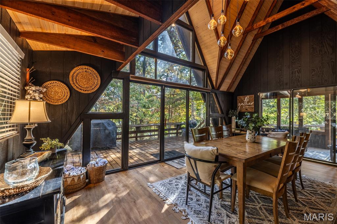
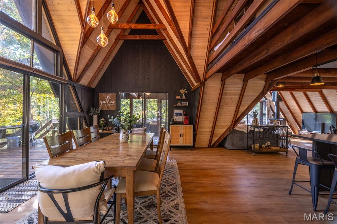
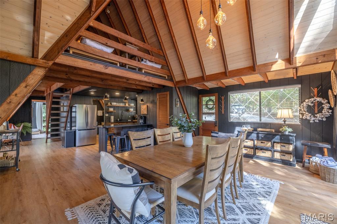
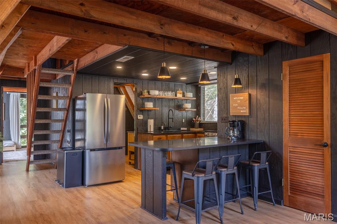
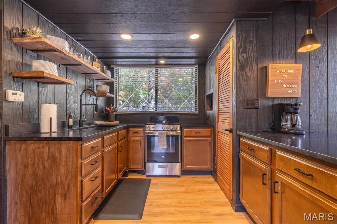
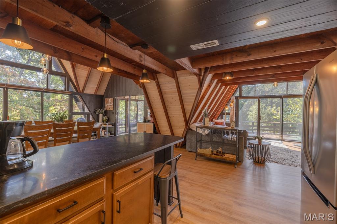
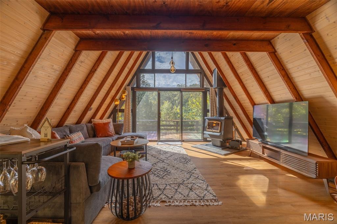
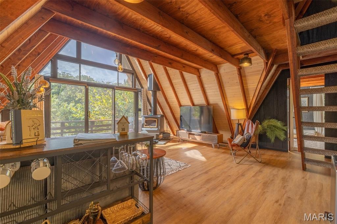
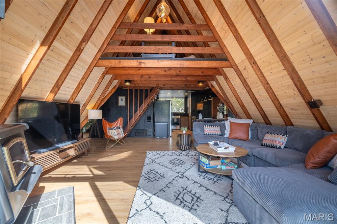
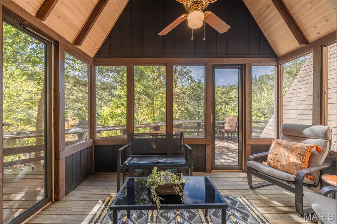
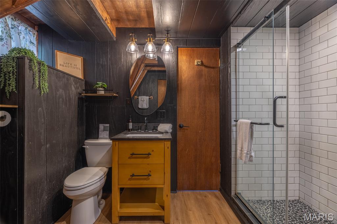
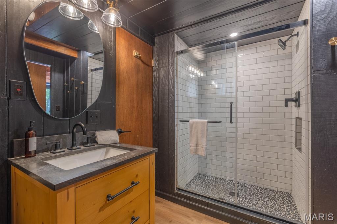
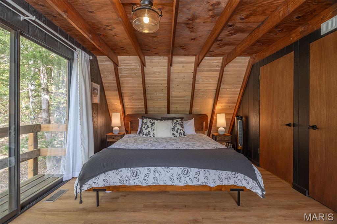
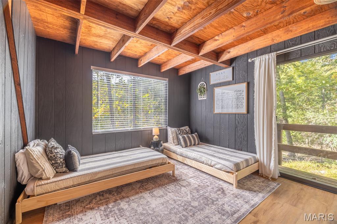
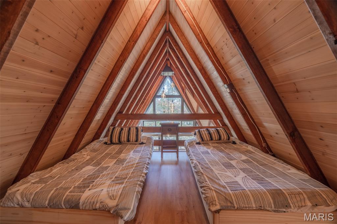
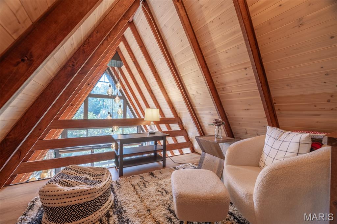
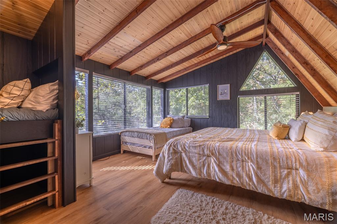
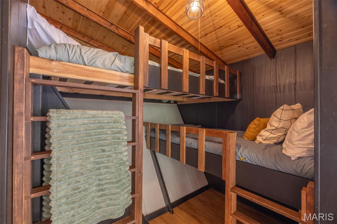
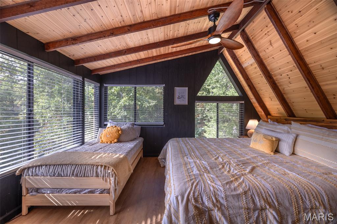
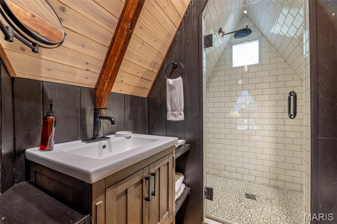
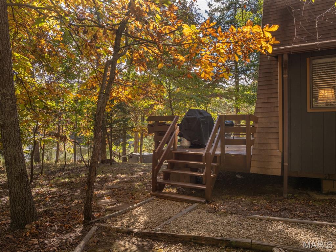
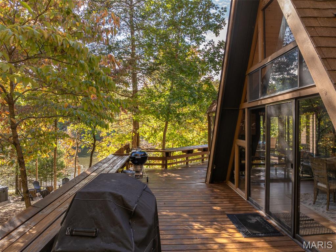
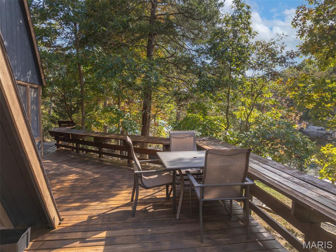
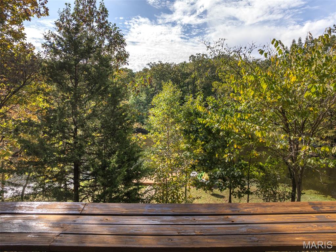
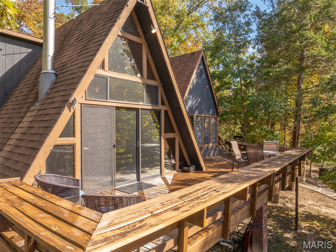
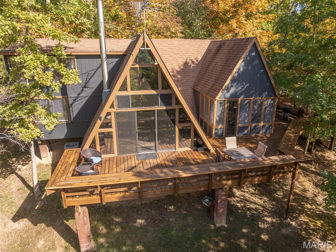
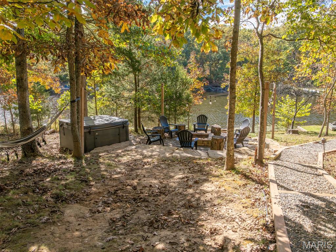
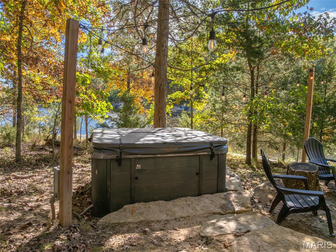
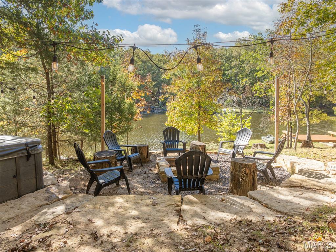
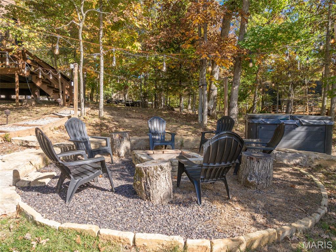
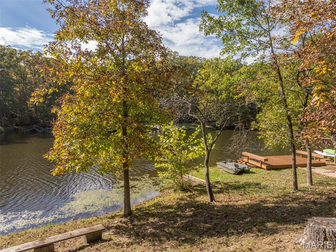
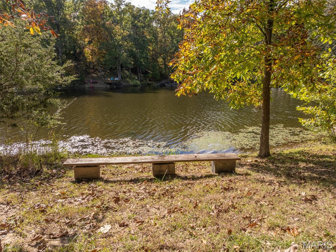
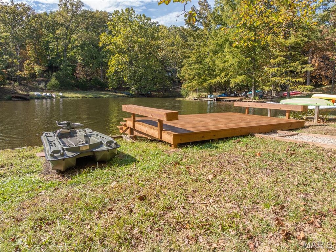
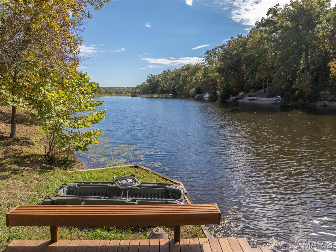
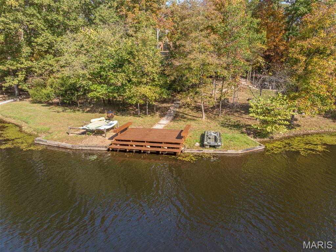
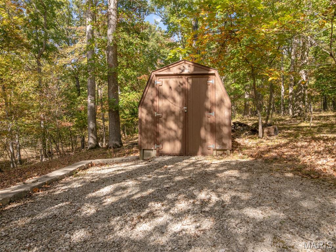
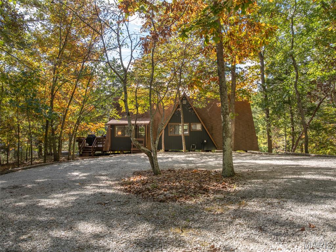
Picture your mornings with coffee on the deck, afternoons on the water, and evenings in the hot tub under twinkling lights. This completely remodeled lakefront chalet on Foxfire Lake makes that life easy! Pull into the large circle drive, where there’s plenty of parking for family and friends, plus a shed for your golf cart or extra storage. Step up onto the huge wraparound deck, recently power washed and stained, and take it all in: views of the lake, the outdoor amenities, and the quiet, private feel that only the woods can offer. Inside, 1,732 square feet of beautifully updated chalet living opens up beneath vaulted ceilings finished in cedar tongue and groove. Newly updated flooring complements the natural woodwork throughout. The kitchen is fully stocked and features a new refrigerator and stove, so you can start cooking the day you arrive. The huge dining space is made for long dinners and game nights. The cozy living room and screened porch give you plenty of room to entertain or to curl up with a good book while the breeze comes off the lake. The chalet offers two spacious bedrooms plus a sleeping loft. Upstairs, the bedroom has a fun sleeping nook with built-in bunk beds. Kids will love it! Both bathrooms have been completely remodeled with gorgeous custom tile showers. A new HVAC system keeps everything comfortable in every season. Now head back outside, where the real fun begins. Between the chalet and the lake is the hot tub and fire pit area surrounded by party lights. It’s the perfect spot to gather and soak under the stars. The gentle slope to the water makes the lakefront easy for everyone to enjoy. With over 235 feet of shoreline, there’s room to run, toss a frisbee, or play bags at the water’s edge. Swim, fish, kayak, or paddleboard right from the shoreline or on the new dock. This property comes fully furnished, turnkey, and move-in ready. Just bring your swimsuit. This chalet has rented very well and 2026 is its strongest year yet: 2024: $63,561 gross (221 nights). 2025: $55,594 gross (213 nights). 2026 booked-to-date: $65,462 gross (223 nights). That’s already more than either previous full year, with the season still going. Existing bookings can transfer with ownership if you’d like to keep them. The perfect second home: make it your private retreat, an income-producing property, or both. The choice is yours.
Status: Active · MLS# 26067078 · Listing Courtesy of Innsbrook Properties, Inc., [email protected]
MORE, REALTORS® is a licensed brokerage that lists and sells homes across the two state St. Louis metro, and the agent who answers is one of ours, looking at this listing with you. The national sites are lead generation businesses: they refer your question to an agent at some other firm in exchange for a referral fee, commonly 30% to 40% of that agent's commission. Why that matters to what you pay

2 Beds

2 Baths

1,732 sq.ft

$0 per sq.ft

A-Frame
$ 829,900
Active
0
26067078
2
2
1,732
Innsbrook
Innsbrook
Wright City R-II
Warren
Residential
A-Frame
Residential
$2,145
Last 6 closed homes in this zip.
| Address | Bd/Ba | SqFt | List | Sold | Closed |
|---|---|---|---|---|---|
| 8 Equestrian Trail, Wright City, MO 63390 | 3/3 | 1,740 | $299,900 | $305,000 101.7% of ask |
Oct 29, 2026 |
| 108 Quail Creek Drive, Wright City, MO 63390 | 4/3 | 1,664 | $334,900 | $350,000 104.5% of ask |
Oct 23, 2026 |
| 1011 Samwise Street, Wright City, MO 63390 | 3/2 | 1,200 | $295,000 | $292,000 99% of ask |
Oct 21, 2026 |
| 429 Scheffborg Circle Drive, Innsbrook, MO 63390 | 2/2 | 1,500 | $559,000 | $559,000 100% of ask |
Oct 20, 2026 |
| 31311 Corri Road, Unincorporated, MO 63390 | 0/0 | -- | $87,000 | $85,000 97.7% of ask |
Oct 16, 2026 |
| 1077 Bell Road, Wright City, MO 63390 | 3/2 | 1,900 | $619,000 | $607,500 98.1% of ask |
Oct 15, 2026 |
Estimate your monthly payment. Adjust the sliders below.
Prefilled with the national 30 year fixed average, 7.24% as of Oct 29, 2026 (Freddie Mac). Your rate will differ. Estimate only. Not a loan offer. Consult a lender for an accurate quote, including HOA fees, PMI, and current rates.

Escape to your own 5.81 private, wooded acres in Wright City just south of Innsbrook at 139 Hidden Oaks where you'll find an ideal setting for hunting, recreation, weekend getaways or your own peaceful retreat. When you pull onto the property, you'll be tucked among mature trees and in just a short drive, you'll arrive at the charming barn converted into a cabin in 2012. It offers a comfortable interior with electricity, window units for air conditioning, a wood stove for heat, a main-level living area, kitchenette with cabinetry, refrigerator and compact sink, plus a upper-level sleeping loft. A dedicated exterior washroom includes an Incinolet electric incinerating toilet and shower enclosure. Step outside to a covered porch and deck surrounded by rolling terrain, beautiful scenery and abundant wildlife. Multiple outbuildings provide excellent space for workshops, tools, ATVs, equipment and recreational gear. Explore the woods, watch for numerous types of wildlive, gather around the firepit, work on your latest project or simply unplug and enjoy the privacy. There is no well, conventional plumbing, septic or sewer system, and the property is being offered as a recreational/land property rather than a conventional residence, although the property is zoned residential. Located appx. 45 miles west of St. Charles, 30 minutes norht of Washington, and less than 90 minutes east of Columbia, 139 Hidden Oaks is a wonderfully unique opportunity for hunters, hobbyists, outdoor enthusiasts, or anyone looking for a perfect retreat from the hustle and bustle of suburban and city life.
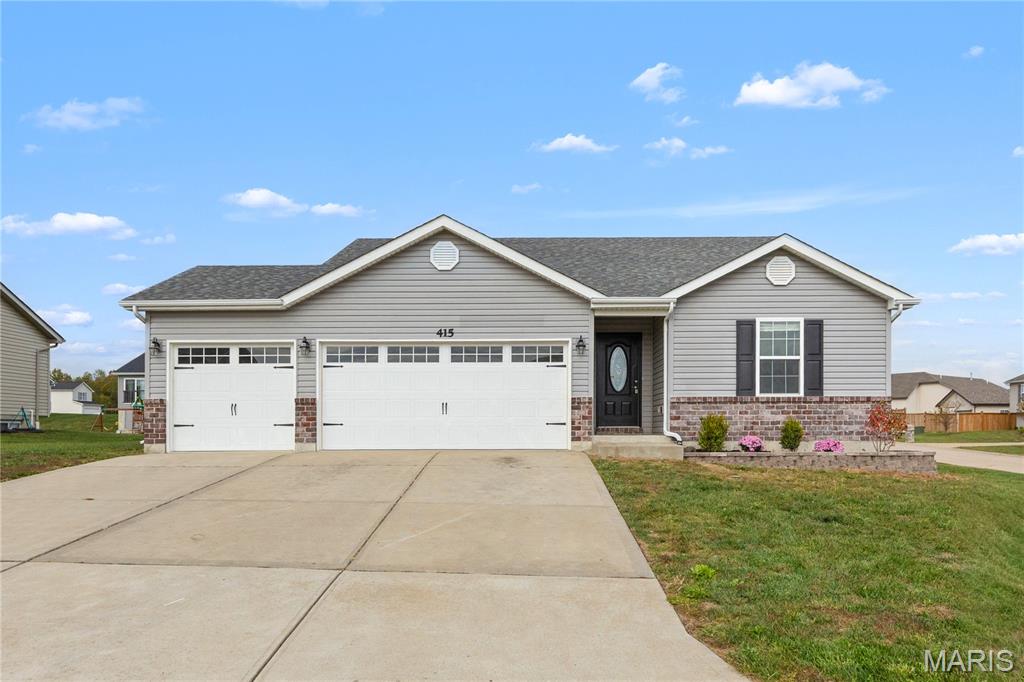
Why wait to build? This VAULTED GREAT ROOM ranch with 3-CAR garage is MOVE-IN READY! Freshly painted with NEW CARPET. Situated on oversized 0.283-acre CORNER LOT with fantastic curb appeal: brick detail, vinyl siding, architectural shingle roof and covered entry. Leaded glass front door opens to welcoming foyer, soaring great room and adjacent dining room with sliding door to patio - ideal for entertaining. Upscale kitchen with 42" cabinets, solid surface counters, PENINSULA BAR with pendant and recessed lighting. NEW STAINLESS APPLIANCES: smooth-top range, microwave hood and dishwasher. Durable ceramic tile plank flooring in RICH WOOD finish throughout kitchen and baths. Relaxing vaulted primary suite with WALK-IN CLOSET, jetted tub, separate shower and dual vanity. Secondary bedrooms share hall bath with tub/shower combo. Downstairs TONS OF STORAGE, plus egress window for easy future finish. LEVEL BACKYARD is ready to create your vision. Subdivision is surrounded by peaceful farmland and woods, while daily chores are conveniently within 4 miles. Easy access to Hwy 70/40, near Innsbrook Resort (golf, 100+ lakes, trails, stables and sports). Eligible for 100% USDA financing.
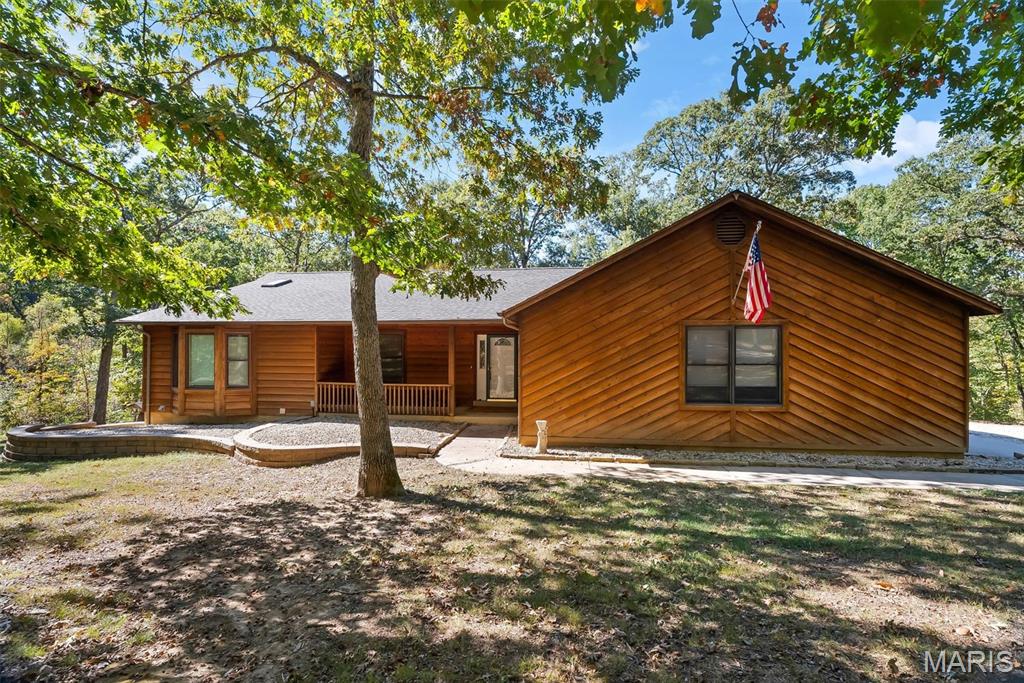
Meticulously well maintained Custom Cedar country ranch home 1700+/- sqft on 5acres within Lincoln County in Wright City School district! The Custom home was built with 2x6 walls, Oak hardwood flooring, large back deck with a covered gazebo, wired Fire Alarms, 2018 Heat Pump HVAC system, 2 50gallon Hot Water Heaters (replaced in 2025 & 2026), custom stone fireplace, 2 laundry rooms (main & lower level). A favorite feature of the property is the Detached Garage heated & cooled(HVAC 5+/-yrs) 3 bay 30x50 with a separate 'Paint booth' complete with exhaust fans, perfect for all those projects! The home is a 3 bedroom, 3 bath home with an open concept living on mainfloor with combined living room & kitchen area, then follow through the double doors to the back deck featuring metal roofed gazebo and hot tub; perfect for entertaining. The lower level has a family room, rec room, 2 additional offices/craft rooms, workshop/laundry room not to mention its a walk-out onto a concrete patio to the backyard. So many custom features of this home, definitely a must see. A wood burning boiler is used as a secondary heat source & is noted As Is condition, Seller will do no repairs/replacement.