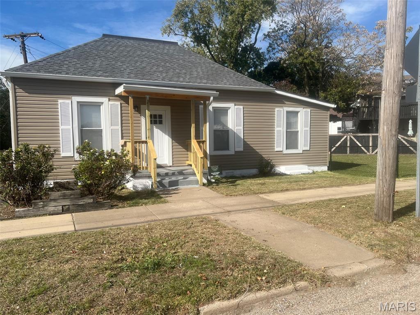
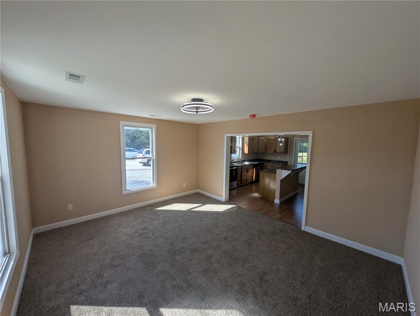
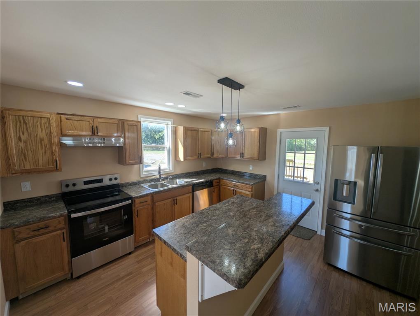
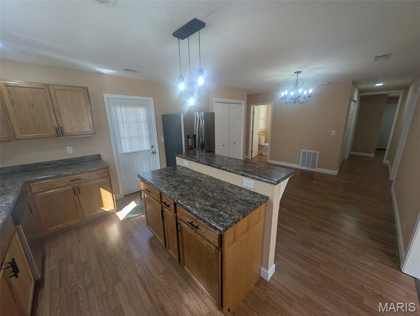
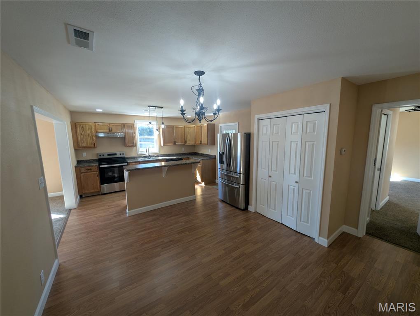
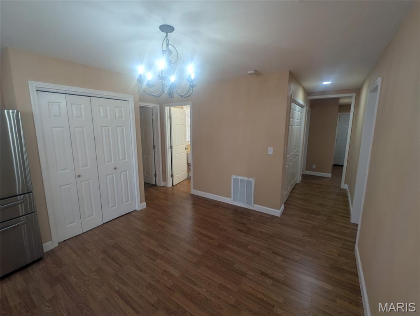
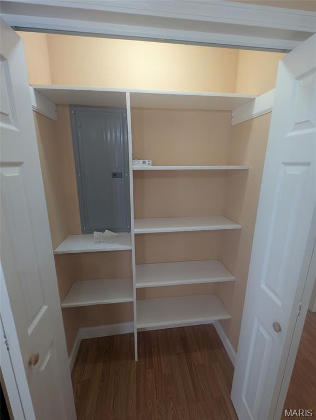
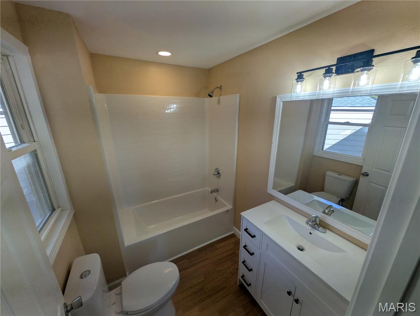
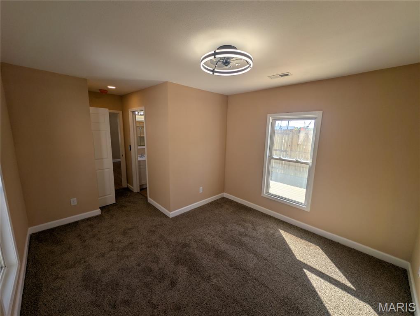
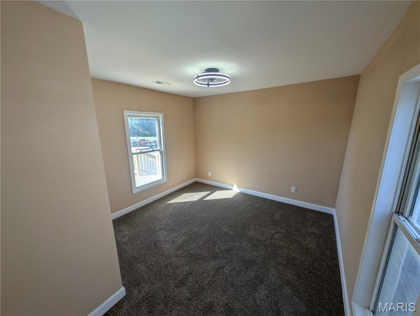
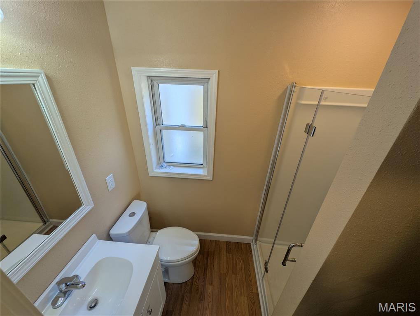
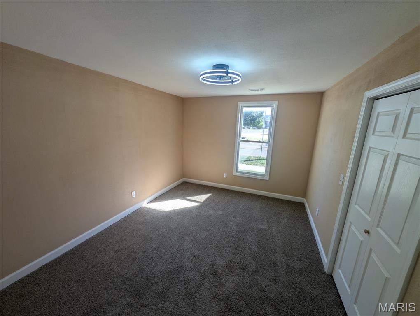
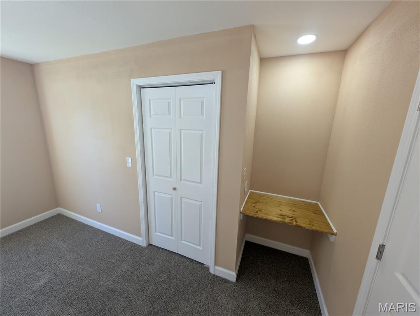
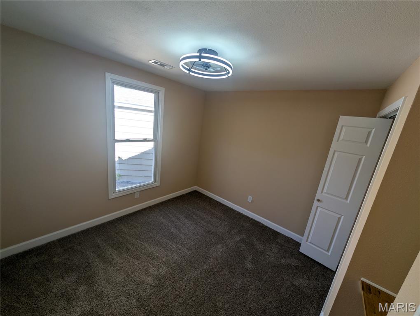
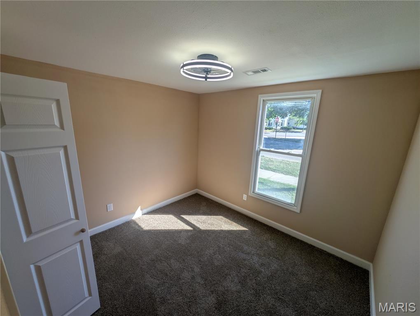
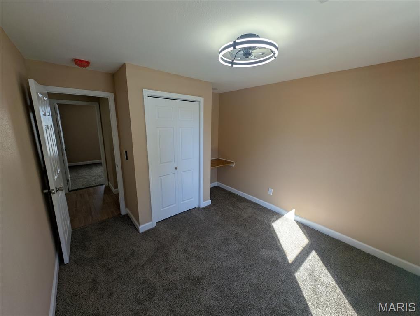
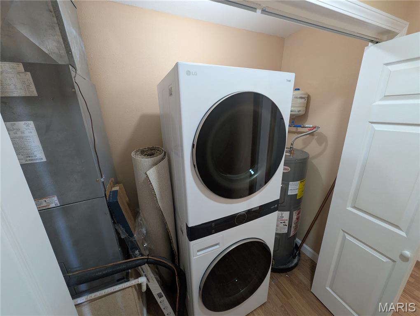
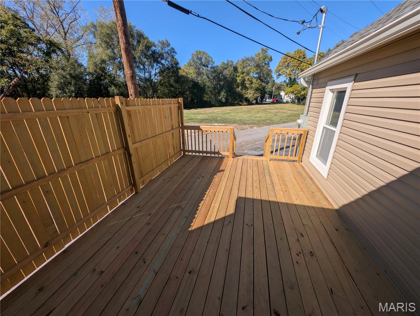
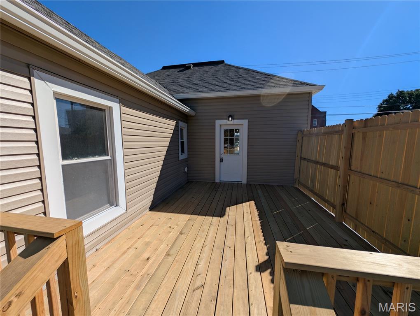
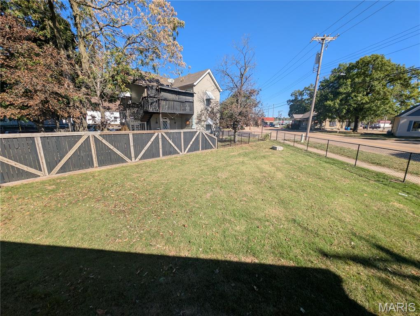
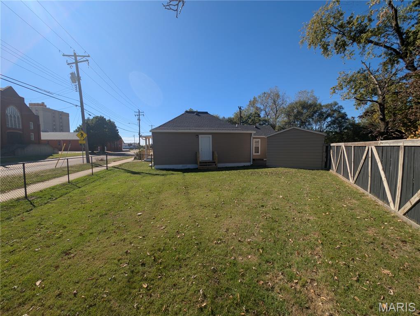
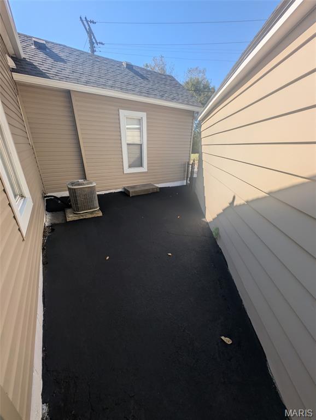
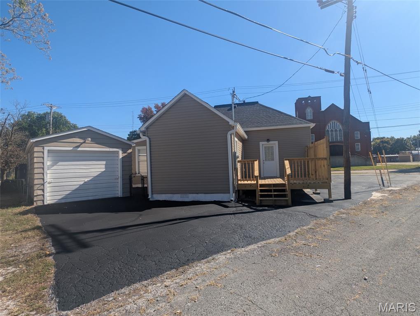
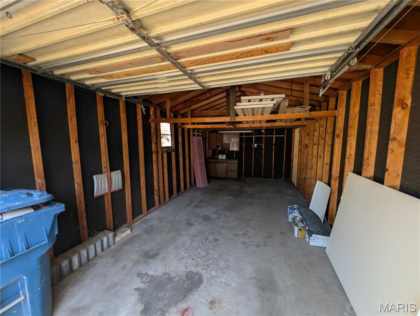
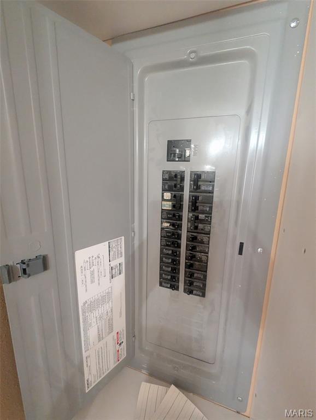
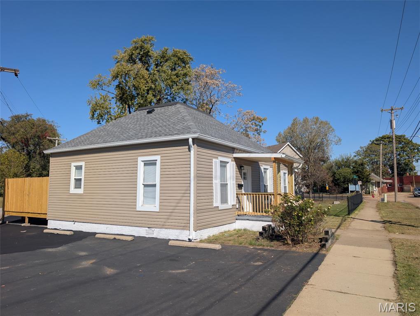
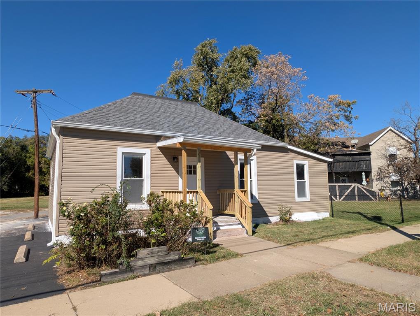
Basically a New House Remodel down to the framing. Get into this 4 bedroom 2bath ranch home all redone 2026. New siding and architectural roof and gutters. Front covered porch. New carpeting and laminate floor throughout. Kitchen all new cabinets,plumbing,sink,faucet,countertop and 5ft breakfast bar island and stainless appliances. Open to dining area w/ 4ft pantry. Main floor hall laundry/utility w/full sized stackable washer/dryer included. All electric mechanicals w/new 200amp service and wiring. Each bedroom includes ceiling fans and built in office/computer desks. Access to the black chain link fenced yard and private asphalt patio (16x16). Plus new large privacy deck off kitchen for BBQ's (12x16). Sealed asphalt drive parking off alley plus 1 car detached garage. Encapsulated crawlspace. Plus Choice Home Warranty 12 month coverage after purchase. Don't miss this great price on your new home for only $209,900!
Status: Active · MLS# 26067769 · Listing Courtesy of Coldwell Banker Paslay Realtor, [email protected]
MORE, REALTORS® is a licensed brokerage that lists and sells homes across the two state St. Louis metro, and the agent who answers is one of ours, looking at this listing with you. The national sites are lead generation businesses: they refer your question to an agent at some other firm in exchange for a referral fee, commonly 30% to 40% of that agent's commission. Why that matters to what you pay

4 Beds

2 Baths

1,392 sq.ft

$0 per sq.ft

Ranch
$ 209,900
Active
0
26067769
4
2
1,392
none
East Alton-Wood River DIST 14
Madison-IL
Residential
Ranch
Residential
$2,902
Last 6 closed homes in this zip.
| Address | Bd/Ba | SqFt | List | Sold | Closed |
|---|---|---|---|---|---|
| 560 Lewis and Clark Boulevard, Wood River, IL 62024 | 0/0 | -- | $150,000 | $100,000 66.7% of ask |
Oct 22, 2026 |
| 520 Lincoln Avenue, East Alton, IL 62024 | 2/1 | 784 | $89,900 | $87,500 97.3% of ask |
Oct 21, 2026 |
| 67 W WOODLAND Drive, East Alton, IL 62024 | 3/1 | 900 | $160,000 | $170,000 106.3% of ask |
Oct 20, 2026 |
| 239 S 9th Street, East Alton, IL 62024 | 4/3 | 2,070 | $312,500 | $310,000 99.2% of ask |
Oct 20, 2026 |
| 322 Washington Avenue, East Alton, IL 62024 | 3/3 | 1,440 | $215,000 | $222,000 103.3% of ask |
Oct 20, 2026 |
| 300 Mechanical Drive, East Alton, IL 62024 | 0/0 | -- | $175,000 | $165,000 94.3% of ask |
Oct 15, 2026 |
Estimate your monthly payment. Adjust the sliders below.
Prefilled with the national 30 year fixed average, 7.24% as of Oct 29, 2026 (Freddie Mac). Your rate will differ. Estimate only. Not a loan offer. Consult a lender for an accurate quote, including HOA fees, PMI, and current rates.
Living Room
15.1x13.5
Ceiling Fan new flooring
Kitchen
13.5x12.8
New oak cabinets, plumbing, countertops,sink, faucet 5ft breakfast bar island, stainless appliances
Dining Room
13.5x9
4 ft Pantry
Primary Bedroom
13.4x11.3
Ceiling fan New flooring and 3/4 bath
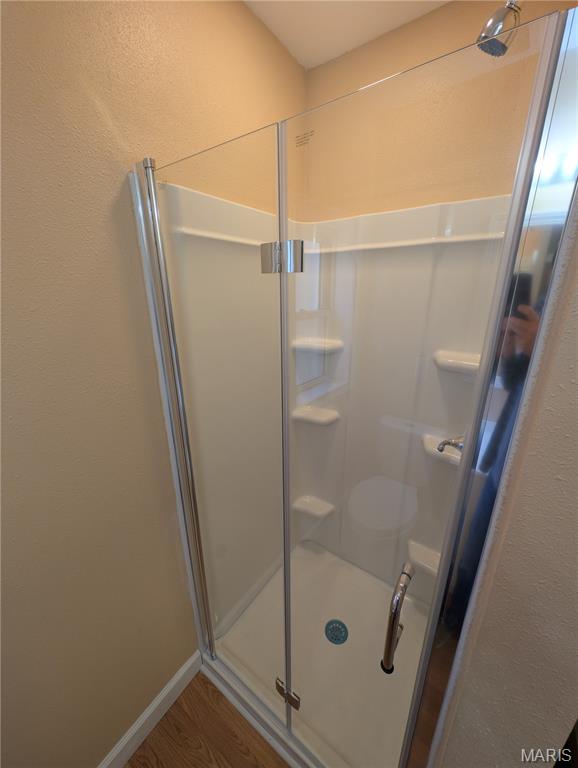
Primary Bathroom
7.5x4.4
3ft shower w/glass door
Laundry
6.5x3
hall laundry/utility w/full size stackable washer/dryer included
Bathroom 2
7.8x6
All new fixtures, plumbing, faucets
Bedroom 2
13.5x10.9
Off dining room w/ceiling fan and built in desk and 4.6ft closet
Bedroom 3
11.9x10.8
ceiling fan and built in desk and 4ft closets
Bedroom 4
11.9x10.8
ceiling fan and built in desk and 4ft closets
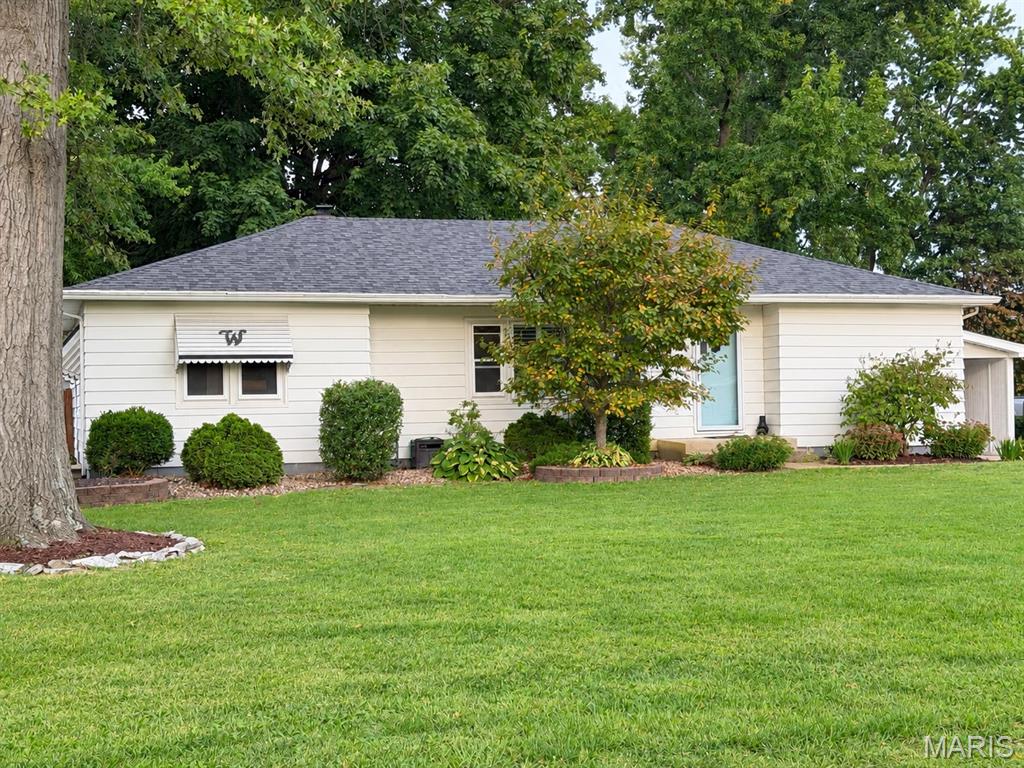
Substantial Price Reduction plus $9000. down payment assistance (IHDA Opening Doors Program while funds last) act now! Schedule your showing to see this four-bedroom, two-bath home. This well-maintained home offers numerous upgrades, situated in a prime Rosewood Heights location, Roxana Schools, minutes from interstates and shopping. The main level offers a spacious primary bedroom with a full bath, two guest bedrooms, updated main bath. The kitchen features recent updates with granite countertops and stainless appliances. The fully fenced backyard includes a covered patio, and two sheds for extra storage. The attached carport offers more storage and provides covered access to your vehicle on those rainy days. The finished basement adds a large family room plus an additional bedroom with an egress window. New Roof 11/2025. Refrigerator, Stove, Microwave, Dishwasher stay.
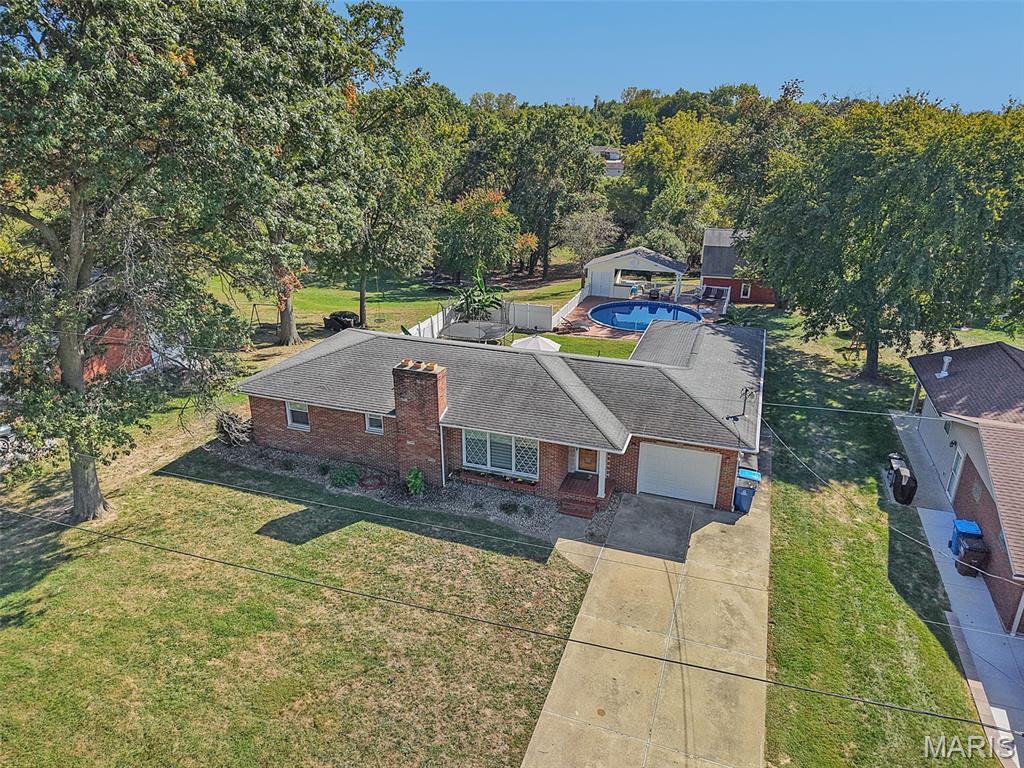
This quality built, all brick, Rosewood Heights home is what you have been looking for! There is so much to mention about this one: located within the Roxana School District and situated on .63 acres (100 x 275), this 3-4 bedroom (non-conforming 4th BR in lower level has closet, no egress), 2 updated full bathrooms, featuring plaster walls, wood-burning fireplace, updated kitchen, 1 car attached garage + 25 x 21 barn with loft, electric, concrete floor, & new windows, finished lower level, sunroom with heat source, maintenace free deck just beyond the dining room, above ground pool with maintenace free decking, covered party deck, & so much more. All appliances are included! Visit this rare find before its gone!
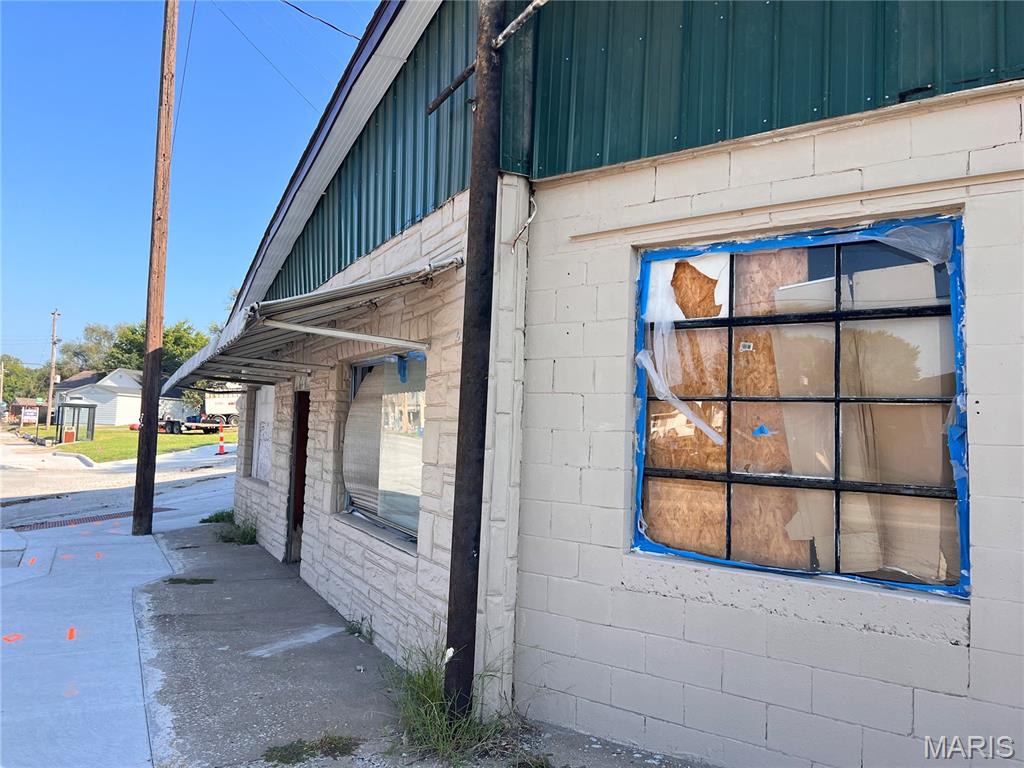
TWO BUILDINGS FOR ONE LOW PRICE OF $36,500 TOTAL. Great opportunity to pick up two adjacent commercial properties as a package for a total asking price of JUST $36,500. Properties are 214 W St Louis Ave and 220 W St Louis Ave in EAST Alton IL. Seller seeks CASH AS IS OFFER with All Contents. 220 Building has a recently replaced roof. Properties cannot be occupied until/unless all conditions of the City of East Alton have been addressed. Schedule your showing through MLS or contact listing agent. Motivated seller desires to close quickly. Tour and bring your best offer.