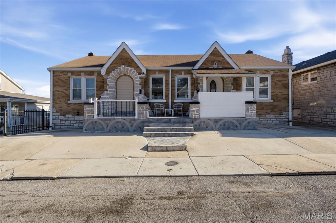
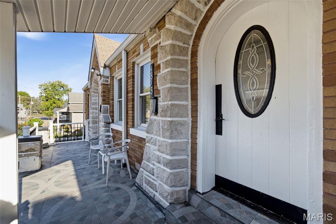
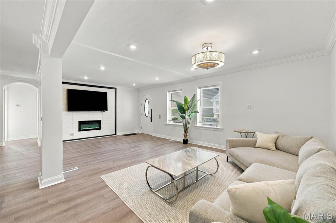
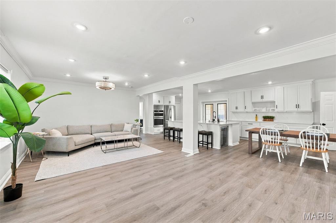
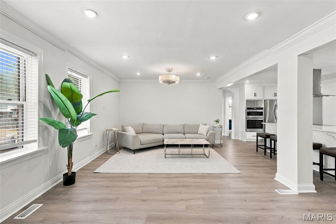
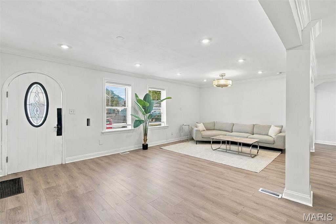
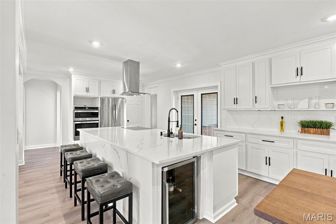
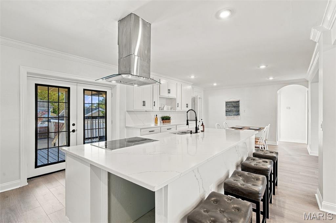
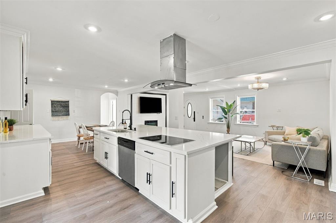
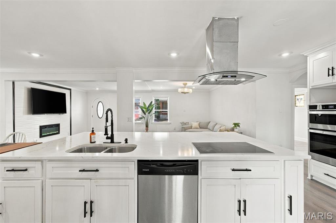
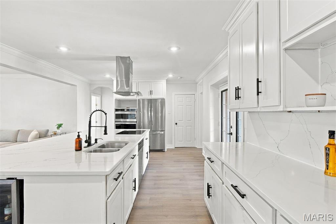
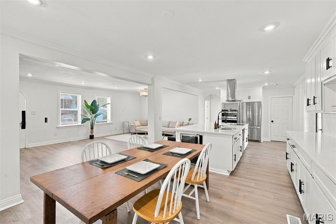
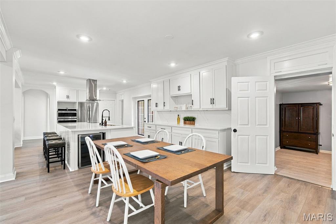
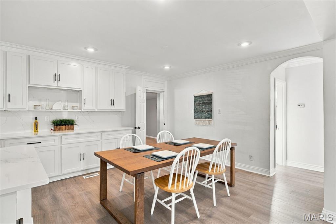
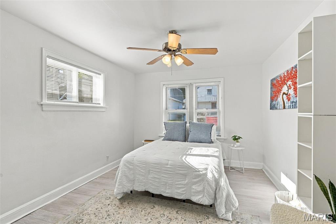
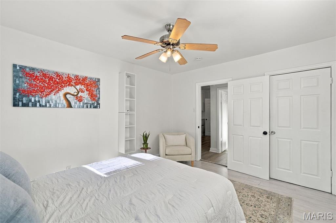
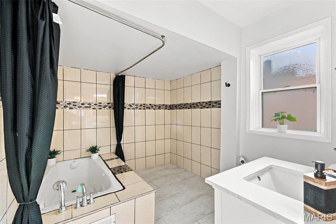
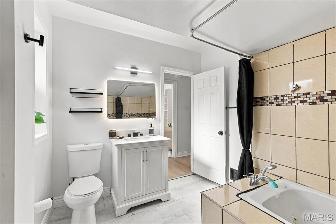
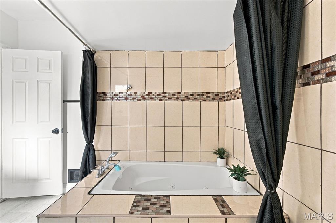
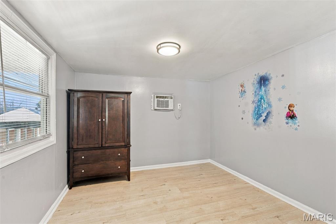
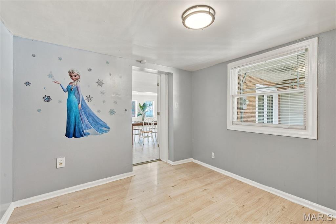
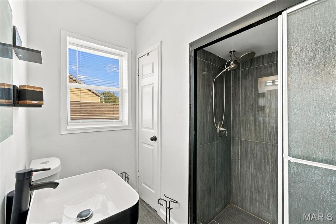
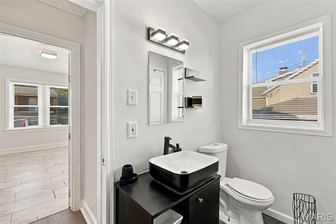
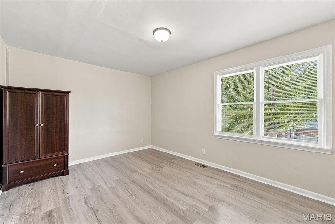
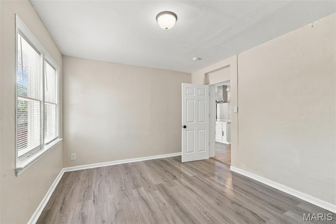
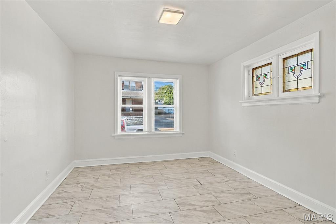
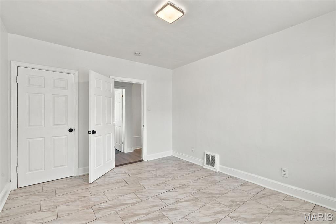
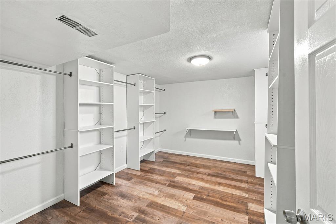
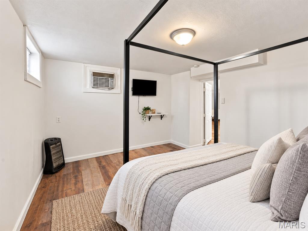
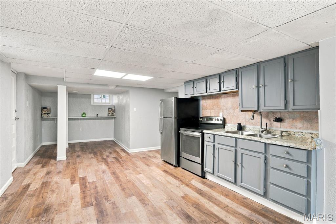
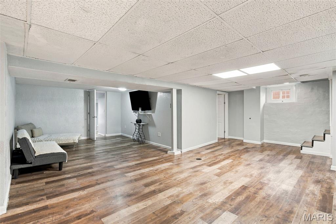
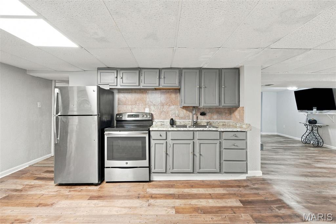
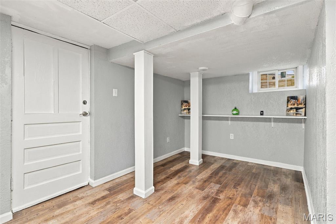
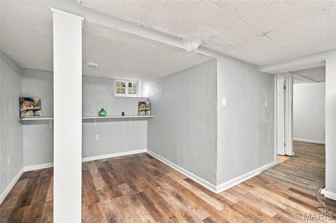
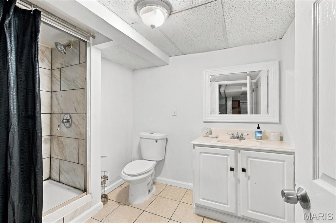
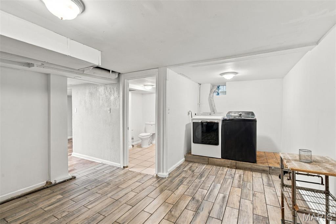
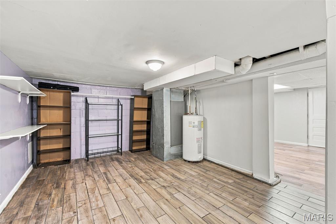
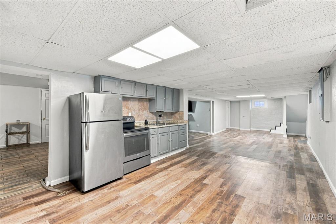
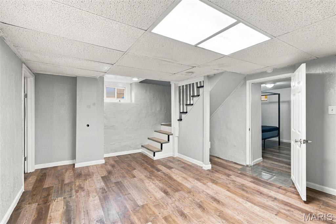
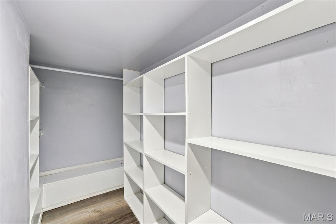
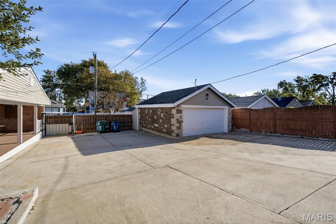
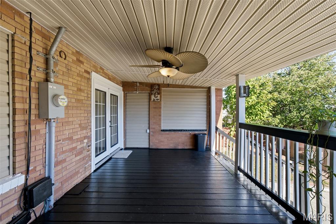
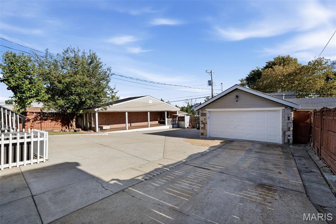
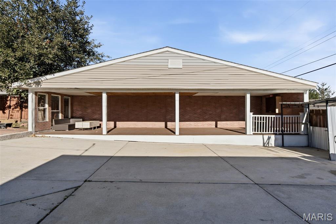
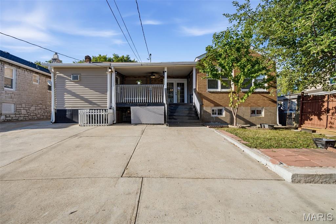
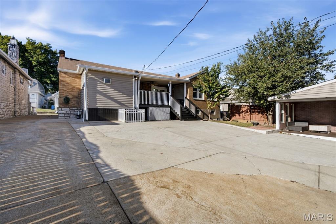
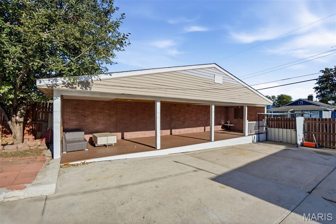
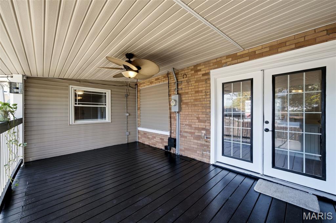
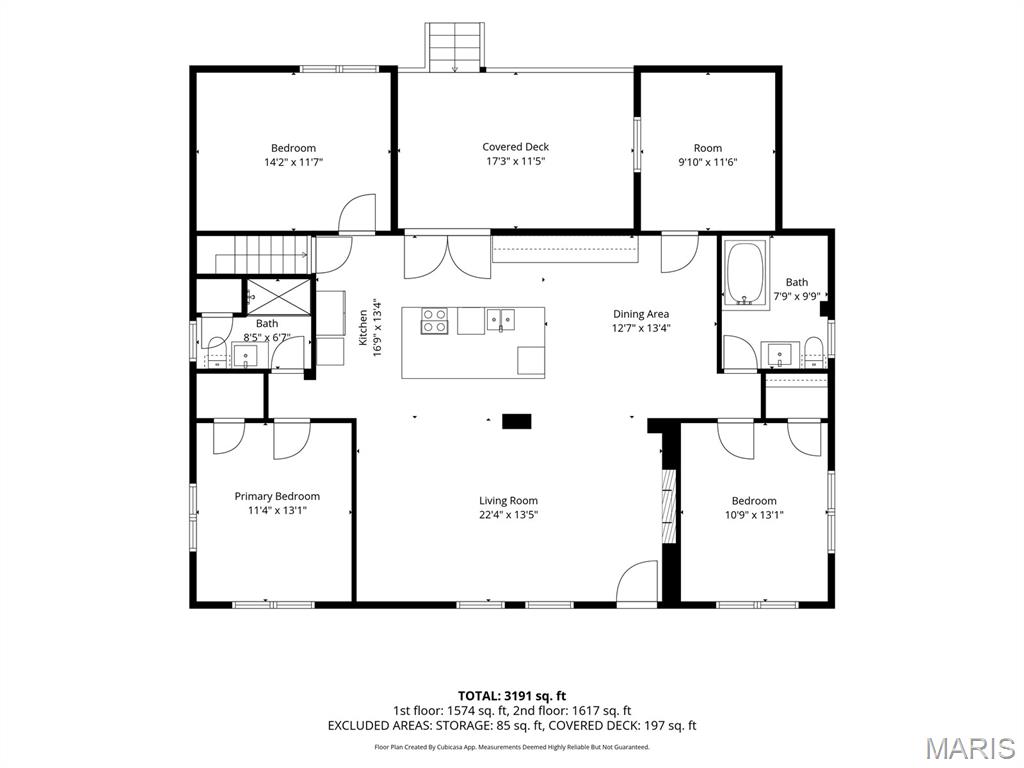
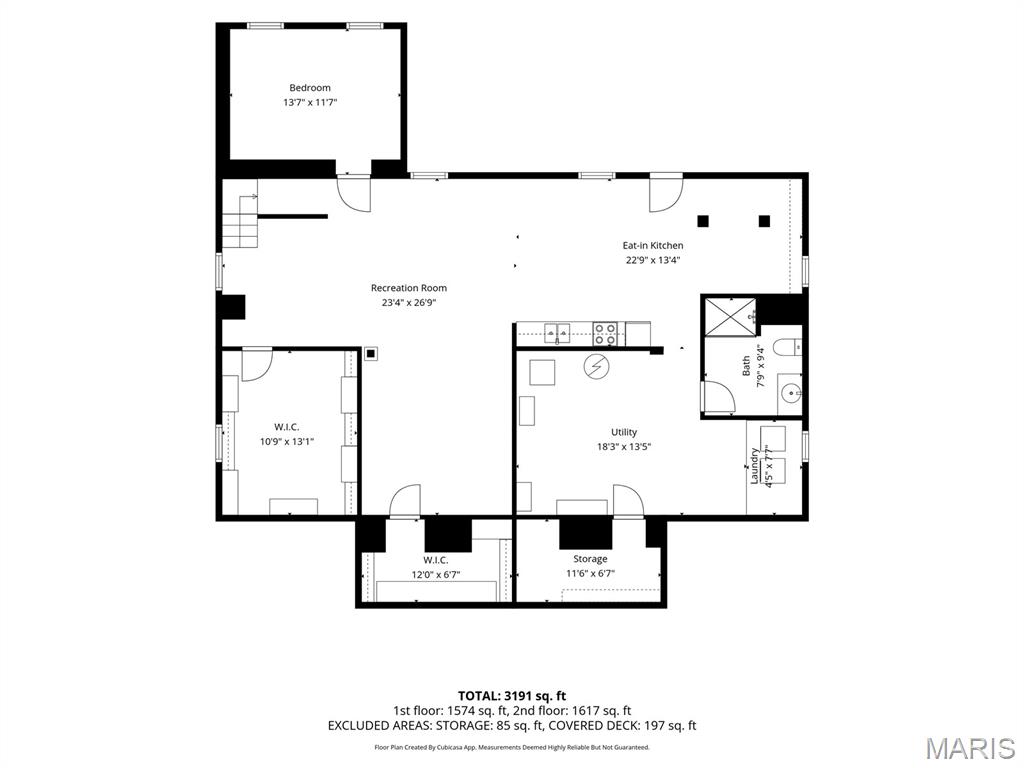
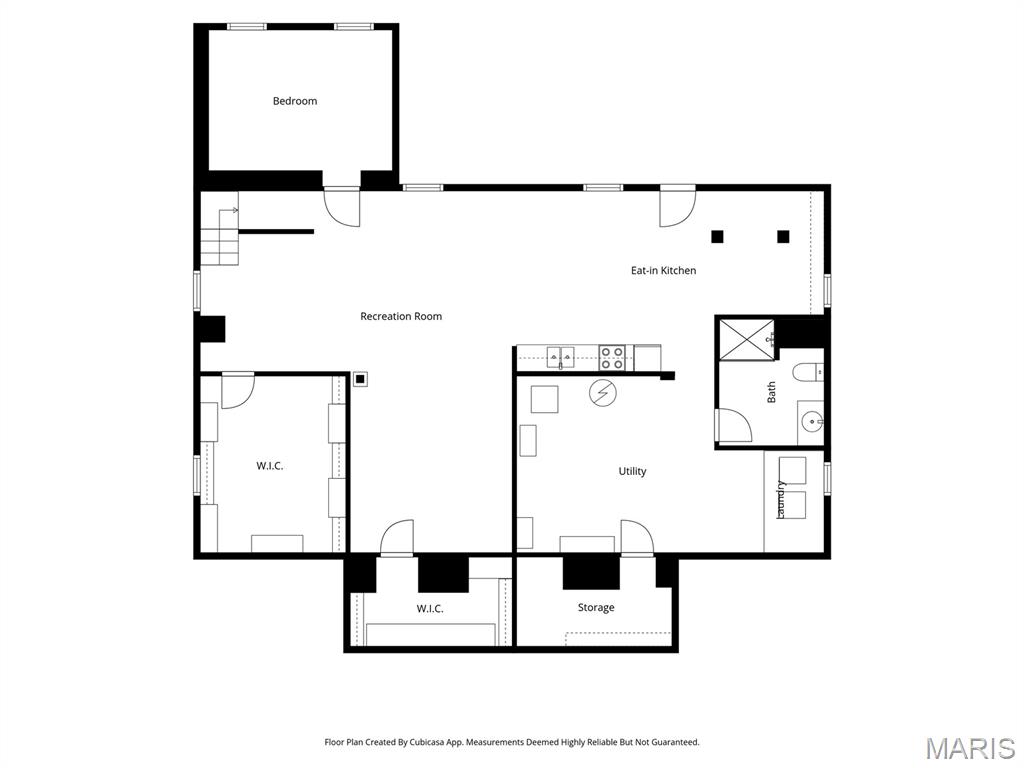
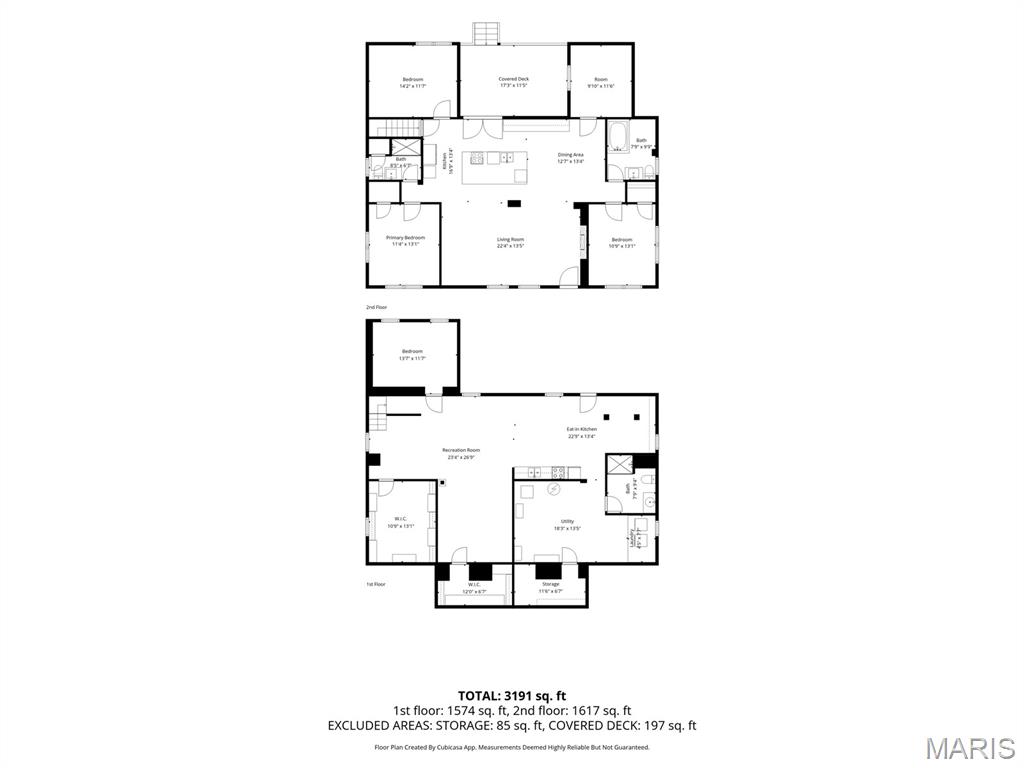
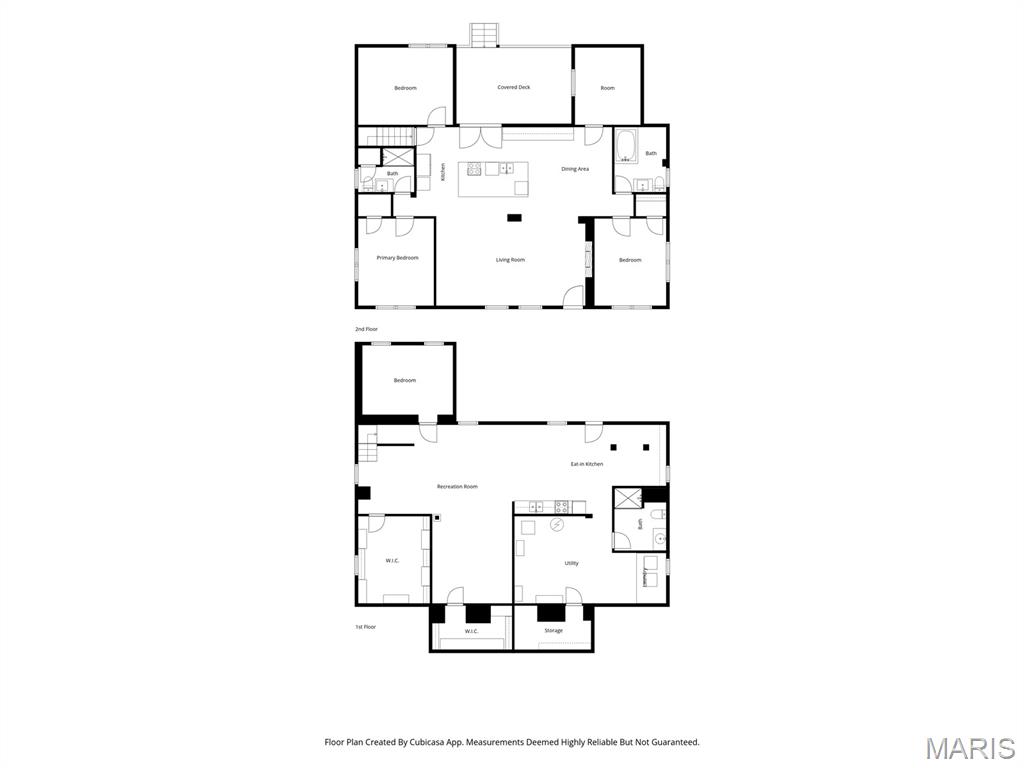
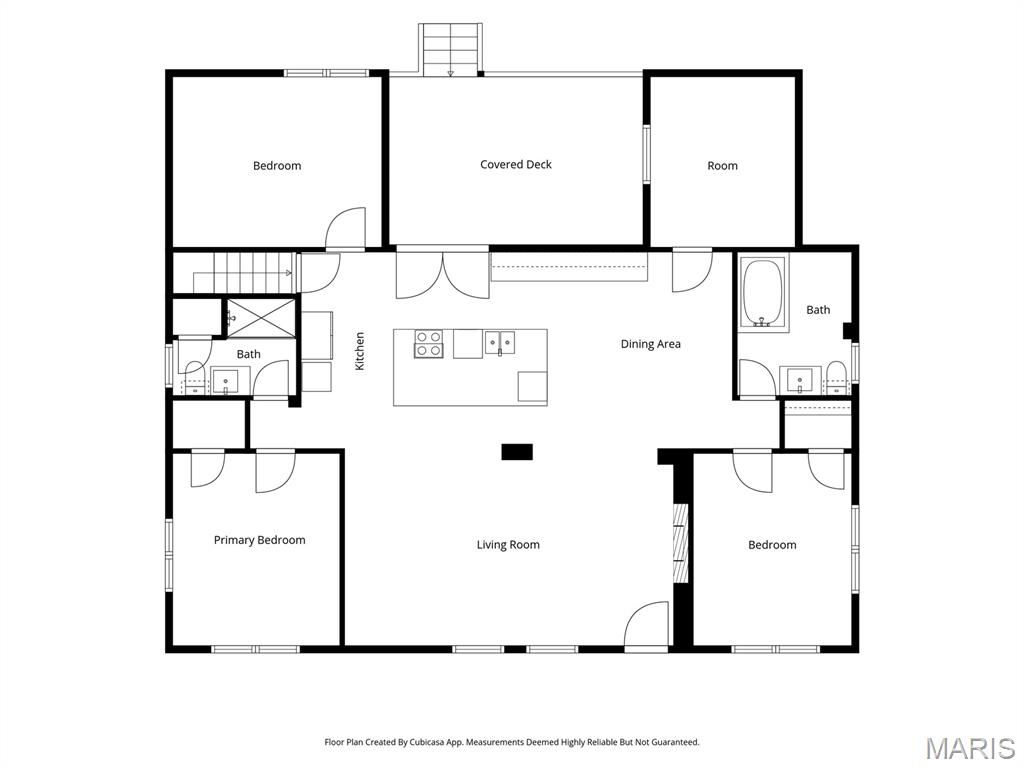
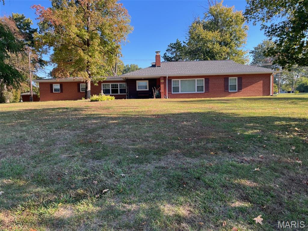
Welcome to 4853 Oldenburg Avenue, where timeless brick-and-stone charm meets modern updates, spacious living, and incredible entertaining possibilities! Offering approximately 3,191 sq. ft. across two levels, this home features 5 bedrooms, 3 full bathrooms, an open-concept main level, and a finished lower level with its own kitchen. Step inside to a bright, inviting living room featuring luxury vinyl flooring, recessed lighting, crown molding, and a stunning electric fireplace with a contemporary accent wall. The beautifully updated kitchen steals the show with an oversized waterfall island, quartz-style countertops, white cabinetry, stainless steel appliances, built-in double ovens, electric cooktop, beverage cooler, and abundant counter space. The adjoining dining area is ideal for everyday meals and entertaining. The main level offers four bedrooms and two full bathrooms, including one with a jetted soaking tub and separate shower, along with access to a covered rear deck. Downstairs, discover an expansive finished lower level complete with a recreation room, second eat-in kitchen, fifth bedroom, third full bathroom, oversized walk-in closets, laundry area, and generous storage. Outside, the property truly shines with a charming covered front porch, detached two-car garage, extensive concrete parking, a spacious covered rear deck, and an impressive additional covered entertaining area perfect for gatherings. With its versatile layout, two kitchens, multiple living spaces, and outstanding indoor-outdoor amenities, this home offers an exceptional combination of space, functionality, and style. Schedule your private showing today!
Status: Active · MLS# 26067828 · Listing Courtesy of Worth Clark Realty, [email protected]
MORE, REALTORS® is a licensed brokerage that lists and sells homes across the two state St. Louis metro, and the agent who answers is one of ours, looking at this listing with you. The national sites are lead generation businesses: they refer your question to an agent at some other firm in exchange for a referral fee, commonly 30% to 40% of that agent's commission. Why that matters to what you pay

5 Beds

3 Baths

3,191 sq.ft

$0 per sq.ft

Traditional
$ 329,900
Active
0
26067828
5
3
3,191
1,574
McDermott & Haydens Hannover Heights
Unincorporated
Affton 101
St Louis
Residential
Traditional
Residential
$2,868
Last 6 closed homes in this zip.
| Address | Bd/Ba | SqFt | List | Sold | Closed |
|---|---|---|---|---|---|
| 5207 Kingwood Drive, St Louis City, MO 63123 | 3/3 | 1,984 | $415,000 | $415,000 100% of ask |
Oct 30, 2026 |
| 10320 Meath Drive, Unincorporated, MO 63123 | 3/3 | 912 | $239,900 | $238,000 99.2% of ask |
Oct 30, 2026 |
| 9337 Radio Drive, Unincorporated, MO 63123 | 3/1 | 948 | $225,000 | $240,000 106.7% of ask |
Oct 29, 2026 |
| 4708 Koglin Court, Unincorporated, MO 63123 | 3/2 | 1,527 | $349,900 | $345,000 98.6% of ask |
Oct 28, 2026 |
| 10372 Parkman Drive, Lakeshire, MO 63123 | 0/0 | 3,514 | $535,000 | $540,000 100.9% of ask |
Oct 27, 2026 |
| 6143 Pointview Lane, St Louis City, MO 63123 | 2/1 | 1,064 | $200,000 | $205,000 102.5% of ask |
Oct 26, 2026 |
Estimate your monthly payment. Adjust the sliders below.
Prefilled with the national 30 year fixed average, 7.24% as of Oct 29, 2026 (Freddie Mac). Your rate will differ. Estimate only. Not a loan offer. Consult a lender for an accurate quote, including HOA fees, PMI, and current rates.
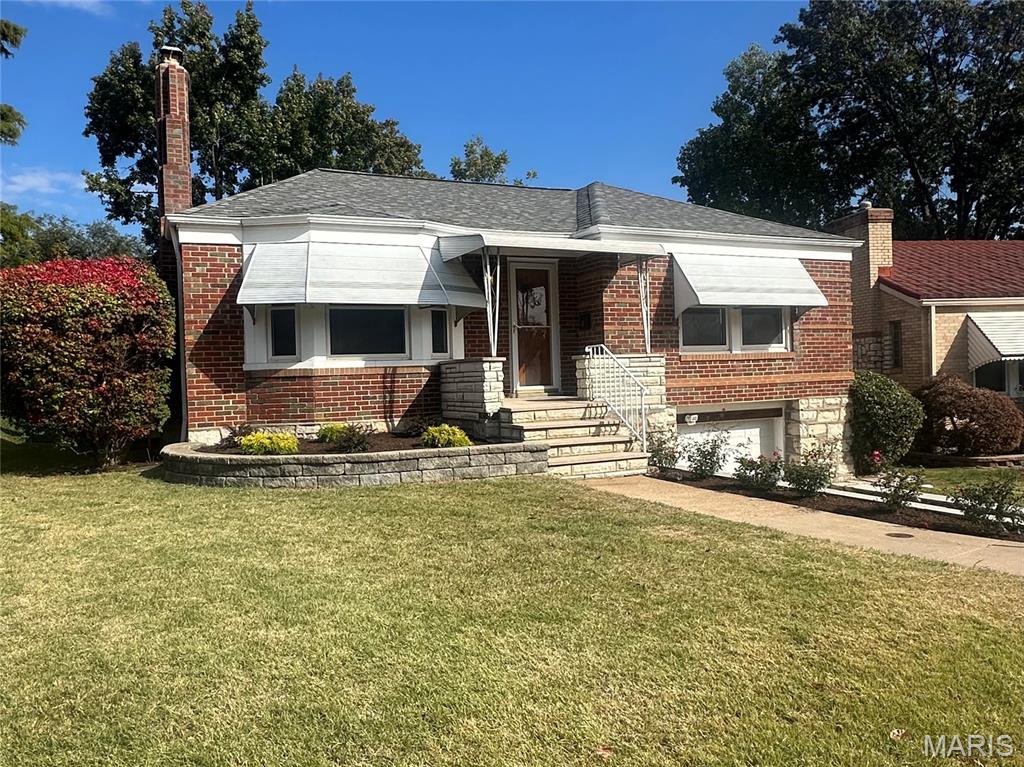
Charming two bedroom, one bathroom home nestled in tidy Afton neighborhood. Home features hard flooring throughout, tuck under garage, fenced yard, refreshed landscaping and new roof (less than 1 years old). Excellent access to Gravois Rd and Hwy 55. Fantastic opportunity for those seeking their primary home, investment opportunity or both.
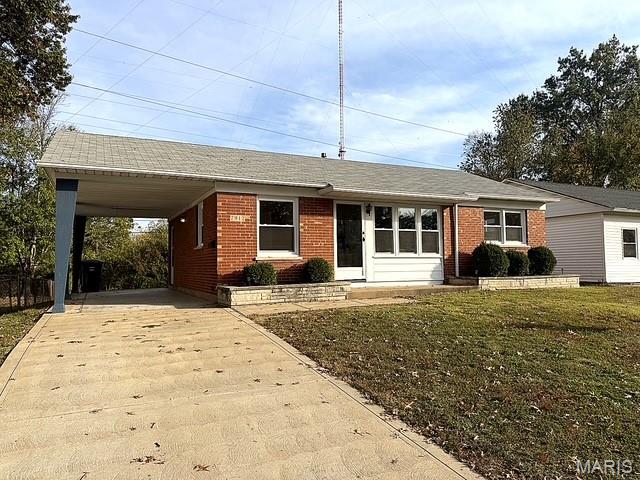
Welcome home to this charming 3-bedroom, 1-bath brick ranch located in a quiet cul-de-sac in St. Louis! This home offers a wonderful combination of classic character and modern updates. The newly remodeled kitchen features granite countertops and a custom backsplash, stainless steel appliances, with dishwasher, refrigerator, and microwave. While the beautifully renovated bathroom and new light fixtures add a fresh, modern touch. Gorgeous hardwood floors bring warmth and timeless appeal throughout the home. Major improvements include all-new windows, updated plumbing, and updated electrical. The finished basement provides additional living space with endless possibilities for a family room, recreation area, additional bedroom, home office, or entertaining. It has a nice flat large fenced yard, carport with its attractive brick exterior, this home is a must-see! Owner/agent.
Brick 3-bedroom home with 2 full baths and a half bath. This house is handy cap accessible with no step entry and wider doorways and hallways and walk in shower. There are the original hardwood floors under the carpeting and is visible in the closets. The roof is 1 year old, and the windows have been updated. There is a covered patio looking out over the large level shaded yard and has a 2-car oversized attached garage. It's a great house but does need some updates like painting and flooring to make it your own.