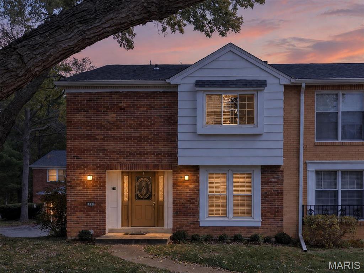
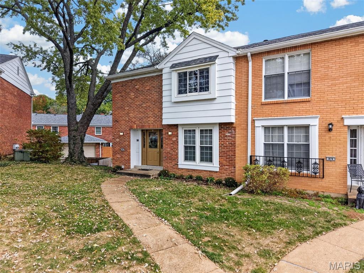
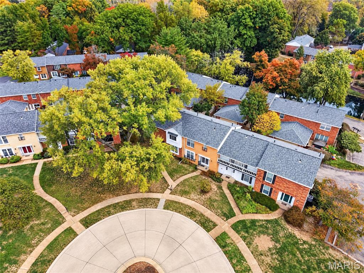
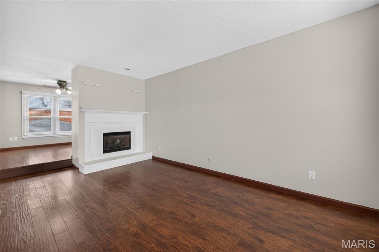
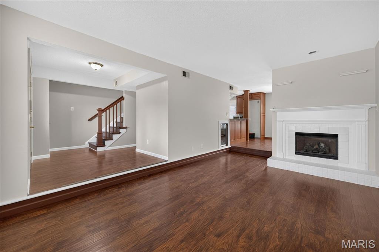
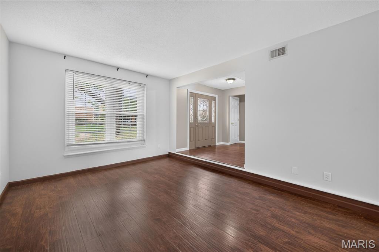
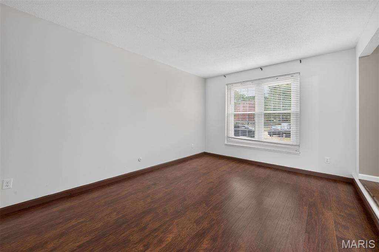
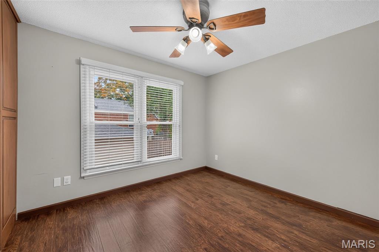
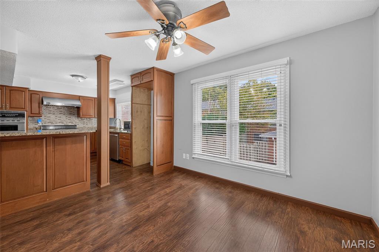
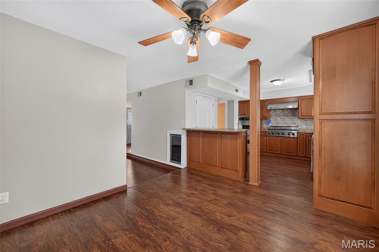
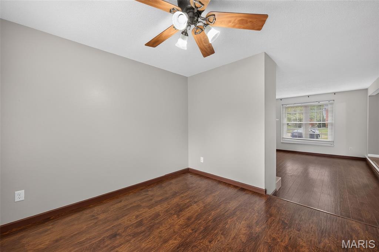
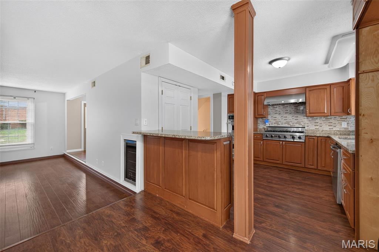
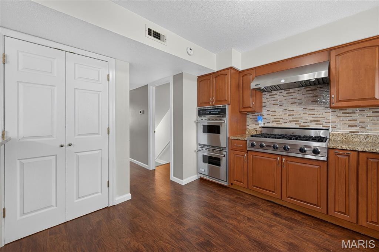
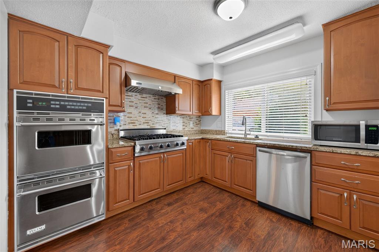
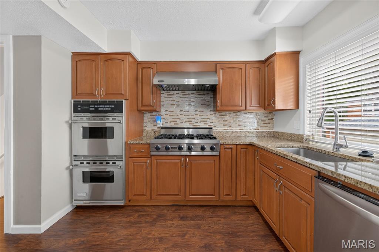
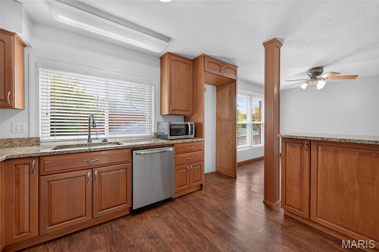
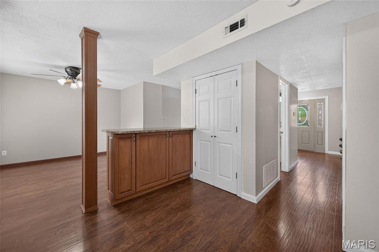
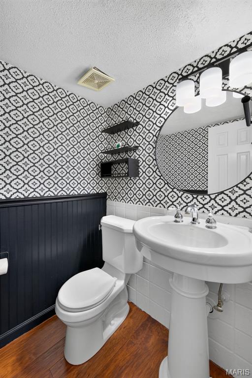
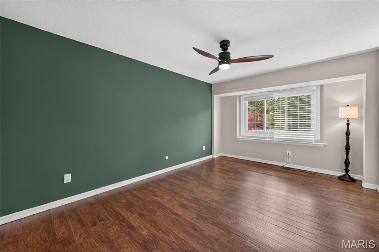
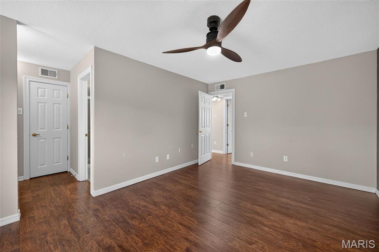
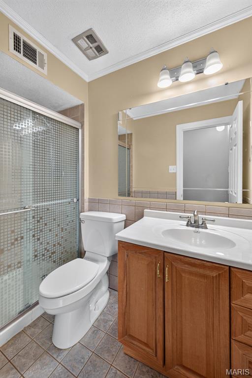
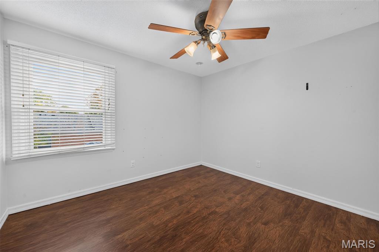
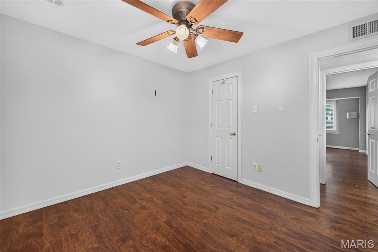
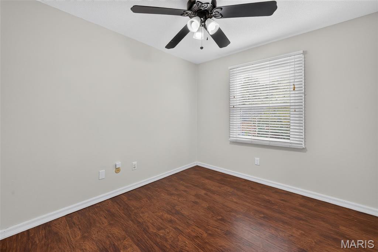
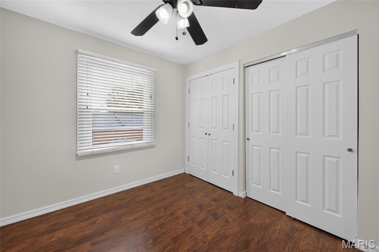
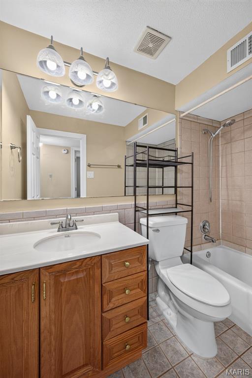
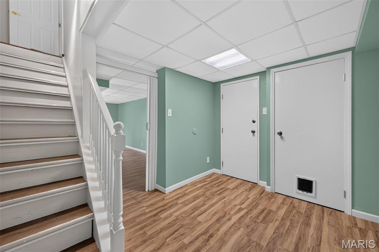
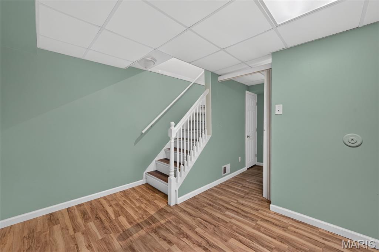
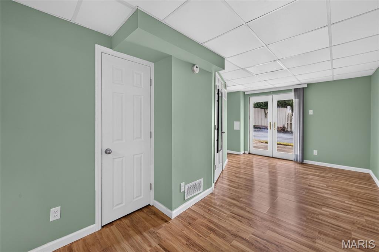
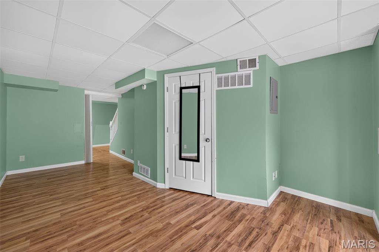
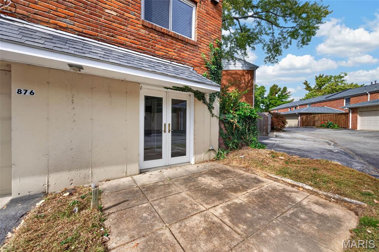
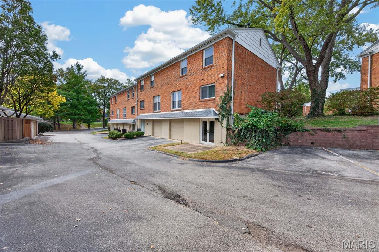
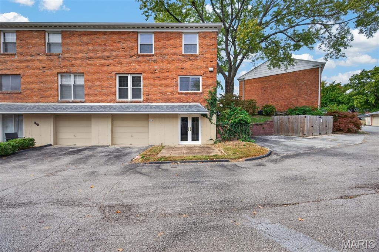
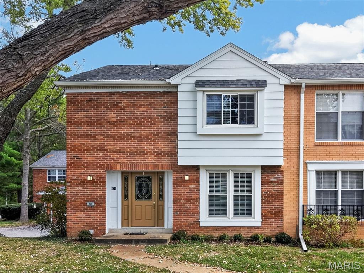
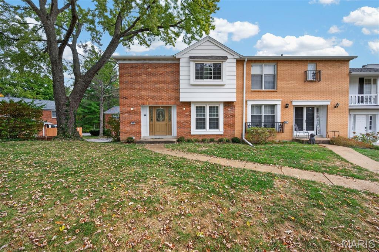
OPEN HOUSE 11/8 1-3 PM. Welcome to 876 Judson Manor, an updated 3-bedroom, 2.5-bath end-unit townhome with 1,562 square feet in Chesterfield’s sought-after Woodlake community. The tastefully updated eat-in kitchen features a gas Viking cooktop and double Viking wall ovens, framed by stone countertops. A large pantry, breakfast bar, dishwasher, and oversized undermount sink complete the space. Just off the kitchen, the separate dining room includes a built-in wine fridge, perfect for entertaining. The sunken living room is anchored by a gas fireplace with a tile hearth and wood mantle.All three bedrooms are on the upper level, set apart from the main living area for added privacy. The primary suite offers a walk-in closet with organizer and a private ensuite bath, and one of the additional bedrooms has its own walk-in closet.The finished lower level features a spacious recreation room, with laundry hookups tucked into a small room off to the side. French doors open to a private patio, ideal for grilling or a morning cup of coffee.Additional highlights include a private garage and a quiet cul-de-sac setting with extra guest parking. Woodlake residents enjoy a clubhouse, pool, tennis courts, lakes, and playground areas, making this a wonderful walking community. This unit is conveniently close to the clubhouse and pool.
Status: Coming Soon · MLS# 26068632 · Listing Courtesy of Allen Brake Real Estate, [email protected]
MORE, REALTORS® is a licensed brokerage that lists and sells homes across the two state St. Louis metro, and the agent who answers is one of ours, looking at this listing with you. The national sites are lead generation businesses: they refer your question to an agent at some other firm in exchange for a referral fee, commonly 30% to 40% of that agent's commission. Why that matters to what you pay

3 Beds

3 Baths

1,562 sq.ft

$0 per sq.ft

Other
$ 224,900
Coming Soon
0
26068632
3
3
1,562
Woods Glen Condo 4
Chesterfield
Parkway C-2
St Louis
Residential
Other
Residential
$2,785
Last 6 closed homes in this zip.
| Address | Bd/Ba | SqFt | List | Sold | Closed |
|---|---|---|---|---|---|
| 590 Sarah Lane, 401, Creve Coeur, MO 63141 | 2/2 | 1,327 | $225,000 | $230,000 102.2% of ask |
Oct 30, 2026 |
| 783 N Mason Road, Creve Coeur, MO 63141 | 4/5 | 5,079 | $1,499,000 | $1,410,000 94.1% of ask |
Oct 30, 2026 |
| 564 Sarah Lane, 104, Creve Coeur, MO 63141 | 2/2 | 1,493 | $230,000 | $230,000 100% of ask |
Oct 29, 2026 |
| 320 Wythe House Court, Creve Coeur, MO 63141 | 4/4 | 2,683 | $1,695,000 | $1,800,000 106.2% of ask |
Oct 29, 2026 |
| 406 Magna Carta Drive, Creve Coeur, MO 63141 | 4/3 | 2,596 | $760,000 | $740,000 97.4% of ask |
Oct 29, 2026 |
| 1159 Rue La Ville Walk, 1159, Creve Coeur, MO 63141 | 1/1 | 551 | $119,000 | $105,000 88.2% of ask |
Oct 28, 2026 |
Estimate your monthly payment. Adjust the sliders below.
Prefilled with the national 30 year fixed average, 7.24% as of Oct 29, 2026 (Freddie Mac). Your rate will differ. Estimate only. Not a loan offer. Consult a lender for an accurate quote, including HOA fees, PMI, and current rates.
Living Room
19x12
Kitchen
13x11
Breakfast Room
11x11
Bathroom
5x5
Primary Bedroom
17x12
Primary Bathroom
9x5
Bedroom
11x11
Bedroom
11x10
Bathroom
9x5
Recreation Room
20x10
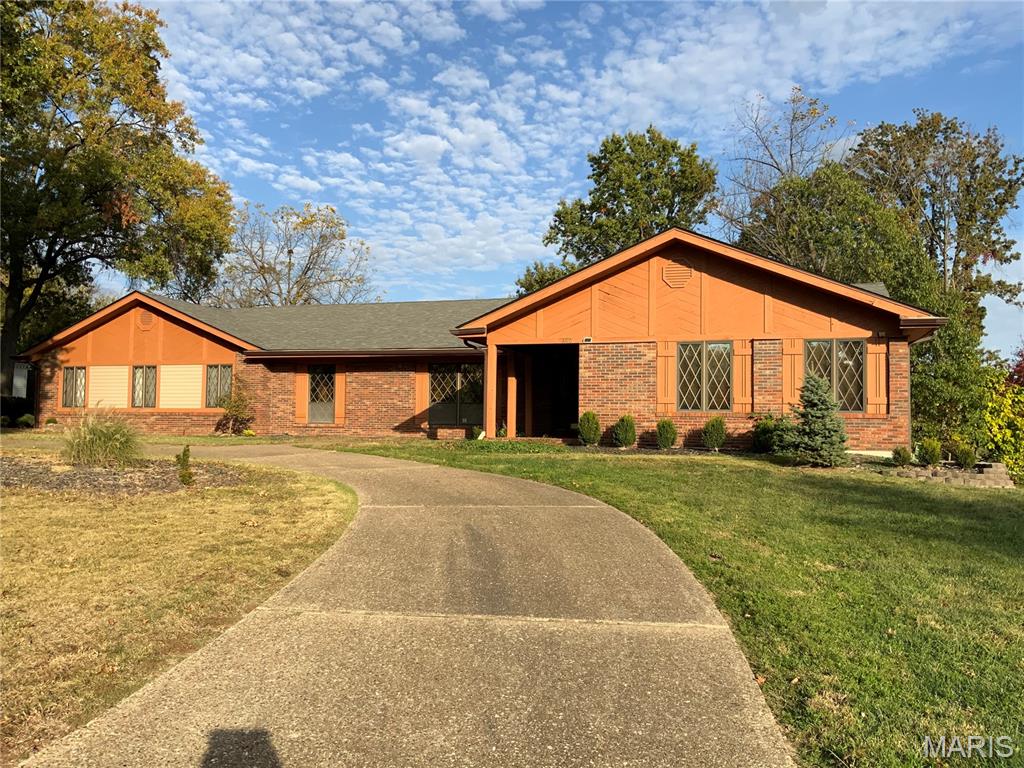
OPEN HOUSE SUNDAY 11/8/2026 2-4p.m. - LOCATION, LOCATION, LOCATION! Hurry, don't miss this rare opportunity in the highly sought-after prestigious Runnymede subdivision of Creve Coeur! Located just off Ladue Road and near Westwood Country Club, this spacious full-brick ranch sits on a beautiful, tree-lined .62-acre homesite with approximately 120 feet of frontage and 225 feet of depth. Runnymede is known for its mature trees, generous homesites, sprawling ranch homes, distinctive architectural styles, and gently curving streets that create a wonderful country-like setting while remaining centrally located with convenient access to Highway 64/40, shopping, restaurants, and area amenities. Designed by a veteran engineer and built in 1985, this substantial home offers approximately 3,320 square feet of main-floor living space, four generously sized bedrooms, three full bathrooms, and one half bath. Quality construction features include a full-brick exterior and a Structural Insulated Panel System (SIPS) in the exterior walls. The spacious floor plan includes a welcoming 13' x 8' entry foyer, large kitchen with adjoining breakfast room, an 8' x 5' cedar closet, main-floor laundry, gas fireplace in the Great Room that may offer the option of conversion to wood-burning, and an inviting 19' x 13' screened-in rear porch overlooking the property. The oversized, rear entry extra-deep two-car garage measures approximately 21' wide by 33' deep, providing exceptional space for vehicles, a workshop, hobbies, and additional storage.The property features an attractive circular driveway in front, providing convenient guest parking and an inviting approach to the home. The full walk-out lower level features an impressive 8'7" poured-concrete foundation, plumbing rough-in for an additional bathroom, and tremendous potential to create additional living space. Envision a spacious recreation room, home theater, fitness area, entertainment retreat, or even a mother-in-law suite, subject to the necessary improvements and approvals. A 32' x 20' concrete patio offers additional outdoor living and entertaining space. Bring your design ideas, dream home vision and artistic creativity! With its desirable location, substantial square footage, solid construction, generous room sizes, and exceptional potential, this is an opportunity to transform a home in one of Creve Coeur's most established and desirable neighborhoods. Runnymede continues to attract strong buyer interest, with a ranch home in the subdivision selling for $875,000 in September 2026, demonstrating the appeal of this exceptional neighborhood. Whether you are looking to create your dream residence, accommodate extended family, or invest in a property with significant upside, the possibilities are endless! Hurry, this home will not last long! Property is being sold by the trust strictly "AS IS". Seller will make no repairs or provide repair credits. Professional photos coming soon! NO SHOWINGS UNTIL OPEN HOUSE 11/8/2026 at 2p.m.
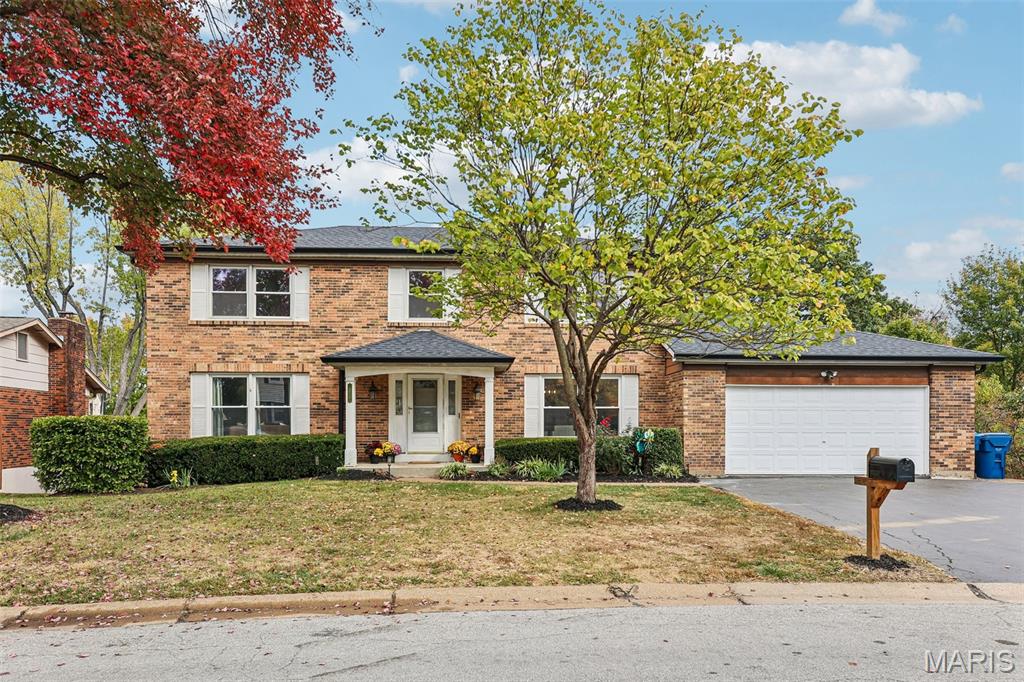
Welcome to this beautifully updated two-story home in Creve Coeur! Freshly painted throughout and with all new carpet, this home features an updated kitchen and inviting living spaces. Step outside to the new deck overlooking a fully privacy-fenced backyard, with a spacious patio below offering additional room to relax or entertain. Upstairs, you’ll find all 4 bedrooms, two full bathrooms, and an additional closet offering potential for a convenient second-floor laundry. The finished basement provides even more living space with a large recreation room, half bathroom, and bonus climbing wall, which the sellers are willing to leave or remove to suit the new owner’s preferences. Conveniently situated within the subdivision, the home backs to common ground available for homeowners to enjoy, providing additional shared outdoor space. Easy access to major highways makes commuting and getting around town a breeze. With updates throughout, flexible living spaces, and a convenient location, this home is a must-see! Updates list attached in supplements. *First opportunity to view this home is at the Open House on Thursday, 11/5 from 4-6p*
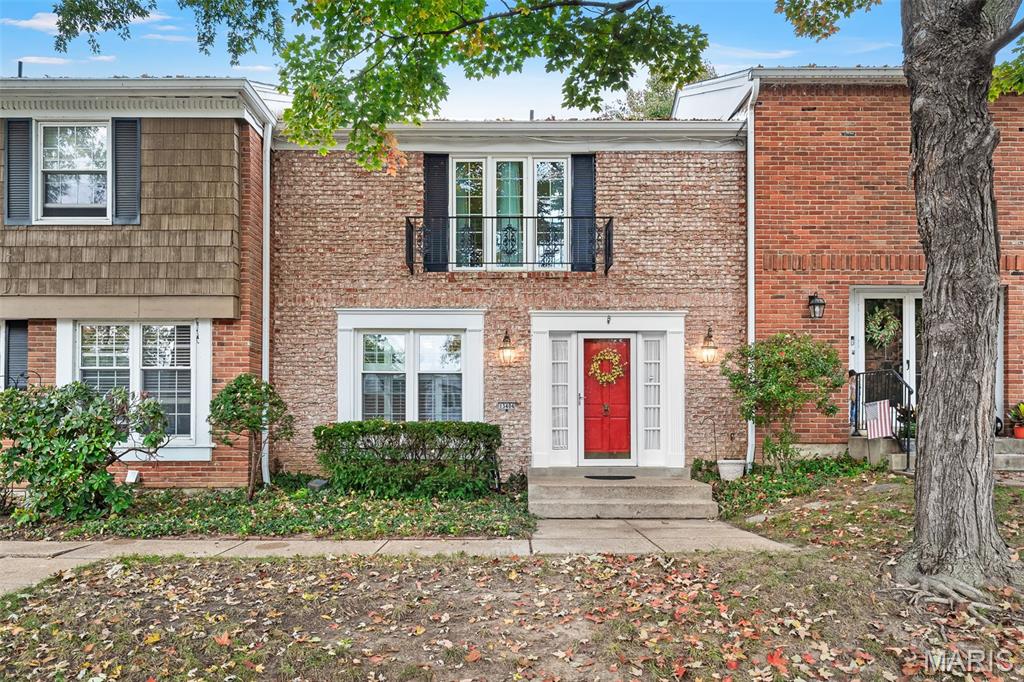
Welcome to 13404 Forestlac Dr. St. Louis Mo, 63141. Two story townhouse with full basement. Tucked away in the Wood Lakes community. Featuring a private patio for entertaining. New privacy fence. Shared two car garage. All within walking distance to your community pool, clubhouse, tennis courts, and playground. Finished basement rec room. Laundry room in basement offers gas and electric hookups. New electrical panel, new water heater, new HVAC, new living room and primary suite windows, new flooring and trim throughout. Appliances all stay.