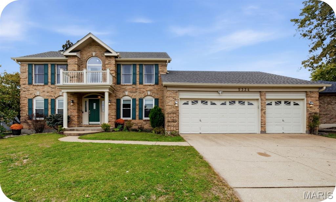
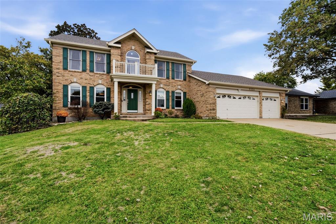
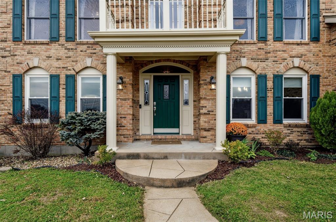
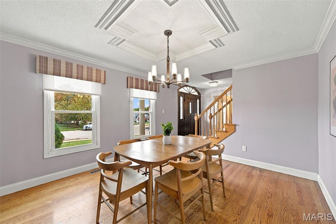
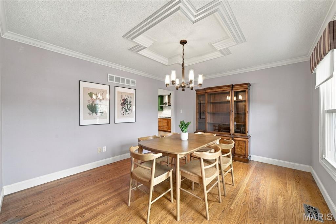
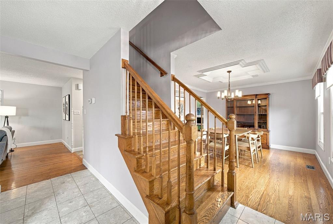
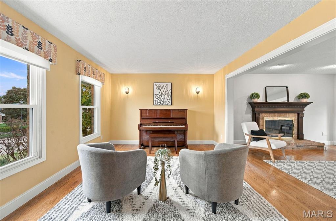
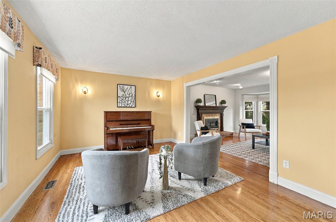
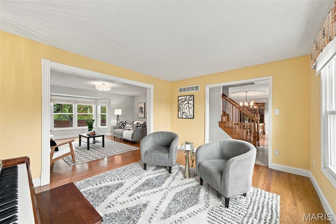
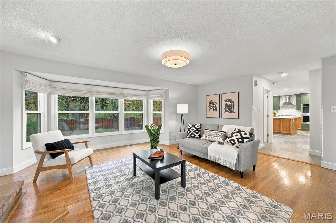
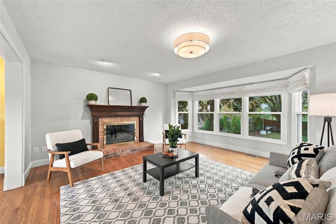
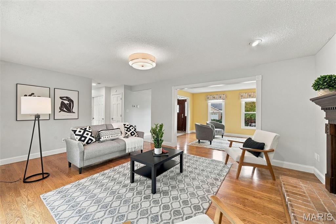
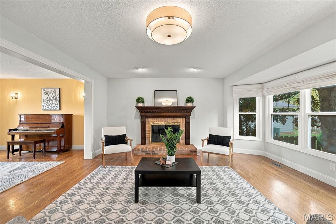
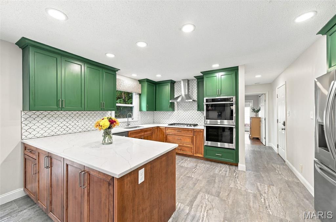
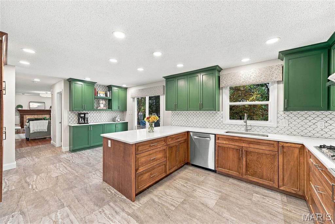
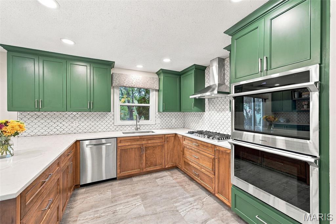
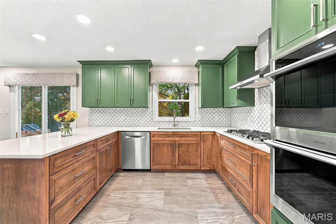
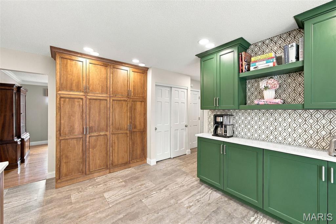
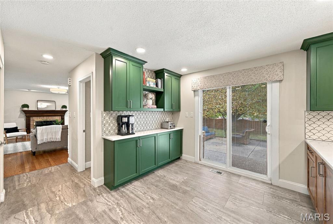
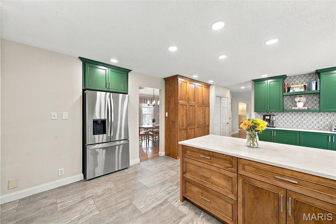
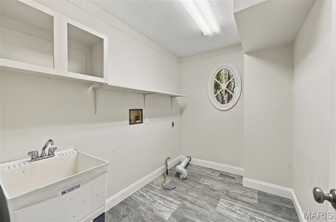
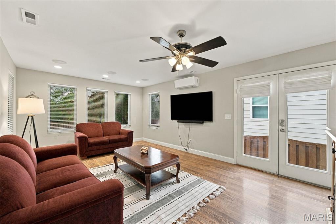
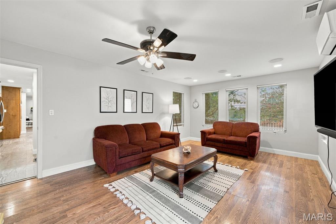
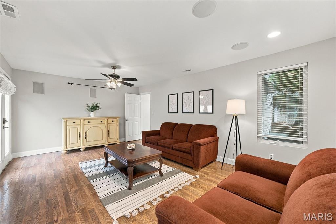
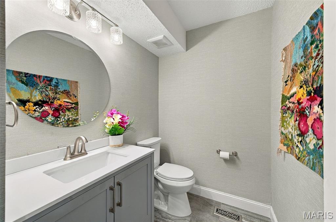
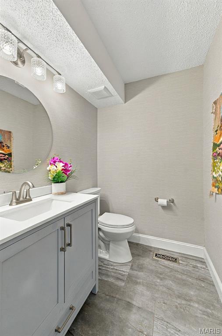
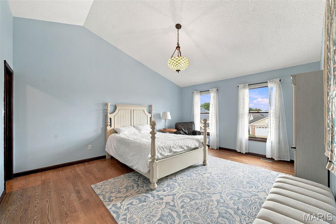
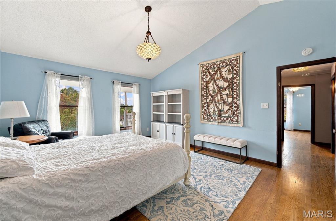
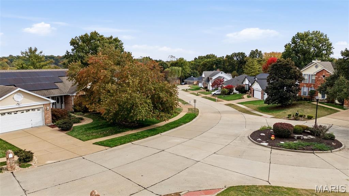
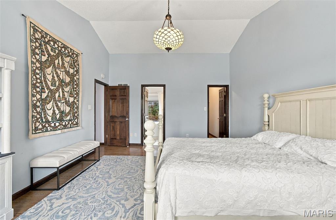
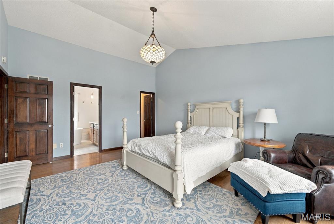
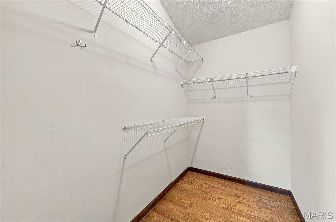
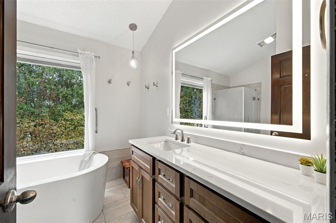
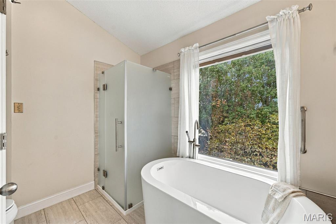
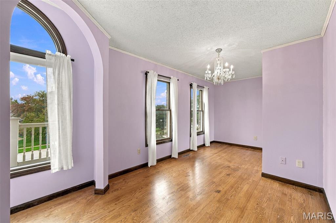
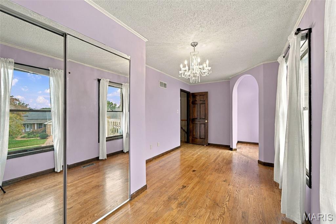
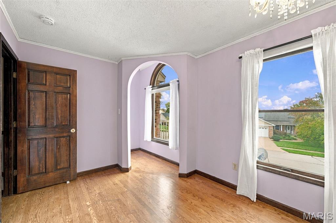
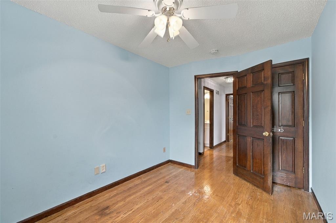
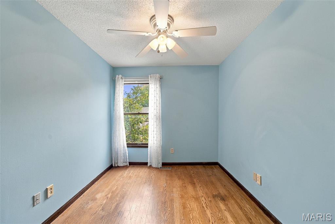
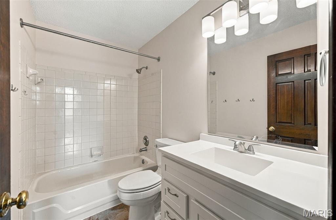
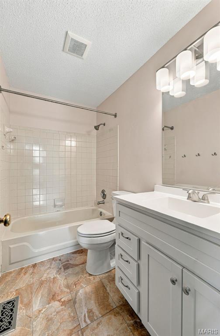
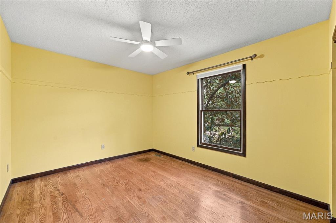
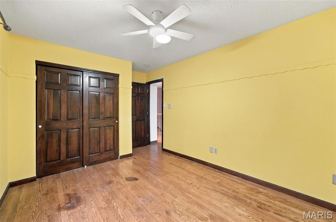
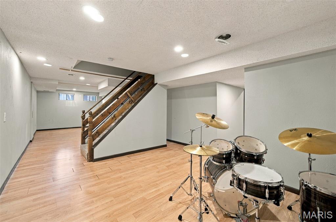
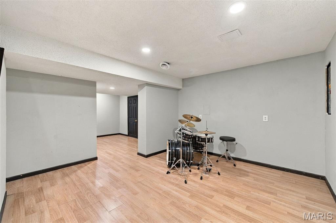
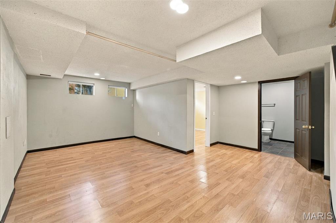
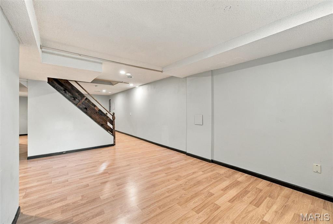
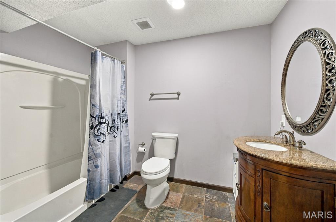
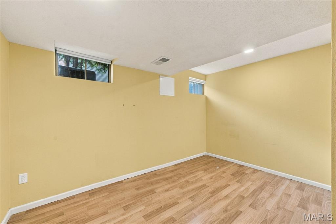
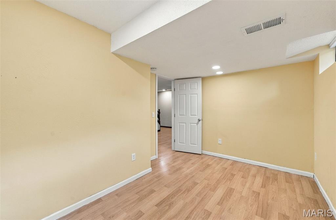
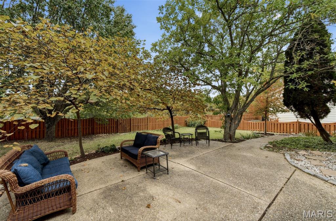
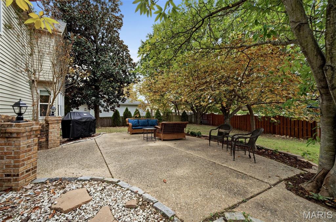
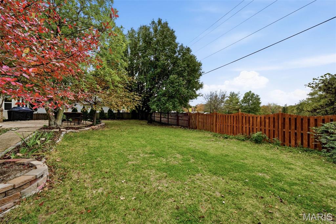
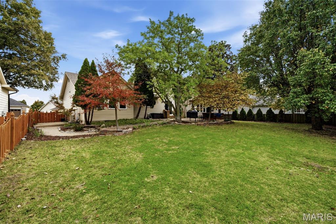
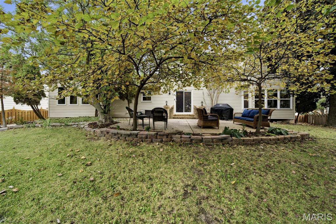
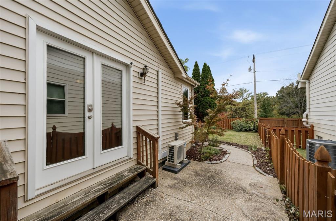
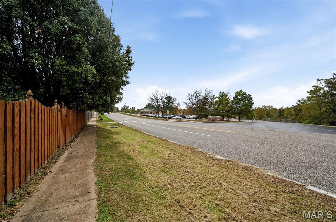
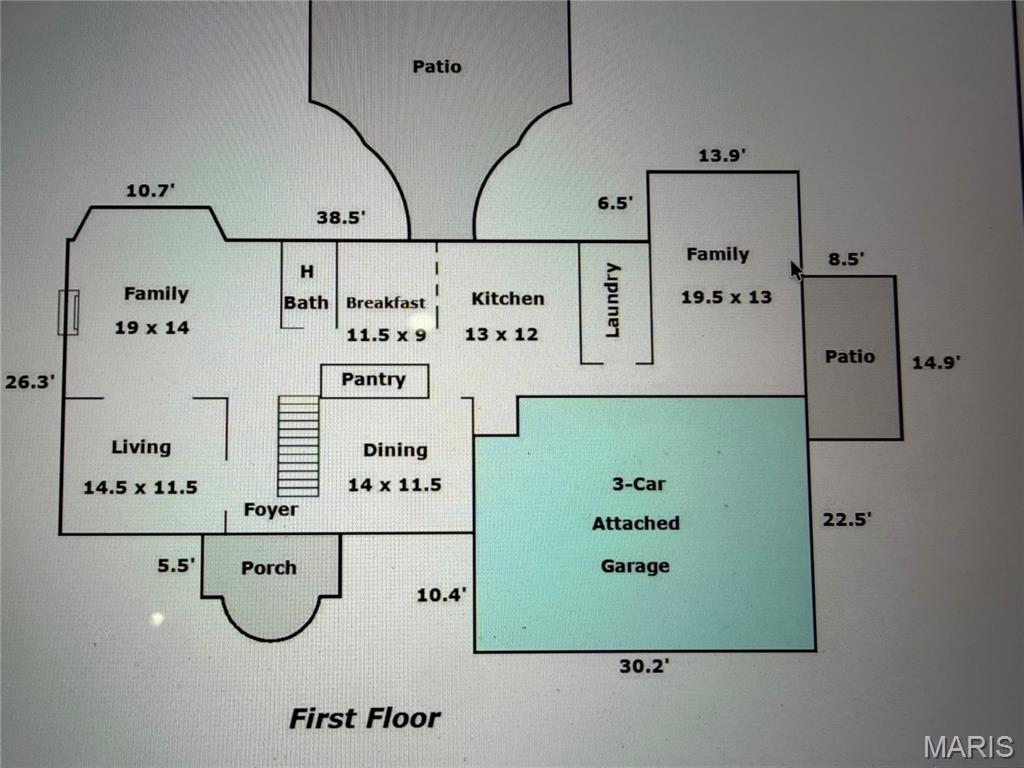
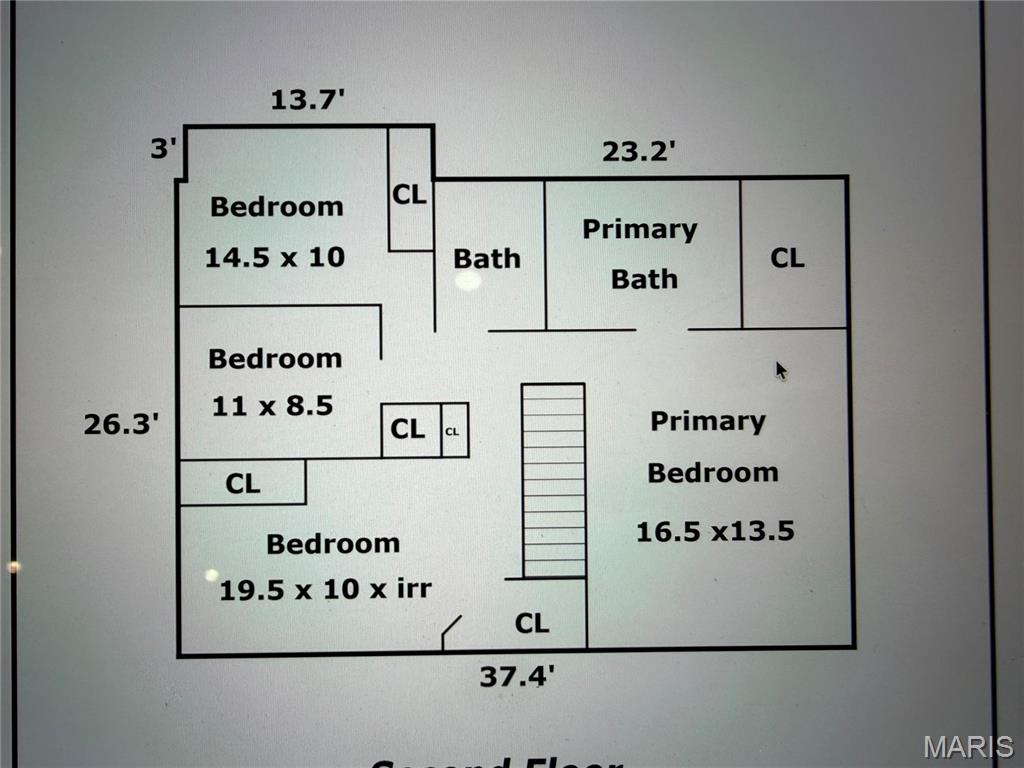
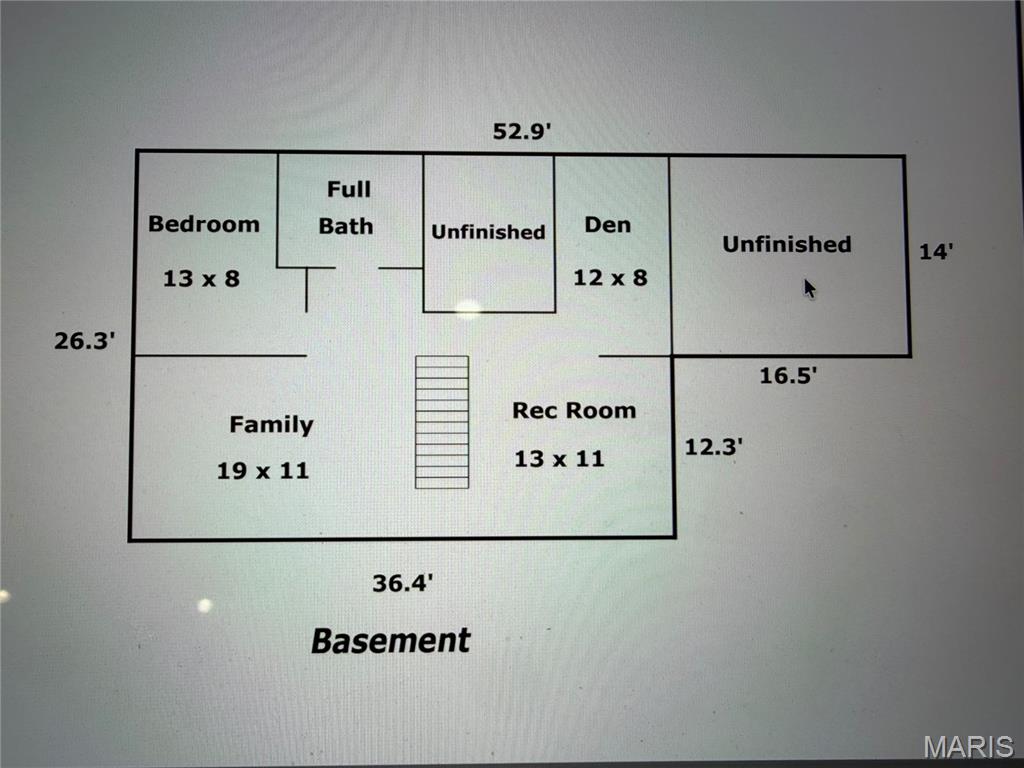
OPEN Sun. 11/1 1-3pm. Tucked into a double cul-de-sac in the Hagemann Crossing neighborhood, this 4 bed, 3 1/2 bath home has been extensively updated over the past 3 years. Offering over 3,400 finished square feet of living space, this 2 story home blends everyday comfort with inviting spaces for gathering and entertaining. A bright formal dining room and charming piano room welcome you inside, leading to a spacious living room with backyard views and a fireplace featuring a new gas insert. The stunning new kitchen features custom cabinetry, quartz countertops, LVT flooring, double Samsung wall ovens, a Bosch dishwasher, gas cooktop, and a coffee bar with abundant storage. A welcoming family room perfect for movie nights along with a laundry room round out the main level. The attached three-car garage offers a home for your cars, hobbies, and everything in between. 4 bedrooms upstairs and an additional bedroom in the finished lower level offer flexibility for a large family or in home office spaces. The primary suite with beautiful sunrise views features a vaulted ceiling and a newly updated, spa-like bathroom with an insulated soaking tub and separate shower. Outside, enjoy a level, fenced backyard, landscaped patio, and convenient access through the back gate to Hagemann Elementary School and its wonderful playground. Additional updates include a 2 year old impact-resistant roof and gutters, a 5 year old HVAC system and much more. Located in the Mehlville School District near Suson Park, Lower Meramec Park, Mercy South, shopping, and Highways 55 and 141, with Arnold and Fenton amenities just minutes away. Priced below its recent appraised value!
Status: Active · MLS# 26069000 · Listing Courtesy of Garcia Properties, [email protected]
MORE, REALTORS® is a licensed brokerage that lists and sells homes across the two state St. Louis metro, and the agent who answers is one of ours, looking at this listing with you. The national sites are lead generation businesses: they refer your question to an agent at some other firm in exchange for a referral fee, commonly 30% to 40% of that agent's commission. Why that matters to what you pay

4 Beds

4 Baths

3,415 sq.ft

$0 per sq.ft

Traditional
$ 500,000
Active
0
26069000
4
4
3,415
858
Hageman Crossing
Ballwin
Mehlville R-IX
St Louis
Residential
Traditional
Residential
$4,397
Last 6 closed homes in this zip.
| Address | Bd/Ba | SqFt | List | Sold | Closed |
|---|---|---|---|---|---|
| 4964 Sunset Oaks Lane, Unincorporated, MO 63128 | 4/5 | 3,601 | $675,000 | $685,000 101.5% of ask |
Oct 30, 2026 |
| 37 Kennerly Manor Drive, Sunset Hills, MO 63128 | 5/5 | 4,093 | $1,299,000 | $1,322,000 101.8% of ask |
Oct 29, 2026 |
| 4731 McIlroy Drive, Unincorporated, MO 63128 | 3/3 | 1,708 | $399,900 | $390,200 97.6% of ask |
Oct 28, 2026 |
| 5116 Kennerly Place Drive, Unincorporated, MO 63128 | 3/3 | 1,502 | $324,900 | $310,000 95.4% of ask |
Oct 28, 2026 |
| 5512 Kerth Road, Unincorporated, MO 63128 | 3/2 | 2,713 | $399,000 | $350,000 87.7% of ask |
Oct 28, 2026 |
| 5466 Keller Road, Unincorporated, MO 63128 | 2/1 | 1,072 | $2,100 | $2,100 100% of ask |
Oct 24, 2026 |
Estimate your monthly payment. Adjust the sliders below.
Prefilled with the national 30 year fixed average, 7.24% as of Oct 29, 2026 (Freddie Mac). Your rate will differ. Estimate only. Not a loan offer. Consult a lender for an accurate quote, including HOA fees, PMI, and current rates.
Dining Room
14x12
Living Room
14x12
Family Room
19x14
Breakfast Room
12x9
Kitchen
13x12
Bonus Room
20x13
Primary Bedroom
16x14
Bedroom 2
20x10
Bedroom 3
11x9
Bedroom 4
15x10
Recreation Room
13x11
Game Room
19x11
Bedroom
13x8
Den
12x8

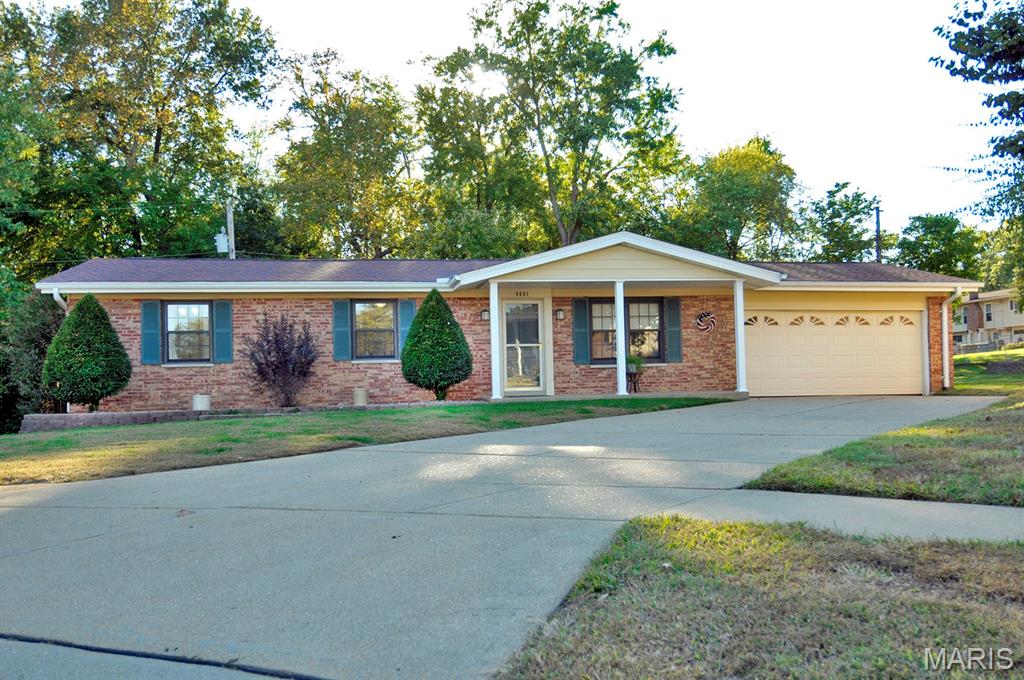
Tucked away on a quiet CUL-DE-SAC, this inviting 3-bedroom, 3-bathroom home offers a wonderful combination of character, functional living space, and desirable updates. Step inside to find beautiful WOOD FLOORS throughout the main living areas & a SPACIOUS living room highlighted by a stunning CATHEDRAL CEILING. The kitchen features stainless steel appliances, ample cabinetry & generous counter space, creating a welcoming setting for everyday meals & entertaining. The SUNROOM offers a bright, versatile space to enjoy your morning coffee, curl up with a good book, or take in views of the backyard throughout the seasons. Downstairs, the basement provides additional opportunity to create your own space, with an existing FINISHED FULL BATH. A walk-out door leads directly to the EXPANSIVE BACKYARD. Whether you envision outdoor gatherings, gardening, or simply enjoying room to spread out, the possibilities are plentiful. Additional highlights include bathrooms remodeled in 2021, a roof replaced in 2019, an OVERSIZED GARAGE offering extra room for storage and hobbies, and a wooded lot in the back providing PRIVACY. With its peaceful cul-de-sac location, inviting interior, flexible living spaces & generous outdoor area, this South County home is ready to welcome its next owner. Come see all the possibilities at 4661 Dorbendale Court!
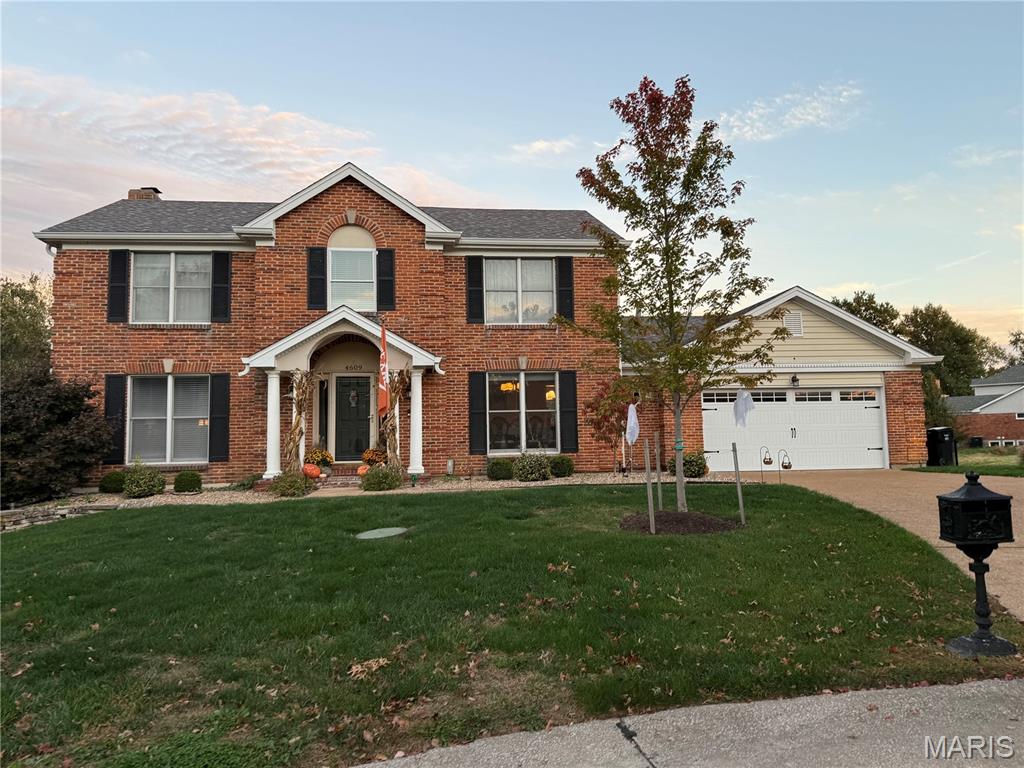
Welcome to 4609 Butler Bend Ct., a beautiful home offering inviting living spaces, timeless features, and exceptional amenities both inside and out! Hardwood flooring flows throughout the main level, creating a warm and cohesive feel. The family room is designed for comfortable everyday living, featuring a gas fireplace, charming bay window, and built-in bookshelves. A formal dining room with elegant wainscoting provides the perfect setting for holiday gatherings and special occasions. The spacious eat-in kitchen is sure to impress with 42-inch cabinetry, granite countertops, tile backsplash, stainless steel appliances, a center island with breakfast bar, convenient pantry, dedicated coffee nook, and beverage refrigerator. Enjoy easy access to the deck, making outdoor dining and entertaining a breeze. Retreat to the inviting primary suite, complete with a vaulted ceiling, walk-in closet, and private en-suite bathroom featuring a double vanity, relaxing soaking tub, separate shower, and skylight that fills the space with natural light. The walk-out lower level expands your living and entertaining possibilities with a spacious recreation room, wet bar, full bathroom, and additional sleeping quarters—ideal for guests or flexible living arrangements. Step outside to your own backyard oasis featuring an in-ground swimming pool, perfect for enjoying warm summer days and hosting memorable gatherings. Additional convenience comes with a central vacuum system. With its thoughtfully designed spaces, wonderful entertaining features, and private outdoor retreat, this home offers the perfect blend of comfort, functionality, and enjoyment. Don't miss the opportunity to make this exceptional property your own!