
Dining area with a fireplace, light wood-style floors, recessed lighting, a chandelier, and stairs

Dining room featuring a chandelier, recessed lighting, and light wood finished floors

Kitchen with freestanding refrigerator, light stone countertops, dark brown cabinetry, a chandelier, and decorative light fixtures

Kitchen featuring a chandelier, open floor plan, stainless steel dishwasher, an island with sink, and recessed lighting

Living area featuring a fireplace, a chandelier, and dark wood-style floors

Living area with stairs, a chandelier, dark wood-style floors, and recessed lighting

Living room featuring stairs, a chandelier, dark wood-style flooring, and recessed lighting

Living area with stairs, a chandelier, a fireplace, and hardwood / wood-style flooring

Carpeted bedroom with baseboards

Bedroom featuring multiple windows, light carpet, and a walk in closet

Bedroom featuring a walk in closet, multiple windows, and carpet flooring

Full bathroom with double vanity and a shower stall

Bathroom featuring a garden tub and a shower stall

Spacious closet with carpet floors

Half bath with baseboards and dark wood-type flooring

Bathroom featuring vanity, shower / bath combo with shower curtain, and stone finish floors

Carpeted living area with baseboards and attic access

Living room with carpet floors and baseboards

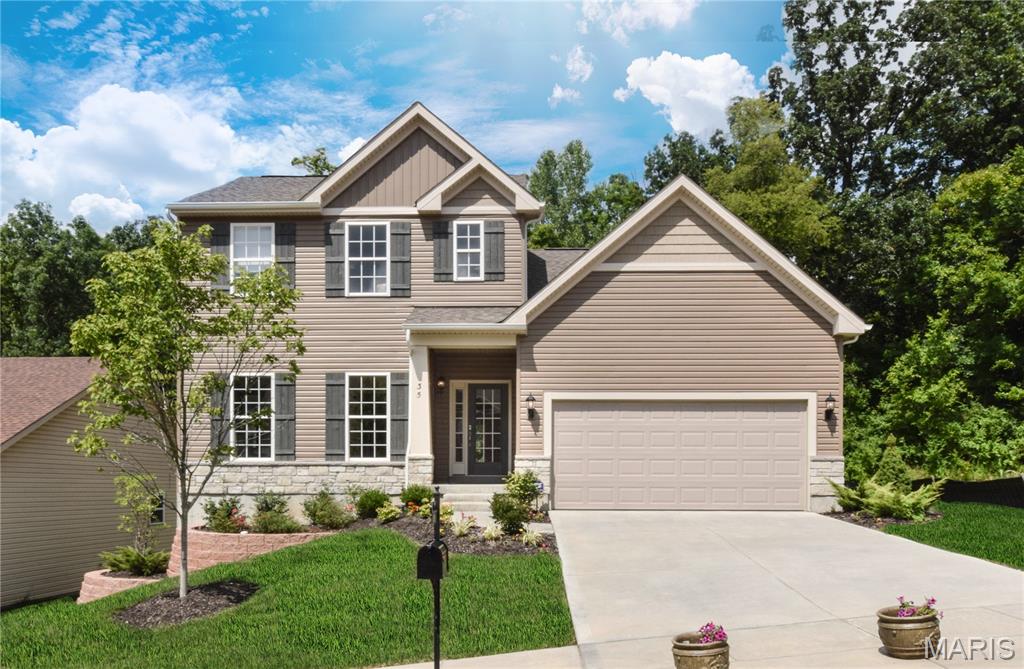
View of front of home featuring board and batten siding, roof with shingles, concrete driveway, a garage, and a front yard

View of front of home featuring a garage, driveway, a lawn, and board and batten siding

View of front of home with board and batten siding, a shingled roof, a garage, driveway, and a front lawn

View of front of house featuring roof with shingles, board and batten siding, driveway, and a lawn

View of front of house featuring a shingled roof, concrete driveway, a lawn, and board and batten siding

View of front facade with stone siding, roof with shingles, board and batten siding, and driveway

View of front of home featuring driveway, board and batten siding, roof with shingles, and a garage

Craftsman house featuring stone siding, covered porch, driveway, board and batten siding, and a front yard

View of front of property featuring concrete driveway, roof with shingles, a front yard, and board and batten siding

Modern inspired farmhouse with roof with shingles, concrete driveway, board and batten siding, and a front lawn

View of front of house featuring stone siding, driveway, roof with shingles, and a lawn

View of property floor plan

View of property floor plan

View of floor plan / room layout
For a limited time take 15,000 in flex cash toward your home new . Ask a New Home Specialist for complete details.The Sienna is an inviting one-and-a-half-story home from Rolwes Company’s Classic Series, offering a perfect blend of open-concept design and thoughtful functionality. Buildable floor plan features three bedrooms, two-and-a-half baths, and a two-car garage. The first floor boasts a sunlit great room that flows seamlessly into the dining area and kitchen, complete with a spacious island for additional seating and a large pantry for extra storage. A nearby powder room and laundry area add everyday convenience just off the garage. The private owner’s suite is a true retreat with an elegant bath and impressive walk-in closet. Upstairs, the second floor opens to a versatile loft and includes two additional bedrooms and a full bath. Personalize your Sienna when you elect for upgrades such as a fireplace in the great room, bay windows, or a fourth bedroom with a Jack & Jill bath. Every Rolwes Company home includes enclosed soffits and fascia, a fully sodded yard, and a professional landscape package for lasting curb appeal.Images, remarks or listing shown may reflect optional features that are not standard. Please see your Sales Representative for a complete list of included features and community details.
Status: Active · MLS# 26069519 · Listing Courtesy of Realty Shop, [email protected]
MORE, REALTORS® is a licensed brokerage that lists and sells homes across the two state St. Louis metro, and the agent who answers is one of ours, looking at this listing with you. The national sites are lead generation businesses: they refer your question to an agent at some other firm in exchange for a referral fee, commonly 30% to 40% of that agent's commission. Why that matters to what you pay

3 Beds

3 Baths

2,230 sq.ft

$0 per sq.ft

Craftsman,Traditional
$ 406,990
Active
0
26069519
3
3
2,230
The Highlands
Washington
Washington
Franklin
Residential
Craftsman,Traditional
Residential
Last 6 closed homes in this zip.
| Address | Bd/Ba | SqFt | List | Sold | Closed |
|---|---|---|---|---|---|
| 242 Millstone Court, Washington, MO 63090 | 4/3 | 1,634 | $389,900 | $359,000 92.1% of ask |
Oct 30, 2026 |
| 704 W 9th Street, Washington, MO 63090 | 3/1 | 1,161 | $214,900 | $226,000 105.2% of ask |
Oct 30, 2026 |
| 4931 S Point Road, Washington, MO 63090 | 3/2 | 2,124 | $349,000 | $355,000 101.7% of ask |
Oct 30, 2026 |
| 2409 Fiddlers Close Road, 111 STB Inventory Ready, Washington, MO 63090 | 3/2 | 1,720 | $488,000 | $475,000 97.3% of ask |
Oct 30, 2026 |
| 67 St Johns Island Road, Washington, MO 63090 | 0/0 | -- | $1,005,000 | $868,700 86.4% of ask |
Oct 30, 2026 |
| 431 Ridge Meadow Lane, Washington, MO 63090 | 6/4 | 4,228 | $629,900 | $611,703 97.1% of ask |
Oct 29, 2026 |
Estimate your monthly payment. Adjust the sliders below.
Prefilled with the national 30 year fixed average, 7.24% as of Oct 29, 2026 (Freddie Mac). Your rate will differ. Estimate only. Not a loan offer. Consult a lender for an accurate quote, including HOA fees, PMI, and current rates.
Attention Investors! Two story 2 family home conveniently located close to the City Park and swimming pool. Each unit has 1 bedroom and 1 bath. Covered front porch, back porch, shed and large level back yard. Parking is easy - there is a driveway for tandem parking but also street parking and an alley access. Both long term tenants (one has lived there for 14 years and the other for 6!) would like to stay. What more could you ask for? However - there are lots of possibilities here. You could live in one unit and use the other to help pay the bills or you could easily turn it back into a single family residence. Don't miss this opportunity!
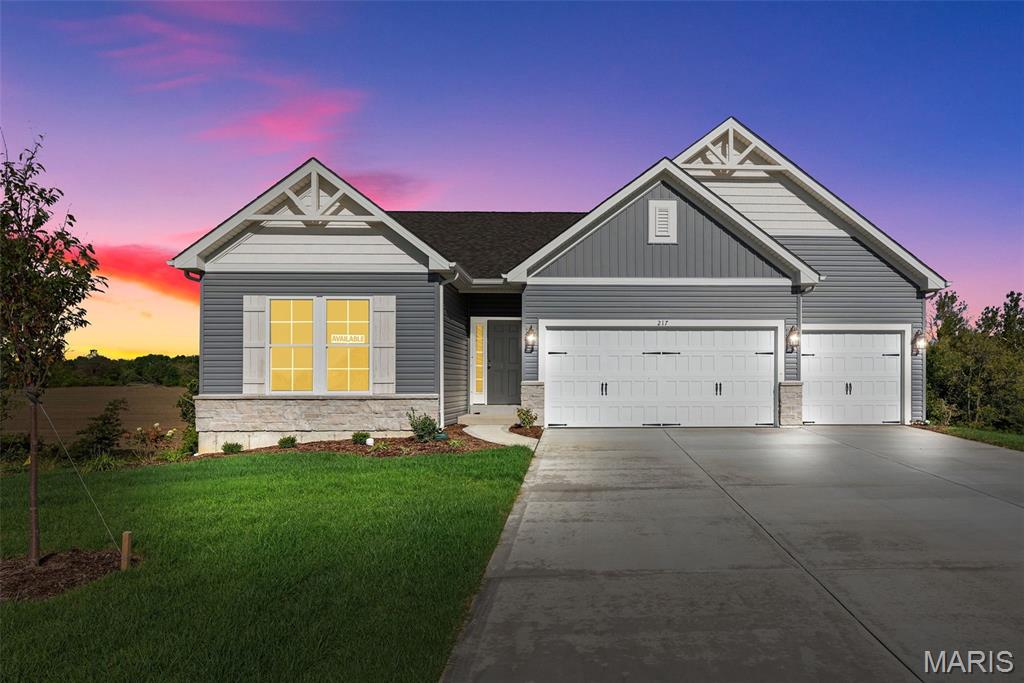
For a limited time take 15,000 in flex cash toward your new home. Ask a New Home Specialist for complete details.The Westbrook is a beautifully designed to-be-built ranch-style home that offers the perfect balance of modern style and everyday comfort. Its split-bedroom, open-concept layout features a sunlit great room and family dining area that flow seamlessly into one of the largest kitchens you’ll find in a home this size. The kitchen is a cook’s dream, offering abundant counter space, a spacious prep island, GE appliances, and a walk-in pantry. The owner’s suite serves as a private retreat with a luxurious bath and large walk-in closet, while two additional bedrooms and a full bath complete this thoughtfully designed floor plan. Personalize your Westbrook with optional upgrades such as vaulted ceilings, a cozy fireplace, bay windows, or an open staircase to the lower level. Every Rolwes Company home includes enclosed soffits and fascia, a fully sodded yard, and a professional landscape package for lasting curb appeal. Images, remarks or listing shown may reflect optional features that are not standard. See your Sales Representative for a full list of included features and community details.
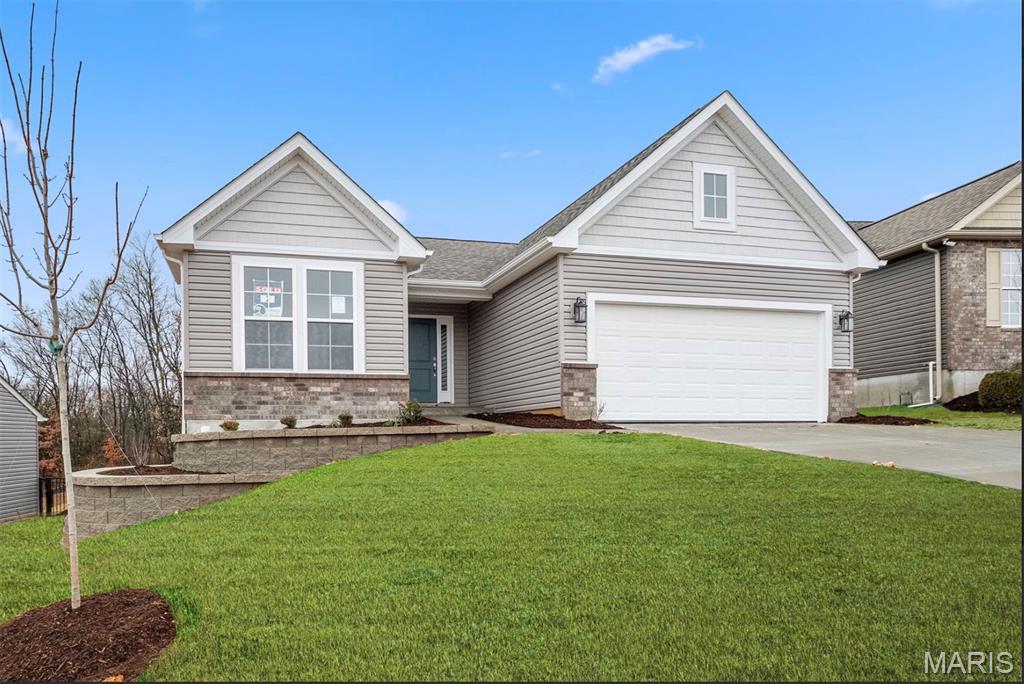
For a limited time take 15,000 in flex cash toward your new home. Ask a New Home Specialist for complete details. Sydney is a beautifully designed ranch-style home created with comfort and livability in mind. This open-concept floor plan features three bedrooms, two bathrooms, a two-car garage, and main-floor laundry. The inviting kitchen, with an optional island, opens to the dining area and sunlit great room, making it perfect for both everyday living and entertaining. The private owner’s suite offers a peaceful retreat with an elegant bath and spacious walk-in closet. Personalize your Sydney with thoughtful optional upgrades such as bay windows, vaulted ceilings, or a deluxe owner’s bath, and add even more space with an optional upgraded recreation room or fourth bedroom on the lower level. Every Rolwes Company home includes enclosed soffits and fascia, a fully sodded yard, and a professional landscape package for lasting curb appeal.Images, remarks or listing shown may reflect optional features that are not standard. Please see your Sales Representative for a complete list of included features and community details.
