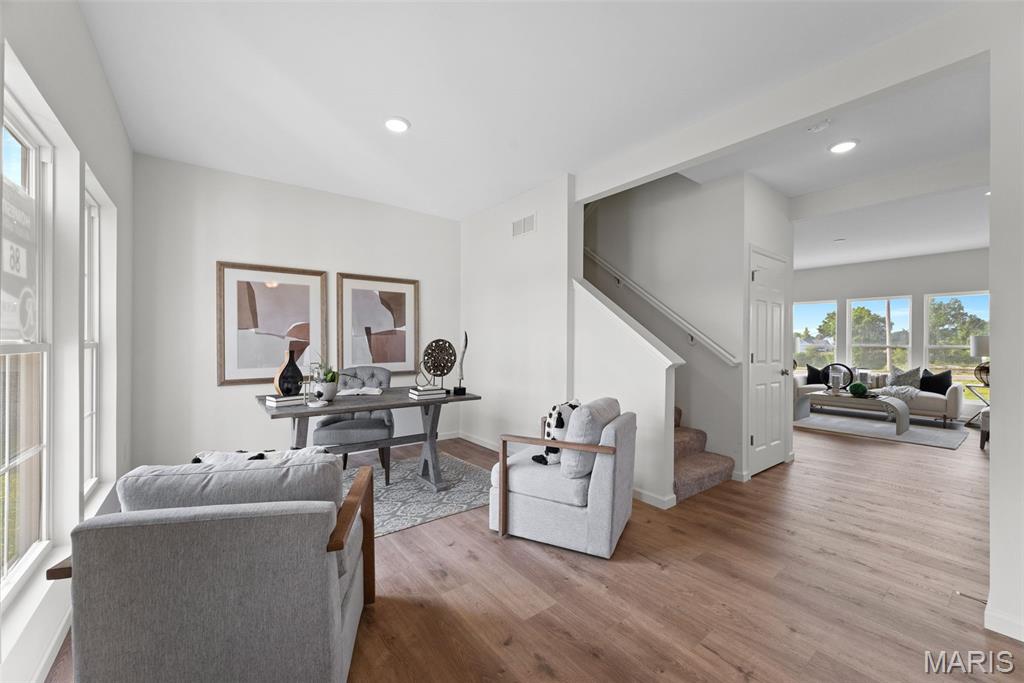
Home office featuring healthy amount of natural light, wood finished floors, and recessed lighting
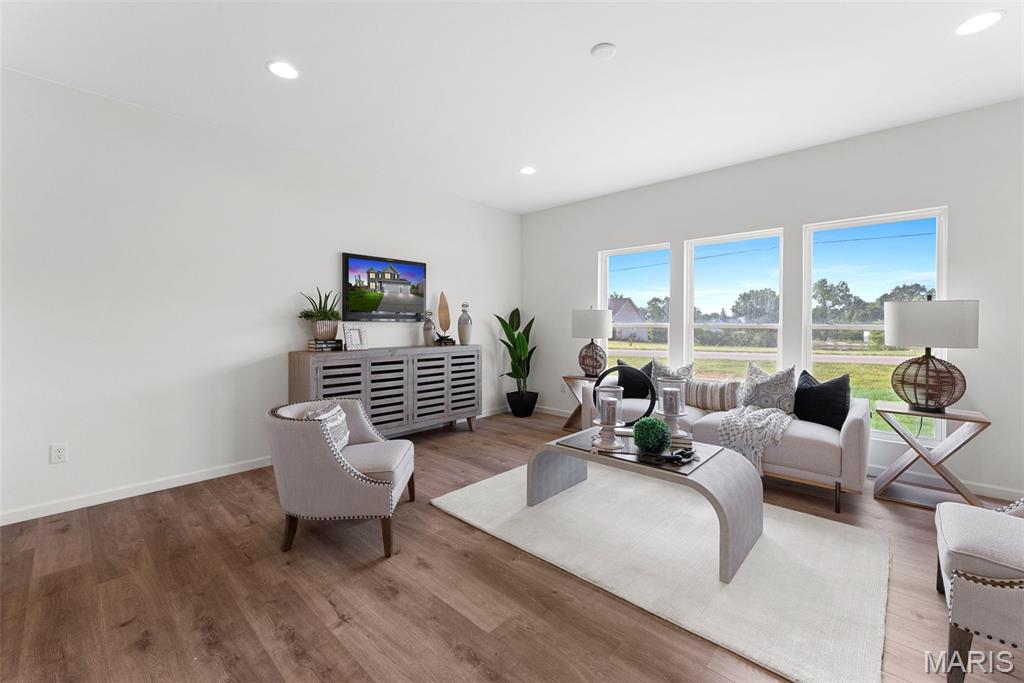
Living room featuring recessed lighting and wood finished floors
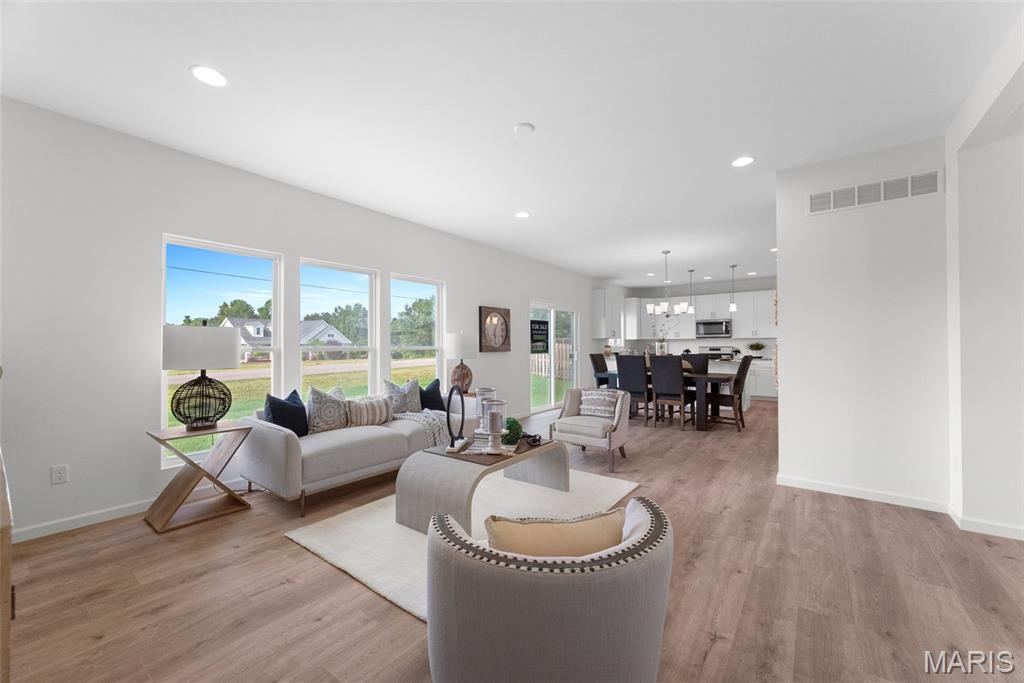
Living room with recessed lighting, light wood-style floors, and a chandelier
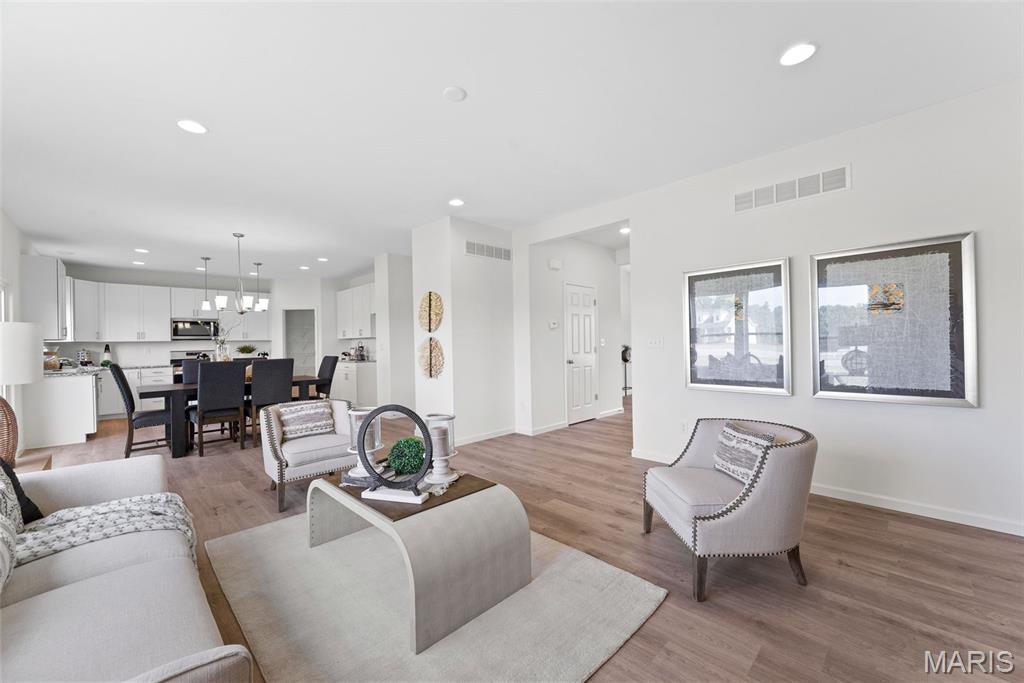
Living room featuring light wood-style flooring and recessed lighting
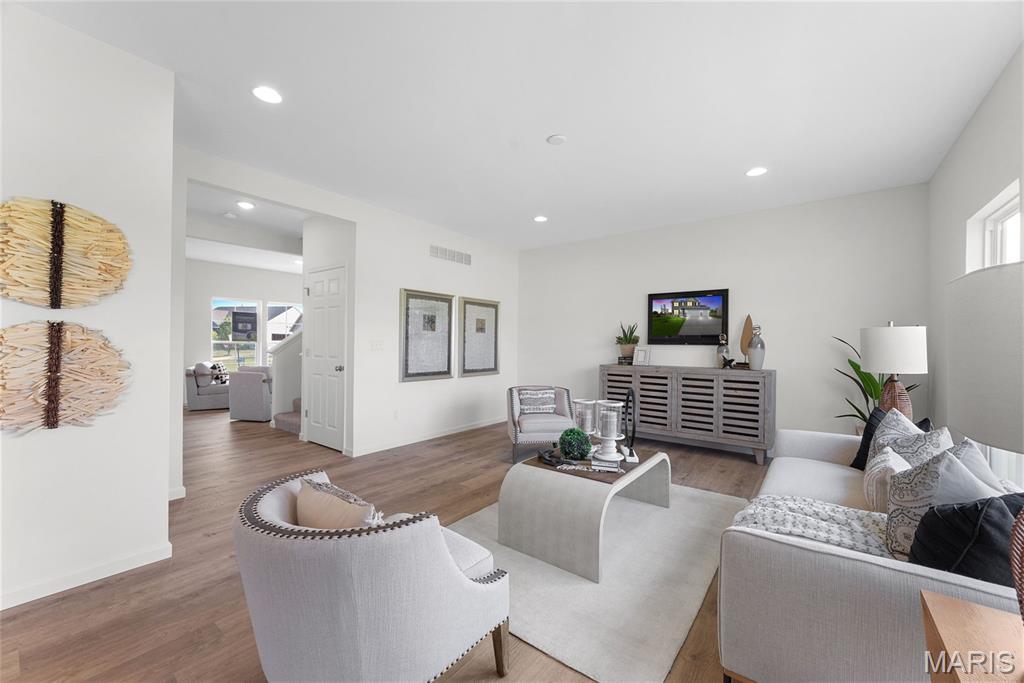
Living room with healthy amount of natural light, wood finished floors, and recessed lighting
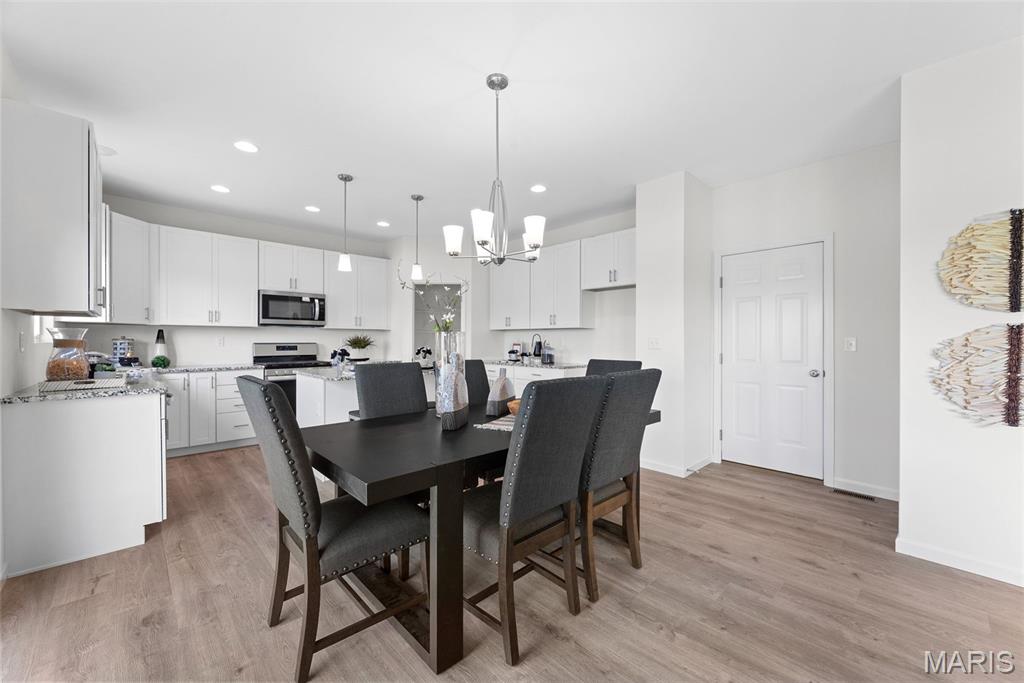
Dining room featuring a chandelier, light wood-style floors, and recessed lighting
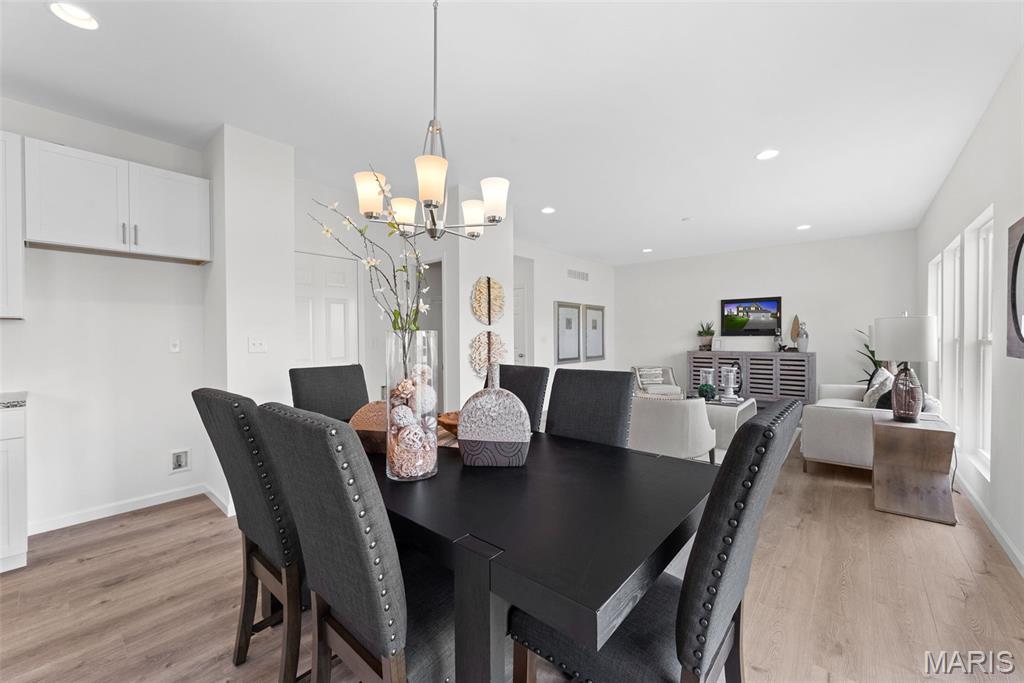
Dining room with recessed lighting, light wood-style floors, and a chandelier
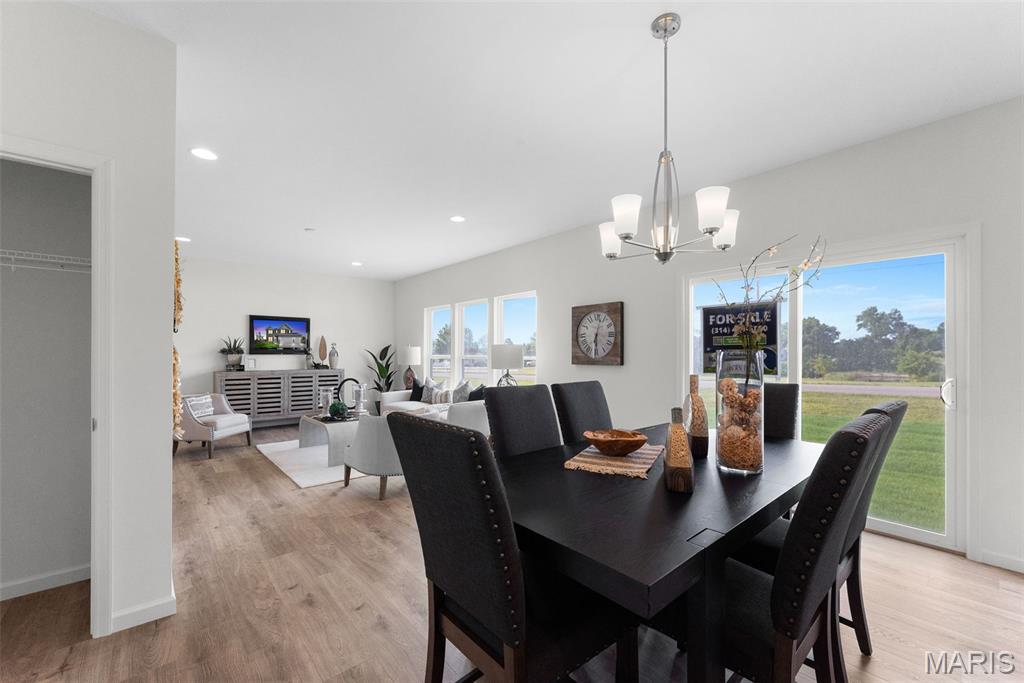
Dining space with light wood-type flooring, recessed lighting, and a chandelier
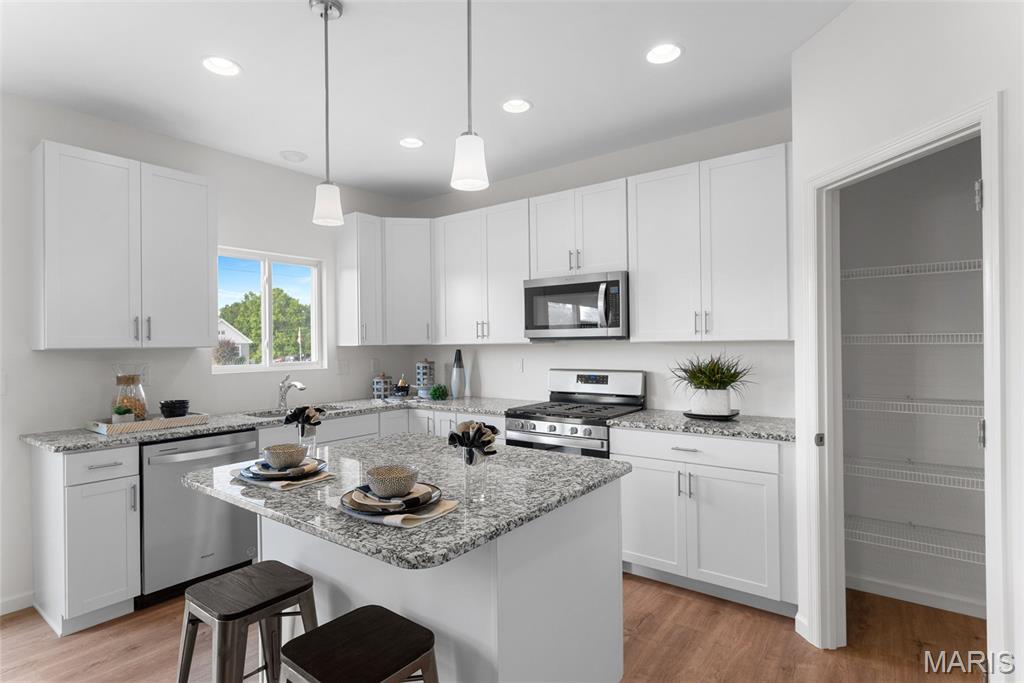
Kitchen featuring stainless steel appliances, white cabinets, light wood-style flooring, a breakfast bar, and a kitchen island
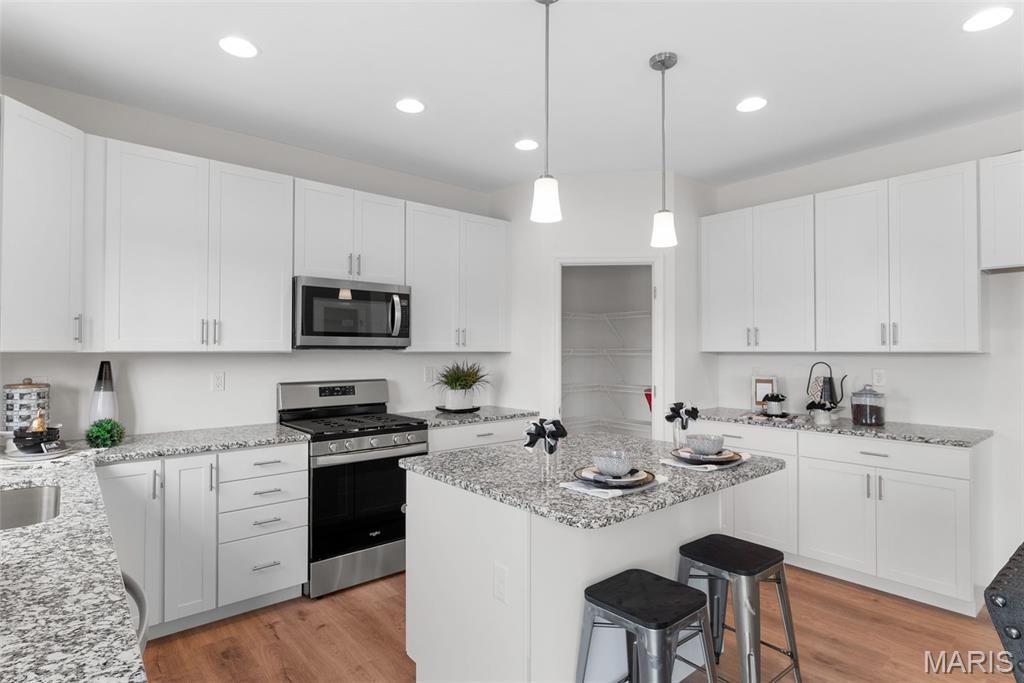
Kitchen with appliances with stainless steel finishes, a breakfast bar, white cabinets, light wood-type flooring, and pendant lighting
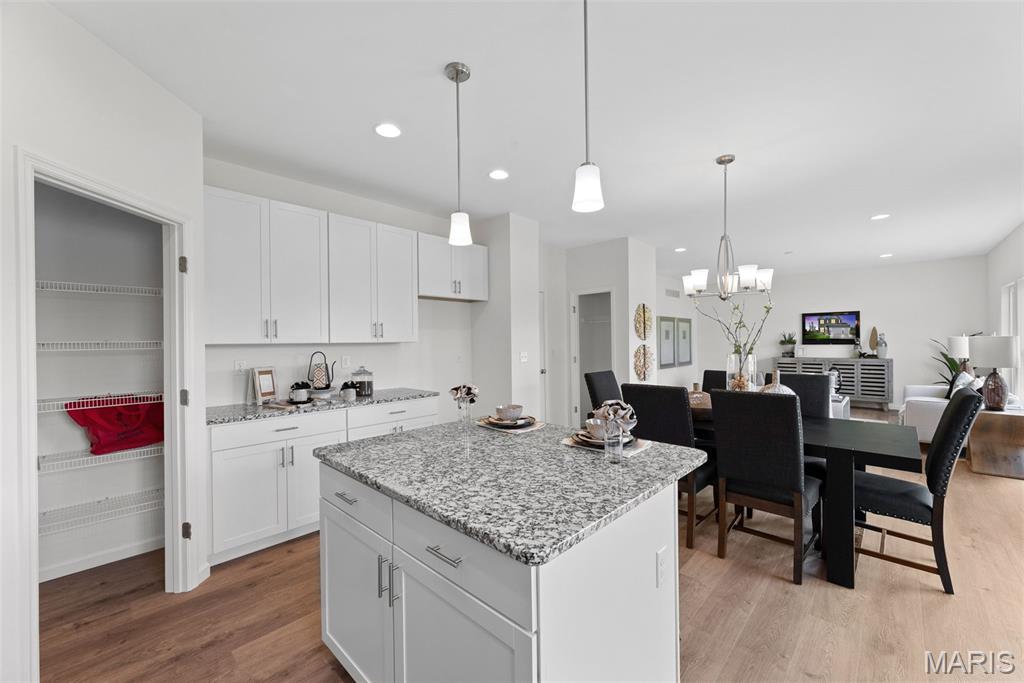
Kitchen with light wood-type flooring, open floor plan, light stone counters, decorative light fixtures, and recessed lighting
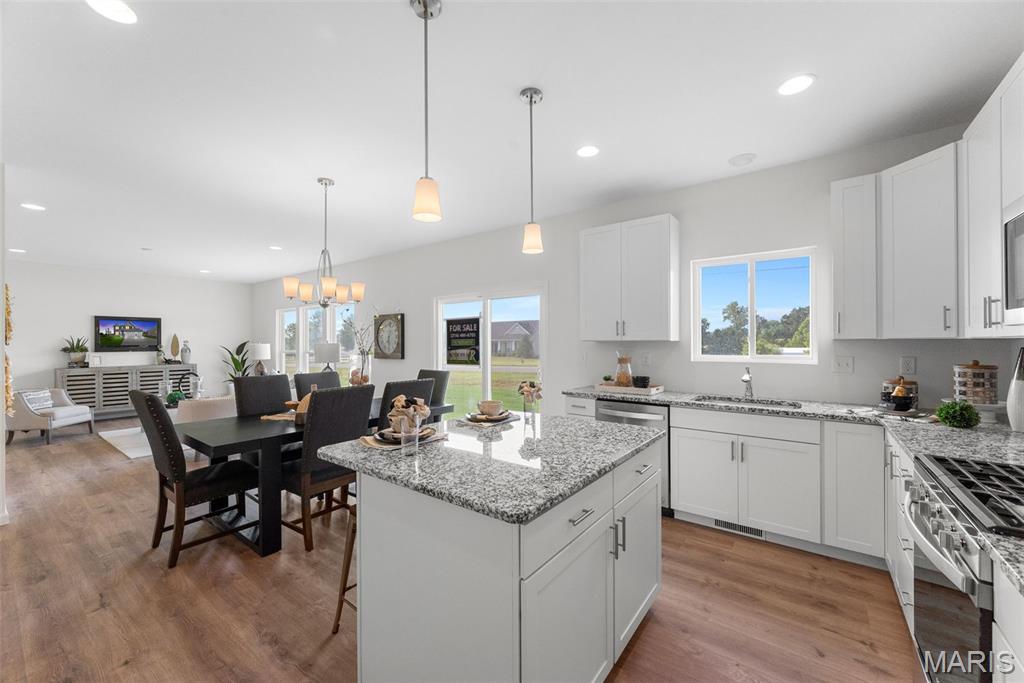
Kitchen featuring white cabinets, light stone counters, open floor plan, a kitchen island, and recessed lighting
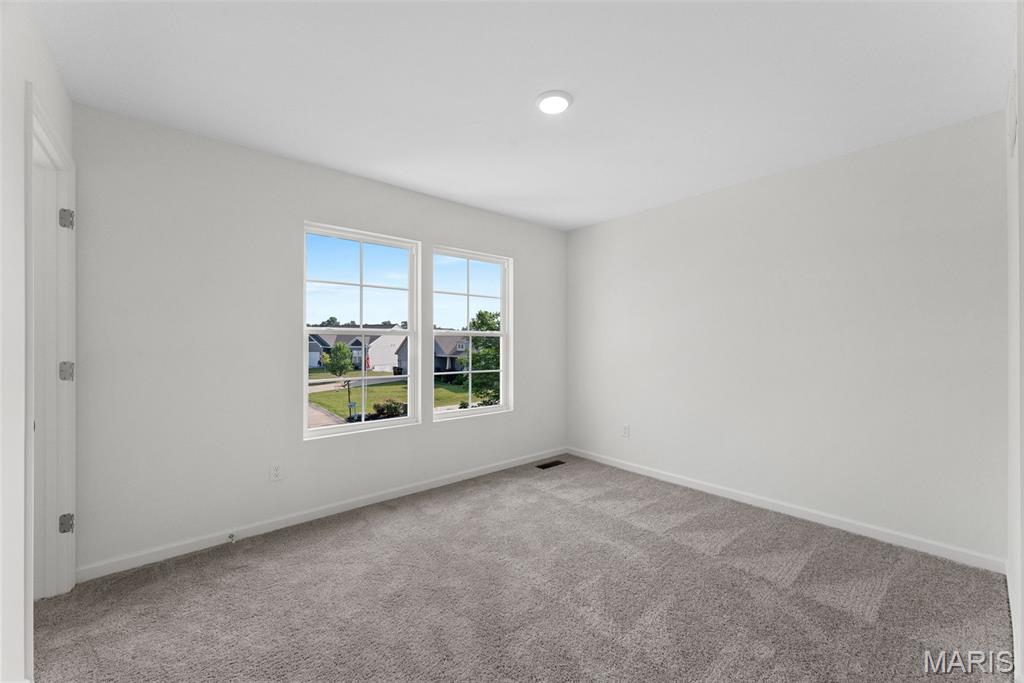
Carpeted spare room featuring baseboards
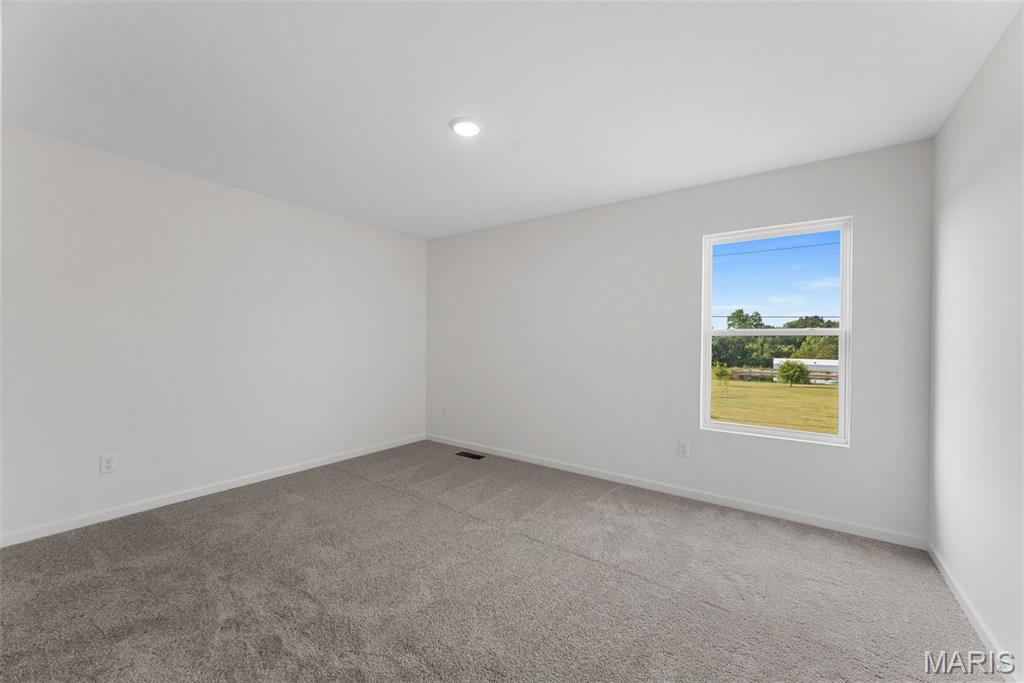
Unfurnished room featuring baseboards and light carpet
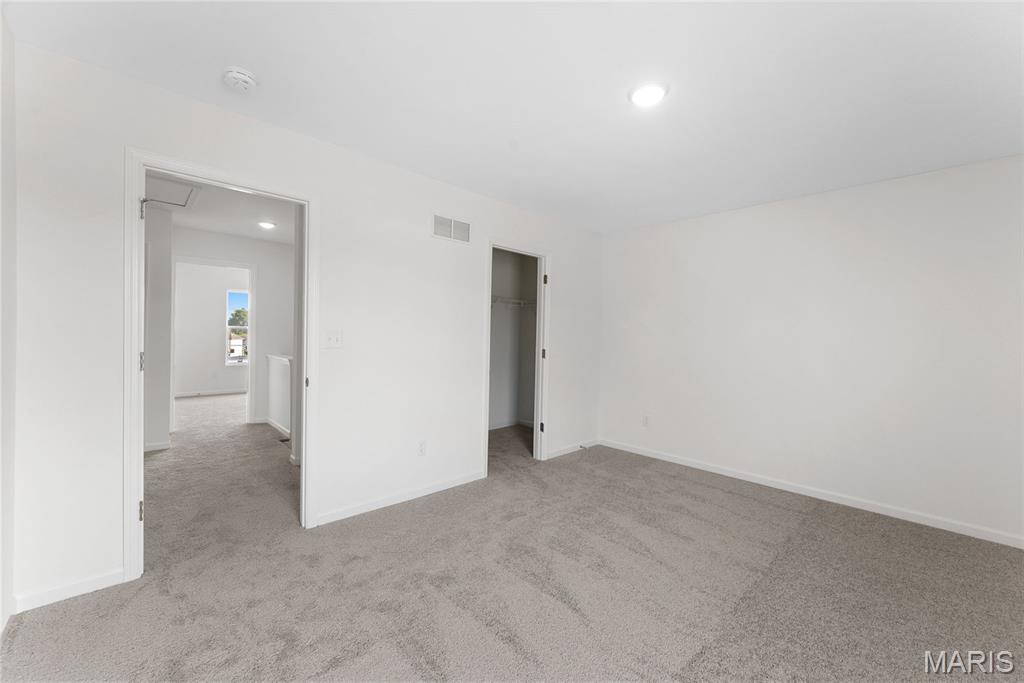
Unfurnished bedroom with light colored carpet, a walk in closet, and recessed lighting
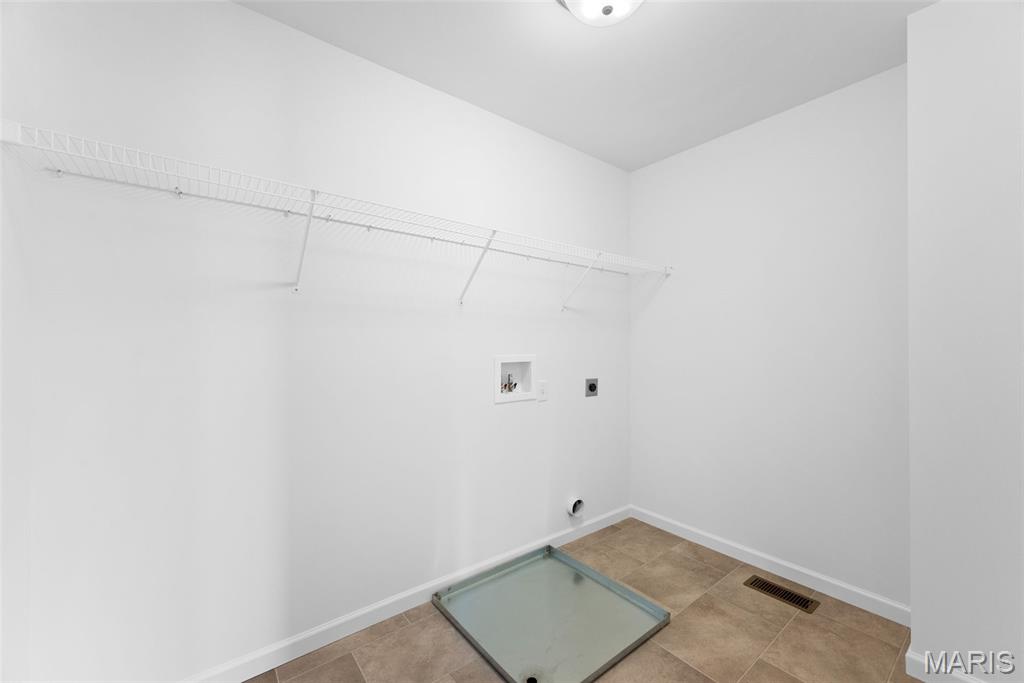
Laundry room featuring hookup for a washing machine and electric dryer hookup
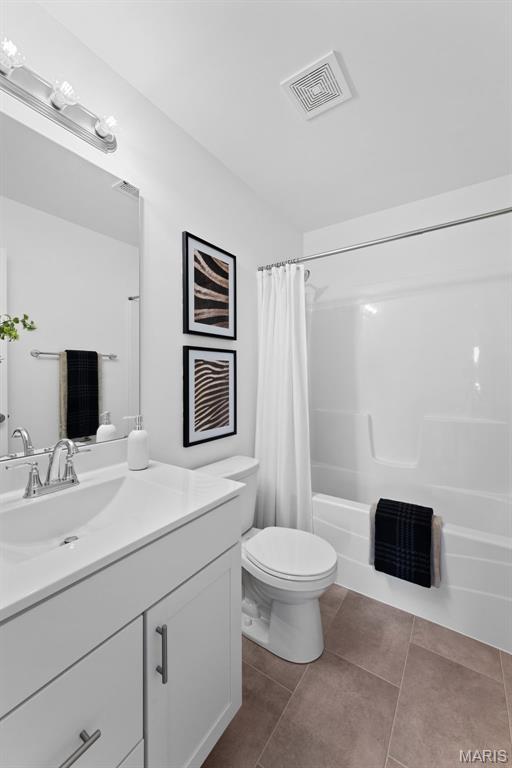
Bathroom featuring vanity, shower / bathtub combination with curtain, and dark tile patterned flooring
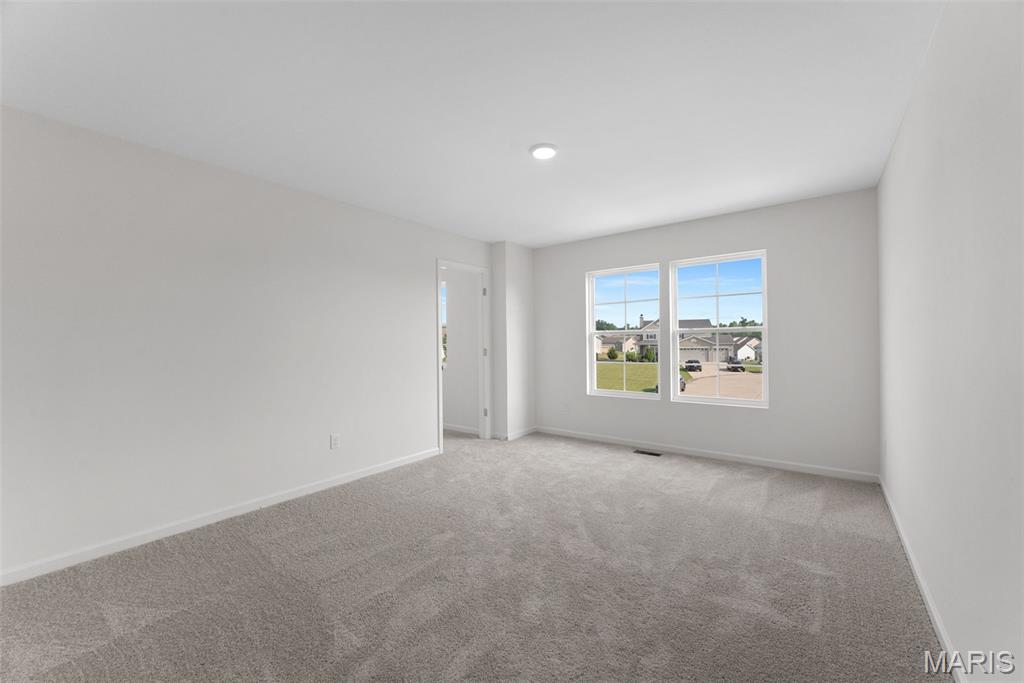
Carpeted spare room featuring baseboards
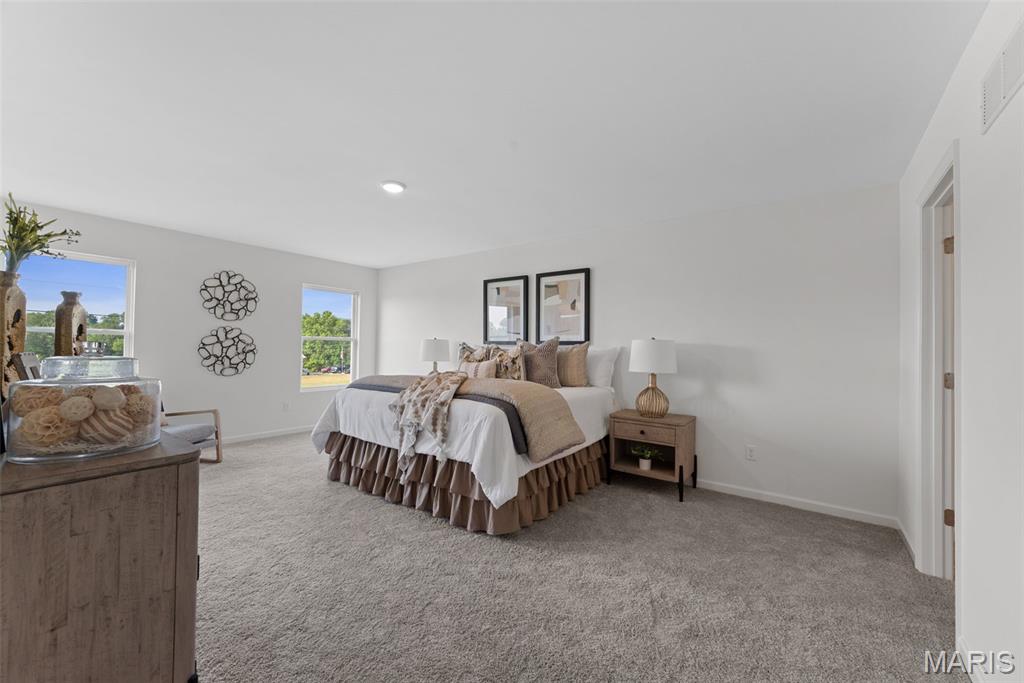
Bedroom featuring light carpet and baseboards
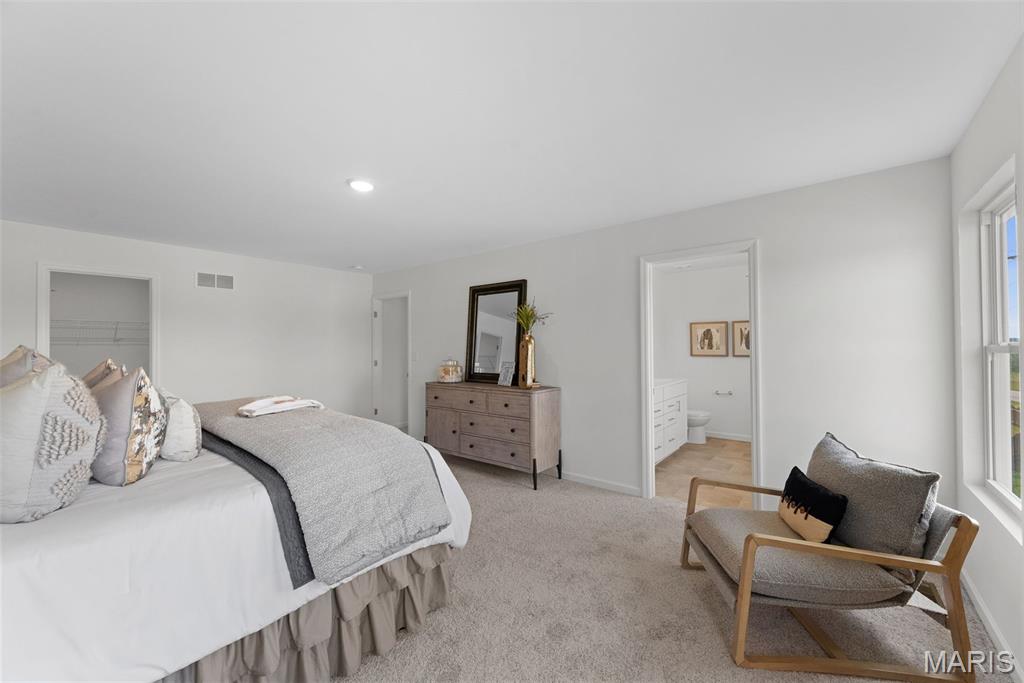
Bedroom featuring carpet flooring, ensuite bath, and recessed lighting
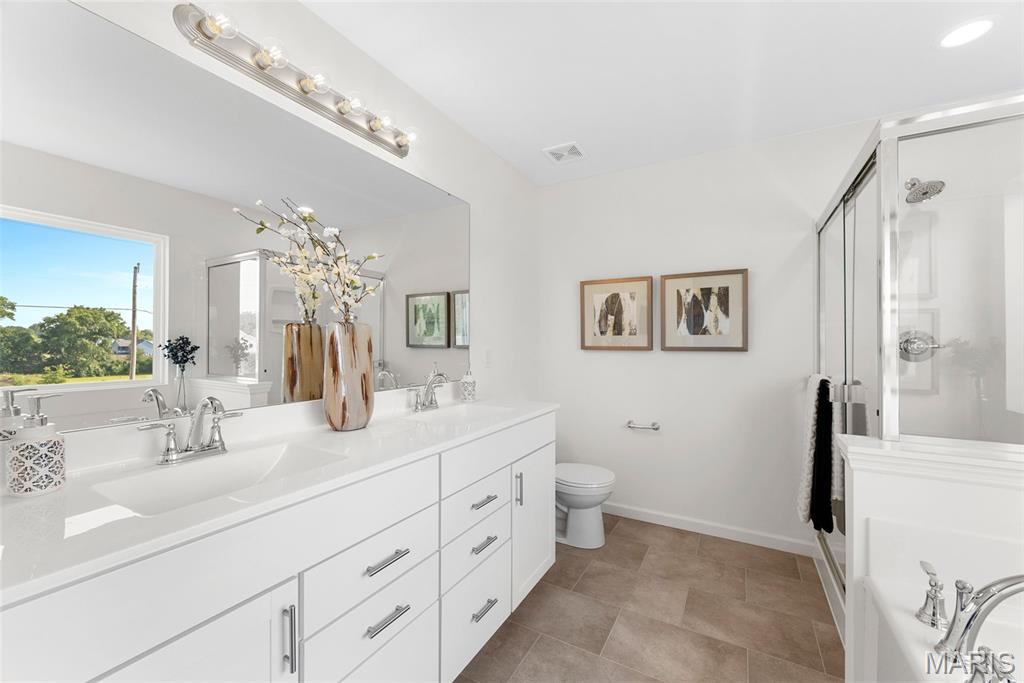
Bathroom with a garden tub, double vanity, and a shower stall
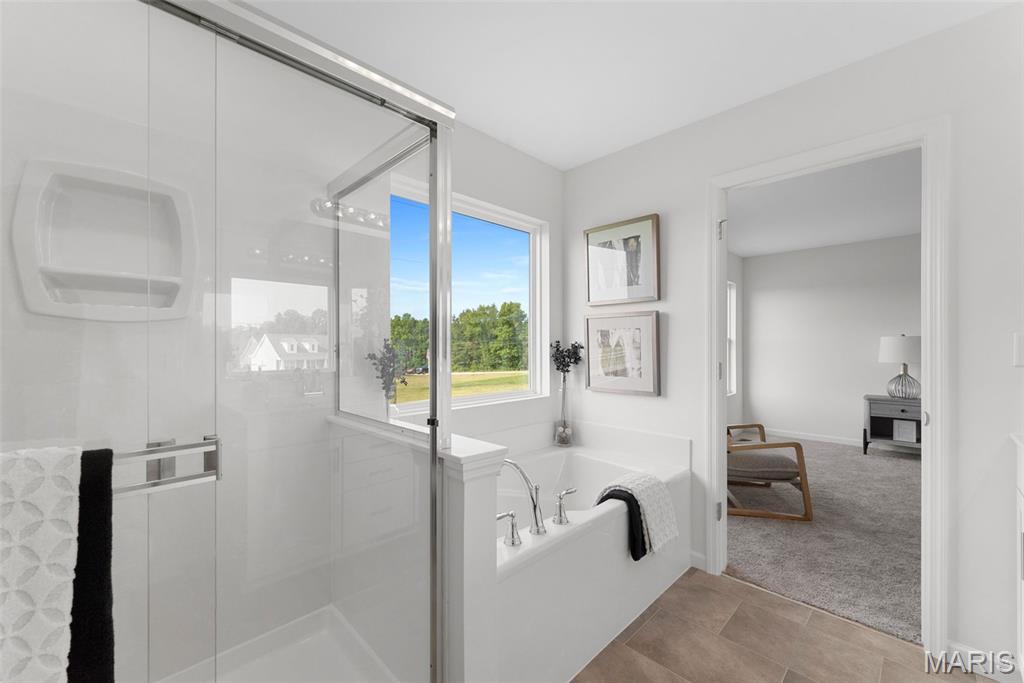
Bathroom featuring a stall shower, a garden tub, carpet floors, and tile patterned floors
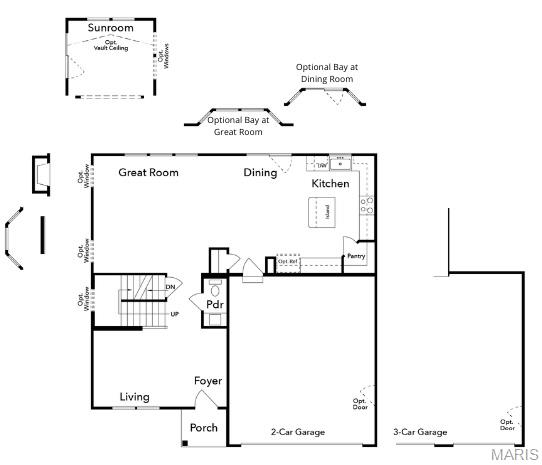
View of property floor plan
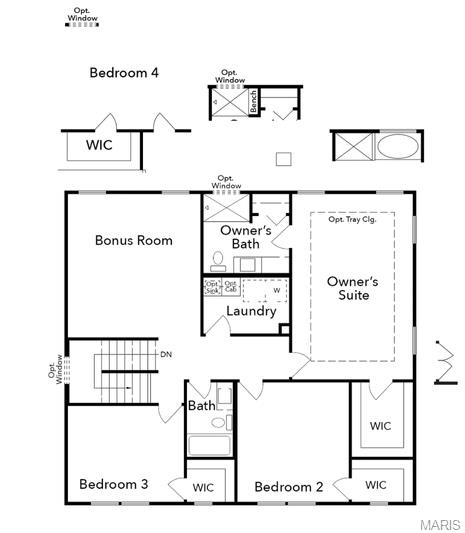
View of property floor plan
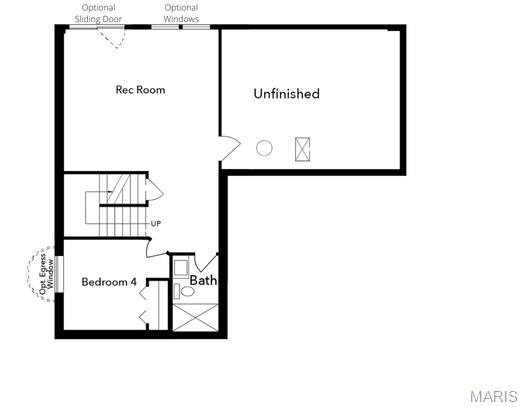
View of home floor plan
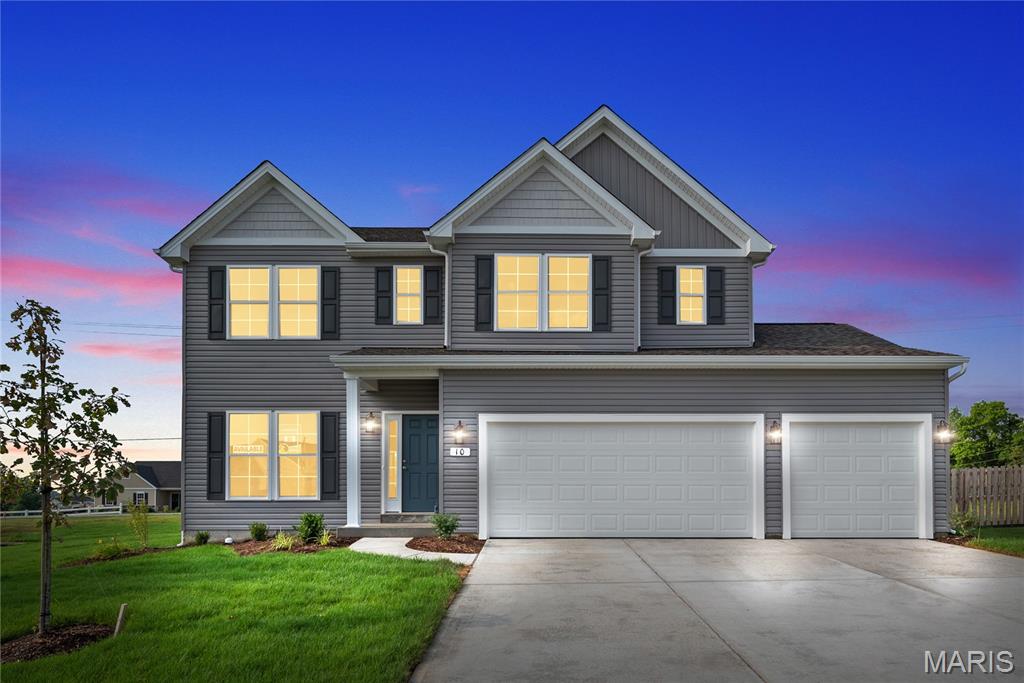
For a limited time take 15,000 in flex cash off your new home. Ask a New Home Specialist for complete details.The Barkley is a stunning to-be-built two-story home that perfectly blends modern design with everyday comfort. Its open-concept layout showcases a sunlit great room and family dining area that flow seamlessly into the spacious kitchen, featuring expansive countertops, a walk-in pantry, and an island—ideal for entertaining or family gatherings. Upstairs, the owner’s suite offers a relaxing retreat with a large walk-in closet and luxurious private bath, conveniently located just steps from the second-floor laundry. The upper level also includes two additional bedrooms, a full bath, and a versatile loft space, with the option to add a fourth bedroom and additional bath to suit your lifestyle. Personalize your Barkley with thoughtful optional upgrades such as a 3-car garage, vaulted owners suite ceilings, cozy fireplace, or bay windows. Every Rolwes Company home features enclosed soffits and fascia, a fully sodded yard, and a landscape package for lasting curb appealImages, remarks or listing shown may reflect optional features that are not standard. Please see your Sales Representative for a complete list of included features and community details.
Status: Active · MLS# 26069523 · Listing Courtesy of Realty Shop, [email protected]
MORE, REALTORS® is a licensed brokerage that lists and sells homes across the two state St. Louis metro, and the agent who answers is one of ours, looking at this listing with you. The national sites are lead generation businesses: they refer your question to an agent at some other firm in exchange for a referral fee, commonly 30% to 40% of that agent's commission. Why that matters to what you pay

3 Beds

3 Baths

2,237 sq.ft

$0 per sq.ft

Craftsman,Traditional
$ 398,990
Active
0
26069523
3
3
2,237
The Highlands
Washington
Washington
Franklin
Residential
Craftsman,Traditional
Residential
Last 6 closed homes in this zip.
| Address | Bd/Ba | SqFt | List | Sold | Closed |
|---|---|---|---|---|---|
| 704 W 9th Street, Washington, MO 63090 | 3/1 | 1,161 | $214,900 | $226,000 105.2% of ask |
Oct 30, 2026 |
| 4931 S Point Road, Washington, MO 63090 | 3/2 | 2,124 | $349,000 | $355,000 101.7% of ask |
Oct 30, 2026 |
| 2409 Fiddlers Close Road, 111 STB Inventory Ready, Washington, MO 63090 | 3/2 | 1,720 | $488,000 | $475,000 97.3% of ask |
Oct 30, 2026 |
| 67 St Johns Island Road, Washington, MO 63090 | 0/0 | -- | $1,005,000 | $868,700 86.4% of ask |
Oct 30, 2026 |
| 431 Ridge Meadow Lane, Washington, MO 63090 | 6/4 | 4,228 | $629,900 | $611,703 97.1% of ask |
Oct 29, 2026 |
| 453 Michelle Drive, Washington, MO 63090 | 3/1 | 1,248 | $265,000 | $270,000 101.9% of ask |
Oct 28, 2026 |
Estimate your monthly payment. Adjust the sliders below.
Prefilled with the national 30 year fixed average, 7.24% as of Oct 29, 2026 (Freddie Mac). Your rate will differ. Estimate only. Not a loan offer. Consult a lender for an accurate quote, including HOA fees, PMI, and current rates.

For a limited take 15,000 in flex cash toward your new home. Ask a New Home Specialist for complete details. Rockport is a beautifully designed ranch-style home that perfectly combines classic charm with modern functionality. This to-be-built, split-bedroom floor plan features three bedrooms, two bathrooms, main-floor laundry, and a two-car garage. The open-concept design showcases a spacious great room, sunlit dining area, and a well-appointed kitchen with an oversized island for additional seating—ideal for entertaining or everyday living. The owner’s suite is a private retreat complete with a large walk-in closet and a luxurious bath. Personalize your Rockport with thoughtful optional upgrades such as a 3-car garage, vaulted ceilings, cozy fireplace, bay windows, or a deluxe owner’s bath. Expand your living space with an optional upgraded rec room or additional lower-level bedroom. Every Rolwes Company home includes enclosed soffits and fascia, a fully sodded yard, and a professional landscape package for lasting curb appeal. Images, remarks or listing shown may reflect optional features that are not standard. Please see your Sales Representative for a complete list of included features and community details.

For a limited take 15,000 in flex cash toward your new home. Ask a New Home Specialist for complete details.The Rochester – Designed for the Way You Live! Thoughtfully crafted for modern comfort and everyday livability, this buildable Rochester is one of our most sought-after home designs. This split 3-bedroom, 2-bath layout features an open-concept main floor with a spacious great room, bright dining area, and a well-appointed kitchen—perfect for gatherings and daily life. The owner’s suite serves as a private retreat, complete with a large walk-in closet and luxurious ensuite bath. A main-floor laundry room adds extra convenience for busy households. Make the Rochester your own with a variety of personalization optional upgrades, including a bay window, cozy fireplace, or luxury owner’s bath. For even more living space, consider an upgraded optional recreation room or additional lower-level bedroom. Explore the possibilities using our interactive home design tool, or schedule a personal consultation today to start designing your perfect Rochester.Images, remarks or listing shown may reflect optional features that are not standard see sales manager for list of included details.

For a limited time take 15,000 in flex cash toward your new home . Ask a New Home Specialist for complete details.The Quincy is a brand-new 2-story floor plan designed with today’s lifestyle in mind, offering the perfect balance of flexibility, comfort, and modern design. The main level features a private study ideal for a home office, a spacious great room, and a large kitchen that opens seamlessly to the dining area—creating an ideal layout for both everyday living and entertaining. Upstairs, the owner’s suite serves as a relaxing retreat with a generous walk-in closet and private bath. Three additional bedrooms share a full bathroom, providing plenty of space for family or guests. Personalize your Quincy with optional upgrades such as a finished basement, 3-car garage, cozy fireplace, or covered deck/patio to create the home that fits your lifestyle. Explore design possibilities using our interactive home design tool or contact us today to schedule your consultation and learn more about this exciting new plan!
