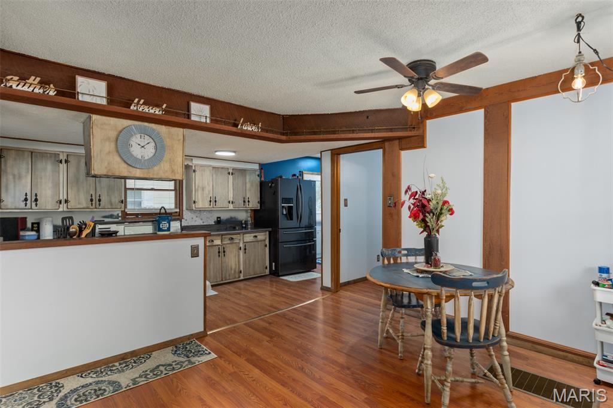
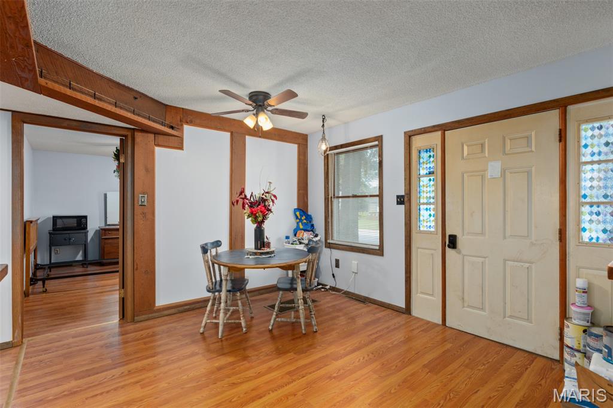
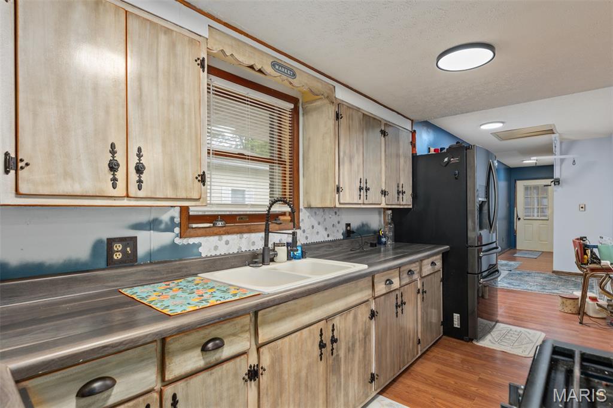
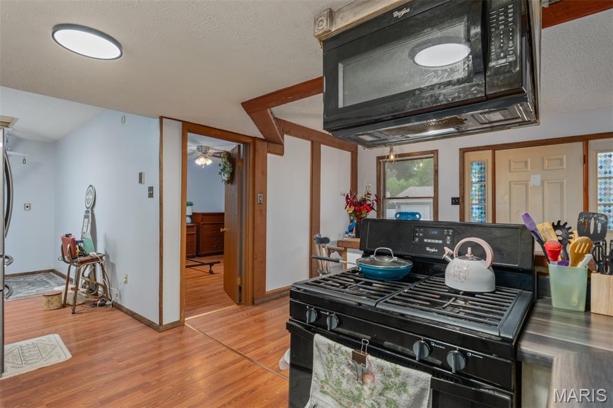
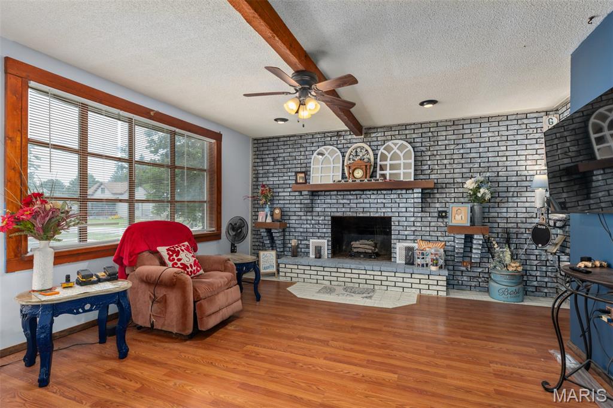
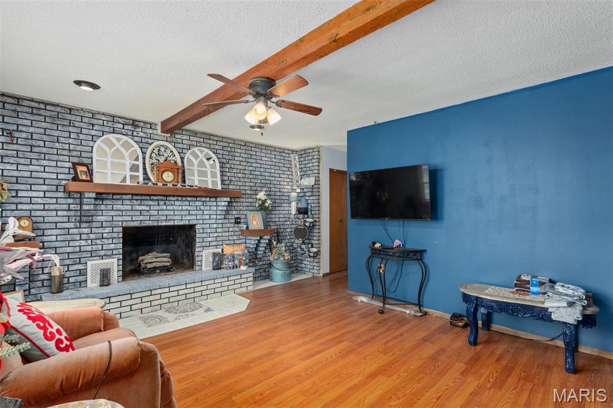
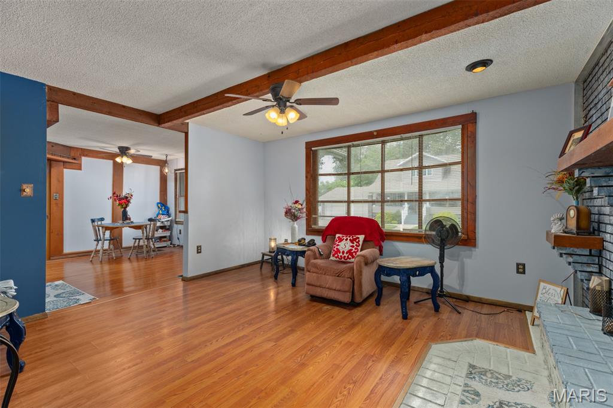
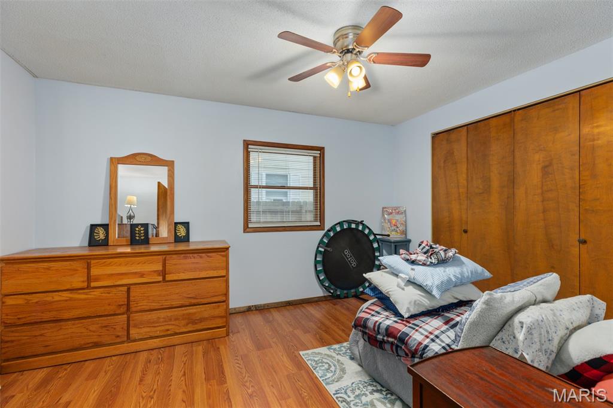
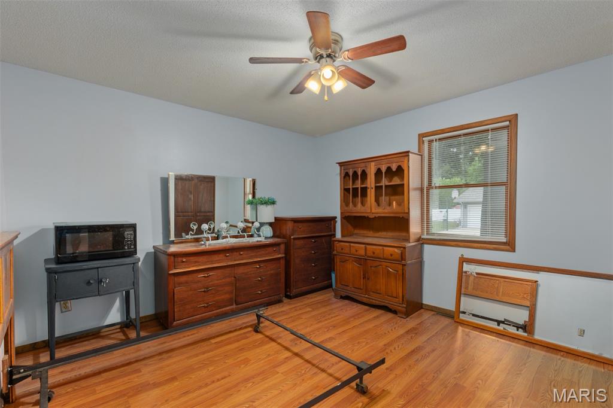
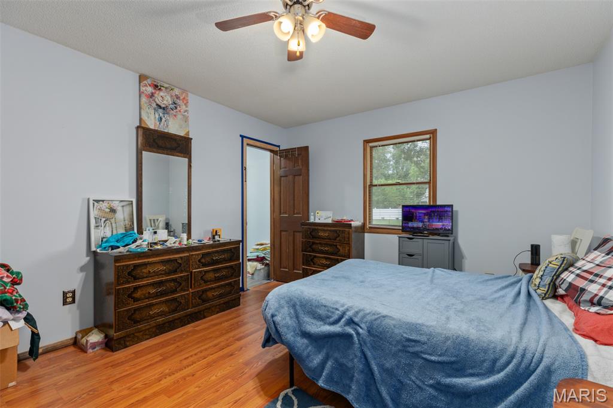
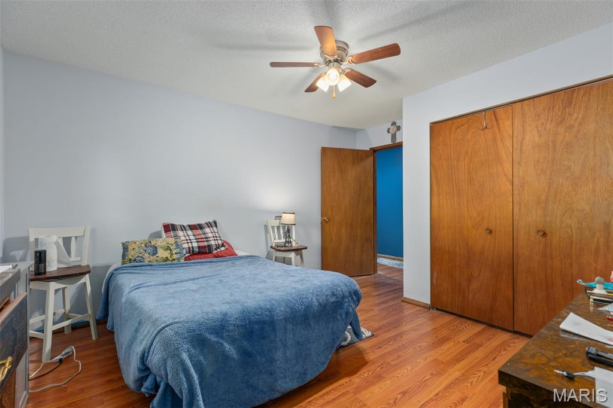
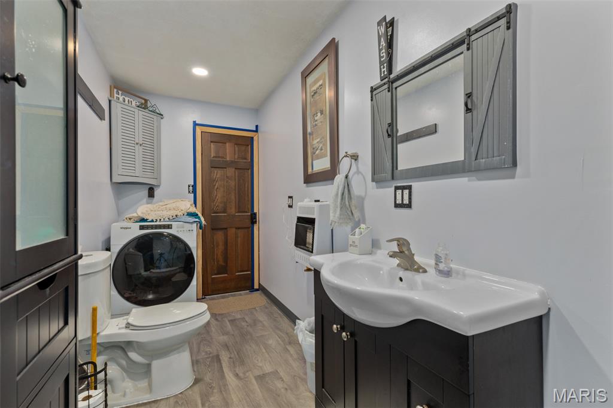
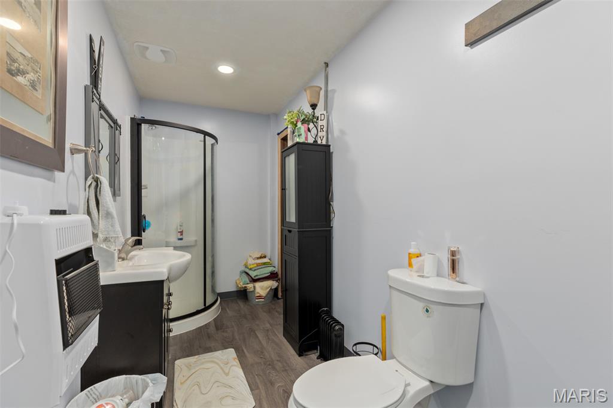
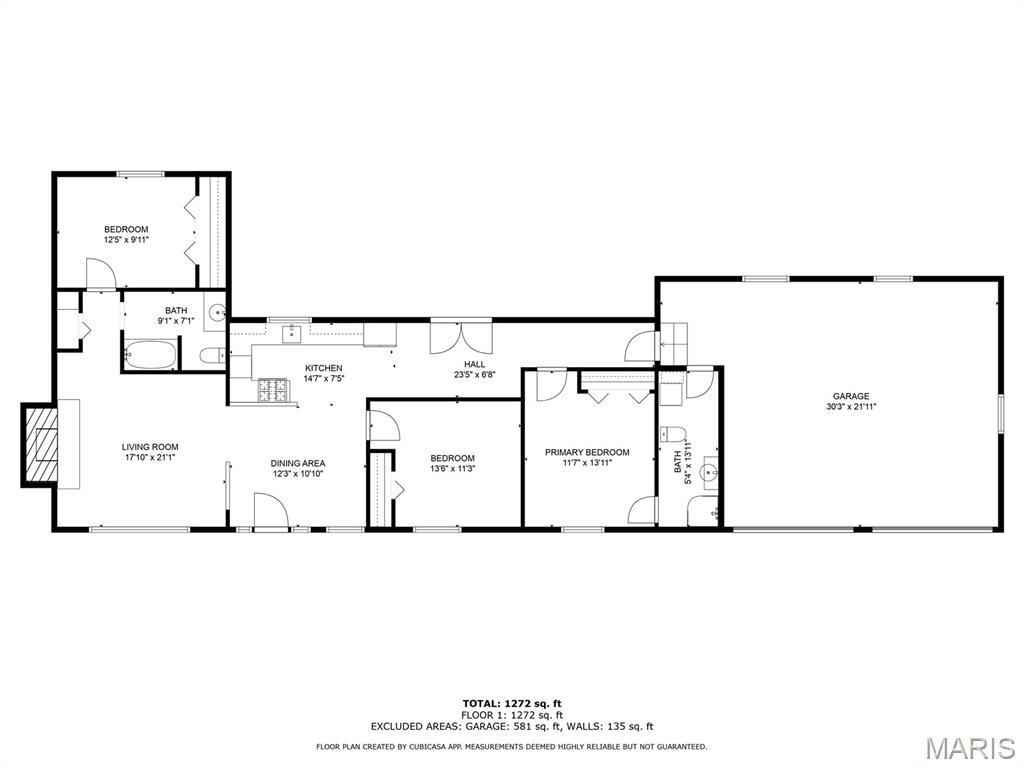
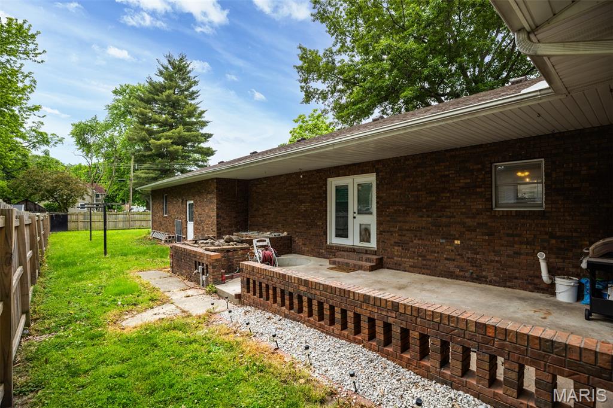
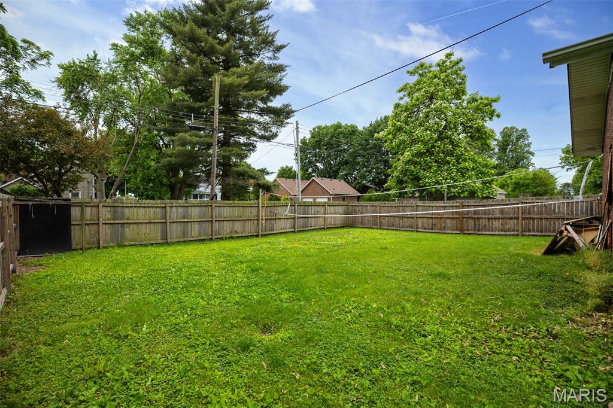
Welcome to this solid 3 bed, 2 bath brick ranch on a corner lot in Mount Olive. This home offers a 2-car attached garage, fenced backyard, and a great layout. Inside, you'll find a spacious living room, a separate dining area, and a kitchen with appliances included. All the bedrooms are nicely sized, and the master bath features two entrances—including one from the garage—for extra convenience when you're coming and going.

3 Beds

2 Baths

1,580 sq.ft

$0 per sq.ft

Ranch
$ 150,000
Active
0
26010368
3
2
1,580
J C Niemans 7th Add
MOUNT OLIVE DIST 5
Macoupin-IL
Residential
Ranch
Residential
$3,604
Last 6 closed homes in this zip.
| Address | Bd/Ba | SqFt | List | Sold | Closed |
|---|---|---|---|---|---|
| 506 Garfield Street, Mount Olive, IL 62069 | 3/2 | 1,538 | $179,900 | $184,000 102.3% of ask |
Jul 23, 2026 |
| 115 W 5th South Street, Mount Olive, IL 62069 | 2/1 | 1,221 | $140,000 | $135,000 96.4% of ask |
Jul 23, 2026 |
| 301 W 3rd North Street, Mount Olive, IL 62069 | 2/1 | 1,691 | $152,000 | $150,000 98.7% of ask |
Jul 22, 2026 |
| 709 W Main Street, Mount Olive, IL 62069 | 4/2 | 1,921 | $190,000 | $190,000 100% of ask |
Jul 21, 2026 |
| 309 E 3rd South Street, Mount Olive, IL 62069 | 3/2 | 1,920 | $157,500 | $156,185 99.2% of ask |
Jul 17, 2026 |
| 311 Colfax Street, Mount Olive, IL 62069 | 4/2 | 1,800 | $50,000 | $40,000 80% of ask |
Jul 15, 2026 |
Estimate your monthly payment. Adjust the sliders below.
Estimate only. Not a loan offer. Consult a lender for an accurate quote, including HOA fees, PMI, and current rates.
Dining Room
10x12
Living Room
13x14
gas fireplace
Kitchen
7x12
Bedroom
10x12
Bathroom
6x9
Bedroom
11x13
Primary Bedroom
11x14
Primary Bathroom
5x14
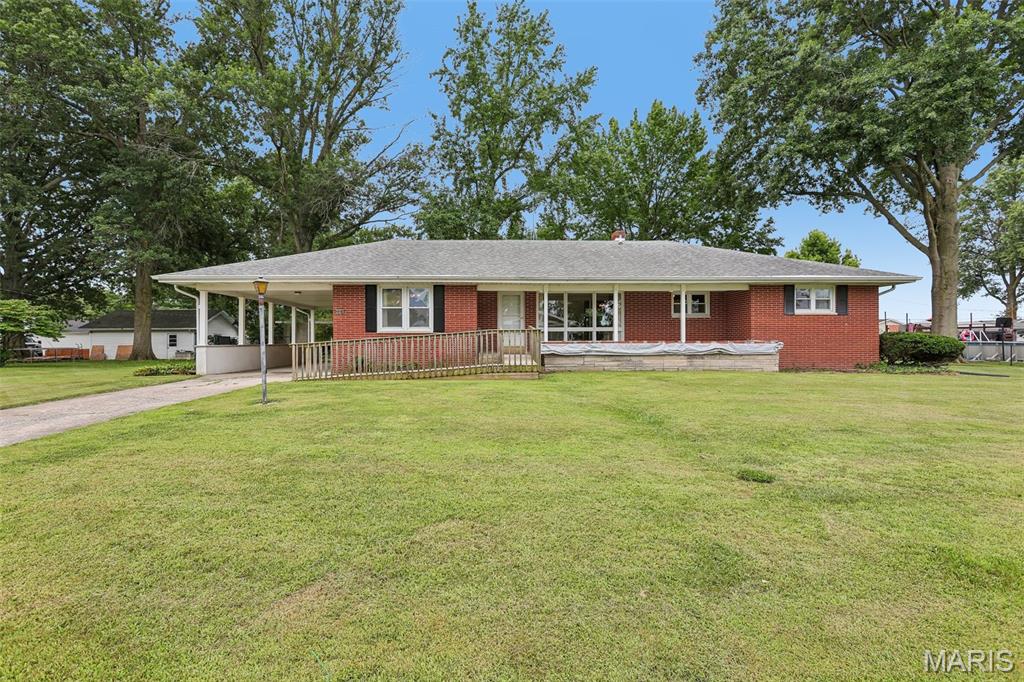
This 3-bed, 2-bath ranch sits on a large lot with plenty of room. The bedrooms and a full bath are on the main floor. The kitchen has plenty of cabinet space and opens to a separate dining room. The living room is large, with a separate sitting room right off it—good spot for an office, playroom, or somewhere to get away for a bit. The basement is full and partially finished, with a family room, a bar, and a second bathroom—a great space to entertain or just hang out. Outside there's an attached carport and a detached oversized 1-car garage with room for storage or a project or two. In between the carport and the house is an attached workshop space that's handy for tools, hobbies, or more storage.
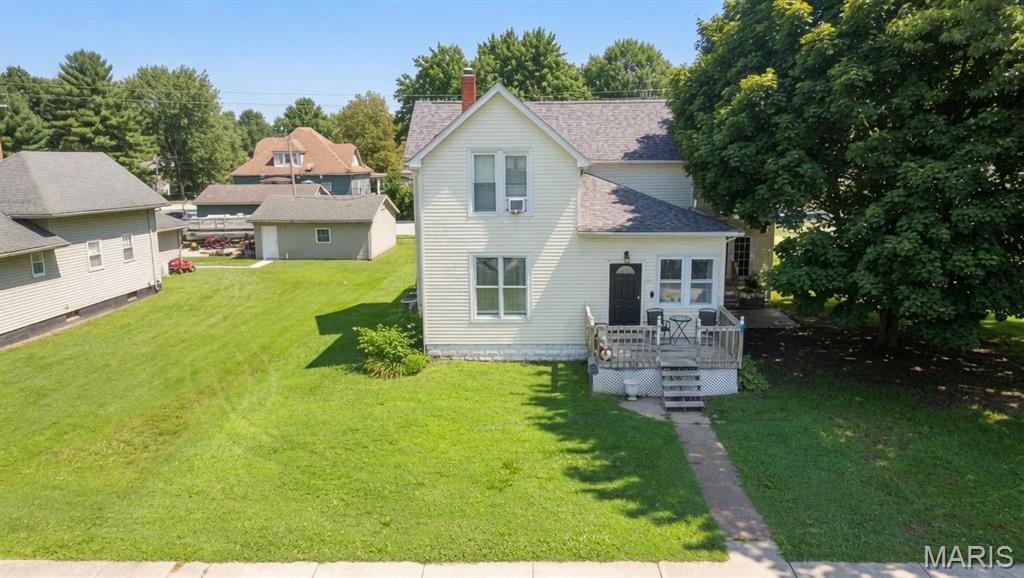
Welcome home to this charming 4-bedroom, 2-bath traditional two-story filled with timeless character and beautiful hardwood flooring throughout much of the home. Step inside to a warm and inviting living room featuring large windows that fill the space with natural light. The spacious formal dining room is perfect for family gatherings and entertaining. The oversized kitchen offers stainless steel appliances, abundant cabinetry, generous counter space, and a convenient pass-through to the dining room for easy serving. The true centerpiece of the home is the impressive 30' x 25' family room with soaring ceilings and a cozy fireplace, creating the perfect setting for entertaining guests or relaxing with family. The main level includes two generously sized bedrooms with large closets and a full bathroom. Upstairs, you'll find two additional spacious bedrooms and a second full bath. A zoned HVAC system provides separate climate control for the upper and lower levels, enhancing year-round comfort and efficiencyThe unfinished basement offers plenty of storage space and endless possibilities for future use. A large two-car garage provides additional storage for tools, equipment, or hobbies. Outside, enjoy a beautiful, mature tree-shaded yard about 1/3 of an acre with a spacious deck and multiple seating areas—ideal for outdoor entertaining, morning coffee, or simply relaxing in a peaceful setting.This home offers the perfect blend of classic charm, generous living space, and modern conveniences. Don't miss your opportunity to make it yours!
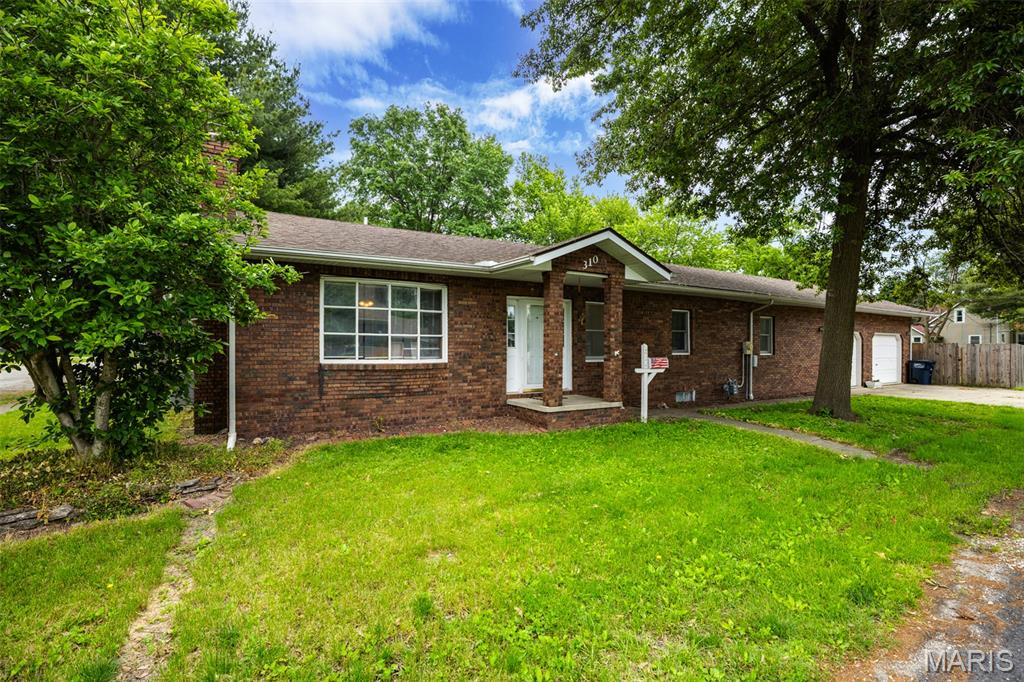
Welcome to this solid 3 bed, 2 bath brick ranch on a corner lot in Mount Olive. This home offers a 2-car attached garage, fenced backyard, and a great layout. Inside, you'll find a spacious living room, a separate dining area, and a kitchen with appliances included. All the bedrooms are nicely sized, and the master bath features two entrances—including one from the garage—for extra convenience when you're coming and going.