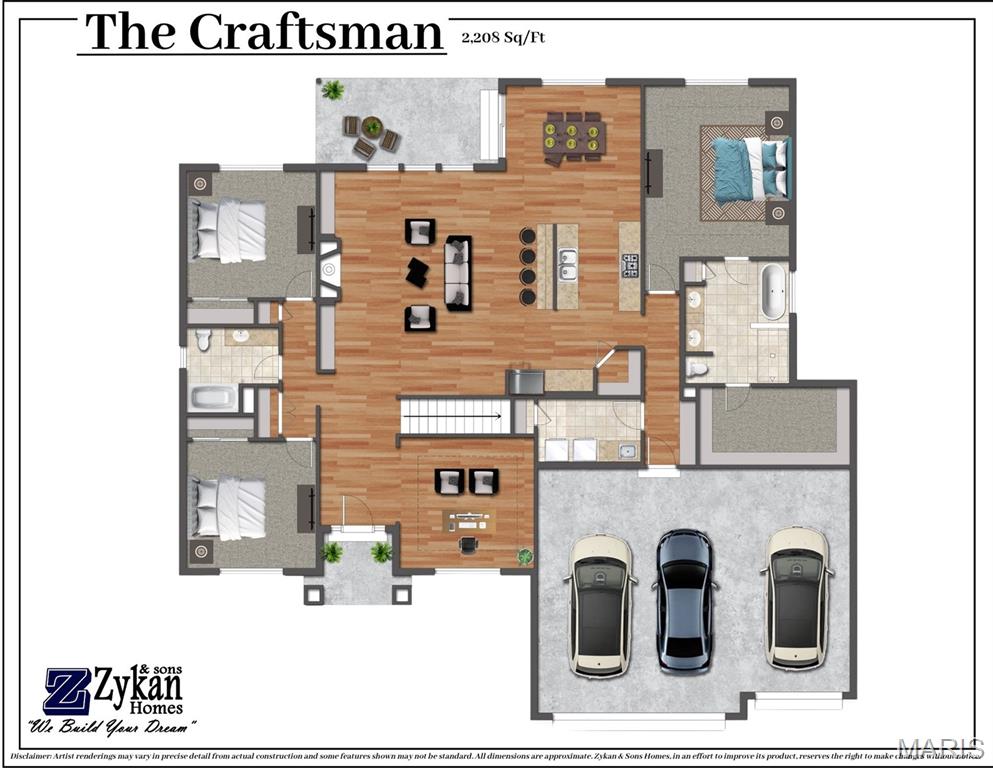
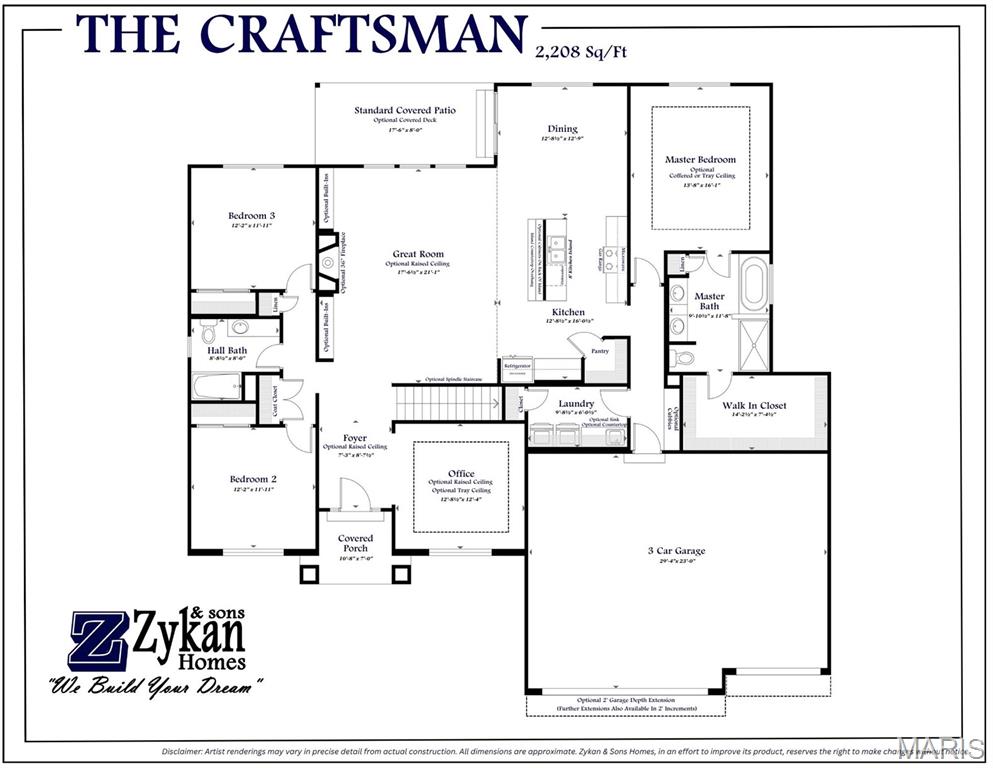
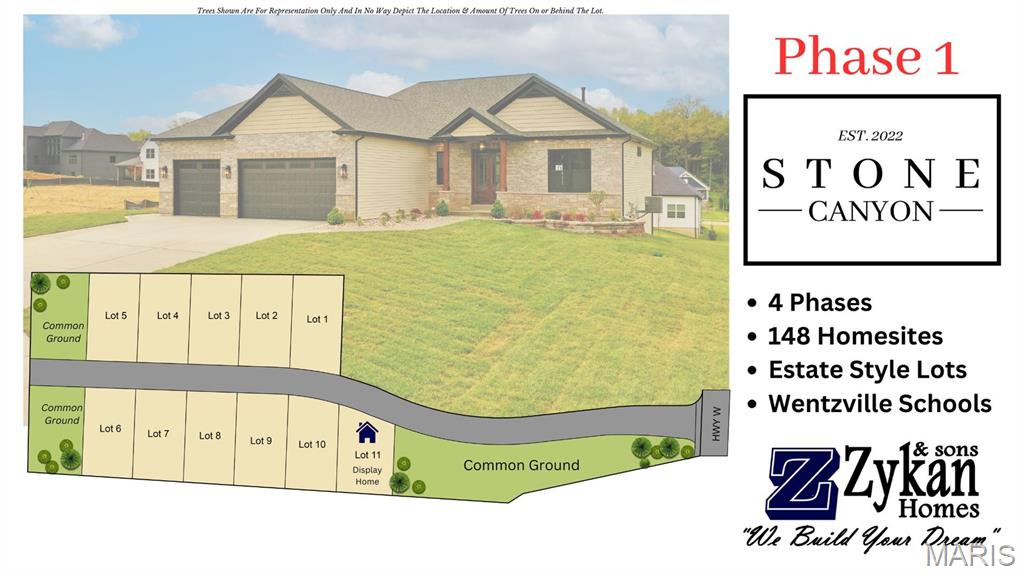
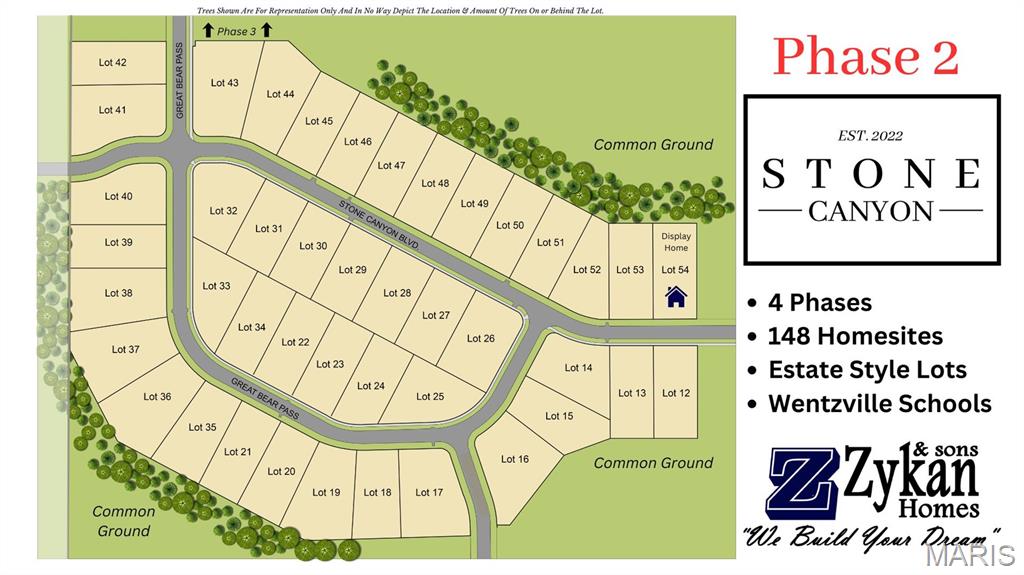
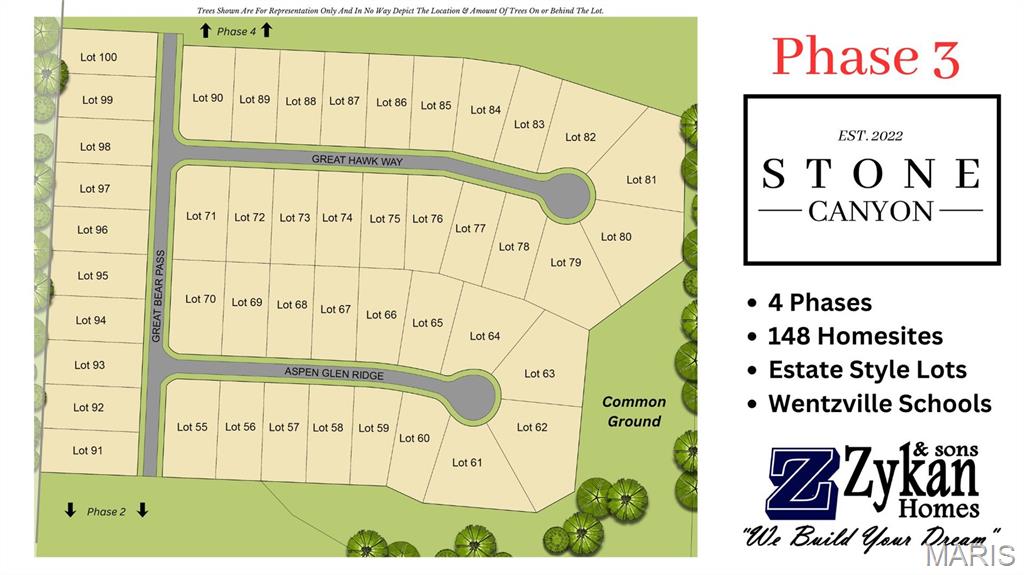
Welcome to Stone Canyon, a Zykan and Sons Homes Community in Foristell, MO. Here you’ll find many great floor plans to choose from all on amazing estate style homesites. All lots are a minimum of .33 acre (14,500+ sq/ft) and some are well over twice that size and many of them back to trees/woods and common ground! Located in the Wentzville School District, Stone Canyon residents will attend North Point High School. So much comes standard in this development that is optional elsewhere such as 3car garages, sill high brick front elevations, fully sodded yards, and too much more to list. NEW FOR 2026 The Craftsman is a ranch model w/ 3 beds, 2 baths, and comes with a STANDARD 17.5' x 8' COVERED PATIO w/ the option to extend the covered patio to 17.5' x 16'! This model also features a dedicated office space! Stone Canyon Display Home is open Thurs-Sun 11am-4pm or Mon-Wed by Appt. Schedule a tour to learn more about The Craftsman and to get started building your dream home!

3 Beds

2 Baths

2,208 sq.ft

$0 per sq.ft

Traditional
$ 505,000
Active
0
26025860
3
2
2,208
Stone Canyon
Foristell
Wentzville R-IV
St Charles
Residential
Traditional
Residential
Last 6 closed homes in this zip.
| Address | Bd/Ba | SqFt | List | Sold | Closed |
|---|---|---|---|---|---|
| 131 Stone Canyon Boulevard, Foristell, MO 63348 | 3/2 | 1,824 | $525,955 | $525,955 100% of ask |
Jul 24, 2026 |
| 514 Sceptre Road, Wentzville, MO 63348 | 3/2 | 1,492 | $377,900 | $375,900 99.5% of ask |
Jul 23, 2026 |
| 312 Touchdown Drive, Unincorporated, MO 63348 | 4/3 | 1,448 | $339,900 | $339,900 100% of ask |
Jul 23, 2026 |
| 32060 N Fairway Drive, Unincorporated, MO 63348 | 3/3 | 1,894 | $450,000 | $435,000 96.7% of ask |
Jul 20, 2026 |
| 10119 Greenbriar Ct - Lot 27, Unincorporated, MO 63348 | 0/0 | -- | $105,900 | $95,000 89.7% of ask |
Jul 20, 2026 |
| 3121 Darryl Drive, Foristell, MO 63348 | 4/3 | 2,228 | $595,000 | $570,000 95.8% of ask |
Jul 20, 2026 |
Estimate your monthly payment. Adjust the sliders below.
Estimate only. Not a loan offer. Consult a lender for an accurate quote, including HOA fees, PMI, and current rates.
Great Room
21x18
Kitchen
16x13
Dining Room
13x13
Office
12x13
Primary Bedroom
16x14
Primary Bathroom
12x10
Bedroom 2
12x12
Bathroom 2
8x9
Bedroom 3
12x12
Laundry
6x10
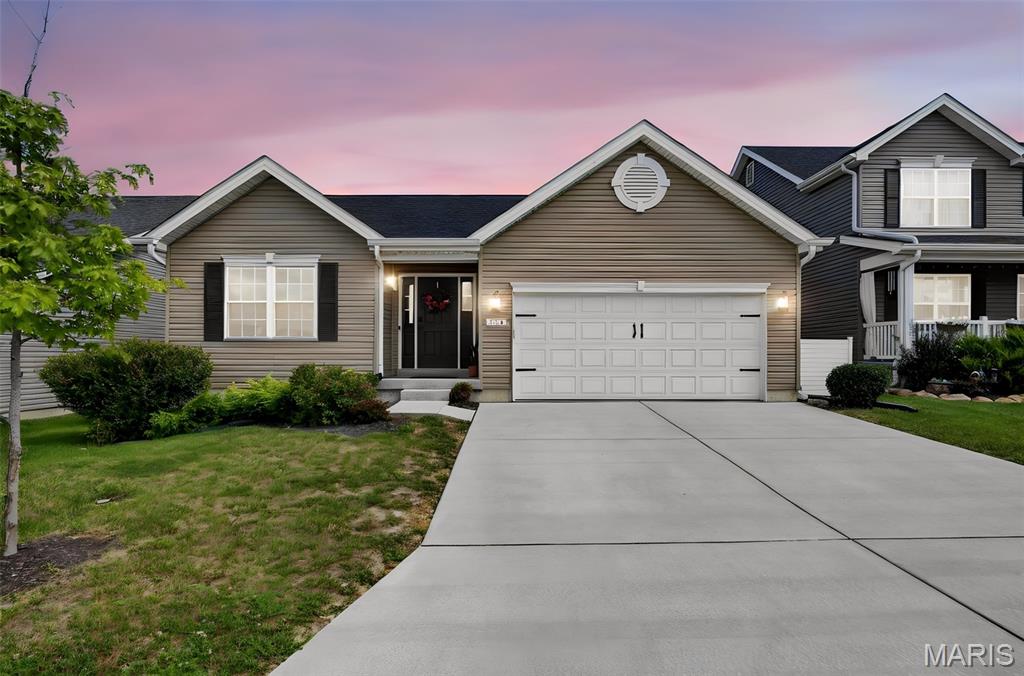
Welcome to 134 Liberty Valley Drive, where modern comfort, thoughtful upgrades, and peaceful outdoor living come together in one beautifully maintained, move-in-ready ranch. From the moment you enter, the open-concept design, soaring ceilings, and abundant natural light create an impressive sense of space. At the heart of the home, the well-appointed kitchen is built for both entertaining and everyday living, featuring upgraded 42-inch cabinetry, sleek appliances, generous counter space, an oversized center island, and a spacious walk-in pantry. The private primary suite offers a relaxing retreat with a full en-suite bathroom and walk-in closet. Two additional bedrooms provide flexibility for family, guests, or a dedicated home office. Main-floor laundry and a functional, easy-flow layout make daily living especially convenient. Smart-home features and valuable upgrades include a Nest thermostat, Ring doorbell, smart door locks, built-in Bluetooth kitchen speakers, a water softener with carbon filtration, and an extra-wide driveway. Step outside to the covered back patio and enjoy morning coffee, evening sunsets, or summer gatherings while overlooking the beautiful neighboring field and adjoining open ground. The peaceful backdrop gives the home a sense of privacy and openness that is difficult to find. The full unfinished basement offers outstanding future potential, with an egress window, bathroom rough-in, abundant storage, and plenty of room to create additional living, recreation, or guest space. Located in the desirable Liberty community within the Wentzville School District, this home is convenient to schools, shopping, dining, parks, and major roadways. The neighborhood also features a scenic wooded walking path and lake—perfect for evening walks and catching unforgettable sunsets. Beautifully maintained, thoughtfully upgraded, and ready for its next owner, this is more than a house—it is the lifestyle you have been looking for. Schedule your private showing today.
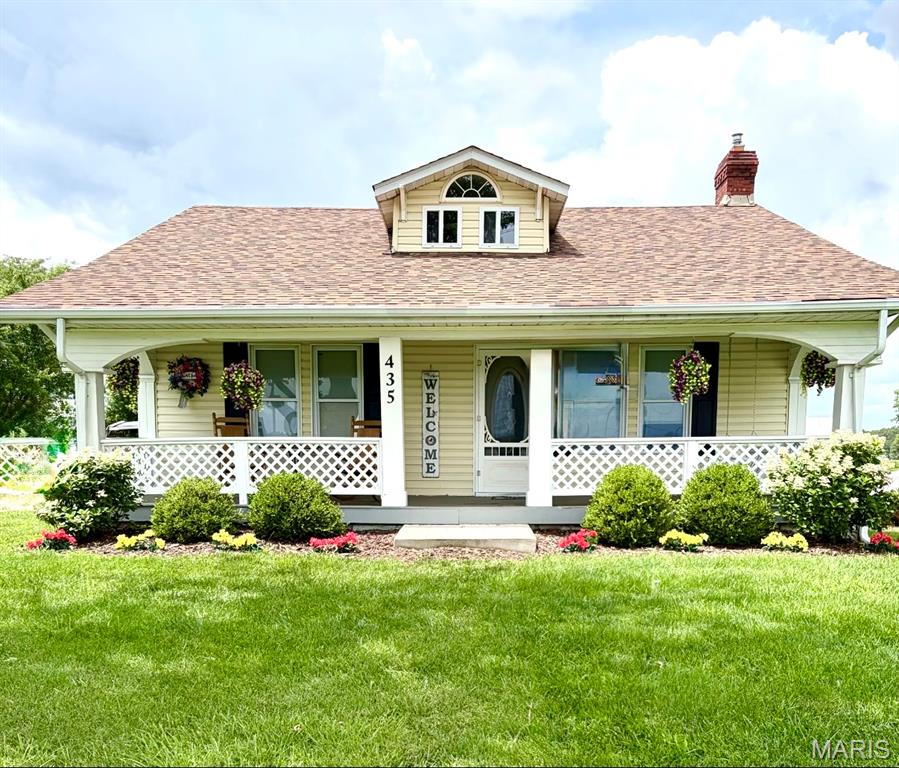
Peaceful luxury meets everyday convenience just minutes from Wentzville. This is more than a home, it's a lifestyle! Tucked away in a peaceful, park-like setting, this picture perfect home offers the rare opportunity to enjoy privacy, space, and endless possibilities without sacrificing proximity to town. Step inside to a bright, inviting interior that has been beautifully updated from top to bottom. The stunning kitchen features all new cabinetry, gorgeous quartz countertops, abundant storage, and plenty of room to gather. Fresh paint and new flooring flow throughout the home, while updated vanities, tubs, and toilets give each bathroom a fresh feel. The main level offers two bedrooms, two full bathrooms, a separate dining room, and an oversized laundry/mud room that makes country living effortless. Upstairs, you'll find a spacious third bedroom with an adjoining half bath, offering the perfect retreat for guests, a private home office, or a flexible bonus space to fit your lifestyle. A second entrance at the rear of the home provides added convenience and flexibility. This home has been thoughtfully maintained with major mechanical updates already completed, including a new HVAC system (2024), new water heater, a basement drainage system with an additional sump pump, a new roof (2020), and a new septic system (2020) giving buyers peace of mind for years to come. Outside is where this property truly shines. Whether you're dreaming of a farm, home business, workshop, or simply room to spread out, the impressive collection of outbuildings delivers. A massive 90' x 40' pole barn, 40' x 46' barn, and an additional 21' x 31' detached garage with electricity provide exceptional storage for equipment, boats, RVs, vehicles, and more. Behind the pole barn, you'll also find a 50' x 20' concrete pad, offering even more versatility for future projects. Spend your mornings enjoying the front porch in your rocking chair, taking in the peaceful and quiet surroundings. In the spring, watch baby ducks glide across the pond while the kids fish for catfish and bluegill in their own backyard. Whether you're relaxing outdoors, watching wildlife, or simply soaking in the serenity, this property offers the kind of peace that's becoming increasingly difficult to find. Properties like this rarely become available. If you've been searching for the perfect blend of country charm, modern comfort, breathtaking acreage, incredible outbuildings, and an unbeatable location just outside Wentzville, you've found it! This property is generating incredible interest before hitting the market! Showings begin Thursday, July 30, and will continue throughout the weekend. Sellers will review all offers after the weekend and plan to make a decision on Monday. Don't miss your opportunity to tour this exceptional property and submit your strongest offer.
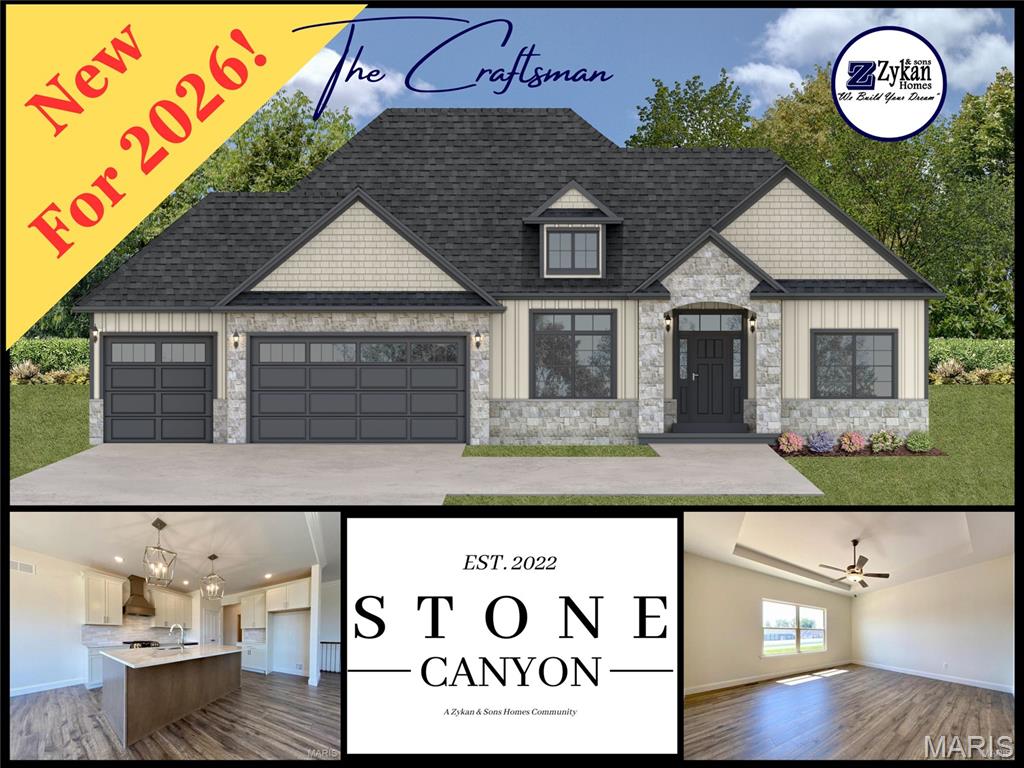
Welcome to Stone Canyon, a Zykan and Sons Homes Community in Foristell, MO. Here you’ll find many great floor plans to choose from all on amazing estate style homesites. All lots are a minimum of .33 acre (14,500+ sq/ft) and some are well over twice that size and many of them back to trees/woods and common ground! Located in the Wentzville School District, Stone Canyon residents will attend North Point High School. So much comes standard in this development that is optional elsewhere such as 3car garages, sill high brick front elevations, fully sodded yards, and too much more to list. NEW FOR 2026 The Craftsman is a ranch model w/ 3 beds, 2 baths, and comes with a STANDARD 17.5' x 8' COVERED PATIO w/ the option to extend the covered patio to 17.5' x 16'! This model also features a dedicated office space! Stone Canyon Display Home is open Thurs-Sun 11am-4pm or Mon-Wed by Appt. Schedule a tour to learn more about The Craftsman and to get started building your dream home!