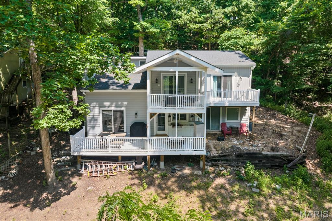
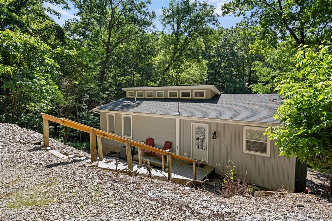
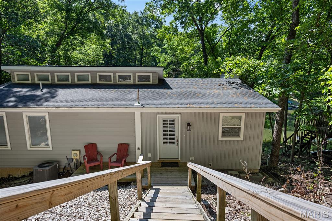
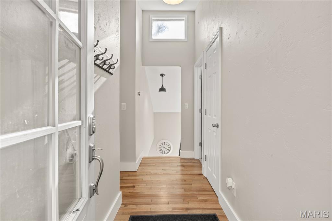
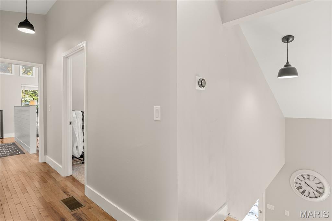
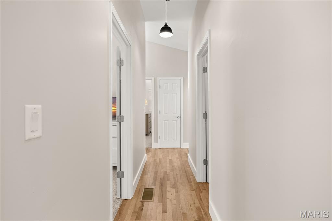
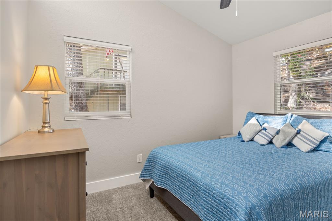
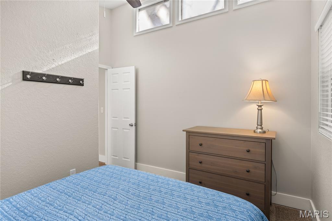
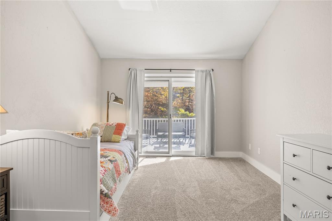
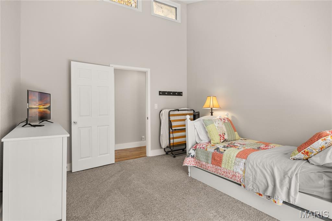
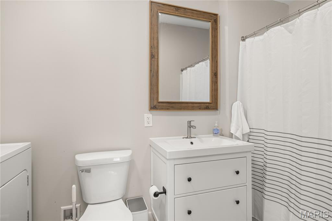
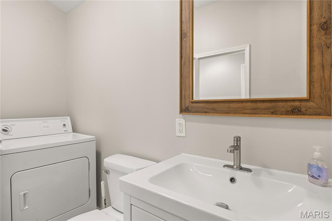
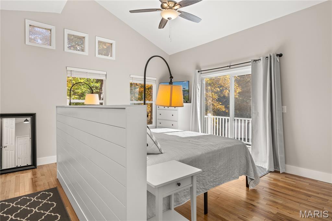
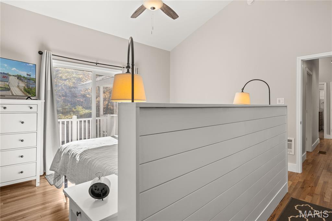
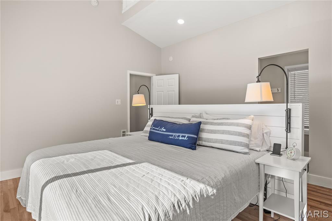
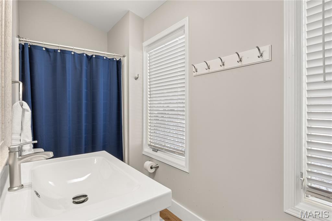
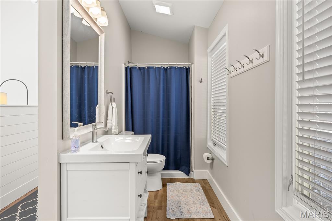
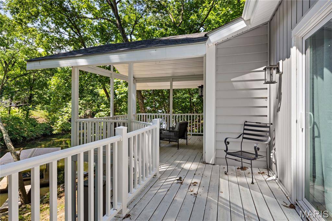
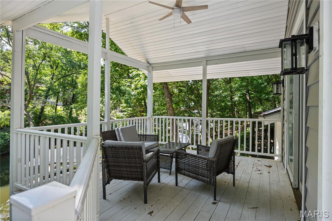
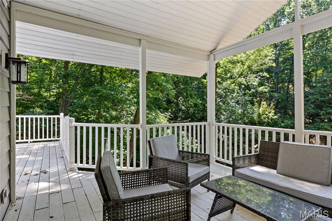
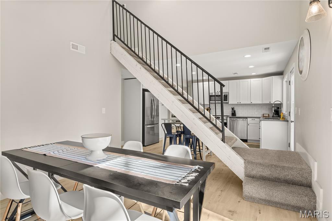
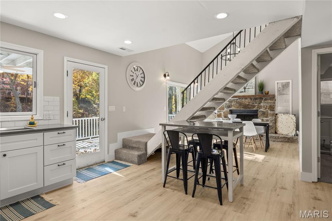
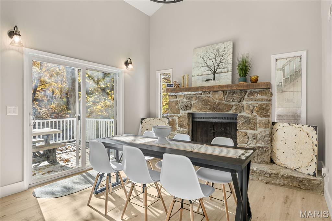
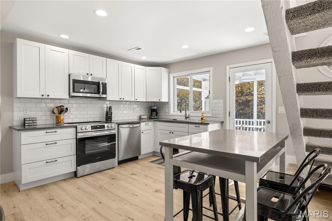
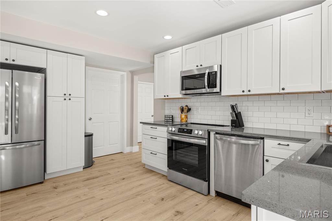
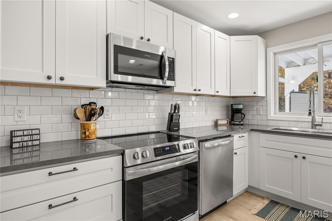
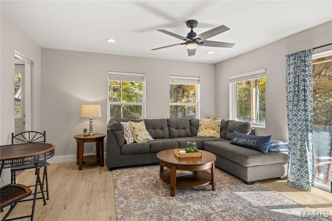
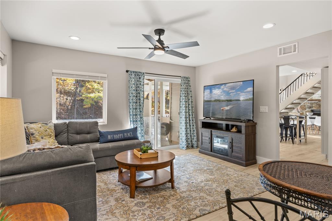
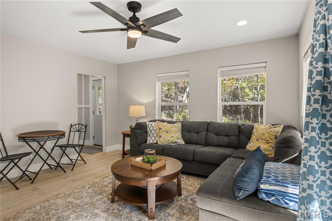
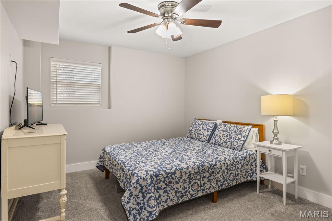
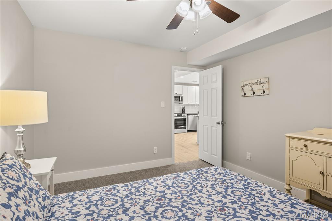
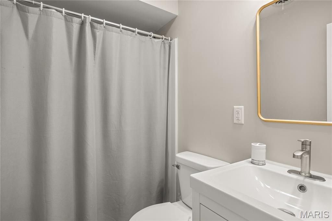
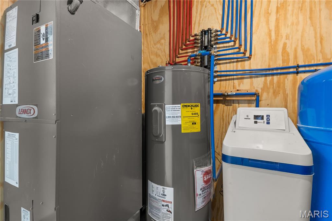
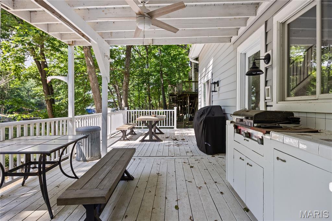
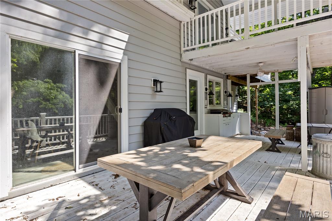
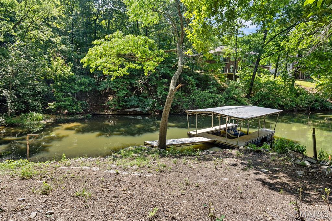
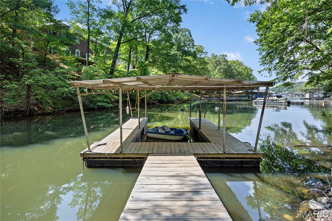
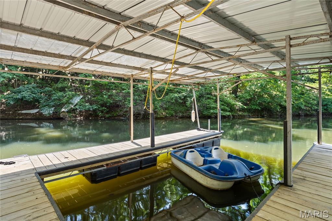
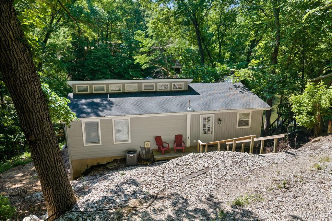
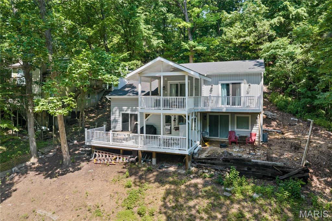
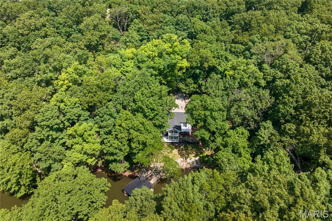
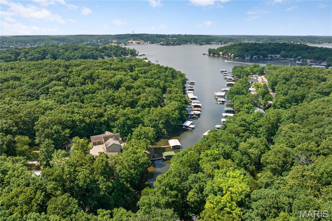
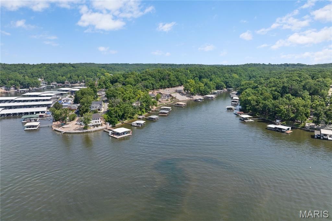
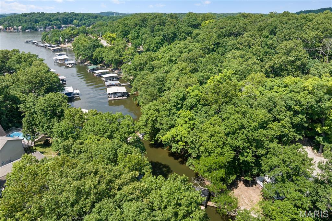
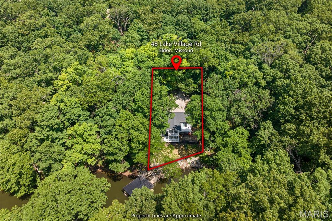
This stunning reverse 2-story lakefront home on MM 3 in Eldon, MO has been completely remodeled in 2024 and is ready for you to move right in! Offering 4 bedrooms, 3 baths, and 1,865 sq ft of beautifully updated living space, this home combines modern luxury with serene lake living. Every detail has been thoughtfully redone—new roof, siding, plumbing, drywall, flooring, paint, light fixtures, and HVAC. The modern kitchen features brand-new cabinets, quartz countertops, a stylish backsplash, and stainless-steel appliances. All bathrooms have been fully renovated with new fixtures, and the decks have been refurbished and stained, including new decking on the 1-well dock. Enjoy vaulted ceilings, abundant natural light, wood floors, and both covered and open decks overlooking the quiet cove teeming with wildlife. Located at the end of a private road with no HOA, this property is ideal as a full-time residence, vacation retreat, or investment opportunity. Conveniently close to Village Marina’s popular bar & grill, tiki bar, pool, and rentals, this lake escape truly has it all—come see it today and start living the lake life!

4 Beds

3 Baths

1,865 sq.ft

$0 per sq.ft

Ranch
$ 449,900
Active
0
26034265
4
3
1,865
n/a
Eldon
Eldon R-I
Miller
Residential
Ranch
Residential
$972
Last 6 closed homes in this zip.
| Address | Bd/Ba | SqFt | List | Sold | Closed |
|---|---|---|---|---|---|
| 54 Central Hill Road, Eldon, MO 65026 | 3/2 | 1,500 | $159,000 | $180,000 113.2% of ask |
May 29, 2026 |
| 12 Pleasant Road, Eldon, MO 65026 | 3/2 | 1,245 | $199,900 | $194,900 97.5% of ask |
May 28, 2026 |
| 122 Scrivner Road, Eldon, MO 65026 | 3/2 | 1,652 | $179,900 | $180,500 100.3% of ask |
Mar 12, 2026 |
| 44 Lyons Road, Eldon, MO 65026 | 0/0 | -- | $190,000 | $137,000 72.1% of ask |
Jul 24, 2025 |
| 575 Highway W, Eldon, MO 65026 | 5/4 | 3,600 | $799,000 | $700,000 87.6% of ask |
Jan 31, 2025 |
| 2005 Janiculum Drive, Unincorporated, MO 65026 | 3/2 | 936 | $230,000 | $225,000 97.8% of ask |
Sep 12, 2022 |
Estimate your monthly payment. Adjust the sliders below.
Estimate only. Not a loan offer. Consult a lender for an accurate quote, including HOA fees, PMI, and current rates.
Bedroom
11.6x13.9
Primary Bedroom
14.3x14.7
with Bathroom
Bedroom 3
14.3x14.7
Kitchen
11.1x14.11
Living Room
13.7x14.5
Dining Room
11.8x12.1
Bedroom 4
10.7x12.3
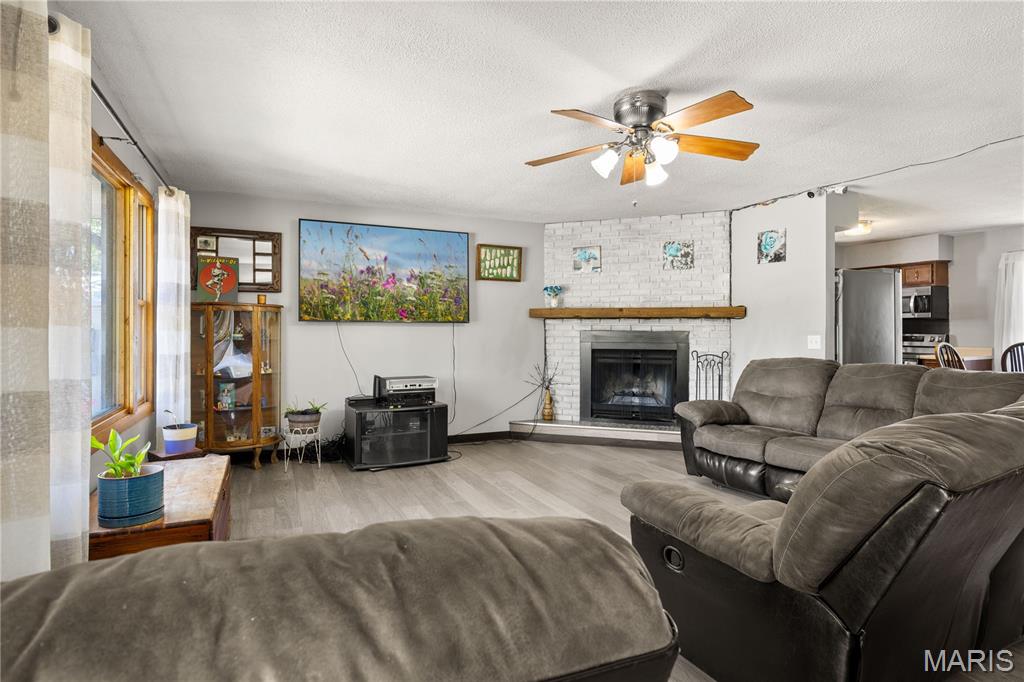
**PRICE IMPROVEMENT**Discover the ultimate blend of peaceful country living and modern convenience in this beautifully maintained brick home on 5.8 pristine acres. Located just minutes from Eldon, this property is a rare find featuring high-speed internet and high-end updates throughout. The main level offers three spacious bedrooms, 1.5 baths, a large living room, dining area, kitchen, and a convenient laundry room. The partially finished walkout basement is perfect for multi-generational living, boasting a second kitchenette, another laundry area, a large bathroom, an office/craft room, and two non-conforming rooms. This all-electric home features a cozy wood-burning fireplace and significant recent upgrades: new heat pump HVAC, updated electrical, new water softener, new flooring, new appliances, and fresh exterior paint. The level, park-like grounds offer a mix of open space and woods—a true haven for deer and turkey. Enjoy fruit trees, a garden space, a fenced pet area, a detached two-car garage/shop with electric, and a two-bay open shed. Located in a growing community with an excellent school system and ample employment, this property is ready for your future. Whether you need more square footage or a private oasis, this home delivers. Your perfect 5.8-acre retreat awaits! High-energy living!
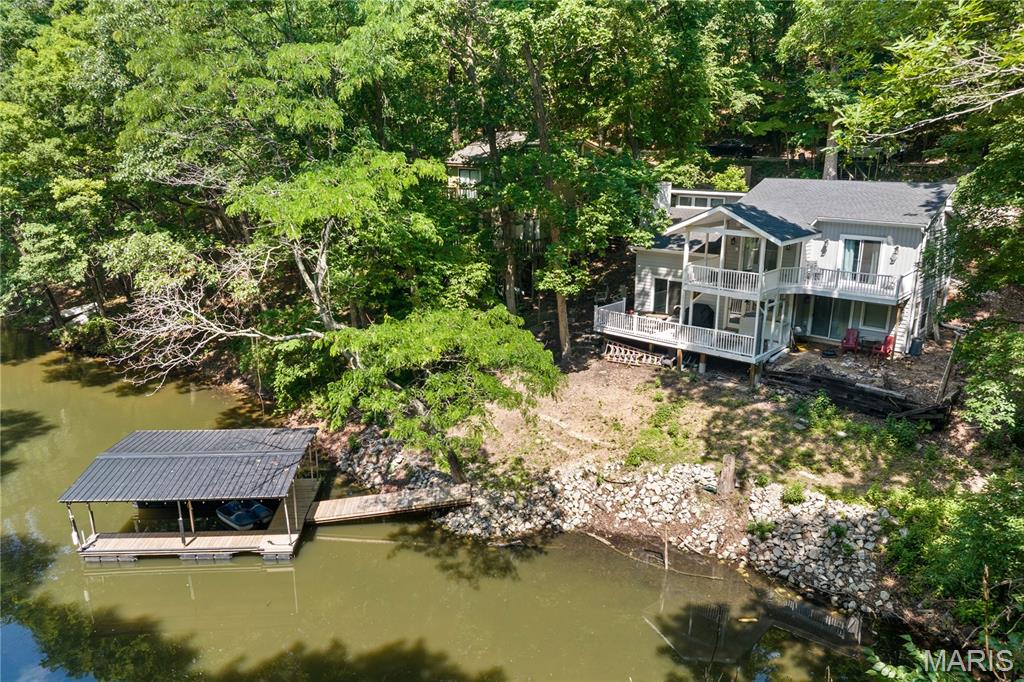
This stunning reverse 2-story lakefront home on MM 3 in Eldon, MO has been completely remodeled in 2024 and is ready for you to move right in! Offering 4 bedrooms, 3 baths, and 1,865 sq ft of beautifully updated living space, this home combines modern luxury with serene lake living. Every detail has been thoughtfully redone—new roof, siding, plumbing, drywall, flooring, paint, light fixtures, and HVAC. The modern kitchen features brand-new cabinets, quartz countertops, a stylish backsplash, and stainless-steel appliances. All bathrooms have been fully renovated with new fixtures, and the decks have been refurbished and stained, including new decking on the 1-well dock. Enjoy vaulted ceilings, abundant natural light, wood floors, and both covered and open decks overlooking the quiet cove teeming with wildlife. Located at the end of a private road with no HOA, this property is ideal as a full-time residence, vacation retreat, or investment opportunity. Conveniently close to Village Marina’s popular bar & grill, tiki bar, pool, and rentals, this lake escape truly has it all—come see it today and start living the lake life!
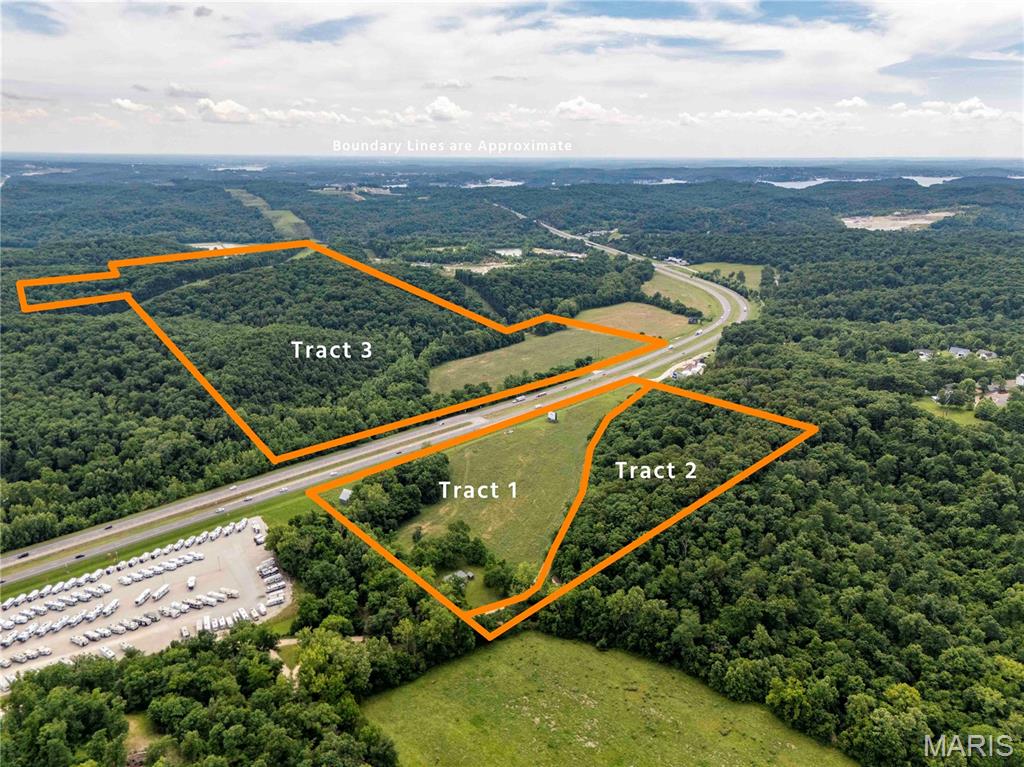
AUCTION LISTING - List price is not indicative of Seller’s final reserve amount. This property is part of an online bidding event. This sale will be executed with a no-contingency contract provided by brokerage representing the Seller. See MLS Supplement Document for complete details. The Fleeman Trust property presents a rare opportunity to purchase 155.3± acres (selling in three tracts) of highly visible and versatile real estate located along the heavily traveled Highway 54 corridor near Bagnell Dam and Lake of the Ozarks. This Missouri Century Farm will be offered at public auction in three individual tracts, allowing buyers the flexibility to purchase development property, recreational acreage, investment land, or future commercial opportunities in one of Central Missouri’s fastest-growing regions. Located directly on U.S. Highway 54, the property benefits from exceptional visibility and accessibility along one of the primary travel corridors into the Lake of the Ozarks area. Missouri Department of Transportation traffic studies indicate portions of the Highway 54 corridor in the Lake area carry traffic volumes approaching 20,000 vehicles per day, highlighting the exceptional commercial exposure and long-term investment potential this property offers. The location places the property within close proximity to Bagnell Dam, historic Camp Bagnell Restaurant & Campground, Lake Ozark, Osage Beach, and surrounding tourism, recreational, and commercial destinations that continue to drive strong traffic throughout the corridor. The combination of Highway 54 frontage, utility access, recreational appeal, and future development potential makes this offering uniquely suited for investors, developers, commercial users, recreational buyers, or those seeking long-term land appreciation near the Lake area.