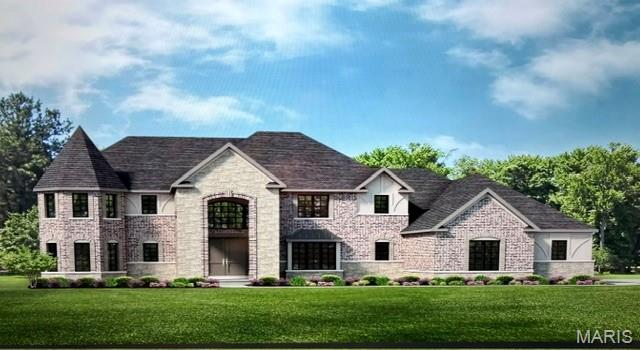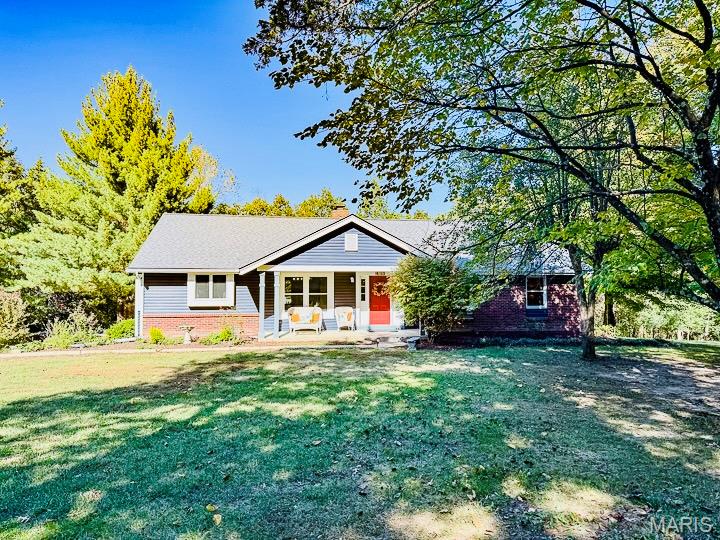
Spacious, move-in ready, well-maintained 3 bed / 3 full bath walkout ranch in secluded neighborhood w/ paved streets in sought after Francis Howell Schools. Flat, usable land w/ 381' of frontage & plenty of room to add an outbuilding! Best of both worlds with quiet, peaceful country living - yet less than 20 min from Wentzville, numerous parks, wineries, shopping, dining, & major highways. If you want manageable acreage with almost total privacy - this is your home! Perfect setback from street & perfect amount of timber vs. cleared so you won't spend your entire weekend mowing! Street ends in 2 cul-de-sacs so very little traffic. Inside you'll find a large entry foyer, soaring vault in oversized great room, separate dining, floor to ceiling wood-burning brick fireplace w/ raised hearth, original solid wood doors & trim, & generously sized main floor laundry. Kitchen features a bay window & Anderson crank windows at sink. Updates galore including new siding & windows (2023), brand new septic w/ St. Charles County passed OWTS cert, almost all new flooring throughout, newer roof (2020), driveway paved (2016), epoxy finish in garage & LL utility room, sump pump in oversized, tuck-under garage (both in 2026), deck painted (2026), 2 new steel doors from house to garage, & more! Outdoors on this very usable 3+ acres - you'll find a large garden, trails for SxS & 4 wheeler fun, large portion of yard fenced for your pets & plenty of space to add a pool. Possibilities are endless w/ extensive patio / flatwork in rear as well. Massive 32x12 deck off great room is perfect for hosting gatherings w/ friends & family & enjoying peaceful evenings under the stars. Finished lower level features cozy family room, large rec room, full bath, wood burning stove, & utility room w/ plenty of storage & 2nd washer & dryer hookup. This property is a perfect balance of country living w/ suburban convenience!
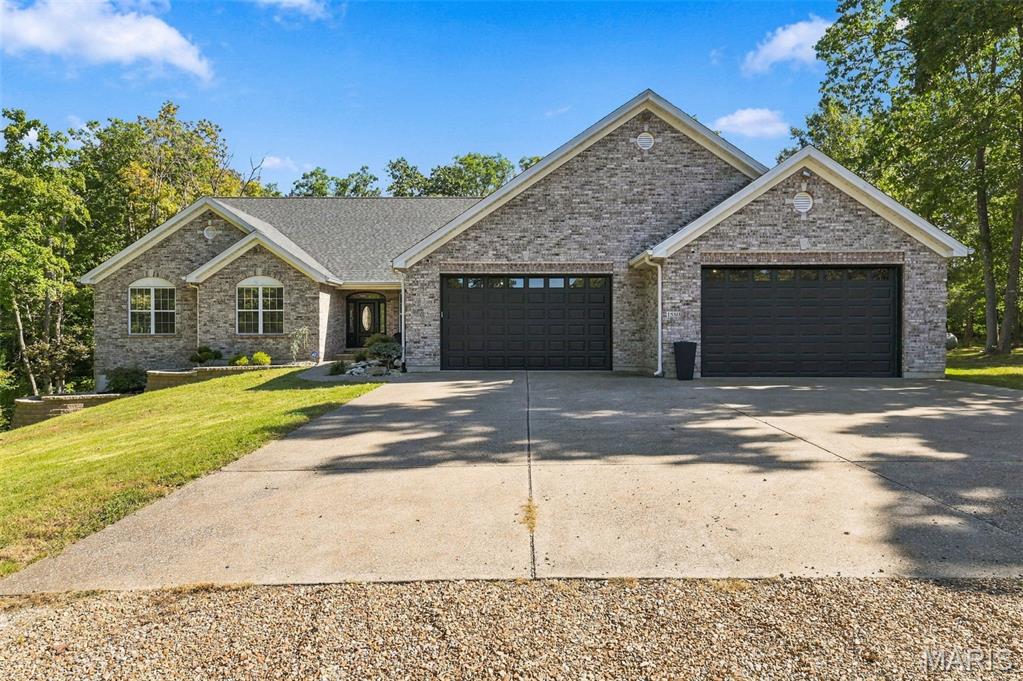
Discover elevated living at 1580 Madre Dr, Foristell, MO 63348, a stunning single-family ranch home built in 2005 and set on a private, picturesque 3+ acre lot. Completely remodeled and thoughtfully designed, this exceptional property blends modern finishes, spacious living areas, and impressive amenities with the privacy of a park-like setting. The recently updated kitchen is a true culinary showpiece, featuring soaring vaulted ceilings, KitchenAid stainless steel appliances—including a built-in oven and microwave, gas cooktop, and refrigerator—along with elegant quartz countertops and an expansive center island. Open to the inviting living room, the kitchen creates an ideal space for entertaining and everyday living. The living room features a vaulted ceiling and cozy gas fireplace, providing a warm and welcoming retreat. With four bedrooms and four bathrooms, the home offers generous space and privacy throughout. Each bedroom includes a large walk-in closet. The luxurious primary suite features vaulted ceilings, a bay window, electric fireplace, and a separate sitting area—perfect for a private library, reading nook, or home office. The spa-inspired primary bathroom offers a double vanity, walk-in shower, and separate soaking tub. The finished lower level provides an impressive extension of the home's living space, featuring an additional kitchen/bar area, wood-burning fireplace, exercise room, spacious recreation room, and carpeted family room. Whether you're hosting guests, enjoying movie nights, working out, or simply relaxing, this level offers exceptional flexibility. Additional features include tankless water heaters, filtered water, and a partially covered composite deck overlooking the private, park-like backyard. The oversized four-car garage provides an abundance of room for vehicles, recreational equipment, hobbies, and storage, while the separate workshop features updated electrical service. Outdoor enthusiasts will appreciate the peaceful setting and access to nature, with a 20-acre private subdivision lake and Indian Camp Creek within walking distance. This remarkable property offers the rare combination of acreage, privacy, extensive updates, abundant living space, and exceptional garage/workshop amenities—all in a beautiful Foristell setting.
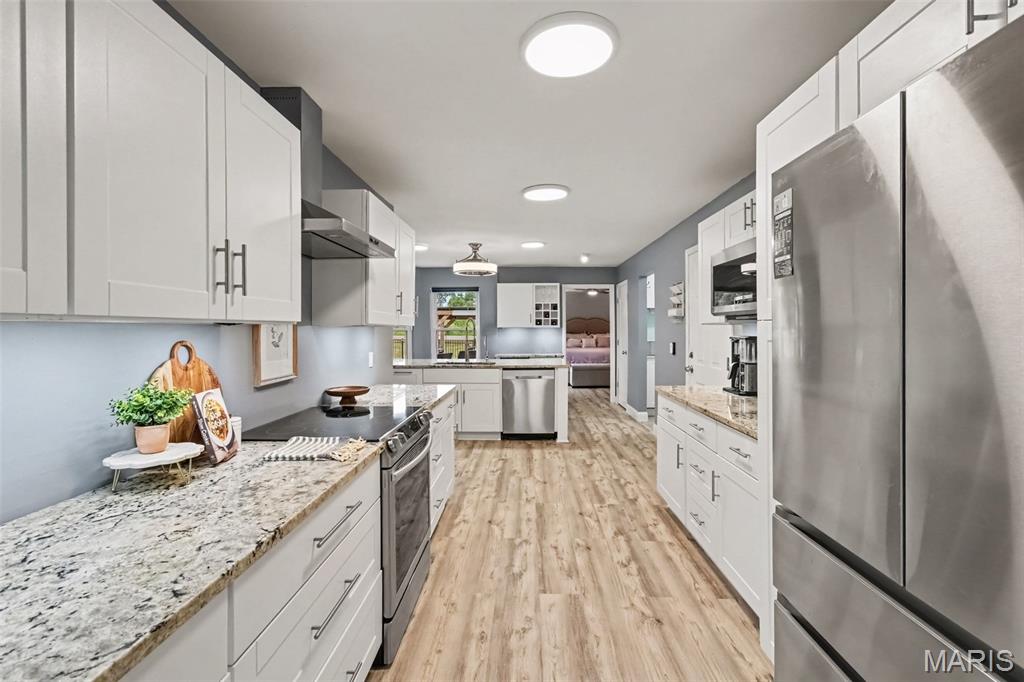
Welcome home to this spacious ranch with over 2,500sqft of main floor living. 10803 Mahogany Drive is set on a double lot in a gated lake community and LISTED BELOW APPRAISED VALUE! This sprawling 4-bedroom home offers a functional layout with generous spaces, vaulted ceilings, a beautifully updated kitchen , and an incredible setup for both everyday living and entertaining. After entering through the double doors into the foyer the vaulted living room will welcome you. The fireplace, built-in shelving, and direct patio access create a space that feels open and inviting. The renovated kitchen is equally impressive, featuring a large island, under-cabinet lighting, and a dedicated coffee/wine bar. A separate dining area with additional built-in shelving and bay window gives you even more room to gather and entertain. The primary suite feels like its own retreat with private patio access, a walk-in closet complete with built-in shelving and drawers, and a huge bathroom featuring a walk-in shower, heat lights, and double vanities with LED mirrors. Main-floor laundry adds another layer of convenience. Outside, the home really shines. A covered patio and pergola overlook the level, fenced backyard, with attached fence lighting and additional outdoor lighting creating an inviting space well beyond daylight hours. The oversized 3-car garage and expansive driveway provide plenty of room for vehicles, lake toys, golf carts, and guests. And there’s still an entire lower level waiting to become whatever comes next. The full basement offers an additional sleeping area, bathroom rough-in, abundant storage, and a blank canvas ready to be customized to the new owner’s style—whether that means a theater, gym, game room, additional living space, or all of the above. Additional features including a security system, sound system, and emergency lighting in the event of a power outage make this home as thoughtfully equipped as it is spacious. Beyond your front door, the gated lake community brings the vacation lifestyle home with a neighborhood pool, beach area, fishing, boat slips, golf course, pickleball and basketball courts, playgrounds, pavilions, and clubhouse. One level. Double lot. 2,500 square feet main floor living. Room to entertain, room to grow, and a community built around enjoying where you live.