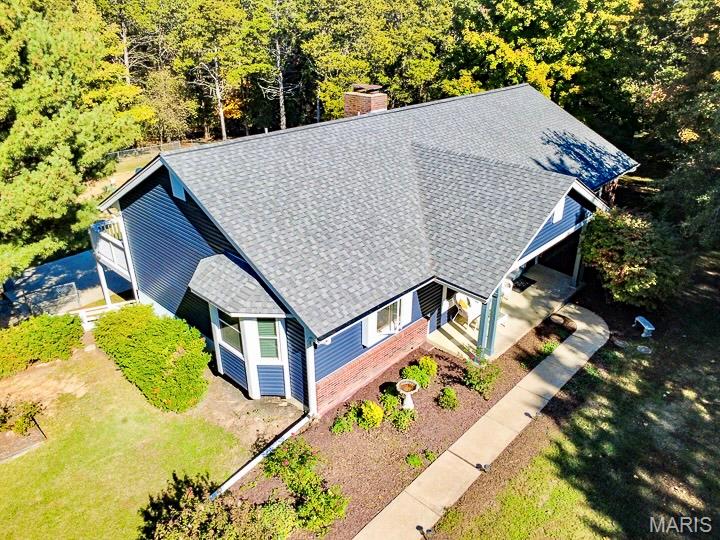
Aerial perspective of a single-story home featuring dual-material siding of horizontal lap and brick veneer, a pitched shingle roof, a bay window, and an expansive concrete walkway
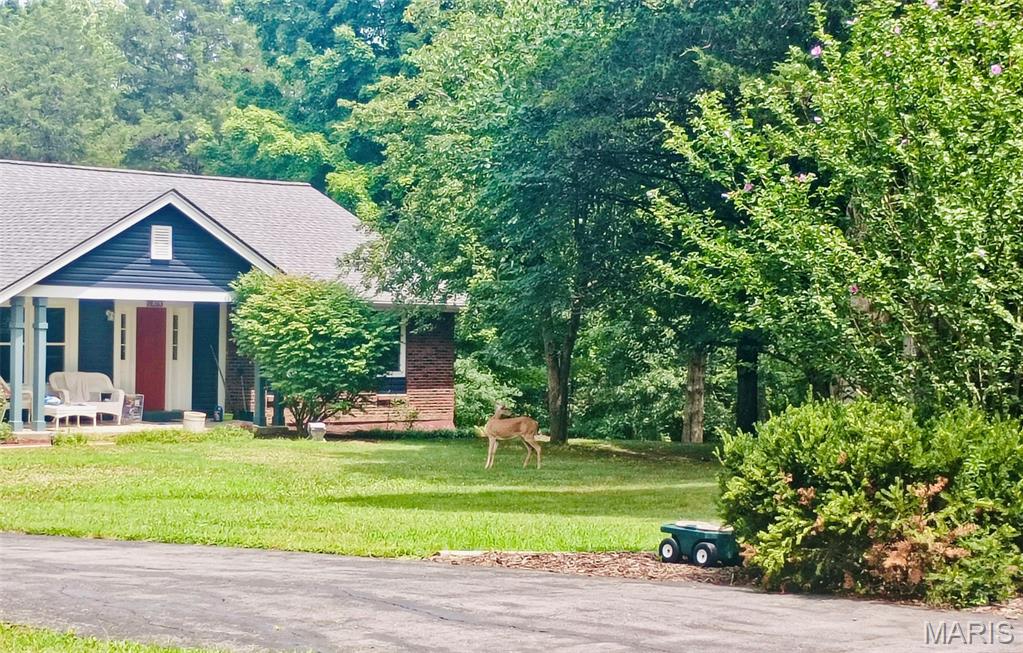
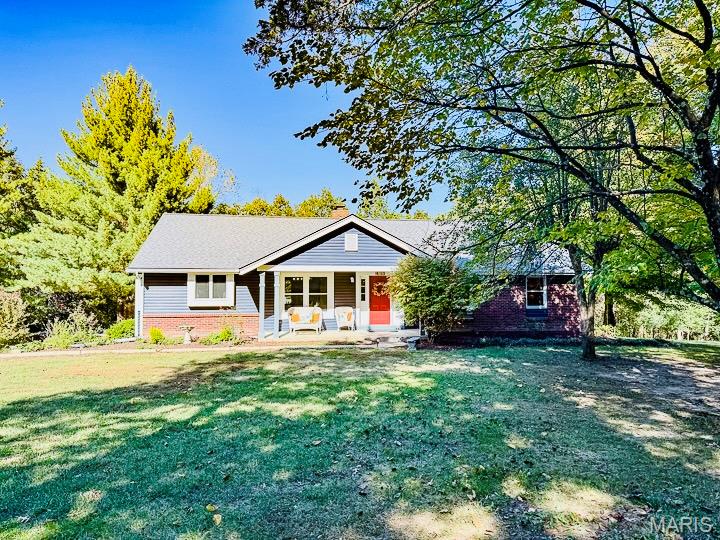
Single-story residence featuring a brick and horizontal siding exterior, gable roofline, front porch with columns, and an expansive lawn with mature trees
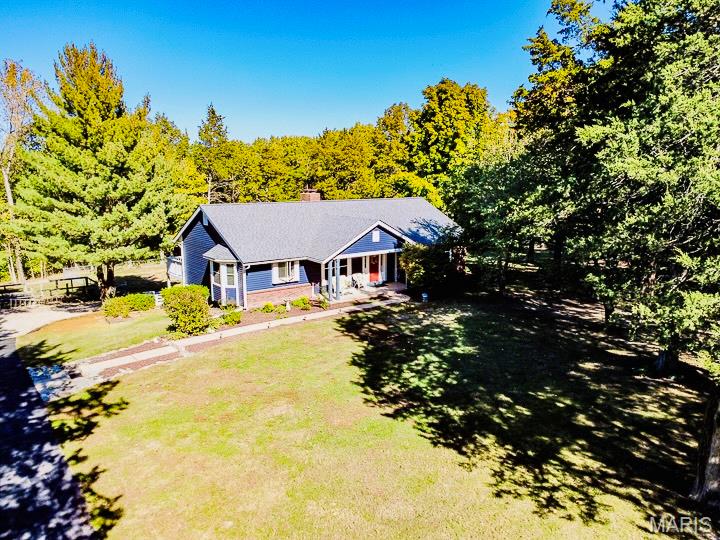
Ranch-style residence featuring a dark blue exterior, stone veneer foundation, asphalt shingle roof, bay window, and expansive lawn
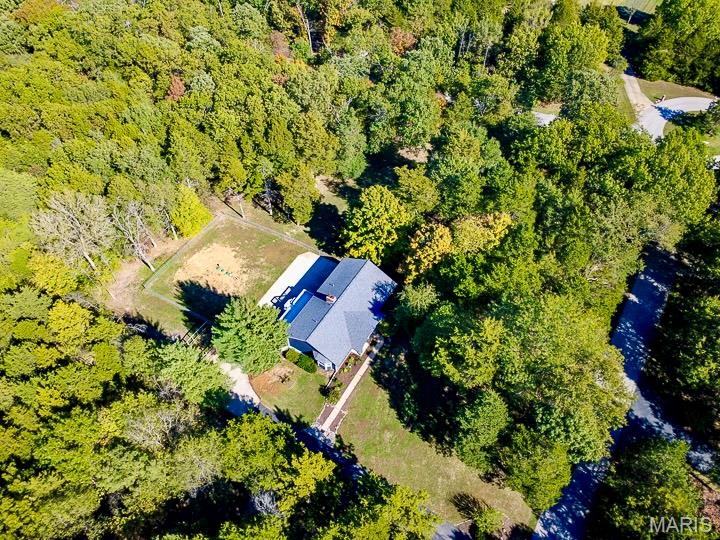
Aerial perspective of a property featuring extensive wooded acreage, a cleared lawn area, a paved driveway, and a residential structure with an asphalt shingle roof
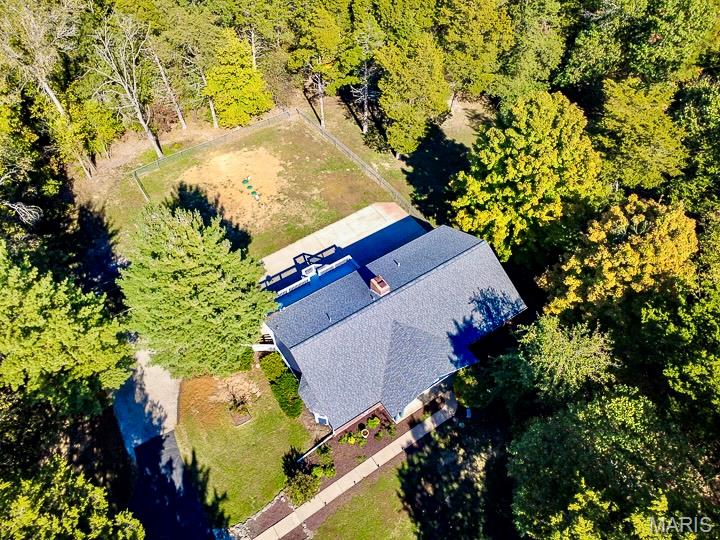
Aerial perspective of a multi-level structure featuring an asphalt shingle roof, a concrete patio, an attached wood deck, and a fenced-in rear lot surrounded by mature trees
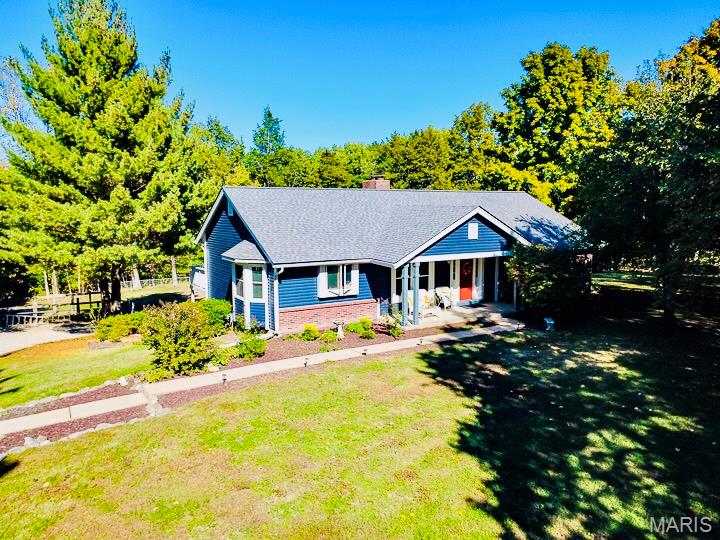
Single-story residence with horizontal siding, brick exterior accents, a covered front entry, and a paved walkway on a tree-lined lot
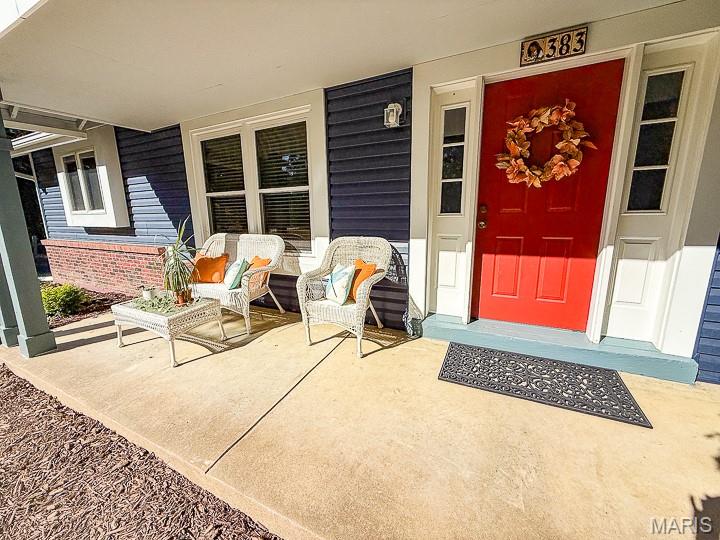
Covered concrete front porch featuring dark-toned horizontal siding, brick-accented foundation, and a solid-color entry door framed by sidelights
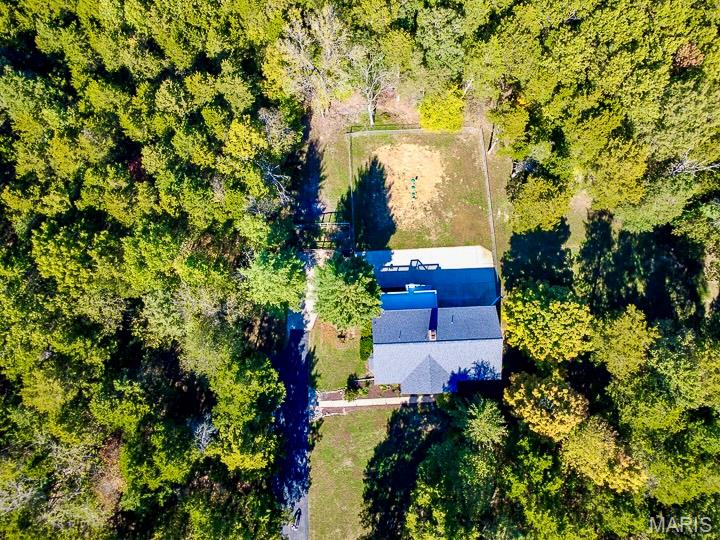
Aerial perspective of a property featuring an expansive wooded lot, a private driveway, a fenced outdoor area, and a rear concrete patio
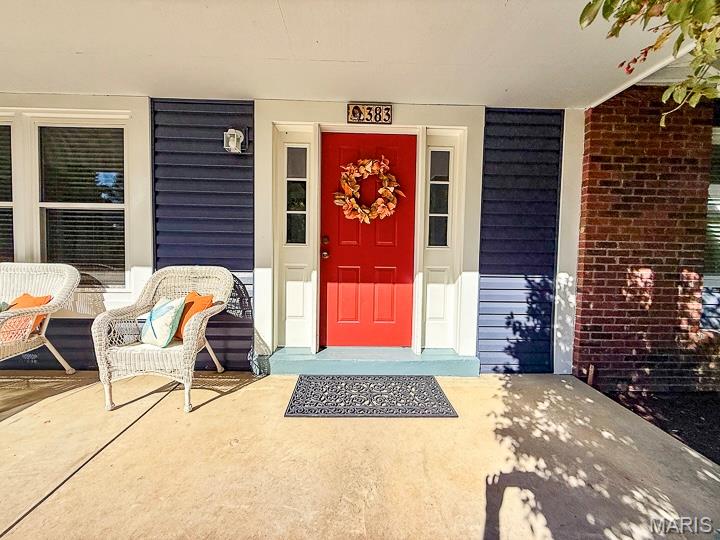
Covered front porch featuring a solid front door with dual sidelights, horizontal siding, and brick veneer exterior accents
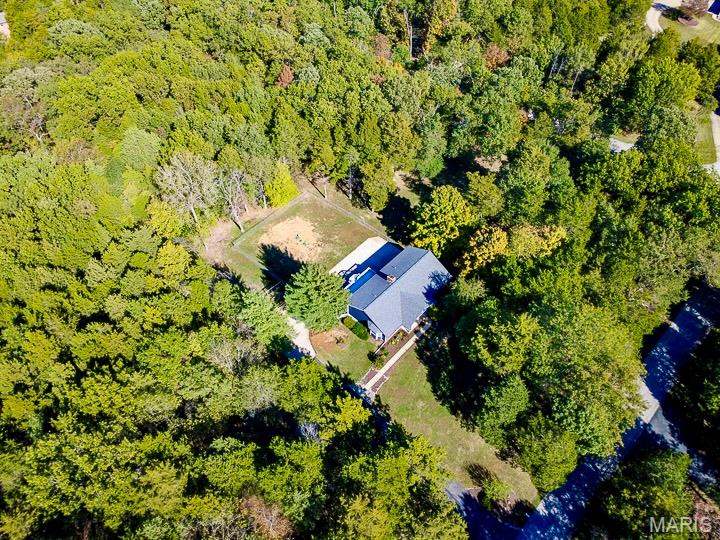
Aerial perspective of a detached residence featuring a paved driveway, a concrete patio, and an expansive yard enclosed by perimeter fencing, all situated within a heavily wooded lot
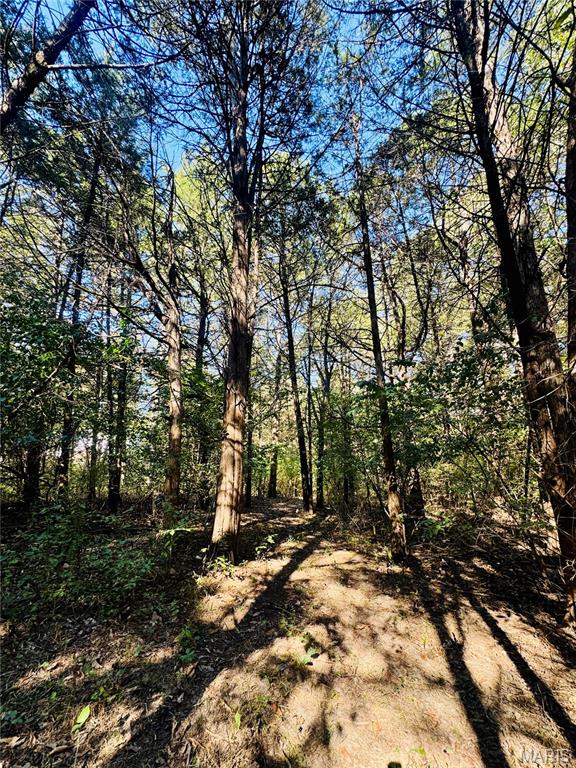
Natural landscape featuring mature trees and established woodland growth
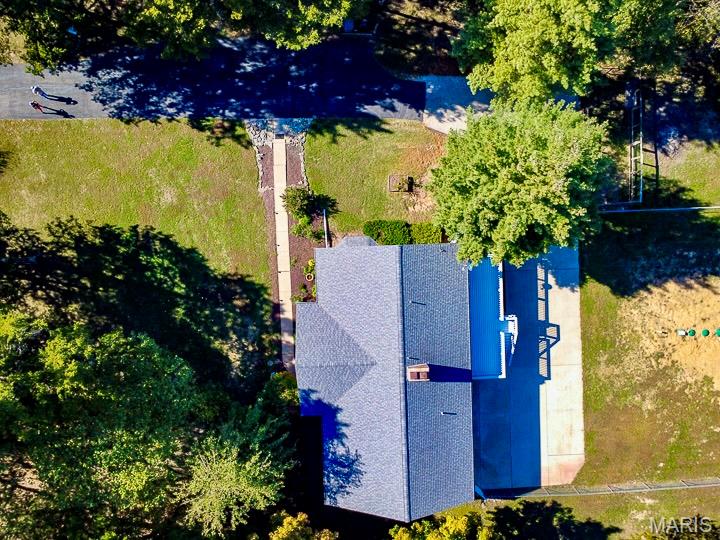
Aerial perspective featuring a shingled roof, asphalt driveway, stone-paved walkway, concrete patio, and mature tree canopy
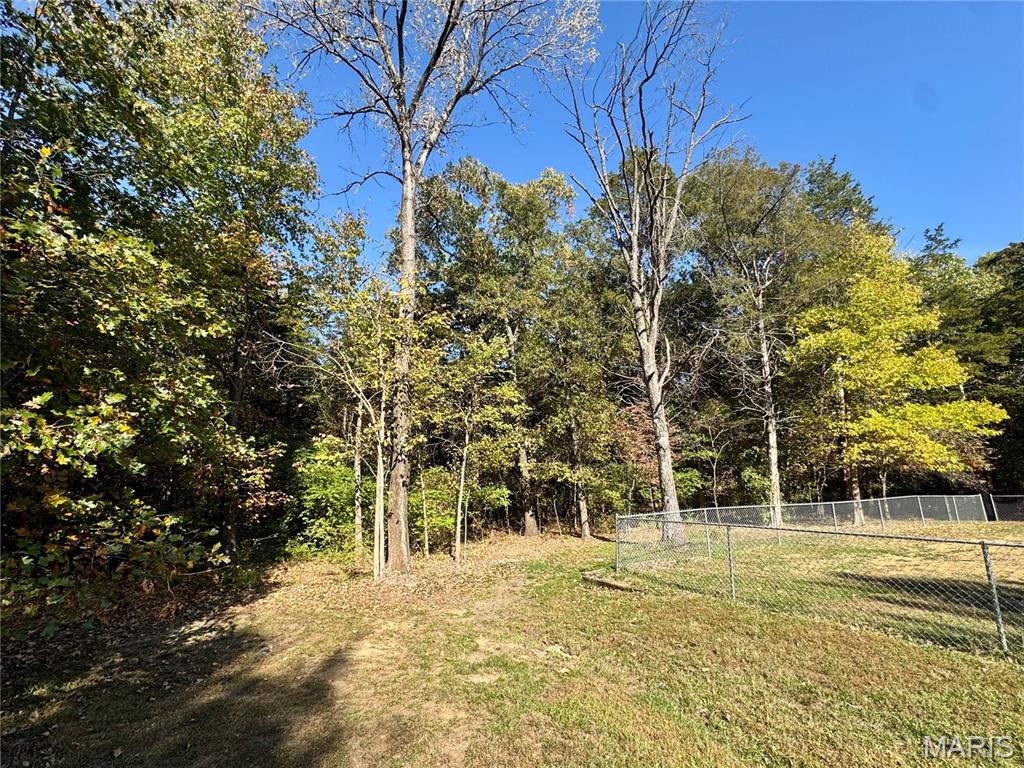
Expansive lot featuring mature trees, wooded perimeter, and chain-link fencing
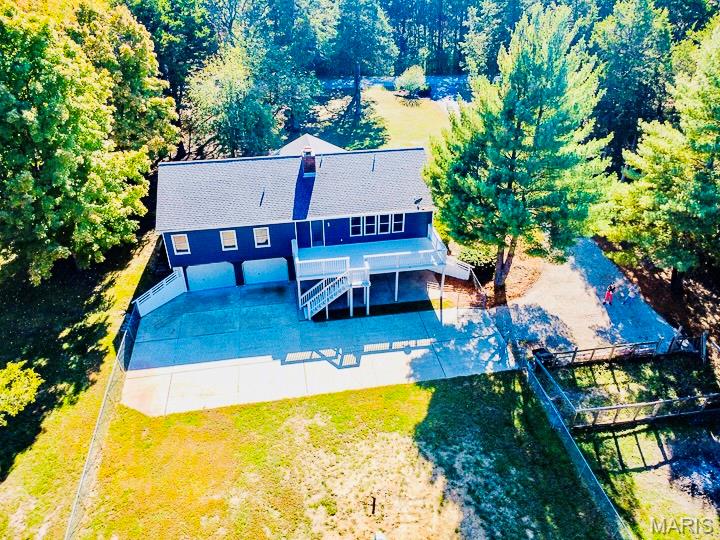
Multi-level residence featuring a blue exterior, attached three-car garage, raised deck with stairs, expansive yard, and perimeter fencing
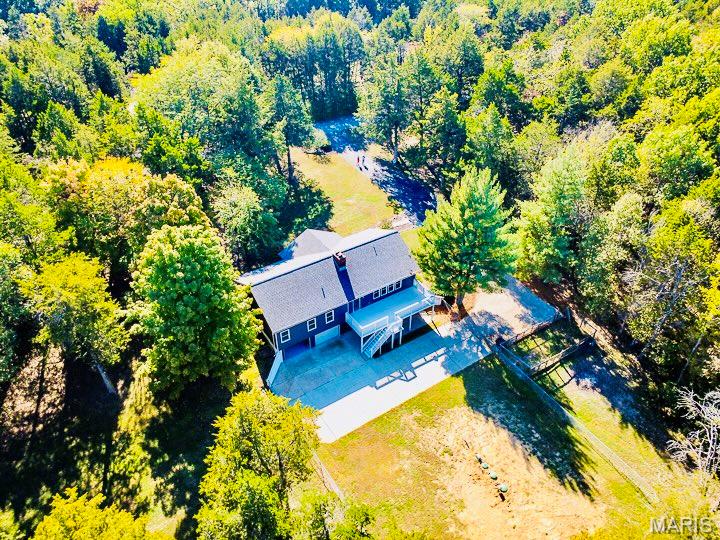
Aerial perspective of a detached residence featuring an expansive lot, mature woodland surroundings, an attached garage, and an elevated rear deck
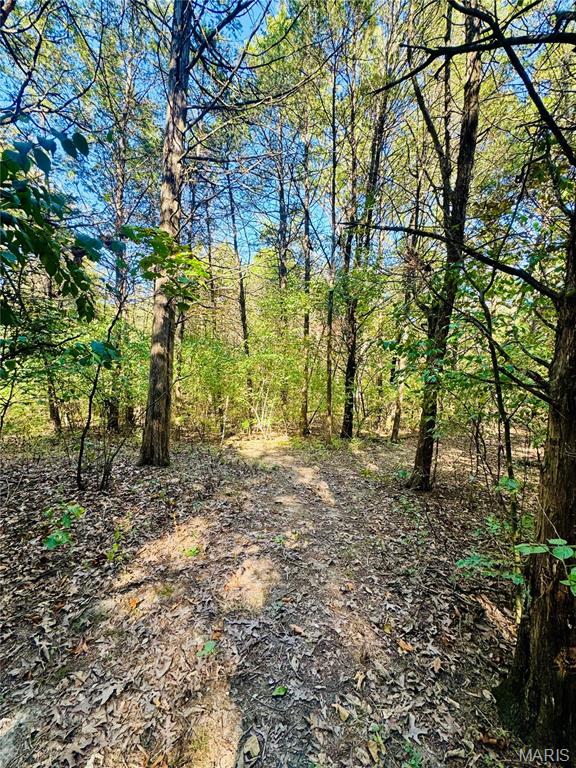
Natural wooded acreage featuring mature trees and established ground cover
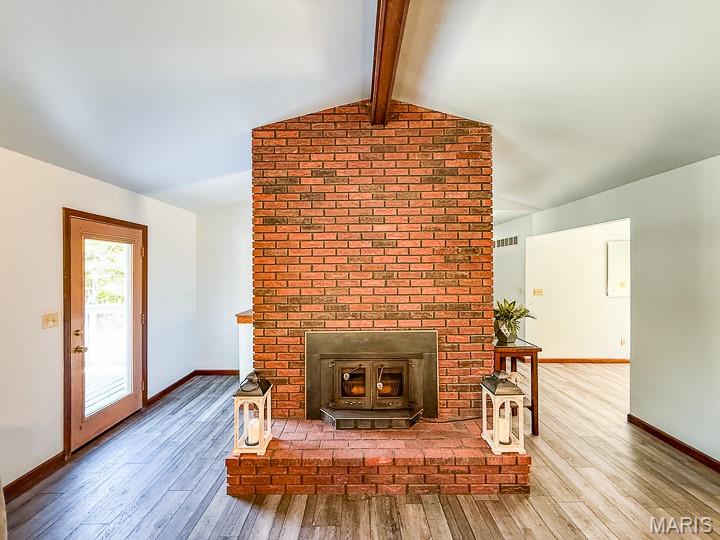
Floor-to-ceiling brick fireplace with a metal insert, wood-finish flooring, vaulted ceilings with an exposed beam, and a glass-paneled exterior door
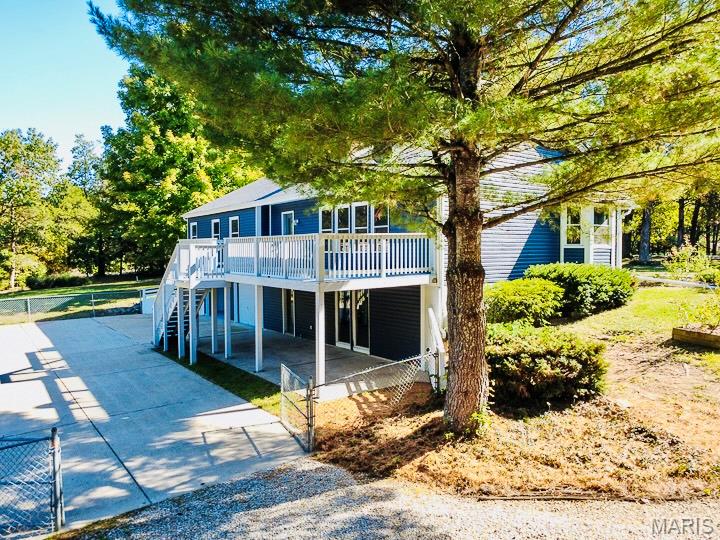
Exterior featuring navy blue siding, elevated wood deck with stairs, concrete patio, and mature pine trees
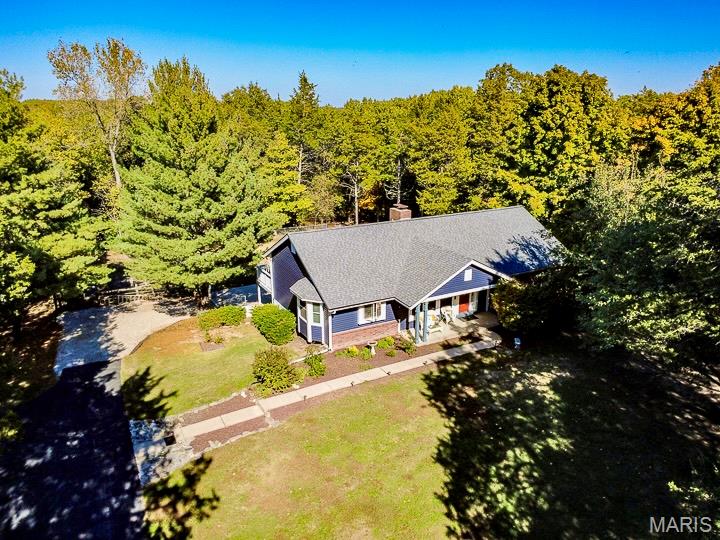
Single-story residence featuring dark blue siding, stone facade detailing, an asphalt shingle roof, a concrete walkway, and expansive forested grounds
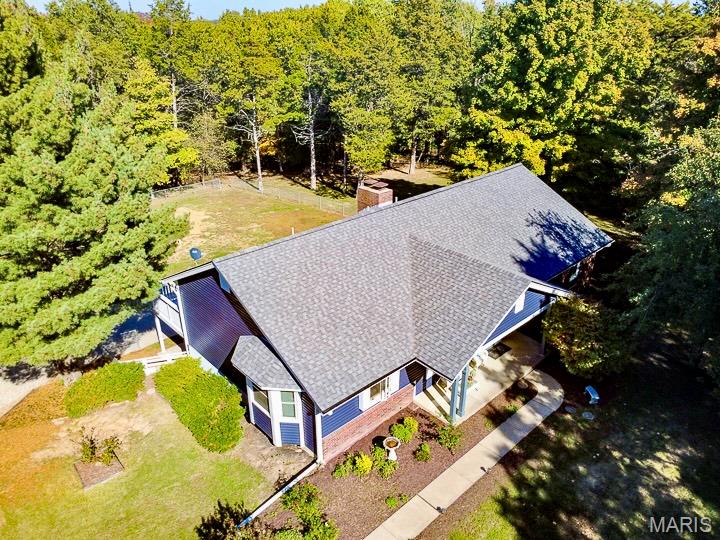
Aerial perspective of a single-story home featuring blue siding, a multi-gabled asphalt shingle roof, a brick exterior chimney, and a concrete walkway
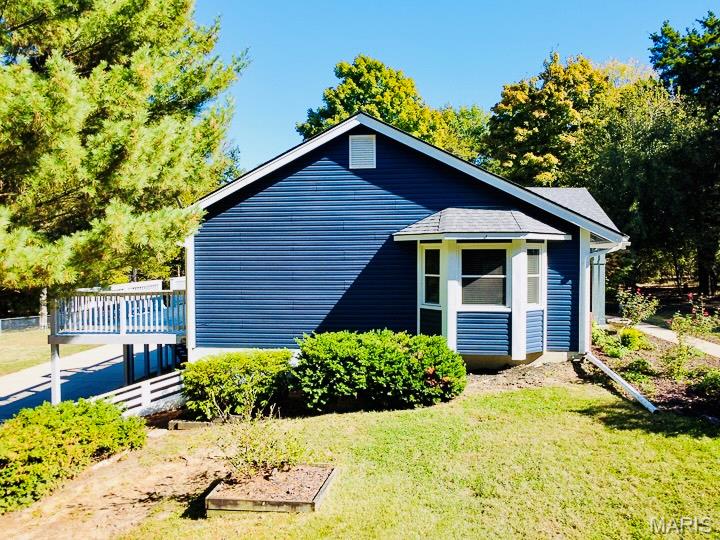
Navy blue vinyl siding, elevated wooden deck with railing, and prominent bay window featuring multiple panes
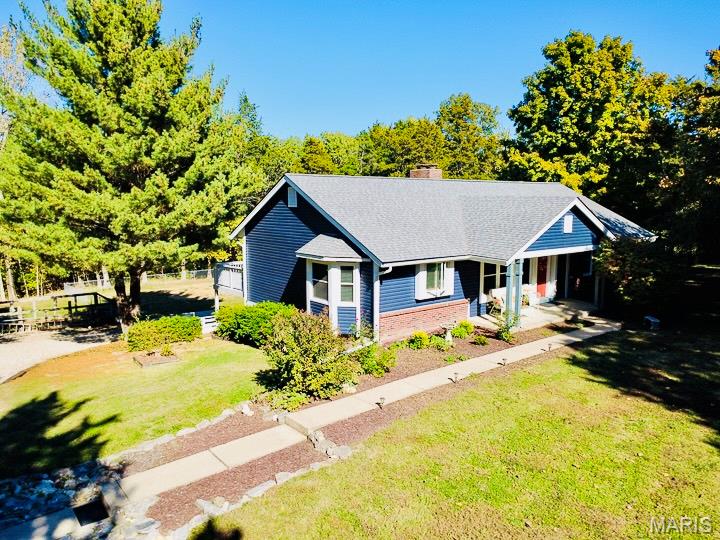
Exterior featuring blue horizontal siding, brick masonry base, bay window, covered entryway, and asphalt shingle roof
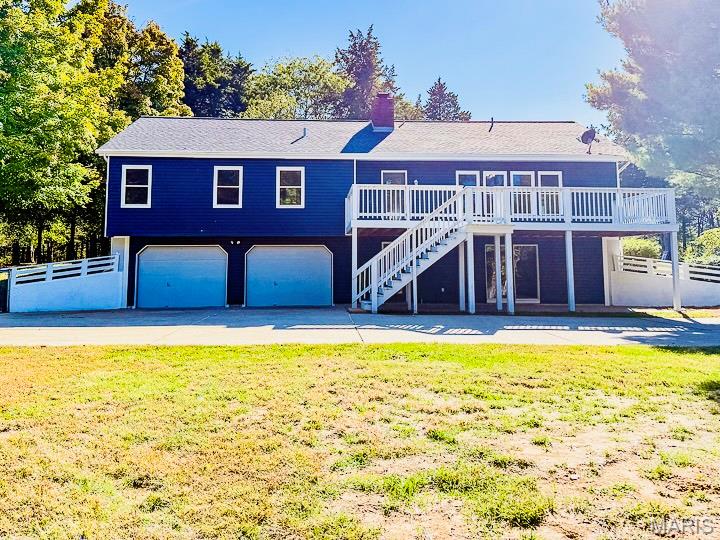
Two-story residence featuring horizontal lap siding, an attached two-car garage, an elevated wooden deck with railing, and a staircase
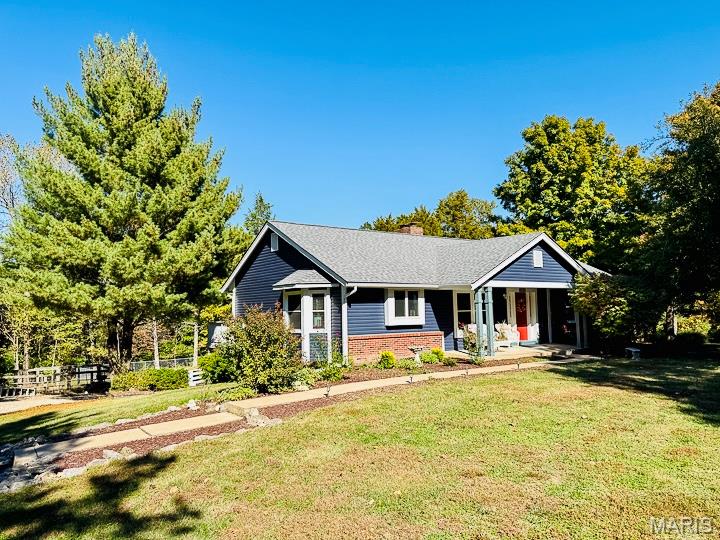
Single-story residence featuring blue horizontal siding, a red brick base, a covered front porch, and a gable roof with an exterior chimney
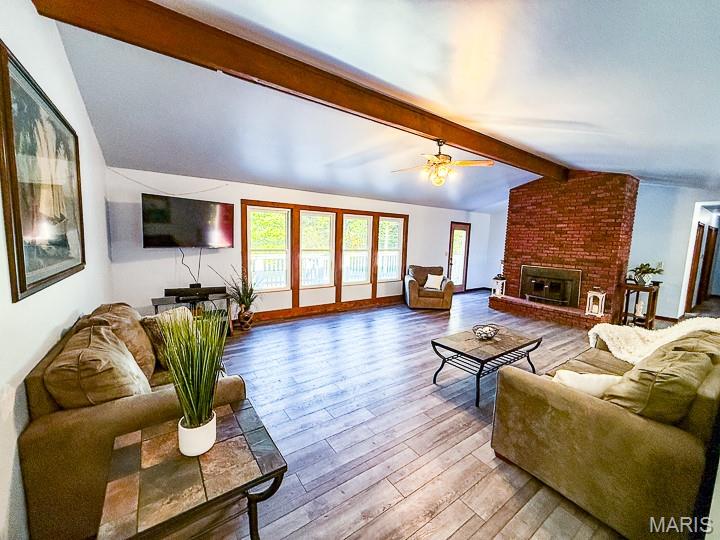
Vaulted ceiling with exposed structural beam, floor-to-ceiling red brick fireplace, wood-finish flooring, and multiple tall windows with wood-trim casings
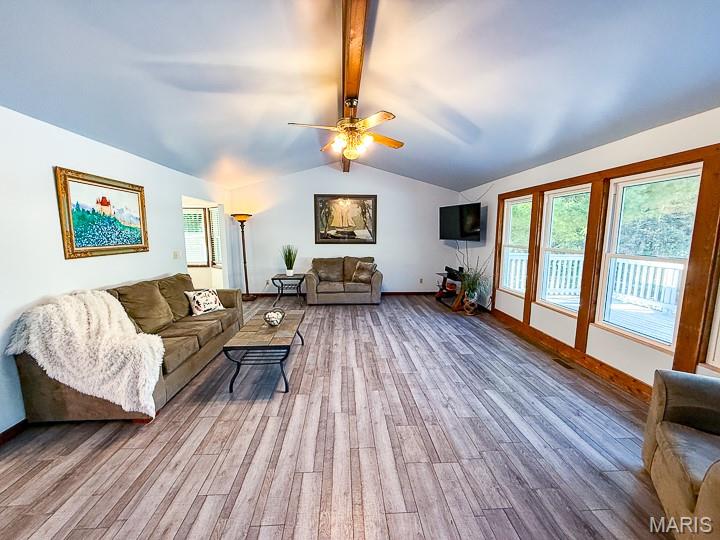
Vaulted ceilings featuring a central exposed timber beam, wood-finish flooring, and multiple large windows with wooden trim
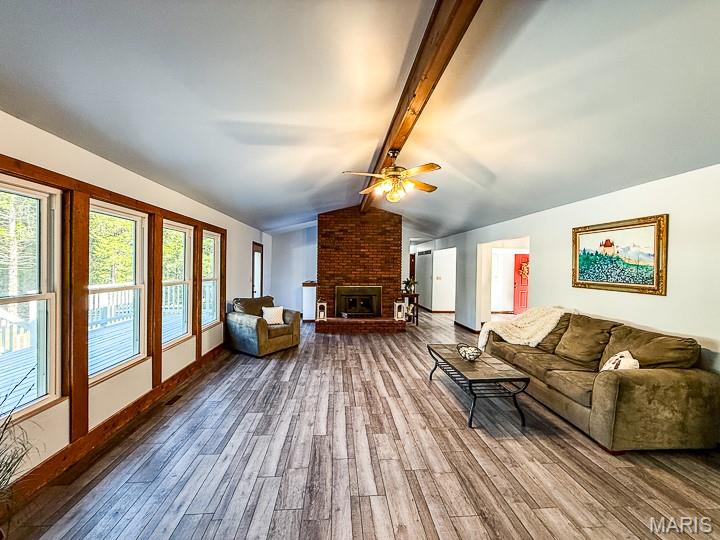
Living area featuring wood-finish flooring, a vaulted ceiling with an exposed wood beam, a red brick fireplace, and large windows with wood trim
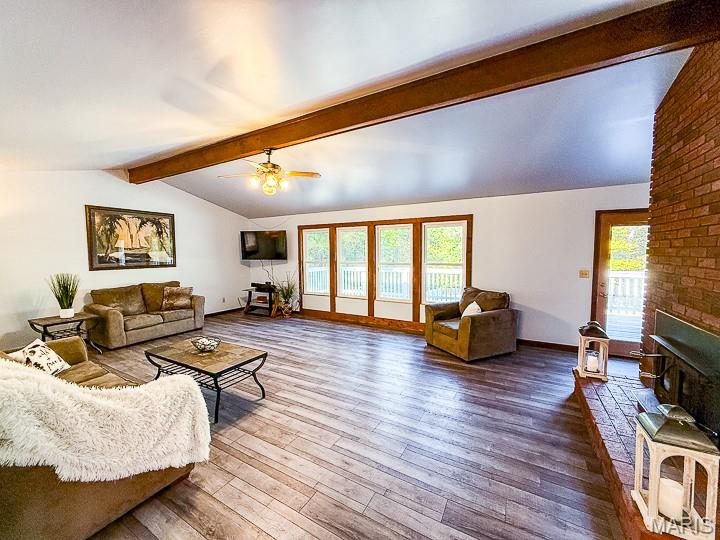
Living area featuring a vaulted ceiling with exposed wooden beam, red brick fireplace, wood-finish flooring, and large windows with wooden trim
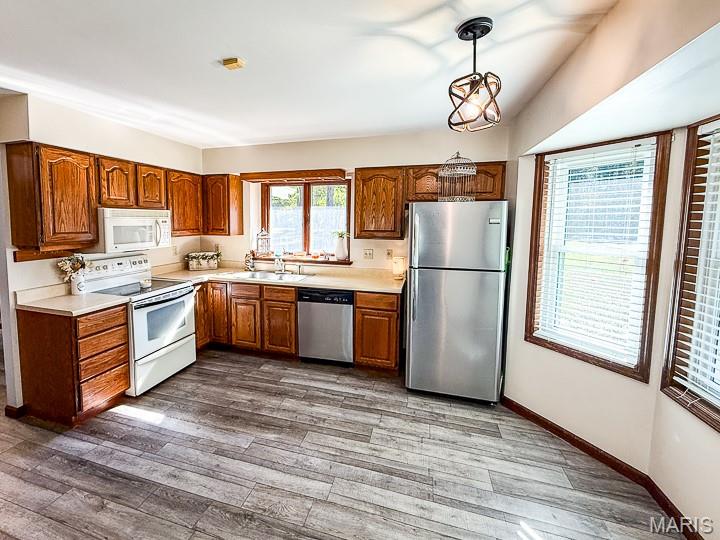
Kitchen featuring wood cabinetry, stainless steel appliances, wood-finish flooring, solid-surface countertops, and a pendant light fixture
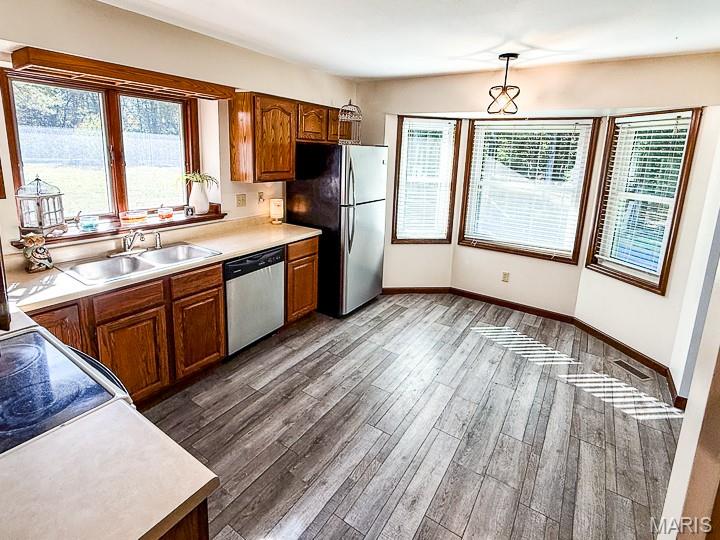
Kitchen featuring wood-finish cabinetry, wood-finish flooring, a stainless steel dishwasher and refrigerator, a double-basin sink, and a bay window configuration
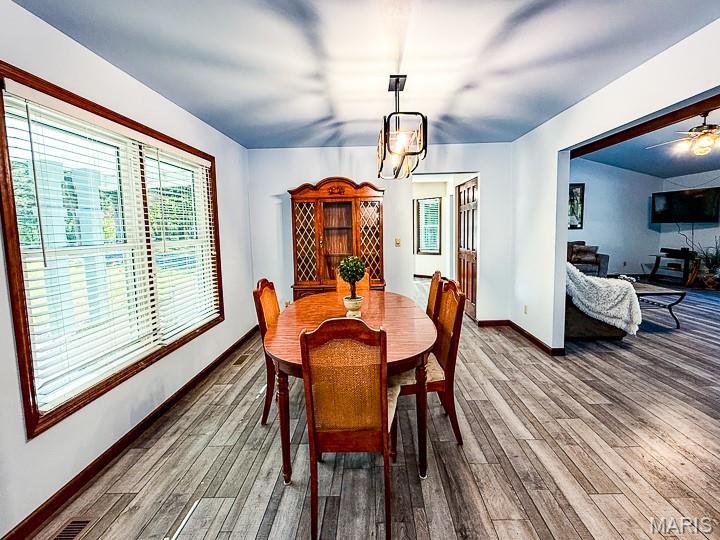
Wood-finish plank flooring, large window with horizontal blinds, and geometric metal pendant lighting
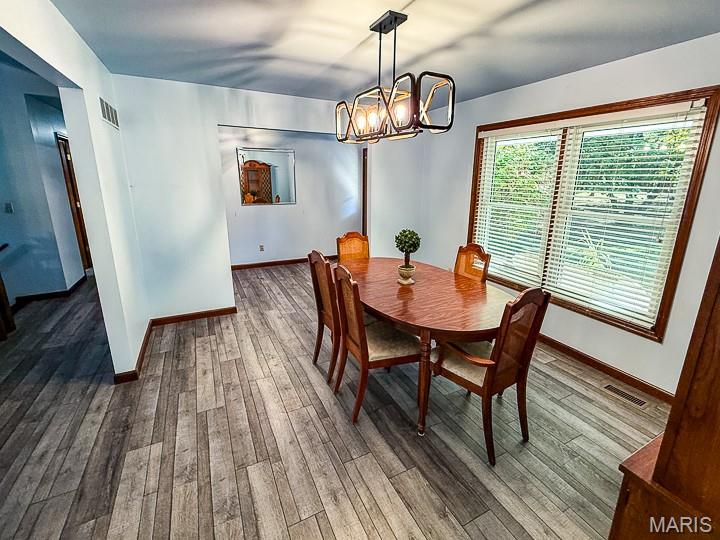
Wood-finish flooring, rectangular multi-light pendant fixture with black metal finish, and large window with horizontal blinds
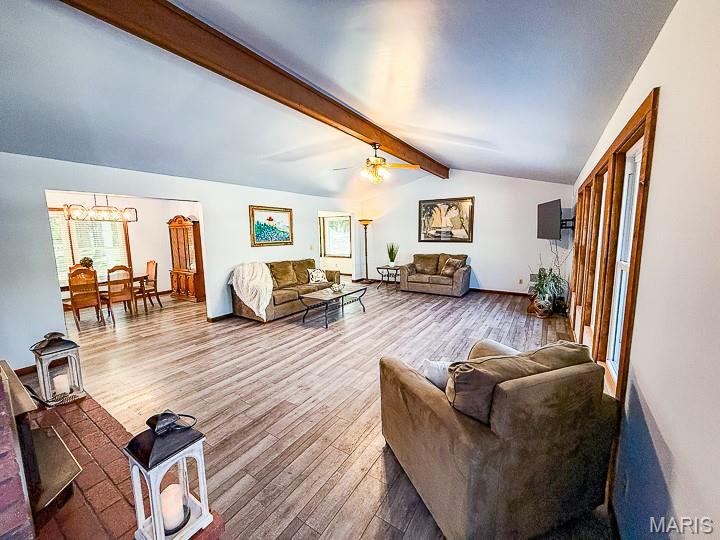
Open-concept living space featuring wood-finish flooring, vaulted ceilings with exposed timber beams, a brick hearth, and multiple windows with wood-trim framing
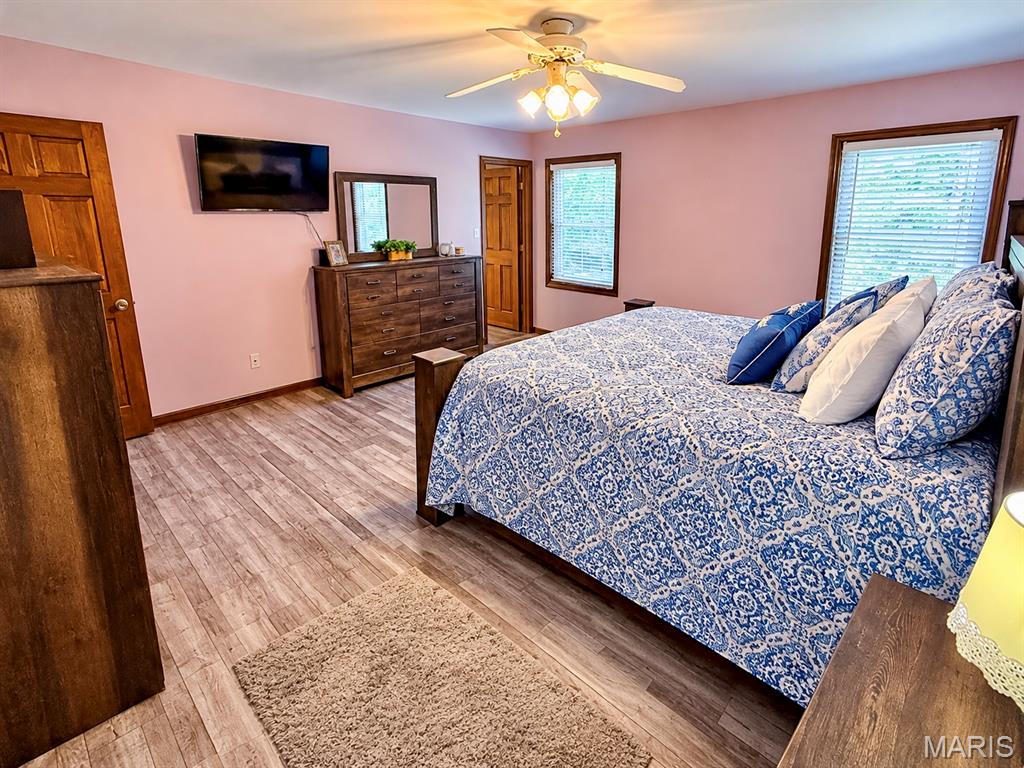
Wood-finish flooring, two windows with blinds, wood-paneled interior doors, and a ceiling-mounted light fixture with a central fan
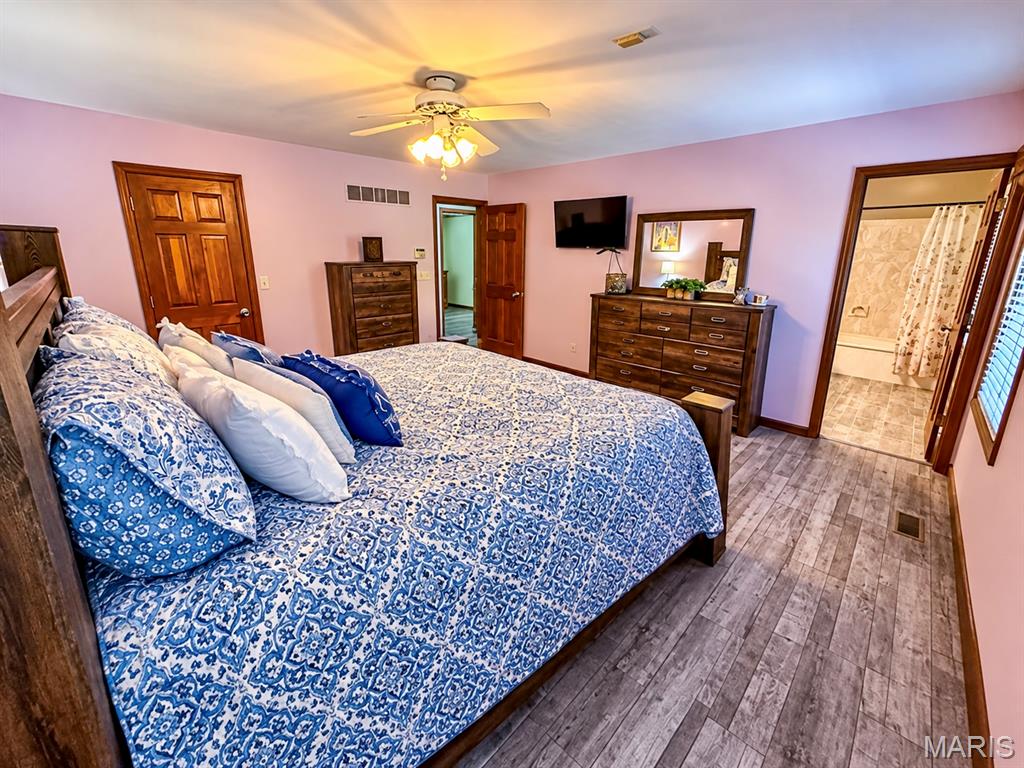
Wood-finish flooring, multi-panel solid wood doors, and a ceiling-mounted light fixture with fan
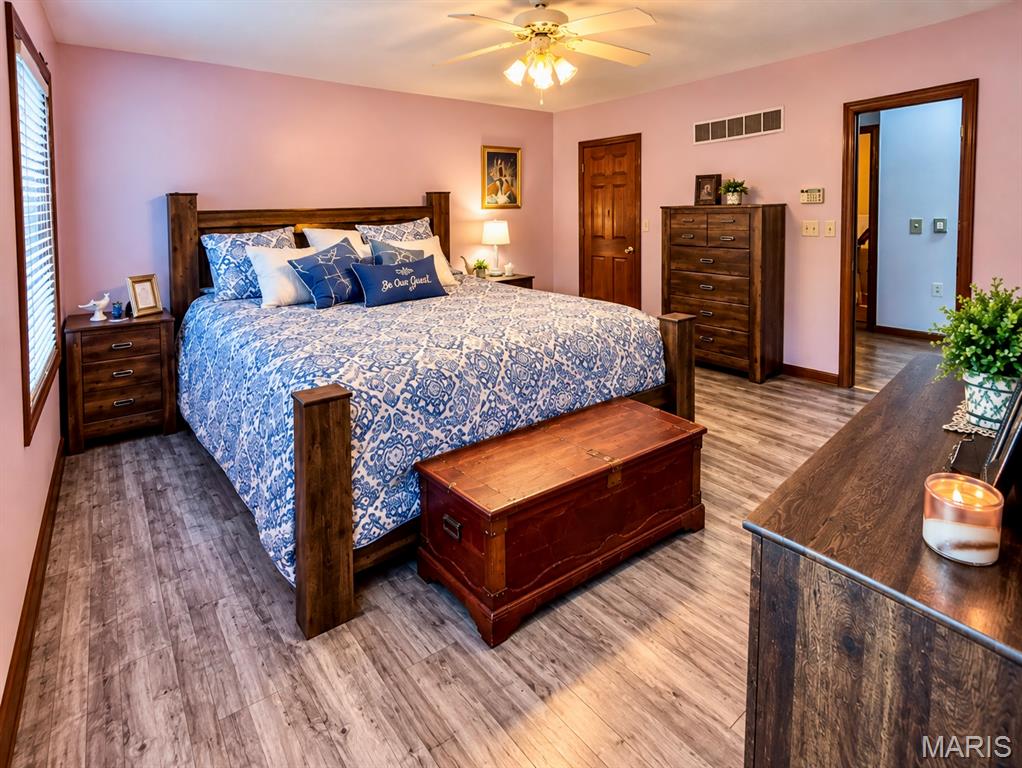
Wood-finish flooring throughout, six-panel wood door, and a ceiling fan with integrated light fixture
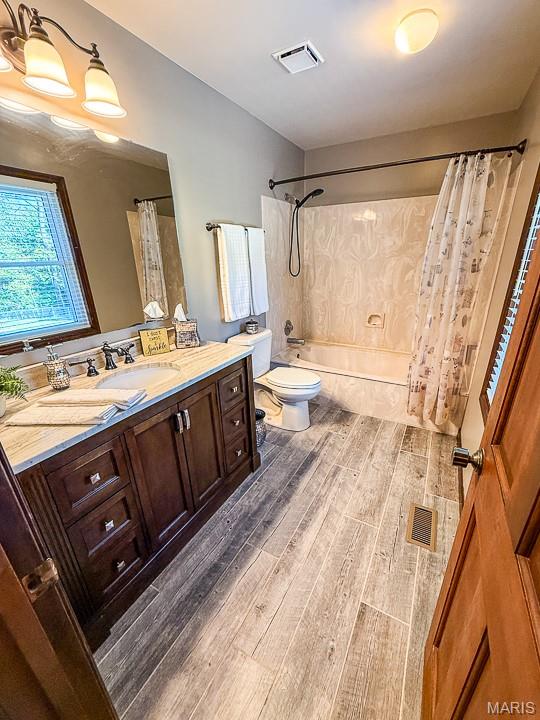
Bathroom featuring wood-finish flooring, dark-stained wood vanity with stone-style countertop, undermount sink, and tub-shower combination with integrated surround
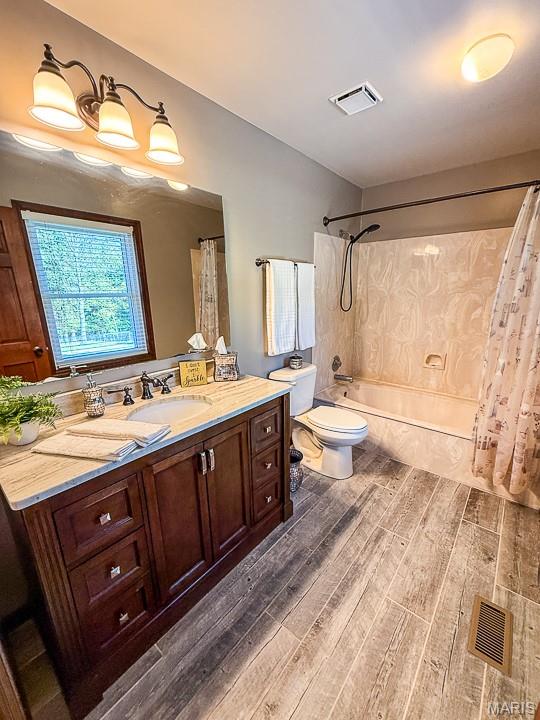
Bathroom featuring a dark wood-finish vanity with a stone countertop, an integrated oval sink, wood-finish flooring, and a tub-shower combination with full-height surround tiling
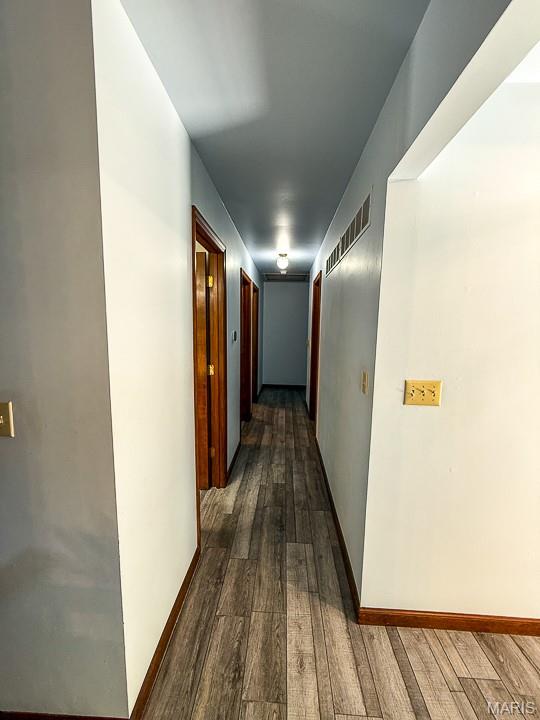
Hallway featuring wood-finish flooring, wood door casings, and flush-mount ceiling lighting
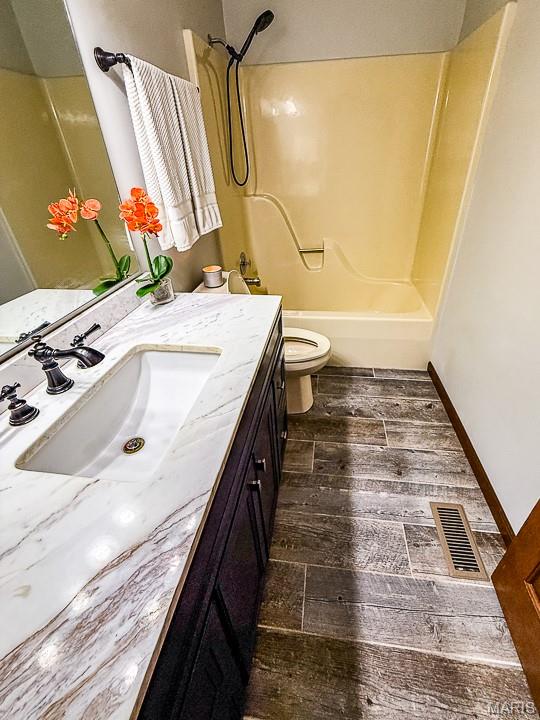
Dark finish cabinetry with a patterned stone-surface countertop, integrated white sink, dual-handle metal faucet, and wood-finish tile flooring
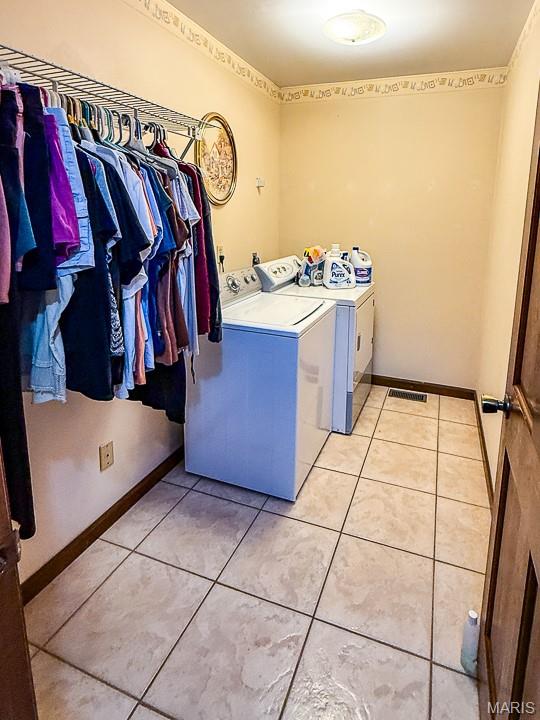
Laundry room featuring tile flooring, ceiling-mounted lighting, and built-in metal wire shelving
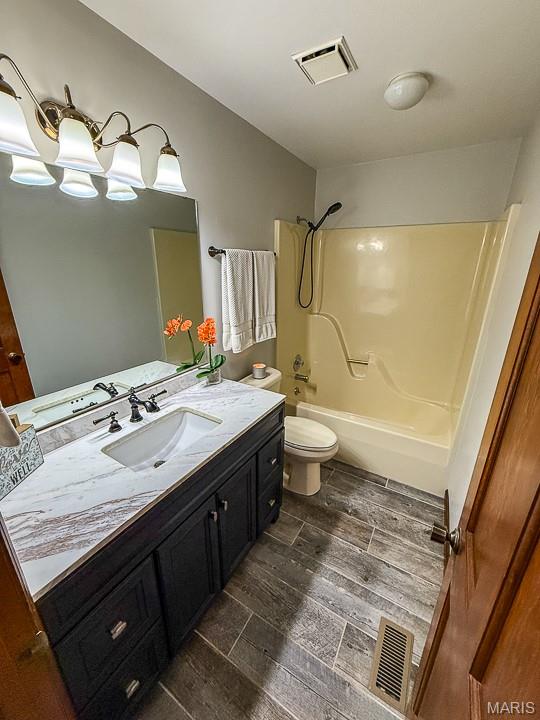
Dark wood-finish vanity with a stone-top integrated sink, stone-patterned countertop, wood-finish tile flooring, and a multi-bulb light fixture
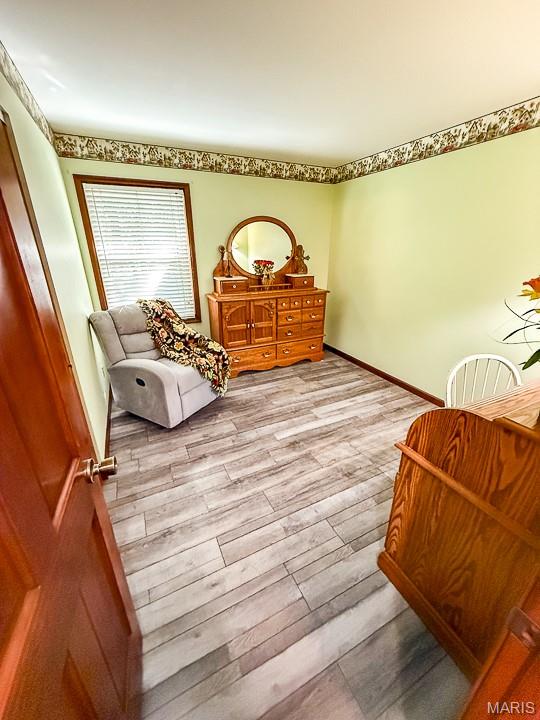
Room featuring wood-finish flooring, a window with horizontal blinds, and decorative wallpaper border
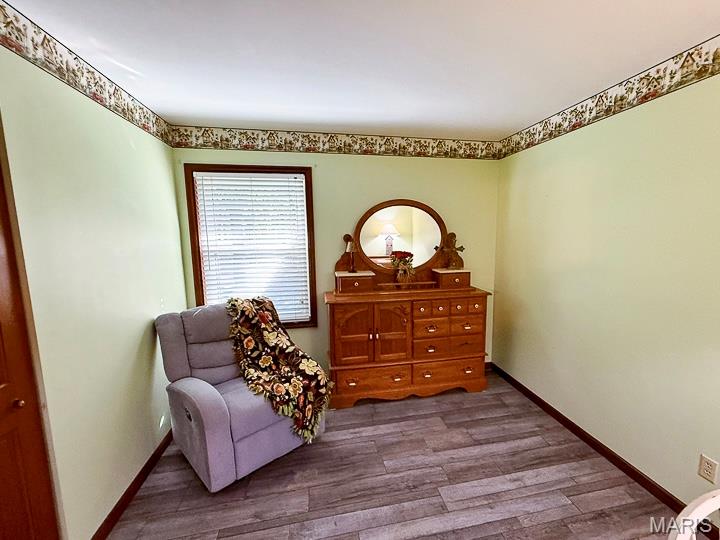
Room featuring wood-finish flooring, a single-pane window with wood-trim casing, and decorative wall border
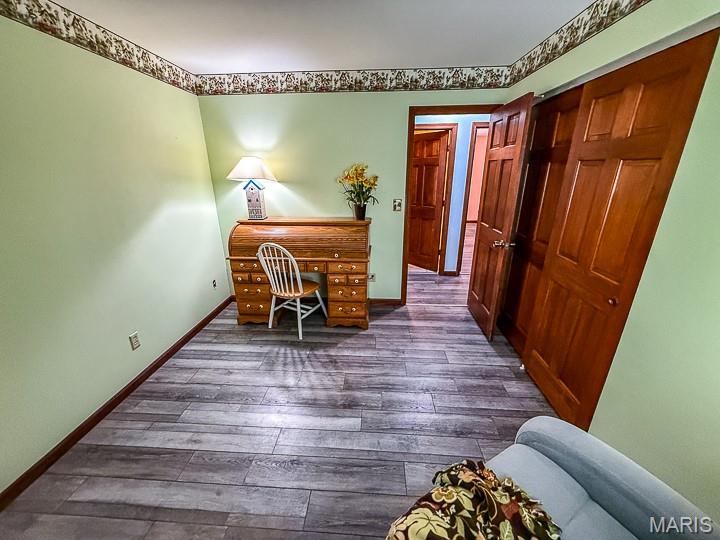
Room featuring wood-finish flooring, six-panel solid wood doors, and decorative wallpaper border
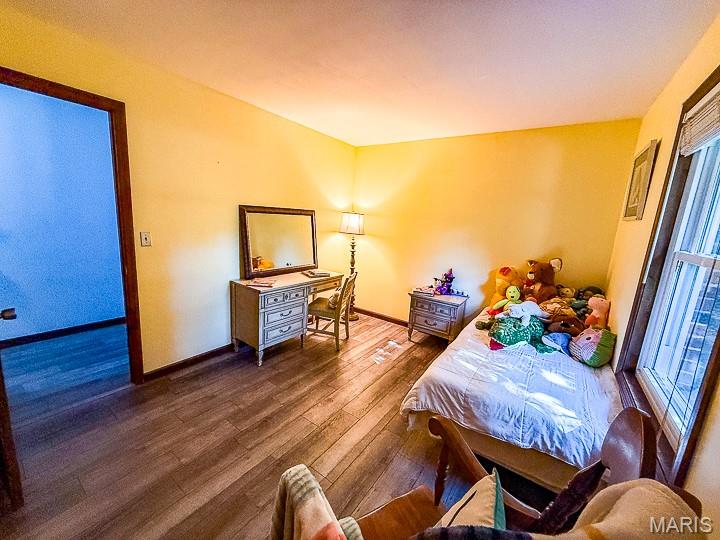
Wood-finish flooring and a single-hung window with wood-trim casing
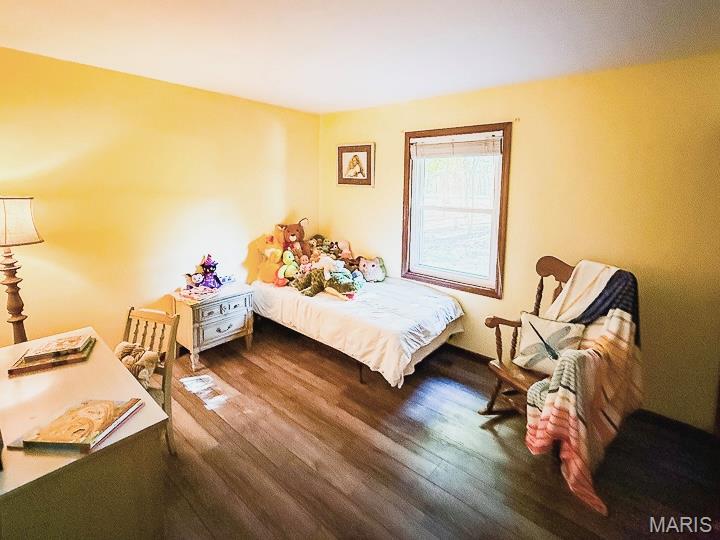
Wood-finish flooring, single-pane window with wood-finished trim, and neutral wall color
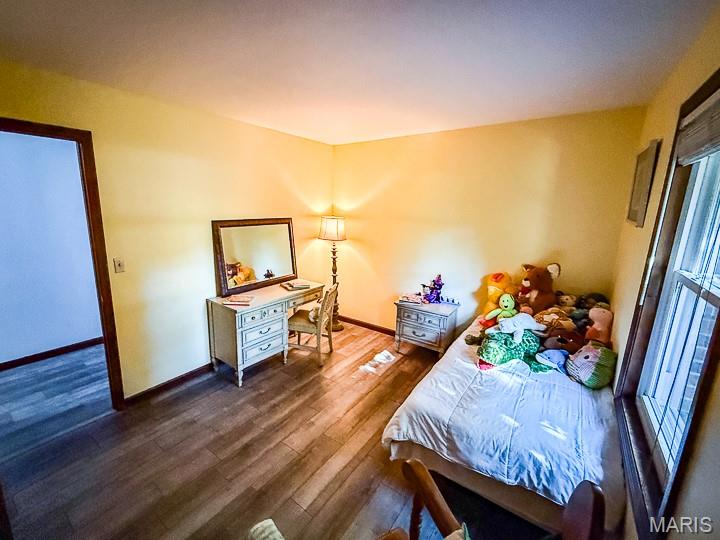
Interior room featuring wood-finish flooring, white-trimmed window, and interior door frame
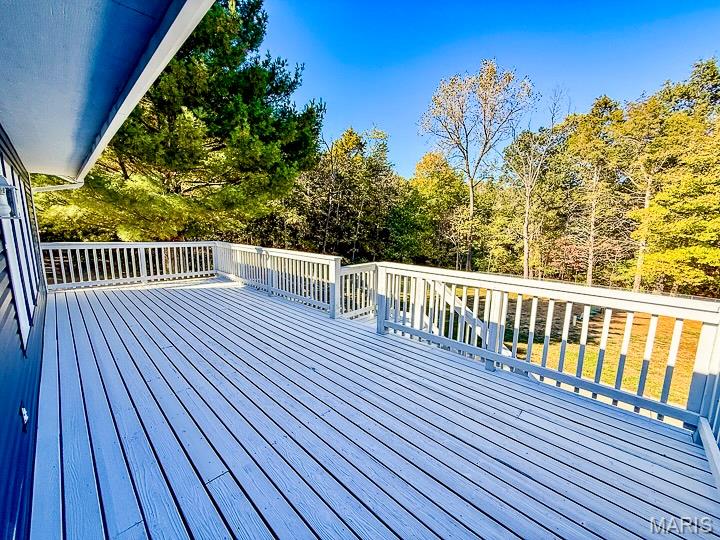
Elevated wood-plank deck featuring painted white railings and stairs leading to the exterior grounds
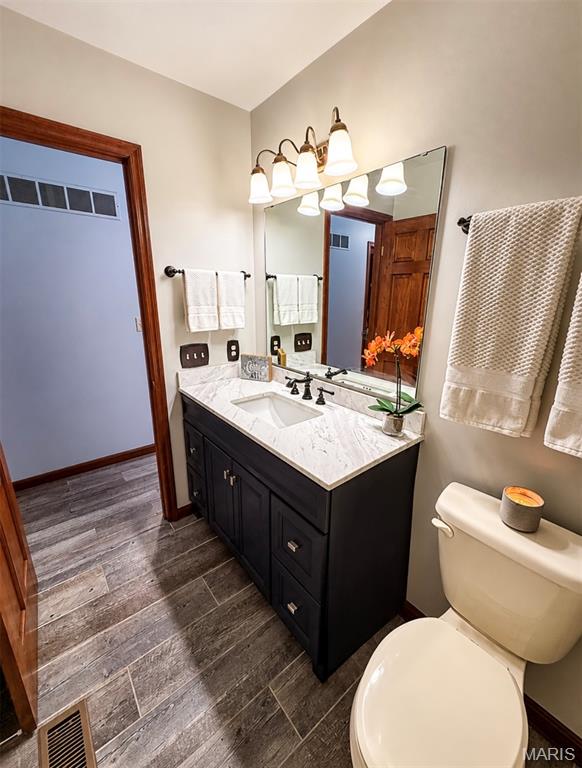
Dark-toned vanity with a stone-finish countertop, under-mount sink, integrated wall-mounted mirror, four-light vanity fixture, and wood-finish flooring
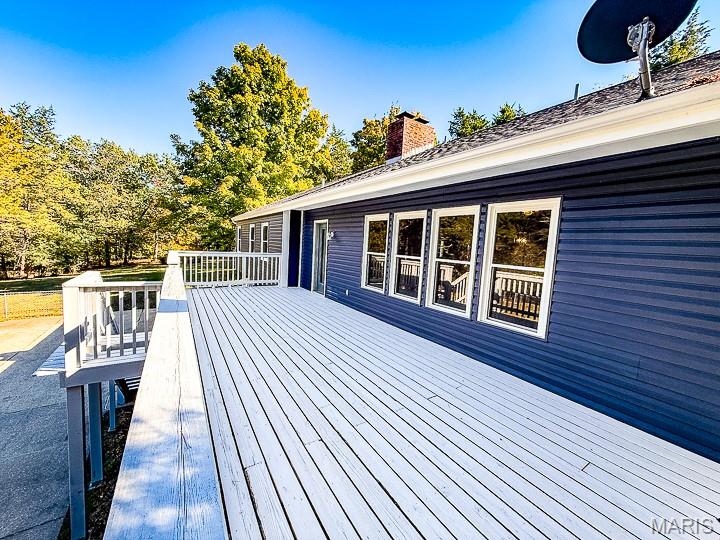
Exterior deck featuring painted wooden decking, white railings, dark horizontal siding, and a brick chimney
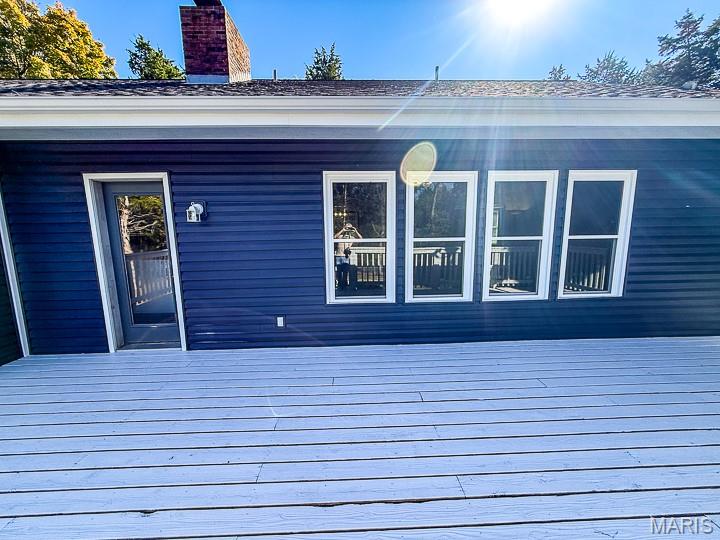
Exterior space featuring painted wooden decking, navy lap siding, a brick chimney, and multi-pane windows
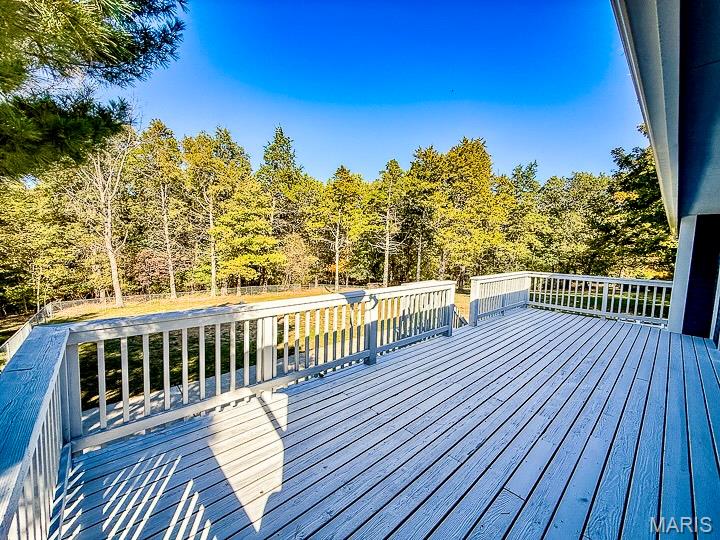
Elevated wood-plank deck featuring white baluster railings and a fenced backyard with mature trees
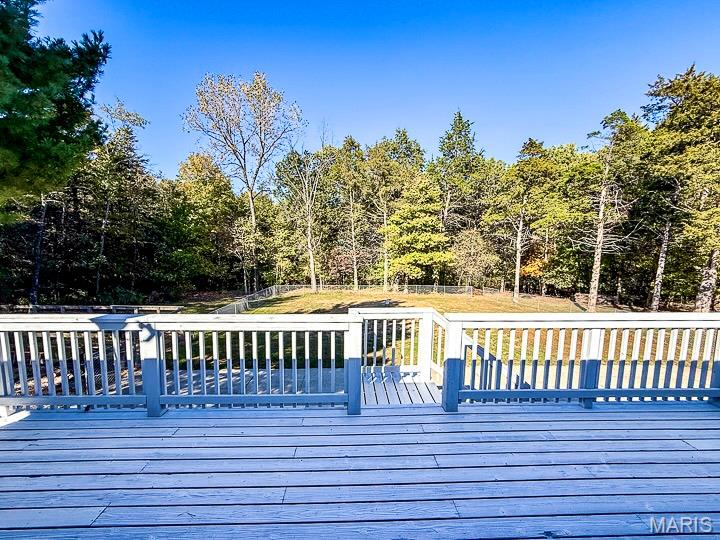
Elevated wooden deck with painted railings, open-air wooden staircase, and fenced backyard perimeter bordered by mature trees
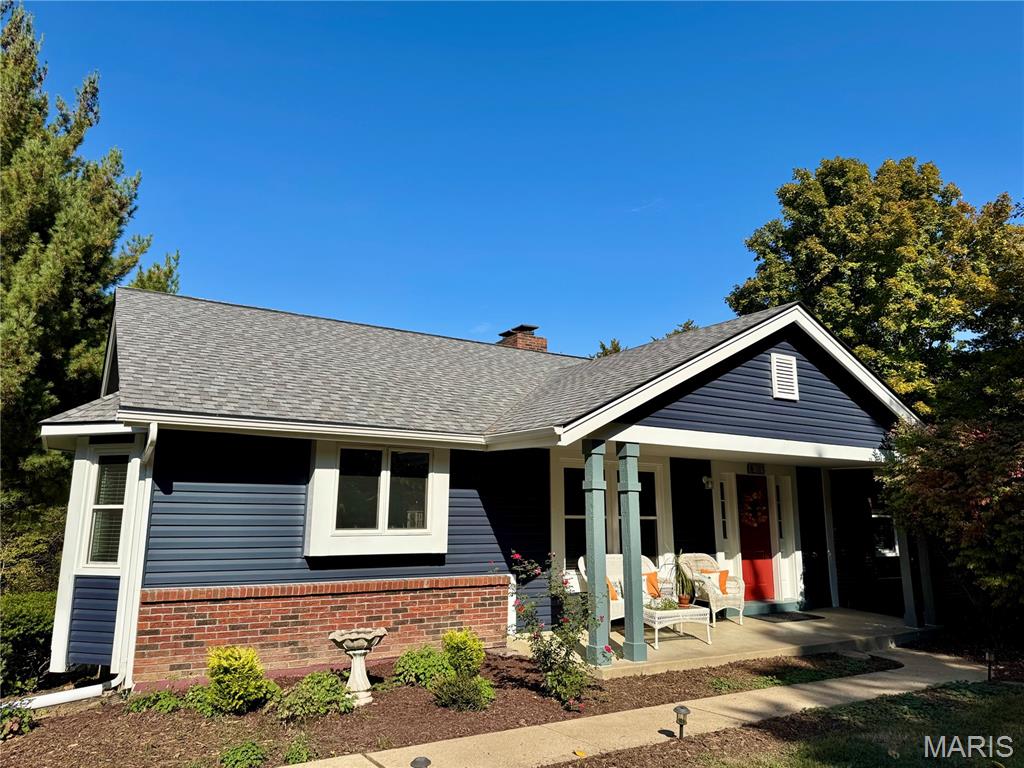
Single-story residence featuring navy horizontal siding, a red brick base, an asphalt shingle roof, and a covered front porch with square columns
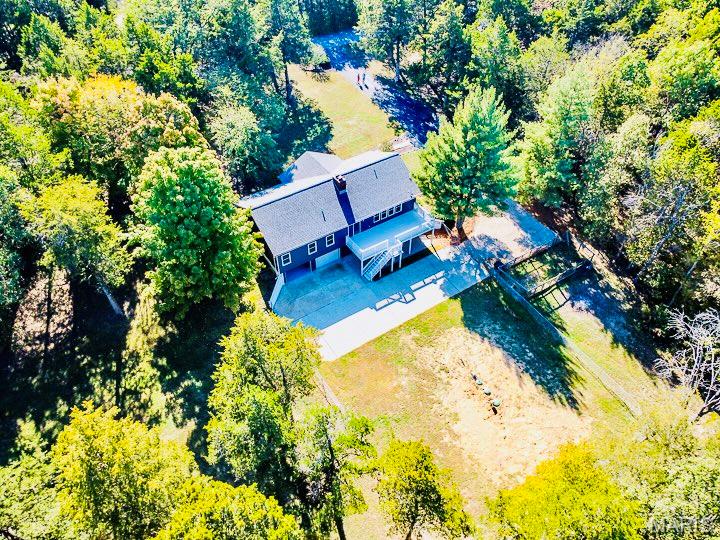
Aerial perspective featuring a multi-story residence with a paved driveway, attached garage, elevated rear deck, and substantial wooded surroundings
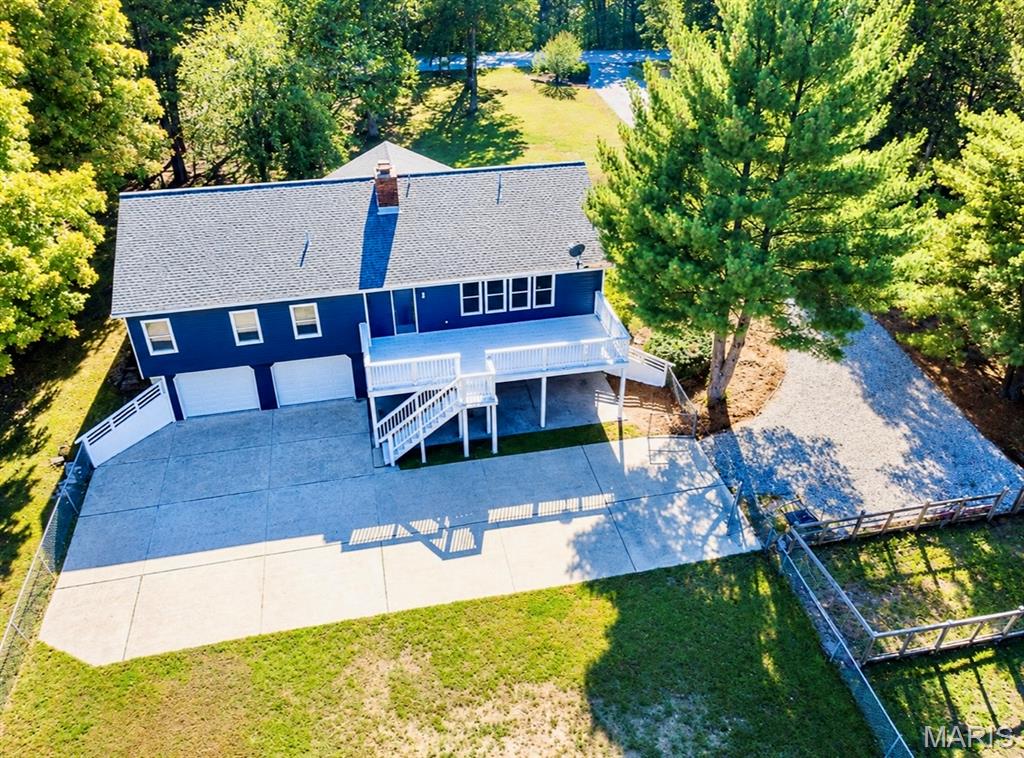
Two-story residence featuring a dark blue exterior, an attached two-car garage, an elevated rear deck with white railings, and a concrete driveway
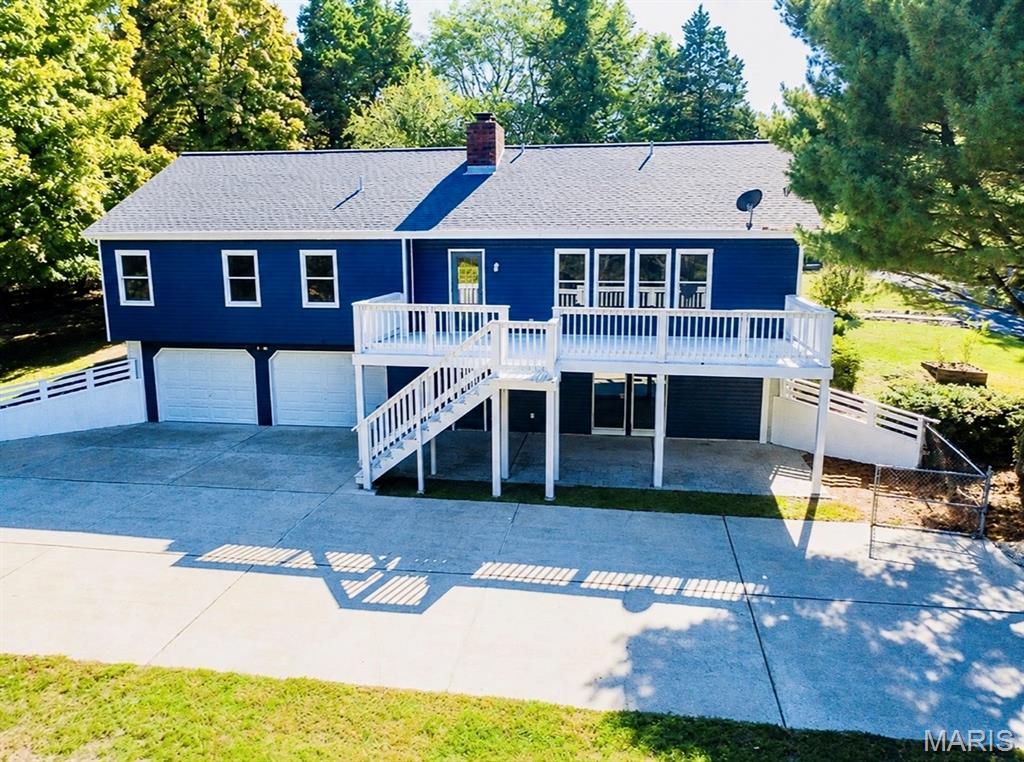
Split-level exterior featuring dark blue siding, a two-car garage, a raised deck with white railings, and a prominent brick chimney
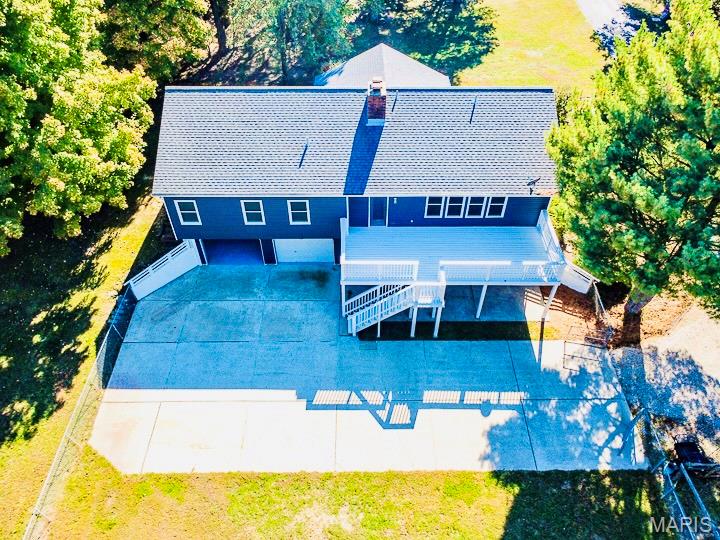
Aerial perspective of a multi-level residence featuring a large rear deck, two-car garage, concrete driveway, and a chain-link fenced perimeter
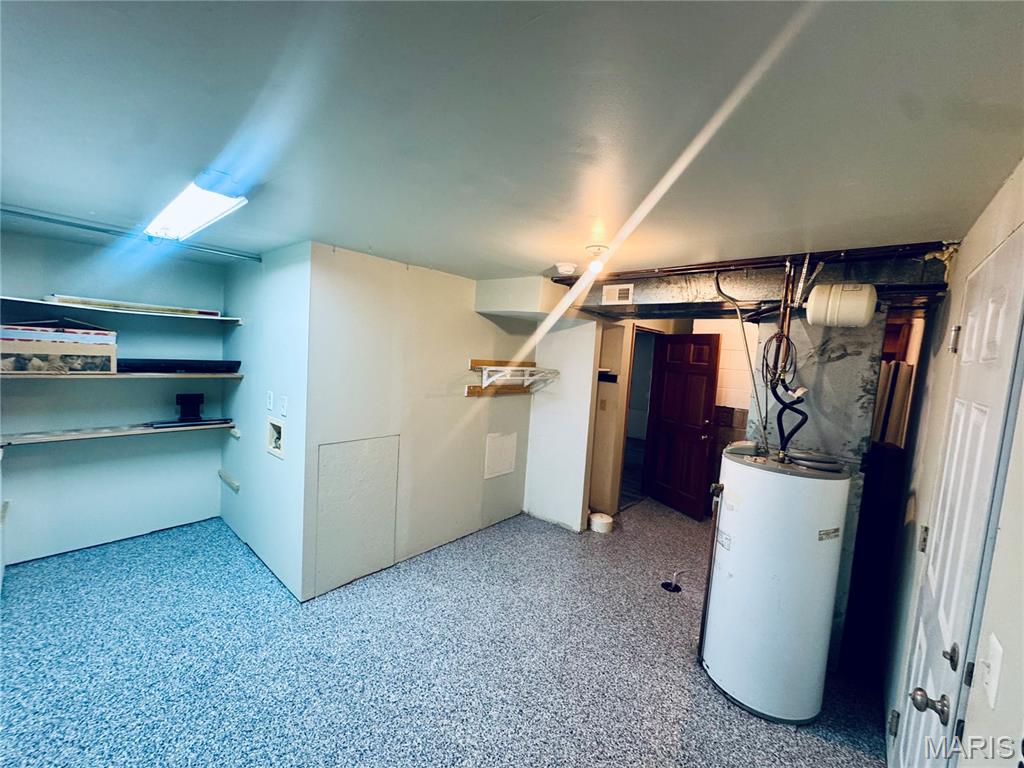
Utility area featuring speckled epoxy flooring, built-in open shelving, a white water heater, and overhead fluorescent lighting
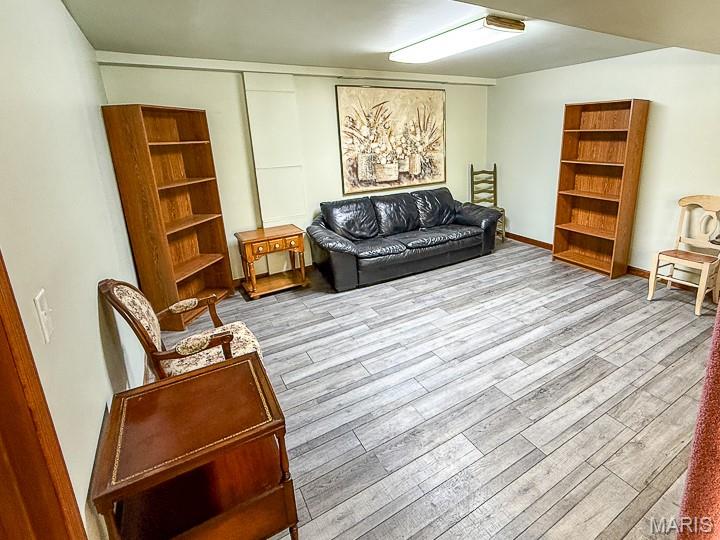
Room featuring wood-finish flooring, two built-in wood shelving units, and a surface-mounted rectangular light fixture
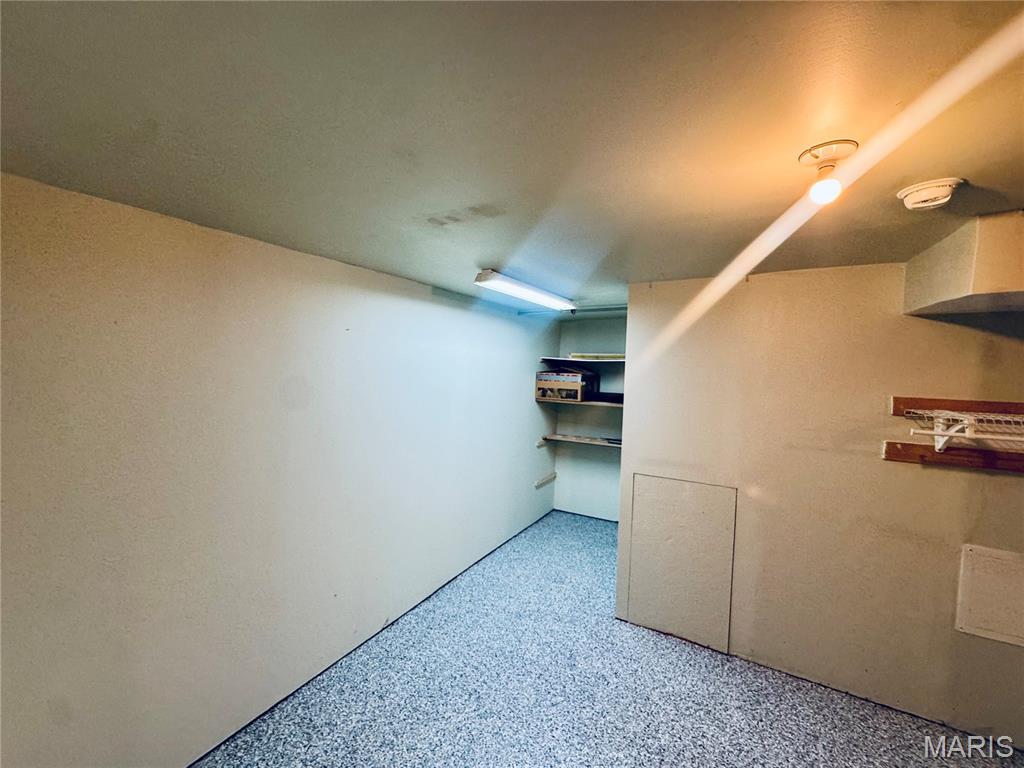
Enclosed storage area featuring mottled-finish flooring, built-in shelving, and fixed overhead lighting
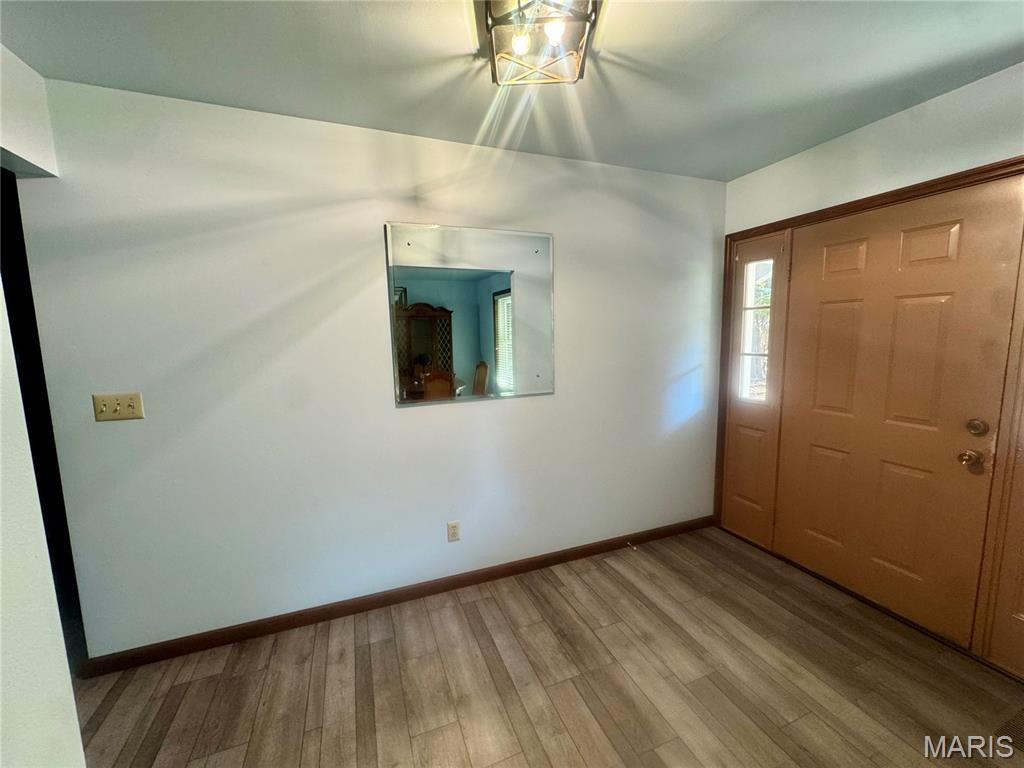
Entryway featuring wood-finish flooring, a six-panel door with sidelight, and a ceiling-mounted lantern-style fixture
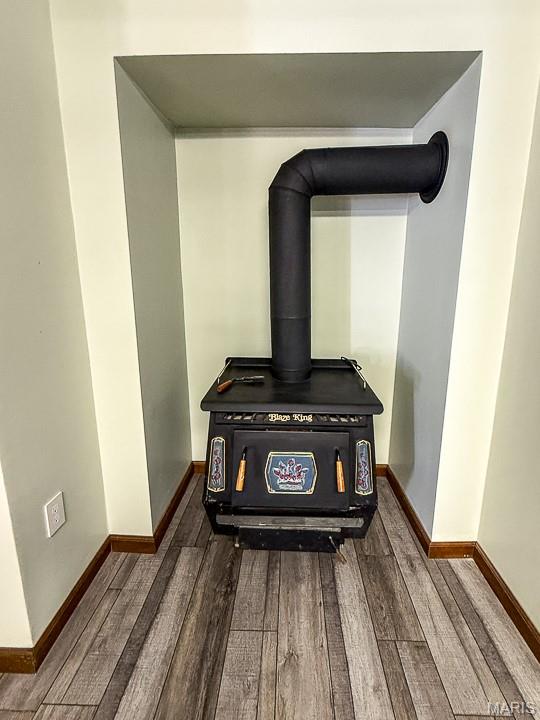
Black cast iron wood stove set within a recessed alcove featuring a matte black flue pipe and wood-finish flooring
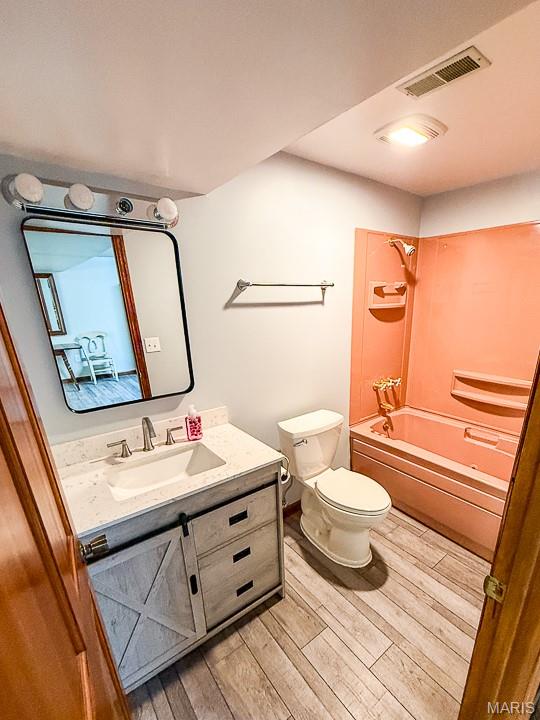
Bathroom featuring a farmhouse-style vanity with a light-tone finish, solid-surface countertop with an integrated basin, wood-finish flooring, and a rectangular vanity mirror with a black metal frame
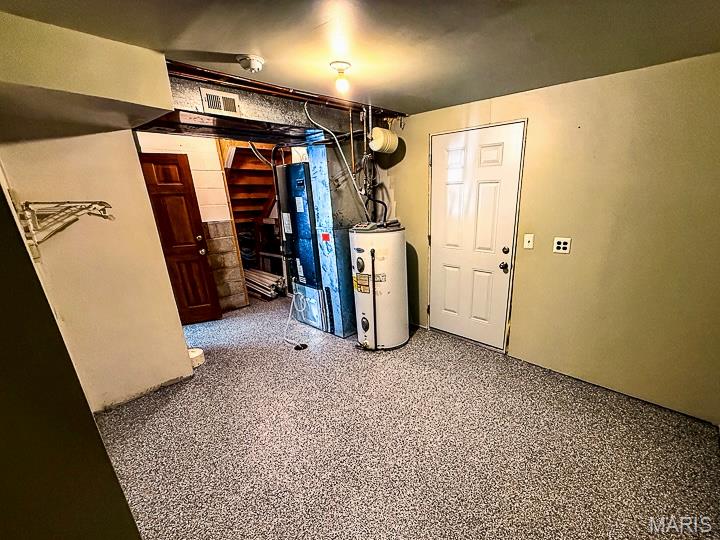
Utility area featuring speckled epoxy flooring, a water heater, a central furnace unit, and a solid-core six-panel door
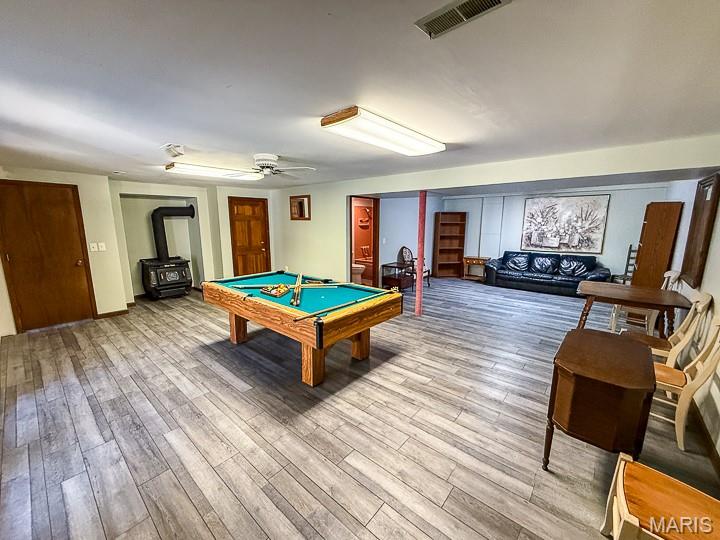
Open-concept room featuring wood-finish flooring, a wood-burning stove, and flush-mount fluorescent lighting
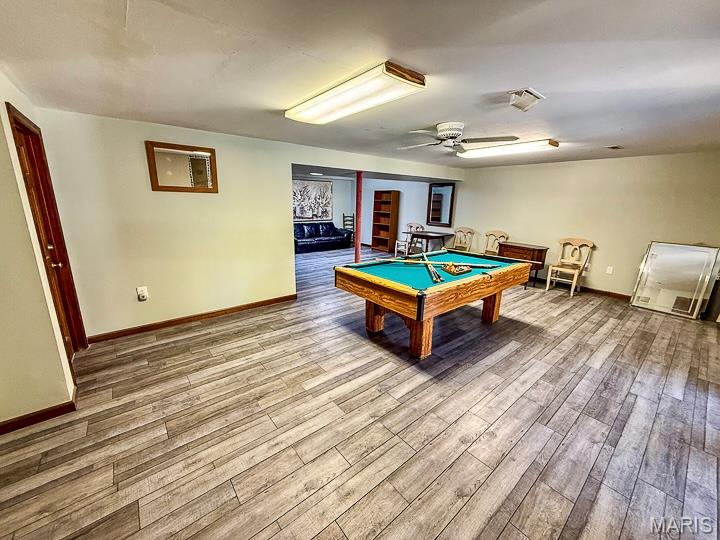
Open-concept interior featuring wood-finish flooring, recessed lighting, and a ceiling fan
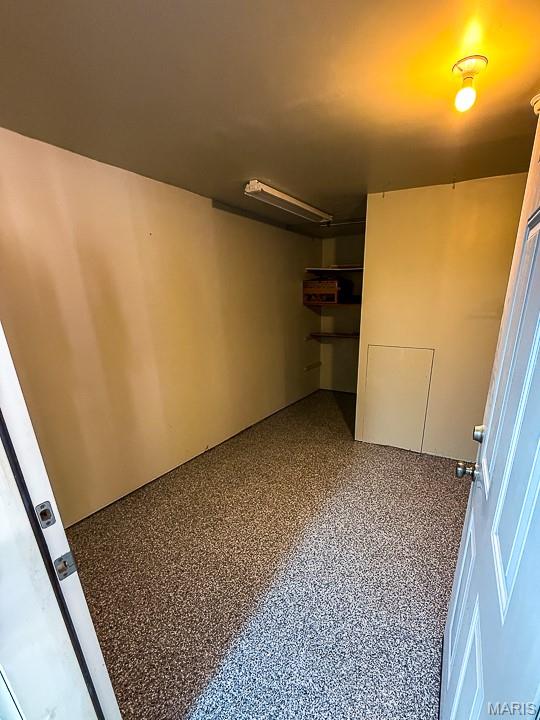
Utility room featuring speckled epoxy flooring, built-in wooden shelving, and ceiling-mounted fluorescent lighting
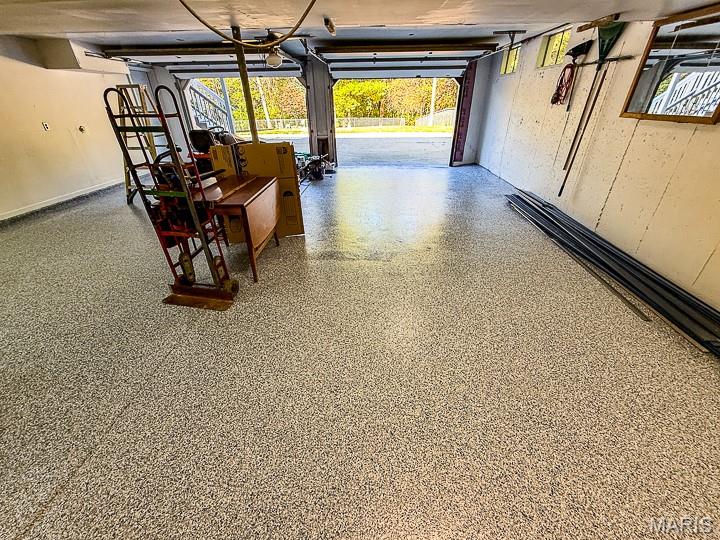
Multi-car garage featuring an epoxy-coated floor, dual overhead doors, and high-set windows
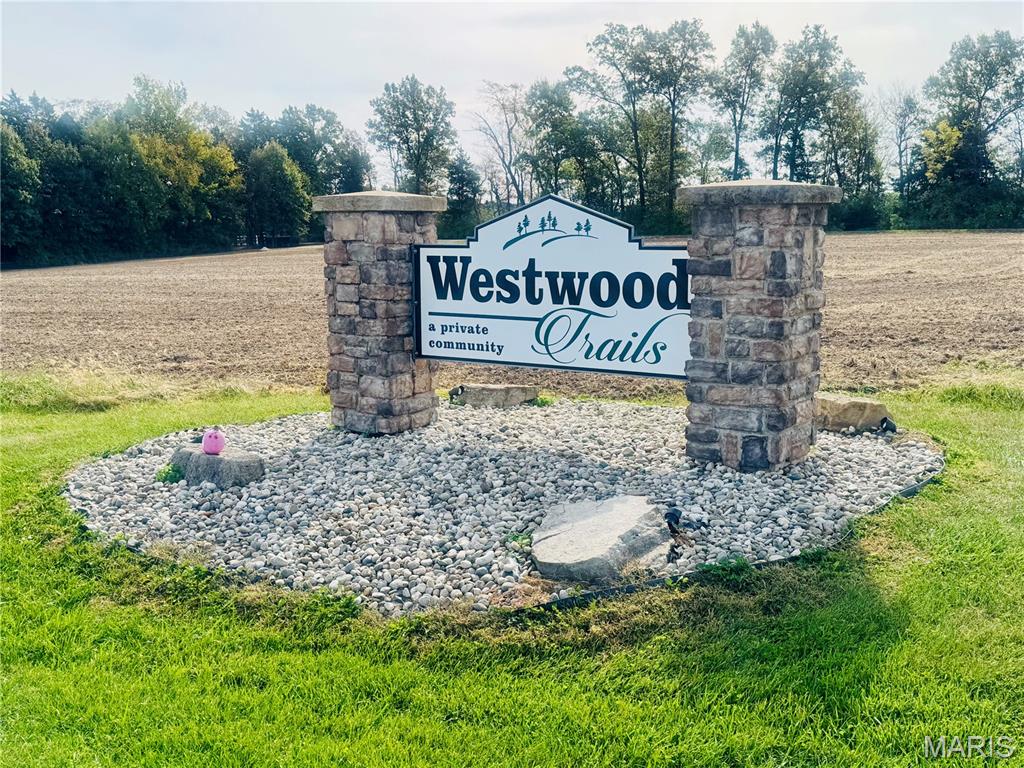
Stone masonry pillars flanking a community entrance sign surrounded by decorative gravel hardscaping and expansive open land
Spacious, move-in ready, well-maintained 3 bed / 3 full bath walkout ranch in secluded neighborhood w/ paved streets in sought after Francis Howell Schools. Best of both worlds with quiet, peaceful country living - yet less than 20 min from Wentzville, numerous parks, wineries, shopping, dining, & major highways. If you want manageable acreage with almost total privacy - this is your home! Perfect setback from street & perfect amount of timber vs. cleared so you won't spend your entire weekend mowing! Street ends in 2 cul-de-sacs so very little traffic. Inside you'll find a large entry foyer, soaring vault in oversized great room, separate dining, floor to ceiling wood-burning brick fireplace w/ raised hearth, original solid wood doors & trim, & generously sized main floor laundry. Kitchen features a bay window & Anderson crank windows at sink. Updates galore including new siding & windows (2023), brand new septic w/ St. Charles County passed OWTS cert, almost all new flooring throughout, newer roof (2020), driveway paved (2016), epoxy finish in garage & LL utility room, sump pump in oversized, tuck-under garage (both in 2026), deck painted (2026), 2 new steel doors from house to garage, & more! Outdoors on this very usable 3+ acres - you'll find a large garden, trails for SxS & 4 wheeler fun, large portion of yard fenced for your pets & plenty of space to add a pool. Possibilities are endless w/ extensive patio / flatwork in rear as well. Massive 32x12 deck off great room is perfect for hosting gatherings w/ friends & family & enjoying peaceful evenings under the stars. Finished lower level features cozy family room, large rec room, full bath, wood burning stove, & utility room w/ plenty of storage & 2nd washer & dryer hookup. This property is a perfect balance of country living w/ suburban convenience!
Status: Active · MLS# 26067039 · Listing Courtesy of Worth Clark Realty, [email protected]
MORE, REALTORS® is a licensed brokerage that lists and sells homes across the two state St. Louis metro, and the agent who answers is one of ours, looking at this listing with you. The national sites are lead generation businesses: they refer your question to an agent at some other firm in exchange for a referral fee, commonly 30% to 40% of that agent's commission. Why that matters to what you pay

3 Beds

3 Baths

2,738 sq.ft

$0 per sq.ft

Ranch,Traditional
$ 525,000
Active
0
26067039
3
3
2,738
930
West Wood Trails #2
Unincorporated
Francis Howell R-III
St Charles
Residential
Ranch,Traditional
Residential
$3,398
Last 6 closed homes in this zip.
| Address | Bd/Ba | SqFt | List | Sold | Closed |
|---|---|---|---|---|---|
| 1135 Baseball Drive, Unincorporated, MO 63348 | 4/3 | 1,200 | $2,200 | $2,280 103.6% of ask |
Oct 29, 2026 |
| 10107 Greenbriar Court, Unincorporated, MO 63348 | 3/4 | 1,556 | $439,900 | $435,000 98.9% of ask |
Oct 27, 2026 |
| 26 Town Centre Court, Foristell, MO 63348 | 3/3 | 1,719 | $333,090 | $337,590 101.4% of ask |
Oct 26, 2026 |
| 1171 Marathon Drive, Unincorporated, MO 63348 | 3/2 | 1,440 | $339,900 | $339,900 100% of ask |
Oct 22, 2026 |
| 10967 Village Drive, Unincorporated, MO 63348 | 4/3 | 1,307 | $379,900 | $362,728 95.5% of ask |
Oct 21, 2026 |
| 134 Liberty Valley Drive, Foristell, MO 63348 | 3/2 | 1,522 | $340,000 | $340,000 100% of ask |
Oct 20, 2026 |
Estimate your monthly payment. Adjust the sliders below.
Prefilled with the national 30 year fixed average, 7.24% as of Oct 29, 2026 (Freddie Mac). Your rate will differ. Estimate only. Not a loan offer. Consult a lender for an accurate quote, including HOA fees, PMI, and current rates.
Primary Bedroom
16x15
Bedroom 2
10x12
Bedroom 3
10x12
Kitchen
12x15
Dining Room
14x13
Great Room
31x18
Recreation Room
23x15
REC ROOM IN LL
Other
12x6
Foyer
Laundry
9x6
Bathroom
11x6
owners bathroom
Other
32x12
DECK
Spacious, move-in ready, well-maintained 3 bed / 3 full bath walkout ranch in secluded neighborhood w/ paved streets in sought after Francis Howell Schools. Best of both worlds with quiet, peaceful country living - yet less than 20 min from Wentzville, numerous parks, wineries, shopping, dining, & major highways. If you want manageable acreage with almost total privacy - this is your home! Perfect setback from street & perfect amount of timber vs. cleared so you won't spend your entire weekend mowing! Street ends in 2 cul-de-sacs so very little traffic. Inside you'll find a large entry foyer, soaring vault in oversized great room, separate dining, floor to ceiling wood-burning brick fireplace w/ raised hearth, original solid wood doors & trim, & generously sized main floor laundry. Kitchen features a bay window & Anderson crank windows at sink. Updates galore including new siding & windows (2023), brand new septic w/ St. Charles County passed OWTS cert, almost all new flooring throughout, newer roof (2020), driveway paved (2016), epoxy finish in garage & LL utility room, sump pump in oversized, tuck-under garage (both in 2026), deck painted (2026), 2 new steel doors from house to garage, & more! Outdoors on this very usable 3+ acres - you'll find a large garden, trails for SxS & 4 wheeler fun, large portion of yard fenced for your pets & plenty of space to add a pool. Possibilities are endless w/ extensive patio / flatwork in rear as well. Massive 32x12 deck off great room is perfect for hosting gatherings w/ friends & family & enjoying peaceful evenings under the stars. Finished lower level features cozy family room, large rec room, full bath, wood burning stove, & utility room w/ plenty of storage & 2nd washer & dryer hookup. This property is a perfect balance of country living w/ suburban convenience!
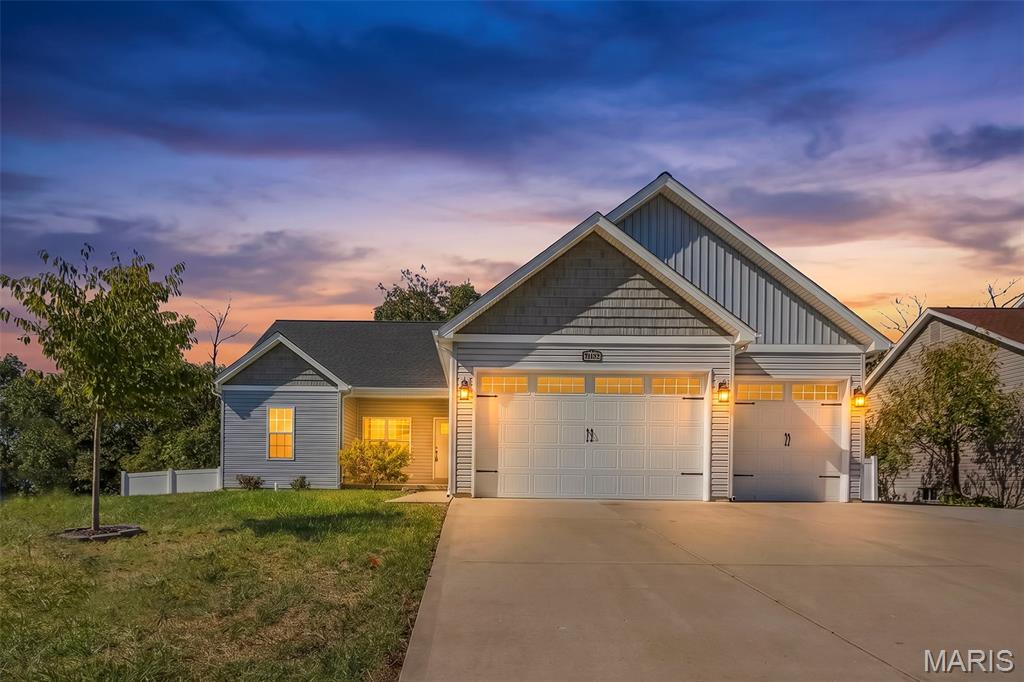
Welcome Home to 31873 Tea Olive Drive! Nestled in the desirable Upper Incline Estates (back entrance of Incline Village), this beautifully maintained, like-new home offers the perfect blend of comfort, style, and incredible community amenities! Built in 2020, this stunning 3-bedroom, 2-bath ranch offers 1,720 sq ft of thoughtfully designed living space. Step inside to find a spacious vaulted living room that flows seamlessly into the breakfast room and kitchen, creating an inviting open layout perfect for everyday living and entertaining. The kitchen features beautiful granite countertops, stainless steel appliances, a farmhouse sink, pantry, and plenty of cabinet space. The desirable divided-bedroom floor plan provides added privacy, with a spacious primary suite featuring a walk-in closet and beautiful private bathroom complete with a separate soaking tub and shower. Two generously sized secondary bedrooms and a full bathroom complete the main level. One of this home's standout features is the private, tree-lined backyard! Step outside onto the newer composite deck (approximately 3 years old), complete with stairs leading down to the fully fenced backyard featuring vinyl privacy fencing—an ideal setting for relaxing or entertaining! The unfinished walkout lower level offers endless possibilities for future living space while providing plenty of storage. An attached 3-car garage and spacious 4-car driveway offer plenty of parking. Enjoy all the wonderful amenities Incline Village has to offer, including a gated community, swimming pool, beach and marina, tennis and basketball courts, plus community events throughout the year! With its like-new condition, beautiful outdoor space, and fantastic community amenities, 31873 Tea Olive Drive is ready for its next owners to move right in and make it HOME!
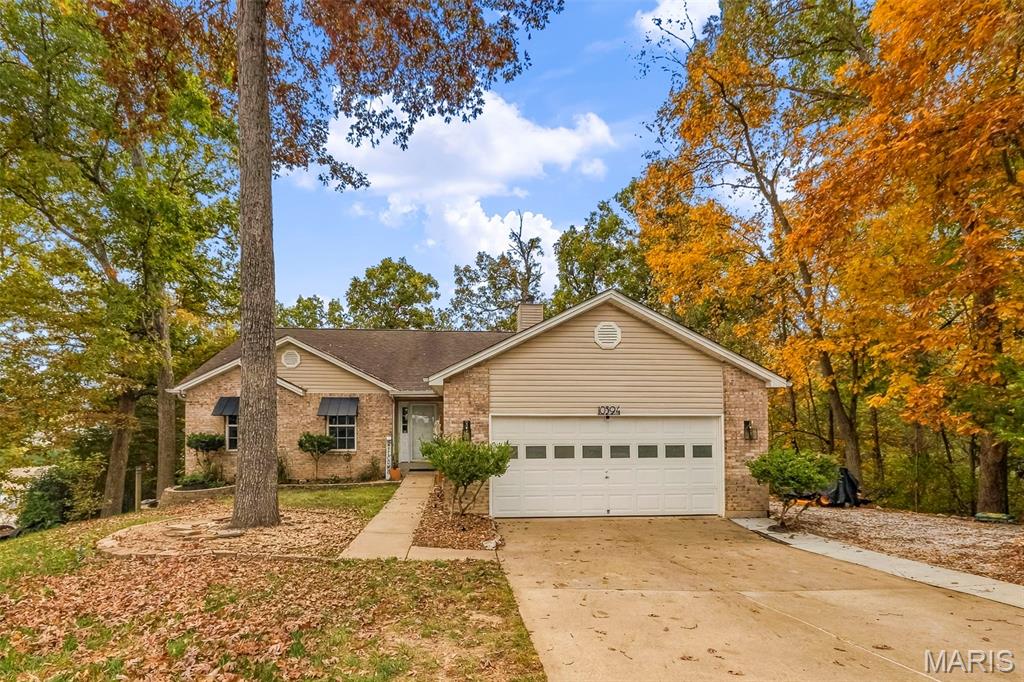
Welcome to an original owner private retreat in the highly sought-after Incline Village! Nestled on over a half acre with picturesque lake views in a cul de sac, this updated atrium ranch offers lifestyle living year round. Inside you'll find over 2,800 finished square feet of living space. The open-concept floor plan features luxury vinyl wood flooring in the open area of the main level, carpet in the bedrooms and tile in the kitchen. The carpet was just installed in two of the bedrooms and the primary is newer as well. The kitchen has been updated as well and has a walk in pantry. Large main floor laundry room. The primary suite was just freshly painted and has a walk in closet and the luxury primary bath has a soaking jacuzzi tub, double bowl vanity and walk in shower. Upgraded with tile through out. The great room is vaulted with a wood burning fireplace with a wall of windows open to the atrium below with gorgeous views of the lake in most rooms in the rear of the home. The office or formal dining room is open to the great room. The breakfast room leads to a deck for enjoying the lake views and privacy along with another deck below that goes along the rear of the home with an awing off of the walk out lower level. The main level offers 3 bedrooms and 2 full bathrooms, the finished walkout lower level expands your living space with a large recreation room, family room, game room and is wide open. There is a rough in for a full bath and you could easily add a wall to have a 4th bedroom. It's perfect for entertaining or relaxing. Step outside and discover the backyard oasis you've been dreaming of. The walkout provides easy access to the expansive yard, while the elevated deck just off the kitchen is the perfect place to unwind with your morning coffee or evening drink as you take in the peaceful views of one of Incline Village's beautiful lakes. This is more than a home; it's a lifestyle with a clubhouse, community pool, golf, several lakes, boating, beach access, playground and the list goes on and on. There is the possibility of purchasing several other lots that adjoin this property that would give you over an acre of land for an additional price. Roof is approx. 12 years old, HVAC approx. 8 years old. NO SHOWINGS ON THIS PROPERTY UNTIL NOVEMBER 1
