What a great place to call home! Great floorplan and pretty LVP flooring welcome you. We love that the living room is open to the kitchen through the convenient breakfast bar. The kitchen boasts refreshed lighting, pantry and 42 in cabs. Walk out to a private patio for a quiet retreat or extra room for entertaining. The main level also offers a ½ bath for convenience. The 2nd floor’s primary suite has new carpet, a walk-in closet and private full bath. Two more bedrooms and a full guest bath complete the 2nd floor. The lower level sports a partially finished space, which the seller’s used as a Game Room, and includes an egress window. Residents of the Villages of Springhurst have access to community amenities including a pool, playground, and common ground areas. The HOA provides exterior maintenance including roof coverage, lawn care, snow removal, and upkeep of common areas, allowing for a low maintenance lifestyle. Not only that, this home is conveniently located close to great restaurants, The Meadows Shopping Village, Hwys 40, 364 and 70. Welcome Home!

3 Beds

3 Baths

1,188 sq.ft

$0 per sq.ft

Traditional
$ 255,000
Coming Soon
0
26041574
3
3
1,188
Vlgs At Springhurst #6
O'Fallon
Wentzville R-IV
St Charles
Residential
Traditional
Residential
$2,532
Last 6 closed homes in this zip.
| Address | Bd/Ba | SqFt | List | Sold | Closed |
|---|---|---|---|---|---|
| 2263 Pendleton Circle, O'Fallon, MO 63368 | 4/3 | 2,126 | $300,000 | $330,000 110% of ask |
Jul 24, 2026 |
| 2358 Hidden Deer Drive, O'Fallon, MO 63368 | 3/2 | 1,562 | $424,900 | $432,000 101.7% of ask |
Jul 24, 2026 |
| 4103 Spring River Drive, O'Fallon, MO 63368 | 2/2 | 1,054 | $1,600 | $1,620 101.3% of ask |
Jul 24, 2026 |
| 6 Beckewith Trail, O'Fallon, MO 63368 | 3/3 | 1,369 | $375,000 | $390,000 104% of ask |
Jul 23, 2026 |
| 2829 Royallvalley Way, O'Fallon, MO 63368 | 5/3 | 1,427 | $375,000 | $395,000 105.3% of ask |
Jul 23, 2026 |
| 5 Knoll Creek Court, O'Fallon, MO 63368 | 3/2 | 1,238 | $399,900 | $405,000 101.3% of ask |
Jul 23, 2026 |
Estimate your monthly payment. Adjust the sliders below.
Estimate only. Not a loan offer. Consult a lender for an accurate quote, including HOA fees, PMI, and current rates.
Living Room
14x16
Kitchen
13x11
Primary Bedroom
16x13
Bedroom 2
11x13
Bedroom 3
10x11
Bonus Room
18x17
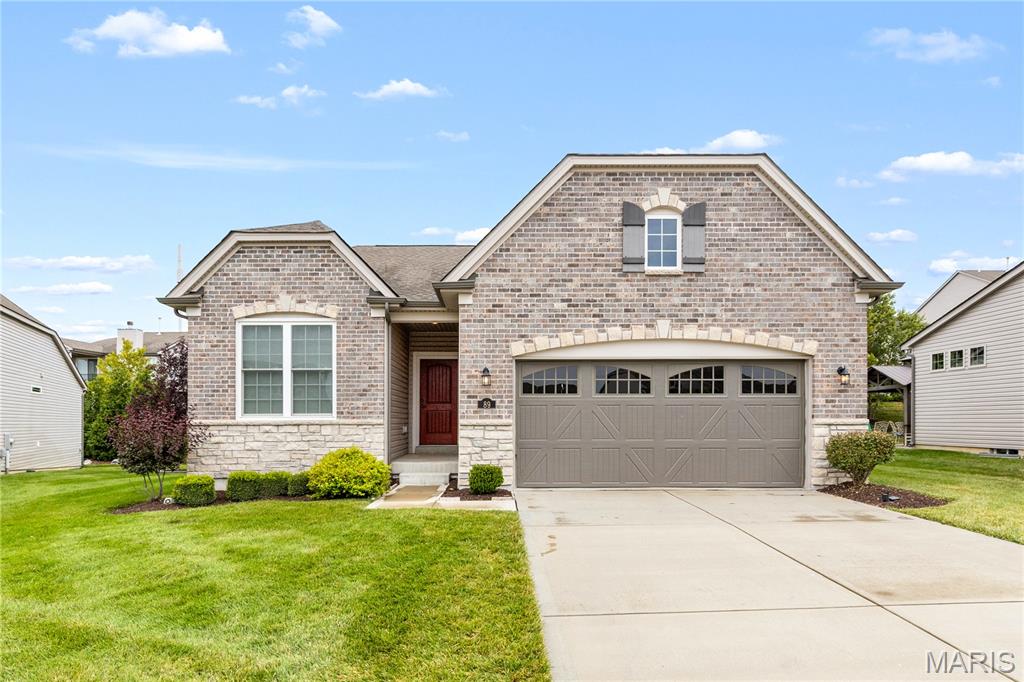
Move right into this beautiful, detached villa in the popular Cordoba neighborhood by Payne Family Homes. Built in 2020, this 1,615 square foot home offers two bedrooms plus a den, two bathrooms, and an open floor plan with nine-foot ceilings. Enjoy a stylish kitchen with quartz countertops, stainless steel appliances, and vinyl plank flooring throughout. The master suite features a coffered ceiling, walk-in closet, and a luxurious bathroom. Outside, the home sits on a quiet cul-de-sac with attractive brick and stone curb appeal and low-maintenance landscaping. You’ll love the community amenities: a pond with a fountain, walking trails, and a park with a playground. Conveniently located near highways 364 and 40, as well as shopping, dining, and recreation, this villa combines comfort and convenience in a welcoming community.
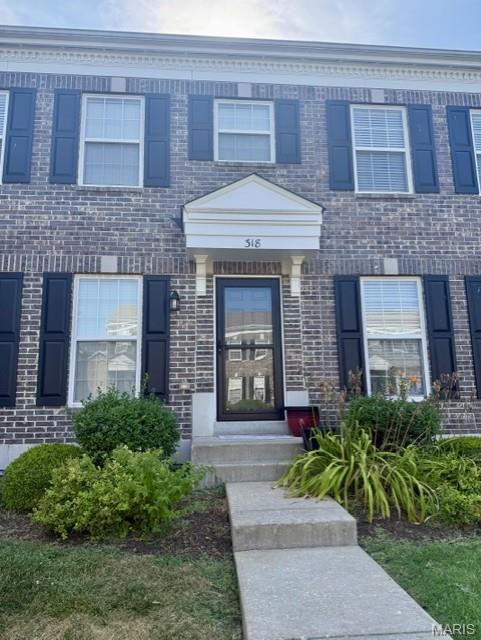
What a great place to call home! Great floorplan and pretty LVP flooring welcome you. We love that the living room is open to the kitchen through the convenient breakfast bar. The kitchen boasts refreshed lighting, pantry and 42 in cabs. Walk out to a private patio for a quiet retreat or extra room for entertaining. The main level also offers a ½ bath for convenience. The 2nd floor’s primary suite has new carpet, a walk-in closet and private full bath. Two more bedrooms and a full guest bath complete the 2nd floor. The lower level sports a partially finished space, which the seller’s used as a Game Room, and includes an egress window. Residents of the Villages of Springhurst have access to community amenities including a pool, playground, and common ground areas. The HOA provides exterior maintenance including roof coverage, lawn care, snow removal, and upkeep of common areas, allowing for a low maintenance lifestyle. Not only that, this home is conveniently located close to great restaurants, The Meadows Shopping Village, Hwys 40, 364 and 70. Welcome Home!
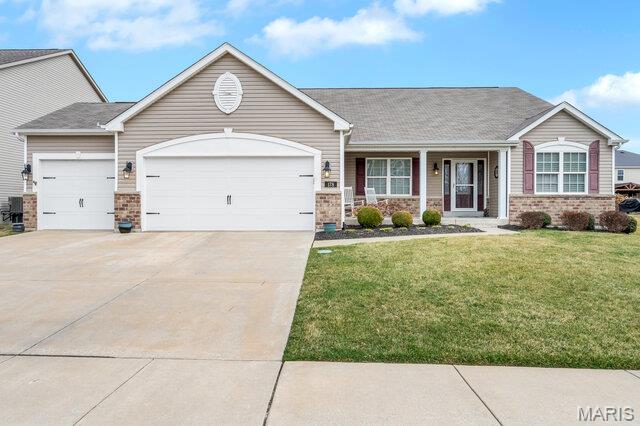
Must see this 4 bedroom, 3.5-bath ranch in the desirable Oakhurst Subdivision. Beautiful kitchen with quartz counter tops and stainless steel appliances that is open to the spacious living room. Retreat to the cozy sunroom which includes a gas fireplace or find some quiet time in the study with French doors for added privacy. Large primary suite is complete with a professionally designed walk-in closet. Main level also features 2 additional bedrooms, another full bathroom, guest bathroom, formal dining, and laundry room. Fresh paint in several areas and Brand New Carpet in all 3 main level bedrooms, dining room and stairwell. Downstairs you will find a portion of the basement finished and ready for entertaining! Huge recreational area plus an and additional bedroom with double closets, a full bathroom, and a flex room. There is still plenty of storage space in the basement as well. The three car garage is complete with built-in cabinets and a workbench. The property also includes a well-maintained yard and a patio equipped with a built-in grill. Located in the highly sought-after Wentzville school district and quick proximity to highways, dining and retail.