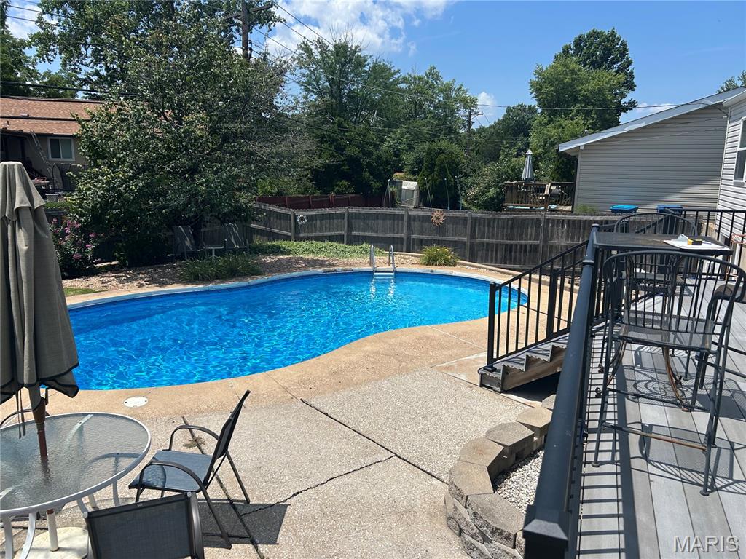
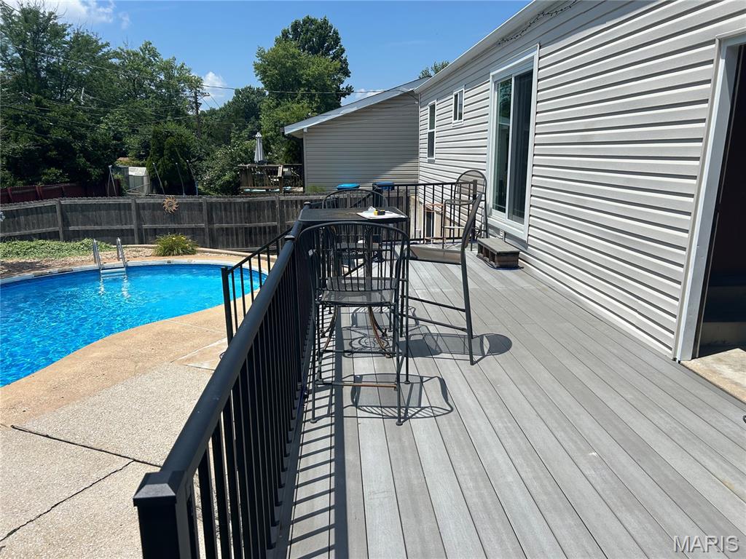
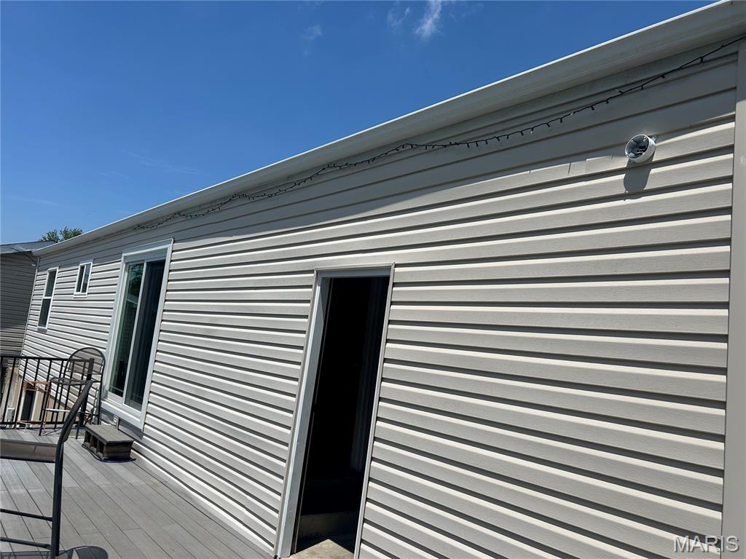

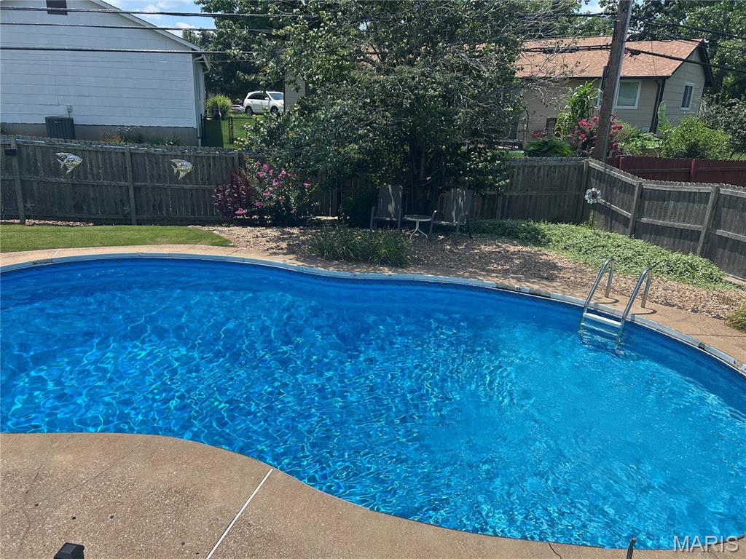
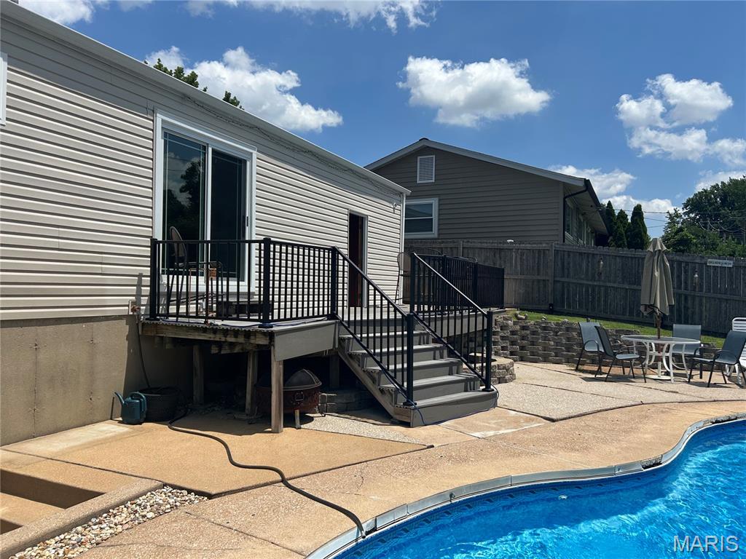
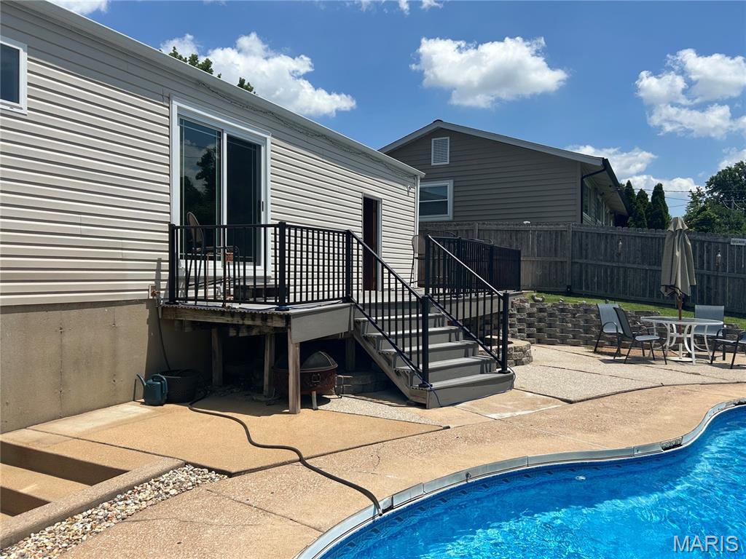
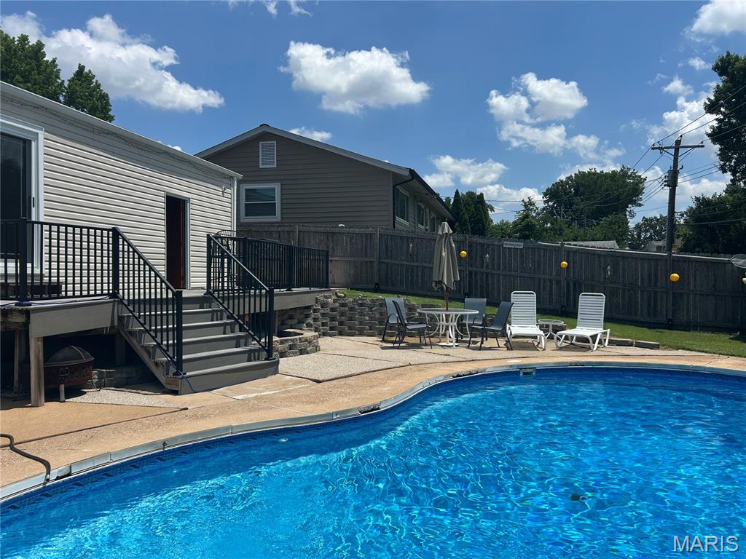
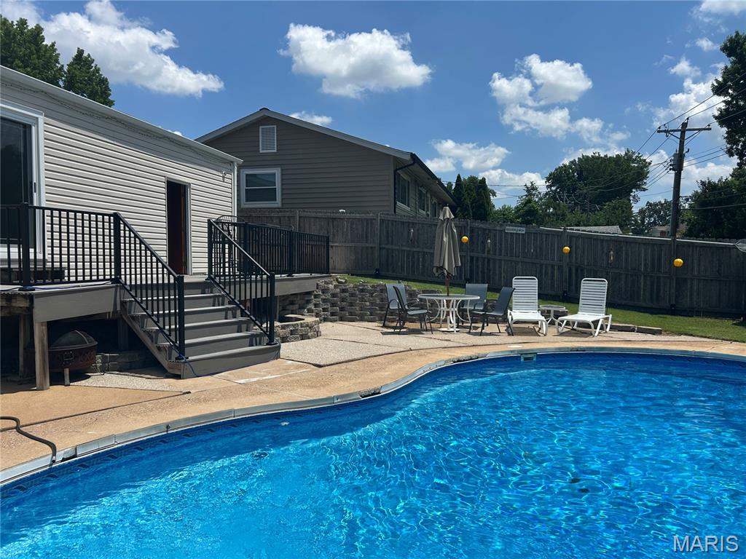
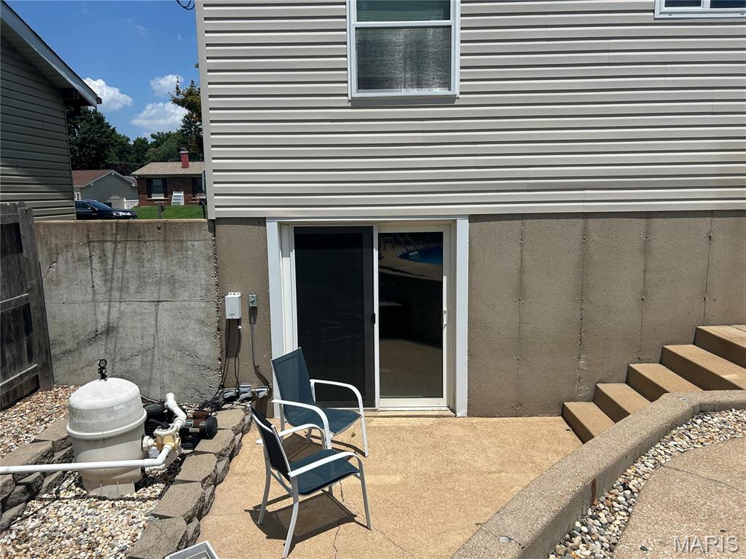
Well maintained 3 bedroom Ranch, 1-1/2 baths, updated eat-in kitchen with appliances, ice maker, gleaming hardwood floors through-out. Located in sought after Parkway School District....Oversized 1 car attached garage and double-wide driveway. Lower level is partially finished with a 12 x35 Recreation Room, laundry and plenty of storage area. Walk-out to the patio and beautiful in ground salt water Swimming Pool. Step out of the kitchen and there is a Low Maintenance Composite Deck over looking the pool and landscaped yard. See this MOVE-IN READY lovely home today.

3 Beds

2 Baths

999 sq.ft

$0 per sq.ft

Ranch
$ 289,500
Coming Soon
0
26042088
3
2
999
400
Mc Kelvey Gardens
Maryland Heights
Parkway C-2
St Louis
Residential
Ranch
Residential
$2,988
Last 6 closed homes in this zip.
| Address | Bd/Ba | SqFt | List | Sold | Closed |
|---|---|---|---|---|---|
| 12120 Jeannette Mary Drive, Maryland Heights, MO 63043 | 3/3 | 1,536 | $330,000 | $330,000 100% of ask |
Jul 24, 2026 |
| 111 Churchill Court, Maryland Heights, MO 63043 | 3/1 | 1,203 | $250,000 | $250,000 100% of ask |
Jul 23, 2026 |
| 1912 Springtree Drive, Maryland Heights, MO 63043 | 4/3 | 1,954 | $419,900 | $419,900 100% of ask |
Jul 22, 2026 |
| 11848 Foxwood Drive, Maryland Heights, MO 63043 | 3/2 | 972 | $260,000 | $260,600 100.2% of ask |
Jul 22, 2026 |
| 2568 Bonniebrook Drive, Maryland Heights, MO 63043 | 3/1 | 952 | $1,850 | $1,900 102.7% of ask |
Jul 22, 2026 |
| 2826 Cherry Point Lane, Maryland Heights, MO 63043 | 3/2 | 999 | $319,900 | $330,000 103.2% of ask |
Jul 21, 2026 |
Estimate your monthly payment. Adjust the sliders below.
Estimate only. Not a loan offer. Consult a lender for an accurate quote, including HOA fees, PMI, and current rates.
Living Room
14x14
Kitchen
18x12
Primary Bedroom
12x12
Bedroom 2
10x9
Bathroom 3
10x9
Recreation Room
35x12
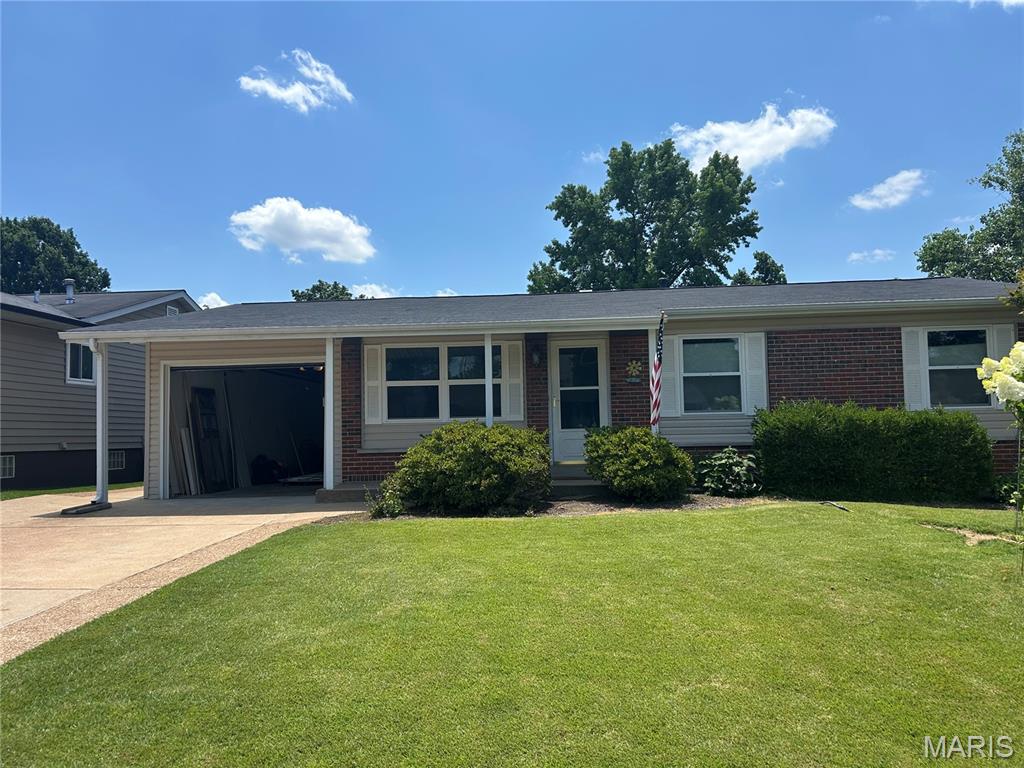
Well maintained 3 bedroom Ranch, 1-1/2 baths, updated eat-in kitchen with appliances, ice maker, gleaming hardwood floors through-out. Located in sought after Parkway School District....Oversized 1 car attached garage and double-wide driveway. Lower level is partially finished with a 12 x35 Recreation Room, laundry and plenty of storage area. Walk-out to the patio and beautiful in ground salt water Swimming Pool. Step out of the kitchen and there is a Low Maintenance Composite Deck over looking the pool and landscaped yard. See this MOVE-IN READY lovely home today.
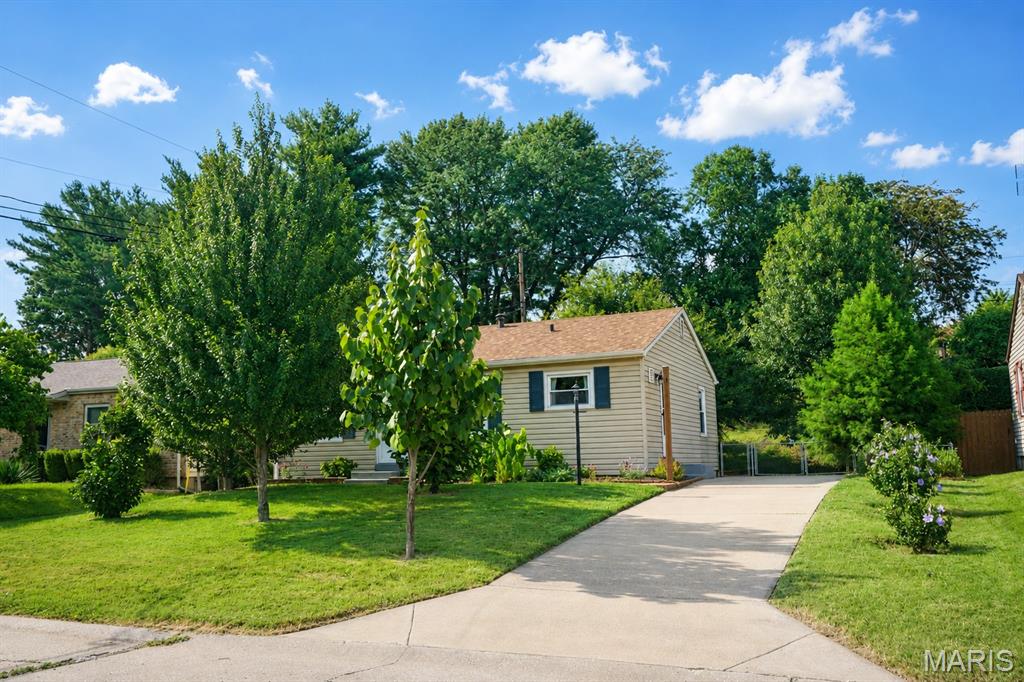
Welcome home to this beautifully remodeled 3-bedroom, 1-bath home that blends modern updates with warmth and character. Gorgeous white oak flooring flows throughout, while the updated kitchen offers a fresh, stylish space for everyday living. The renovated bathroom features an impressive 20-inch-deep soaking tub—perfect for relaxing at the end of the day. Offering added peace of mind, a new roof was installed in 2023 and new HVAC in 2025. Outside, you’ll find a large deck overlooking the beautifully landscaped backyard, surrounded by mature trees that provide plenty of shade and privacy. This is not your typical city lot—it offers exceptional outdoor space for entertaining, gardening, pets, or simply enjoying the peaceful setting. Located near Katy Trail, Creve Coeur Park, entertainement and hospitals. Don’t miss your opportunity to make this move-in-ready home yours!
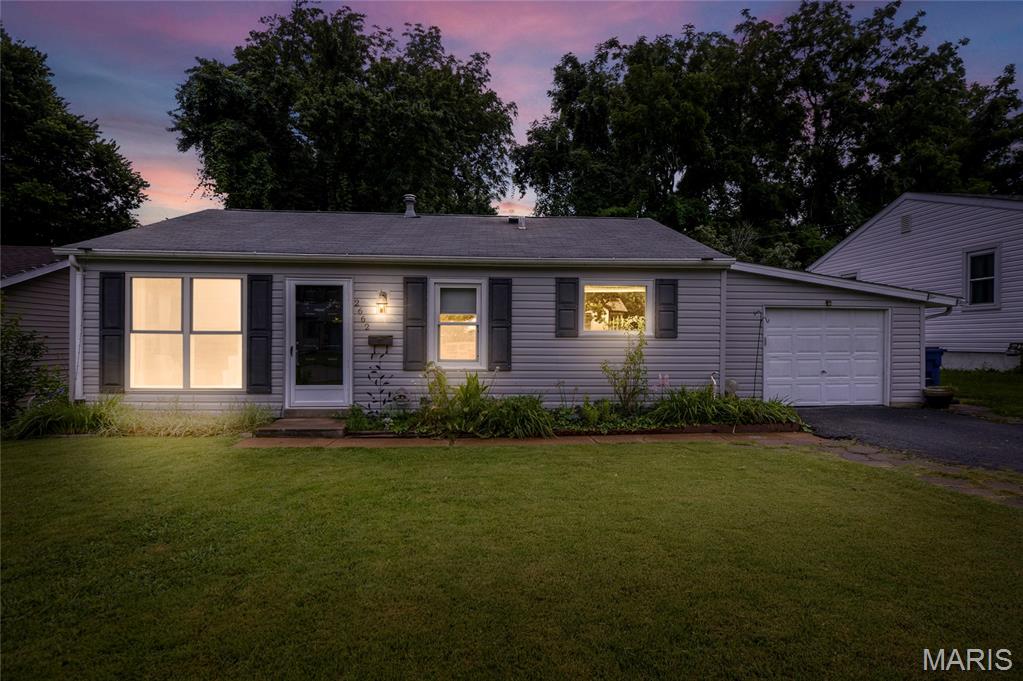
Welcome home to this charming 3-bedroom, 1-bath ranch nestled in the heart of Maryland Heights! Thoughtfully updated while maintaining its cozy character, this 952-square-foot home is the perfect place to put down roots. Step inside to find beautiful new flooring (2024) throughout and a recently renovated bathroom that adds a fresh, modern touch. Outside, you’ll love the spacious, fully fenced backyard with a brand-new fence (2024)—ideal for entertaining, gardening, letting pets play, or simply relaxing after a long day. The one-car garage and main-level laundry add to the comfort you will feel living here. One of the best features of this home is its unbeatable location. Just minutes from Pattonville High School, Aquaport, the Maryland Heights Community Center, shopping, dining, and major highways, you’ll enjoy the convenience of being close to everything while still feeling right at home in a welcoming neighborhood. Lovingly cared for, this home offers the warmth, comfort, and charm that make it easy to fall in love. Whether you’re a first-time homebuyer, looking to downsize, or searching for a place to make lasting memories, this inviting ranch is ready to welcome you home. Affordable, adorable, and absolutely worth a look!