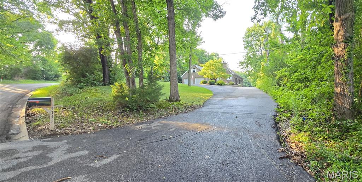
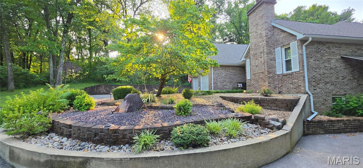
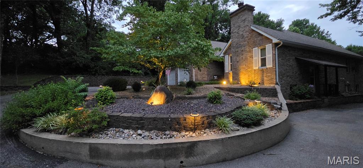
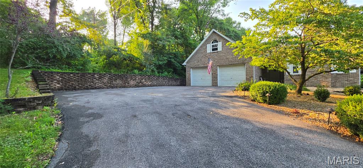
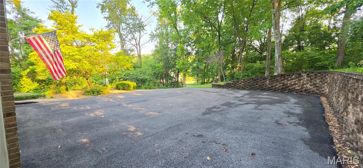
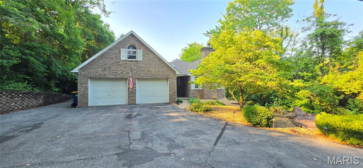
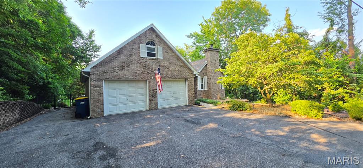
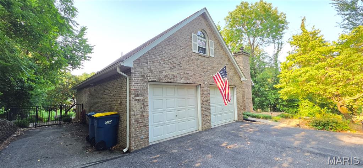
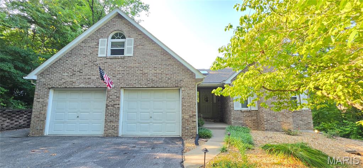
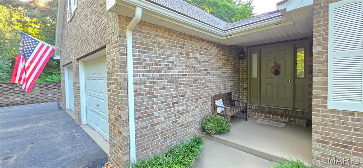
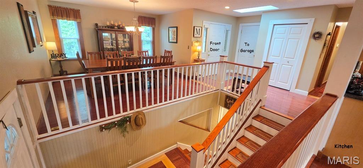
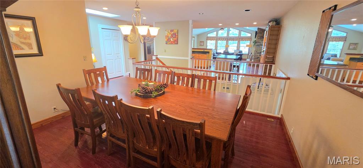
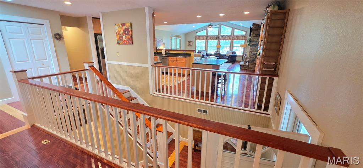
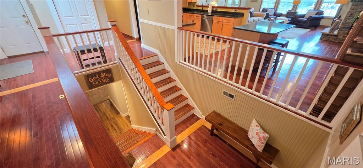
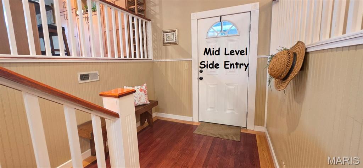
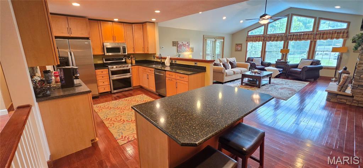
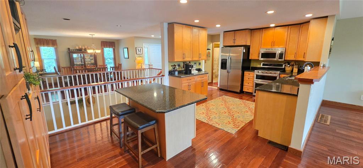
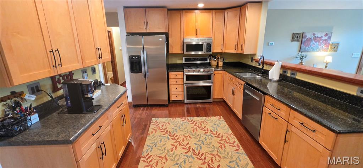
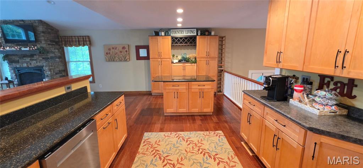
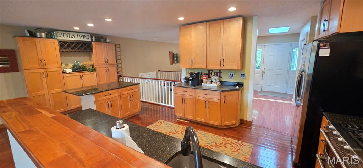
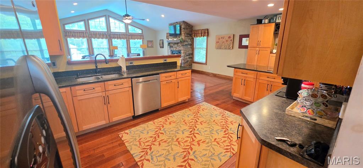
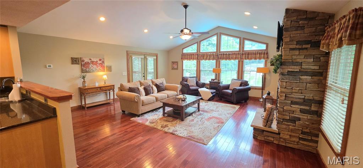
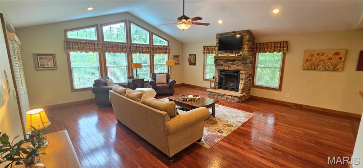
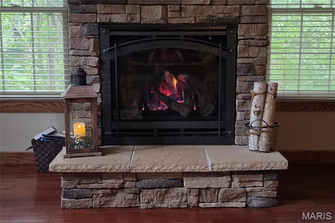
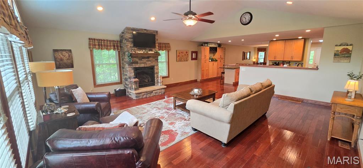
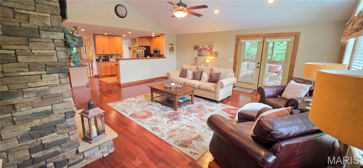
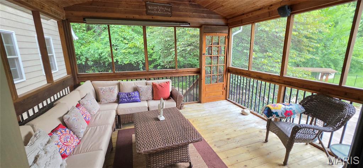
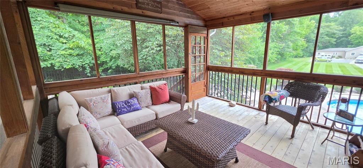
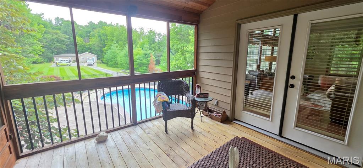
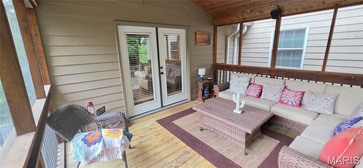
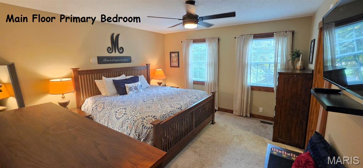
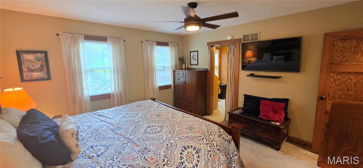
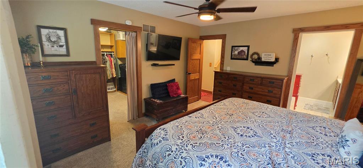
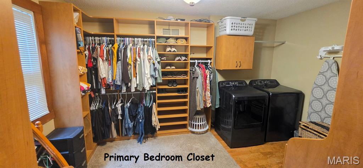
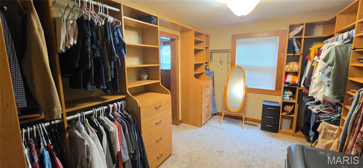
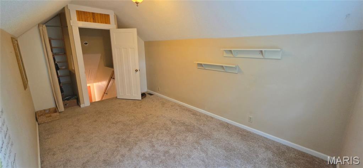
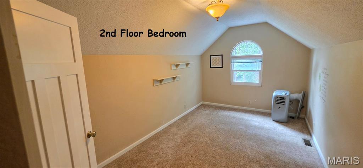
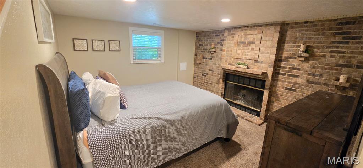
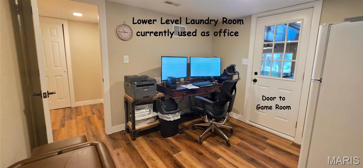
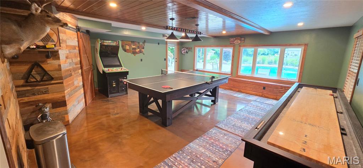
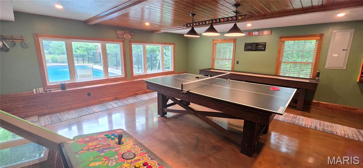
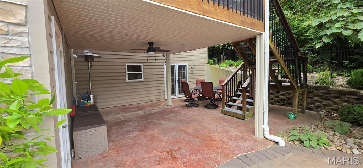
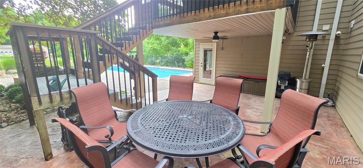
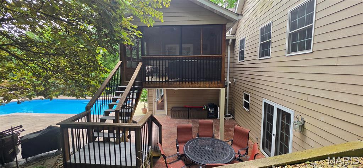
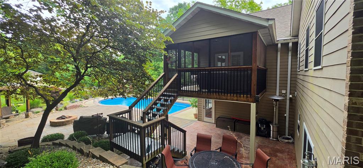
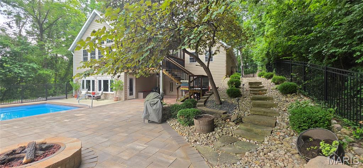
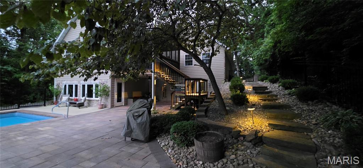
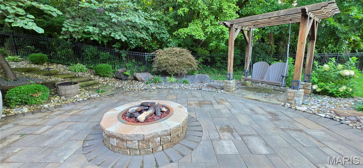
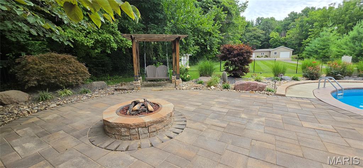
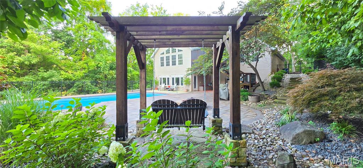
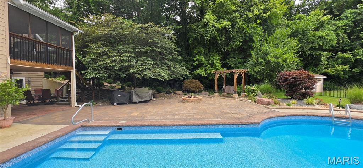
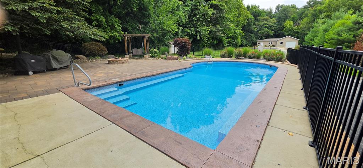
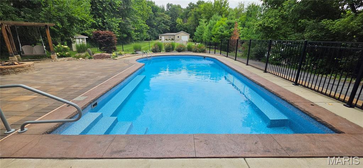
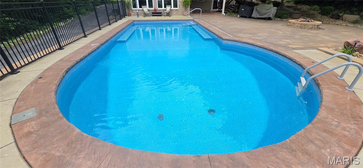
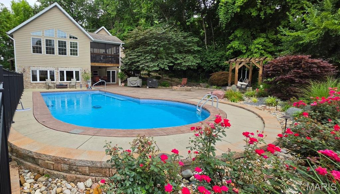
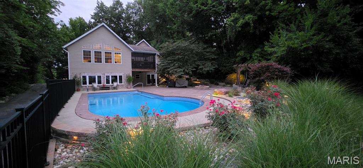
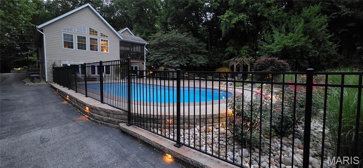
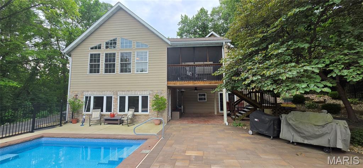
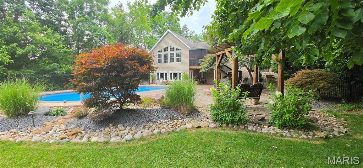
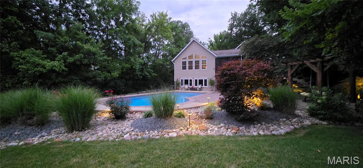
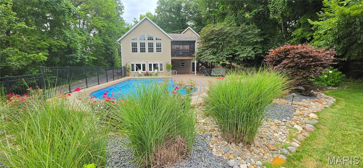
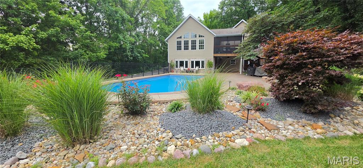
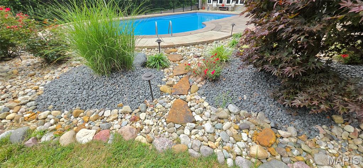
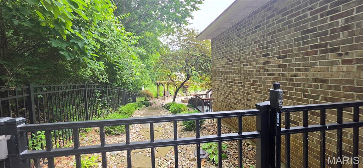
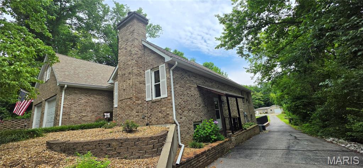
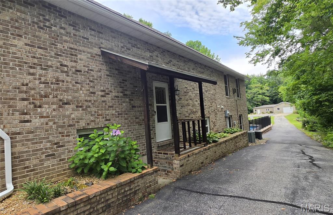
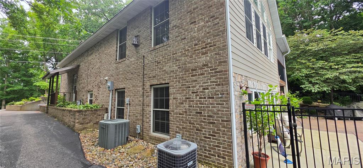
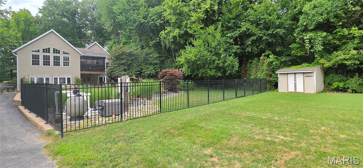
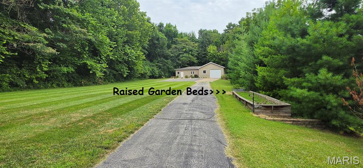
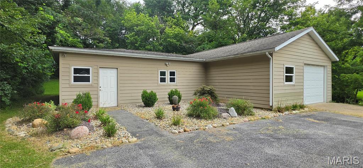
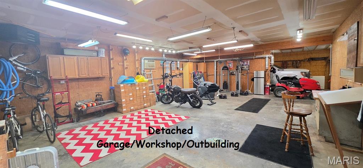
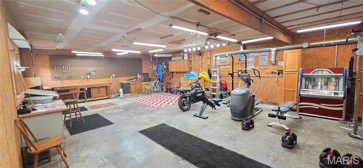
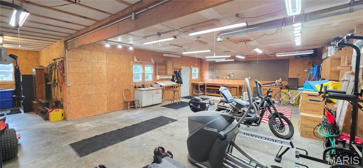
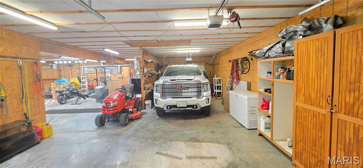
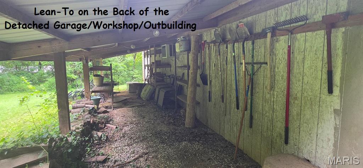
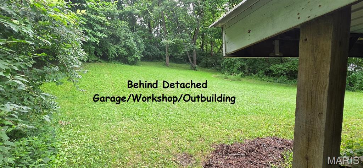
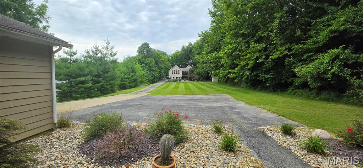
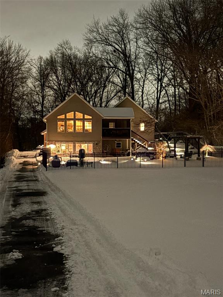
COMING SOON~ Showings begin Saturday, August 1st. Don't miss out on this Rare Gem... Gorgeous Home on 2+/- Acres with with a Heated, Saltwater, Inground (@ 40x20) Pool (added by sellers in 2021) and an L-shaped, Heated/Cooled, Detached, Drive-Thru, @1,332 asf Garage/Workshop/Outbuilding (in addition to the attached garage) with a Lean-To on the backside. This property has a Collinsville address, but it is annexed into Maryville and has Maryville Water. While listed as 3 Bedrooms, there are 2 rooms in the Walkout Lower Level that have the potential to be Additional Bedrooms. Although the front & rear garage doors on the Detached Garage are single doors, and that section of the L-shaped building can accommodate @2 automobiles end-to-end (depending on size), multiple additional automobiles (depending on size) might also fit inside. Ideal property for entertaining, inside and out... in addition to the attached & detached garage parking, there is room for @ 10 autos outside the front/attached garage; @8 autos outside the rear/detached garage; and numerous vehicles in the sprawling driveway. The Open Floor Plan includes a Vaulted Living Room with Expansive Gable Windows overlooking the Beautifully Landscaped Pool area and Private Back Yard, which includes a gas (propane) Firepit. The Open Kitchen includes an Island with Bar Height Seating; Pantry Cabinets & a newer (@2022) 5-burner gas Range/Double Oven. The Sellers have made Major/Extensive Renovations (List Available) to the property inside and out, including the addition of a gas fireplace in the Living Room with a Stone Face to the Ceiling. A 2nd (Wood Burning) Fireplace is located in the Lower Level Bedroom. French Doors in the Voluminous Living Room access the Screened Porch (overlooking the pool & property), which has stairs to the Stamped Concrete, Partially Covered Patio below and the Amazing, Fenced (Aluminum) Pool area, which includes a Freestanding Porch Swing. A Covered Front Porch enters into an Open Entry Foyer, and a Covered Side Porch enters into a Spacious, Mid Level, Side Entry Foyer/Landing, dividing the Stairs between the Main Floor & Walkout Lower Level. The Large, Lower Level Laundry Room is currently set up/being used as an Office (laundry hook-ups are still there). The Huge, Custom Walk-In Closet in the Primary Bedroom Suite includes Shelving; Cabinetry; Drawers; Clothing Rods; Ironing Board Rack/Iron Caddy; and Washer/Dryer Hookups (the Newer [@2023] Washer & Dryer stay). Security Cameras in Use. ALL INFORMATION PROVIDED WITH THIS LISTING IS DEEMED RELIABLE, BUT IS NOT GUARANTEED. BUYER TO VERIFY ALL INFORMATION.

3 Beds

3 Baths

3,584 sq.ft

$0 per sq.ft

Traditional
$ 665,000
Coming Soon
0
26042097
3
3
3,584
1,682
Slussers Sub
Collinsville DIST 10
Madison-IL
Residential
Traditional
Residential
$8,867
Last 6 closed homes in this zip.
| Address | Bd/Ba | SqFt | List | Sold | Closed |
|---|---|---|---|---|---|
| 407 Arnotti Lane, Collinsville, IL 62234 | 3/1 | 1,046 | $160,000 | $157,500 98.4% of ask |
Jul 27, 2026 |
| 1061 Lafayette Court, A, Collinsville, IL 62234 | 3/2 | 1,258 | $74,900 | $65,000 86.8% of ask |
Jul 27, 2026 |
| 208 Division Drive, Collinsville, IL 62234 | 3/2 | 1,400 | $305,000 | $315,000 103.3% of ask |
Jul 24, 2026 |
| 300 Dana Drive, Collinsville, IL 62234 | 2/2 | 1,382 | $259,900 | $275,000 105.8% of ask |
Jul 24, 2026 |
| 885 Lester Avenue, Collinsville, IL 62234 | 4/2 | 1,726 | $149,900 | $160,000 106.7% of ask |
Jul 24, 2026 |
| 101 Irene Drive, Collinsville, IL 62234 | 3/2 | 1,596 | $165,000 | $170,000 103% of ask |
Jul 21, 2026 |
Estimate your monthly payment. Adjust the sliders below.
Estimate only. Not a loan offer. Consult a lender for an accurate quote, including HOA fees, PMI, and current rates.
Living Room
22x21
Vaulted Ceiling; Fireplace; Ceiling Fan/Lt; French Doors to Screened Porch
Kitchen
11x21
Custom Cabinetry includes Pantry Cabinets; Island/Breakfast Bar
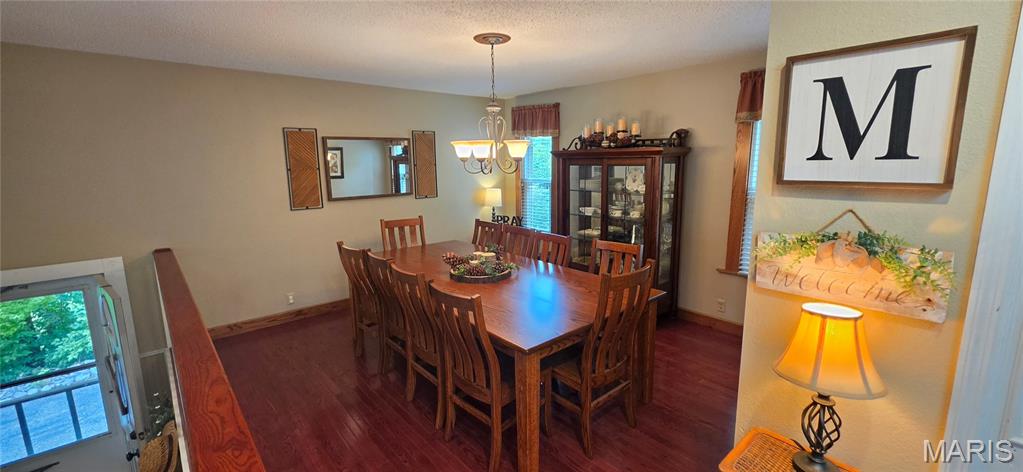
Dining Room
12x13
Separate but Open, Formal Dining Room
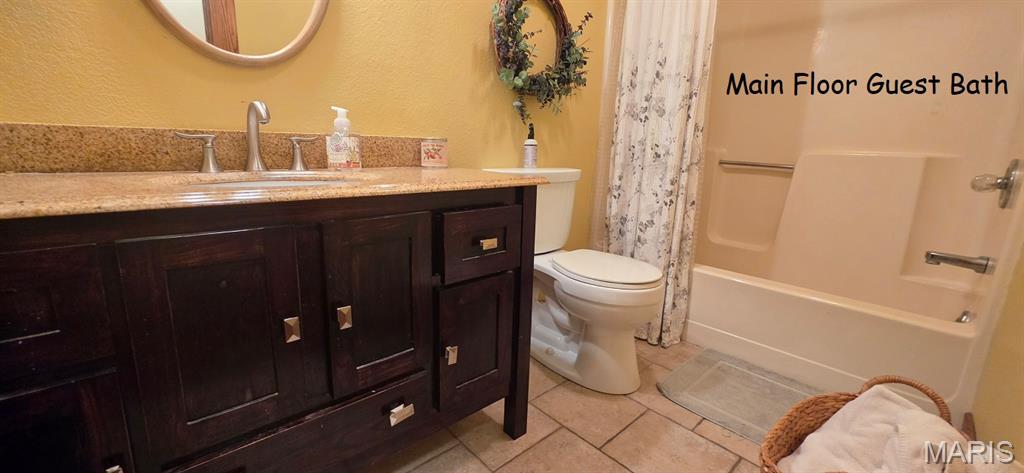
Bathroom
5x10
Full Guest Bath
Primary Bedroom
14x13
Ceiling Fan/Light
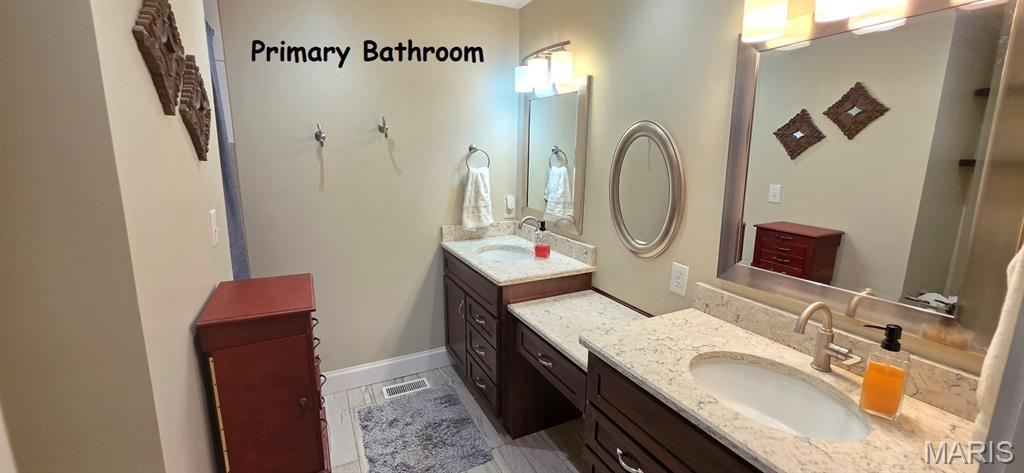
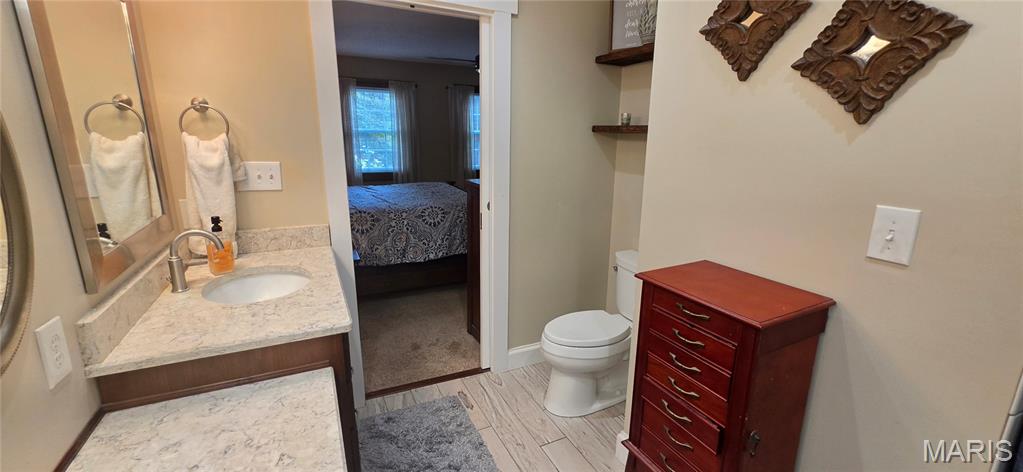
Primary Bathroom
8x7
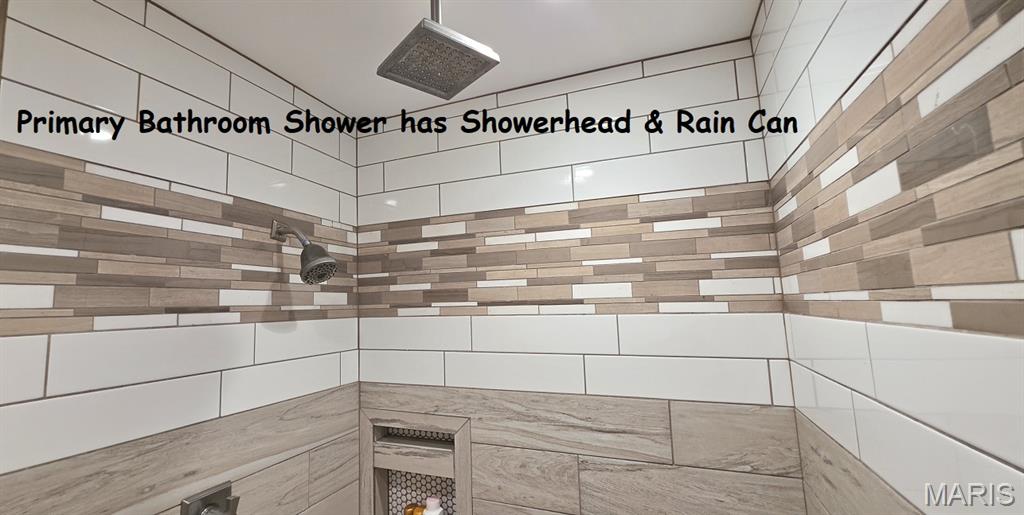
Pocket Door; Double Sinks with Center Vanity; Tiled Shower w/Showerhead + Rain Can
Laundry
14x9
Main Floor Laundry is in Primary Suite Custom Walk-In Closet
Other
13x12
Screened Porch off of Living Room w/Ceiling Fan/Light & Stairs to Pool Area
Bedroom
20x9
Other
7x8
Mid Level, Side Entry Foyer
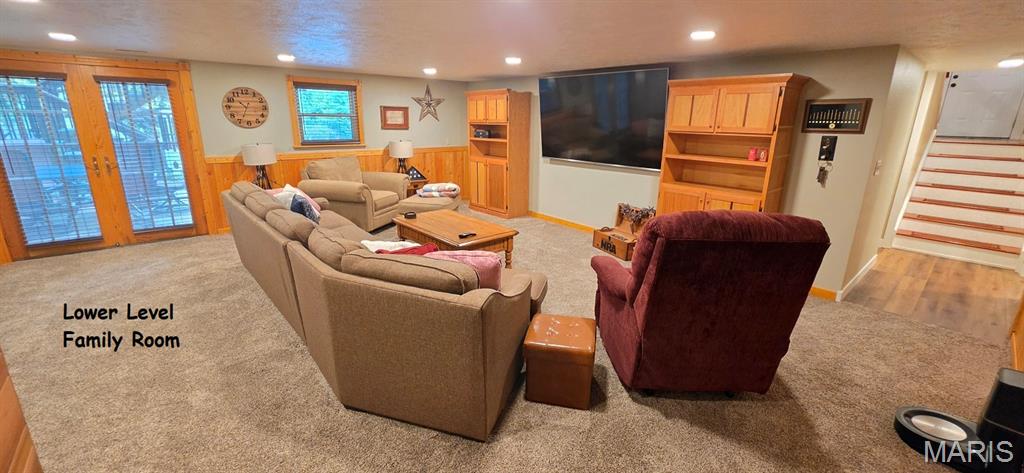
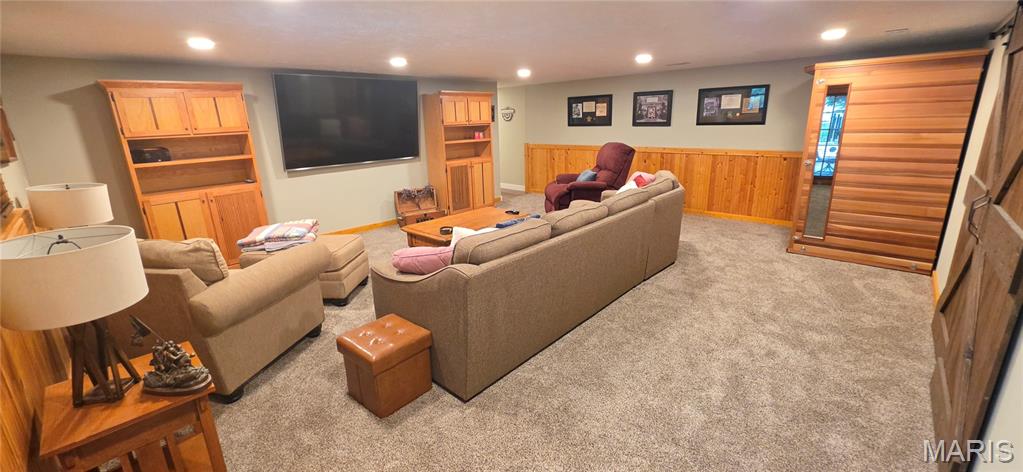
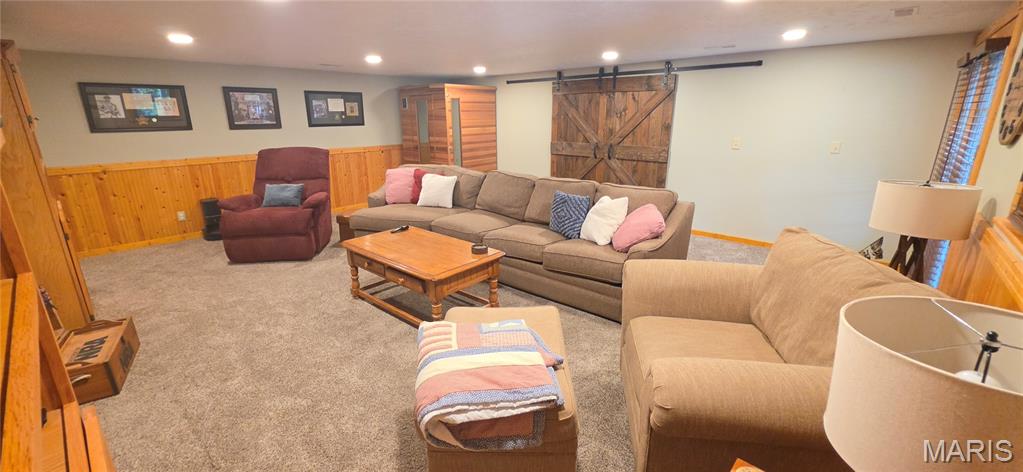
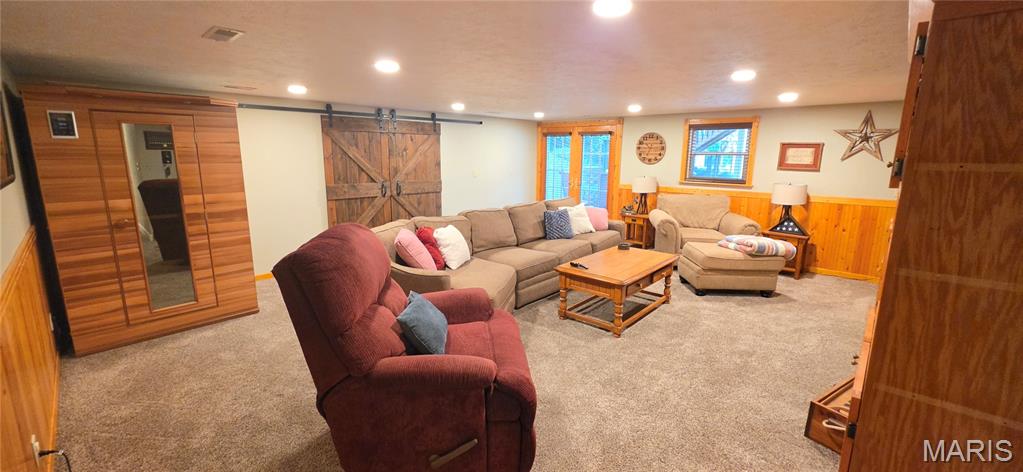
Family Room
22x19
Walkout French Doors to Fenced Patio/Pool; Barn Doors to Full Length Closet/Storage
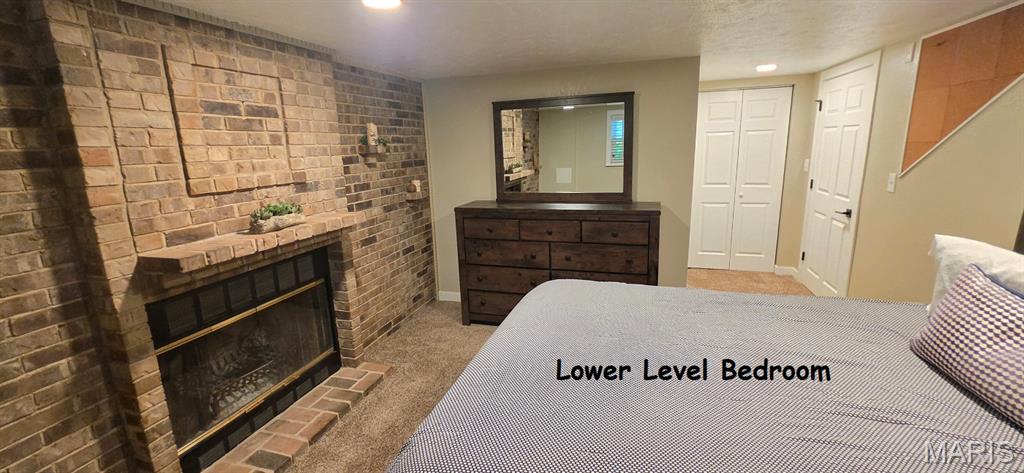
Bedroom
13x12
Offset Entry; Window will be replaced with Egress Window by closing; Wood Burning Fireplace
Office
11x10
Formerly Laundry (still has hook-ups), currently set up/used as office
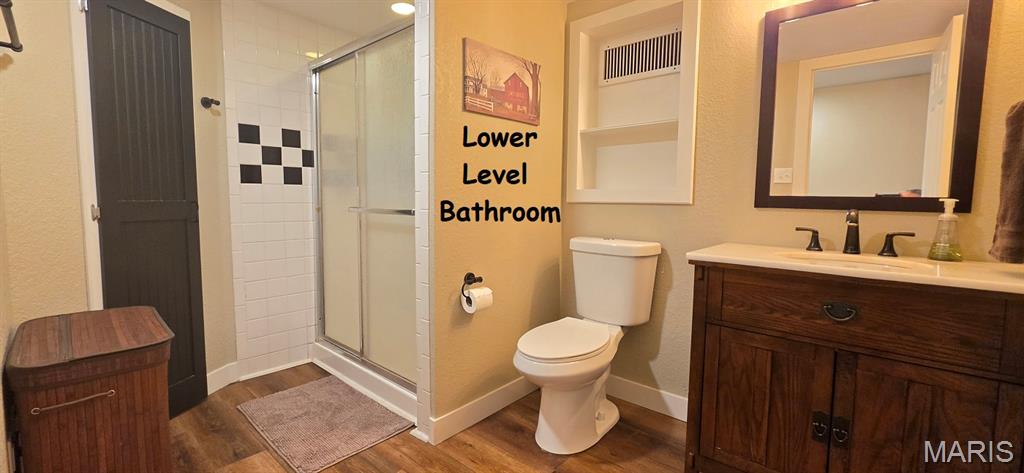
Bathroom
7x10
3/4 Bath with Shower
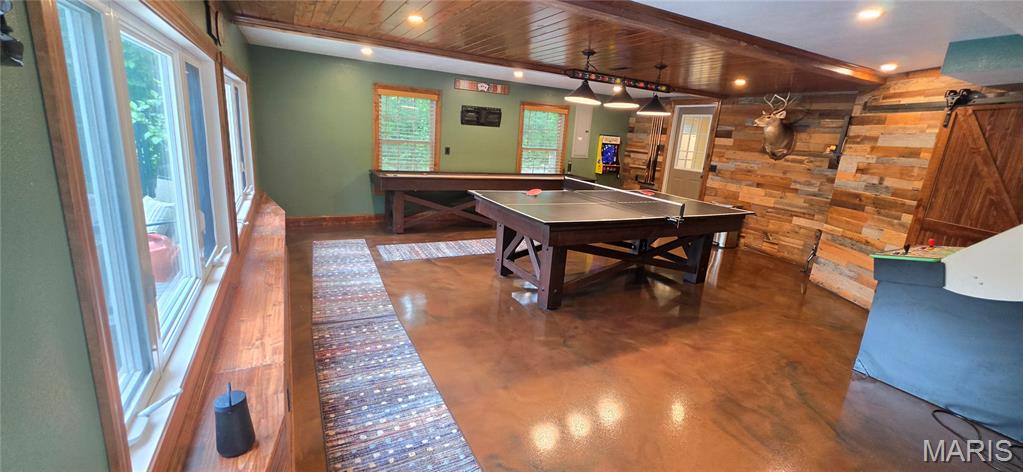
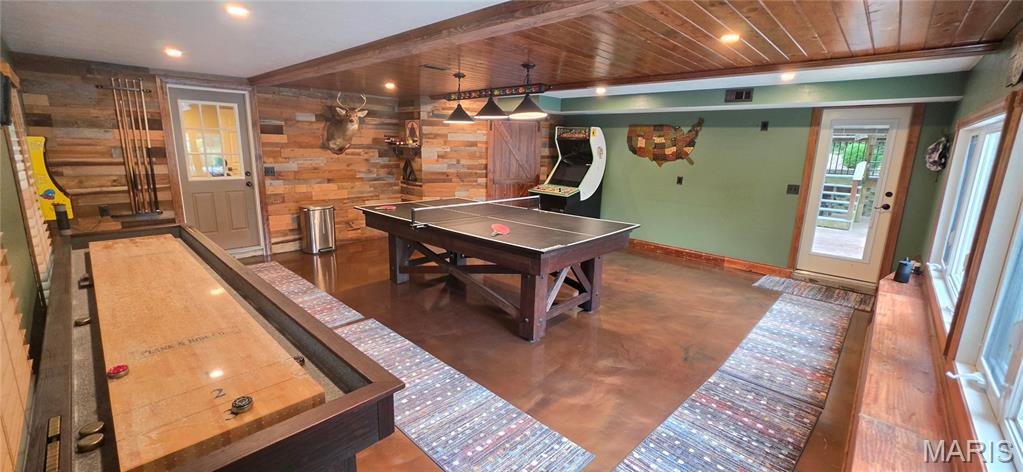
Game Room
21x21
Epoxy Flooring; Walks out to Fenced Patio/Pool
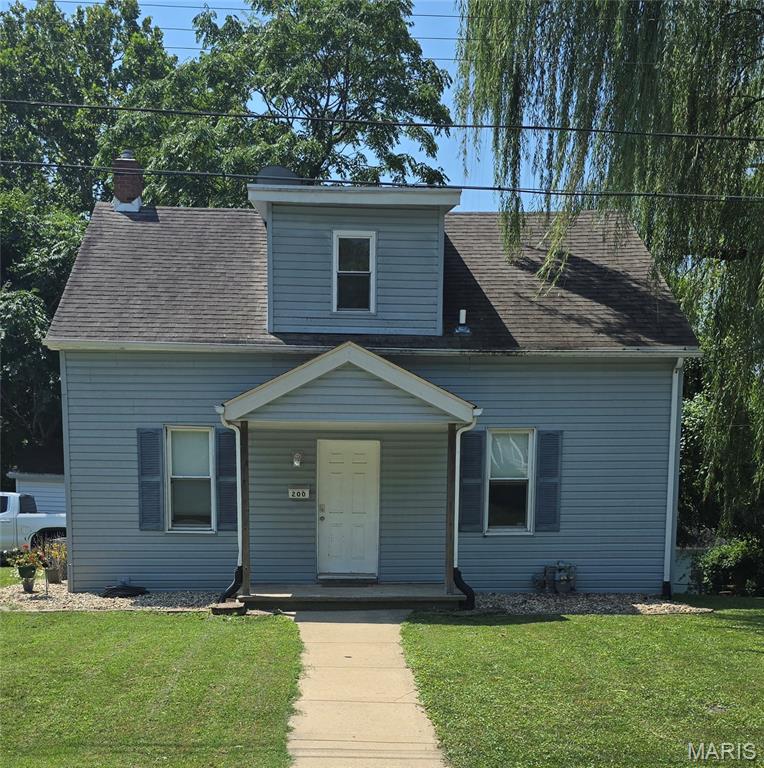
More pictures coming Friday! This property has been remodeled top to bottom in the last couple years with a lot of attention to detail. Modern and spacious open floor plan concept. Vinyl luxury flooring throughout. The primary bedroom on the main level has easy access to the bathroom. There is also main floor laundry. Extra space in the mud room with access to the backyard. There are two good sized bedrooms upstairs and another full bath. This spacious home has been updated throughout and is move-in ready. Great location on a quiet street. Sunroom, large detached garage and corner lot. Close to downtown, restaurants, shopping, entertainments, parks and more. Call you favorite agent today for a private tour!
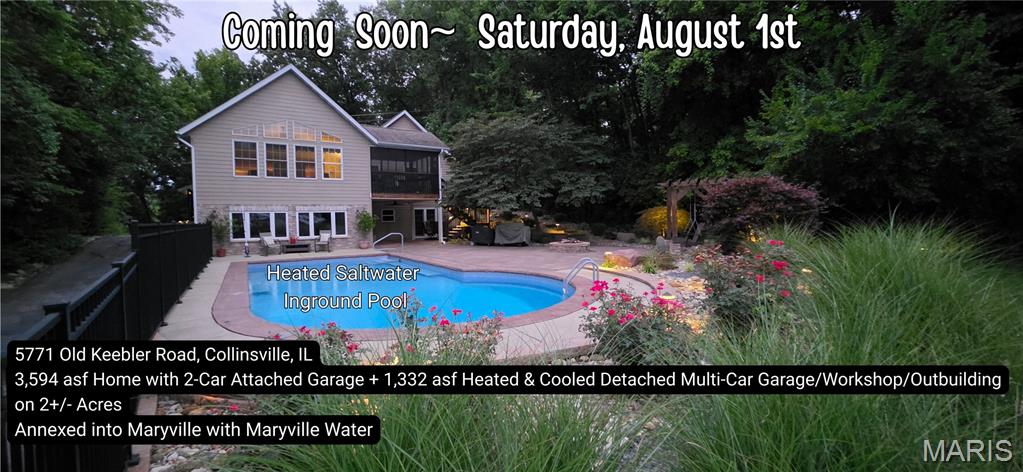
COMING SOON~ Showings begin Saturday, August 1st. Don't miss out on this Rare Gem... Gorgeous Home on 2+/- Acres with with a Heated, Saltwater, Inground (@ 40x20) Pool (added by sellers in 2021) and an L-shaped, Heated/Cooled, Detached, Drive-Thru, @1,332 asf Garage/Workshop/Outbuilding (in addition to the attached garage) with a Lean-To on the backside. This property has a Collinsville address, but it is annexed into Maryville and has Maryville Water. While listed as 3 Bedrooms, there are 2 rooms in the Walkout Lower Level that have the potential to be Additional Bedrooms. Although the front & rear garage doors on the Detached Garage are single doors, and that section of the L-shaped building can accommodate @2 automobiles end-to-end (depending on size), multiple additional automobiles (depending on size) might also fit inside. Ideal property for entertaining, inside and out... in addition to the attached & detached garage parking, there is room for @ 10 autos outside the front/attached garage; @8 autos outside the rear/detached garage; and numerous vehicles in the sprawling driveway. The Open Floor Plan includes a Vaulted Living Room with Expansive Gable Windows overlooking the Beautifully Landscaped Pool area and Private Back Yard, which includes a gas (propane) Firepit. The Open Kitchen includes an Island with Bar Height Seating; Pantry Cabinets & a newer (@2022) 5-burner gas Range/Double Oven. The Sellers have made Major/Extensive Renovations (List Available) to the property inside and out, including the addition of a gas fireplace in the Living Room with a Stone Face to the Ceiling. A 2nd (Wood Burning) Fireplace is located in the Lower Level Bedroom. French Doors in the Voluminous Living Room access the Screened Porch (overlooking the pool & property), which has stairs to the Stamped Concrete, Partially Covered Patio below and the Amazing, Fenced (Aluminum) Pool area, which includes a Freestanding Porch Swing. A Covered Front Porch enters into an Open Entry Foyer, and a Covered Side Porch enters into a Spacious, Mid Level, Side Entry Foyer/Landing, dividing the Stairs between the Main Floor & Walkout Lower Level. The Large, Lower Level Laundry Room is currently set up/being used as an Office (laundry hook-ups are still there). The Huge, Custom Walk-In Closet in the Primary Bedroom Suite includes Shelving; Cabinetry; Drawers; Clothing Rods; Ironing Board Rack/Iron Caddy; and Washer/Dryer Hookups (the Newer [@2023] Washer & Dryer stay). Security Cameras in Use. ALL INFORMATION PROVIDED WITH THIS LISTING IS DEEMED RELIABLE, BUT IS NOT GUARANTEED. BUYER TO VERIFY ALL INFORMATION.
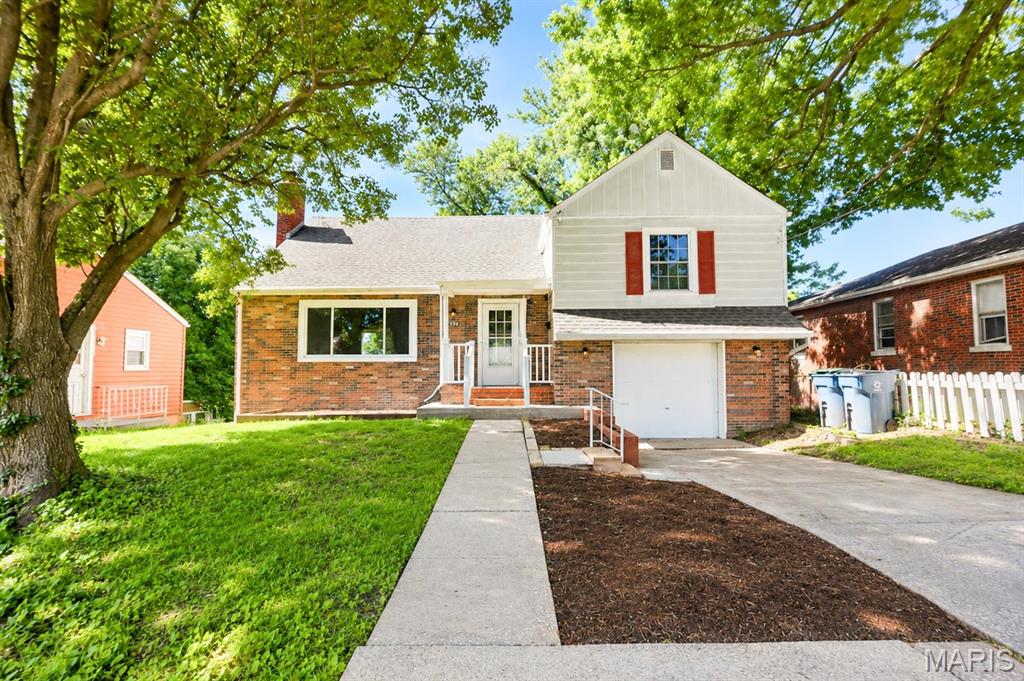
BACK ON MARKET WITH CITY OCCUPANCY PASSED! Welcome home to this charming 3-bedroom, 2-bath Cape Cod-style home in Collinsville! Offering character, space, and versatility, this well-maintained property features beautiful refinished oak hardwood floors and a spacious main level designed for comfortable everyday living. The inviting sunroom provides the perfect spot to relax, enjoy your morning coffee, or take in views of the backyard. The second level offers two generously sized bedrooms and a full bathroom, while the third level is dedicated to a private primary suite complete with a large walk-in closet and full bath. Additional highlights include an attached one-car garage, a walkout basement with direct access to the large backyard, and a detached two-car garage/workshop with electricity—perfect for hobbyists, extra storage, or a home workshop. Conveniently located just 5 minutes from downtown Collinsville and approximately 20 minutes from Scott Air Force Base, this home provides easy access to shopping, dining, entertainment, and major commuting routes while maintaining its welcoming neighborhood feel. Don't miss your opportunity to own this charming home with plenty of space inside and out! Buyer or Buyer's agent to verify MLS information