
Screened-In Porch
Entry to Garage
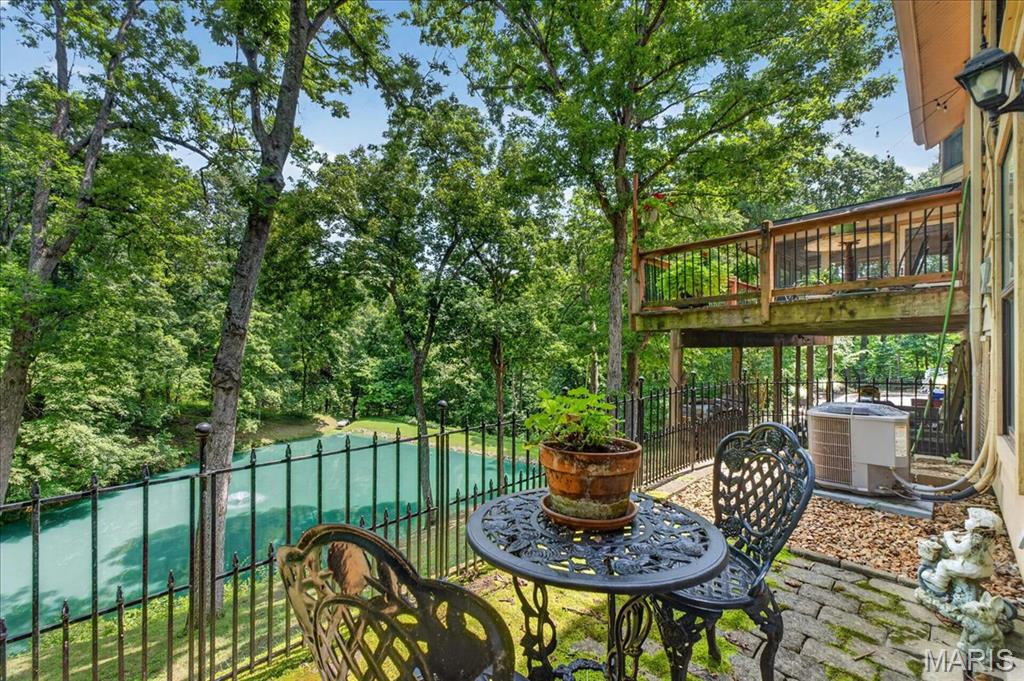
Private Patio
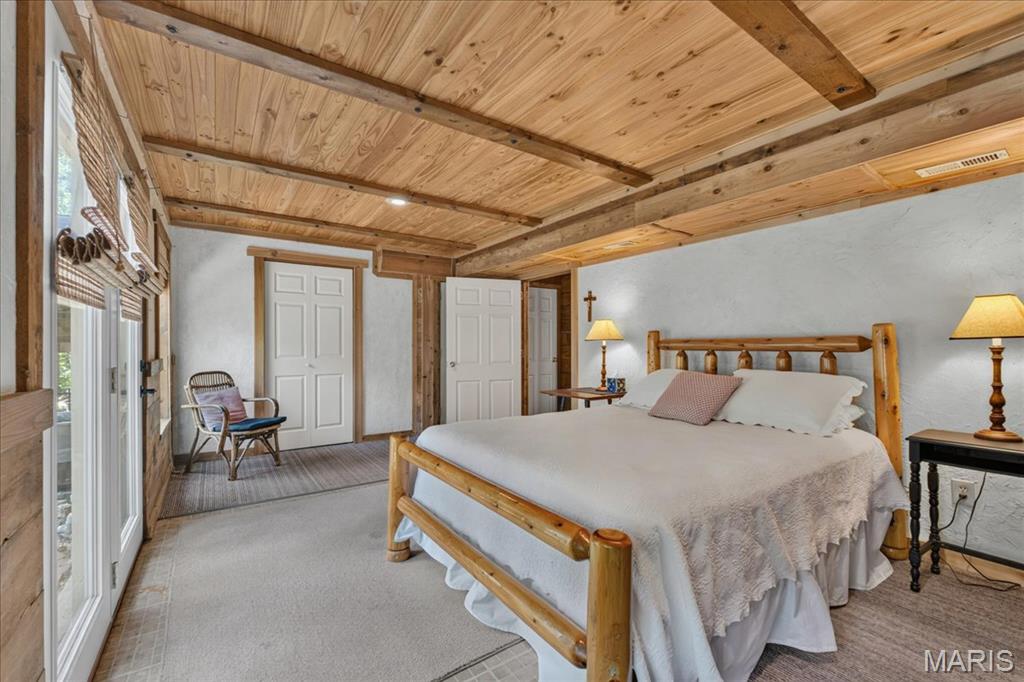
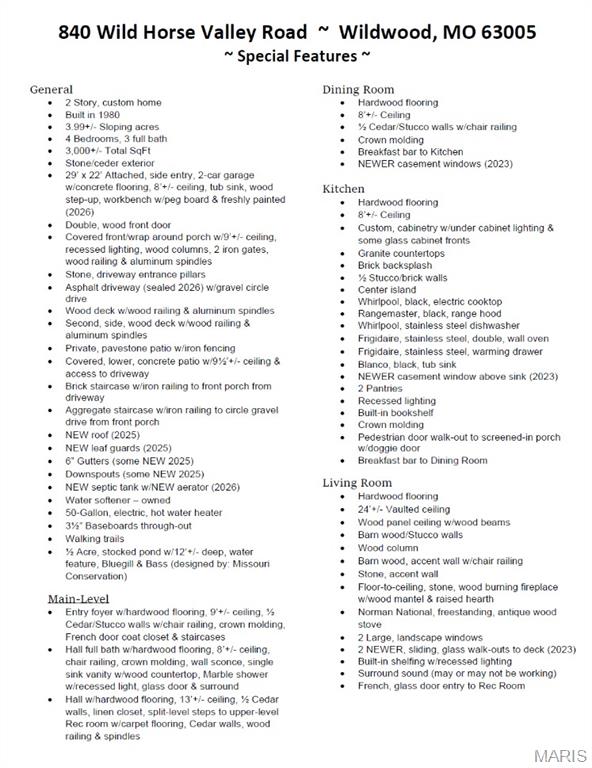
Special Features
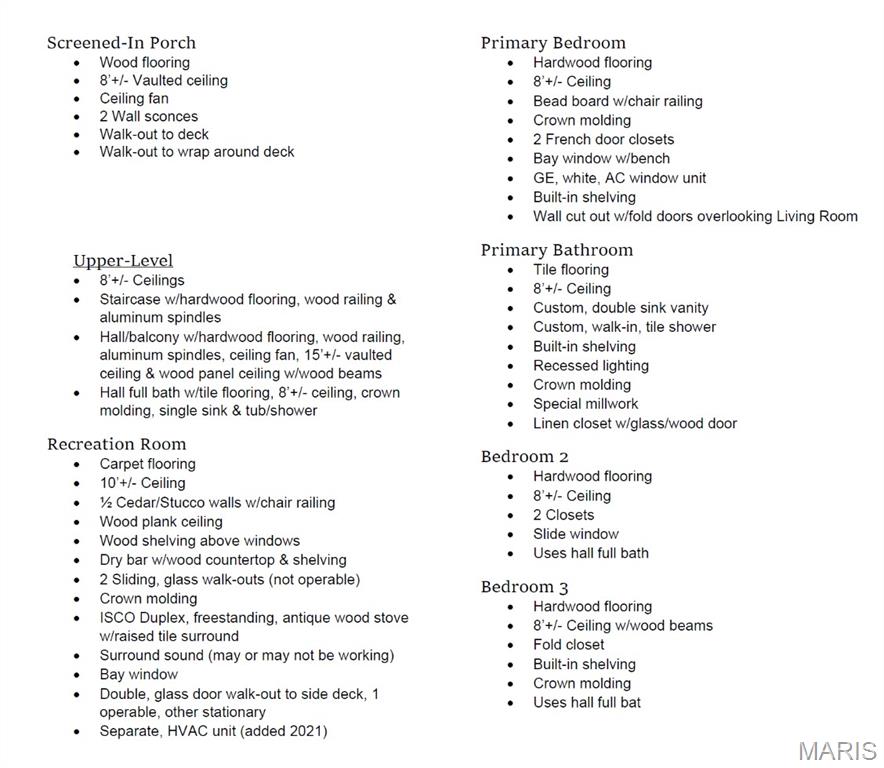
Special Features
Special Features
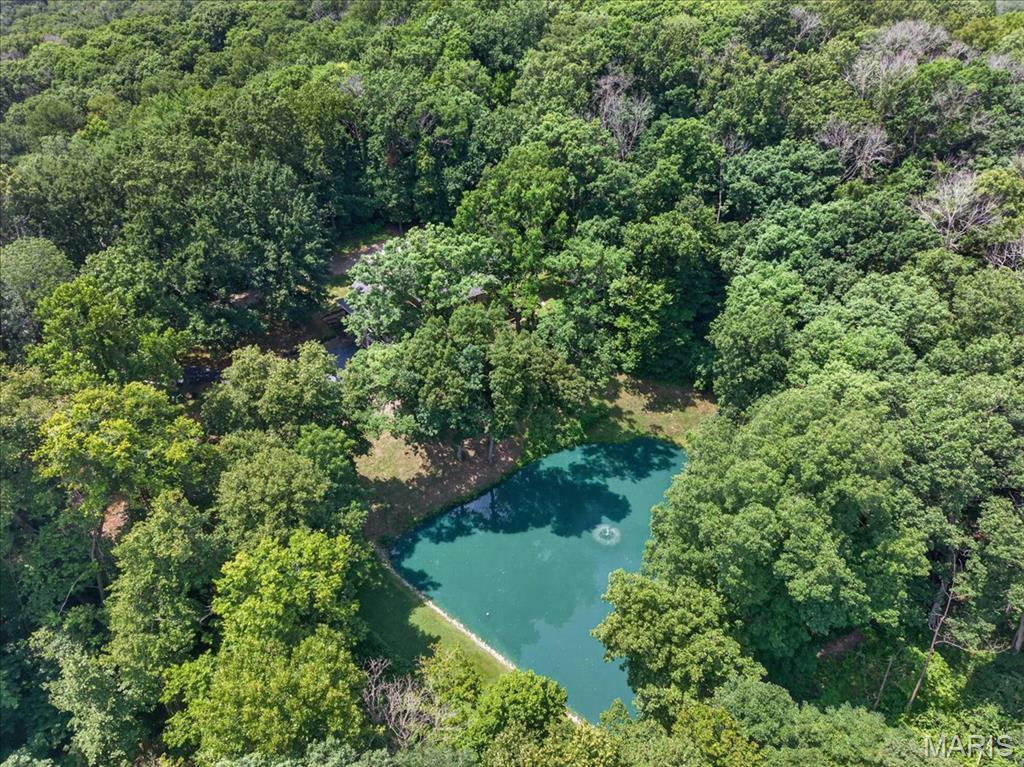
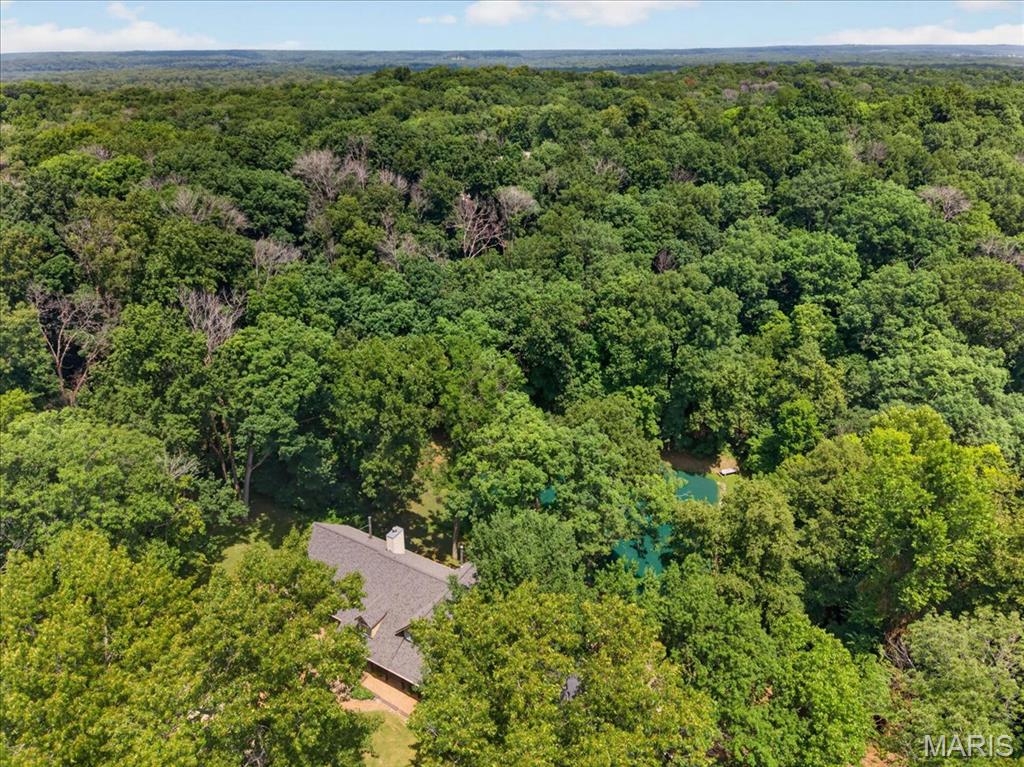
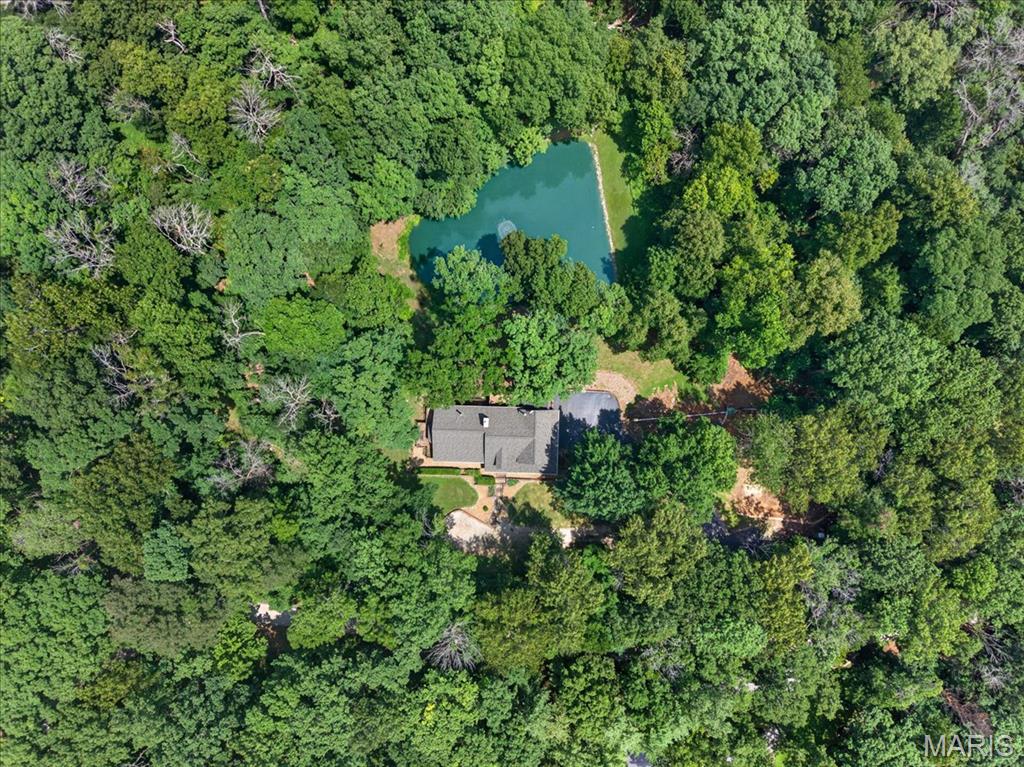
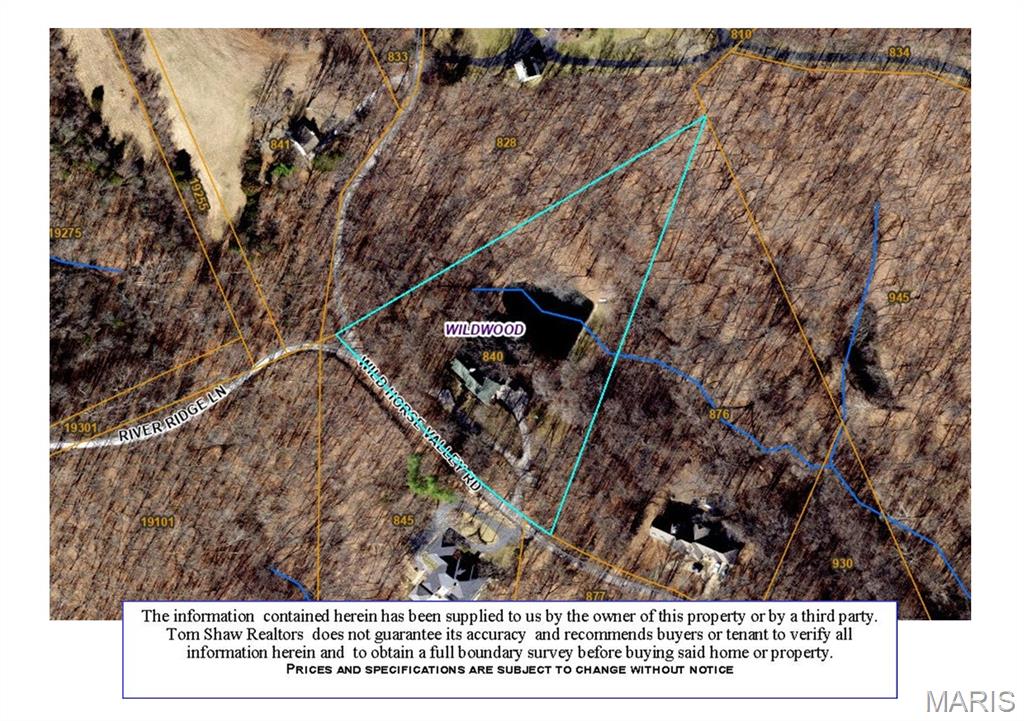
Aerial
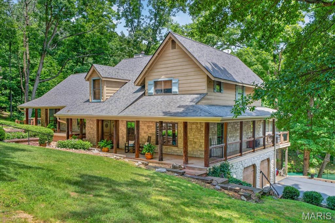
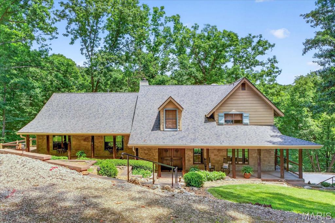
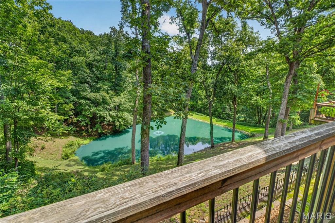
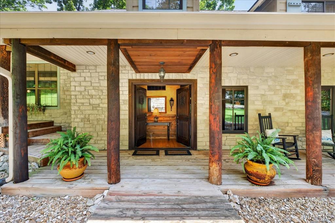
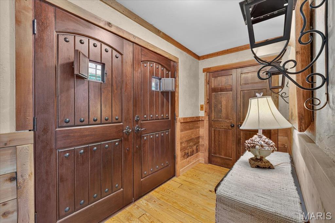
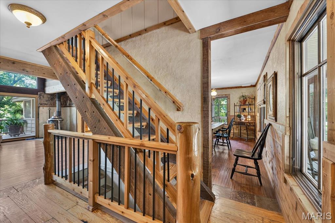
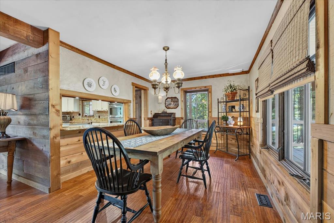
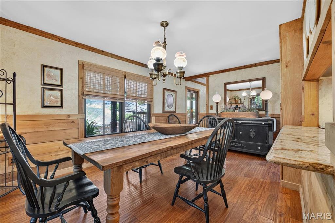
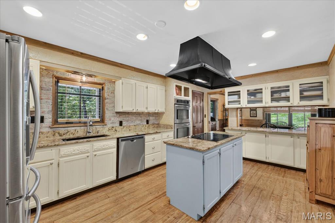
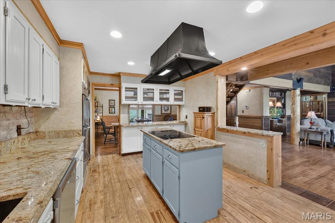
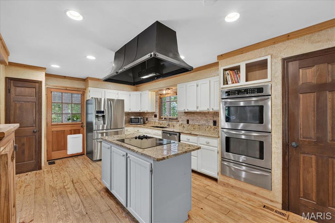
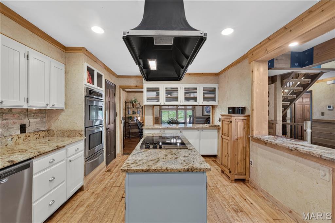
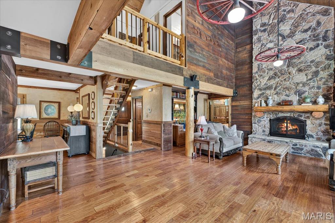
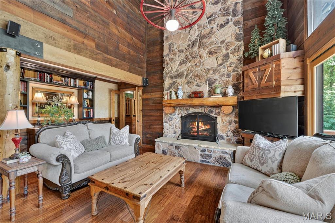
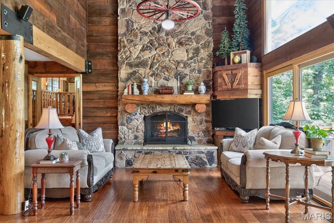
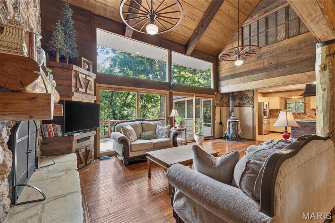
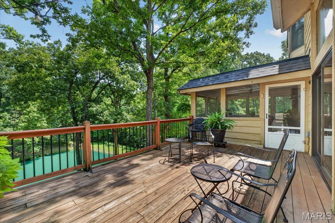
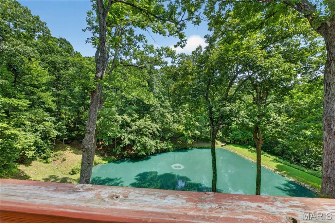
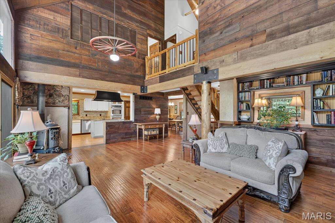
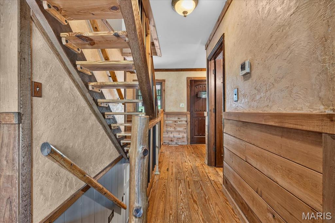
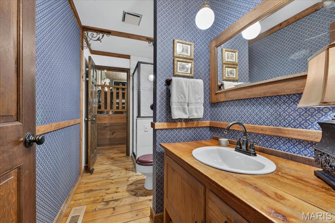
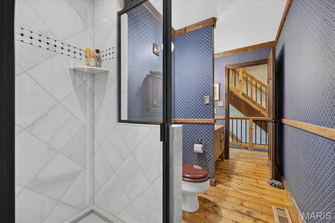
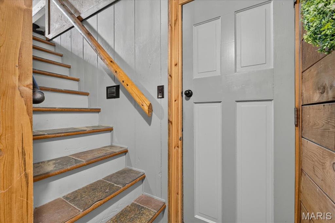
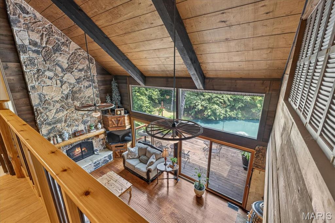
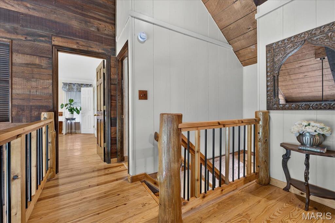
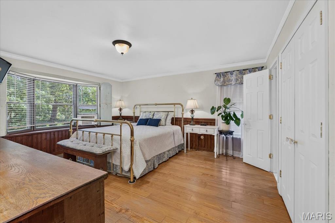
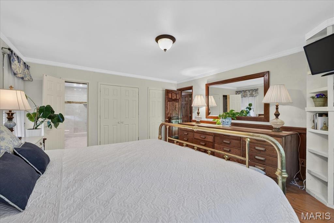
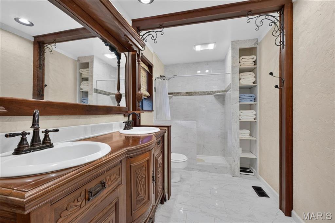
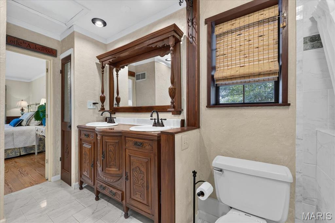
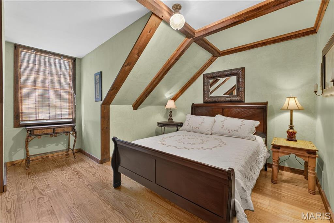
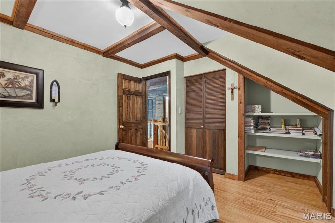
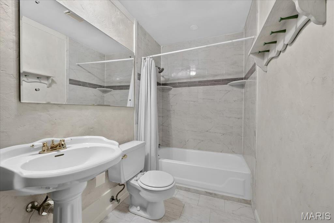
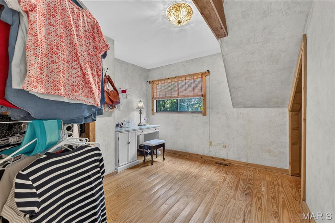
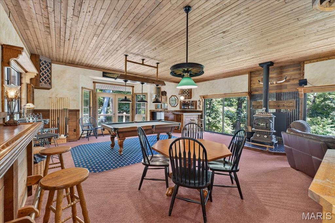
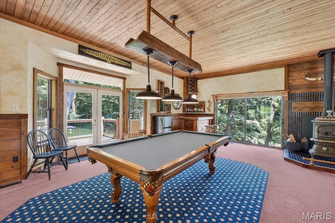
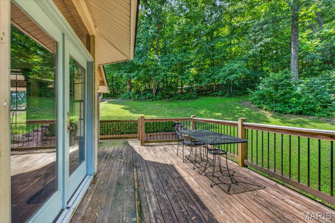
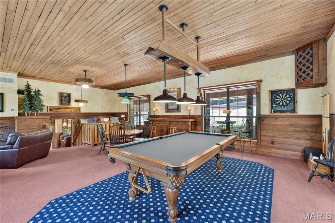
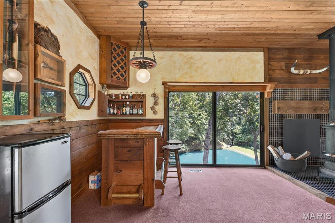
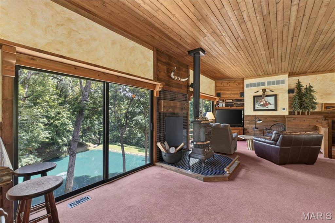
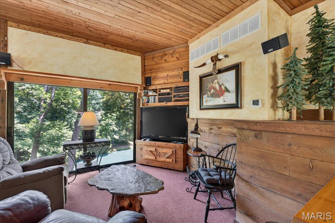
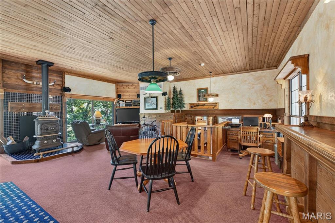
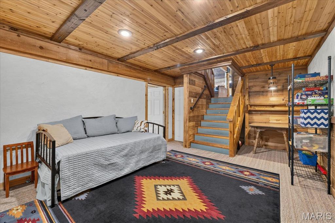
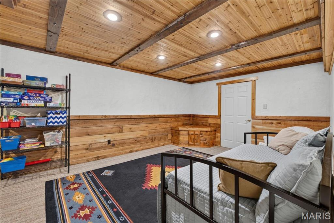
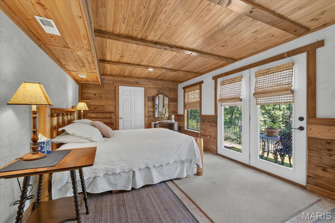
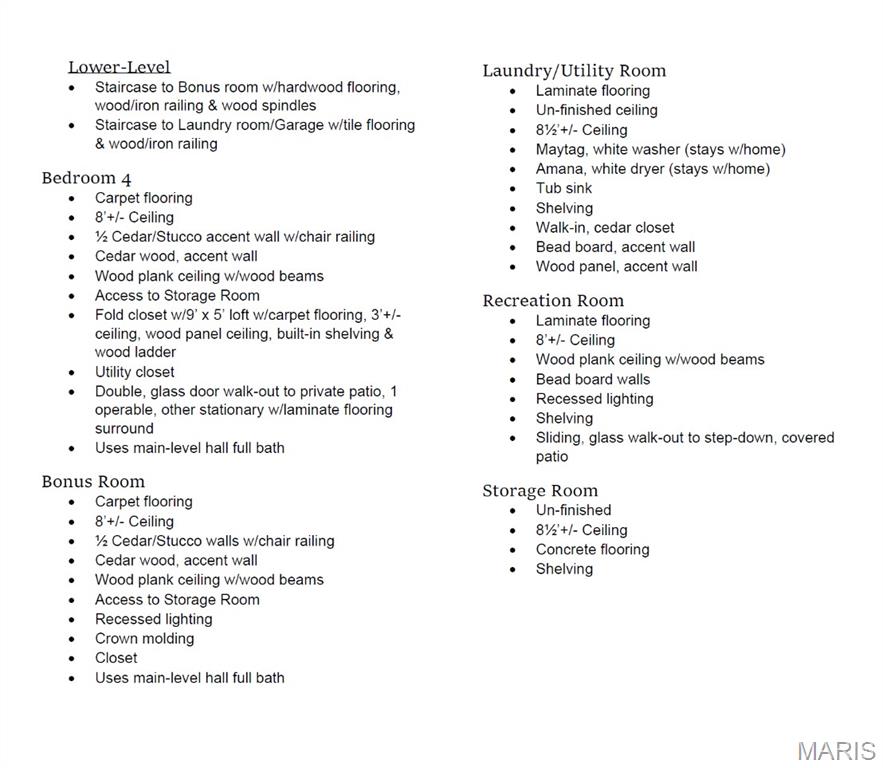
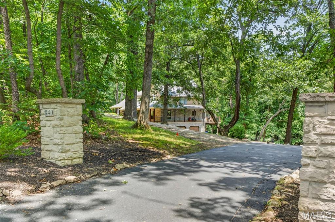
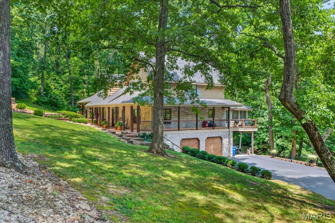
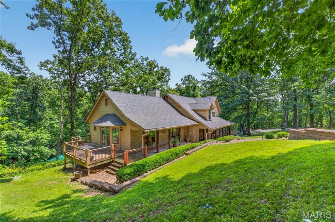
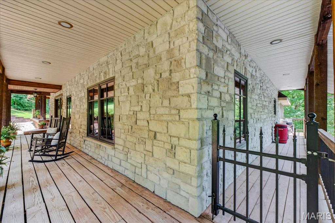
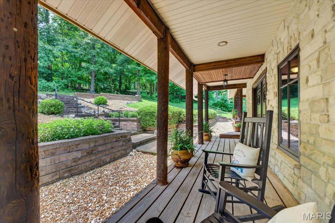
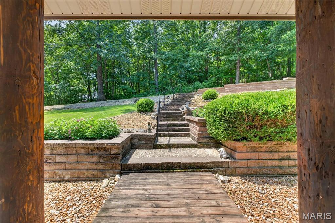
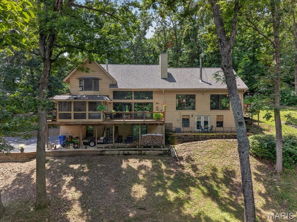
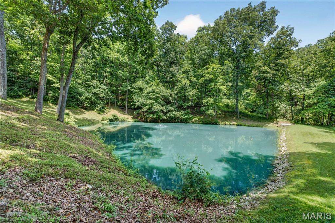
Escape to your own PRIVATE sanctuary with this CUSTOM 2-story home, nestled on nearly 4 acres of secluded woods in desirable Wildwood. The sprawling estate offers an unmatched country feel, complete with a tranquil, half-acre stocked pond and water feature. Enjoy total peace, quiet, and natural beauty only minutes from shopping, dining, and daily conveniences. 4 Bedroom, 3 full bath home featuring 3,000+/- SqFt, 2-car attached garage which connects to the Laundry Room under the main level with a Bonus Room & sliding glass door walk out. Antique barn wood, Cedar & Stucco wall accents/hardwood flooring throughout most of home. An expansive, covered wrap-around front porch welcomes you through double wood doors into an inviting entry foyer. Living room boasts a 24’+/- vaulted ceiling w/wood panels & beams, floor-to-ceiling stone wood burning fireplace, freestanding antique wood stove, built-in shelving & a wall of windows w/2 sliding glass walk-outs allowing plenty of natural light & scenic views of the property/pond. Kitchen offers custom cabinetry, granite countertops, brick backsplash, center island, Rangemaster range hood, 2 pantries & breakfast bar to Dining Room. Dining room, full bath & screened-in porch complete the main level. Upper level extends living quarters with 2 bedrooms, hall full bath & primary suite with bay window, 2 French door closets, built-in shelving & ensuite full bath with tile flooring, custom double sink vanity, custom shower, built-in shelving & linen closet. Separate open split-level steps up to a spacious recreation room that features 10’+/- ceiling, carpet, freestanding antique wood stove, dry bar, walk-out to side deck & expansive views of the property. Walk-out lower level features a 4th bedroom, bonus room, laundry/utility room, & an additional recreation room w/sliding glass walk-out to covered patio. Unfinished storage room for additional storage space. Don't miss out—schedule your private tour today! :)

4 Beds

3 Baths

3,000 sq.ft

$0 per sq.ft

Other
$ 899,900
Coming Soon
0
26042345
4
3
3,000
700
Wild Horse Valley Sub
Wildwood
Rockwood R-VI
St Louis
Residential
Other
Residential
$5,728
Last 6 closed homes in this zip.
| Address | Bd/Ba | SqFt | List | Sold | Closed |
|---|---|---|---|---|---|
| 1647 Highland Valley Circle, Wildwood, MO 63005 | 4/6 | 3,632 | $839,000 | $805,000 95.9% of ask |
Jul 27, 2026 |
| 216 Whiting Lane, Chesterfield, MO 63005 | 4/4 | 3,019 | $995,000 | $925,000 93% of ask |
Jul 24, 2026 |
| 17715 Drummer Lane, Wildwood, MO 63005 | 5/4 | 2,739 | $889,000 | $930,500 104.7% of ask |
Jul 23, 2026 |
| 1600 White Sage Court, Chesterfield, MO 63005 | 5/5 | 3,704 | $1,775,000 | $1,650,000 93% of ask |
Jul 22, 2026 |
| 16816 Chesterfield Bluffs Circle, Chesterfield, MO 63005 | 5/4 | 2,177 | $579,000 | $575,000 99.3% of ask |
Jul 20, 2026 |
| 740 Stonebluff Court, Chesterfield, MO 63005 | 4/6 | 3,885 | $1,200,000 | $1,137,500 94.8% of ask |
Jul 20, 2026 |
Estimate your monthly payment. Adjust the sliders below.
Estimate only. Not a loan offer. Consult a lender for an accurate quote, including HOA fees, PMI, and current rates.
Dining Room
12x11
Kitchen
19x12
Living Room
24x18
Recreation Room
29x24
Bonus Room
21x12
Bedroom
19x11
Primary Bedroom
16x15
Primary Bathroom
13x6
Bedroom
11x11
Bedroom
12x11
Laundry
19x18
Un-Finished
Recreation Room
11x10
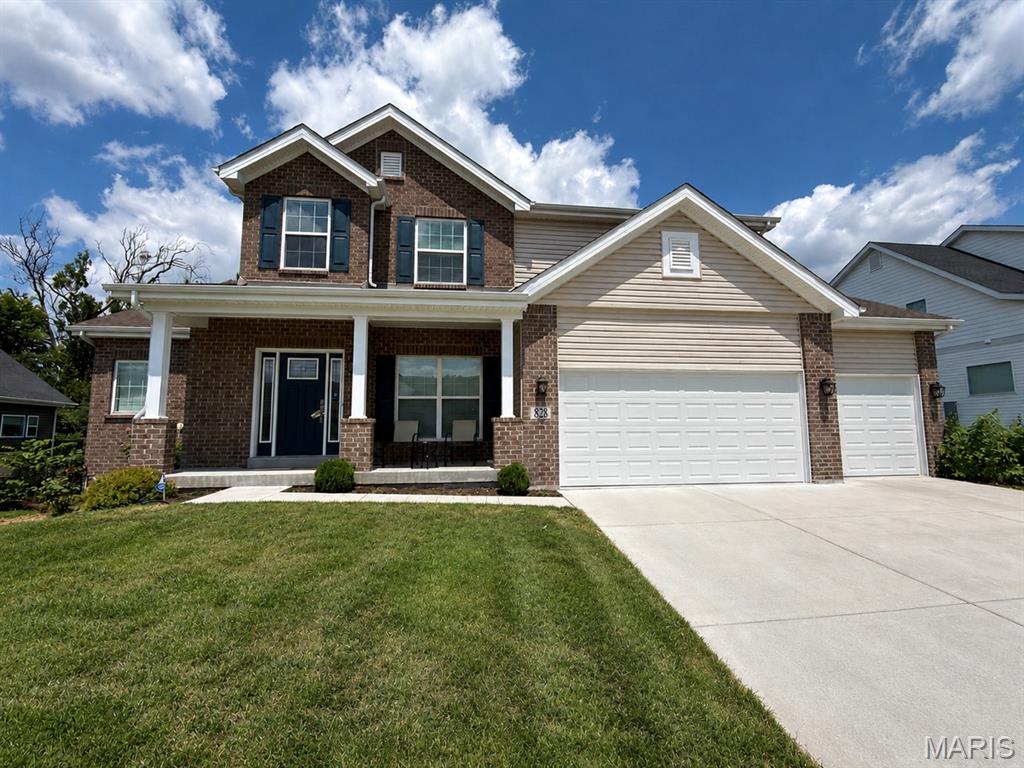
Welcome to 823 Silver Buck Ln, an exceptional luxury residence nestled in the prestigious Silver Buck subdivision within the highly sought-after Bluff view community. Situated on a premium lot with outstanding curb appeal, this beautifully appointed home showcases quality craftsmanship, extensive upgrades, and an open-concept floor plan designed for both everyday living and elegant entertaining. Soaring ceilings, an upgraded staircase, and walls of oversized windows fill the spacious great room with an abundance of natural light, creating a warm and inviting atmosphere throughout. The gourmet kitchen is a chef’s dream, featuring custom cabinetry, premium stainless steel appliances, dual ovens, quartz countertops, and generous prep and storage space, while the spacious laundry room offers custom cabinetry for added functionality. The luxurious primary suite serves as a private retreat with bay windows overlooking the scenic bluff, a spa-inspired bathroom with granite countertops, a soaking tub, walk-in shower, and oversized walk-in closets. Additional bedrooms are generously sized and feature walk-in closets, including both a Jack-and-Jill bathroom and an attached en-suite bath, providing comfort and privacy for family and guests. The finished walkout lower level expands the living space with a large recreation area featuring a built-in speaker system, an additional bedroom with a walk-in closet, a full bathroom, abundant storage, and direct access to the backyard patio. The oversized three-car garage includes a built-in electric vehicle charger and a Wi-Fi-enabled garage door opener, adding modern convenience to this impressive home. Located within the award-winning Rockwood School District and just minutes from Chesterfield Valley, premier shopping, restaurants, parks, and Highway 40/I-64, 823 Silver Buck Ln offers the perfect combination of luxury, comfort, and an unbeatable location.
Escape to your own PRIVATE sanctuary with this CUSTOM 2-story home, nestled on nearly 4 acres of secluded woods in desirable Wildwood. The sprawling estate offers an unmatched country feel, complete with a tranquil, half-acre stocked pond and water feature. Enjoy total peace, quiet, and natural beauty only minutes from shopping, dining, and daily conveniences. 4 Bedroom, 3 full bath home featuring 3,000+/- SqFt, 2-car attached garage which connects to the Laundry Room under the main level with a Bonus Room & sliding glass door walk out. Antique barn wood, Cedar & Stucco wall accents/hardwood flooring throughout most of home. An expansive, covered wrap-around front porch welcomes you through double wood doors into an inviting entry foyer. Living room boasts a 24’+/- vaulted ceiling w/wood panels & beams, floor-to-ceiling stone wood burning fireplace, freestanding antique wood stove, built-in shelving & a wall of windows w/2 sliding glass walk-outs allowing plenty of natural light & scenic views of the property/pond. Kitchen offers custom cabinetry, granite countertops, brick backsplash, center island, Rangemaster range hood, 2 pantries & breakfast bar to Dining Room. Dining room, full bath & screened-in porch complete the main level. Upper level extends living quarters with 2 bedrooms, hall full bath & primary suite with bay window, 2 French door closets, built-in shelving & ensuite full bath with tile flooring, custom double sink vanity, custom shower, built-in shelving & linen closet. Separate open split-level steps up to a spacious recreation room that features 10’+/- ceiling, carpet, freestanding antique wood stove, dry bar, walk-out to side deck & expansive views of the property. Walk-out lower level features a 4th bedroom, bonus room, laundry/utility room, & an additional recreation room w/sliding glass walk-out to covered patio. Unfinished storage room for additional storage space. Don't miss out—schedule your private tour today! :)
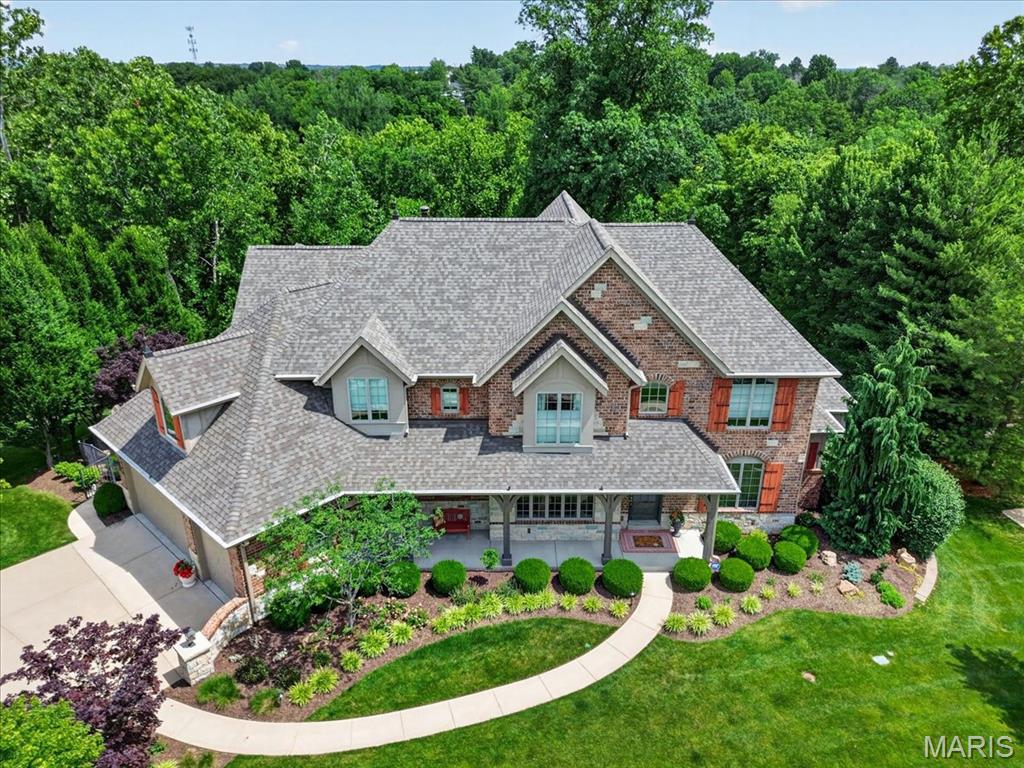
Spectacular Flower built home, situated on a beautiful lot in the coveted Wilson Creek subdivision. NEW WALKING pedestrian trail being built into Chesterfield area. This extraordinary 6900 sq/ft 1.5 story boasts four bedrooms and 7 baths. Enjoy sitting in your private fenced yard enjoying your hot tub and cozy stone fireplace. This elegant home offers unmatched features and amenities. As you enter you are greeted with gleaming hardwood floors and a 2 story entry foyer. The spacious kitchen and hearth room offer hardwood floors, vaulted ceilings, granite countertops, 42 inch cabinets and both a walk in pantry & laundry room. The spacious main floor primary bedroom has 2 walk in closets and a recently totally renovated luxury bath! All 3 additional upstairs bedrooms are ensuite bedrooms with private baths and an additional loft/office/play area. The incredible finished lower level is the place for entertaining! A full wet bar/kitchen area with wine rack, refrigerator, entertainment theater area and 1.5 baths. The lower level also includes 3 walk outs, a gym/workout room with mirrored walls and rubber gym flooring. Additional amenities include a gorgeous composite deck, exterior stone fireplace with wood storage and gas starter, multi zoned sprinkler system, Generac back up generator, exterior BBQ grill area off the hearth room, newer architectural shingle roof (2024) , updated Zoned HVAC (2022) with an air scrubber system. All Flower homes have beautiful unique designs with outstanding finishes. A fabulous location just off Wilson and Wildhorse Creek offers easy access to the Hwy and all of the Chesterfield amenities.
