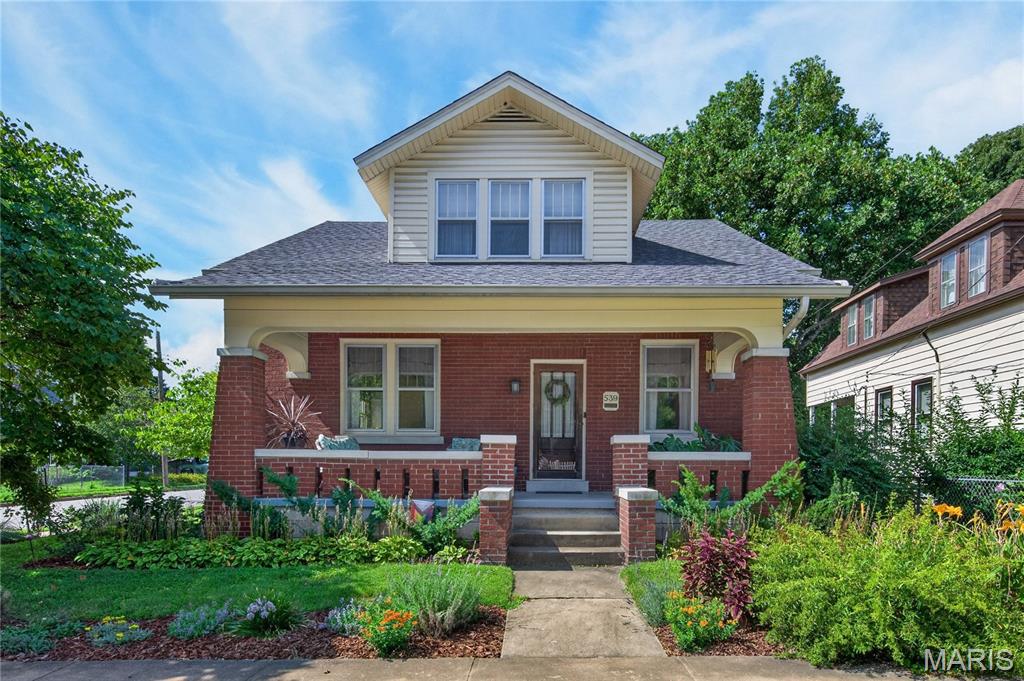
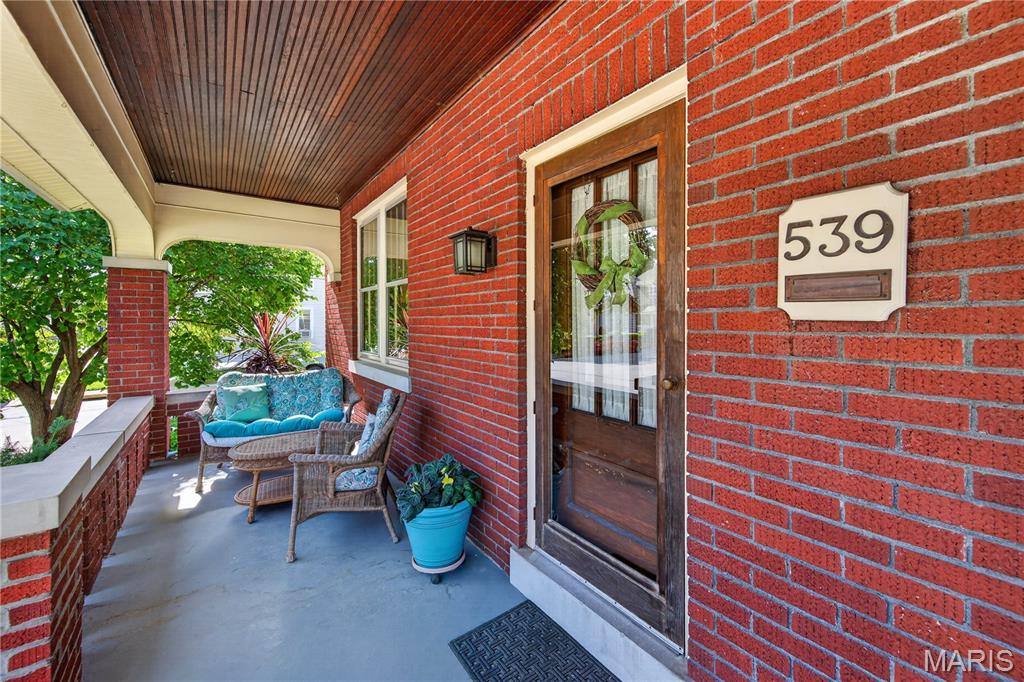
Charming Front Porch that goes the whole width of the house
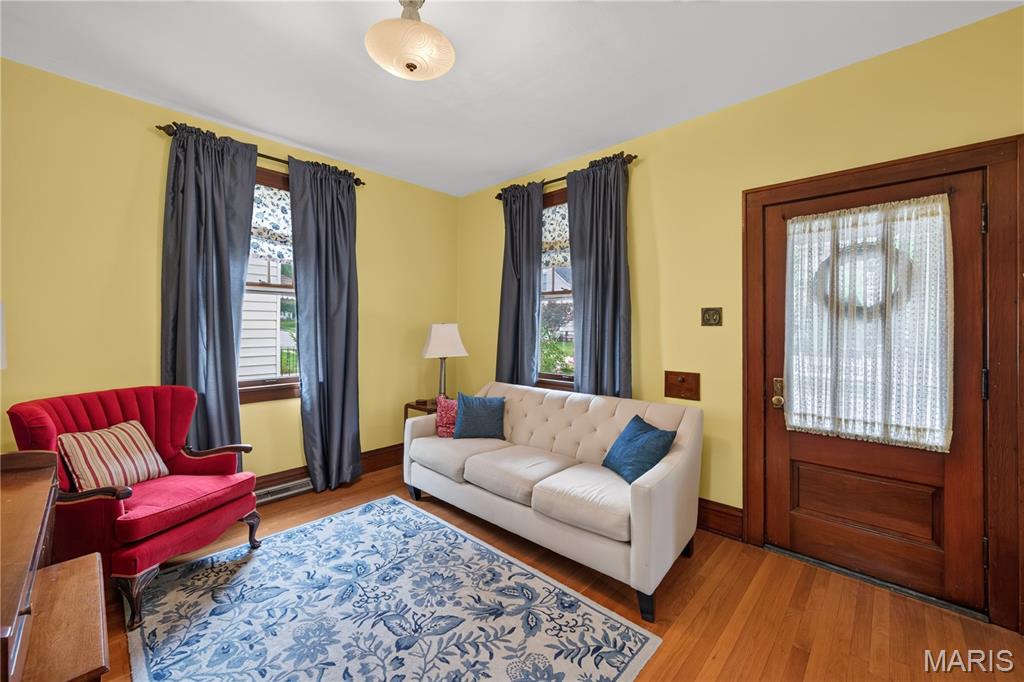
Living Room and Entry
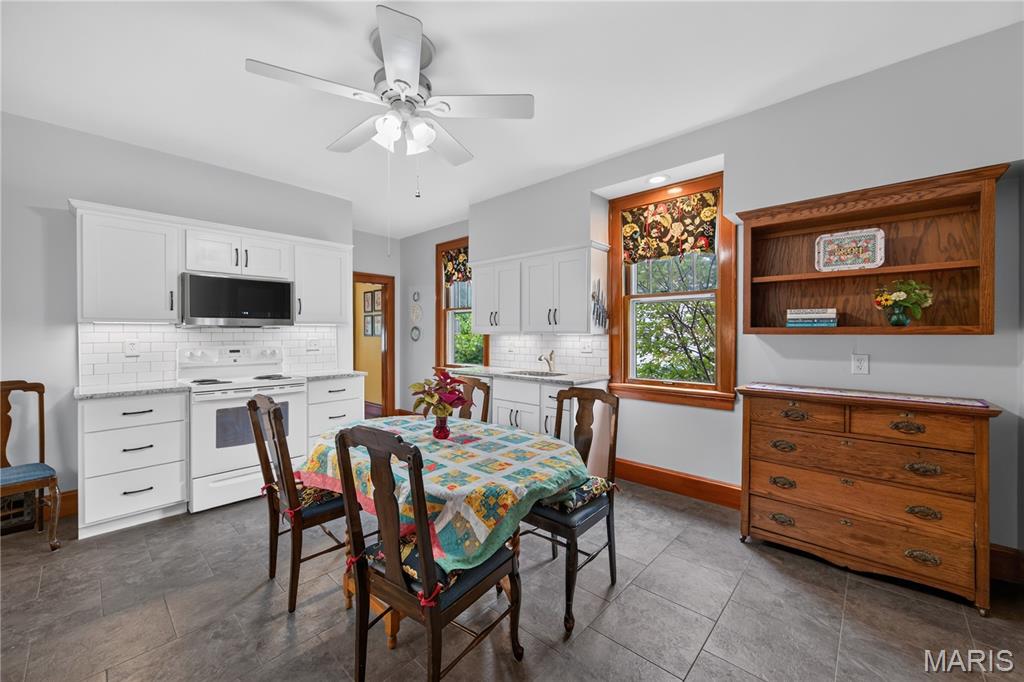
Updated Kitchen features Shaker Style Cabinets with Crown, Granite Countertops and Tile Backsplash

Main Floor Bedroom with 9 Foot Ceilings and Wood Flooring
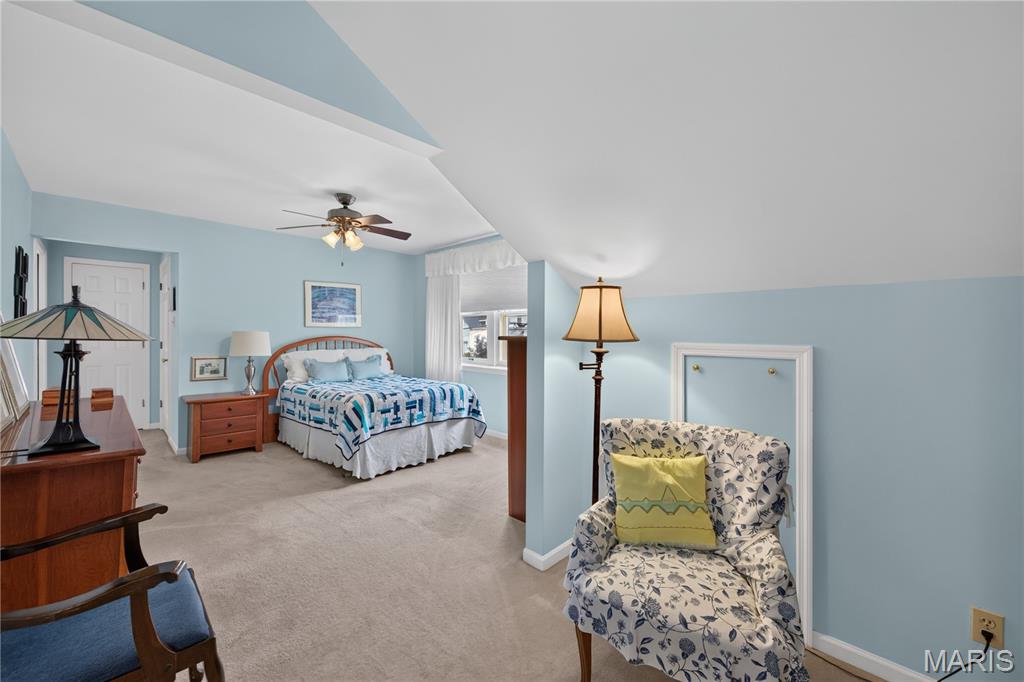
Primary Bedroom with Sitting Room and Walk in Closet
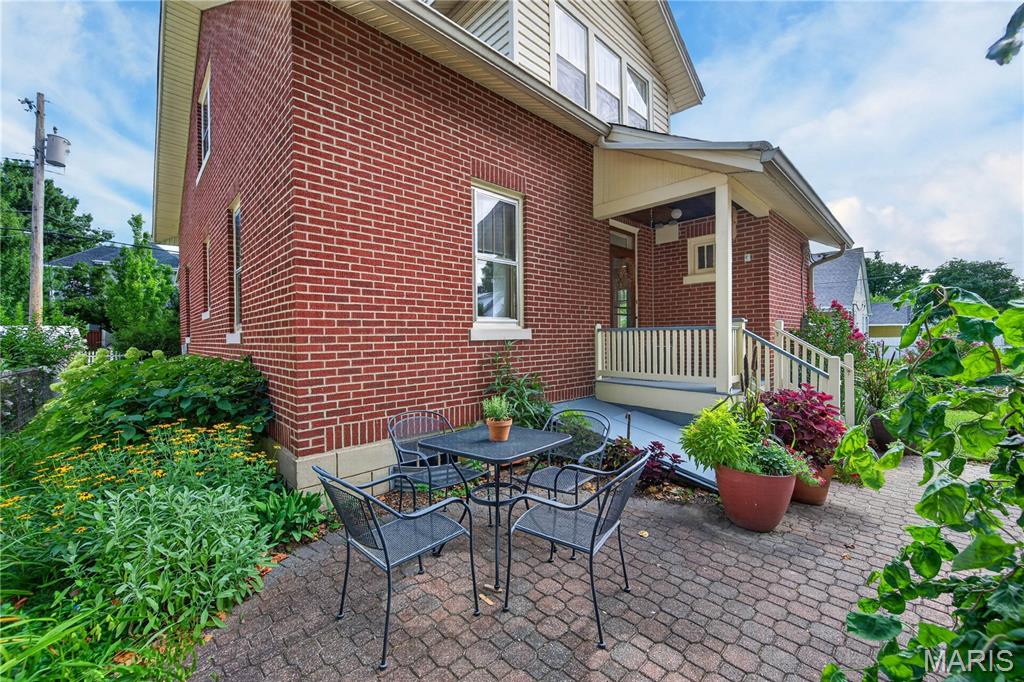
Back Porch and Paver Patio Surrounded by Pristine Flower Gardens
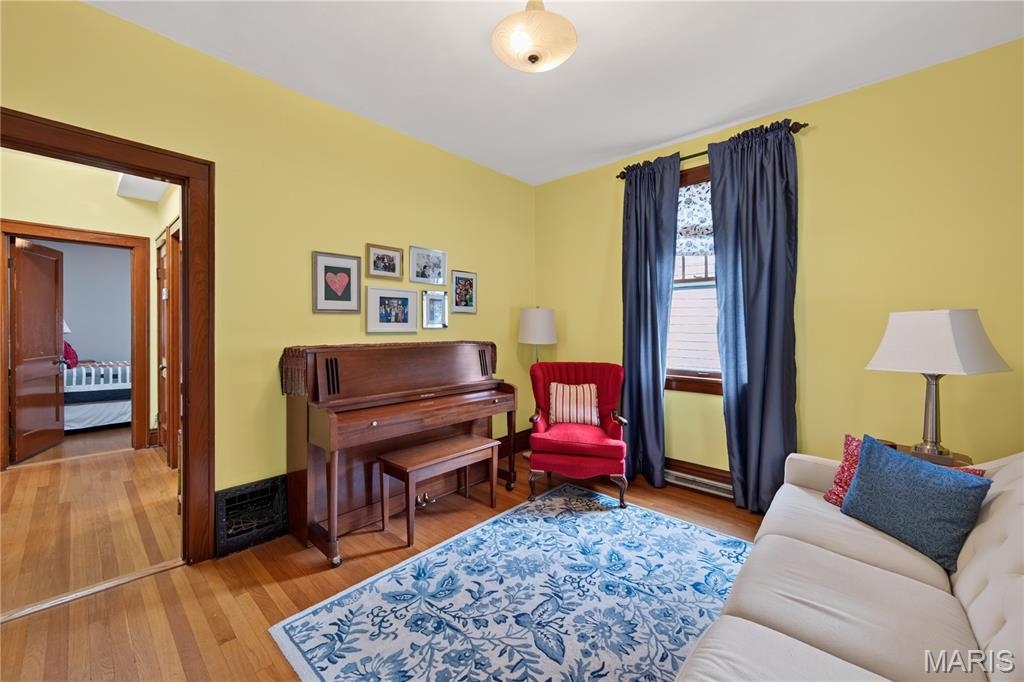
Living Room with 9 Ft Ceilings and Historic Mill Work
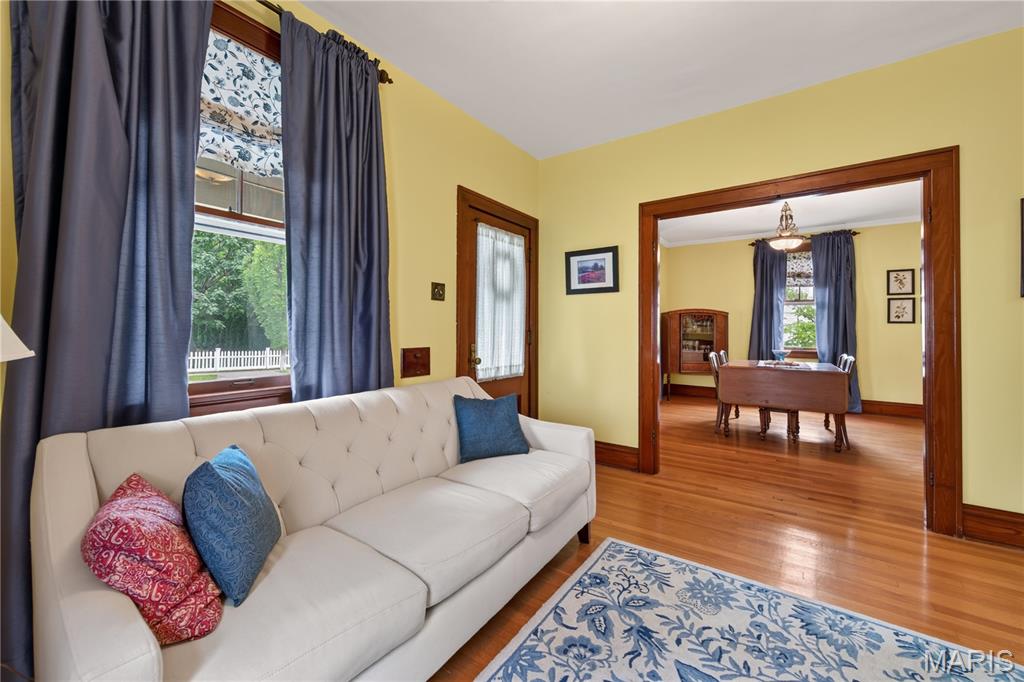
Living Room open to Dining Room
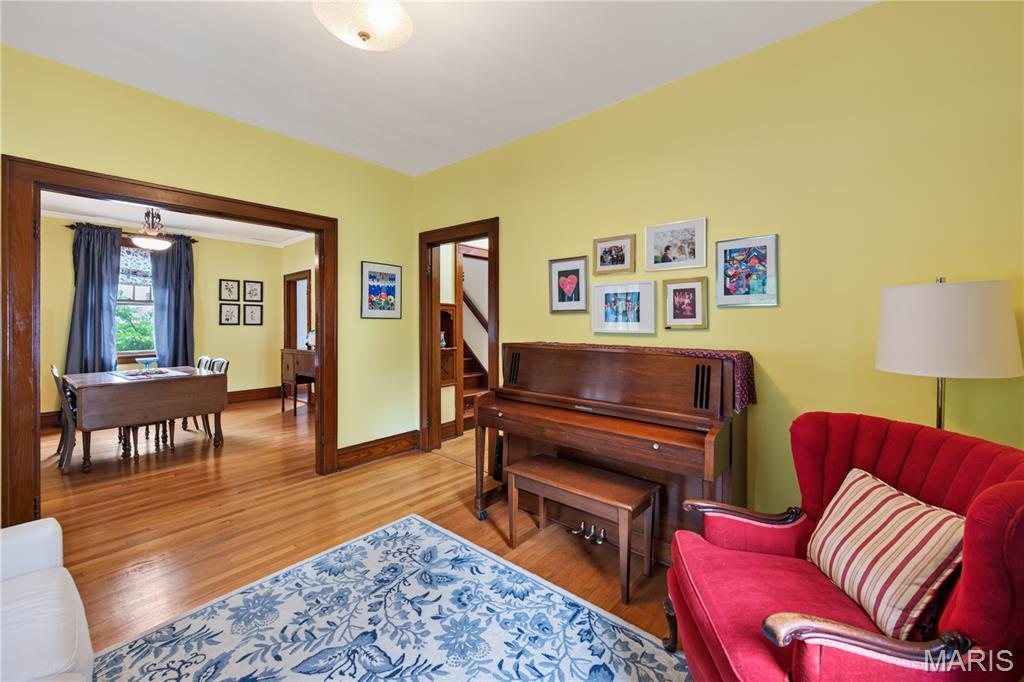
Living Room with Original Wood Cased Openings, 9 Foot Ceilings and Wood Flooring
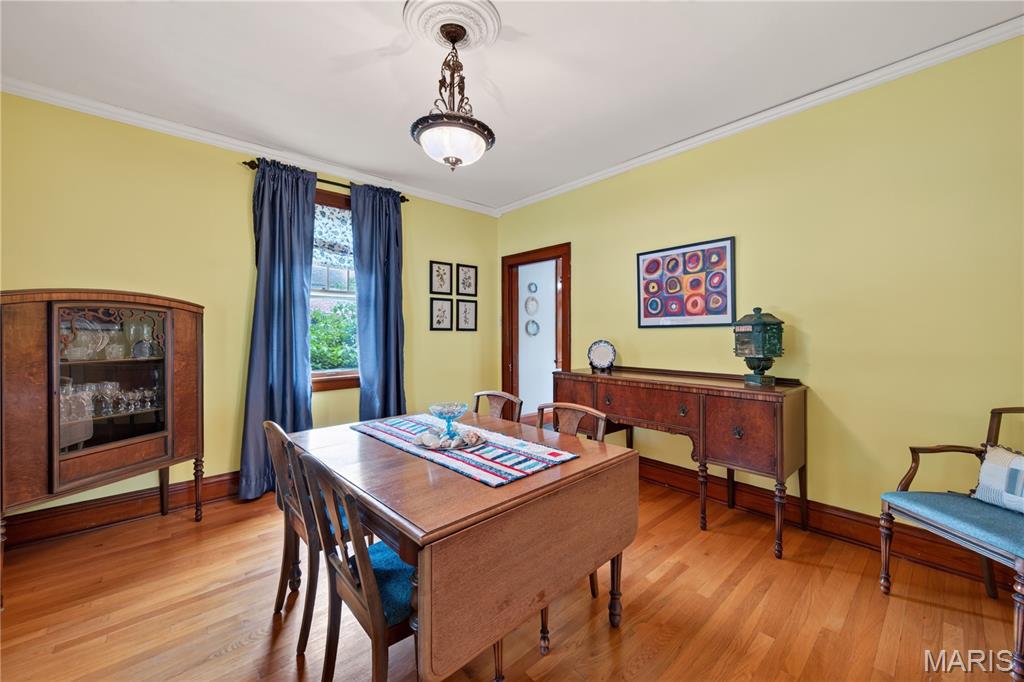
Dining Room with 9 Foot Ceilings and Wood Flooring
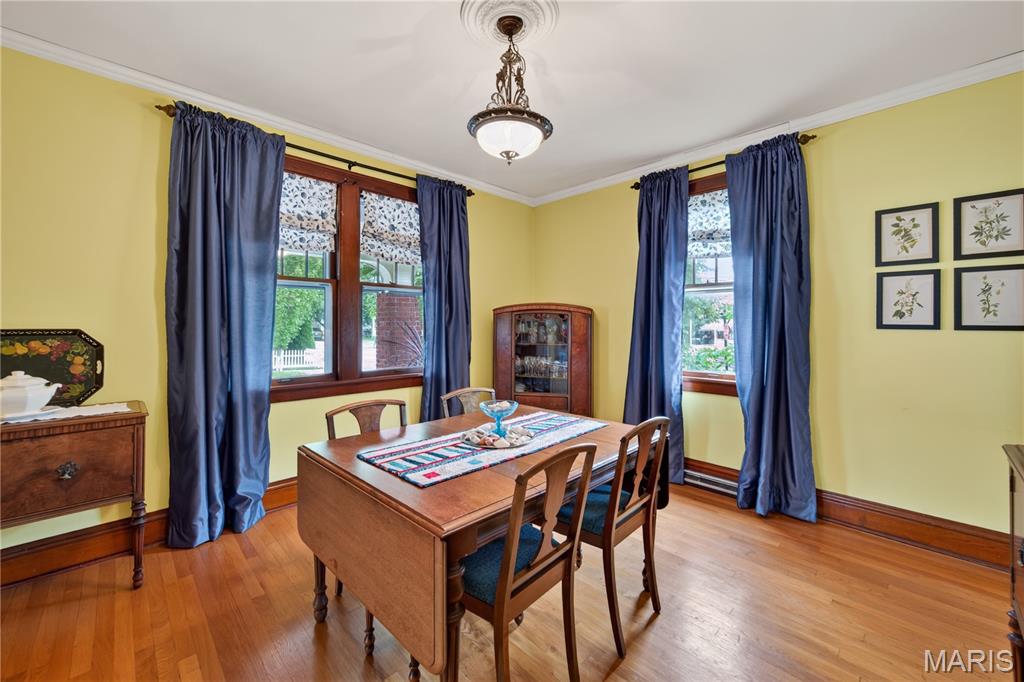
Abundant Natural Light in Dining Room
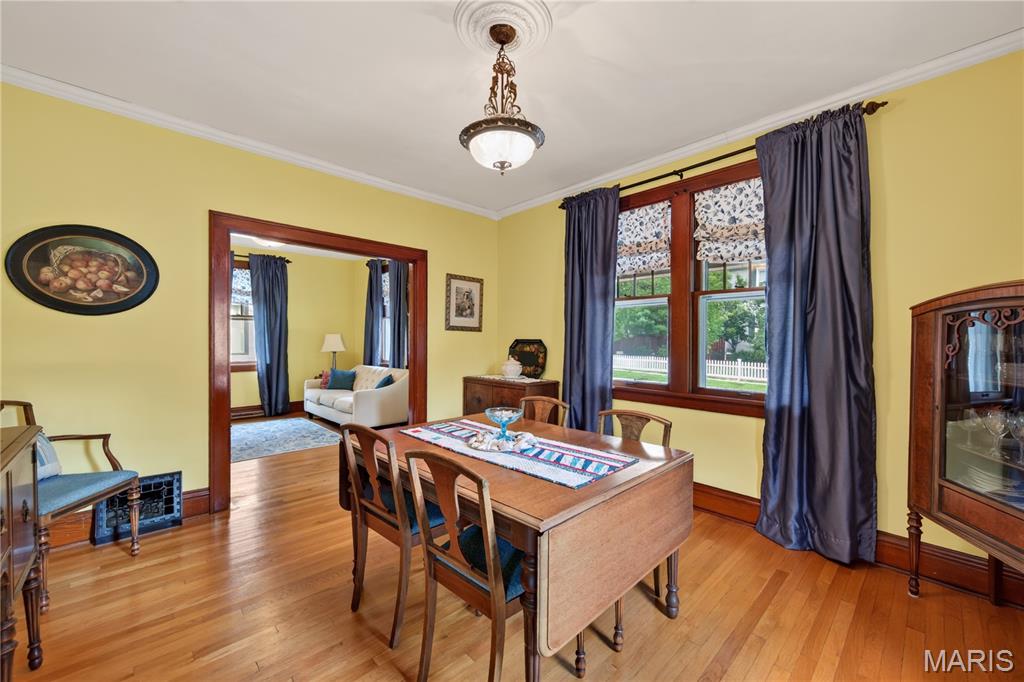
Dining Room open to Living Room
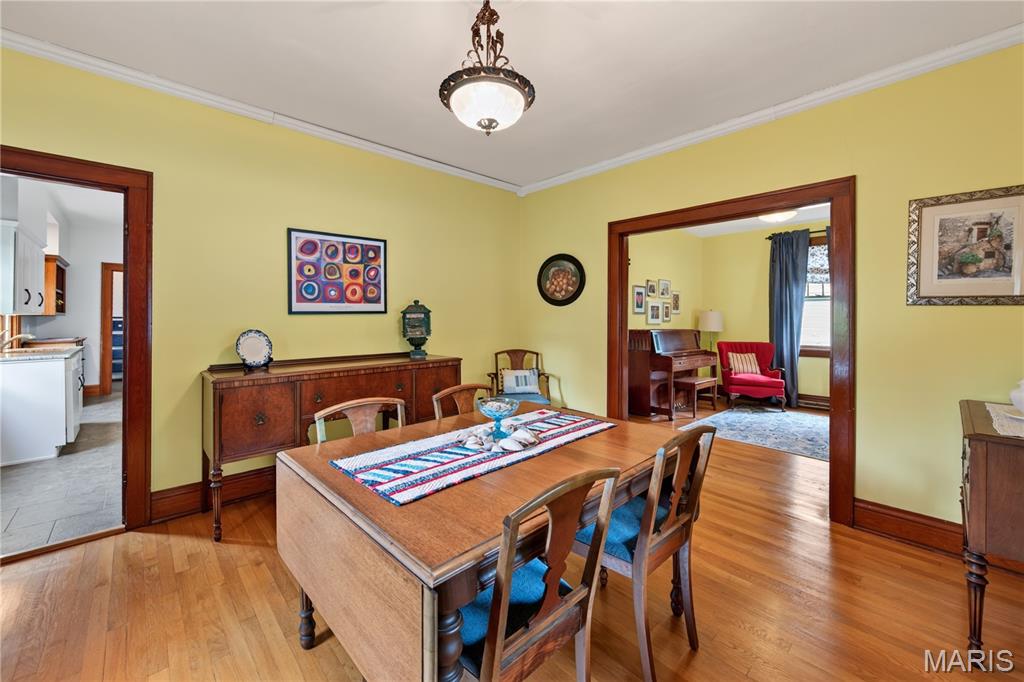
Dining Room with Original Wood Cased Openings, 9 Foot Ceilings and Wood Flooring
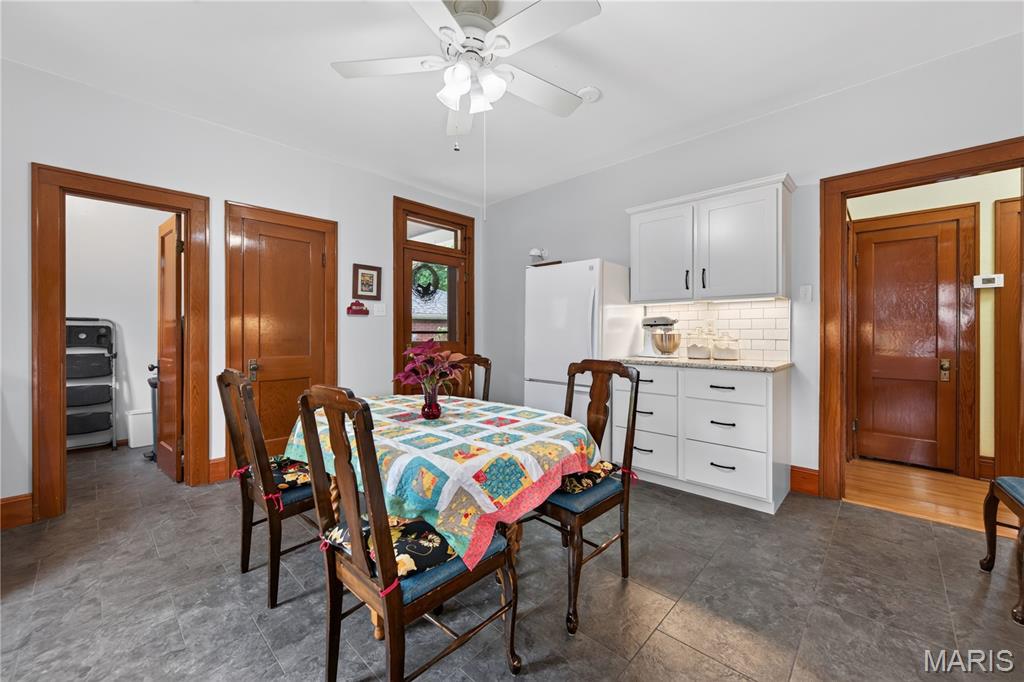
Updated Kitchen with Walk in Pantry and Pocket Office
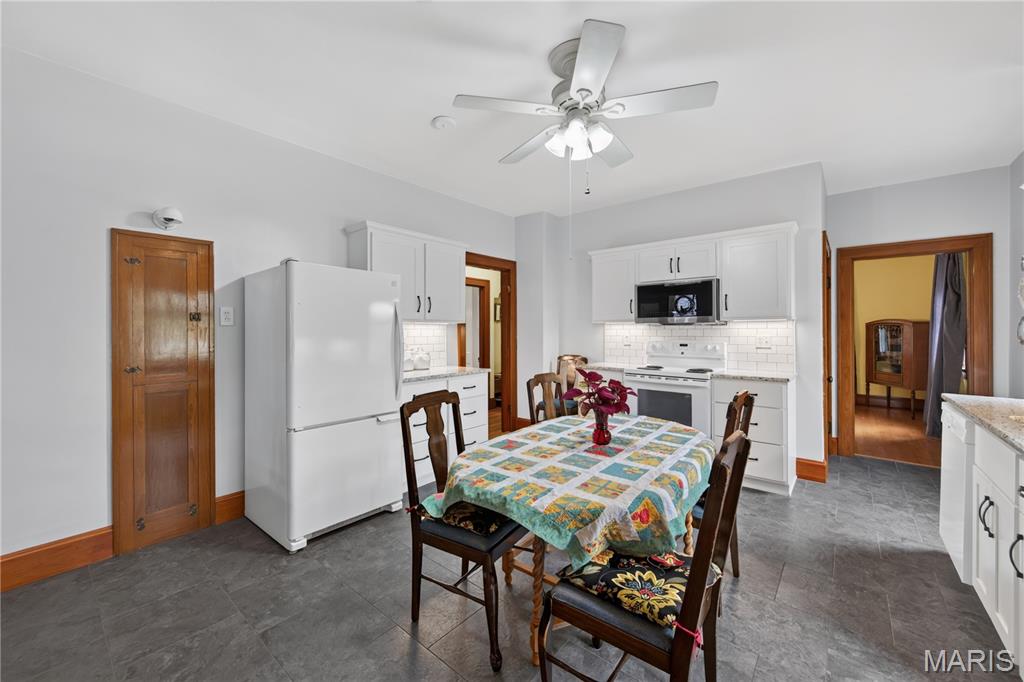
White Shaker Style Cabinets with Crown Molding and Granite Countertops in Kitchen (Wood Door Shown is an Ironing Board)
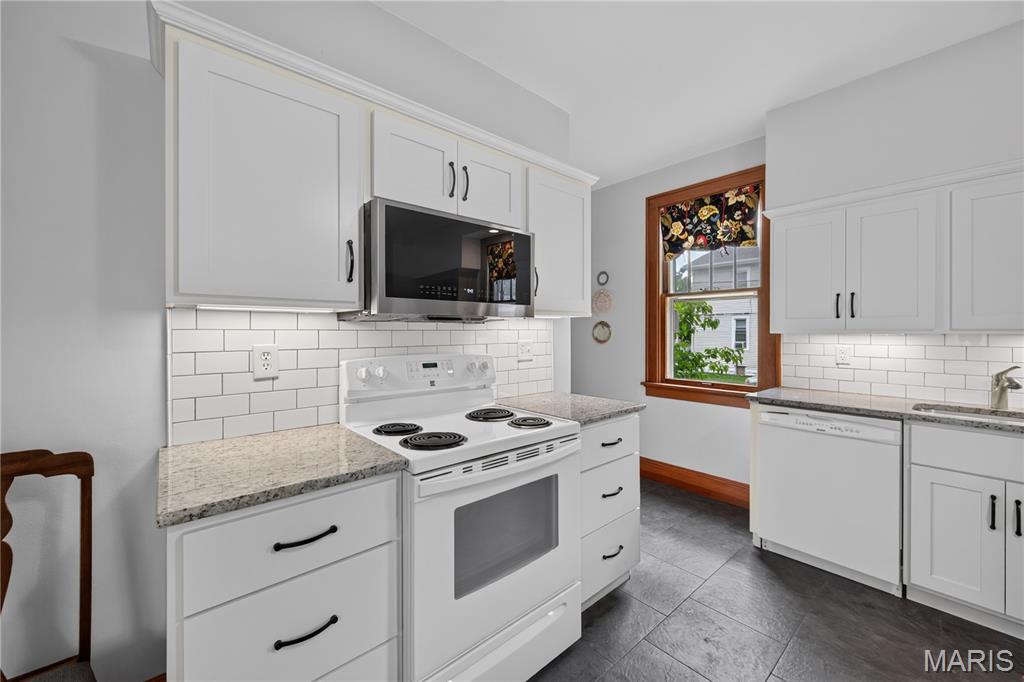
Electric Range and Above the Range Microwave in Updated Kitchen
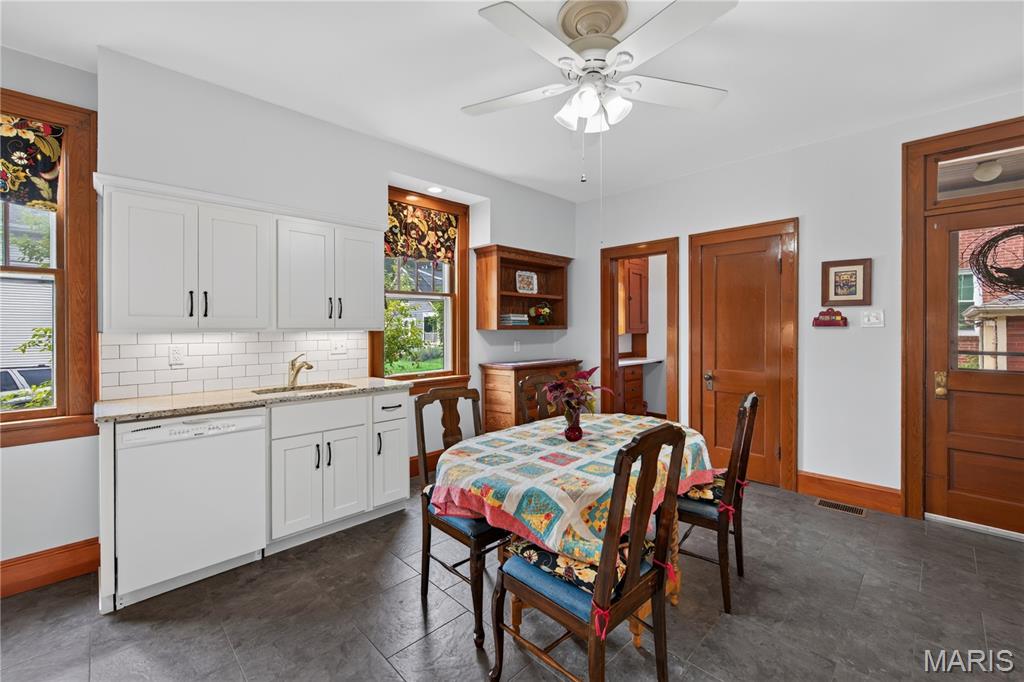
Kitchen with Granite Countertops, Tile Backsplash and Undercabinet Lighting
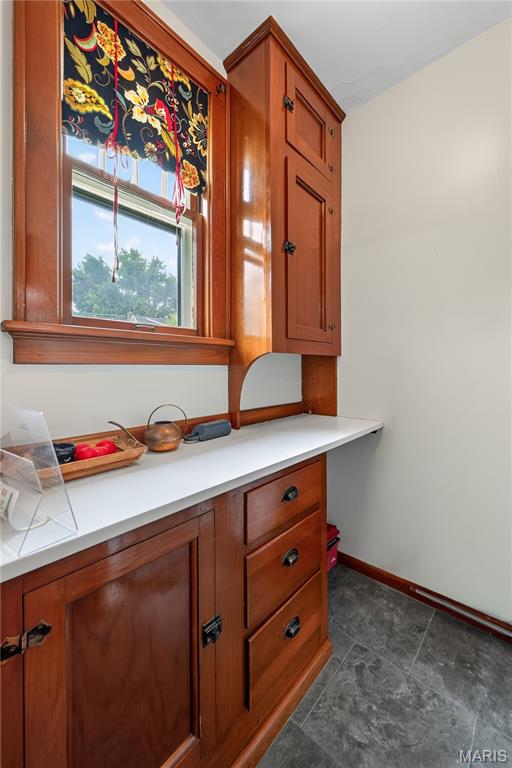
Pocket Office off of Kitchen with Built in Workspace and Original Cabinetry
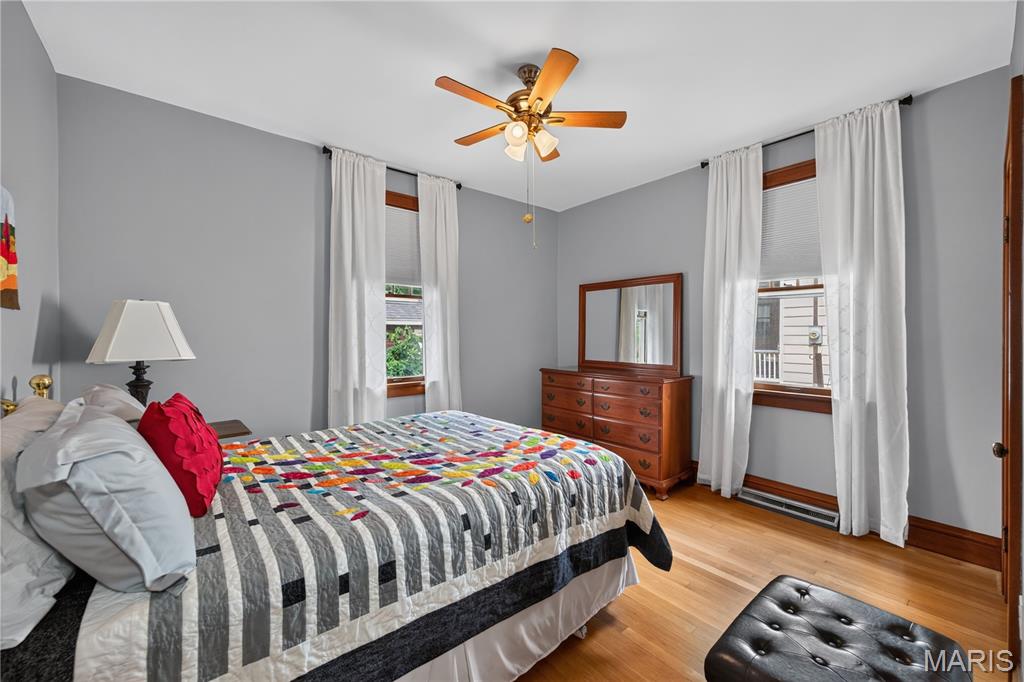
Main Floor Bedroom with 9 Foot Ceilings and Wood Flooring
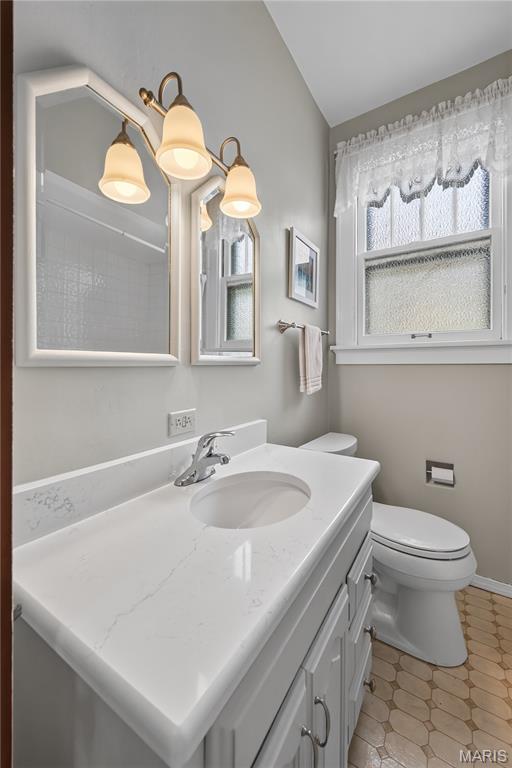
Main Floor Bathroom
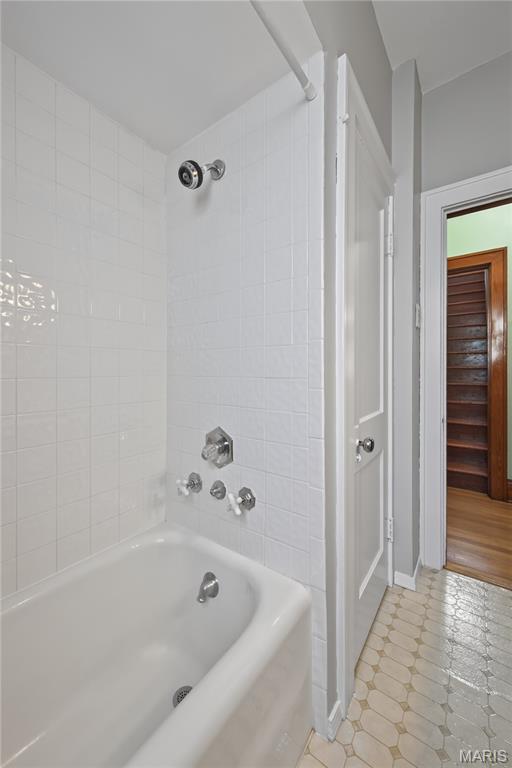
Tub/ Shower in Main Floor Bathroom
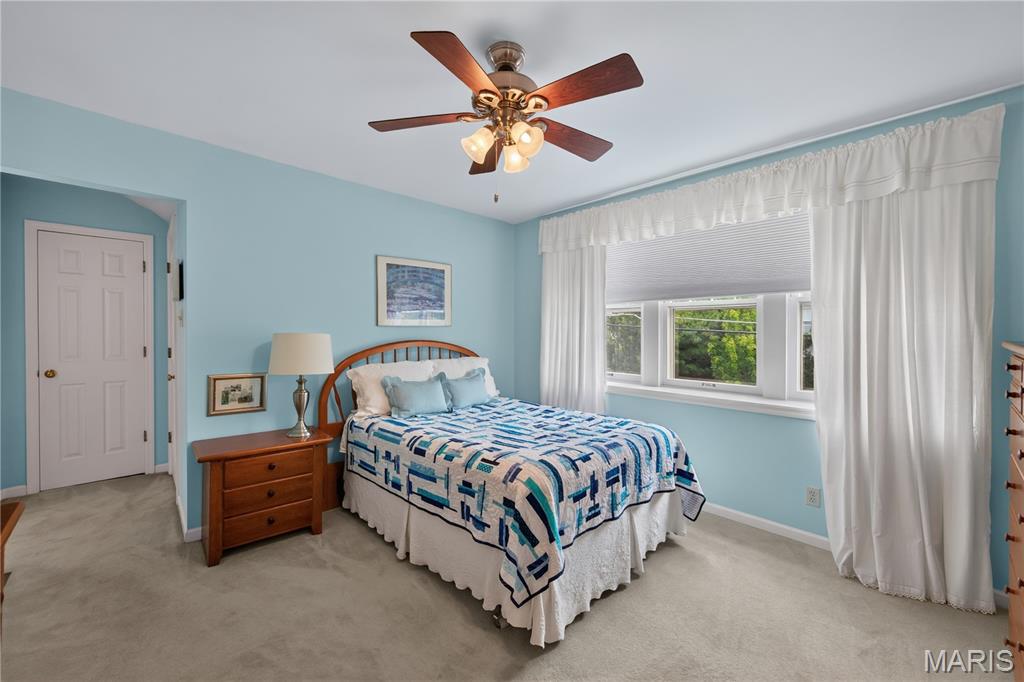
Primary Bedroom with Walk in Closet
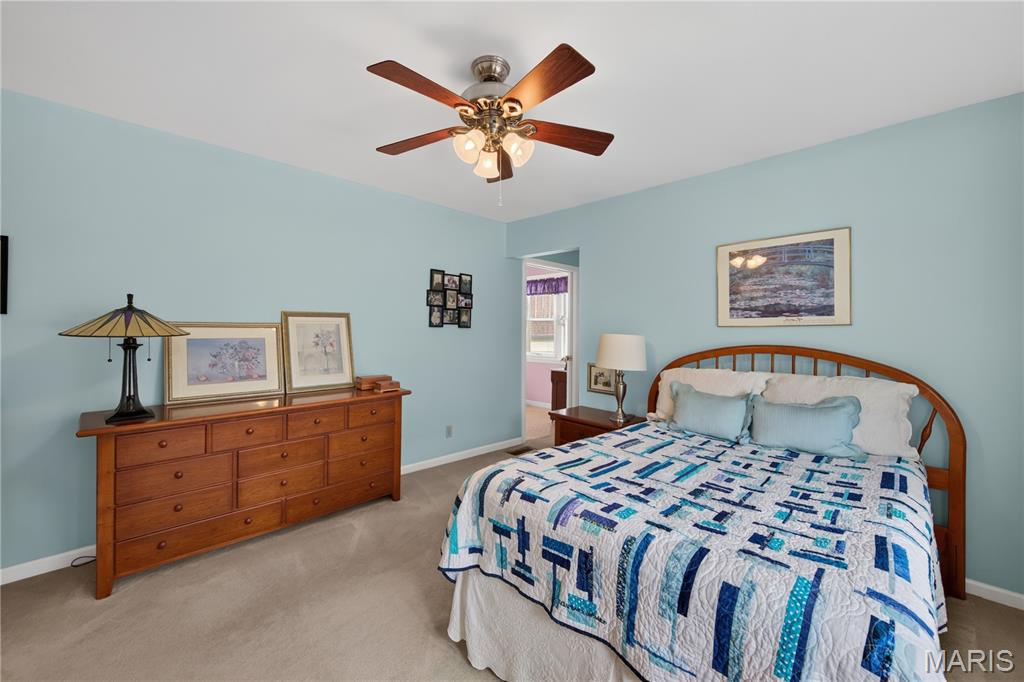
Primary Bedroom with Walk in Closet
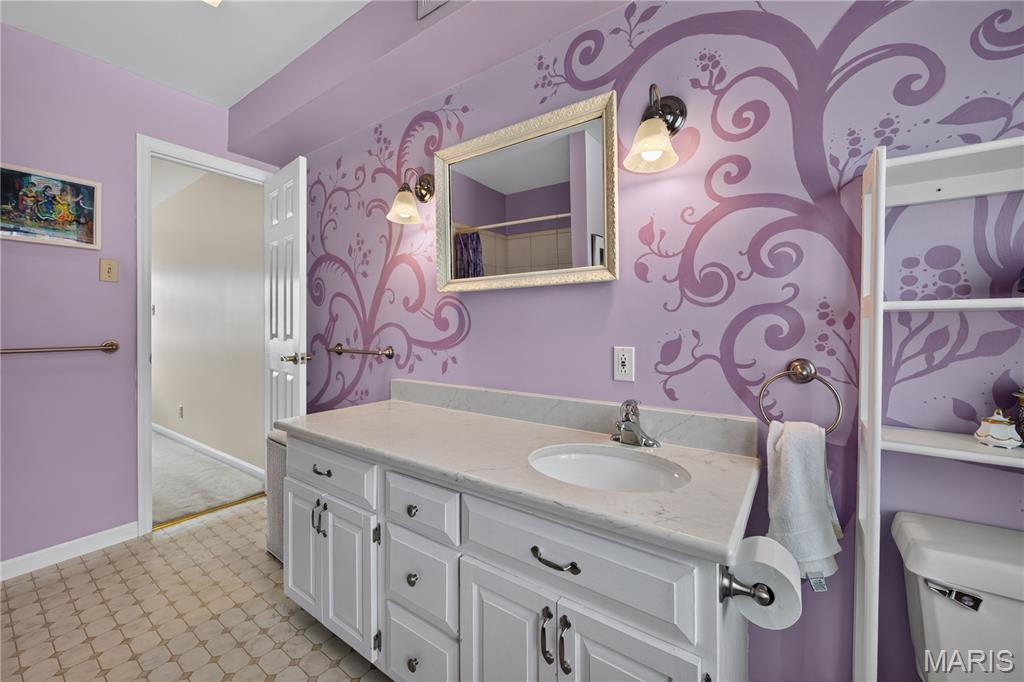
Large Vanity in Upstairs Bathroom
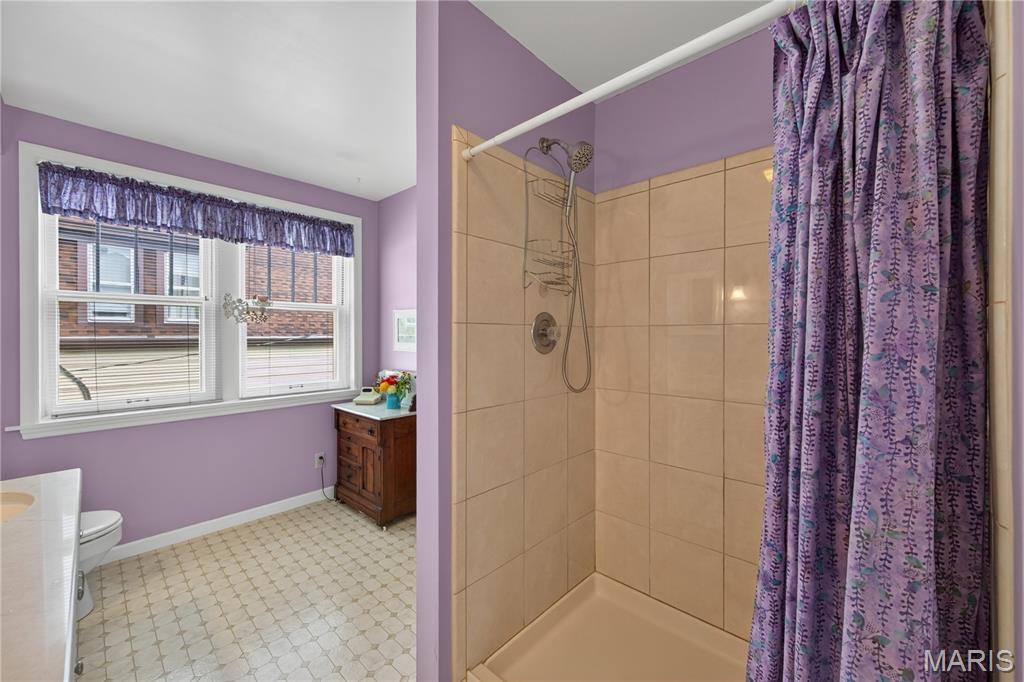
Shower in Upstairs Bathroom
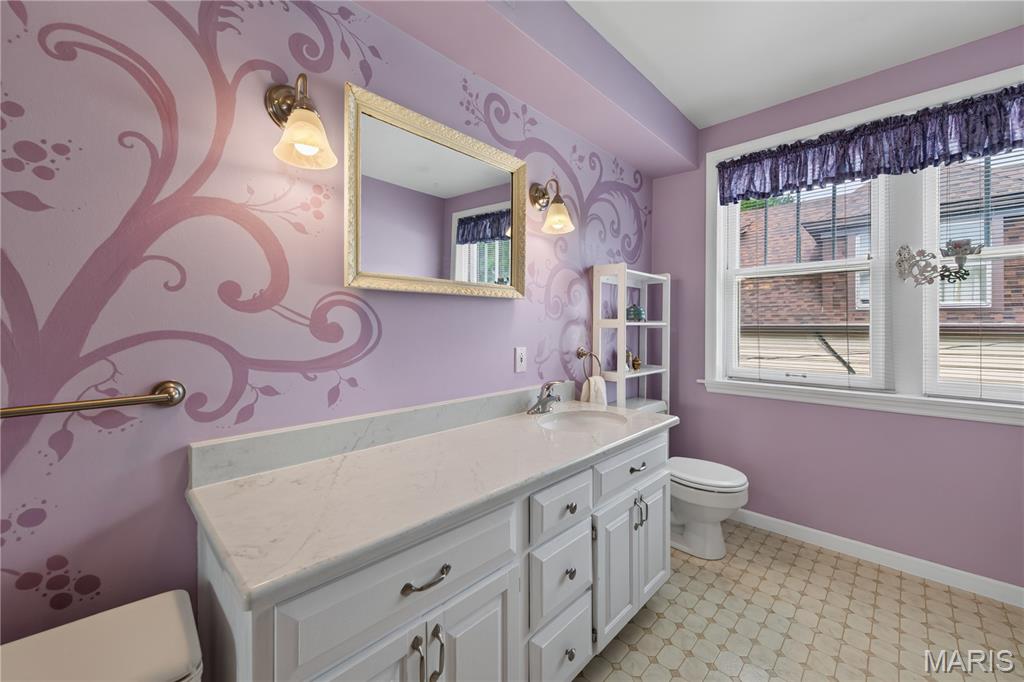
Large Vanity in Upstairs Bathroom
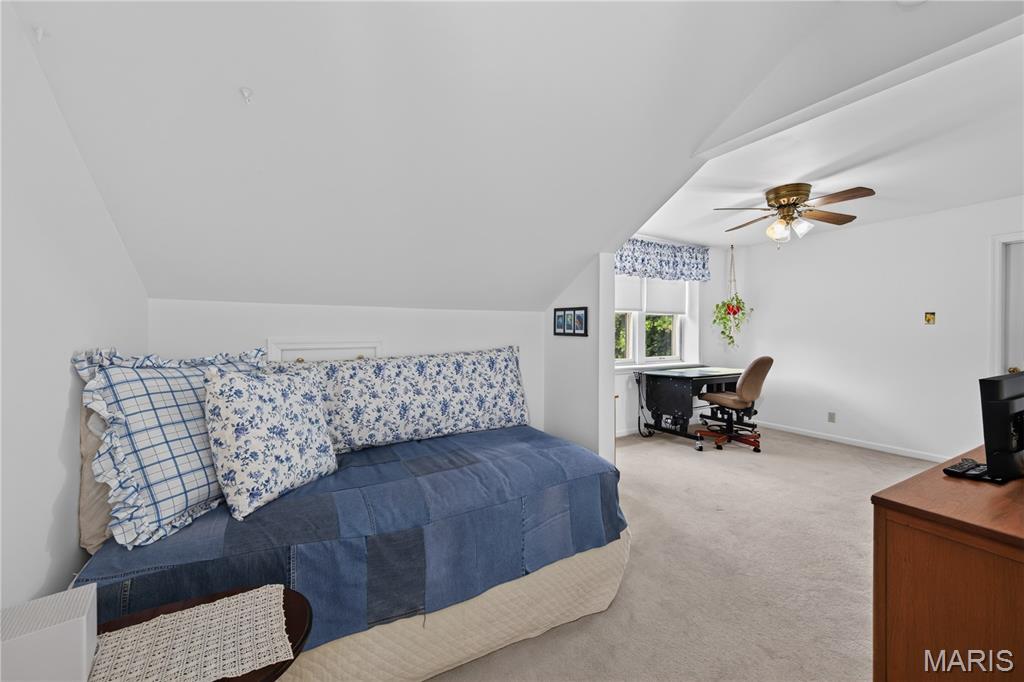
Secondary Bedroom with Sitting Room and Walk in Closet
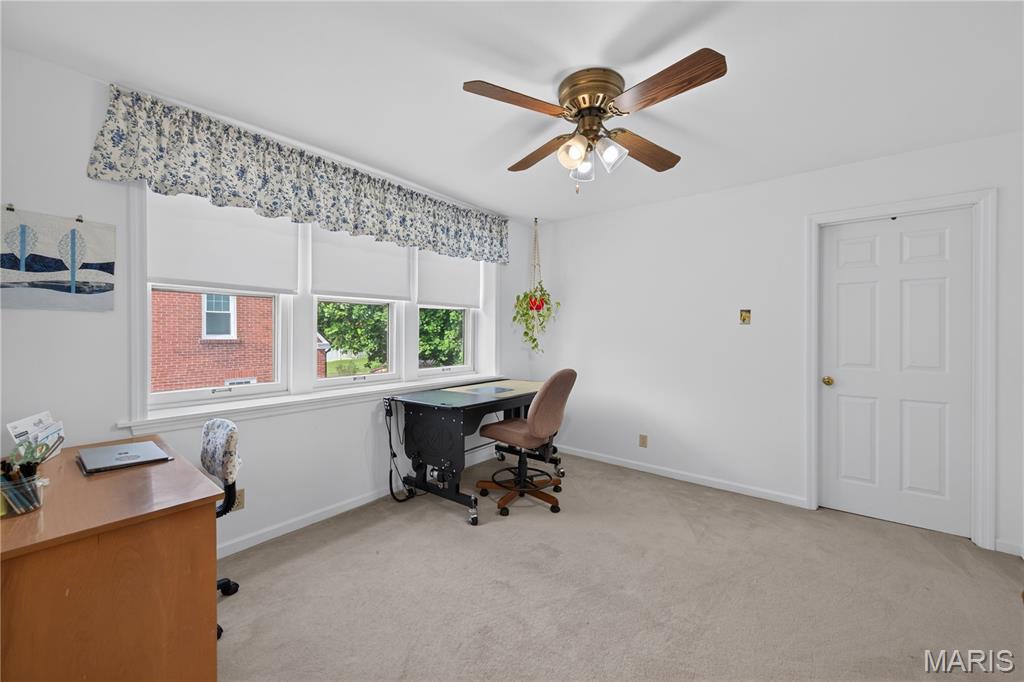
Secondary Bedroom with Sitting Room and Walk in Closet
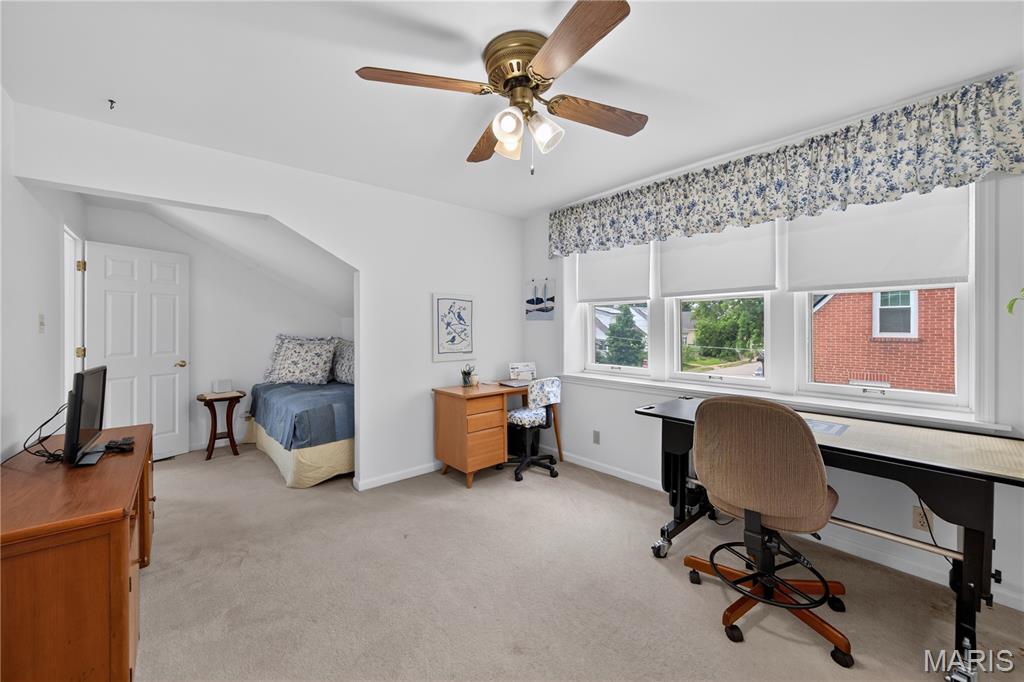
Secondary Bedroom with Sitting Room and Walk in Closet
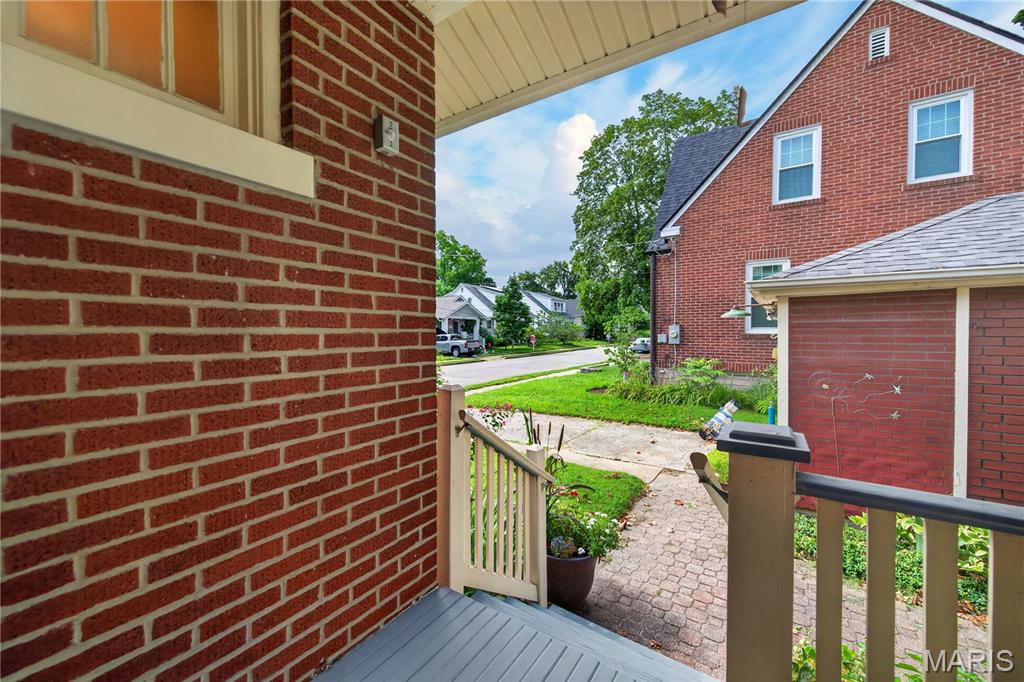
Back Porch to Paver Patio and Detached Garage
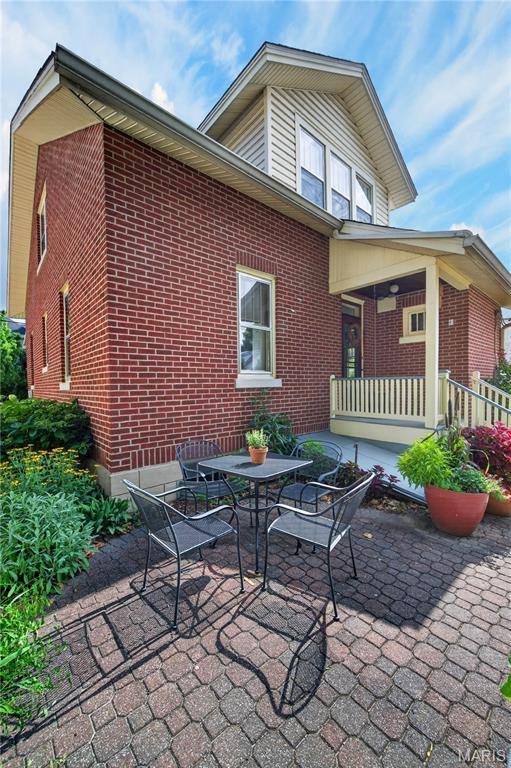
Paver Patio
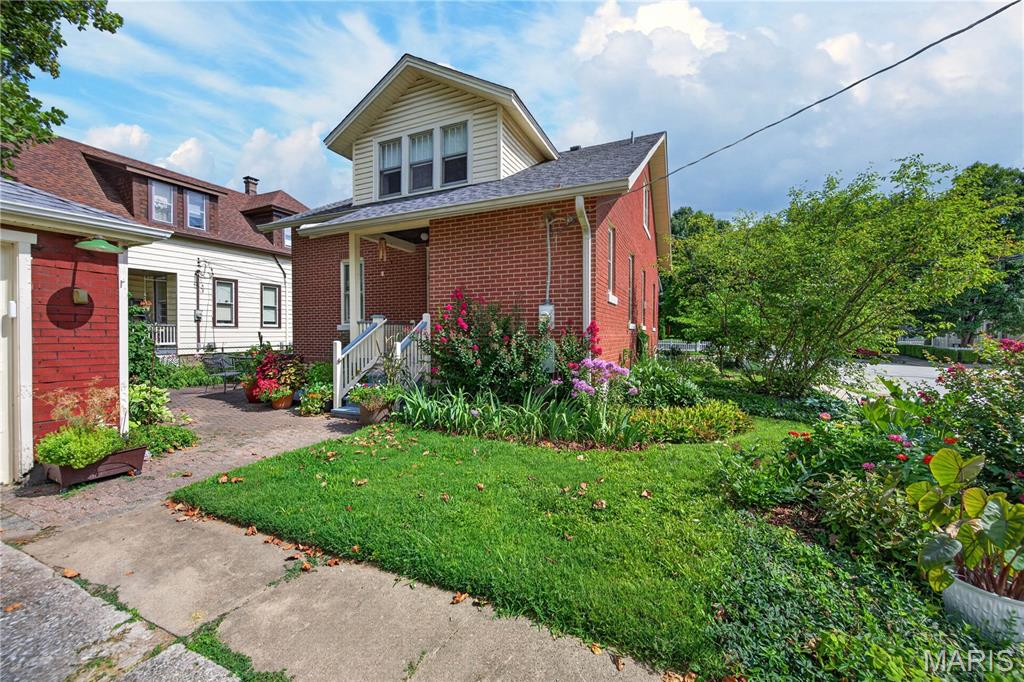
Rear Elevation Surrounded by Pristine Gardens
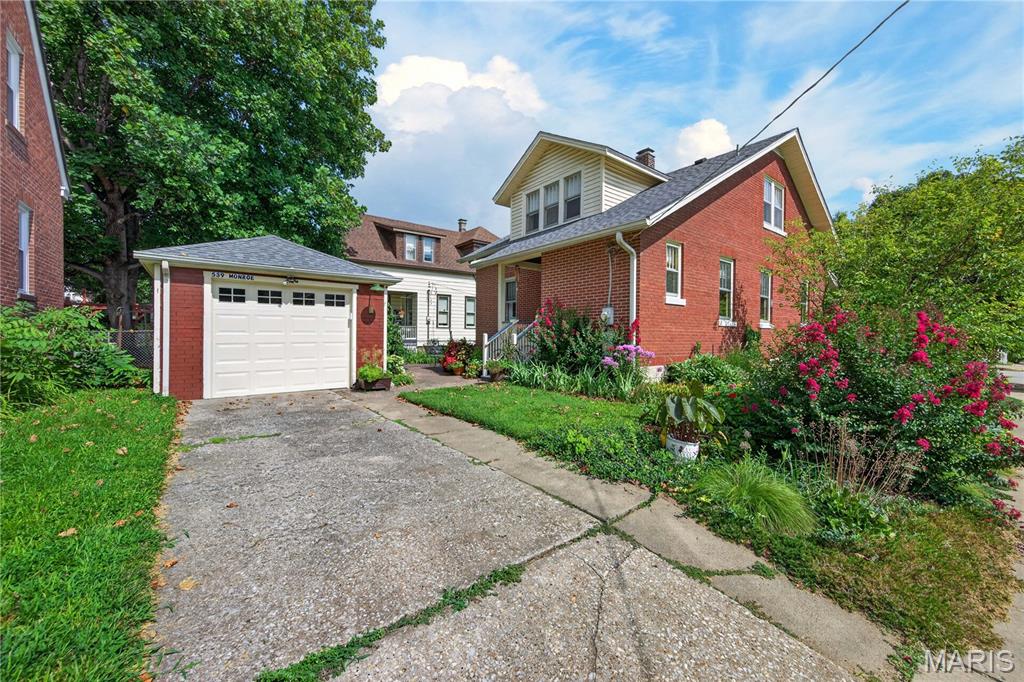
Detached One Car Garage (21Dx12.5w)
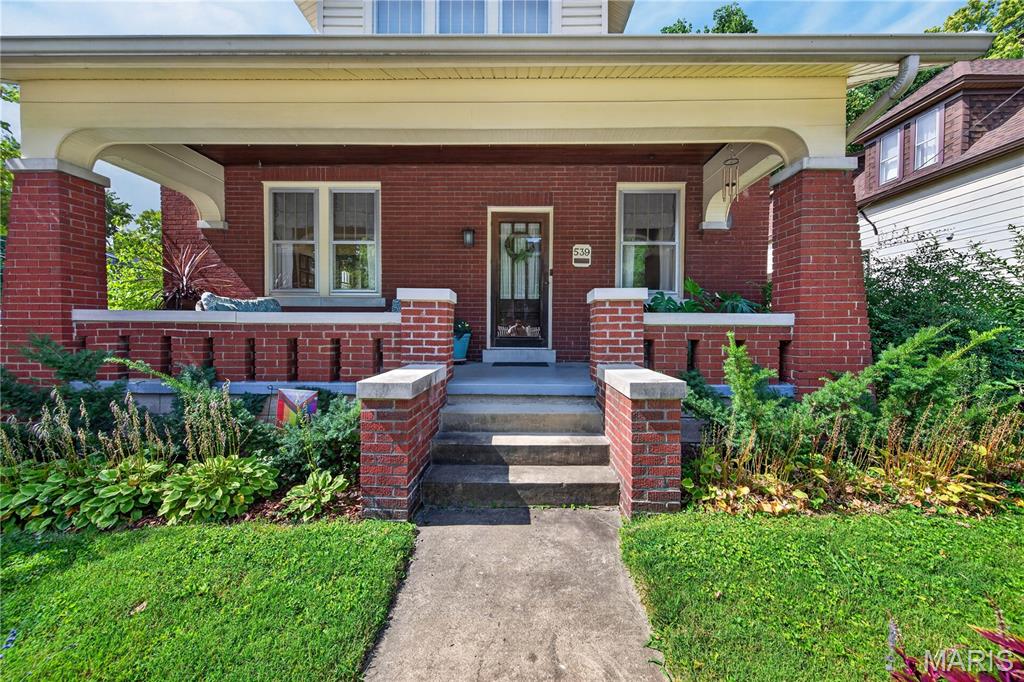
Charming Full House Width Front Porch
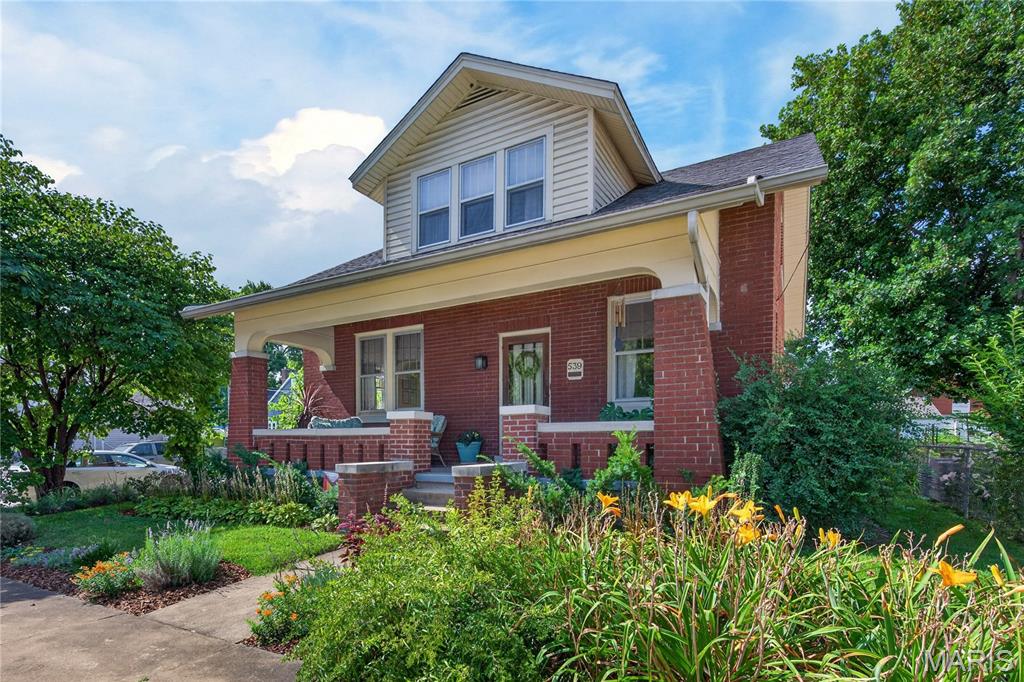
Impeccably Maintained with Manicured Gardens and Seasonal Foliage around the entire Propety
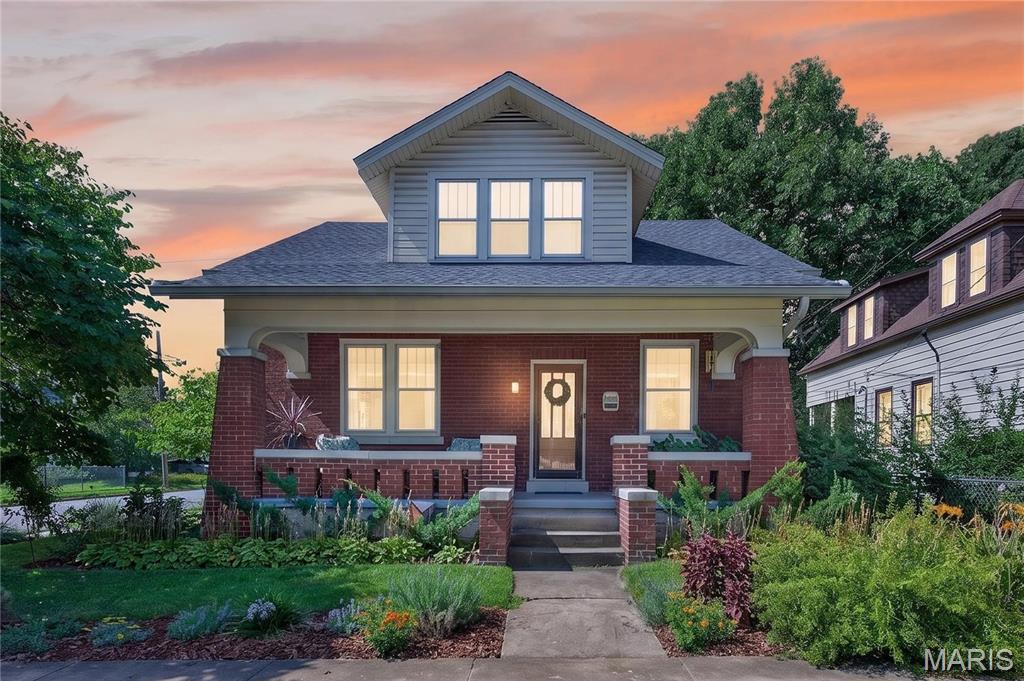
Front Elevation at Dusk
Impeccably maintained historical home, located in the heart of St. Charles! This amazing home has been beautifully maintained and incredibly cared for and is consistent with the architectural integrity natural to this historic home. Featuring 3 bedrooms, 2 bathrooms and 1,569 square feet of finished living space, this home is captivating from the exquisite curb appeal to the impressive and beautifully preserved interior. The exterior is predominately brick, has architectural shingles (4 years old), dormer windows, enclosed fascia/soffits, a full house width front porch, paver patio, 1 car detached garage and incredible, manicured gardens and seasonal foliage. Features include original hardwood flooring-doors-millwork, 9 foot ceilings on the main, mail hatch inside the home, Living Room, Dining Room, updated Kitchen, granite countertops, shaker style white cabinets with crown, electric range, microwave, dishwasher, subway tile backsplash, walk in pantry, workstation/Butler’s Pantry just off the Kitchen, a full bathroom on the main, a bedroom on the main floor and exposed tread stairs to the upper level. Upstairs is charming with two generous size bedrooms, both with Sitting Rooms/reading nooks and walk in closets and a spacious bathroom with a 60-inch wide vanity with drawers and a shower. There is a back porch off the Kitchen that walks out to a paver patio that is surrounded by pristine gardens and is just steps from the garage. The garage is 21 ft deep and 12.5 wide with a garage door opener and a service door to the patio. There is a full basement that is immaculate and accessible from inside the house and has walk up stairs to the outside. Updates include the roof (4 years old), HVAC (2 years old), water heater (8 years old), garage door and garage door opener (1 year old), Kitchen remodel (2018), bathroom sinks and counters (2019), regraded yard and added a French drain (2017). During their ownership, the sellers added new storm windows on the first floor and updated the wiring in the home and garage. Fantastic location near historic Main Street in St. Charles, the Katy Trail, Frenchtown, Midtown Market, the Library and easy access to Highways I-70, 94/364 and 370. Lambert International airport is a short commute. Extraordinary home, so much to love!

3 Beds

2 Baths

1,569 sq.ft

$0 per sq.ft

Historic,Traditional
$ 330,000
Coming Soon
0
26043240
3
2
1,569
City/Stcharles
St Charles
St. Charles R-VI
St Charles
Residential
Historic,Traditional
Residential
$3,239
Last 6 closed homes in this zip.
| Address | Bd/Ba | SqFt | List | Sold | Closed |
|---|---|---|---|---|---|
| 3317 Town And Country Lane, St Charles, MO 63301 | 3/2 | 1,548 | $349,900 | $350,000 100% of ask |
Jul 24, 2026 |
| 1620 Gallaher Avenue, St Charles, MO 63301 | 0/0 | -- | $275,000 | $235,000 85.5% of ask |
Jul 24, 2026 |
| 3736 Runnymede Drive, St Charles, MO 63301 | 4/4 | 2,214 | $829,000 | $940,000 113.4% of ask |
Jul 24, 2026 |
| 101 River Wind Drive, St Charles, MO 63301 | 4/3 | 2,331 | $519,900 | $515,000 99.1% of ask |
Jul 24, 2026 |
| 221 Arpent Alley, St Charles, MO 63301 | 3/2 | 1,570 | $597,370 | $596,982 99.9% of ask |
Jul 23, 2026 |
| 3242 Ipswich Lane, Unincorporated, MO 63301 | 3/2 | 864 | $265,000 | $277,000 104.5% of ask |
Jul 23, 2026 |
Estimate your monthly payment. Adjust the sliders below.
Estimate only. Not a loan offer. Consult a lender for an accurate quote, including HOA fees, PMI, and current rates.
Living Room
11.6x13
Dining Room
13x14
Kitchen
15.8x14
Bedroom
11x13
Primary Bedroom
12.3x12
Has an attached Sitting Room
Bedroom 3
12x11
Has an attached Sitting Room
Sitting Room
8x7
Sitting Room attached to Primary
Sitting Room
7x7.6
Sitting Room attached to Secondary Bedroom
Office
5.7x5.2
Workstation off of Kitchen
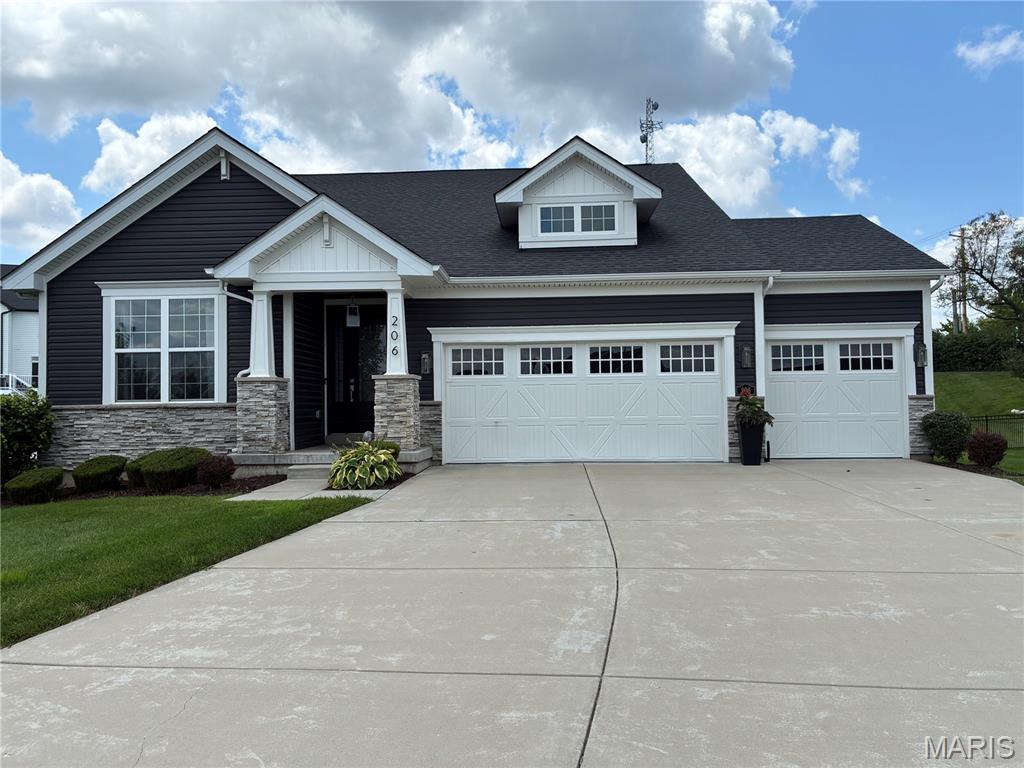
Welcome to this custom built 2800 foot, 3 bed/3 bath total living Payne home. Home is located in the Villages of Sandfort Farms just north of I-70 in St Charles. Home is only seven years old, positioned on 13000 square ft lot and is located at the end of private cul de sac. When you pull up to front of the home you instantly are impressed by stone veneer elevation and professional landscaped yard with sprinkler system. Many awesome upgrades in the home including 12 foot ceilings tall ceilings in much of main level, chefs kitchen, floor to ceiling windows in living room, screened 12 ft tall sunroom, sound surround system, and finished basement with 9 foot ceilings. Enter the elegant front door and start your tour. Immediately you locate the stunning tall ceilings, windows, and gas fireplace in the living room as you look forward towards back of home. Office on the left could easily be converted to 4th bedroom if desired. Bedroom 2 also is located in front of home and is adjacent to hall bathroom. Vinyl plank flooring and neutral paint for pallet throughout the home. Next up on left is the chefs kitchen complete with 8 ft quartz island with CT, SS appliances, double oven, gas range with hood, white shaker tall cabinets, high tech refrigerator, walk in pantry with smoked glass inset, and modern pennant lighting. Open floor plan with LR, dining room and kitchen with recessed lighting though out. Sliding door to gorgeous sunroom which provides access to backyard as well. Split bedroom floorplan allows primary bedroom at back of home. Bathroom suite to is a real stunner with soaking tub, massive walk in closet, separate shower, large bathroom window. First floor laundry is located at entrance to large oversized 3 car garage. Moving downstairs you will be amazed by the app 700 square foot family room and large sleeping room with egress window additional full bathroom. All systems are only seven years old and much storage in unfinished area of basement. So come visit and enjoy this beautiful home!
Impeccably maintained historical home, located in the heart of St. Charles! This amazing home has been beautifully maintained and incredibly cared for and is consistent with the architectural integrity natural to this historic home. Featuring 3 bedrooms, 2 bathrooms and 1,569 square feet of finished living space, this home is captivating from the exquisite curb appeal to the impressive and beautifully preserved interior. The exterior is predominately brick, has architectural shingles (4 years old), dormer windows, enclosed fascia/soffits, a full house width front porch, paver patio, 1 car detached garage and incredible, manicured gardens and seasonal foliage. Features include original hardwood flooring-doors-millwork, 9 foot ceilings on the main, mail hatch inside the home, Living Room, Dining Room, updated Kitchen, granite countertops, shaker style white cabinets with crown, electric range, microwave, dishwasher, subway tile backsplash, walk in pantry, workstation/Butler’s Pantry just off the Kitchen, a full bathroom on the main, a bedroom on the main floor and exposed tread stairs to the upper level. Upstairs is charming with two generous size bedrooms, both with Sitting Rooms/reading nooks and walk in closets and a spacious bathroom with a 60-inch wide vanity with drawers and a shower. There is a back porch off the Kitchen that walks out to a paver patio that is surrounded by pristine gardens and is just steps from the garage. The garage is 21 ft deep and 12.5 wide with a garage door opener and a service door to the patio. There is a full basement that is immaculate and accessible from inside the house and has walk up stairs to the outside. Updates include the roof (4 years old), HVAC (2 years old), water heater (8 years old), garage door and garage door opener (1 year old), Kitchen remodel (2018), bathroom sinks and counters (2019), regraded yard and added a French drain (2017). During their ownership, the sellers added new storm windows on the first floor and updated the wiring in the home and garage. Fantastic location near historic Main Street in St. Charles, the Katy Trail, Frenchtown, Midtown Market, the Library and easy access to Highways I-70, 94/364 and 370. Lambert International airport is a short commute. Extraordinary home, so much to love!
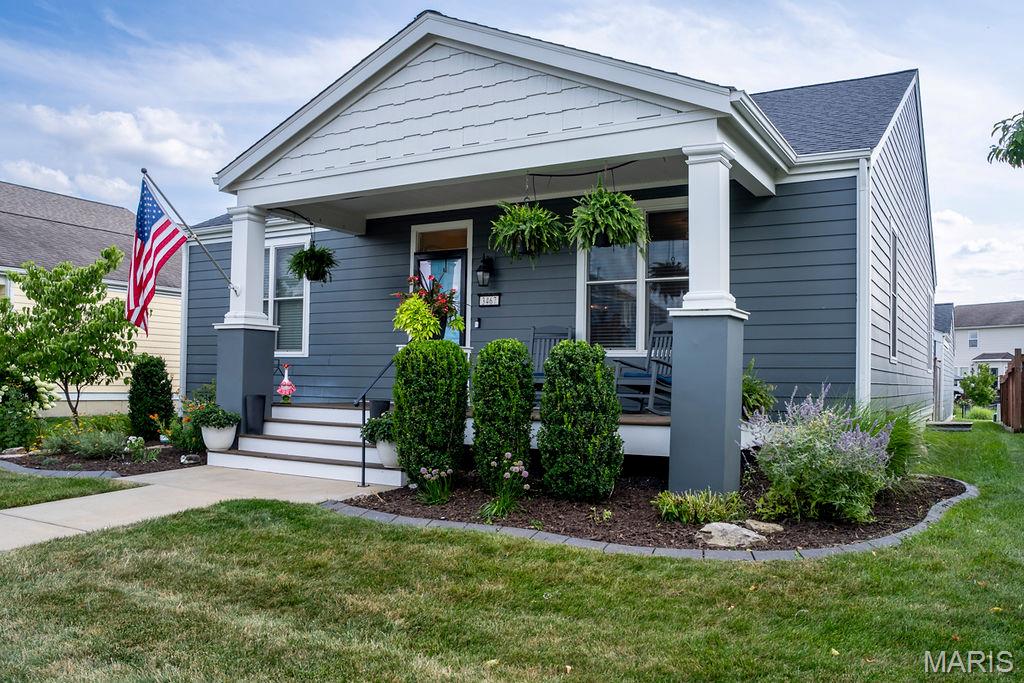
Coming Soon! Don't miss out on this unique opportunity to own an updated ranch home with 6+ car garage in New Town. Located at the perfect spot in the back of Community with access through Charlestown sit this 4 bed 3 bath home. Step up on the large covered porch often used for morning tea and evening wine socializing or take guests to the privacy fenced-in backyard with 8 person hot tub, turf and concrete walkways. Inside are 9' ceilings, transom windows, adjustable recessed lighting and rich hand scarped hickory wood floors. The kitchen is updated with 42" cabinets, quartz countertop and breakfast bar. Home is stacked with storing options including coat closet, pantry, linen closet, main floor mud room and storage room in LL. Primary bedroom has on suite with whirlpool soaking tub, sep shower, dbl vanities and walk-in closet. 4th bed in LL has egress window, walk-in closet, recessed lighting and is close to the full bath w/subway tile and rain shower head. LL also has large recreation room with LVP flooring, exercise or play area room and loads of space left for the storage room. 6+ car garage has 100 amp sub panel installed to service heater, ceiling fans, surround sound, compressor, hot/cold slop sink, workshop area, level 2 EV charger, lots of led lighting and cabinets in this insulated man-mansion garage. Enjoy the unique New Town lifestyle including 2 pools, lakes, canals, Beach area, amphitheater, stores, restaurants, volleyball, pickle ball, Marsala's Market & resort style living every day! Showings start Thursday with Open House 1-3 Sunday 8/2/26.
