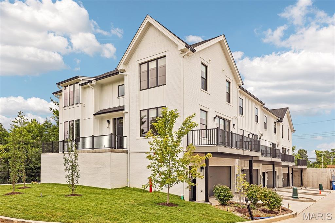
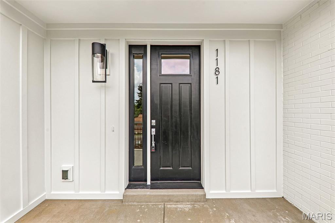
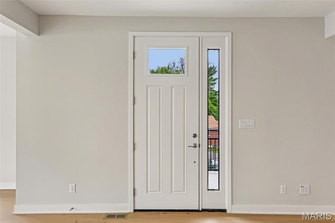
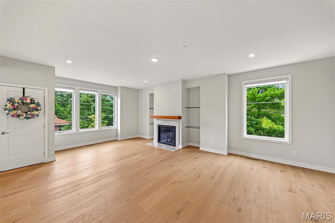
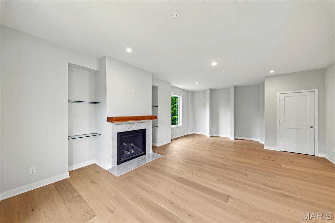
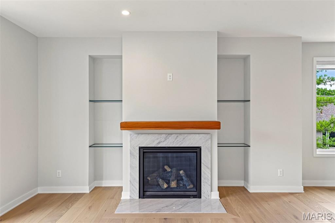
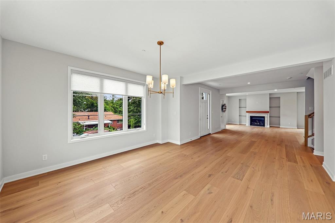
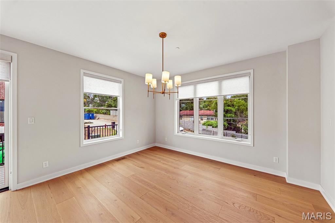
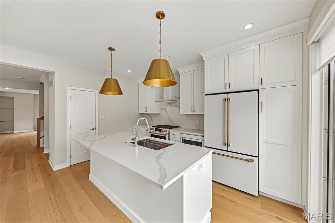
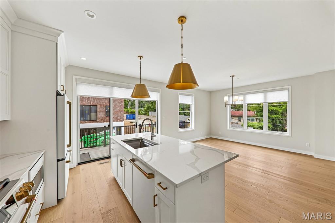
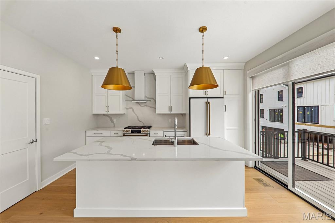
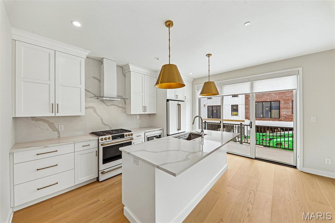
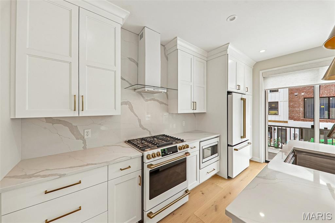
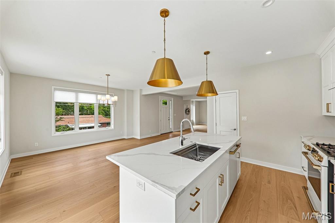
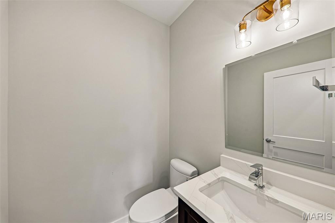
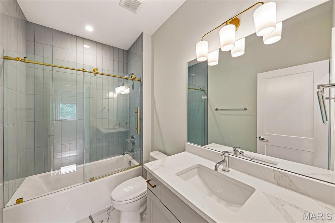
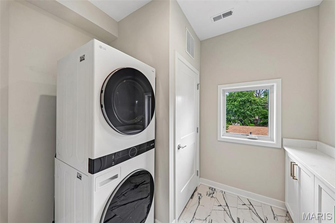
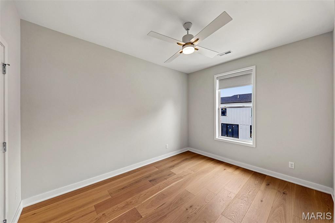
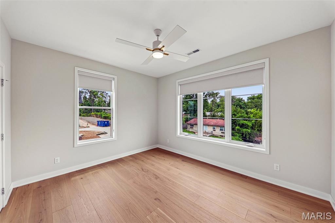
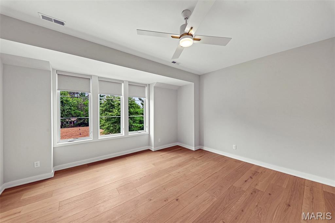
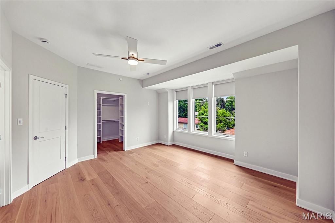
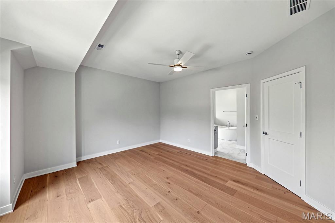
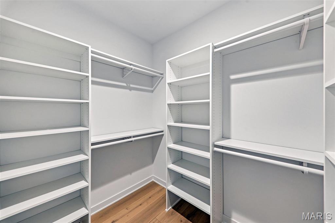
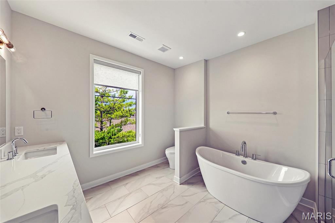
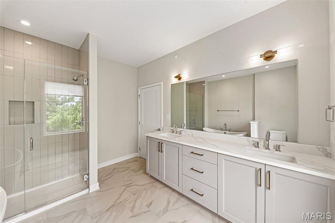
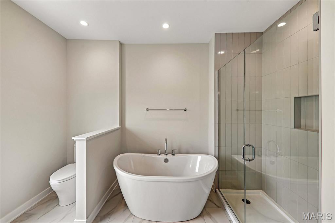
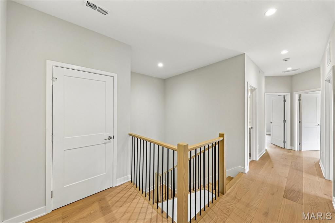
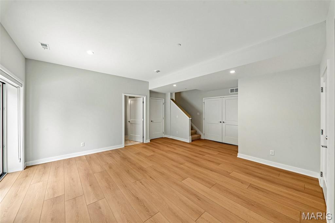
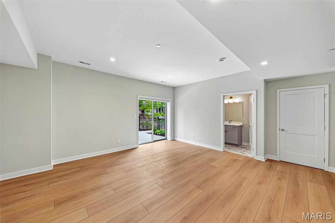
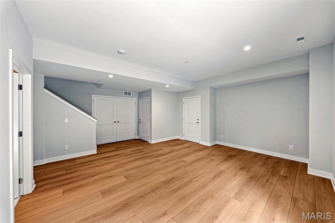
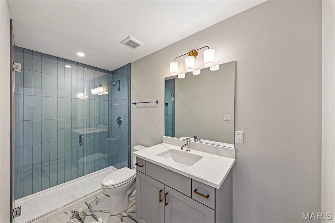
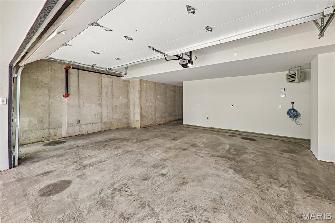
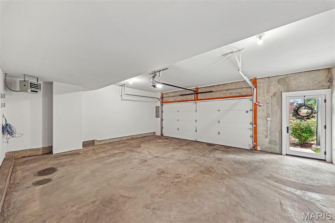
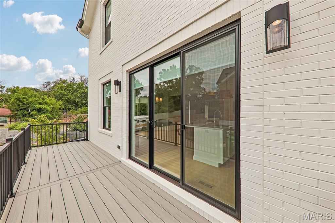
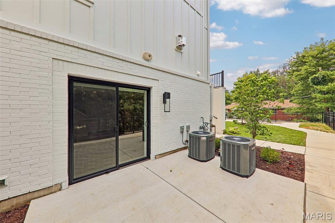
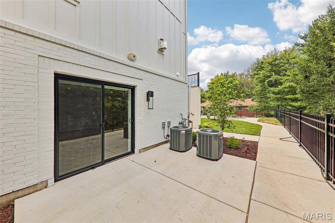
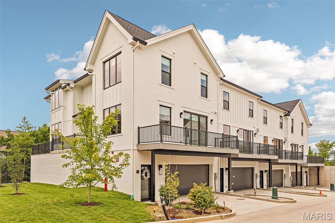
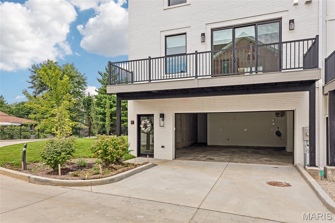
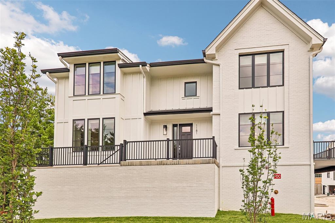
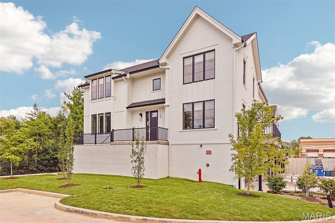
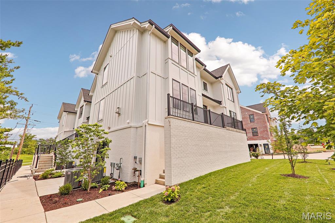
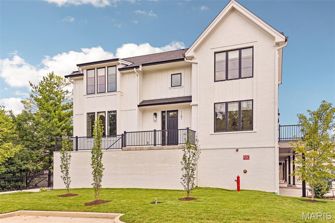
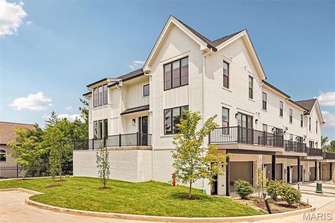
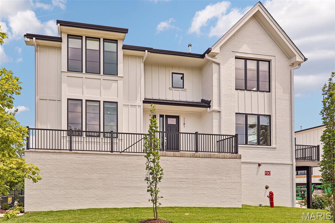
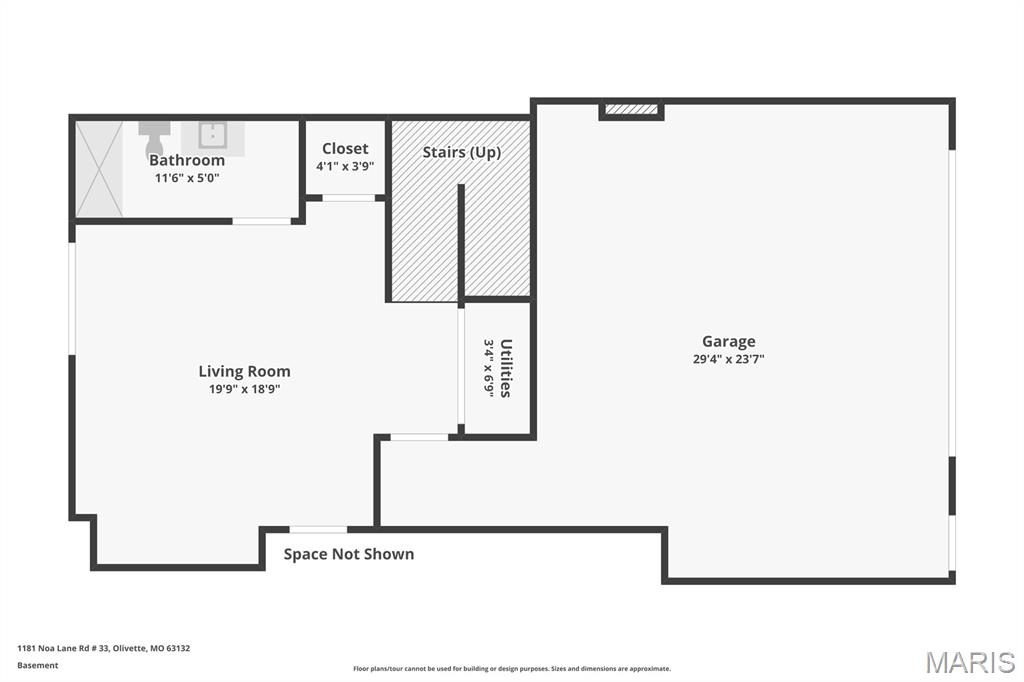
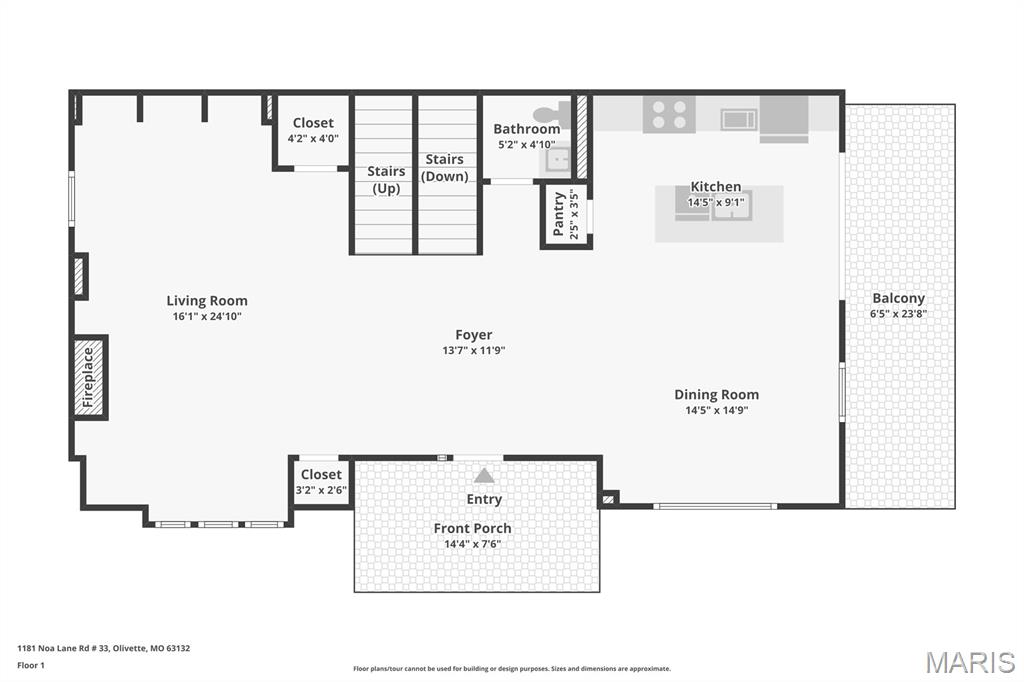
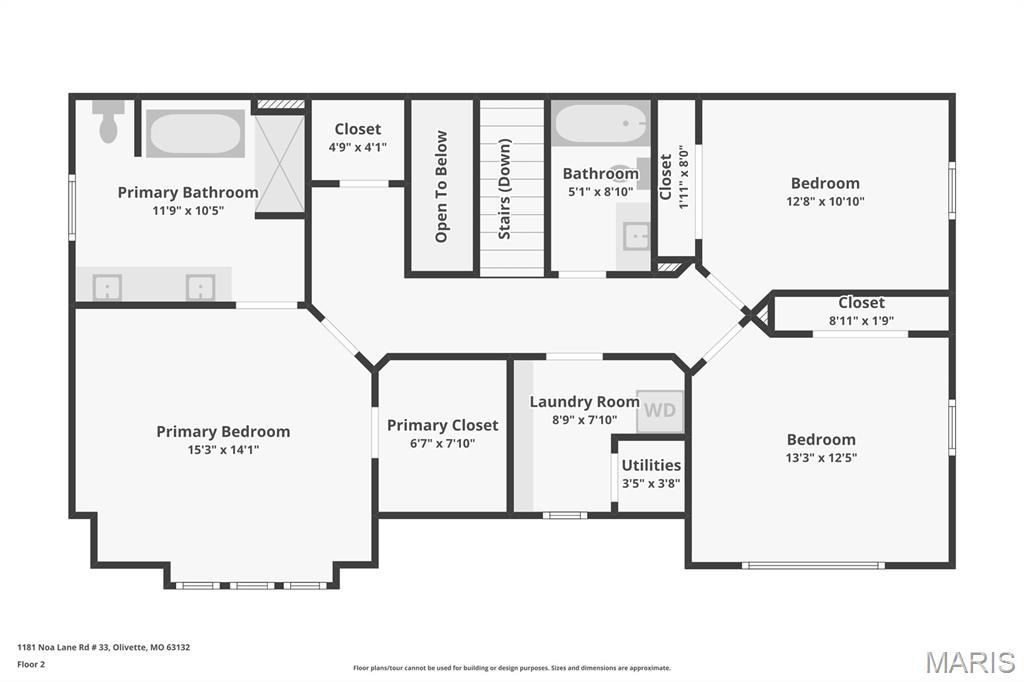
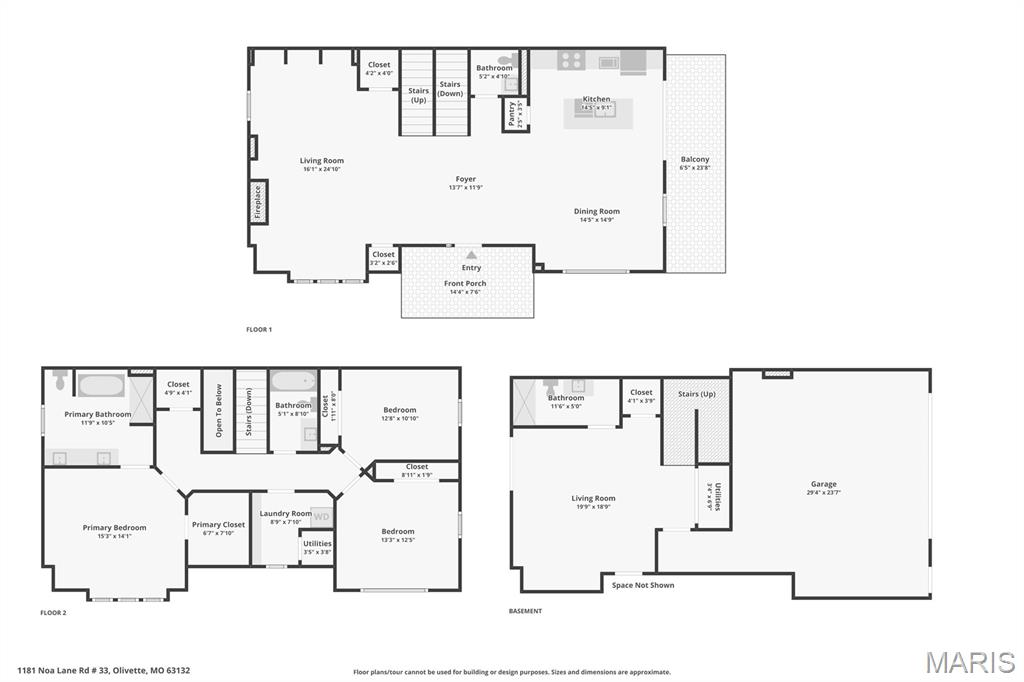
Exceptional Luxury Townhome for Lease | **Award-Winning Ladue School District** A rare opportunity to lease a recently completed luxury townhome offering the quality, design, and craftsmanship typically reserved for custom ownership—not rental living. With approximately 2,800 square feet of thoughtfully designed living space spanning three impressive levels, this sophisticated residence delivers the perfect balance of elegance, comfort, and convenience in one of St. Louis' most desirable locations. From the moment you enter, you'll appreciate the refined finishes, soaring sense of space, and abundant natural light streaming through oversized windows. Rich real hardwood flooring, a stunning gas fireplace, designer lighting, and an open-concept floor plan create an inviting atmosphere ideal for both everyday living and effortless entertaining. The chef-inspired kitchen is beautifully appointed with luxurious quartz countertops, a striking decorative backsplash, custom high-end cabinetry, and an upgraded premium appliance package. Seamlessly extending the living space outdoors, the expansive deck provides the perfect setting for morning coffee, evening cocktails, or entertaining guests. The impressive primary retreat offers a true sanctuary featuring plush luxury carpeting, an expansive walk-in closet, and a spa-inspired bath highlighted by an oversized walk-in shower and upscale finishes. Two additional spacious bedrooms, beautifully appointed baths, and the convenience of a second-floor laundry room complete with a new washer and dryer enhance everyday living. The finished walk-out lower level offers exceptional flexibility, serving perfectly as a fourth bedroom, private executive office, guest suite, or media room. Complete with a full bath and direct patio access, this level provides privacy and versatility rarely found in today's leasing market. Additional premium features include: Approximately 2,800 square feet ** 4 spacious bedrooms** 3 full baths and 1 half bath** Real hardwood flooring** Gas fireplace** Quartz countertops** Decorative tile backsplash** Custom luxury cabinetry** Premium upgraded appliance package** Expansive outdoor deck** Walk-out patio** Second-floor laundry with new washer and dryer included** Oversized private two-car garage** Zoned HVAC for enhanced comfort and efficiency** Interior fire sprinkler system** Oversized windows providing exceptional natural light throughout** Beyond the home itself, the location is truly outstanding. Situated within the boundaries of the award-winning Ladue School District, residents benefit from access to one of Missouri's premier public school systems, including the new $65 million Ladue High School and over $126 million in recent elementary school improvements. Ideally positioned in the thriving Olive Boulevard/I-170 corridor, this exceptional residence places you minutes from everything St. Louis has to offer. Enjoy convenient access to premier shopping, dining, parks, and recreation, including the nearby Costco, Target, Dierbergs, and surrounding retail district. Downtown Clayton, Washington University, Boeing, Bayer, Enterprise Mobility, Express Scripts, and the renowned 39 North AgTech Innovation District are all just minutes away, making this an ideal home for professionals seeking luxury living with an unmatched central location. Luxury lease opportunities of this caliber, in this location, are exceptionally rare. Experience sophisticated, maintenance-free living without compromise in one of St. Louis' most sought-after communities.

4 Beds

4 Baths

2,800 sq.ft

$0 per sq.ft

Traditional
$ 6,000
Active
0
26043337
4
4
2,800
300
Tower Hill
Olivette
Ladue
St Louis
Residential Lease
Traditional
Residential Lease
Last 6 closed homes in this zip.
| Address | Bd/Ba | SqFt | List | Sold | Closed |
|---|---|---|---|---|---|
| 31 Bon Hills Drive, Olivette, MO 63132 | 3/3 | 2,175 | $700,000 | $645,000 92.1% of ask |
Jul 23, 2026 |
| 9621 Mesa Drive, Olivette, MO 63132 | 3/2 | 1,403 | $360,000 | $340,500 94.6% of ask |
Jul 21, 2026 |
| 9211 Old Bonhomme Road, Olivette, MO 63132 | 3/3 | 1,378 | $450,000 | $435,000 96.7% of ask |
Jul 21, 2026 |
| 1468 Elmridge Place, Unincorporated, MO 63132 | 3/2 | 960 | $189,900 | $195,000 102.7% of ask |
Jul 20, 2026 |
| 1322 Sheridan Drive, University City, MO 63132 | 3/1 | 997 | $170,000 | $170,000 100% of ask |
Jul 17, 2026 |
| 8 Covington Lane, Olivette, MO 63132 | 4/4 | 3,341 | $985,000 | $1,010,000 102.5% of ask |
Jul 17, 2026 |
Estimate your monthly payment. Adjust the sliders below.
Estimate only. Not a loan offer. Consult a lender for an accurate quote, including HOA fees, PMI, and current rates.
Living Room
16x24
Dining Room
14x14
Kitchen
14x9
Bathroom
5x4
Primary Bathroom
11x10
Primary Bedroom
15x14
Bedroom
12x10
Bedroom
13x12
Laundry
8x7
Living Room
19x18
Bathroom
11x5
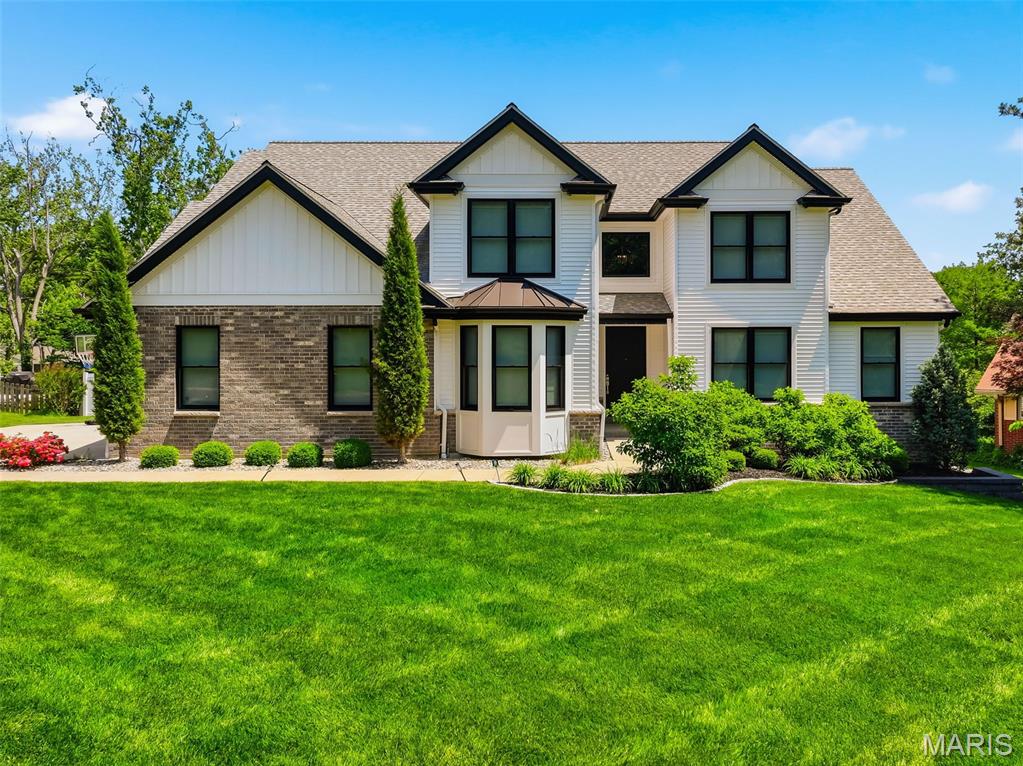
Custom built by Hibbs Homes in 2020, this home combines strong design, high-quality finishes and one of the most impressive outdoor living spaces in the nationally acclaimed Ladue School District. The main level features radiant heated tile flooring throughout the kitchen, living areas, hallways and primary bath. The kitchen comes equipped with custom white cabinetry, high-end granite countertops, a gas range and plenty of room for everyday living and entertaining. An enlarged dining room, (ideal for large family gatherings), private main floor office and custom built-ins add both function and character. The main-floor primary suite includes a spacious walk-in closet and a well-designed bath with heated floors, deep soaking tub and custom shower with a tile feature wall. A double-sided gas fireplace connects the main living area to the screened porch, where automated retractable screens allow the space to open directly to the backyard. Outside, the heated pool and spa include water features, a tanning ledge, automatic safety cover and app-based controls. The custom pergola is equipped with a full outdoor kitchen featuring a built-in gas grill, beverage cooler, sink and bar seating overlooking the pool. The backyard also includes a wood-burning fire pit, gas fireplace, permanent app-controlled holiday lighting, zoned audio, professional landscaping, irrigation, herb garden, storage shed and a fully fenced yard. Upstairs are three bedrooms with one private full bath and one Jack-and-Jill bath. The finished lower level offers additional living and entertaining space with a full bar, bedroom, and full bath, and private home gym. An extended 3 car garage, whole-home audio and generator-ready electrical are the luxury features not seen in every house.
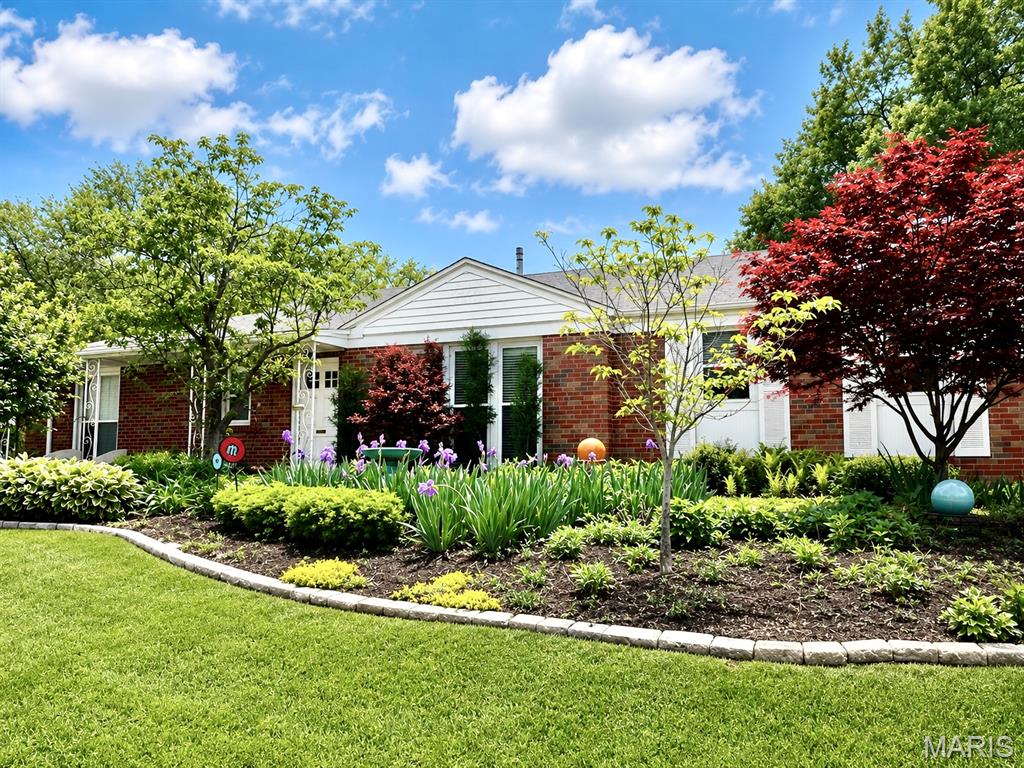
Welcome to this beautifully maintained MCM Ranch in desirable University City, perfectly situated across from Ruth Park Golf Course. Charming, low-maintenance perennial gardens create a warm welcome, while abundant natural light fills the home with warmth and comfort. Ideally located near shopping, dining, parks, and major thoroughfares, you'll enjoy exceptional convenience while still feeling tucked away from the hustle and bustle. An elegant entry opens to a bright, spacious living room that flows seamlessly into a cozy family room, creating an inviting space for both everyday living and entertaining. The thoughtfully updated vintage kitchen is the heart of the home, featuring granite countertops, a tile backsplash, stainless steel appliances including a Bosch cooktop, convection oven, and dishwasher, a Samsung refrigerator, and abundant cabinetry for exceptional storage. Three generously sized bedrooms complete the main level. The beautifully finished lower level offers exceptional versatility, offering space for a recreation room, media room, home office, fitness area, or guest retreat. Step outside to the deck overlooking the backyard—an ideal spot to relax, entertain, or simply enjoy the peaceful setting. The oversized driveway provides ample space for guests and outdoor gatherings. Lovingly maintained over the years, the sellers have recently made numerous additional improvements beyond those immediately visible. Be sure to review the attached Feature List for a complete overview of the many updates, enhancements, and investments made throughout the home. With its timeless character, thoughtful updates, flexible living spaces, meticulous care, and premier location, this move-in-ready home offers the perfect combination of comfort, style, and convenience.
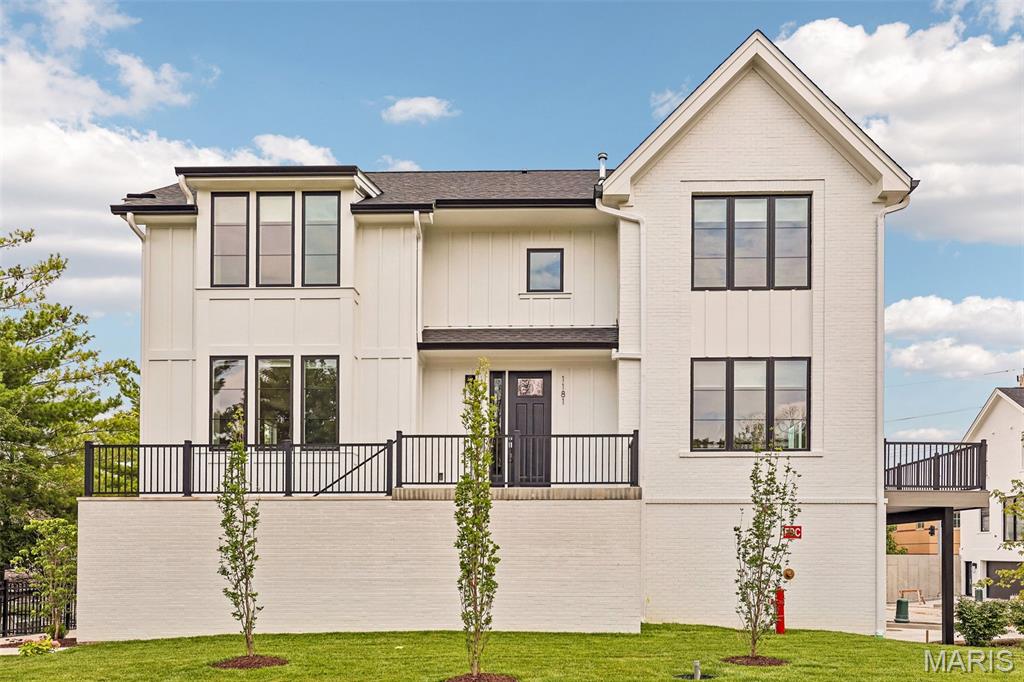
Exceptional Luxury Townhome for Lease | **Award-Winning Ladue School District** A rare opportunity to lease a recently completed luxury townhome offering the quality, design, and craftsmanship typically reserved for custom ownership—not rental living. With approximately 2,800 square feet of thoughtfully designed living space spanning three impressive levels, this sophisticated residence delivers the perfect balance of elegance, comfort, and convenience in one of St. Louis' most desirable locations. From the moment you enter, you'll appreciate the refined finishes, soaring sense of space, and abundant natural light streaming through oversized windows. Rich real hardwood flooring, a stunning gas fireplace, designer lighting, and an open-concept floor plan create an inviting atmosphere ideal for both everyday living and effortless entertaining. The chef-inspired kitchen is beautifully appointed with luxurious quartz countertops, a striking decorative backsplash, custom high-end cabinetry, and an upgraded premium appliance package. Seamlessly extending the living space outdoors, the expansive deck provides the perfect setting for morning coffee, evening cocktails, or entertaining guests. The impressive primary retreat offers a true sanctuary featuring plush luxury carpeting, an expansive walk-in closet, and a spa-inspired bath highlighted by an oversized walk-in shower and upscale finishes. Two additional spacious bedrooms, beautifully appointed baths, and the convenience of a second-floor laundry room complete with a new washer and dryer enhance everyday living. The finished walk-out lower level offers exceptional flexibility, serving perfectly as a fourth bedroom, private executive office, guest suite, or media room. Complete with a full bath and direct patio access, this level provides privacy and versatility rarely found in today's leasing market. Additional premium features include: Approximately 2,800 square feet ** 4 spacious bedrooms** 3 full baths and 1 half bath** Real hardwood flooring** Gas fireplace** Quartz countertops** Decorative tile backsplash** Custom luxury cabinetry** Premium upgraded appliance package** Expansive outdoor deck** Walk-out patio** Second-floor laundry with new washer and dryer included** Oversized private two-car garage** Zoned HVAC for enhanced comfort and efficiency** Interior fire sprinkler system** Oversized windows providing exceptional natural light throughout** Beyond the home itself, the location is truly outstanding. Situated within the boundaries of the award-winning Ladue School District, residents benefit from access to one of Missouri's premier public school systems, including the new $65 million Ladue High School and over $126 million in recent elementary school improvements. Ideally positioned in the thriving Olive Boulevard/I-170 corridor, this exceptional residence places you minutes from everything St. Louis has to offer. Enjoy convenient access to premier shopping, dining, parks, and recreation, including the nearby Costco, Target, Dierbergs, and surrounding retail district. Downtown Clayton, Washington University, Boeing, Bayer, Enterprise Mobility, Express Scripts, and the renowned 39 North AgTech Innovation District are all just minutes away, making this an ideal home for professionals seeking luxury living with an unmatched central location. Luxury lease opportunities of this caliber, in this location, are exceptionally rare. Experience sophisticated, maintenance-free living without compromise in one of St. Louis' most sought-after communities.