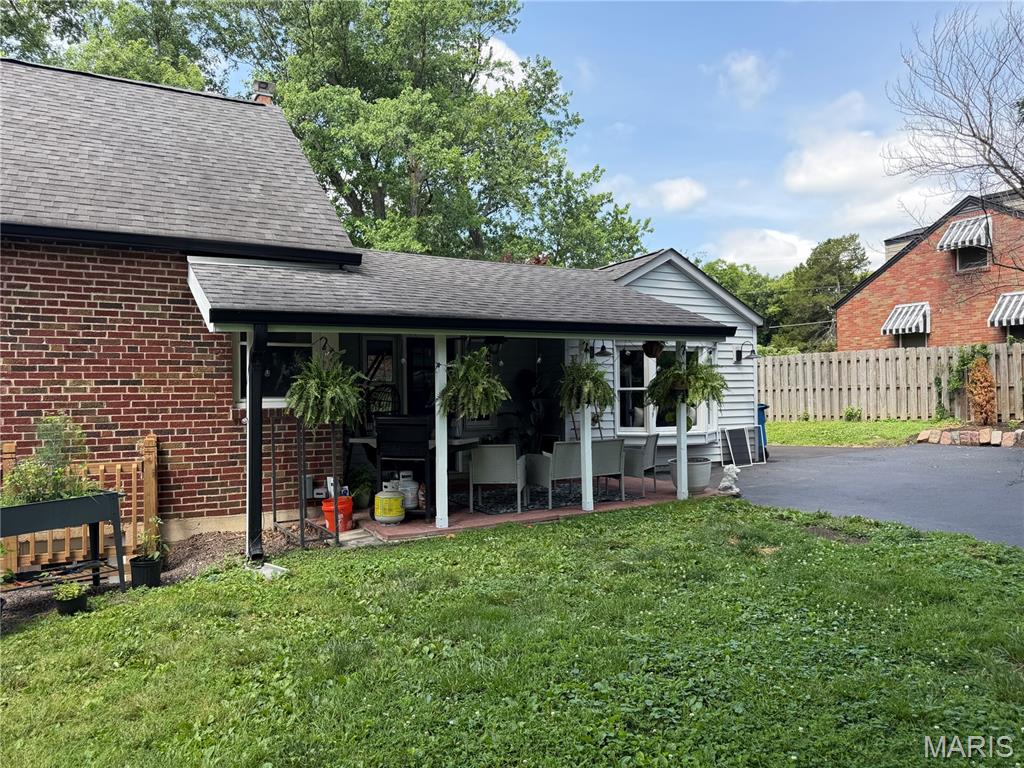
A rare find in the Lindbergh School District, this charming Cape Cod sits on a park-like, level half-acre lot with mature trees and a ready-to-enjoy fire pit. Inside, the main-floor family room offers a coffered ceiling, wood-burning fireplace, and bay window, while the light-filled kitchen with breakfast area, ample cabinet space, and portable butcher-block island walks out to a covered patio. A separate dining room showcases a second wood-burning fireplace, and the barn-doored office easily functions as a second bedroom. The spacious primary suite features a sitting area, bay window, full bath, walk-in closet, and additional closet space. The recently updated, partially finished lower level includes a recreation room with half bath, plus a walk-out storage area with laundry and potential home gym space. Major updates include architectural-shingle roof, oversized gutters and downspouts, large 2-car carport, replacement windows, updated furnace, water heater, and electrical panel. Plenty of off-street parking!

4 Beds

3 Baths

2,200 sq.ft

$0 per sq.ft

Cottage
$ 389,900
Coming Soon
0
26044862
4
3
2,200
400
N/A
Unincorporated
Lindbergh Schools
St Louis
Residential
Cottage
Residential
$3,356
Last 6 closed homes in this zip.
| Address | Bd/Ba | SqFt | List | Sold | Closed |
|---|---|---|---|---|---|
| 10215 Dovercrest Drive, Unincorporated, MO 63128 | 4/3 | 1,790 | $387,000 | $387,000 100% of ask |
Jul 23, 2026 |
| 4686 Britcastle Drive, Unincorporated, MO 63128 | 2/3 | 1,546 | $355,000 | $373,500 105.2% of ask |
Jul 23, 2026 |
| 4605 Von Talge Meadows Drive, Unincorporated, MO 63128 | 2/2 | 1,445 | $348,000 | $340,000 97.7% of ask |
Jul 22, 2026 |
| 63 Lincord Drive, Unincorporated, MO 63128 | 5/4 | 2,121 | $575,000 | $580,000 100.9% of ask |
Jul 21, 2026 |
| 4802 Laketon Court, Unincorporated, MO 63128 | 3/3 | 1,617 | $385,500 | $432,000 112.1% of ask |
Jul 17, 2026 |
| 5159 Kerth Road, Unincorporated, MO 63128 | 3/2 | 1,082 | $275,000 | $317,500 115.5% of ask |
Jul 17, 2026 |
Estimate your monthly payment. Adjust the sliders below.
Estimate only. Not a loan offer. Consult a lender for an accurate quote, including HOA fees, PMI, and current rates.
Primary Bedroom
27x13
Primary Bathroom
8x2
Bedroom 2
13x11
Dining Room
16x13
Kitchen
16x12
Family Room
19x12
Bedroom 4
16x12
Bedroom 3
16x12
Recreation Room
24x16
Bathroom
6x5
1/2 Bath
Bathroom
8x6
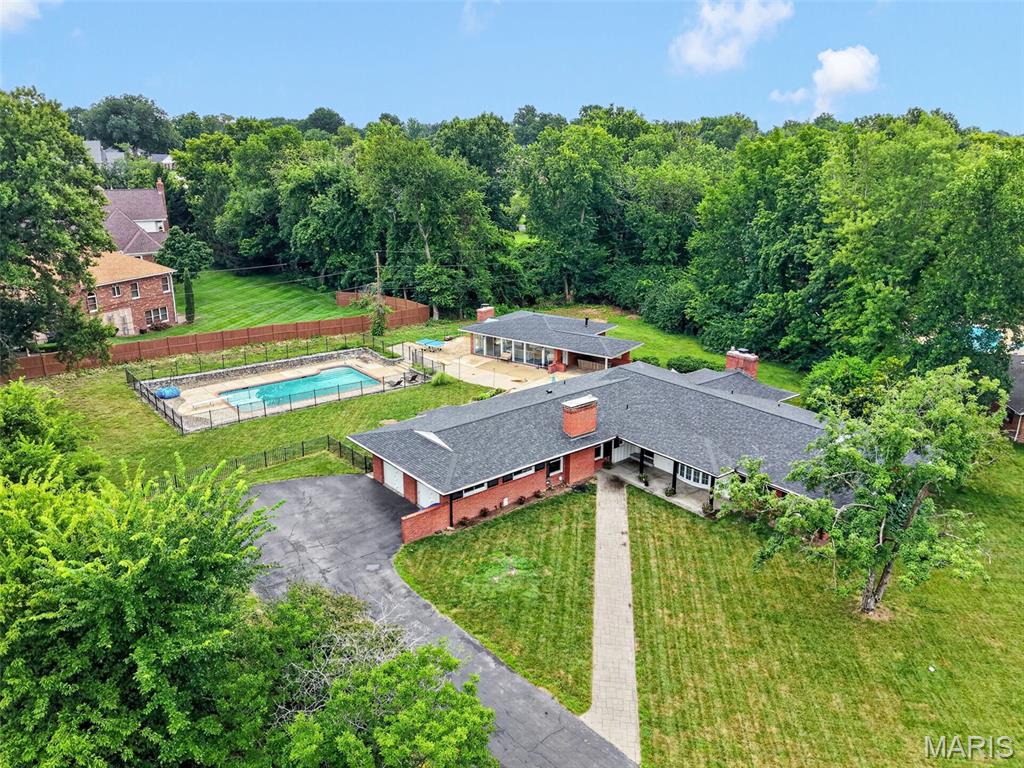
Professional photos coming soon! Designed by renowned St. Louis architect Ralph Fournier and fully renovated in 2020, this exceptional home pairs architectural character with incredible modern updates and a backyard that may make every day feel like vacation. Set on an expansive one-acre lot, this property features a 20-by-40-foot in-ground pool, a pool house complete with a full bath and changing room, and still plenty of yard for playtime, pets, gardening, or a friendly game of catch. Inside, more than 2,700 square feet of living space includes a dream kitchen with a Thermador gas range, separate electric oven, prep sink, and walk-in pantry with outlets for small appliances - because countertops should not have to do all the work. Distinctive stained concrete floors offer the durability needed for everyday living, pets, kids, entertaining, and the occasional trail of wet footprints after a pool day. Two fireplaces, main-floor laundry, and new bedroom carpeting add comfort and convenience. Major improvements include a new roof, new windows throughout, dual HVAC systems, and dual water heaters; be sure to check the supplements for the complete list of updates. Located in the Lindbergh School District with convenient highway access, this one-of-a-kind home makes it easy to get anywhere, although with a pool like this, you may prefer to stay home.
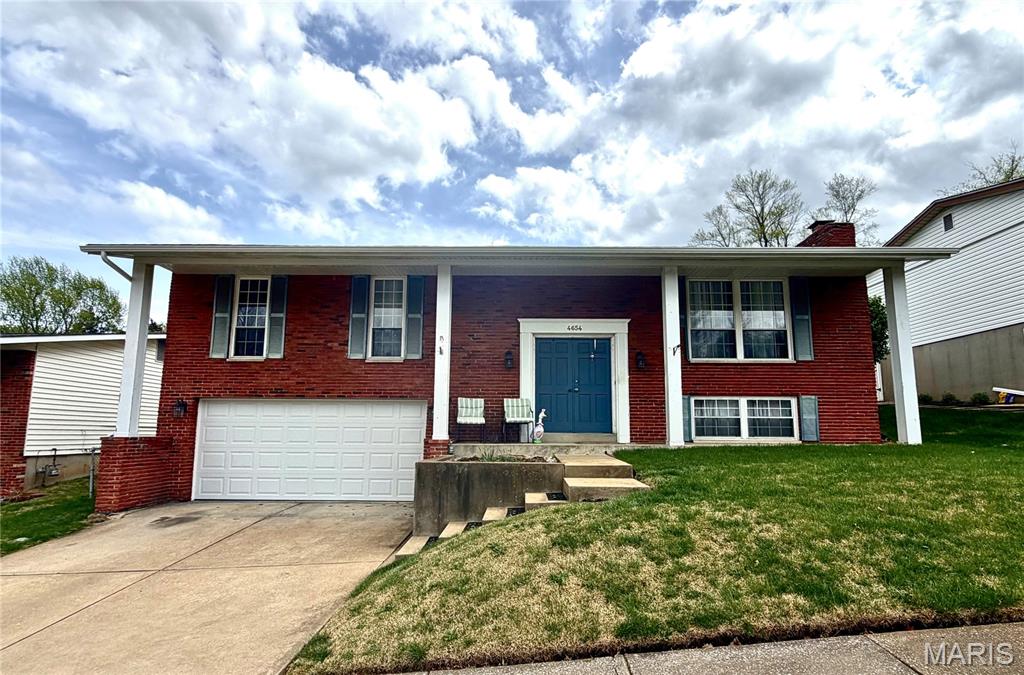
Welcome home to this beautifully updated 3-bedroom, 2.5-bath home in the highly sought-after Lindbergh School District! Perfectly situated just minutes from major highways, shopping, dining, and everyday conveniences, this home combines an unbeatable location with stylish updates and functional living spaces. Step inside to discover newly refinished hardwood floors and fresh paint throughout the upper level, creating a bright, warm, and move-in-ready atmosphere. The updated kitchen is the heart of the home, featuring granite countertops, custom 42-inch cabinetry with abundant storage, a classic subway tile backsplash, stainless steel appliances, and a built-in pantry. The adjoining dining area flows seamlessly into the spacious living room, making everyday living and entertaining effortless. The upper level also features a generously sized primary suite with a private bath, along with two additional bedrooms and a full hall bath. Downstairs, you'll find the perfect place to relax or gather with family and friends in the inviting rec room, complete with a cozy fireplace and convenient half bath—ideal for movie nights, game days, or hosting guests. Outside, your private backyard retreat awaits. Enjoy evenings on the sprawling patio surrounded by mature landscaping, offering the perfect setting for grilling, entertaining, or simply unwinding in your own peaceful oasis. An oversized two-car garage provides plenty of room for vehicles, storage, or hobbies, completing this exceptional home. With its thoughtful updates, versatile floor plan, and prime location in Lindbergh Schools, this is one you won't want to miss!
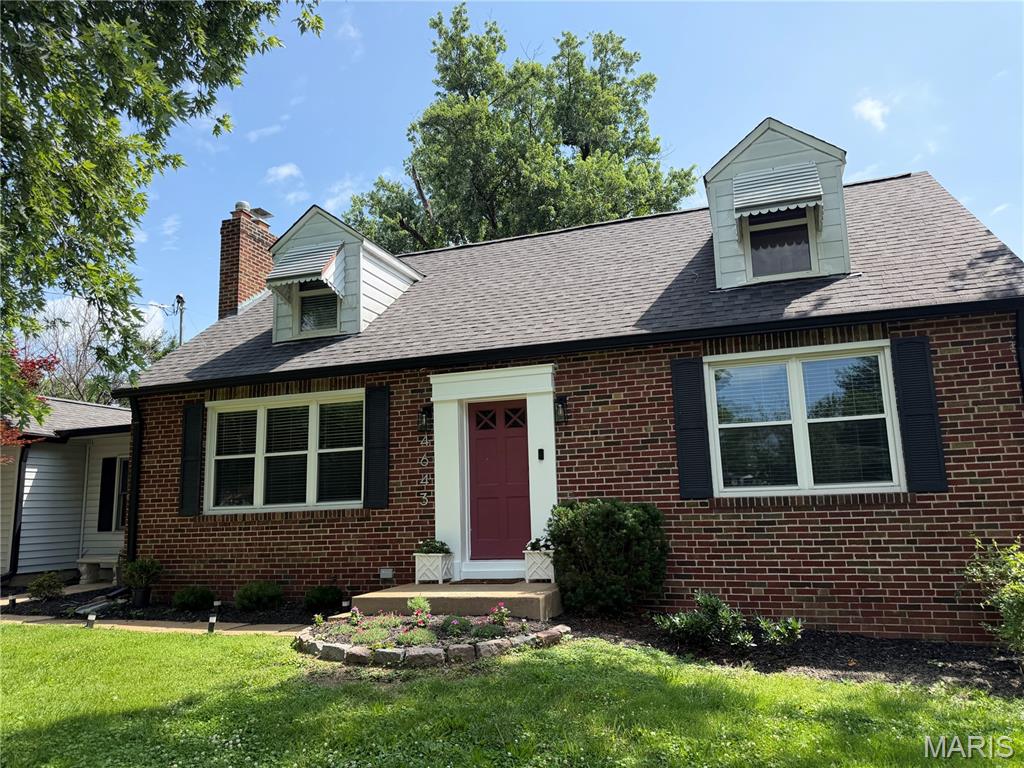
A rare find in the Lindbergh School District, this charming Cape Cod sits on a park-like, level half-acre lot with mature trees and a ready-to-enjoy fire pit. Inside, the main-floor family room offers a coffered ceiling, wood-burning fireplace, and bay window, while the light-filled kitchen with breakfast area, ample cabinet space, and portable butcher-block island walks out to a covered patio. A separate dining room showcases a second wood-burning fireplace, and the barn-doored office easily functions as a second bedroom. The spacious primary suite features a sitting area, bay window, full bath, walk-in closet, and additional closet space. The recently updated, partially finished lower level includes a recreation room with half bath, plus a walk-out storage area with laundry and potential home gym space. Major updates include architectural-shingle roof, oversized gutters and downspouts, large 2-car carport, replacement windows, updated furnace, water heater, and electrical panel. Plenty of off-street parking!